How to Change Ceiling Height in Home Planner

Change ceiling height in Home Planner for free: open Room Size, type the height, and every room on the level changes. You can also change the height of one wall.
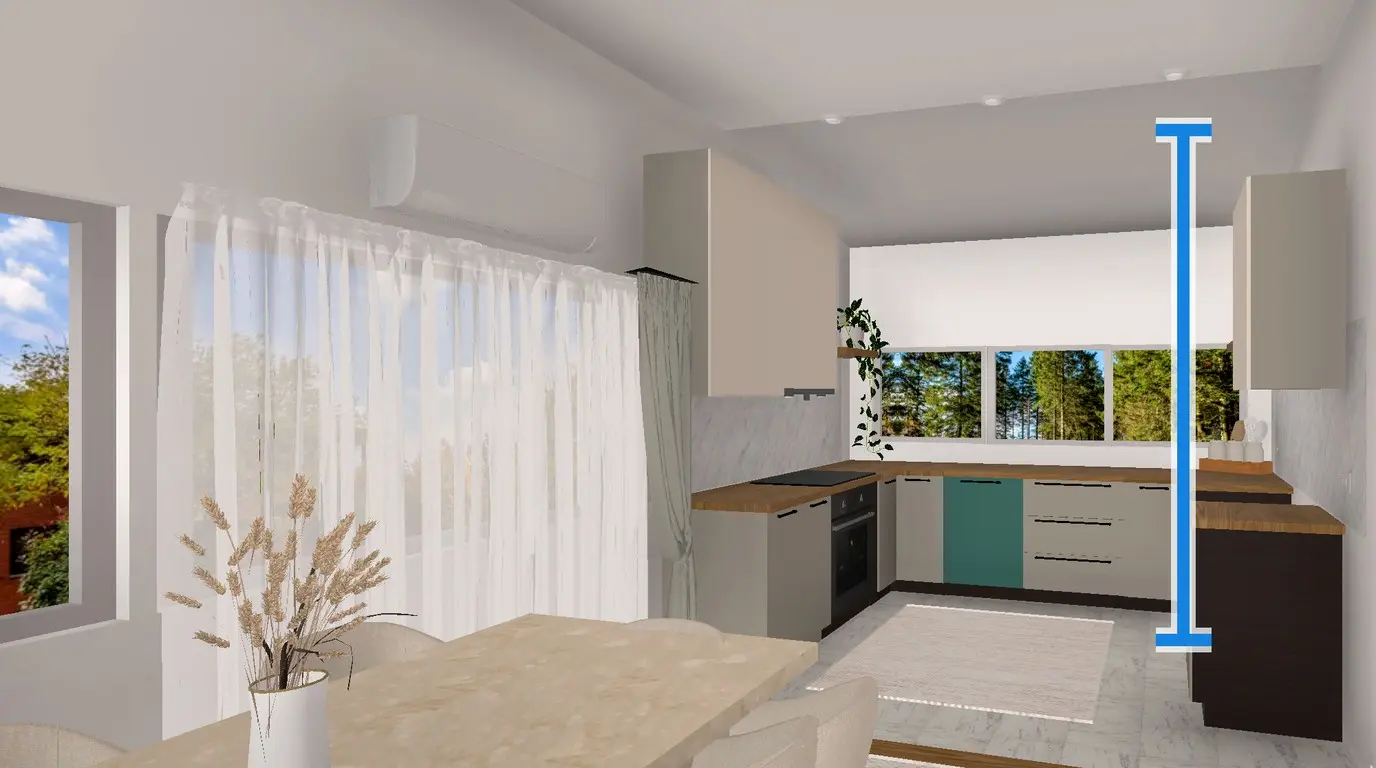
Your plan uses a standard wall height, but the ceilings in your home may be lower or higher. Say the plan has 3.00 m and your kitchen has 2.50 m: in 3D, there is 50 cm more wall above every wall cabinet than in your real kitchen. This guide shows how to change ceiling height in Home Planner on a phone, a tablet, a Mac or a Windows computer.
Ceiling Height is free and needs no subscription. You type one number, and every room on that level gets the new height. The maximum is 10 m (about 33 ft).
How it works
In Home Planner, the ceiling height is a property of the level: one value for all rooms on one floor of the house.
- Select the room: go inside the room in 3D and select its floor.
- Open Room Size: select the size button, then the Ceiling Height row.
- Type the height: enter the number and select Done. The walls and the ceiling change at once.
Before you start
To change the height in Home Planner, you need a project with at least one room and the measured height of your ceiling. Measure from the finished floor to the ceiling in two or three places, and use the lowest value.
| You need | Why |
|---|---|
| A project with a room | The setting belongs to a level, and you open it from a room. An empty plan has no ceiling to change. |
| The measured ceiling height | Type it in the units your app uses: metres or feet and inches. |
| No subscription | Ceiling Height has no PRO label. Room Length, Room Width, Walls Thickness and Room area in the same window may need PRO. |
Not measured yet? See How to measure a room for a floor plan: it shows how to measure the ceiling height.
How to change ceiling height in Home Planner
In Home Planner, you change the ceiling height in the Room Size window. You open it from the room in 3D.
- Open your project and switch to 3D.
- If the project has several rooms, go inside one room: select the room, then Enter Room. If you see a marker on the door of the room instead, select the marker.
- Select the floor of the room. A toolbar opens.
- Select the size button (the ruler icon). The Room Size window opens with Room Length, Room Width, Ceiling Height, Walls Thickness and Room area.
- Select Ceiling Height. A keypad window with the same title opens.
- Type your height and select Done.
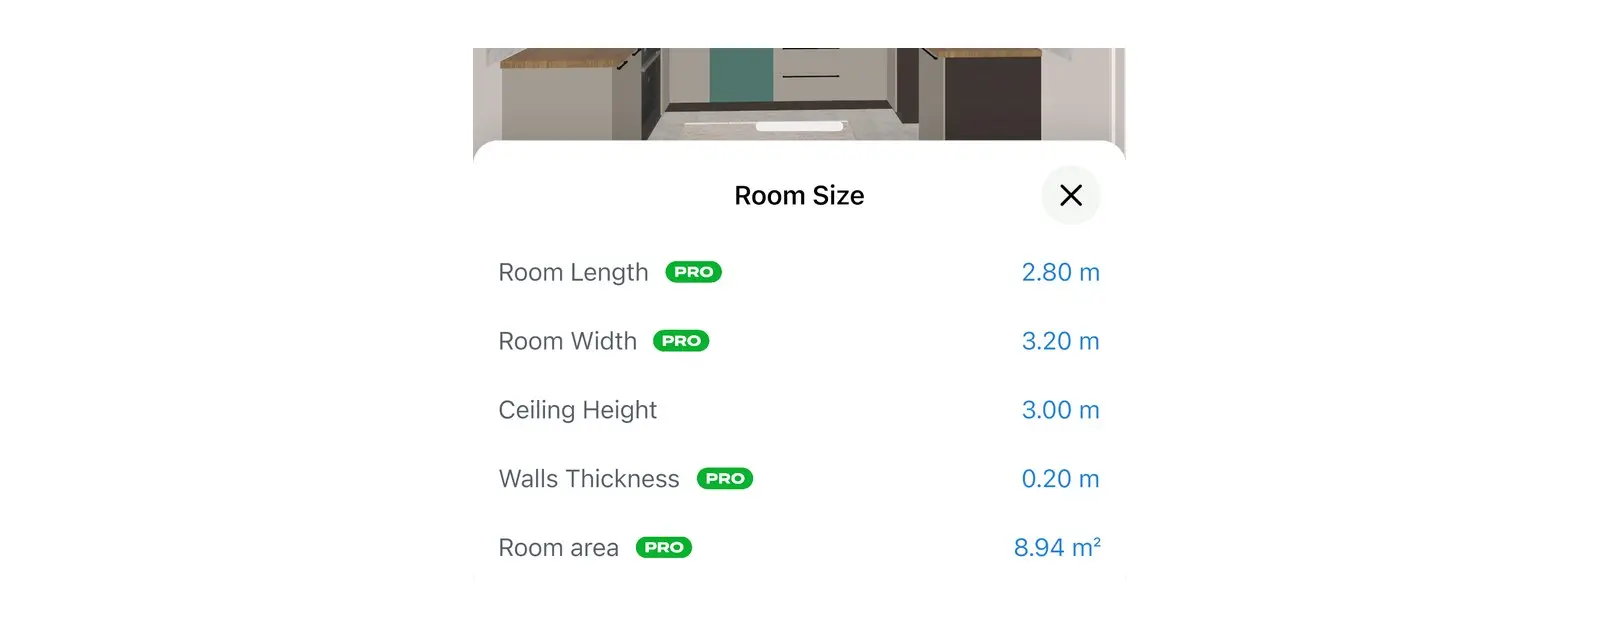
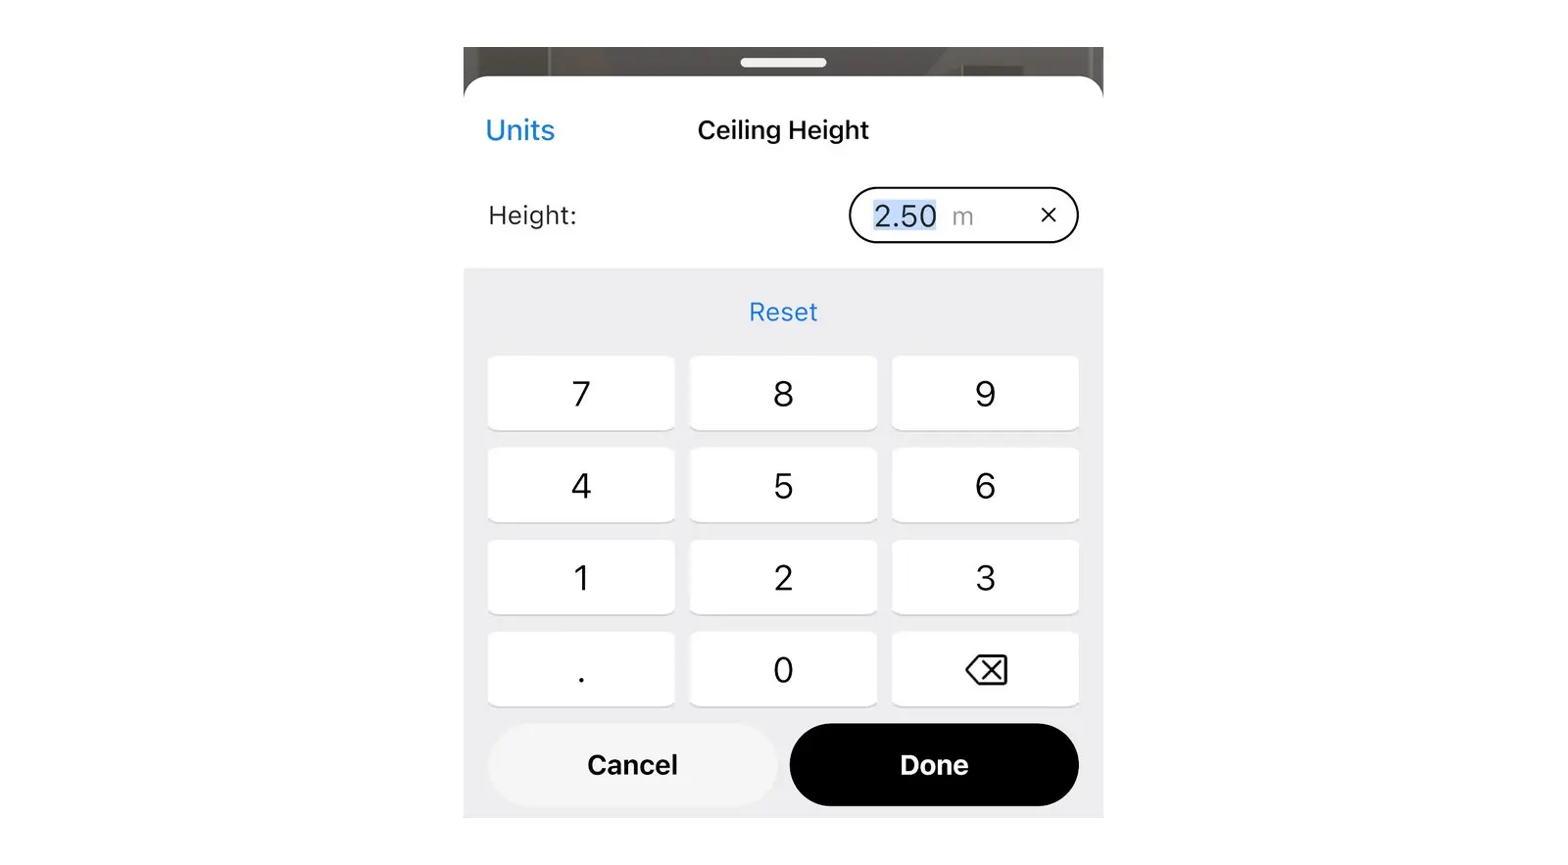
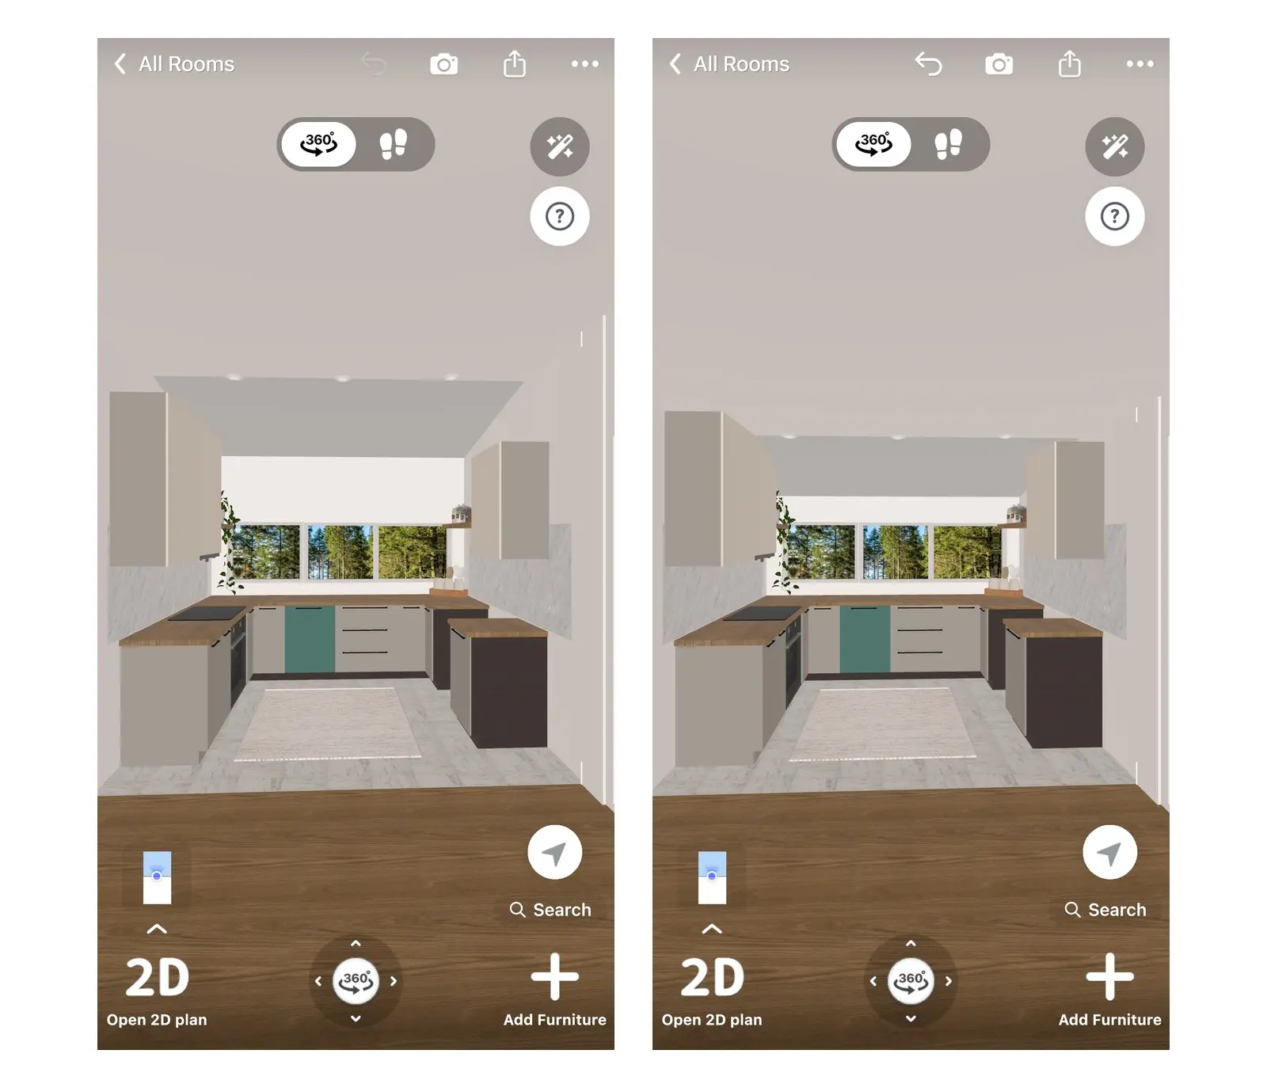
Check the result in 3D: windows and furniture keep their height above the floor.
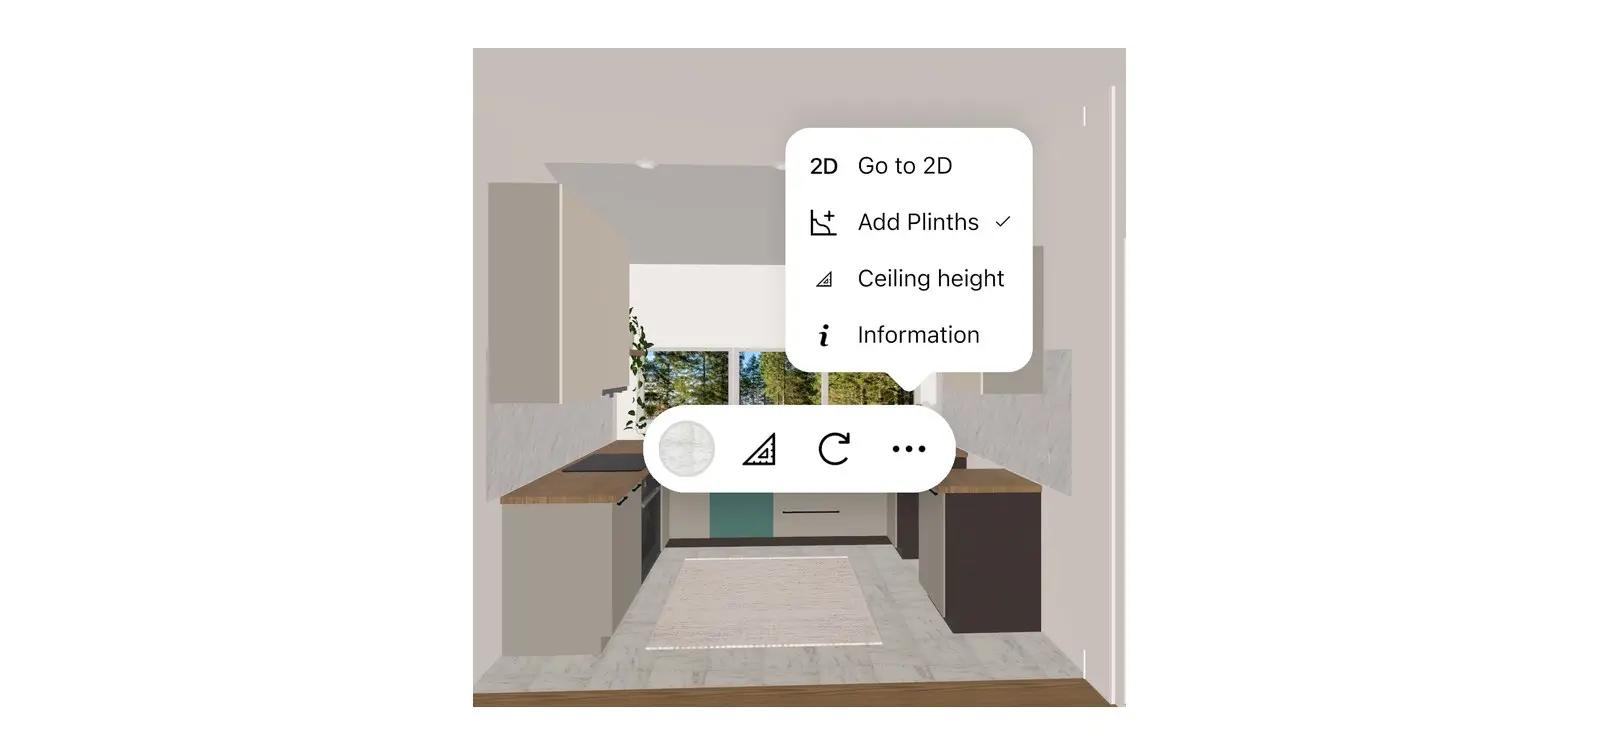
Another way: the three-dot menu
You can also find this setting in the floor or ceiling menu.
- Inside the room, select the floor or the ceiling.
- Select the three dots on the toolbar.
- Select Ceiling height, type the height and select Done.
The menu does not show Ceiling height when you view the whole level. Go inside a room first.
Which rooms change when you change the ceiling height?
In Home Planner, all rooms on the same level change together. You cannot set one height for the kitchen and another for the hall on the same floor.
- One floor, one height. A flat or a one-storey house usually has one ceiling height, so one change fixes the whole plan.
- Several floors. Each level keeps its own height. Go to a room on the other level and change it there. For a second floor, see How to make a 2-story floor plan with stairs.
- Sloped or attic ceilings. The ceiling height sets the flat part. For a slope, add a sloped ceiling from the catalog. The steps are in How to draw walls on a floor plan.
How to change wall height for one wall
Home Planner lets you change the height of one wall without changing the rest of the room, for example a half wall between a kitchen and a living room.
- Select the wall.
- Select the size button. The Wall Size window opens.
- Select Wall height, type the new height and select Done.

What happens to the walls when you change the ceiling height?
Home Planner gives the new height to every wall that had the old ceiling height. A lower wall, such as a half wall, keeps its height, unless the new ceiling is lower than that wall.
The mistake to avoid: you type a ceiling height that is too low by mistake, for example 1 instead of 2.5, and then correct it. The low ceiling cuts the half wall down to the ceiling height. Now the half wall is as high as the ceiling, so when you correct the ceiling, the half wall goes up with it and becomes a full wall. Undo both changes, or set the half wall back in Wall Size → Wall height.
Lowering the ceiling does not move windows or furniture down. In the kitchen above, the wall cabinets still fit under 2.50 m. A tall wardrobe or a high wall cabinet can then reach above the new ceiling: check the room in 3D and move or resize it.
Do scanned rooms need a ceiling height too?
Yes. When you scan a room with your phone, Home Planner asks for the ceiling height before the plan is ready: raise your phone to set the ceiling height, as the app shows. If the scanned height is wrong, change it later as described above. For the scan itself, see How to measure a room with your phone.
Trademark notice. Home Planner is not affiliated with, endorsed or sponsored by Apple Inc., Google LLC or Microsoft Corporation; their names and marks belong to their owners. Mac is a trademark of Apple Inc., registered in the U.S. and other countries. Windows is a trademark of the Microsoft group of companies. Other trademarks are the property of their respective owners.
Set the real height of your rooms and see how your furniture fits before you buy it.
Try it on your own project
Free app for iPhone, iPad, Mac, Android and Windows.