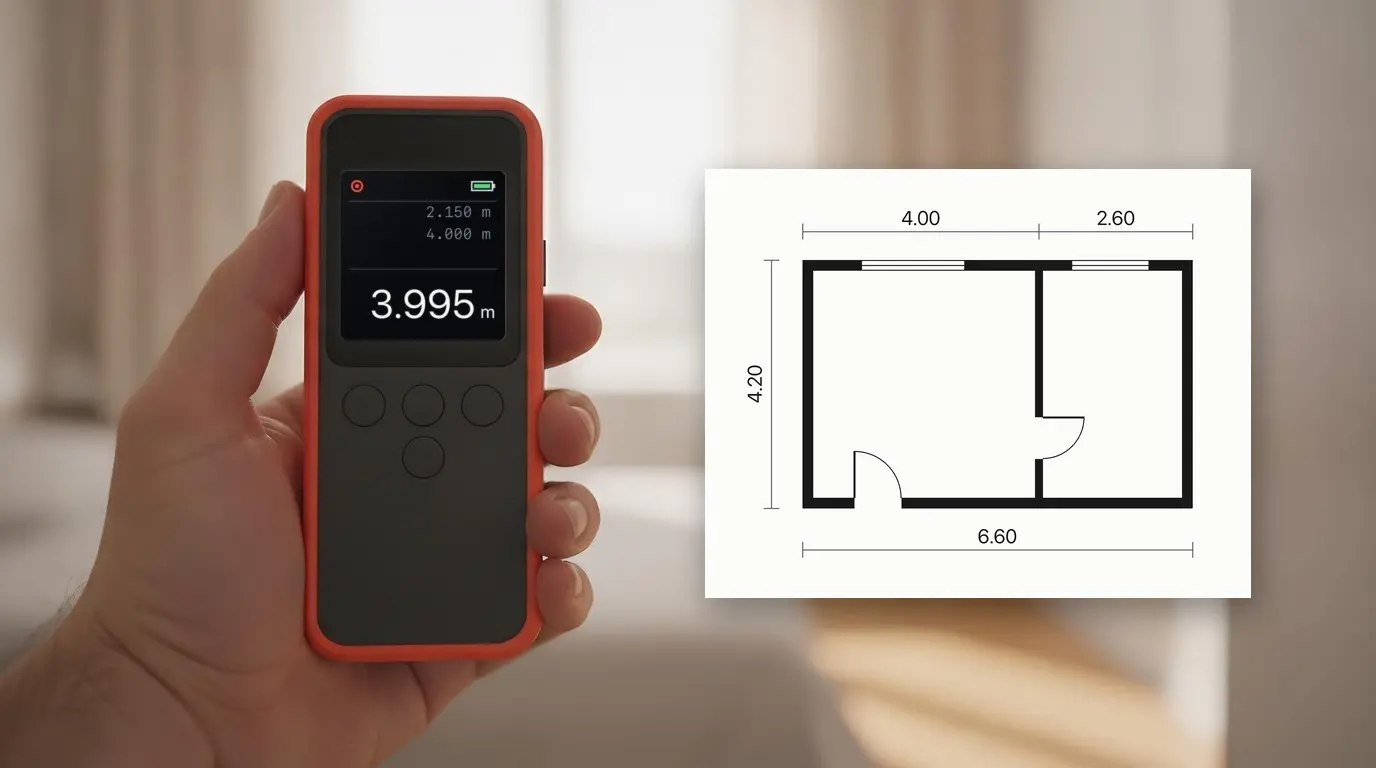
How to Measure Any Room with Your Phone (LiDAR Precision Guide)

Forget the tape measure. Learn how to use your smartphone's LiDAR and AR sensors to capture millimeter-precise 3D floor plans for your next renovation project.
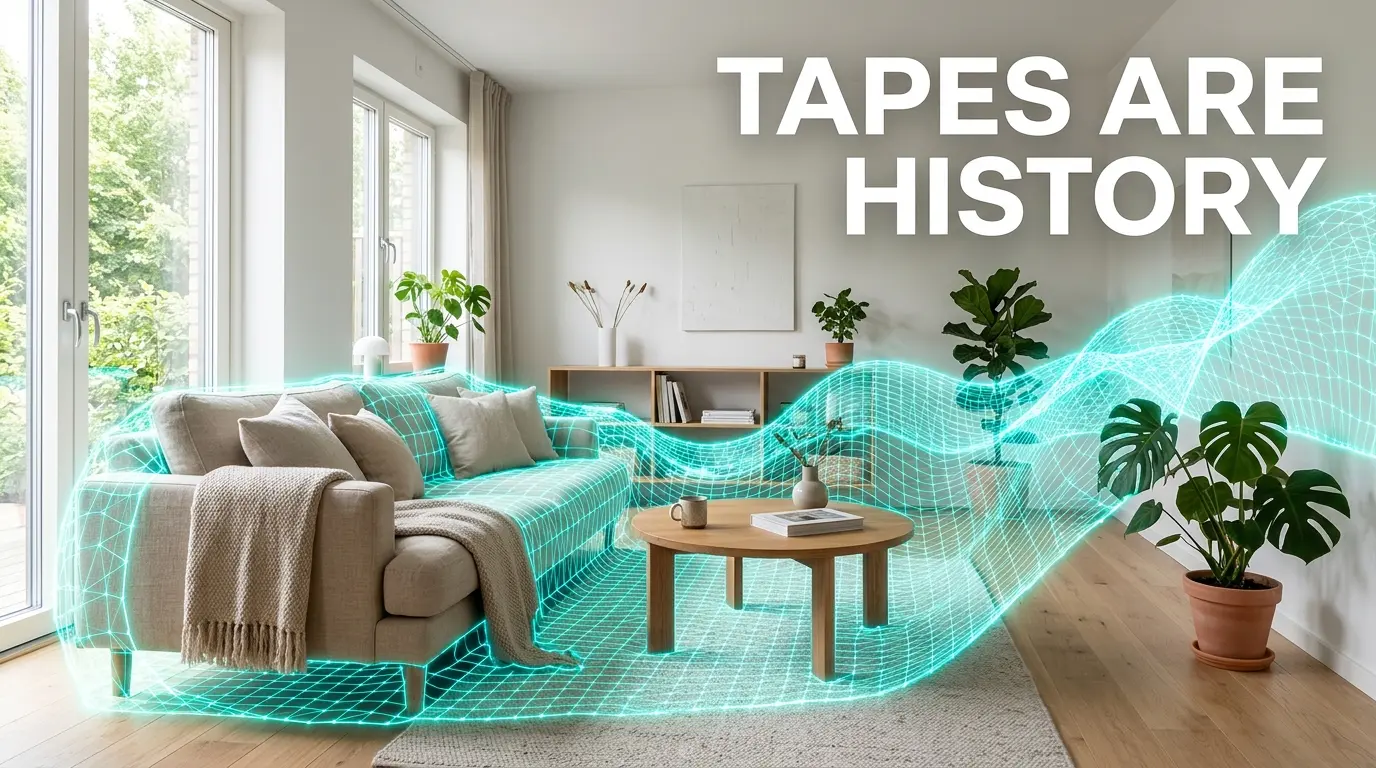
For decades, the humble tape measure has been the undisputed (and often frustrating) king of the renovation site. We’ve all been there: struggling to hold the end of the metal tape against a corner, squinting at tiny markings, and inevitably losing the scrap of paper where we scribbled the dimensions.
In 2026, those days are officially over. Your smartphone is no longer just a communication device; it is a professional-grade surveying tool capable of capturing complex spaces with millimeter precision in seconds.
1. The Tech Behind the Magic: AR vs. LiDAR
To measure effectively, you need to understand what’s happening inside your device. Modern smartphones use two primary technologies to "see" space:
- AR (Augmented Reality): Uses your camera and motion sensors to estimate distance. It’s great for quick approximations, but can struggle with low light or plain white walls.
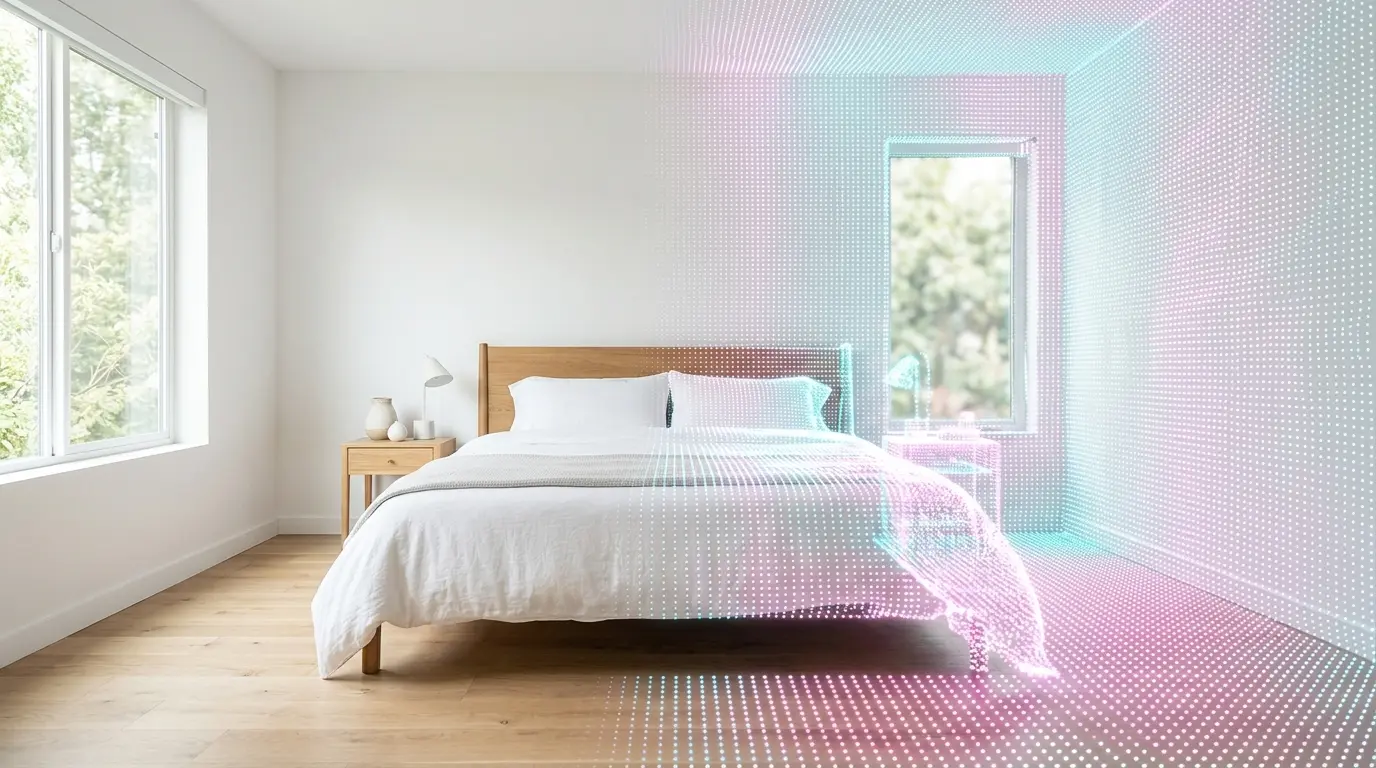
- LiDAR (Light Detection and Ranging): Found in Pro-level devices, this sensor sends out invisible laser pulses to map the environment. It doesn't rely on visual contrast, meaning it can "feel" the shape of a room even in the dark, offering much higher precision.
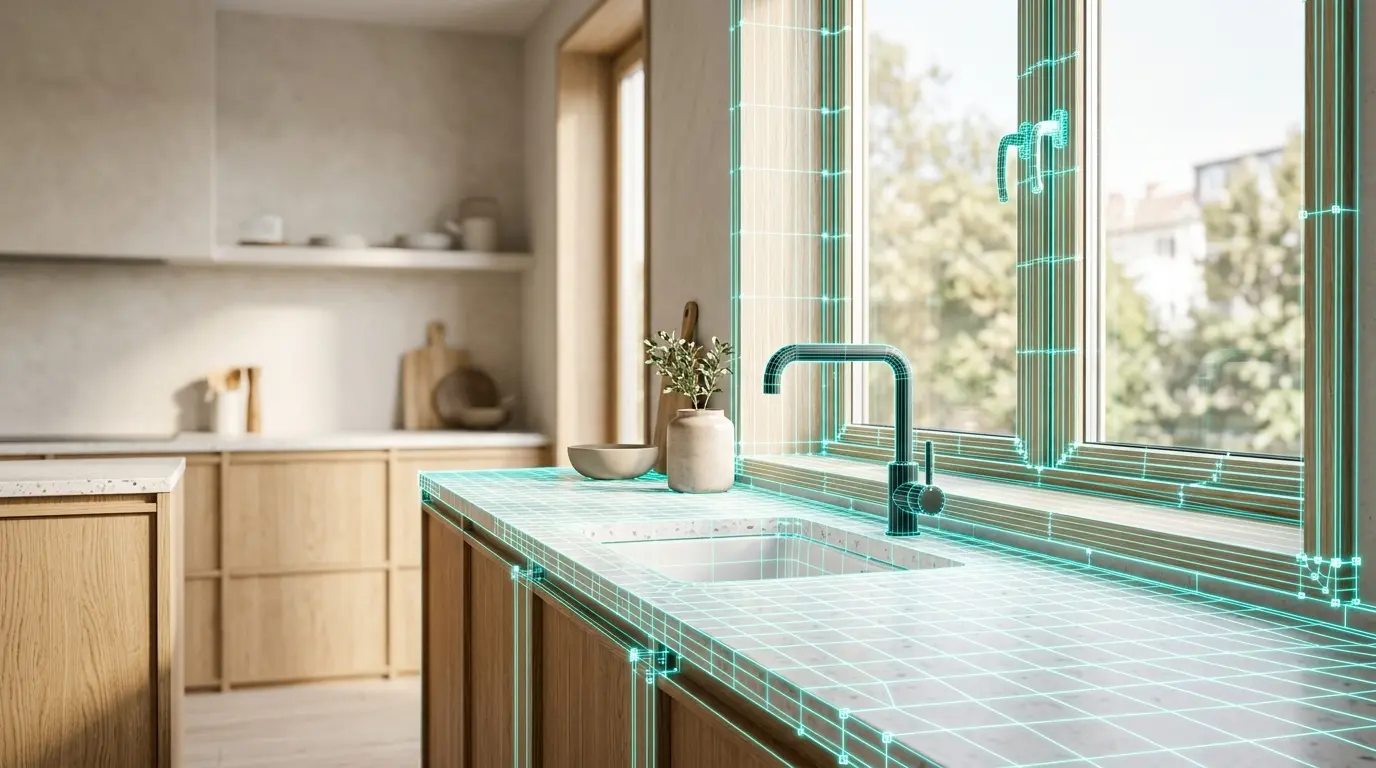
2. How to Capture a Perfect Scan in Home Planner
Measuring with Home Planner isn't just about finding a length; it's about building an actionable 3D model. Here is the professional workflow:
- Prep the Space: You don't need to clear the room, but opening curtains and turning on lights helps the sensors distinguish between walls and furniture.
- Open the AR LiDAR Room Scanner: Launch Home Planner and select the scanner.
- The "Slow Sweep": Start in one corner and slowly pan your phone across the walls, floor, and ceiling. You will see a glowing white grid "sticking" to the surfaces in real-time.
- Capture the Openings: Don't forget to pause momentarily over windows and doors. The app will recognize these architectural elements and lace them into your floor plan automatically.
- Finalize: Once the grid is complete, hit "Finish." The app instantly converts the raw point-cloud data into a polished, to-scale 3D model.
3. Why Precision Matters
Why go through the trouble of a 3D scan? Because a "rough estimate" is the most expensive mistake you can make in a renovation.
- Order Exactly What You Need: With Home Planner's Automatic Material Calculation, your 3D scan tells you precisely how many square feet of flooring or tiles you need. No more "buying three extra boxes just in case."
- Virtual Furniture Fit: Use your scan to test real items from our catalog of 300,000+ products. You'll know for a fact if that king-sized bed leaves enough room for nightstands.
- Zero-Risk Redesign: Once scanned, use AI Redesign to see your room in entirely new styles instantly. Because the dimensions are precise, the AI-generated furniture is scaled perfectly to your actual space.
The tape measure stays in the drawer. Download Home Planner today and experience the future of digital surveying.

Try it on your own project
Free app for iPhone, iPad, Mac, Android and Windows.