Home Planner vs Floorplanner: The Definitive 2026 Guide

Compare Home Planner and Floorplanner. See why transitioning from basic 2D browser drafting to AR scanning and 10-second AI renders accelerates your design process.
For years, Floorplanner has been a staple in the interior design and real estate industries. It built a massive user base by offering an accessible way to draw 2D floor plans directly in a web browser, saving users from having to download heavy software.
But the interior design landscape of 2026 moves faster than ever. Both homeowners planning a kitchen remodel and professional designers pitching high-end concepts need more than just simple 2D shapes. They require instantaneous 3D precision, real-world furniture catalogs, and breathtaking renders on demand.
While Floorplanner remains a functional tool for layouts, Home Planner has engineered a workflow that fundamentally accelerates how interiors are designed. Here is why upgrading your toolkit might be the best decision for your next project.
1. Quick Comparison: Home Planner vs Floorplanner
| Feature | Home Planner | Floorplanner |
|---|---|---|
| Primary Platform | Cross-device (Phone, Tablet, PC) | Browser-based (PC/Laptop focus) |
| Room Creation | Manual drafting + Instant LiDAR Scanner + AI recognition + Predesigned Layouts | Manual 2D drafting |
| Customization | 500,000+ real, scaled retail items | Mixed catalog, limited custom sizing |
| Photorealism | Built-in 10-second AI Render (Native) + Cloud-renders | Credit-based cloud-renders |
| Room Redesign | "AI Redesign" from a room photo in 60s | Manual block-by-block design |
2. Browser Bound vs. Total Mobility
Floorplanner’s greatest historical strength was being entirely browser-based. However, this means you are tethered to a desktop or laptop to comfortably draw walls. If you are standing in the middle of a dusty construction site or an empty apartment, an interface optimized for a mouse is not ideal.
Home Planner was built for true cross-device mobility. It provides a full, uncompromised toolset whether you are sitting at a desktop PC or holding your smartphone. You can manually draft walls directly on your phone screen with your finger while walking the property.
More importantly, you can bypass manual drawing entirely. Using the AR LiDAR Room Scanner on your smartphone, you simply point the camera around the room. The app automatically calculates millimeter-precise dimensions and generates the 3D model. It captures reality faster than you can open a laptop lid.
3. Catalog Flexibility and "The Sizing Issue"
One of the most frequent constraints professionals face in Floorplanner is rigid furniture models. While their library is large, users often complain that adjusting specific dimensions of a cabinet, table, or sofa to match real-world specifications can be frustrating or impossible depending on the item.
Home Planner eliminates this "sizing anxiety." The platform features a hyper-curated catalog of over 300,000 real-world, purchasable items from major brands. Every item is perfectly scaled to its exact physical dimensions. This means professionals can specify real products, and homeowners can trust that the velvet sofa they are looking at will actually fit between the windows.
4. The 10-Second Render Revolution
In Floorplanner, generating high-resolution, photorealistic 3D renders requires navigating their credit system or subscribing to higher-tier plans.

Home Planner simplifies the visualization ecosystem. Integrated directly into its premium pipeline is the Home Planner AI Render. Without leaving the app, and without requiring a high-end graphics card, this engine delivers magazine-quality 4K photorealistic images in just 10 seconds.
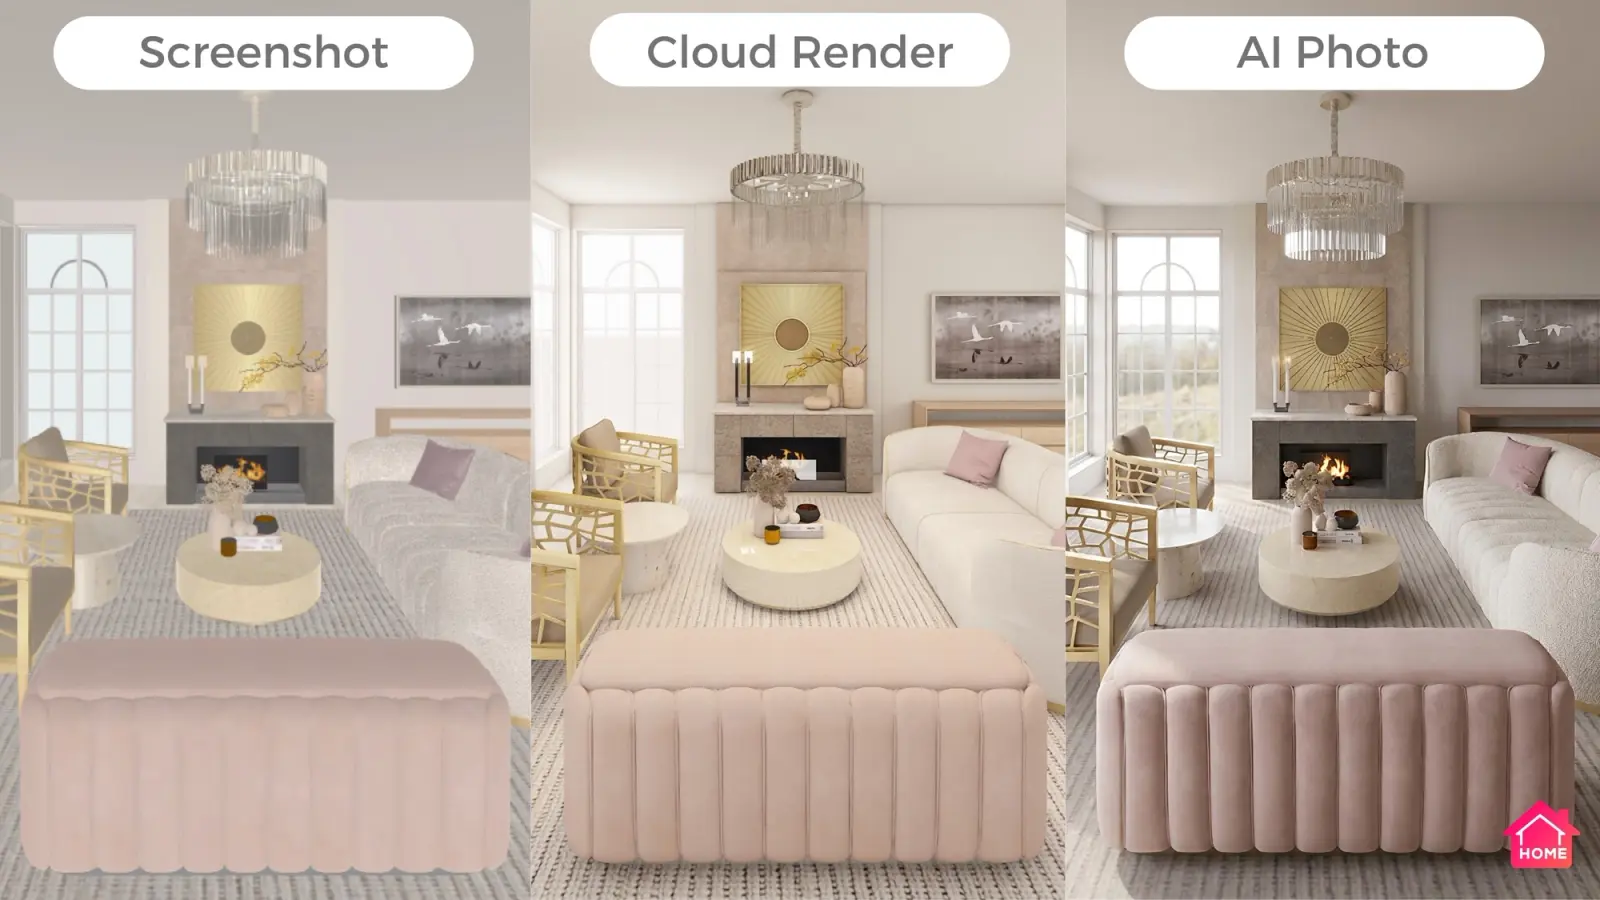
Whether you are generating the image from a mobile tablet or a PC, the result is instantaneous. For professional client presentations, the Home Planner Cloud-based Interior Rendering handles interactive 360° photos effortlessly.
5. Curing the Blank Canvas
Floorplanner dictates a traditional workflow: start with an empty 2D grid, draw walls, and manually drop in furniture.
Home Planner offers automation that drastically accelerates project start times. If you don't feel like starting from a blank grid, use the AI Redesign feature.
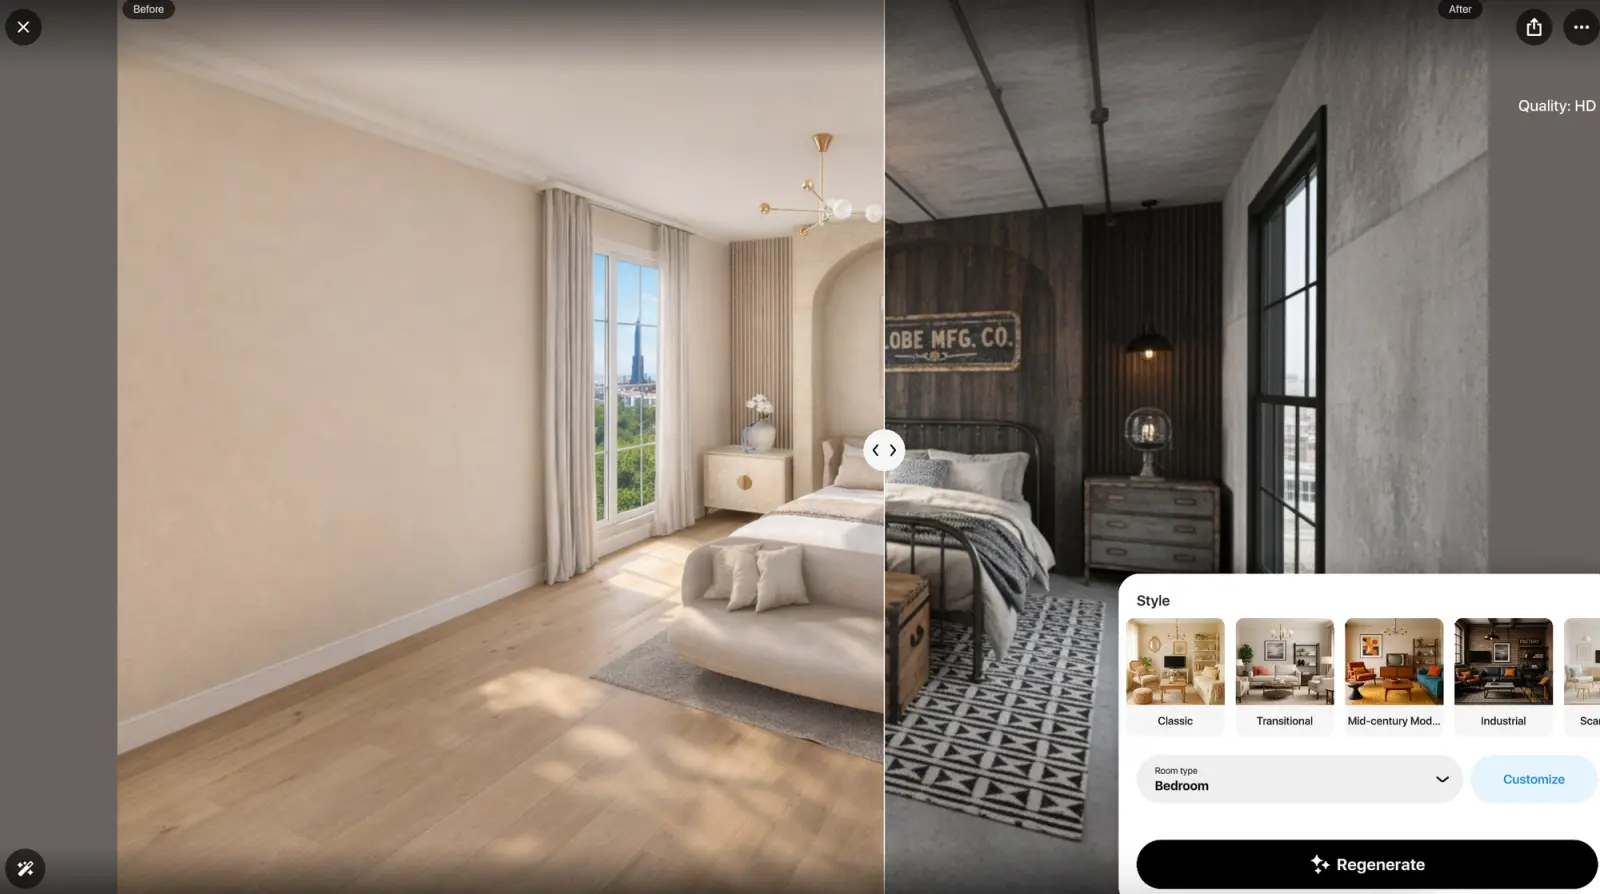
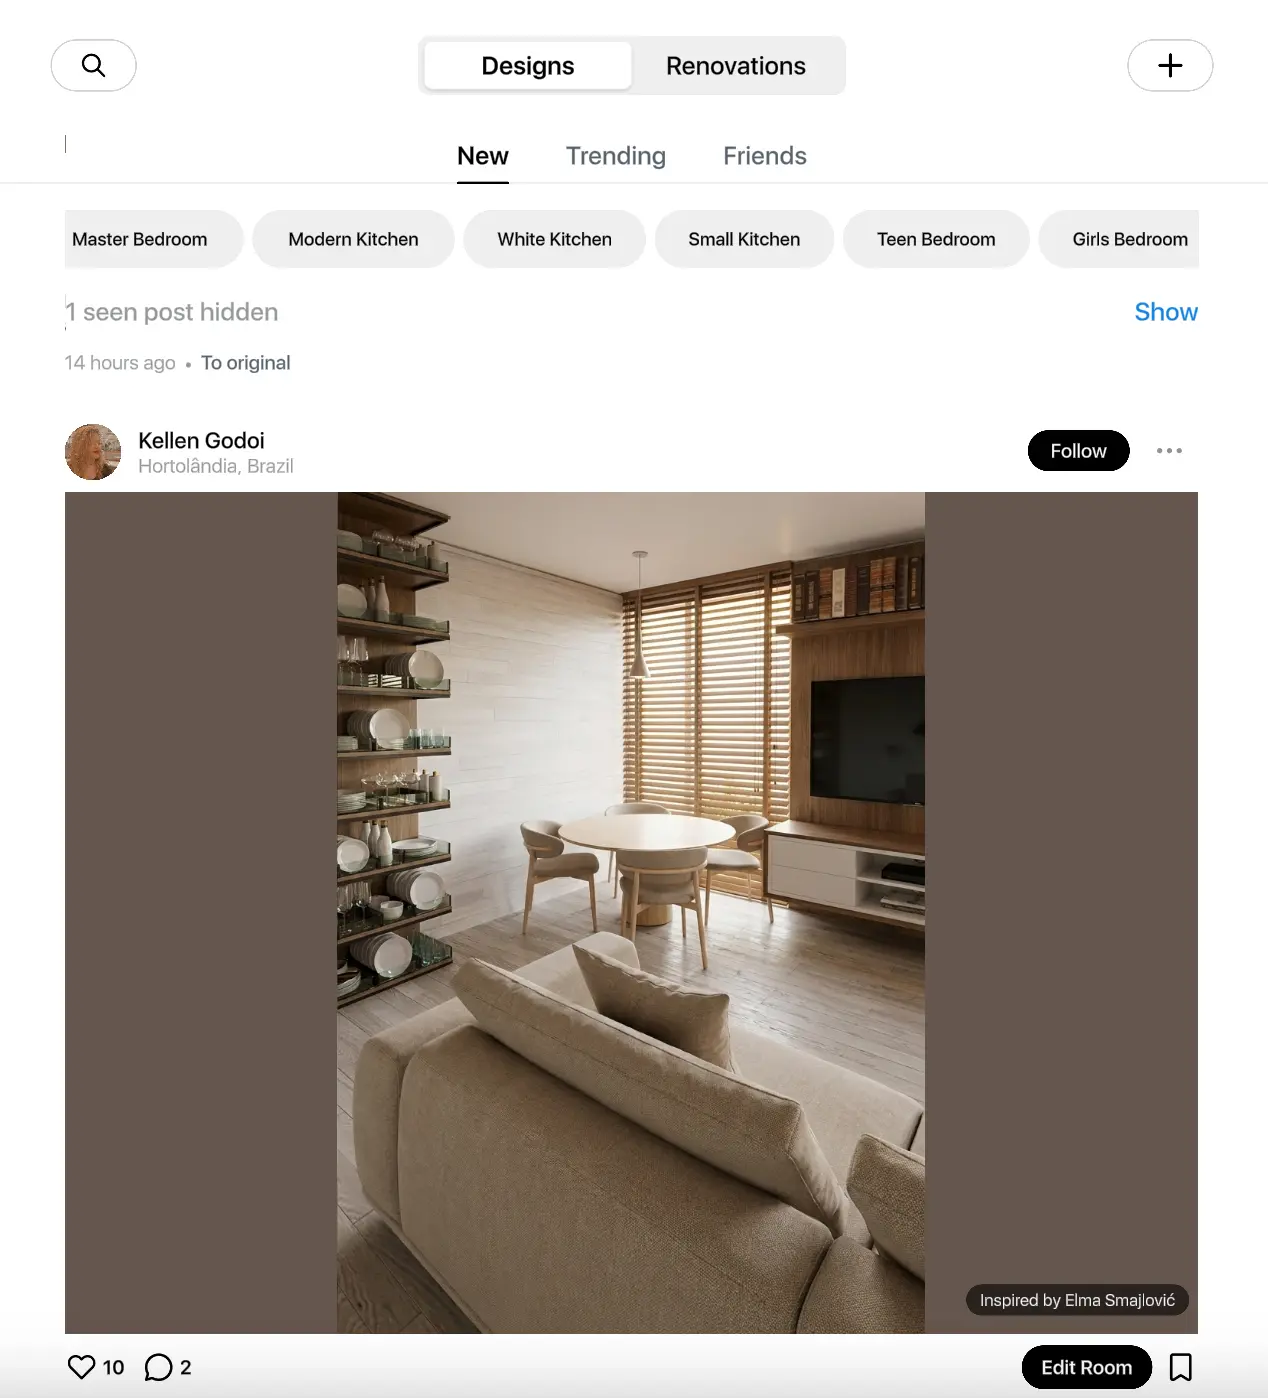
Take a photo of an empty or outdated room. Within 60 seconds, the AI analyzes the space and furnishes it fully in a new style, respecting the actual architectural dimensions. If you prefer to start with a concept, the Projects Gallery offers thousands of beautiful, pre-made layouts ready to be customized.
The Verdict
Floorplanner is undeniably a solid, legacy tool for generating quick 2D residential floor plans from a desktop browser.
But if you are designing in 2026—whether you are a professional interior designer demanding speed on site, or a homeowner striving for photorealistic confidence—Home Planner offers an unbeatable edge. The ability to scan rooms locally on a smartphone, use 500,000 real-world items, and render everything in 10 seconds makes it the ultimate agile design platform.
Ready to design at the speed of thought? Download Home Planner today, scan your room with your phone, and experience instant photorealistic design.

Try it on your own project
Free app for iPhone, iPad, Mac, Android and Windows.