Wardrobe Planner: see if the wardrobe fits your wall before you buy it
Home Planner is a wardrobe planner that shows if the wardrobe fits before you order it: draw your bedroom, place a built-in, sliding-door or freestanding wardrobe at its real size, and walk around it in 3D.
4.6App Store · 300K+ ratings
On your phone too
Point the phone camera here to install, then scan your rooms
Free to start. Exact wall sizes and the full catalog need PRO.
Downloads across all stores; countries where the App Store carries the app.
Plan your wardrobe in four steps
1.
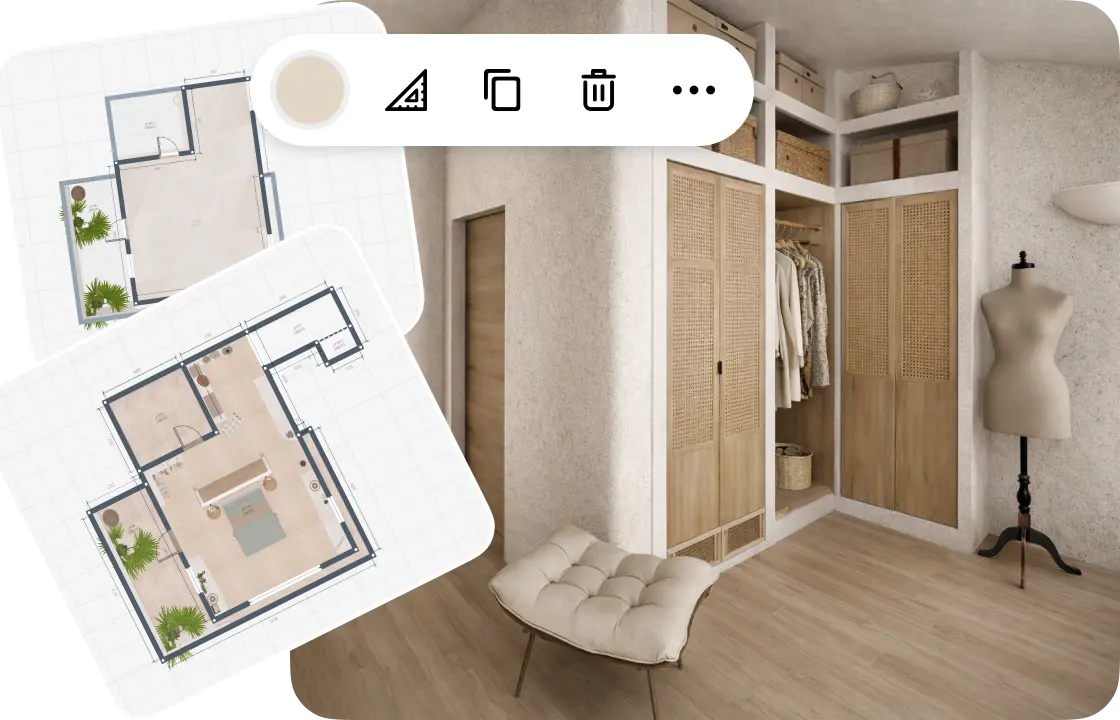
Draw or scan the room
Draw the walls to scale or scan the room with your phone. Add the doors and windows, so you know where a wardrobe can go.
2.
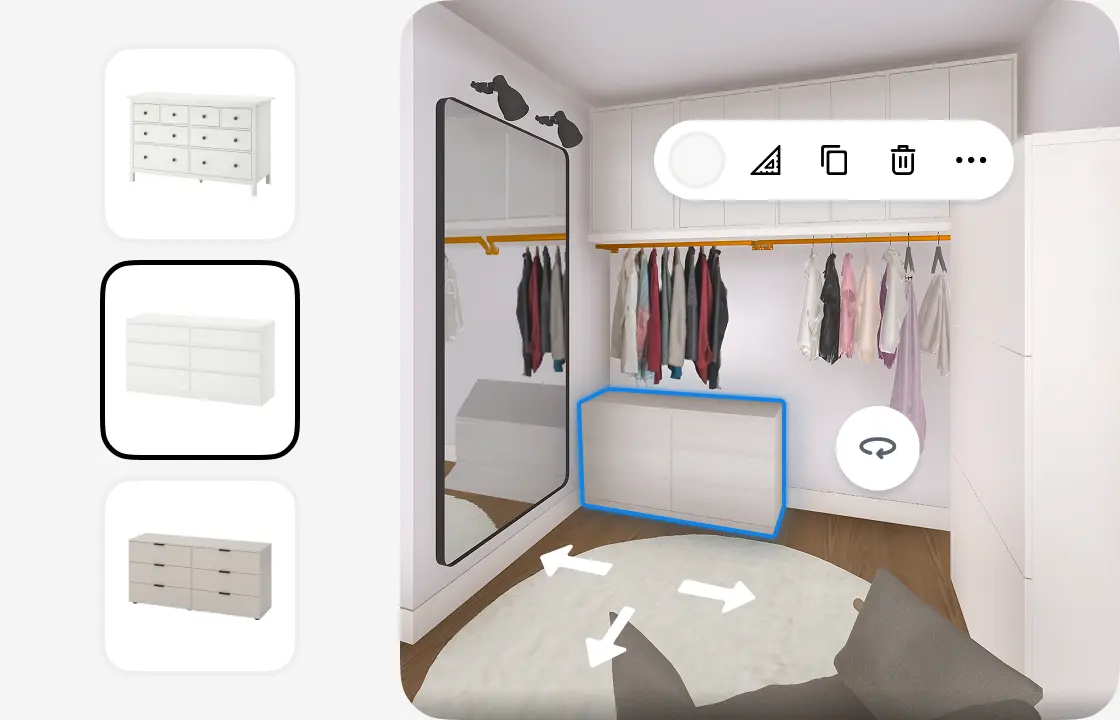
Add wardrobes and storage
Pick wardrobes, drawers and shelves from the catalog and place them on the plan. Move and rotate each piece, and resize it in 3D to fit the wall.
3.
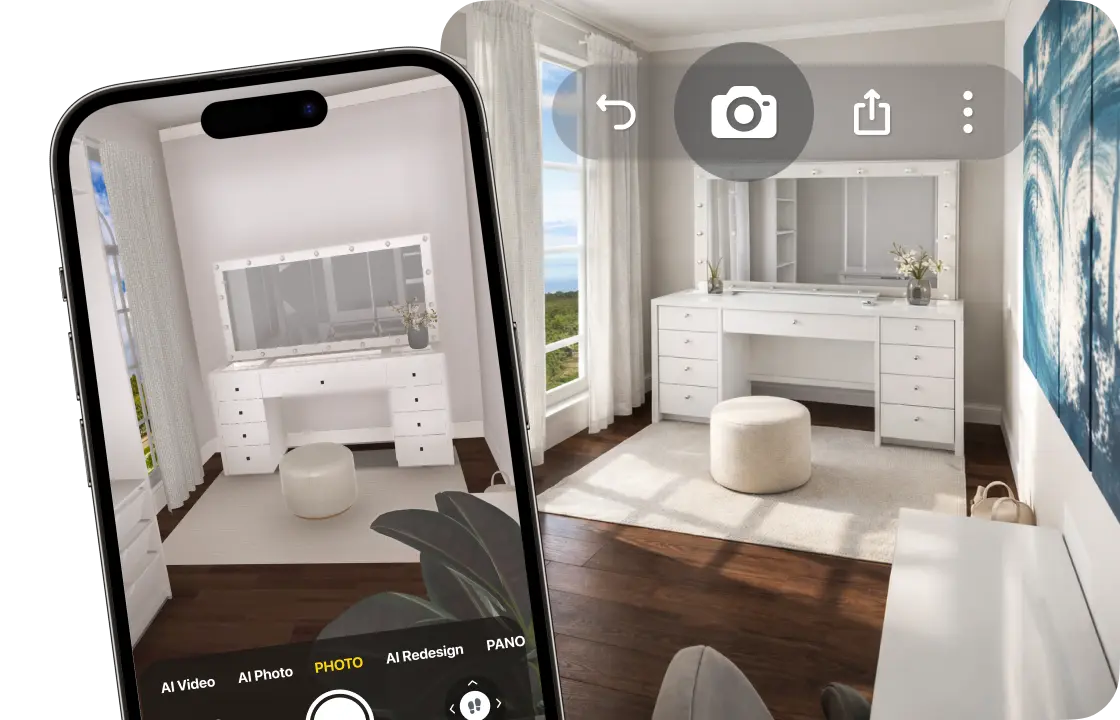
See it in 3D
Walk through the room and make realistic renders from any angle, to see the wardrobe before you buy.
4.
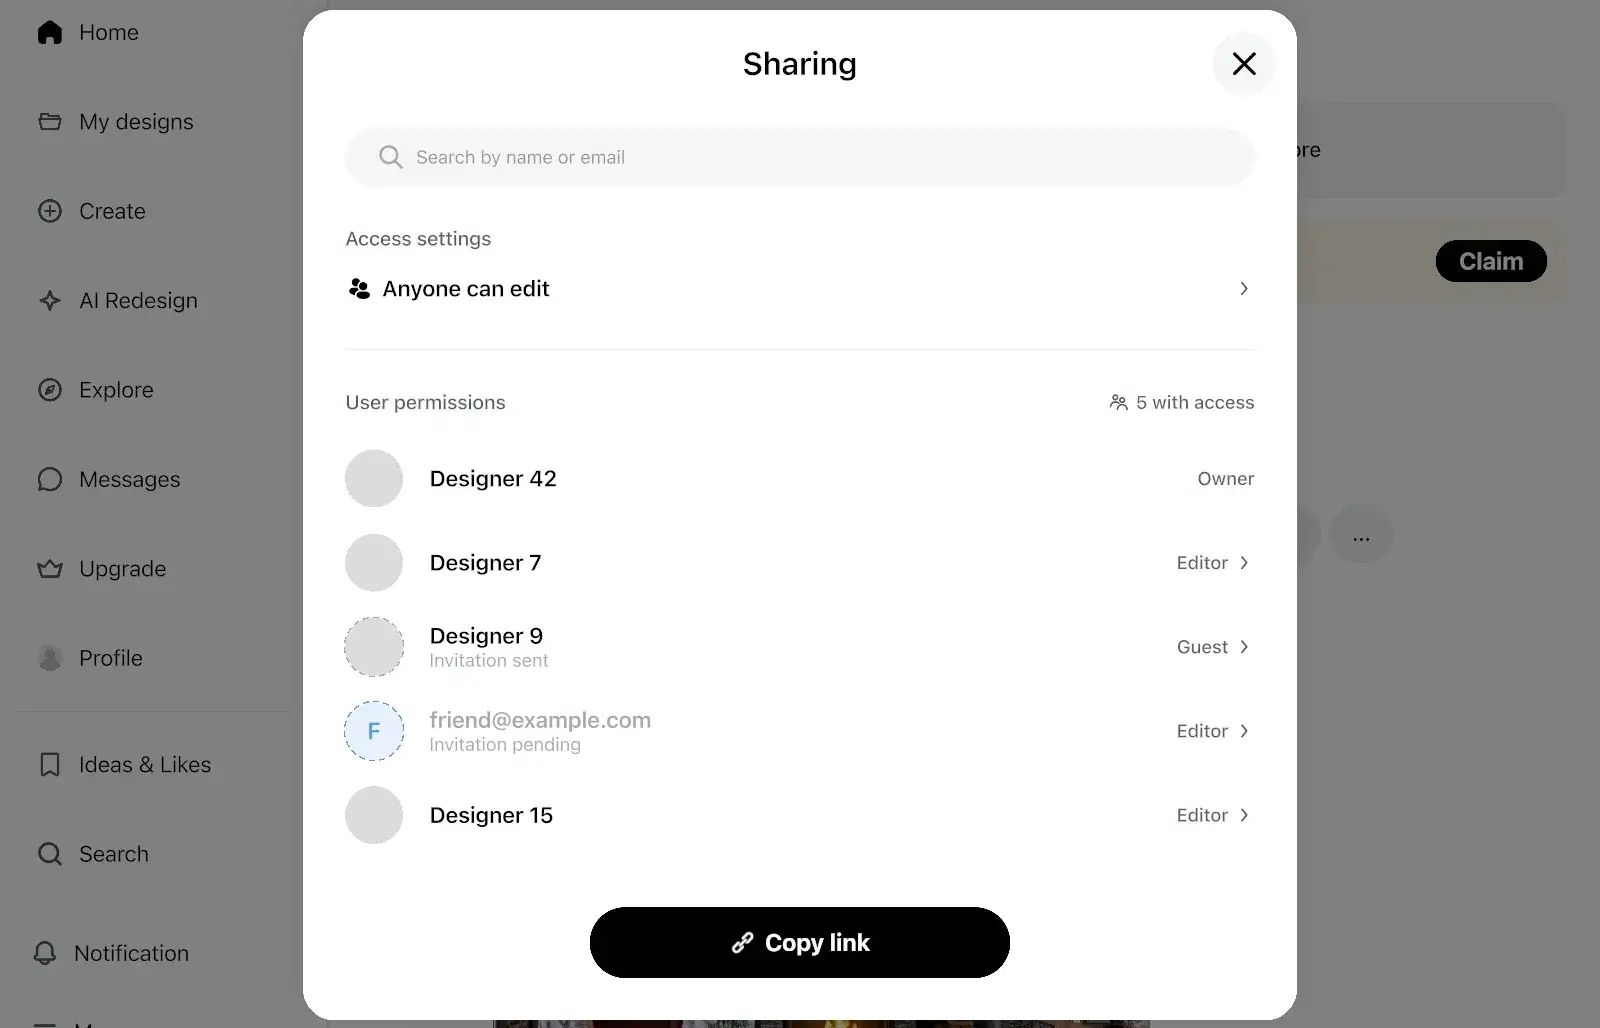
Share your wardrobe design
Send a link to your family, a carpenter or a wardrobe fitter, so everyone works from the same plan.
1.
Draw or scan the room
Draw the walls to scale or scan the room with your phone. Add the doors and windows, so you know where a wardrobe can go.
2.
Add wardrobes and storage
Pick wardrobes, drawers and shelves from the catalog and place them on the plan. Move and rotate each piece, and resize it in 3D to fit the wall.
3.
See it in 3D
Walk through the room and make realistic renders from any angle, to see the wardrobe before you buy.
4.
Share your wardrobe design
Send a link to your family, a carpenter or a wardrobe fitter, so everyone works from the same plan.
Start from the real size of the wall
Draw the room and the wardrobe before it turns out too wide for the wall or too tall for the ceiling.
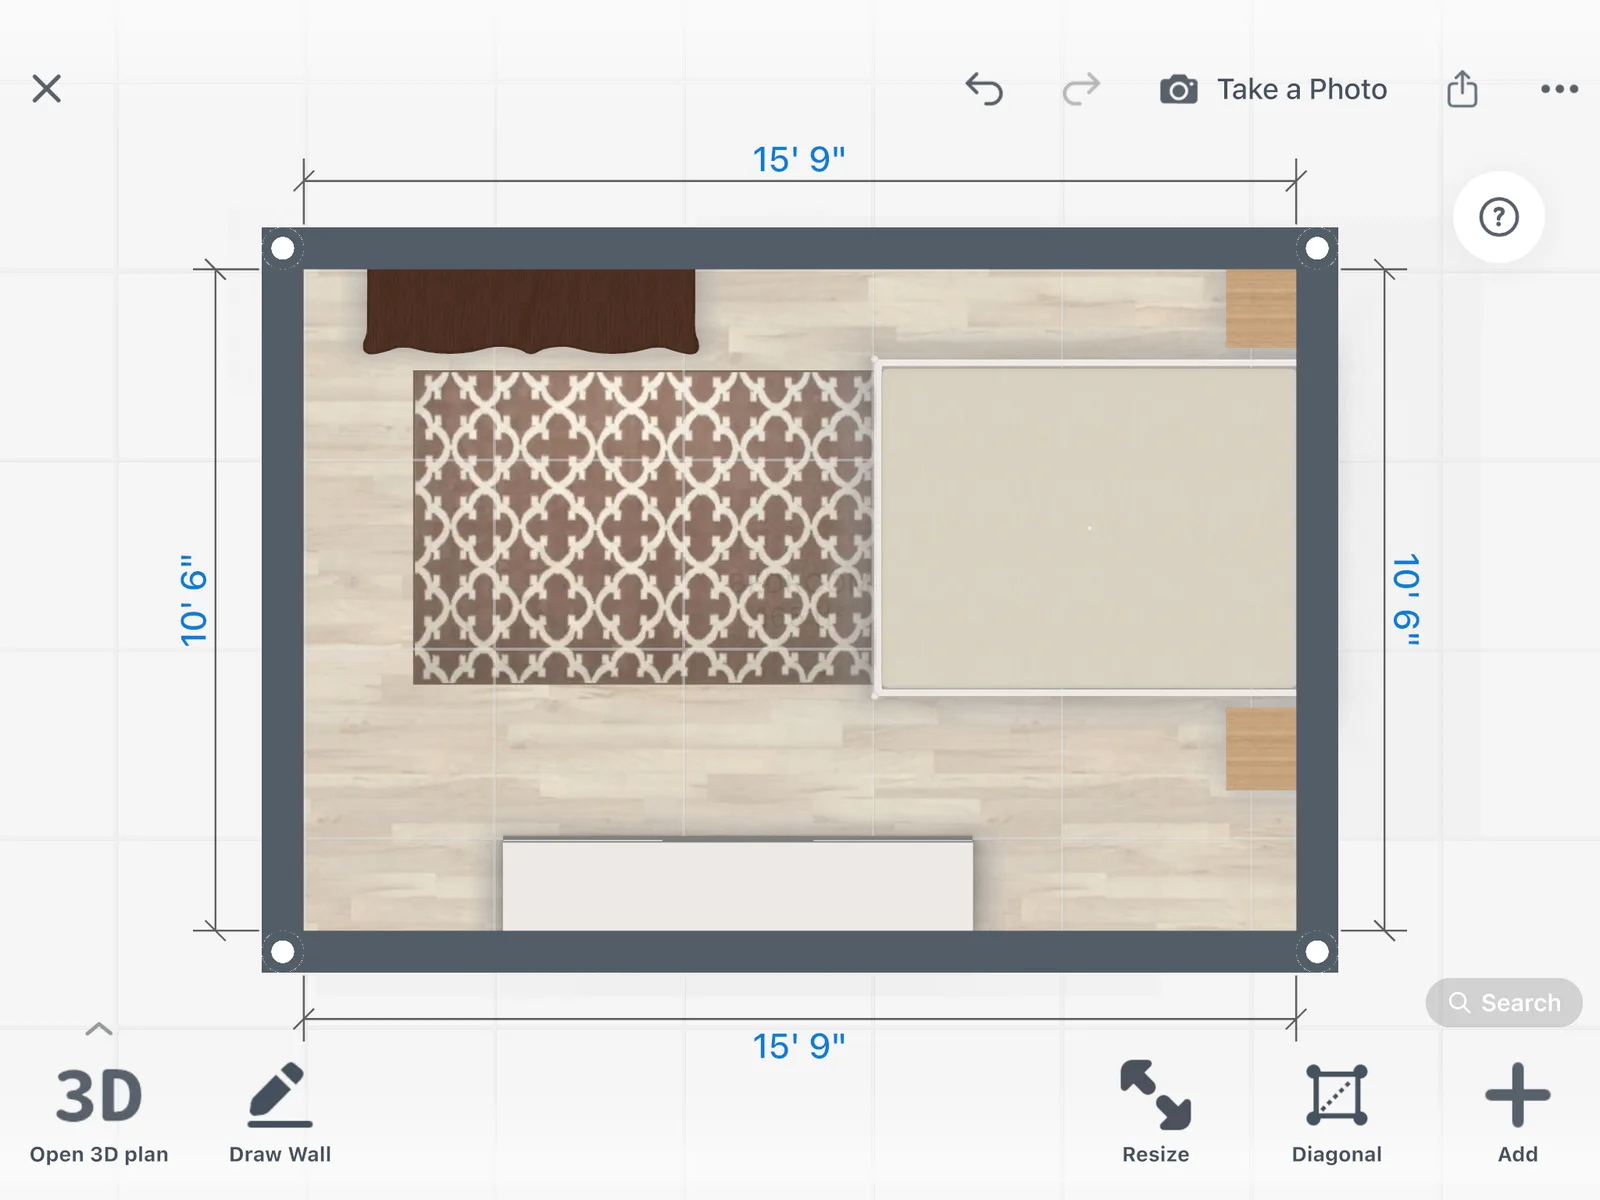
- Mark the doors and windows first, then place the wardrobe clear of them.
- No tape measure handy? Scan the room with your iPhone, iPad or AR-ready Android phone and see it in 3D.
- Scan into a new design and view in 3D
- Furnish a scanned room: PRO
Built-in, sliding-door or freestanding: start from the type you want
Pick the setup closest to your room, then fit it to your wall.
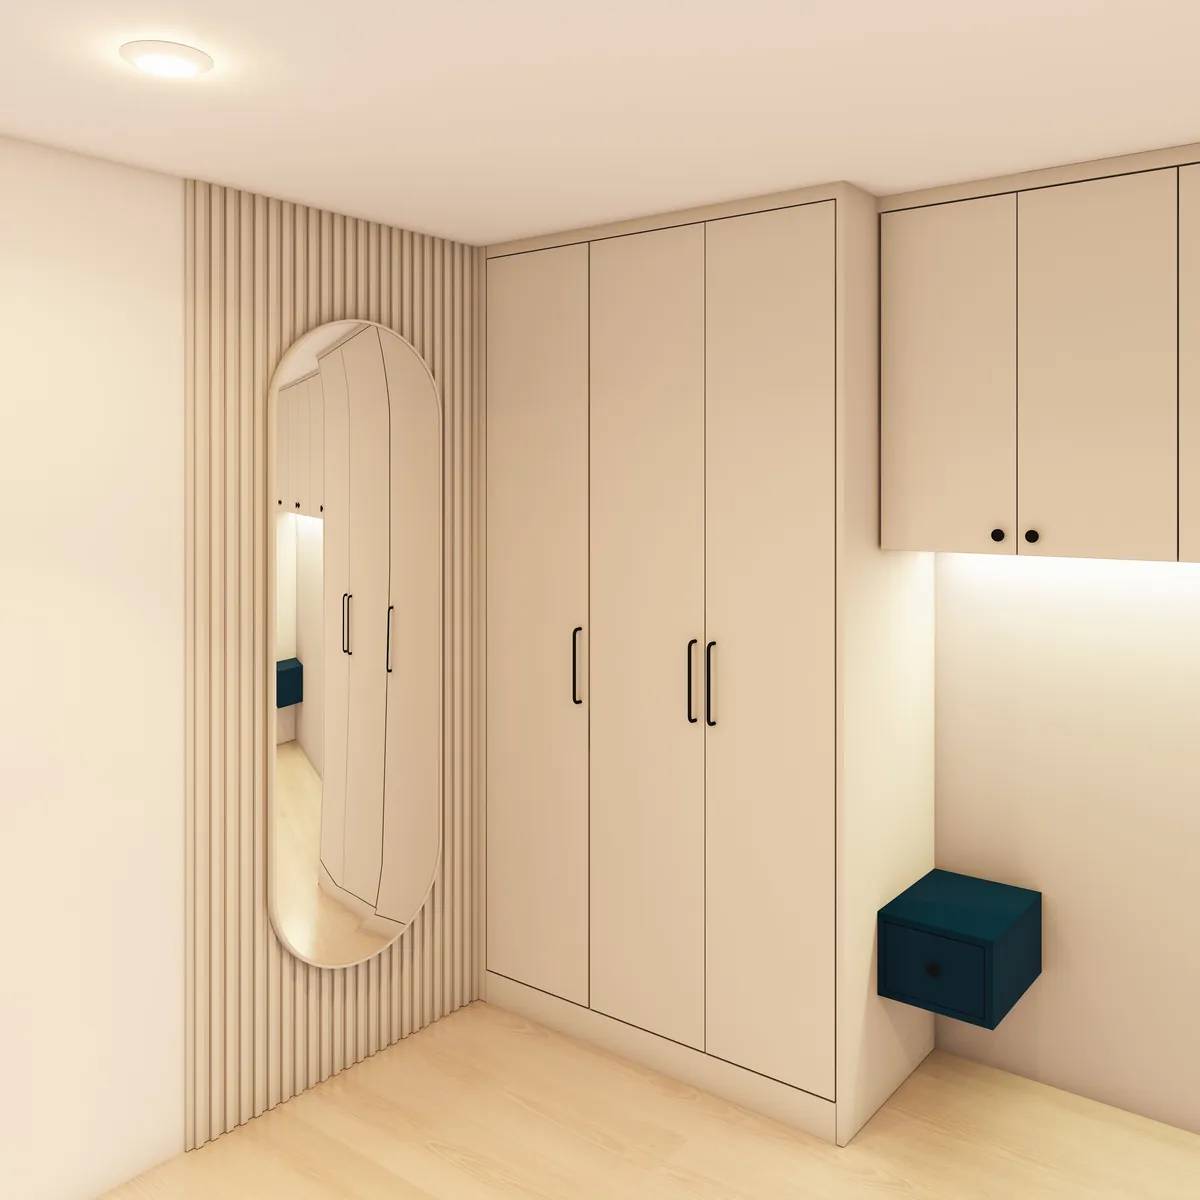
Built-in wall wardrobe
Designed in Home Planner by Oğuzhan Karatekin
Floor-to-ceiling wardrobes along one wall, with hanging space, shelves and drawers.
Open this design in your browser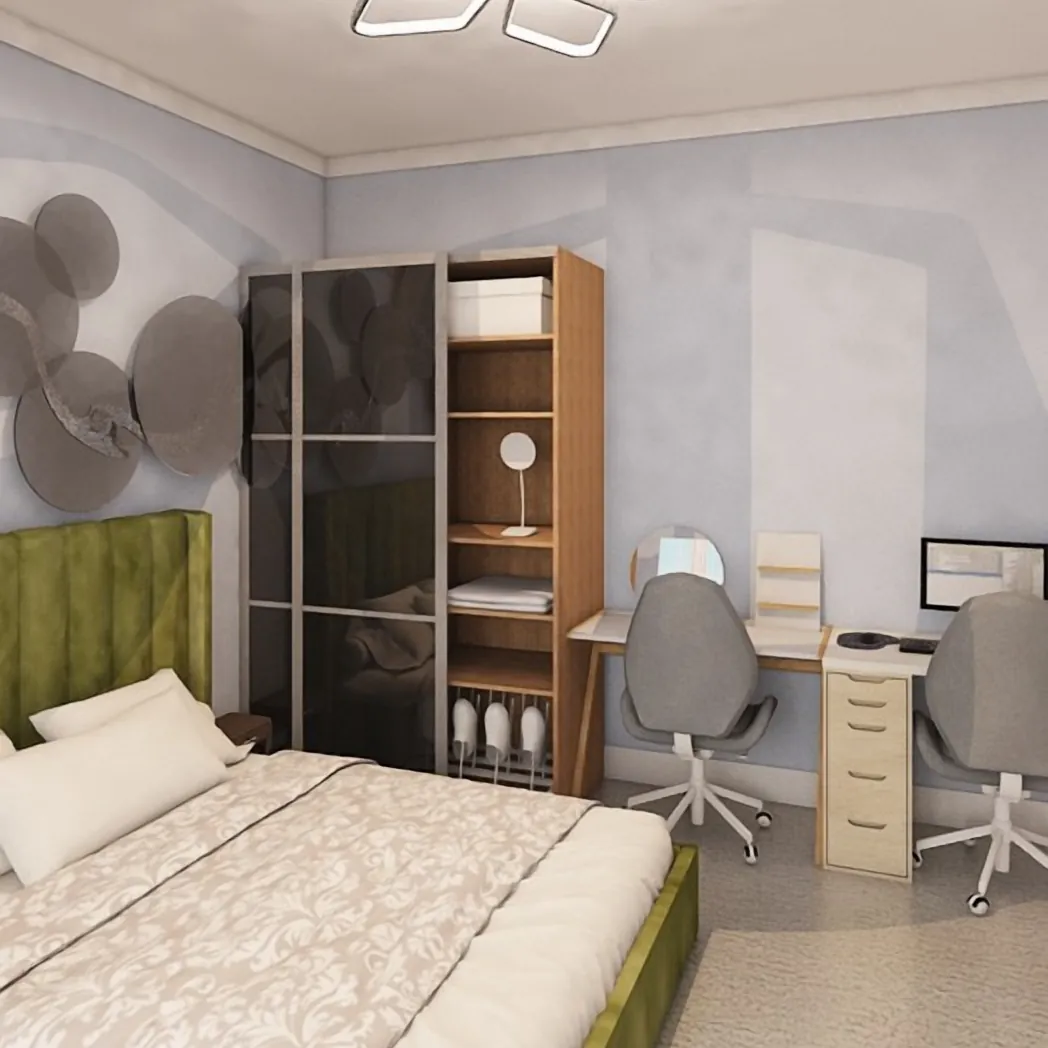
Sliding-door wardrobe
Designed in Home Planner by Vika
Doors that slide instead of swing, for a narrow bedroom or a spot next to the bed.
Open this design in your browser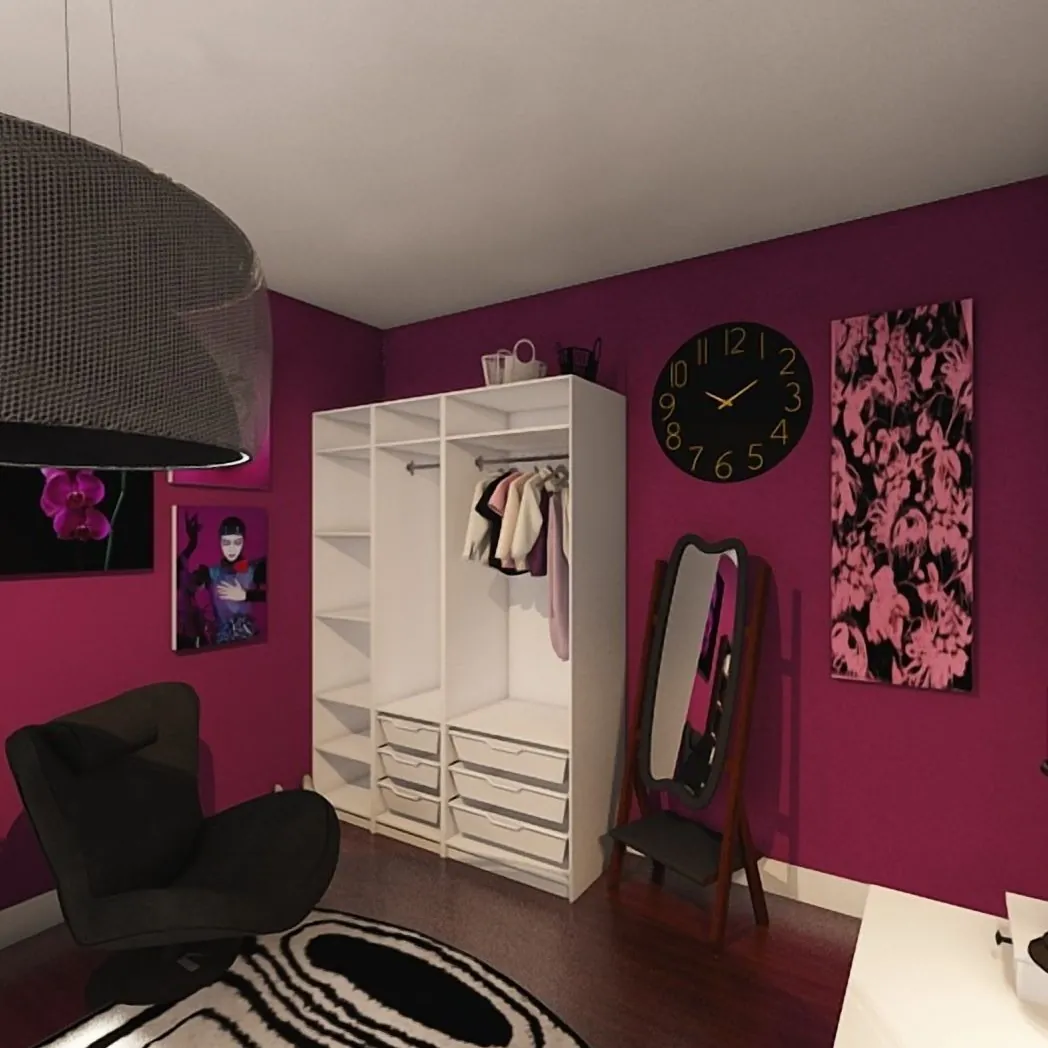
Freestanding wardrobe
Designed in Home Planner by Boh
A wardrobe you can take with you, with drawers inside and a standing mirror beside it.
Open this design in your browser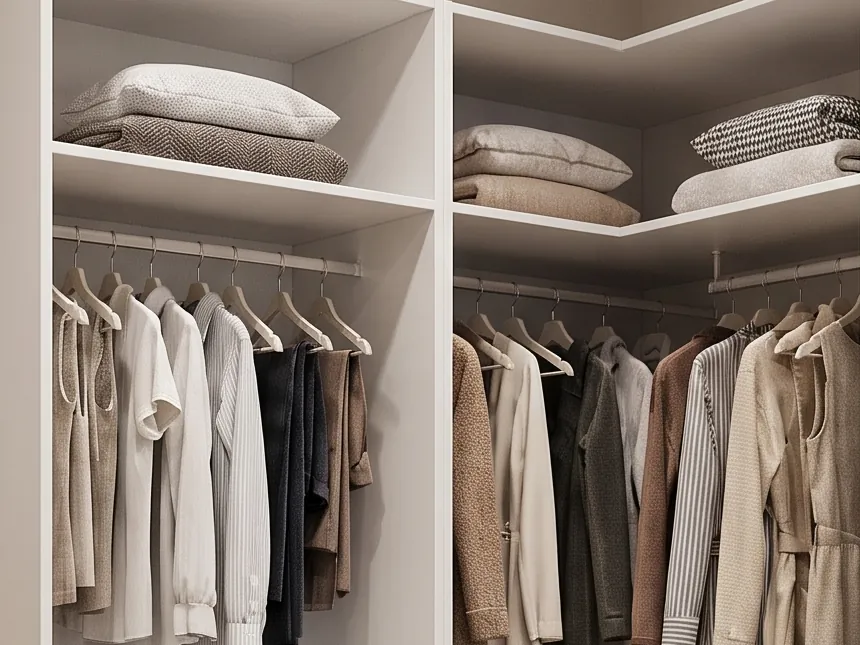
Corner wardrobe
Designed in Home Planner by Jen
Turns an empty corner into storage, with shelves on the short side and hanging space on the long one.
Open this design in your browser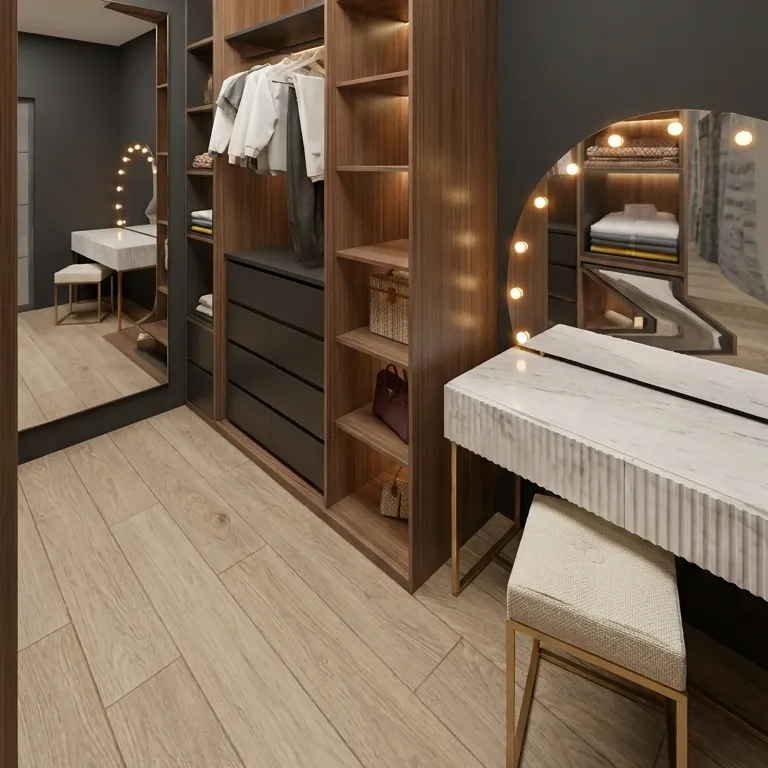
Wardrobe wall with a dressing table
Designed in Home Planner by Marina
Open wardrobe units along one wall, with a dressing table and a mirror at the end.
Open this design in your browserFitted wardrobe planner: three sizes decide what you order
A fitted wardrobe runs from wall to wall and floor to ceiling, so its width, height and depth decide what you order.
Can you set the exact size of the wardrobe? Yes: change its width, height and depth in 3D until it fits the wall.
Width between the walls
Measure at the top, middle and bottom: walls are rarely straight. Order for the smallest width.
With PRO, type the exact wall length or read it from a supported laser meter.
Height to the ceiling
Fitted wardrobes reach the ceiling. Measure at both ends, and close the last gap with a filler panel.
Set the ceiling height, then resize the wardrobe in 3D to fill it.
Depth into the room
About 60 cm (24 in) is enough for clothes on hangers. A deeper wardrobe takes floor you may need in front of it.
Select the wardrobe to see how much floor is left between it and the bed.
Leave room to open the doors
Hinged doors need free floor about as wide as the door. Sliding doors need none, so they suit a narrow bedroom.
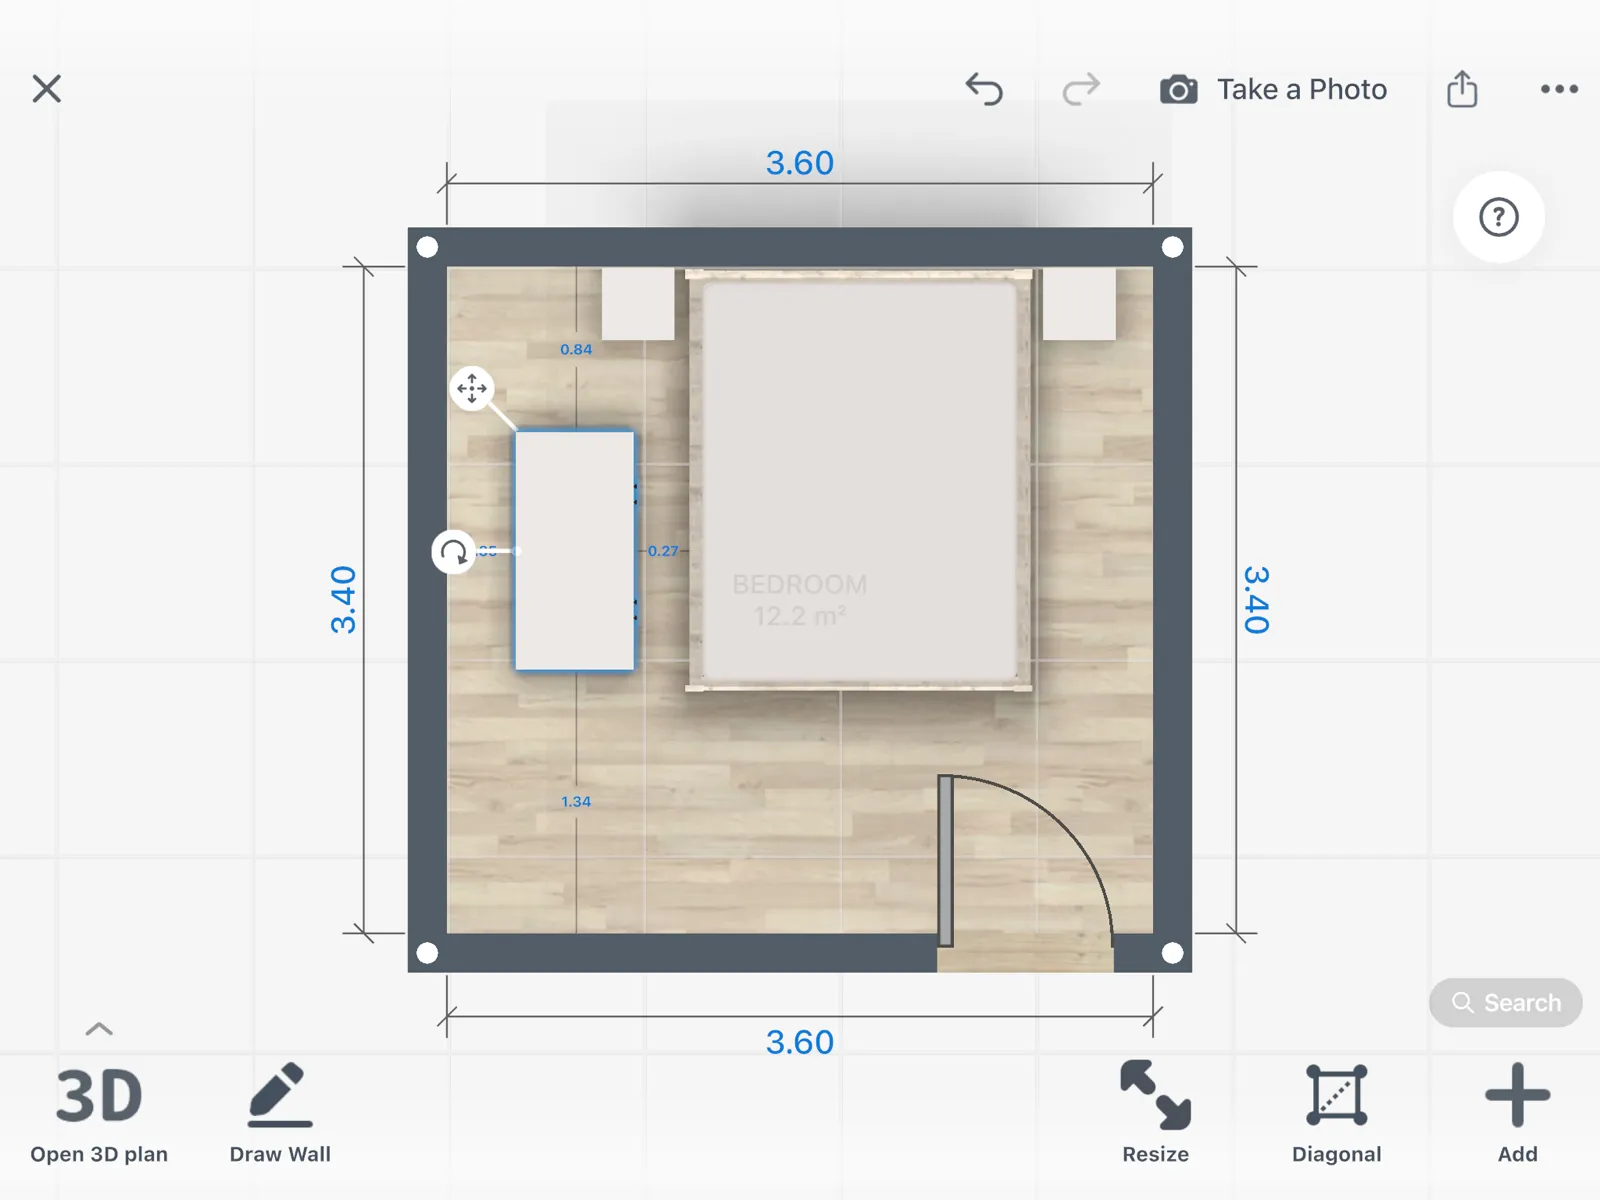
Select the wardrobe to see how far it is from the bed, the walls and other furniture, in 2D and 3D.
Wardrobes designed in Home Planner
Ideas to start your own.
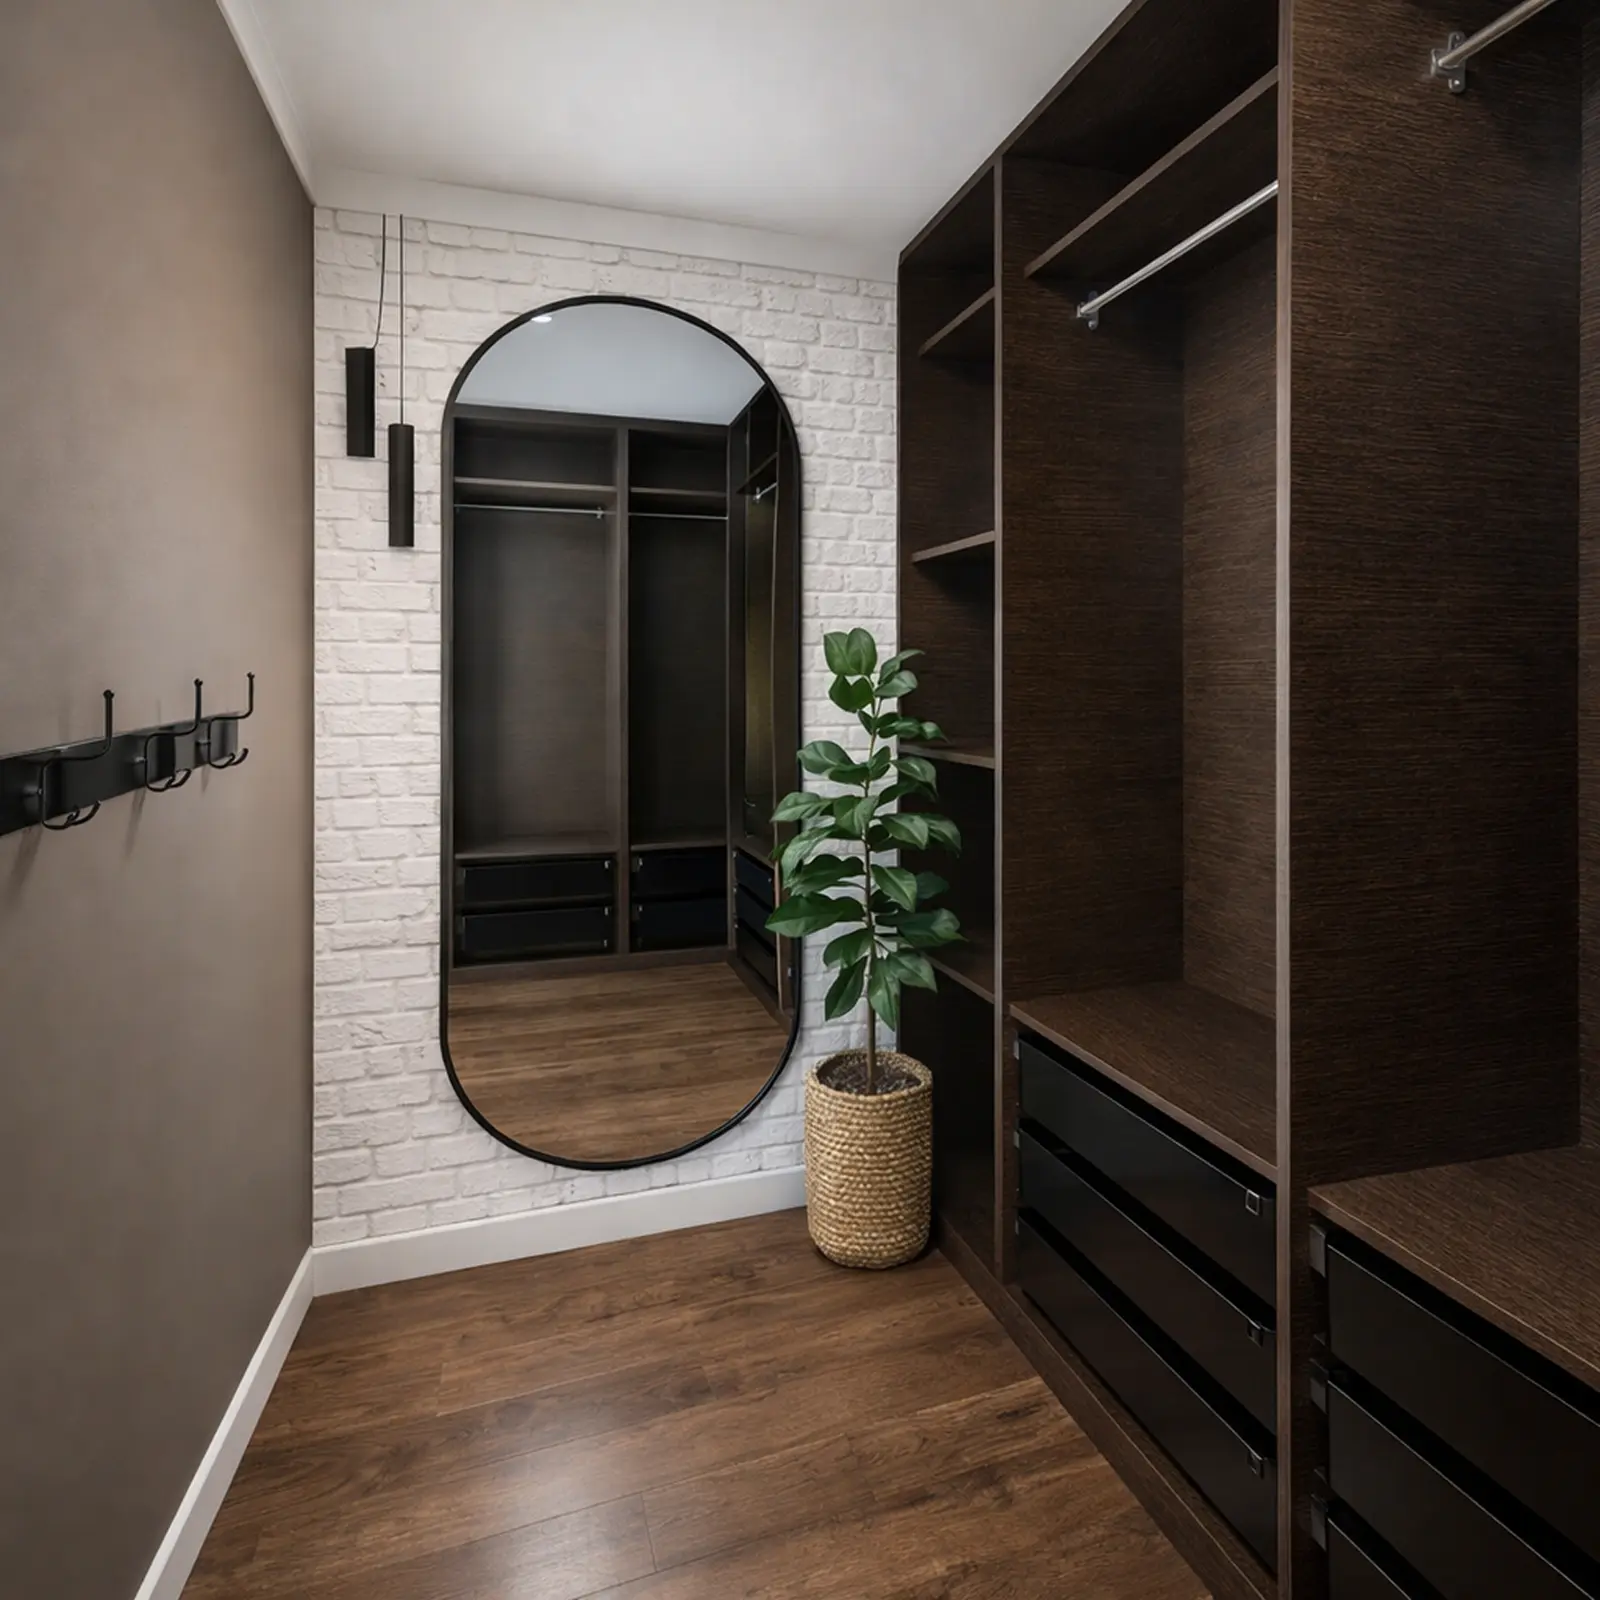
Created in Home Planner
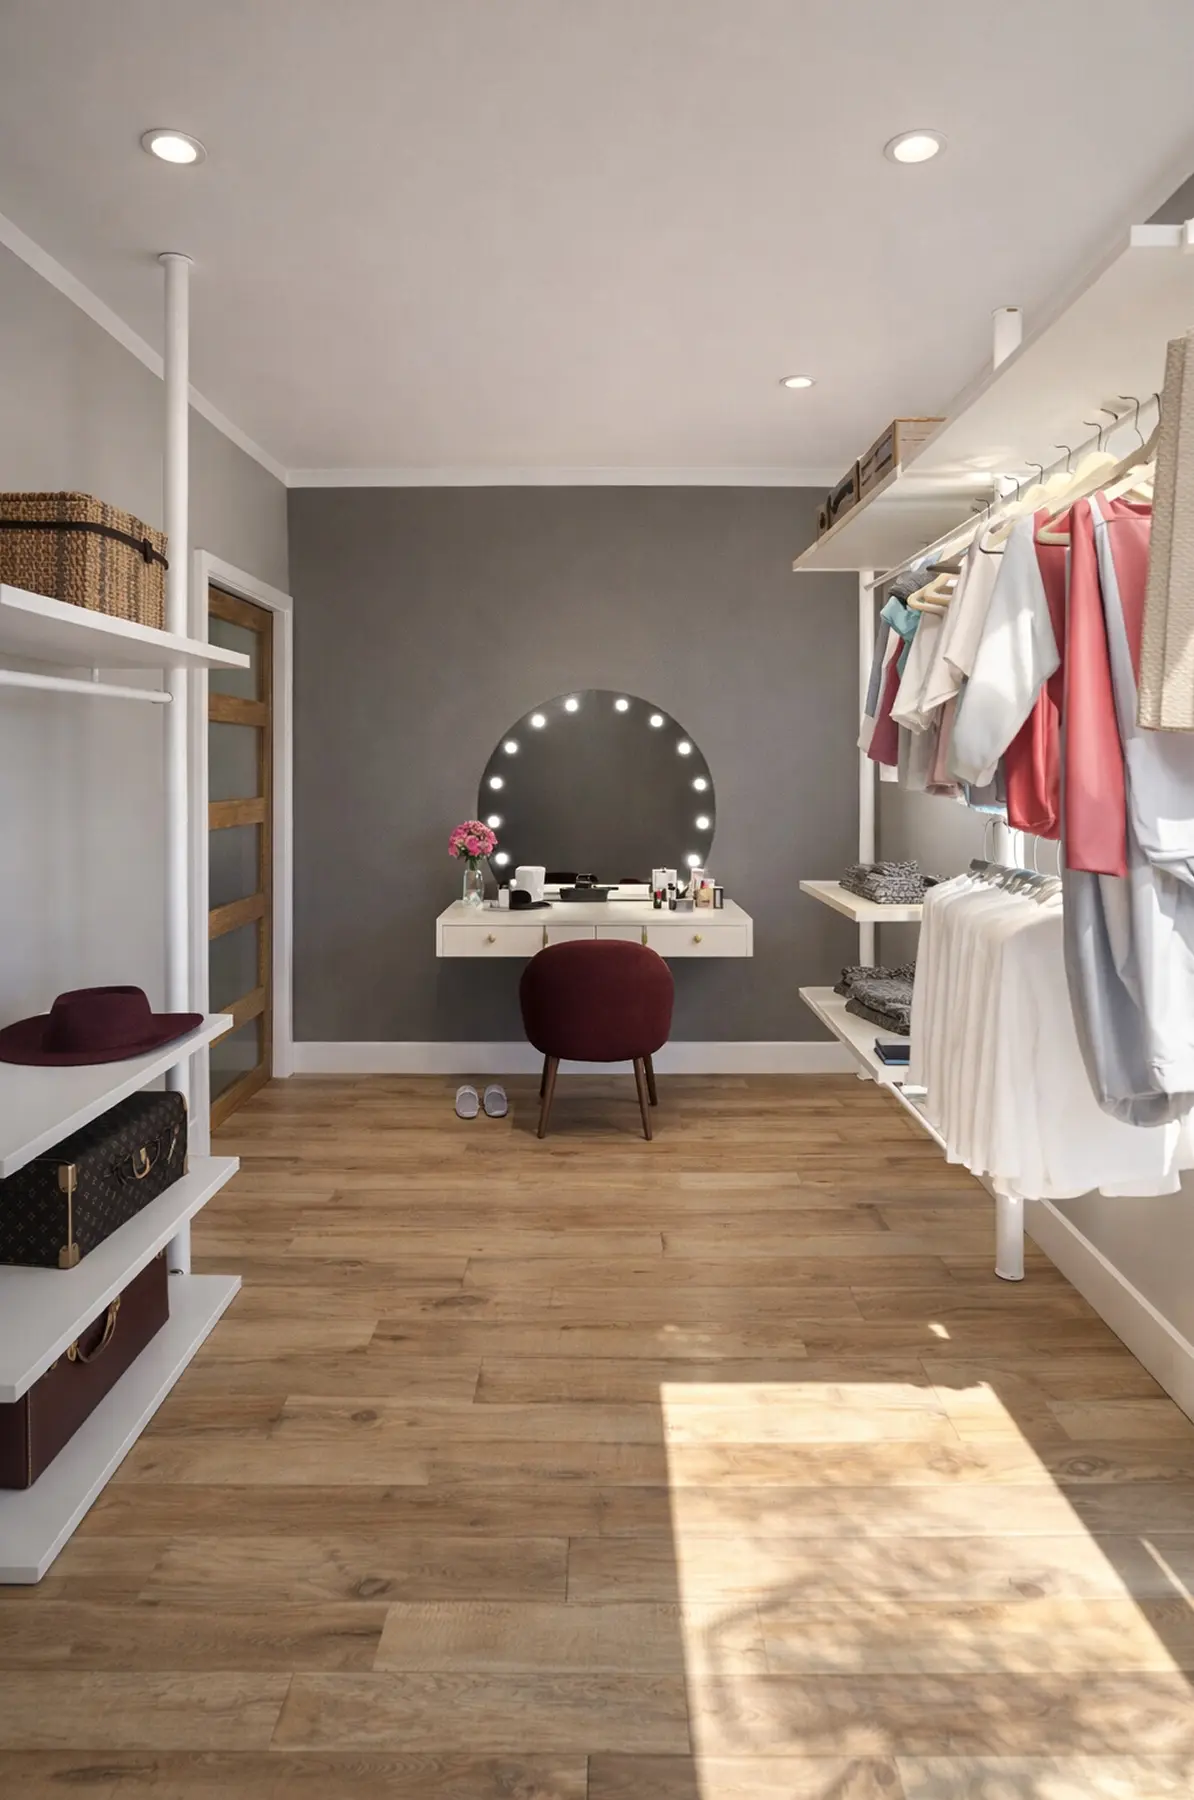
Created in Home Planner
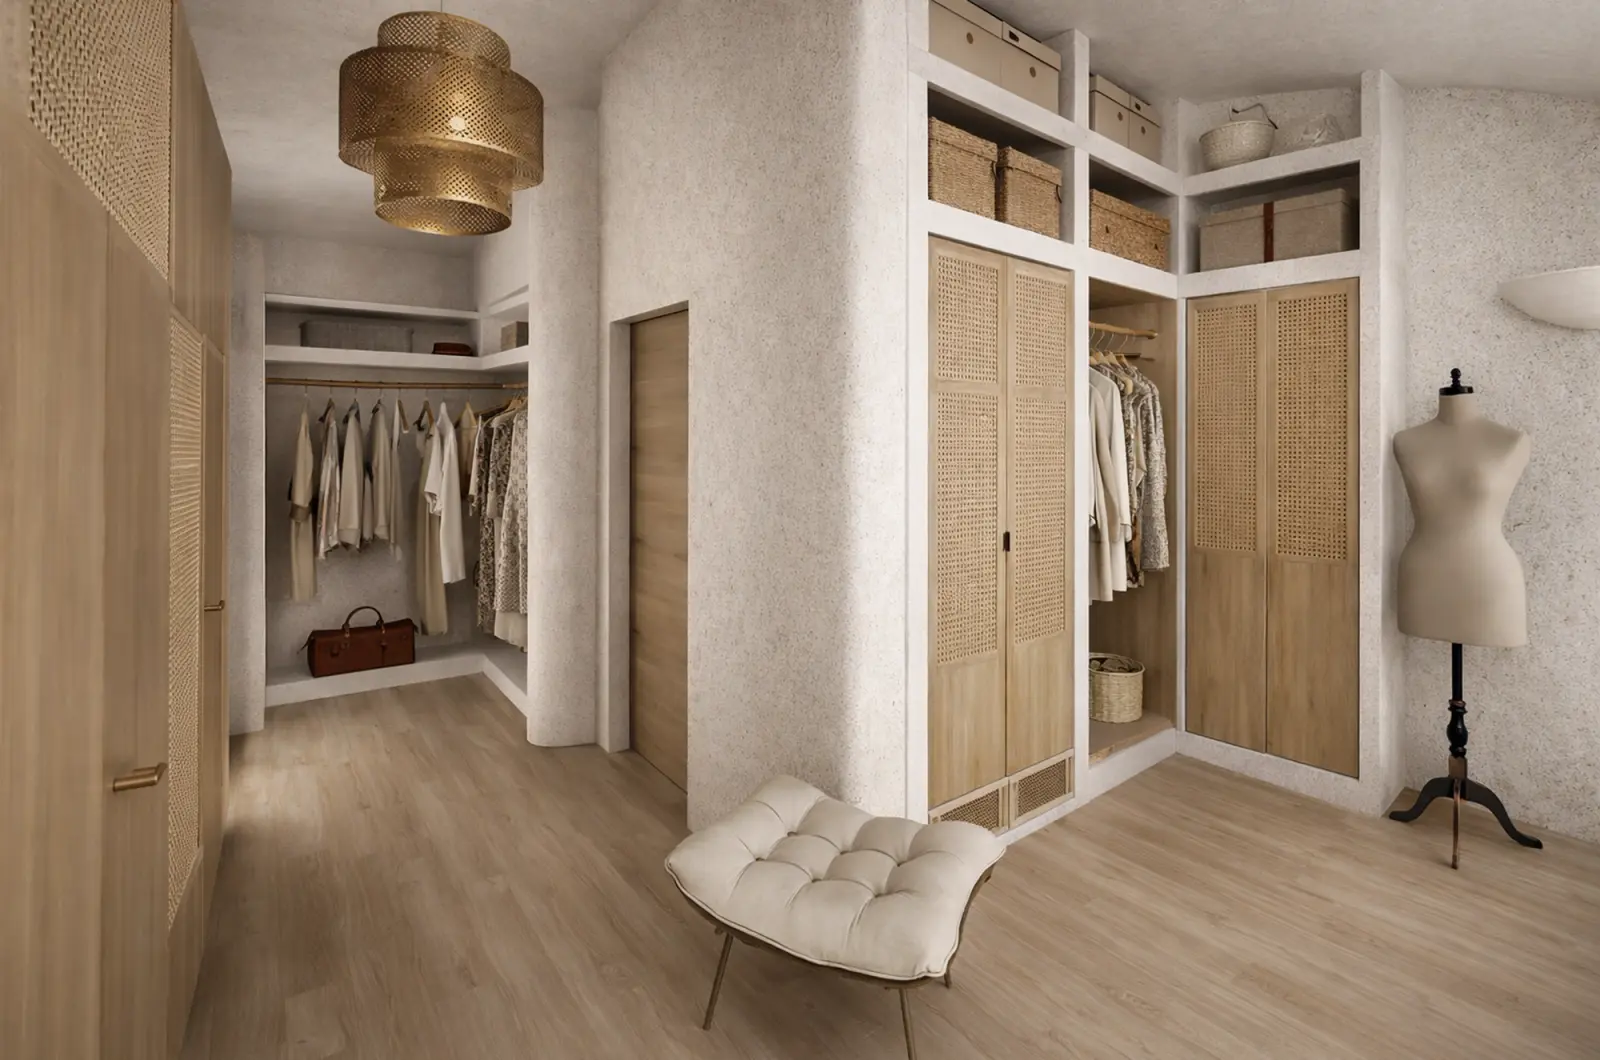
Created in Home Planner
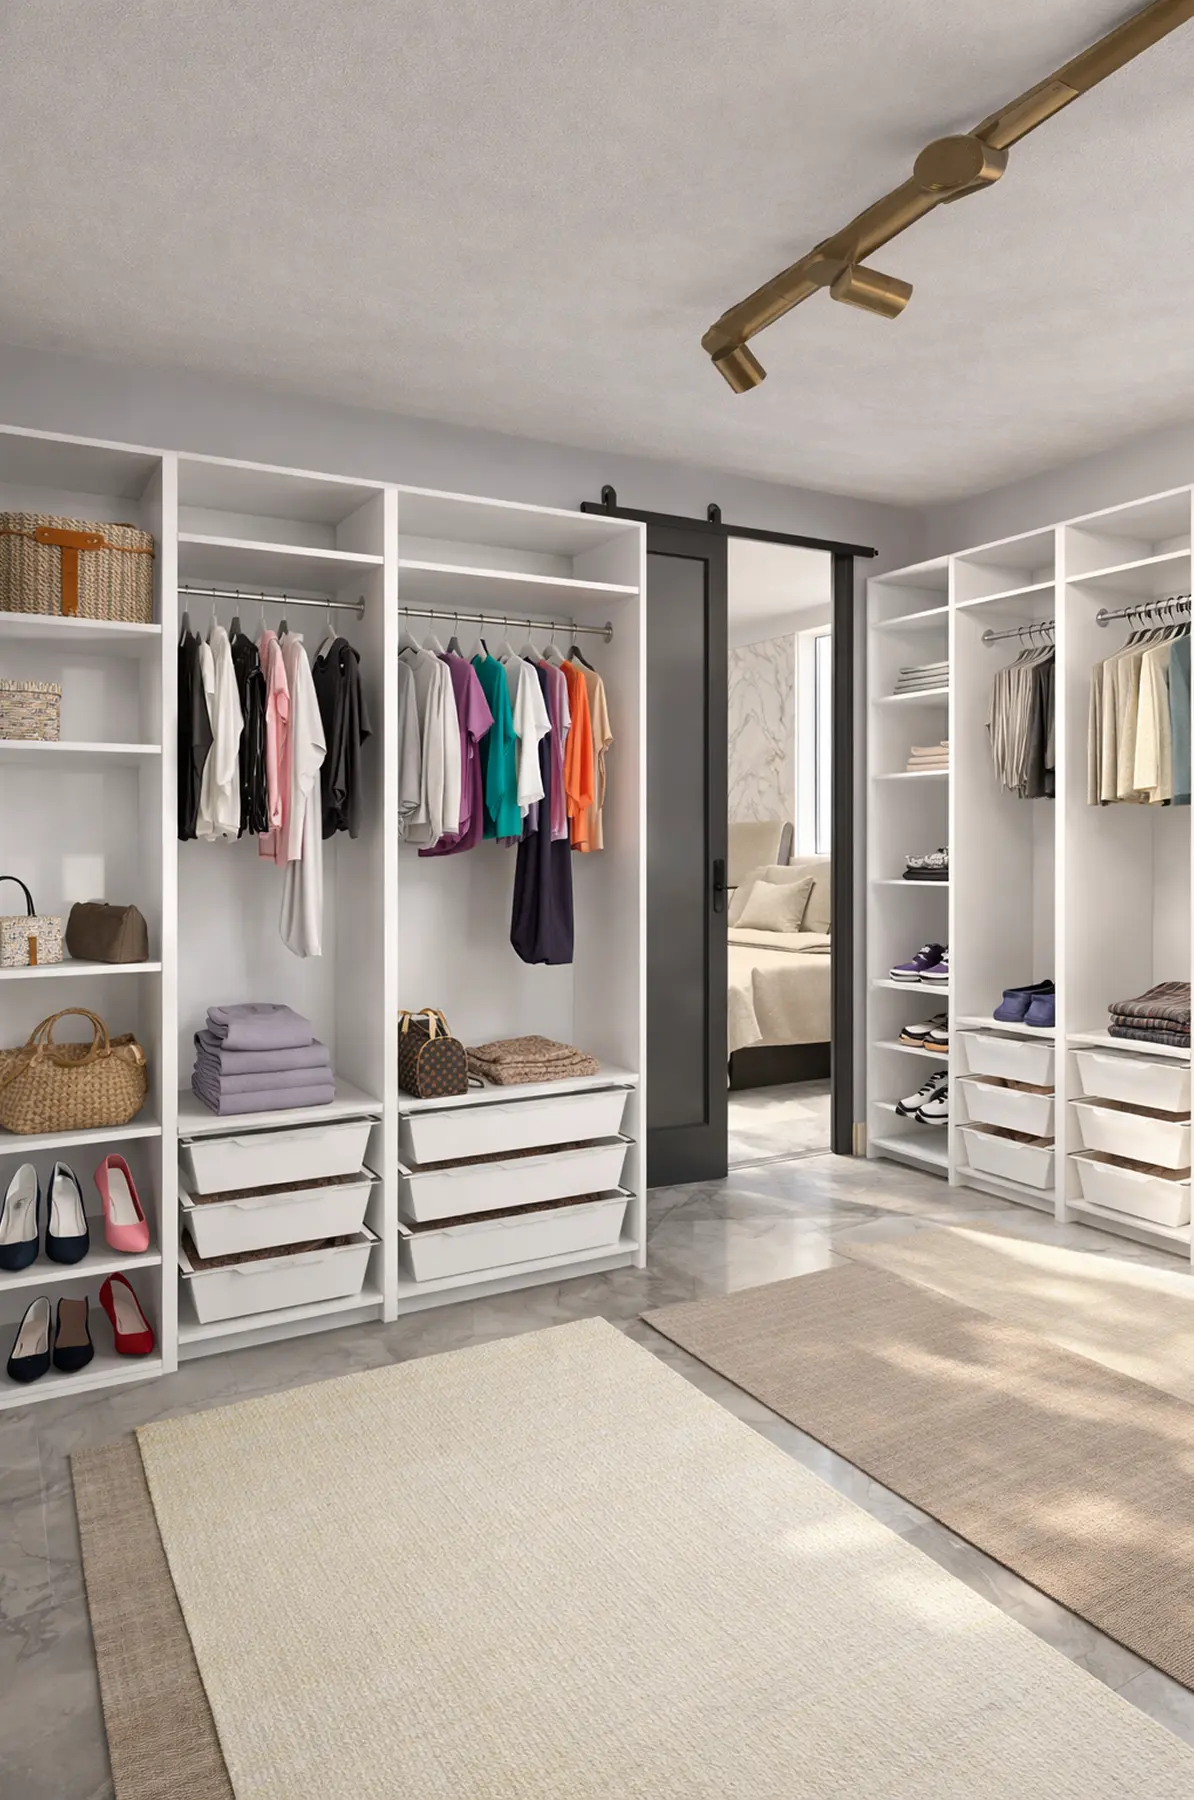
Created in Home Planner
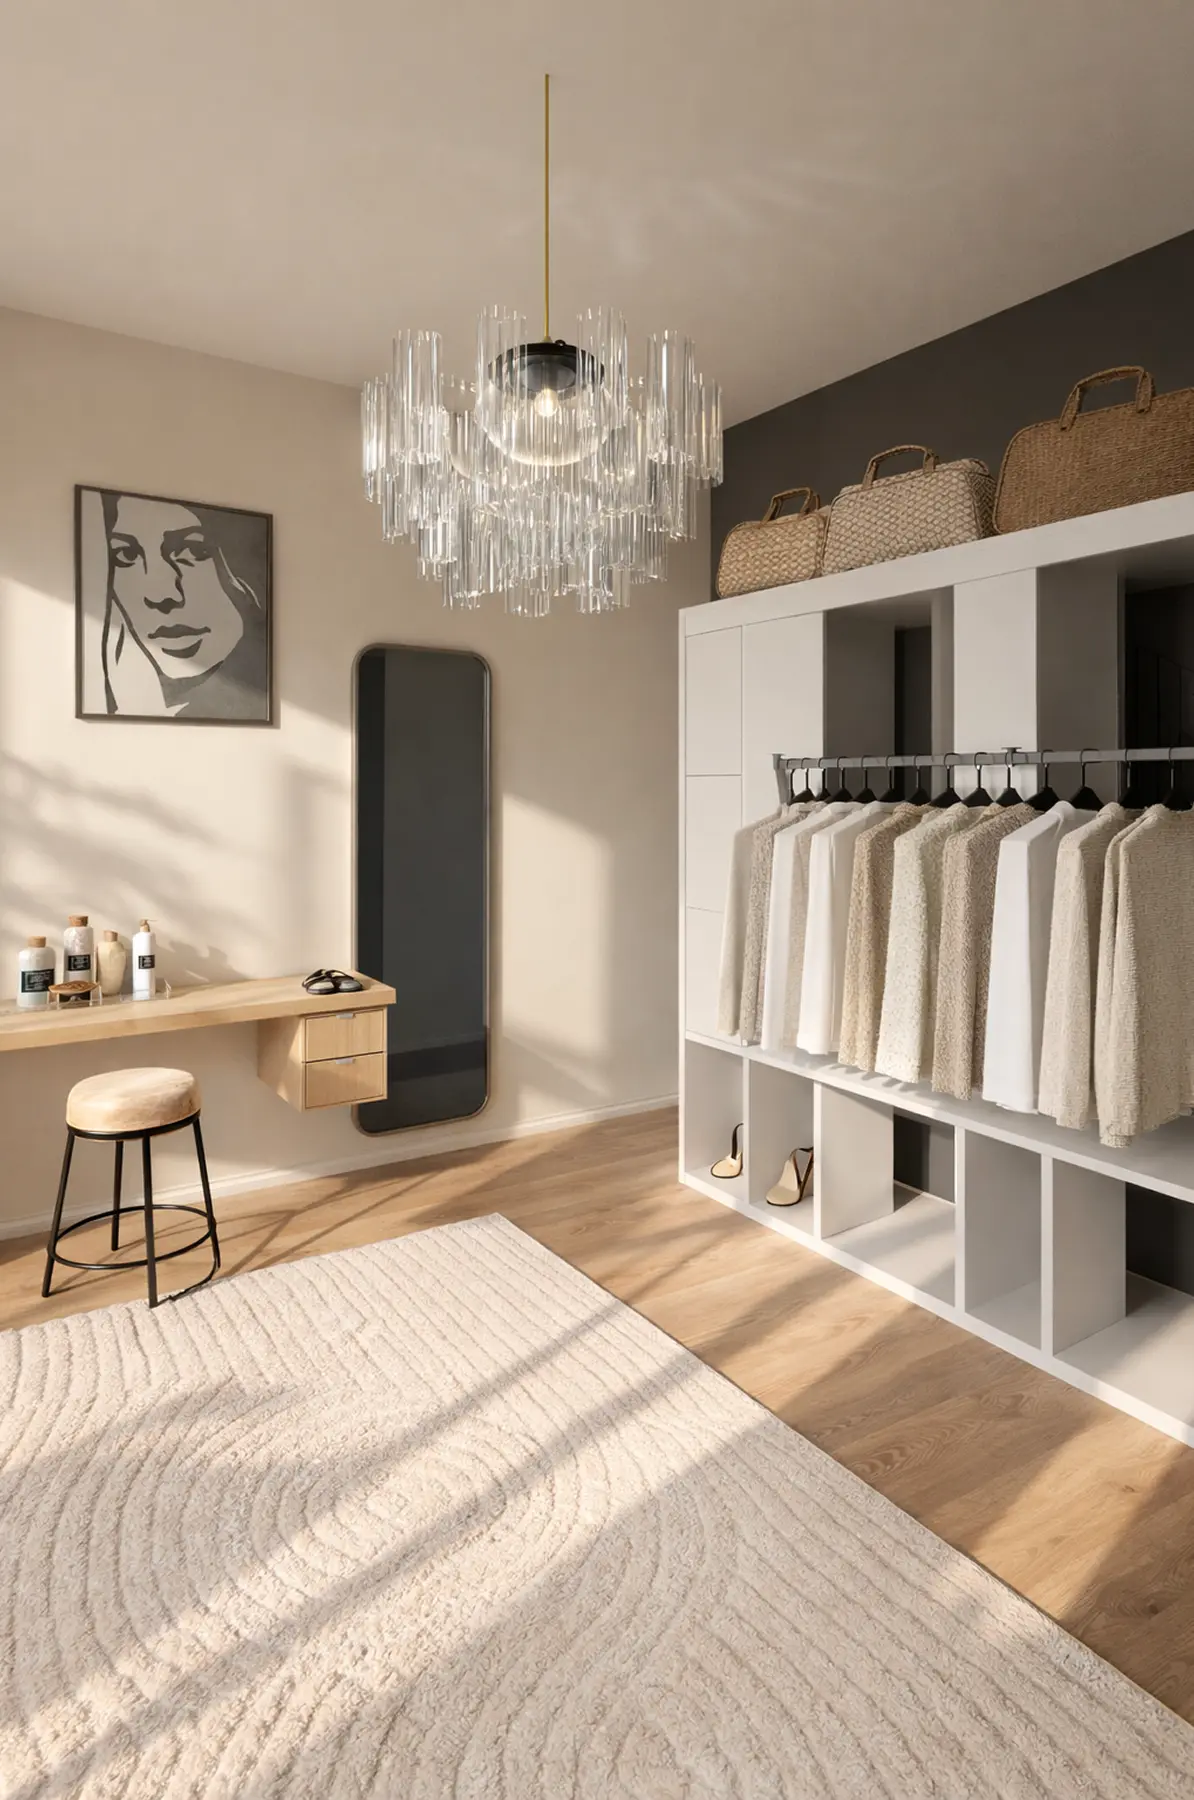
Created in Home Planner

Created in Home Planner
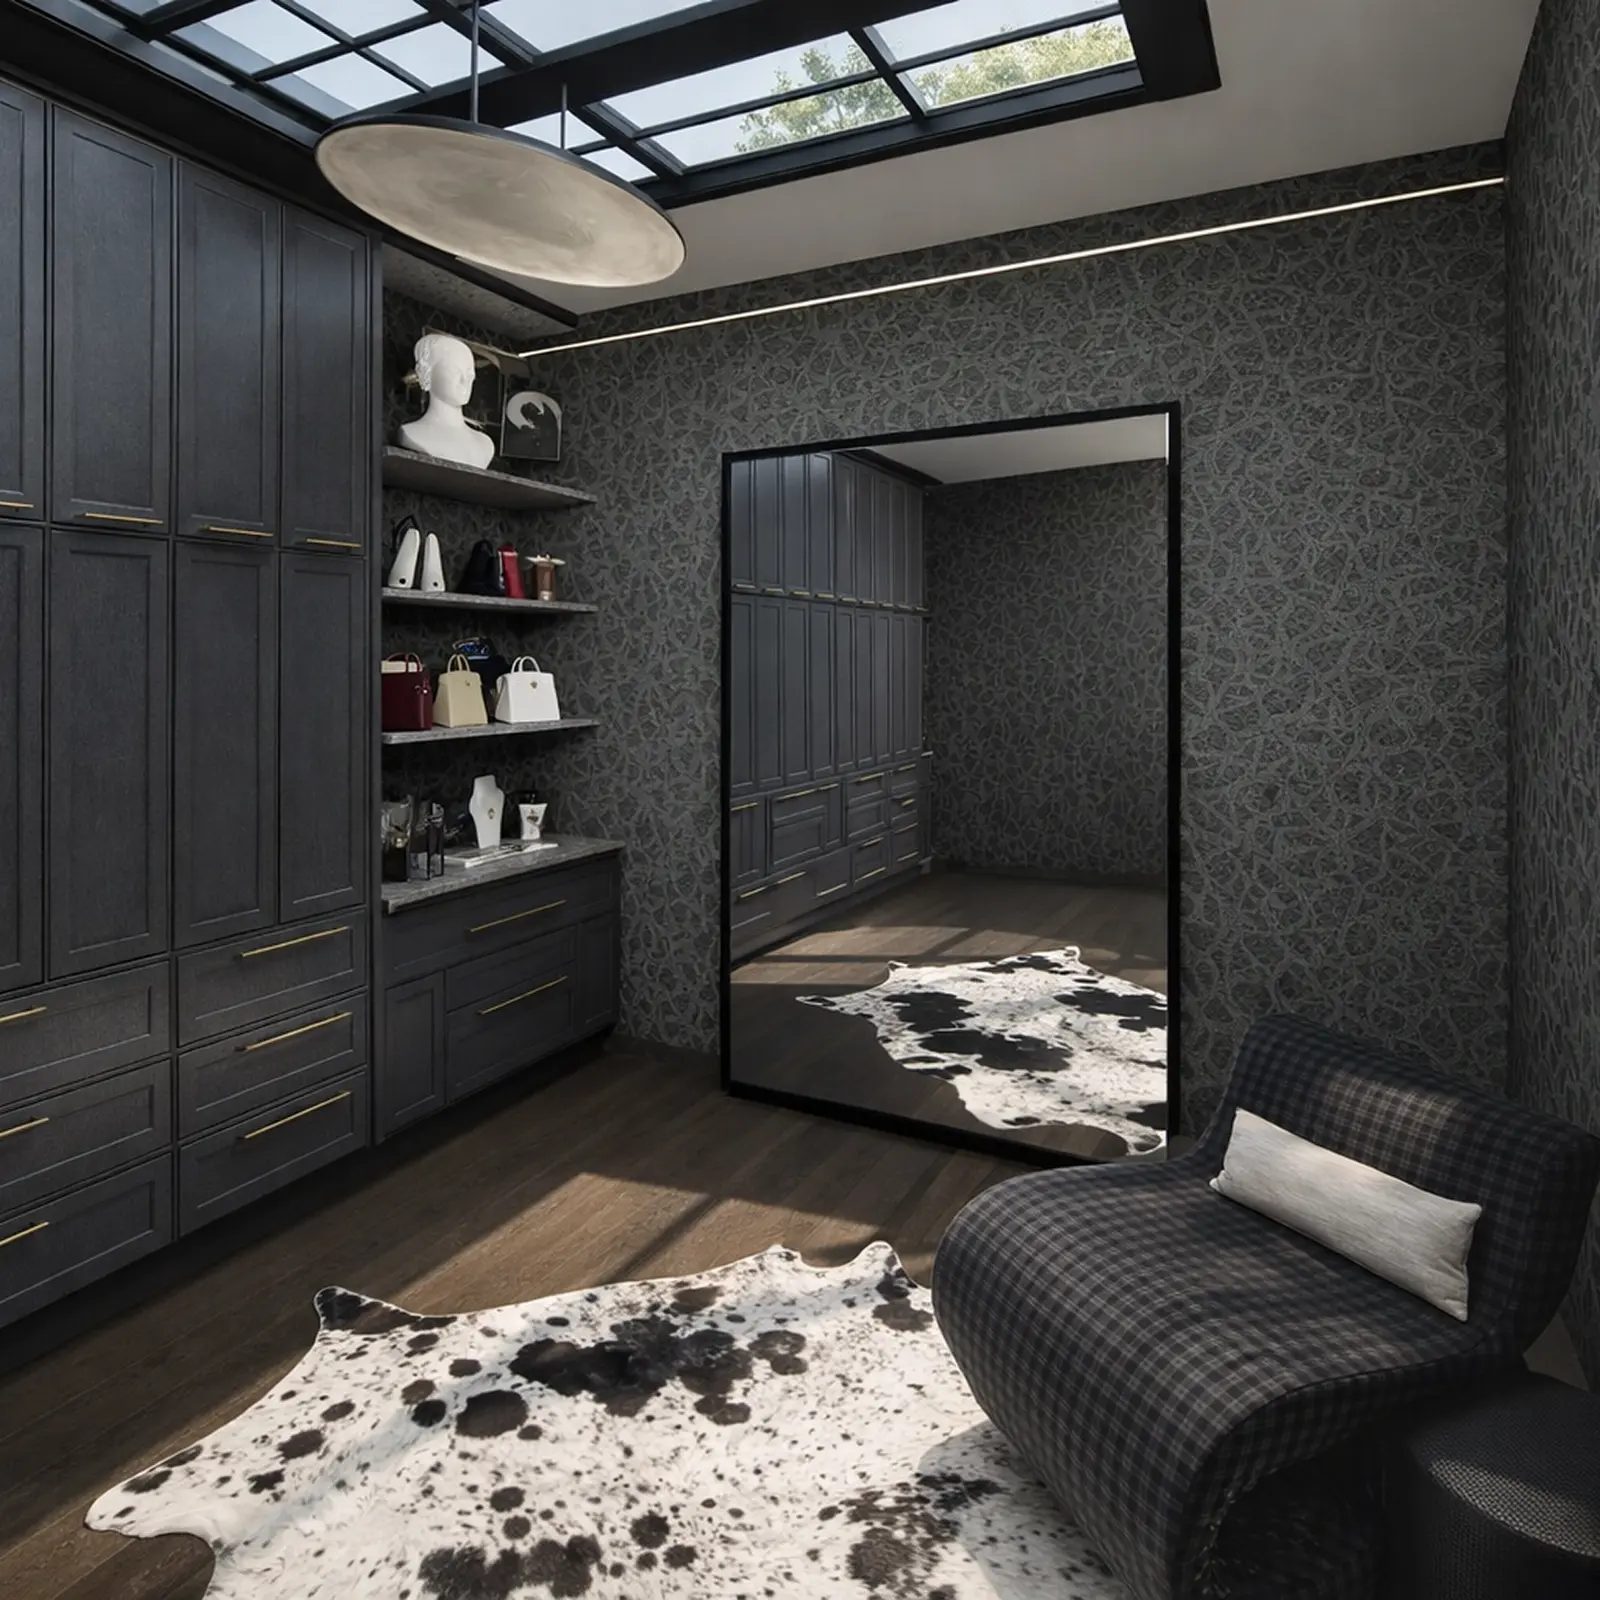
Created in Home Planner
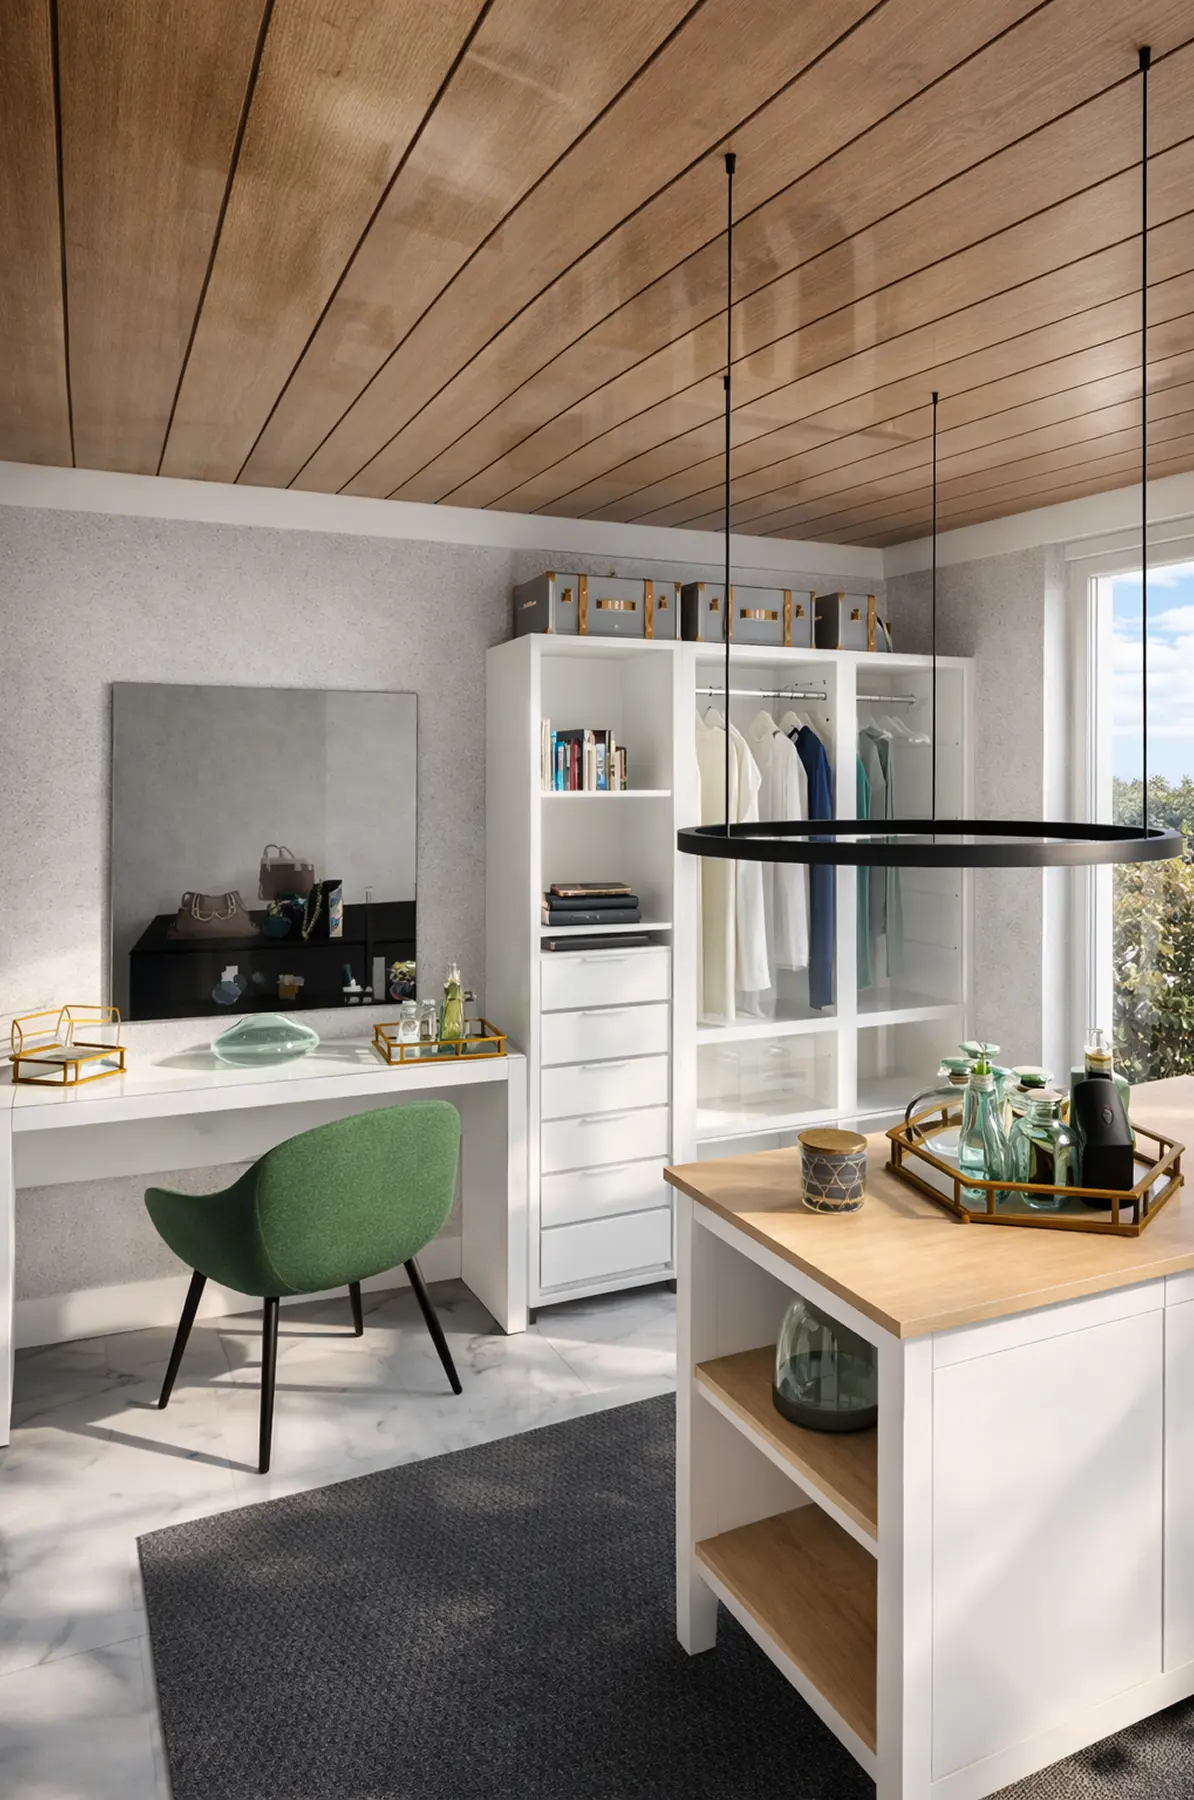
Created in Home Planner
Created in Home Planner
Created in Home Planner
Created in Home Planner
Created in Home Planner
Created in Home Planner
Created in Home Planner
Created in Home Planner
Created in Home Planner
Choose a wardrobe from the catalog
Try built-in, sliding-door, corner and freestanding wardrobes at their real sizes. The catalog has 560,000+ products, including wardrobe systems and cabinets.
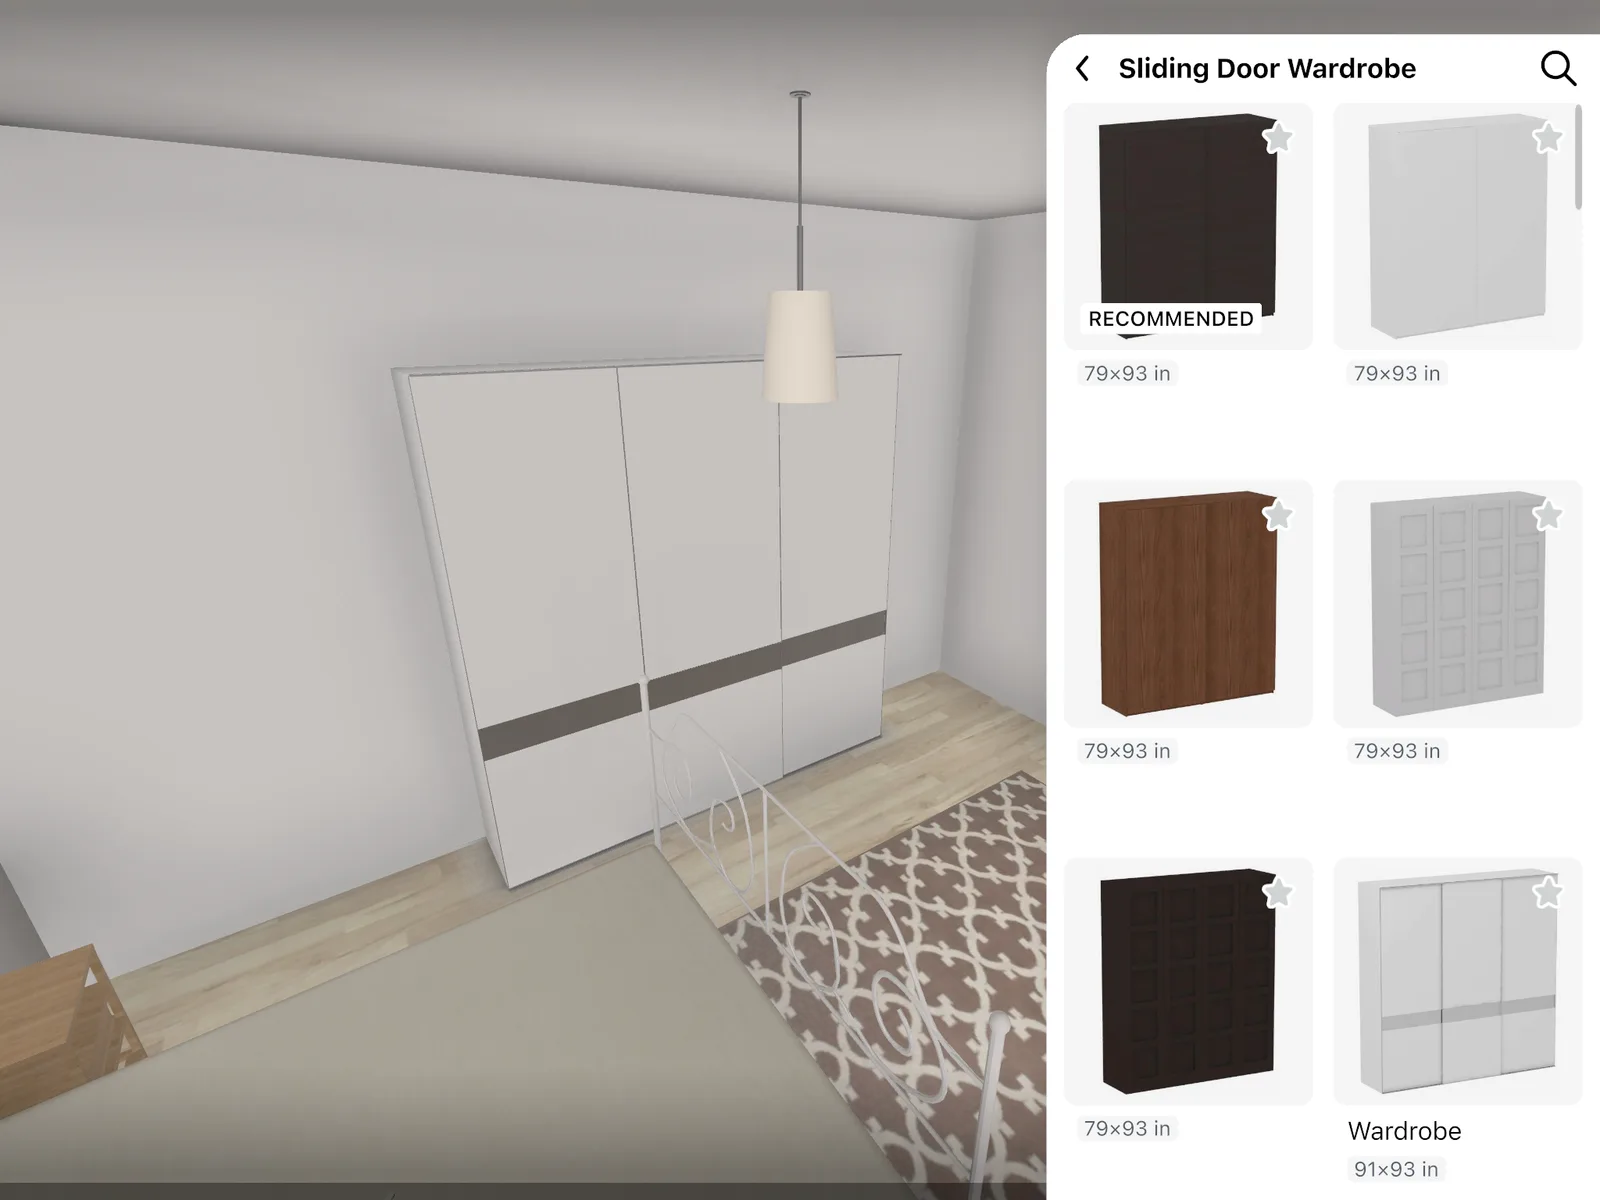
- Clothes racks, open wardrobe units and shelves, to build your own wardrobe wall.
- Chests of drawers, shoe cabinets and dressing tables to put beside it.
- Up to 30,000 catalog items: free
- The full catalog: PRO
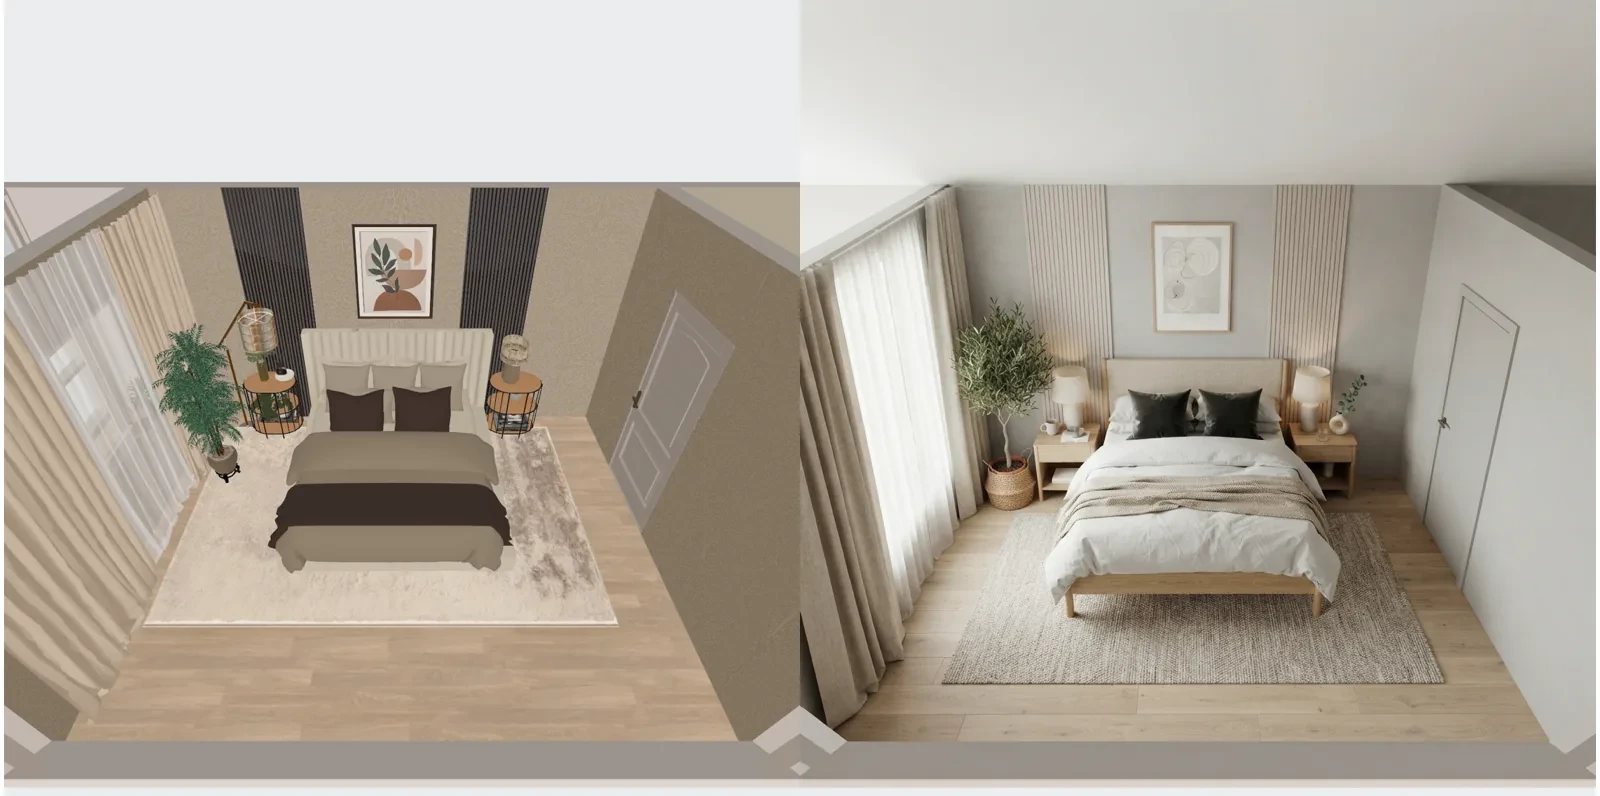
See the colors and finishes before you order
Try colors and materials on the wardrobe, then match the floor, walls and mirrors around it. Or take a photo of your bedroom and let AI Redesign show it in a new style.
- Up to 4 AI redesigns: free
- More colors and your own textures: PRO
Plan the hanging space, shelves and drawers
Combine open wardrobe units, clothes racks, shelves, a chest of drawers and shoe storage until the wall holds what you own.
Hanging space
Place clothes racks and open units where you want your hanging clothes.
Shelves and drawers
Add shelves and a chest of drawers beside the wardrobe or along the same wall.
Shoes and extras
Add shoe cabinets, a dressing table and a mirror at the end of the wall.
See every item on one shopping list before you order
Every item you place lands on one shopping list, grouped by floor and room.
Change an amount or remove a row, and the list follows. Use it as your checklist when you order.
- Renovation cost estimate: PRO
Agree on the wardrobe before anyone orders it
Show your family, a carpenter or a wardrobe fitter the same plan. Share a link that opens in any browser, or invite them to edit the design with you.
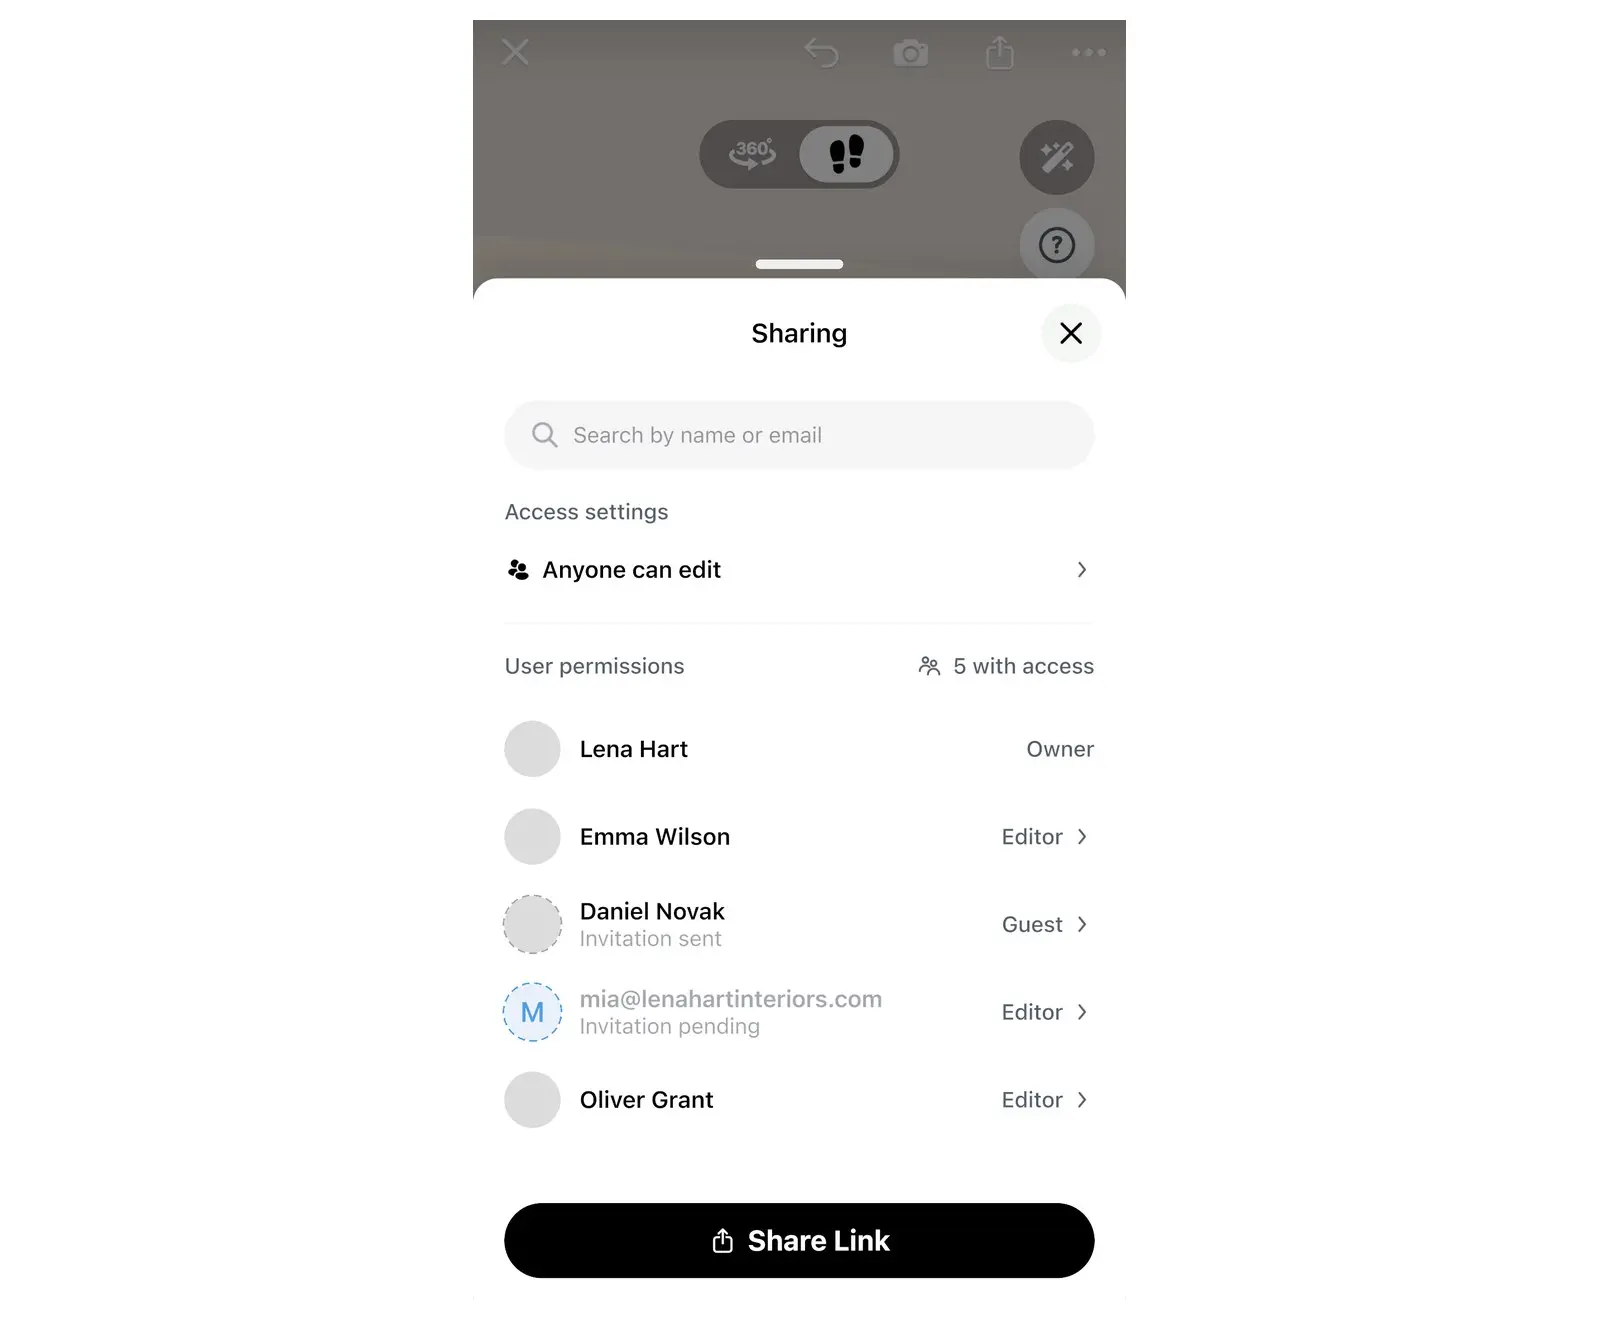
- A link shows your design in a browser, no app needed.
- To edit together, invite people by email in the Sharing window.
- A PDF has the floor plan, the wall elevations and the shopping list.
- Link, PDF with a watermark and editing together: free
- PDF without a watermark: PRO+
Just need to know if one wardrobe fits? Start there
You don't need a full bedroom redesign to use a wardrobe planner.
"I just need to know if it fits"
Draw the room once, place the wardrobe, and check how much free floor is left in front of it.
"I'm renting, and I'll move"
Save a copy of the design for the next home and try the same wardrobe there.
"I'm not sure my measurements are right"
Measure with a tape or a laser distance meter, or scan the room.
"I knew exactly what would fit"
"This app allowed me to do intensive planning for a small condo that we bought online. I knew exactly what would fit and could see colors and styles without spending days shopping. I even downloaded some photos of potential furniture and it saved me from making expensive mistakes."
A review from the App Store, shortened.
Frequently Asked Questions
Yes. The free plan saves up to 10 designs, each one a whole home plan, with up to 30,000 catalog items and up to 4 AI redesigns to try. PRO adds exact wall sizes, the full catalog, higher AI limits and a renovation cost estimate. PRO+ adds 4K renders, 360° photos and offline mode.
Draw the room to scale and add the doors and windows. Place the wardrobe, then add hanging space, shelves and drawers around the clothes you own. Walk through it in 3D to check there is room to stand in front of it.
About 60 cm (24 in) for clothes on hangers. In a narrow bedroom, a sliding-door wardrobe saves the floor that a hinged door needs to swing open.
Yes. Change the width, height and depth of a wardrobe in 3D to fit your wall. The ceiling height is free to set. With PRO, type the exact length of every wall; on the free plan, you draw the walls on a grid.
Measure the width at the top, middle and bottom, because walls are rarely straight, and order for the smallest. Measure the height at both ends. Then draw the room, place the wardrobe and resize it to fill the gap. With PRO, type the wall length or read it from a supported laser meter on iPhone, iPad, Android or Mac. Follow your device maker's safety instructions, and never point a laser at anyone's eyes.
Hinged doors need free floor about as wide as the door. Sliding doors need none, so they suit a narrow bedroom or a spot next to the bed. Save a copy of the design, place the other version in it, and compare both in 3D.
Not quite. This page is about wardrobe furniture: a built-in, sliding-door or freestanding wardrobe in a bedroom or hallway. If you're designing a walk-in or reach-in closet as its own room, the closet planner is made for that. Open the closet planner
Yes. Take or upload a photo, pick a style, and AI shows it with new colors, floors and decor. AI is set to keep the shape of the room. Try AI Redesign
Yes, on phones that support AR; iPhones with LiDAR make a detailed scan. On the free plan, scan the room into a new design and look around it in 3D. Furnishing a scanned room needs PRO. You can also draw the room on the grid and furnish it for free. Scanning isn't available on Mac or Windows.
Yes. Home Planner runs on iPhone, iPad, Android, Mac and Windows, and with PRO your designs sync between devices. Scanning works on phones and tablets, not on Mac or Windows. You can also restyle a photo with AI on our website once you sign in. Planning and furnishing happen in the app.
No. You place wardrobes, clothes racks, shelves, drawers and shoe storage from the catalog, and resize them to your wall. Home Planner does not plan one brand's modular system. For the parts list of a branded wardrobe system, use that brand's own planner.
Yes. Cancel at any time, and PRO stays active until the end of the period you paid for. Bought on our website? Contact support and we'll help with a refund. Bought in the App Store, Google Play or Steam? The store handles refunds under its own policy.

Try it on your own project
Free room planner and interior design app
P.S. Planning a bedroom refresh? Put the wardrobe on the plan tonight and walk around it in 3D.
More guides:Still Digging Through Drawers? Fix Your Wardrobe Layout TodaySmall Bedroom Layout: 4 Ideas for a Bed, Storage and a DeskHow to Measure a Room for a Floor Plan, Step by Step
Home Planner is not affiliated with, endorsed or sponsored by Apple, Google, Microsoft or Valve; their names and marks belong to their owners. Android is a trademark of Google LLC. iPhone, iPad and Mac are trademarks of Apple Inc., registered in the U.S. and other countries. Steam and the Steam logo are trademarks and/or registered trademarks of Valve Corporation in the U.S. and/or other countries. Windows is a trademark of the Microsoft group of companies. Other trademarks are the property of their respective owners.