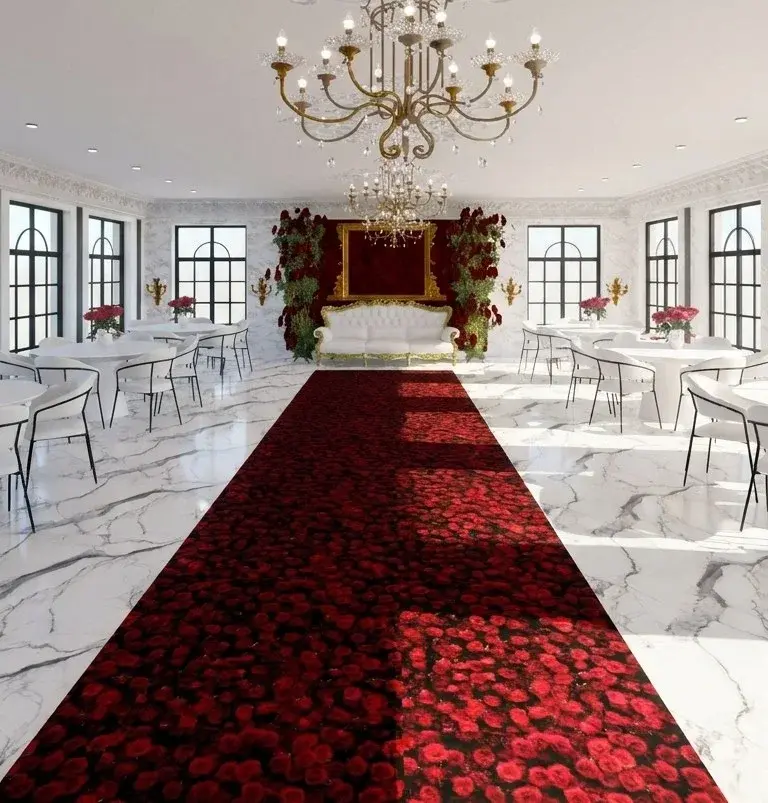
Wedding Floor Plan Maker: fit the tables and the dance floor in 3D
Home Planner is a wedding floor plan maker. It shows whether the tables fit, and where the aisle, the dance floor and the bar go. Draw your venue to scale. Then walk through it in 3D with your partner, your family and the venue before the wedding day.
4.6App Store · 300K+ ratings
On your phone too
Point the phone camera here to install, then scan your rooms
Downloads across all stores; countries where the App Store carries the app.
Fit the tables on screen, not on the wedding day
The venue says your guests fit. You still cannot see where the tables, the aisle and the dance floor go.
- The aisle, the dance floor and the bar compete for the same floor.
- Your partner, your parents and the venue each picture a different layout.
- You find out that one table is too many only when the chairs are set up.
Home Planner puts the venue, the tables and the ceremony rows on one floor plan, so everyone sees the same layout before the wedding day.
On the free plan you draw the venue, place the ceremony rows and the tables, and walk through it in 3D.
The wedding hall in the picture at the top was designed in Home Planner by Zeyh Hez.
Plan your wedding layout in three steps
1.
Draw or scan your venue
Draw the hall on a grid, or scan it with your phone. Add the doors, the windows and the columns.
2.
Set up the ceremony and reception
Place rows of chairs, round tables, the head table and the bar, and add text labels in the 2D view.
3.
See it in 3D and share
Walk through the venue the way your guests will, make photo-realistic renders, and send a link to your partner, family or venue.
1.
Draw or scan your venue
Draw the hall on a grid, or scan it with your phone. Add the doors, the windows and the columns.
2.
Set up the ceremony and reception
Place rows of chairs, round tables, the head table and the bar, and add text labels in the 2D view.
3.
See it in 3D and share
Walk through the venue the way your guests will, make photo-realistic renders, and send a link to your partner, family or venue.
Start from the real size of your venue
Ask the venue for its floor plan, or measure the hall, and see the room in 3D before you book tables and chairs.
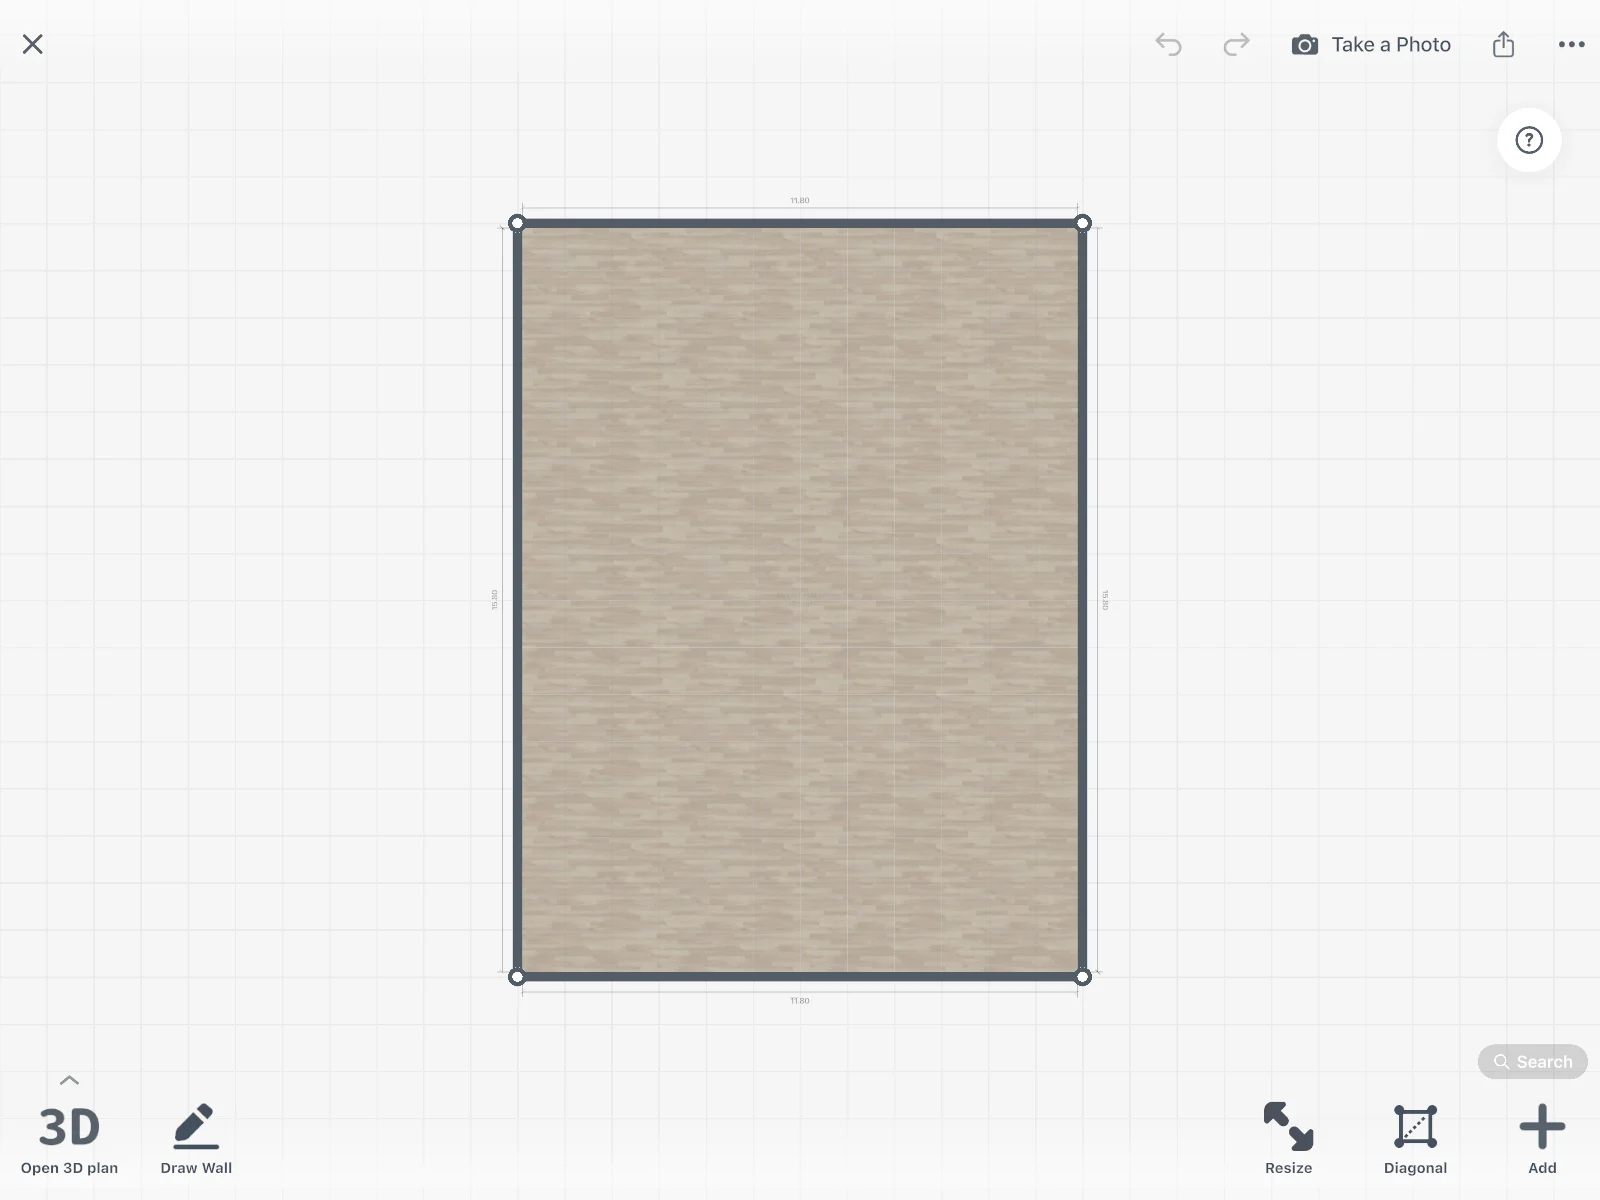
- Draw the hall on a grid, or scan it with an iPhone, iPad or AR-ready Android phone. Then add the doors, the windows and the columns.
- The venue sent a floor plan? With PRO, upload a photo of it and AI turns it into walls.
- Draw on a grid, or scan into a new design and view it in 3D: free
- Exact wall lengths, laser meter, floor plan recognition, editing a scan: PRO
See how many tables fit with room to walk
Place round tables with chairs to scale, then count what fits with room for guests to walk between them.
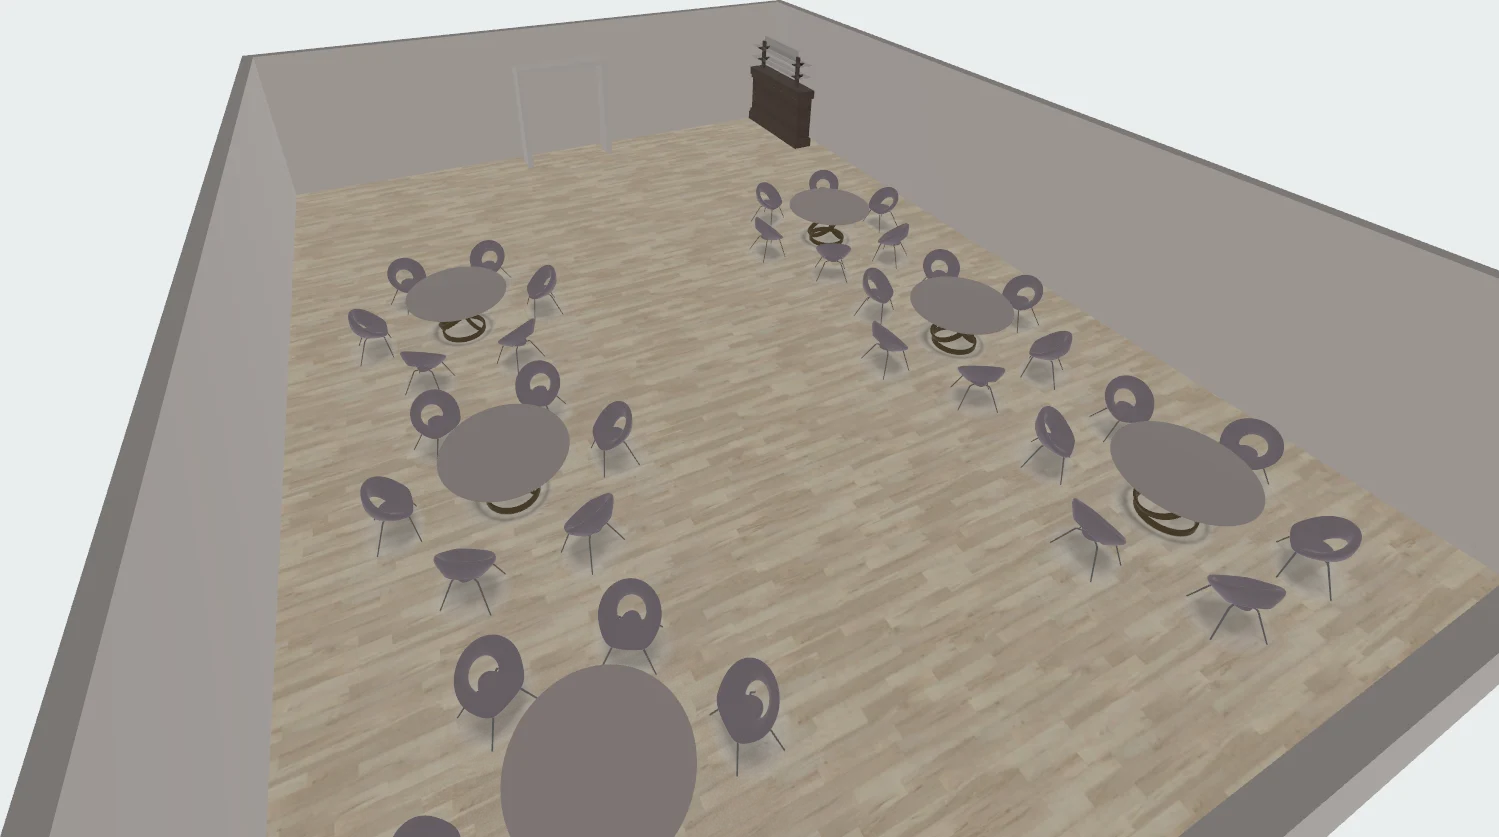
- Choose round tables, bar tables, folding chairs, benches and sofas from the catalog.
- Select a table to see how far it is from the wall and from the next table.
- The shopping list counts the tables and chairs you placed, so you know how many to rent.
Home Planner plans the space, not the guest list: it does not assign seats.
- Up to 30,000 catalog items: free
- The full catalog of 560,000+ products: PRO
Set the ceremony seating with a clear aisle
Place chairs in two blocks with an aisle down the middle. Add a gazebo or a pair of columns at the front, and a podium with a microphone for the vows.
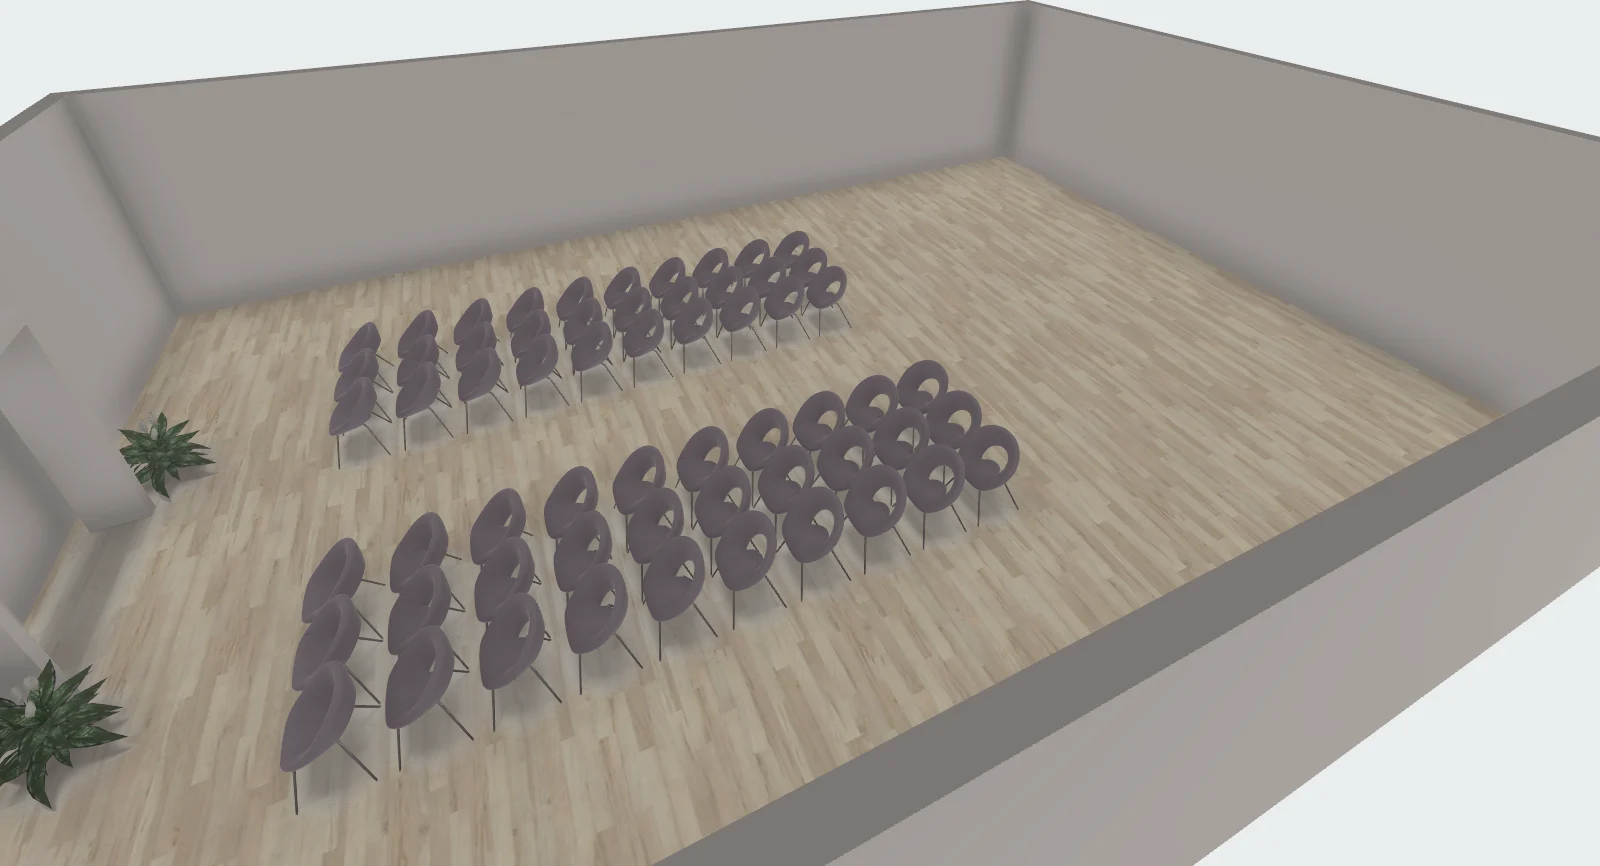
- Walk the aisle in 3D to see what your guests will see.
- Look for the Wedding and Events tags in the catalog, and for gazebos, folding chairs and microphones.
Wedding venue layouts to try
Draw the layout closest to your day, then try another and compare.
Ceremony rows
Two blocks of chairs with an aisle down the middle and a gazebo or columns at the front.
Round-table reception
Round tables around an open dance floor, with the head table facing the room.
Family-style dinner
Round tables placed close together for a family-style dinner under chandeliers.
Cocktail hour
Bar tables and stools, lounge sofas and a bar, with plenty of room to mingle.
Garden wedding
A gazebo on the lawn, rows of chairs, and outdoor tables with umbrellas.
Keep a clear path to the bar and the dance floor
Leave room for the dance floor and the bar, then walk from the door to your table in 3D, the way your guests will.
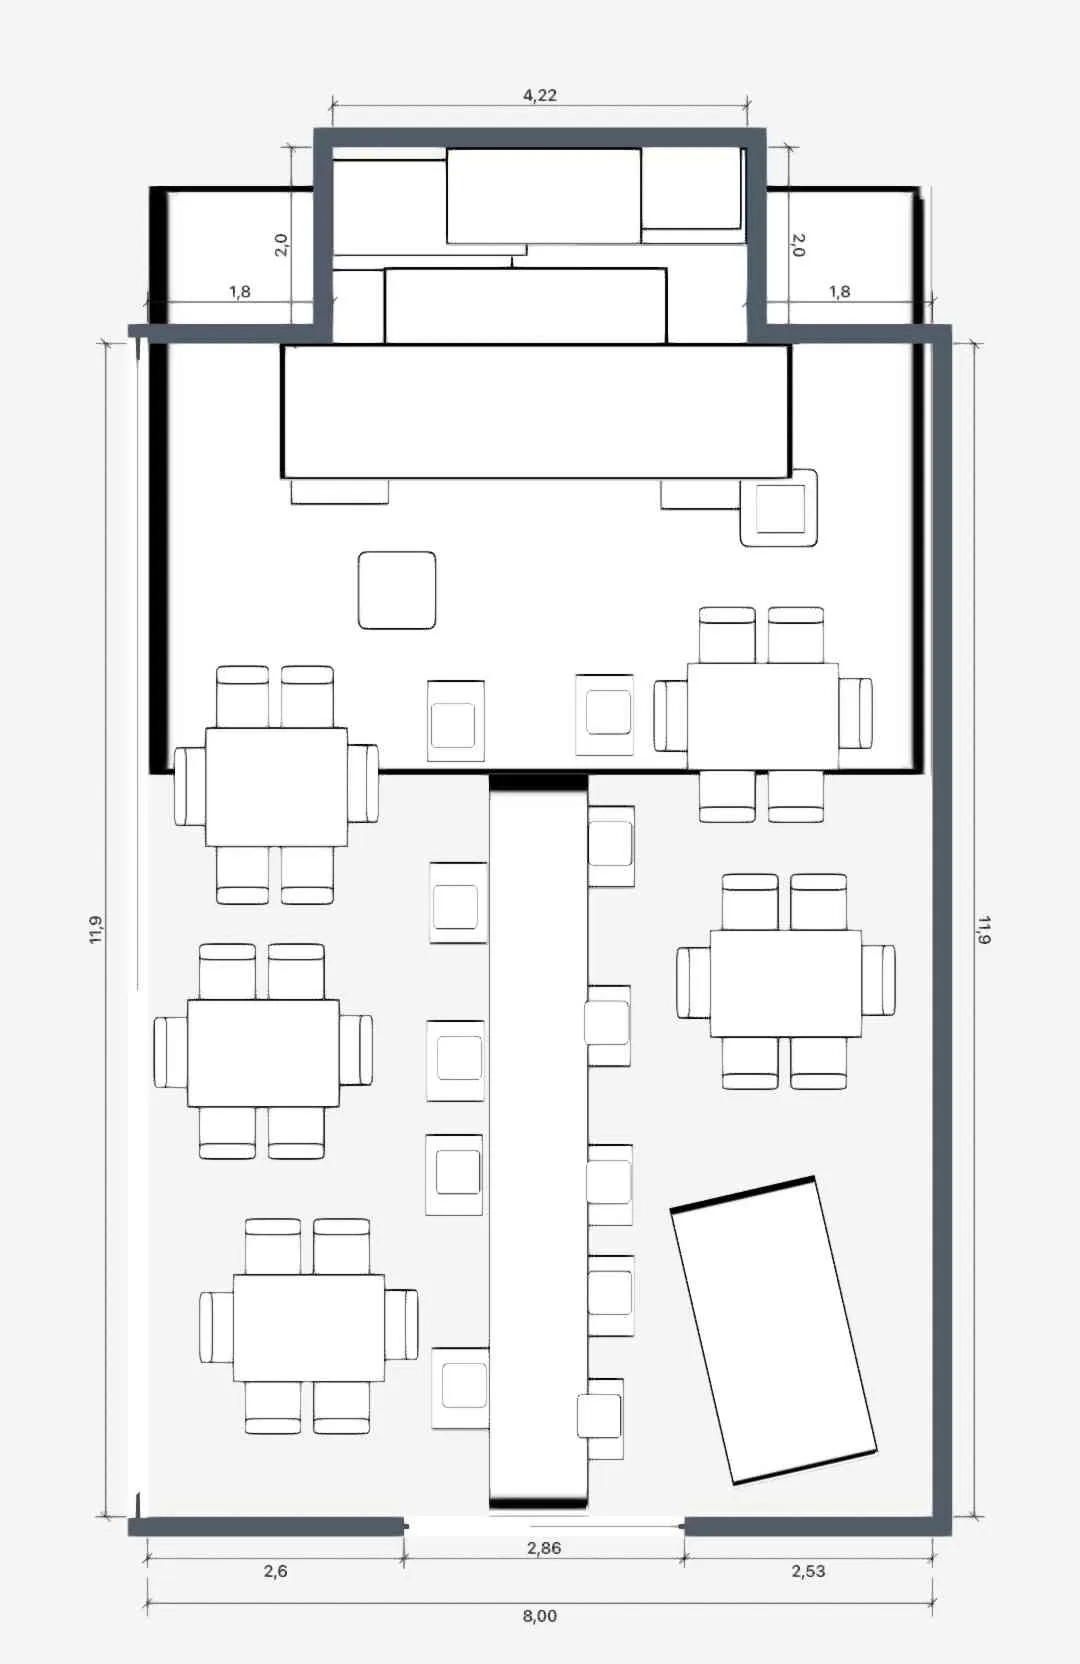
- Select a table or the bar to see its distance to the wall and to the next table, in 2D and in 3D.
- Add text labels in the 2D view, for example for the head table or the bar.
See the decor and the lighting before the wedding day
Hang chandeliers and pendant lamps, add candles, lanterns and vases, and try floors, rugs and wall colors. Then make photo-realistic renders from any angle.
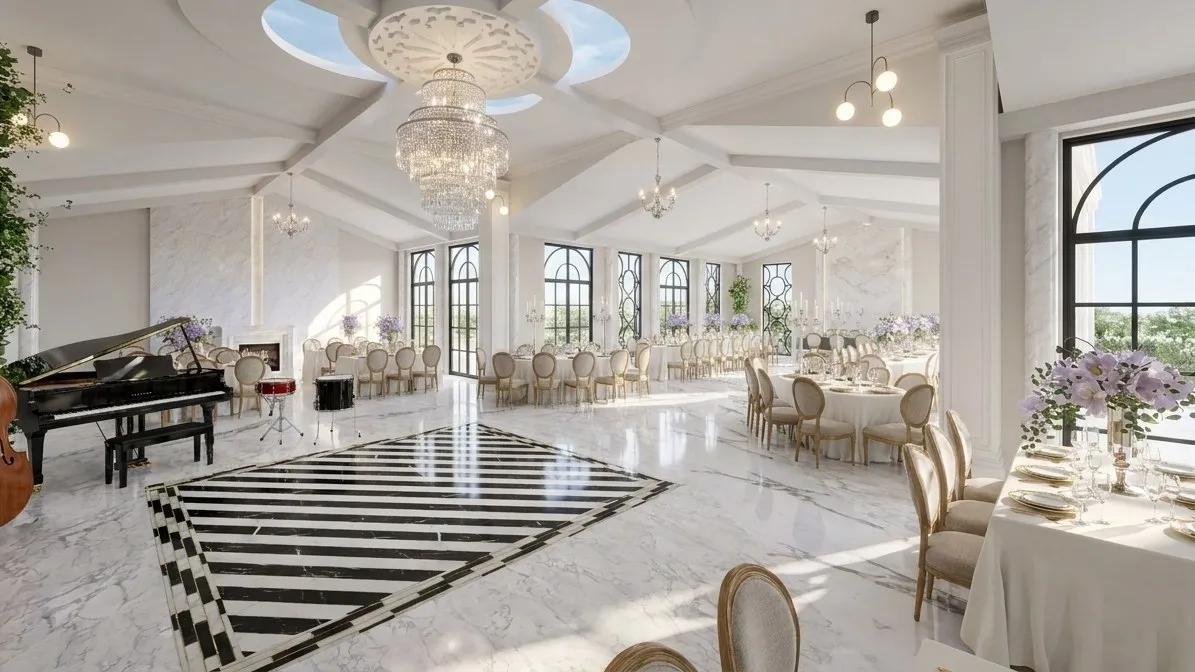
- Day and cloudy-day renders come with every plan.
- Try one style in the hall, then another.
- Try photo renders: free
Show the layout to your partner, your family and the venue
Send one link, so everyone looks at the same layout before the wedding day, and the venue can check it against the hall.
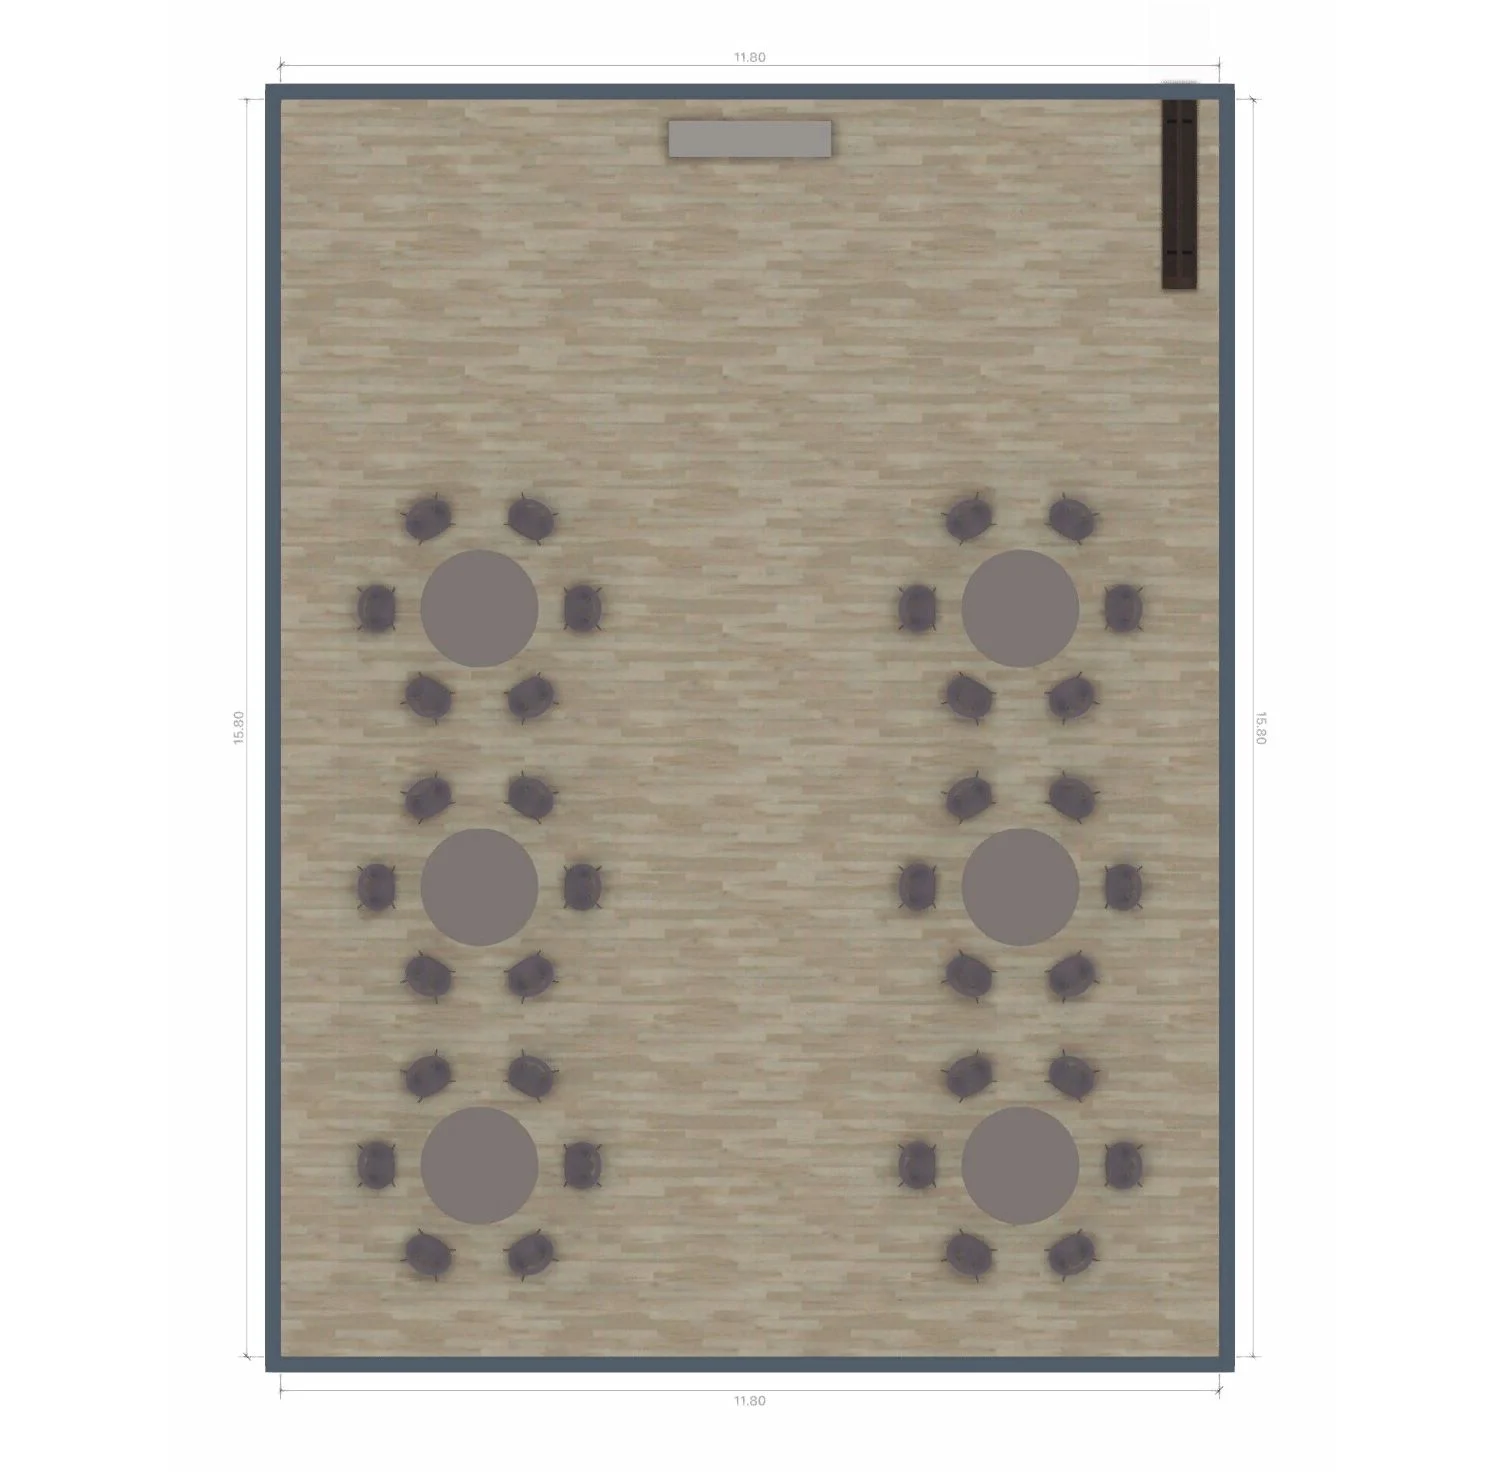
- A link opens your design in a browser, no app needed.
- To edit together, everyone needs Home Planner and a sign-in.
- A PDF has the floor plan and the shopping list.
- Link, editing together and a PDF with a watermark: free
See a real example first:
Frequently Asked Questions
Yes. The free plan saves up to 10 designs. Each design is a complete floor plan. It has up to 30,000 catalog items and up to 4 AI redesigns to try. PRO adds exact wall sizes and the full catalog of 560,000+ products. Planning your own wedding counts as personal use, so Free and PRO cover it.
No. Home Planner plans the space, not the guest list. You can place and count tables and chairs and add text labels in the 2D view. It does not keep a guest list, assign seats, track RSVPs or manage a budget.
Draw the hall, or scan it, and add the doors, the windows and the columns. Place the ceremony chairs with an aisle, then the tables, the bar and the dance floor. Select a table to see its distance to the next one. Walk through the venue in 3D to see what your guests will see.
Place the tables and chairs to scale. Then select a table to see its distance to the wall and to the next table. Compare the gaps with the room your guests need. The shopping list shows how many tables and chairs you placed. Home Planner does not tell you how wide the gap must be. The venue sets the maximum number of guests.
Yes, with PRO. Take a photo of the floor plan or upload it, and AI turns it into an editable floor plan you can furnish in 3D. Check the scale and the walls after the import. How to convert a 2D floor plan to 3D
Yes, with PRO. Type the exact length of every wall. Or read it from a supported laser distance meter on iPhone, iPad, Android or Mac. On the free plan you draw the walls on a grid. Follow the maker's safety instructions, and never point a laser at anyone's eyes.
Yes, on iPhone, iPad and AR-ready Android phones; iPhones with LiDAR make a detailed scan. Scanning into a new design and viewing it in 3D is free; editing and furnishing the scanned room needs PRO. Scanning is not available on Mac or Windows.
Yes. A shared link opens the design in any browser. To edit together, each person needs Home Planner and a sign-in.
No. Home Planner is a visual planner: it shows how your wedding will look and whether the tables fit. Check capacity, exits and local rules with your venue.
Yes. Take or upload a photo, choose a style, and AI Redesign shows the venue with new colors, floors and decor. It is set to keep the shape of the room. The free plan includes up to 4 AI redesigns to try. Try AI Redesign
Yes. Cancel any time; the plan stays active until the end of the paid period. Bought on our website? Contact support and we'll help with a refund. Bought in the App Store, Google Play or Steam? The store handles refunds under its own policy.

Try it on your own project
Free room planner and interior design app
P.S. Not sure the tables fit? Draw the hall, place one round table with its chairs, and see how many more fit around the dance floor.
More guides:How to Measure a Room with Your Phone: AR and LiDARHow to Measure a Room for a Floor Plan, Step by StepHow to Convert a 2D Floor Plan to 3D
Home Planner is not affiliated with, endorsed or sponsored by Apple, Google, Microsoft or Valve; their names and marks belong to their owners. Android is a trademark of Google LLC. iPhone, iPad and Mac are trademarks of Apple Inc., registered in the U.S. and other countries. Steam and the Steam logo are trademarks and/or registered trademarks of Valve Corporation in the U.S. and/or other countries. Windows is a trademark of the Microsoft group of companies. Other trademarks are the property of their respective owners.