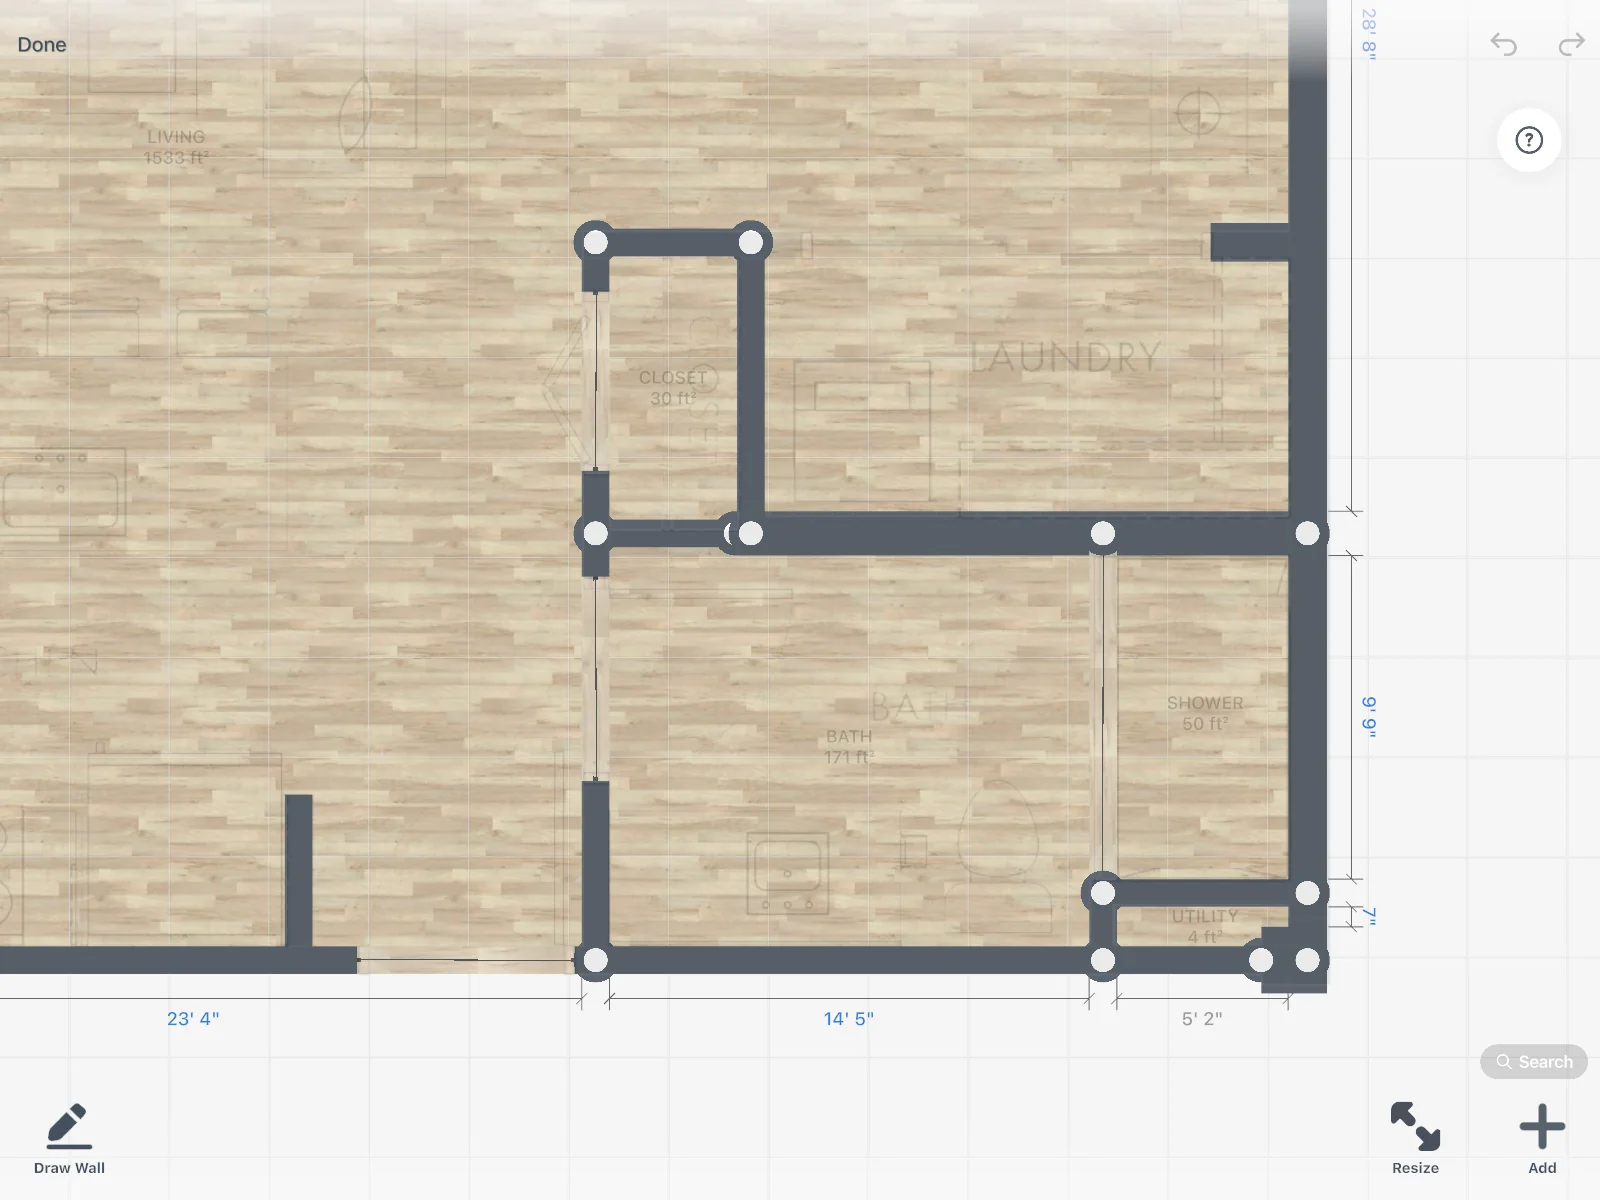
Trace by hand
Upload the plan as a background and draw the walls over it yourself, for free. The planner and the 3D view are yours from the first wall.
AI floor plan recognition
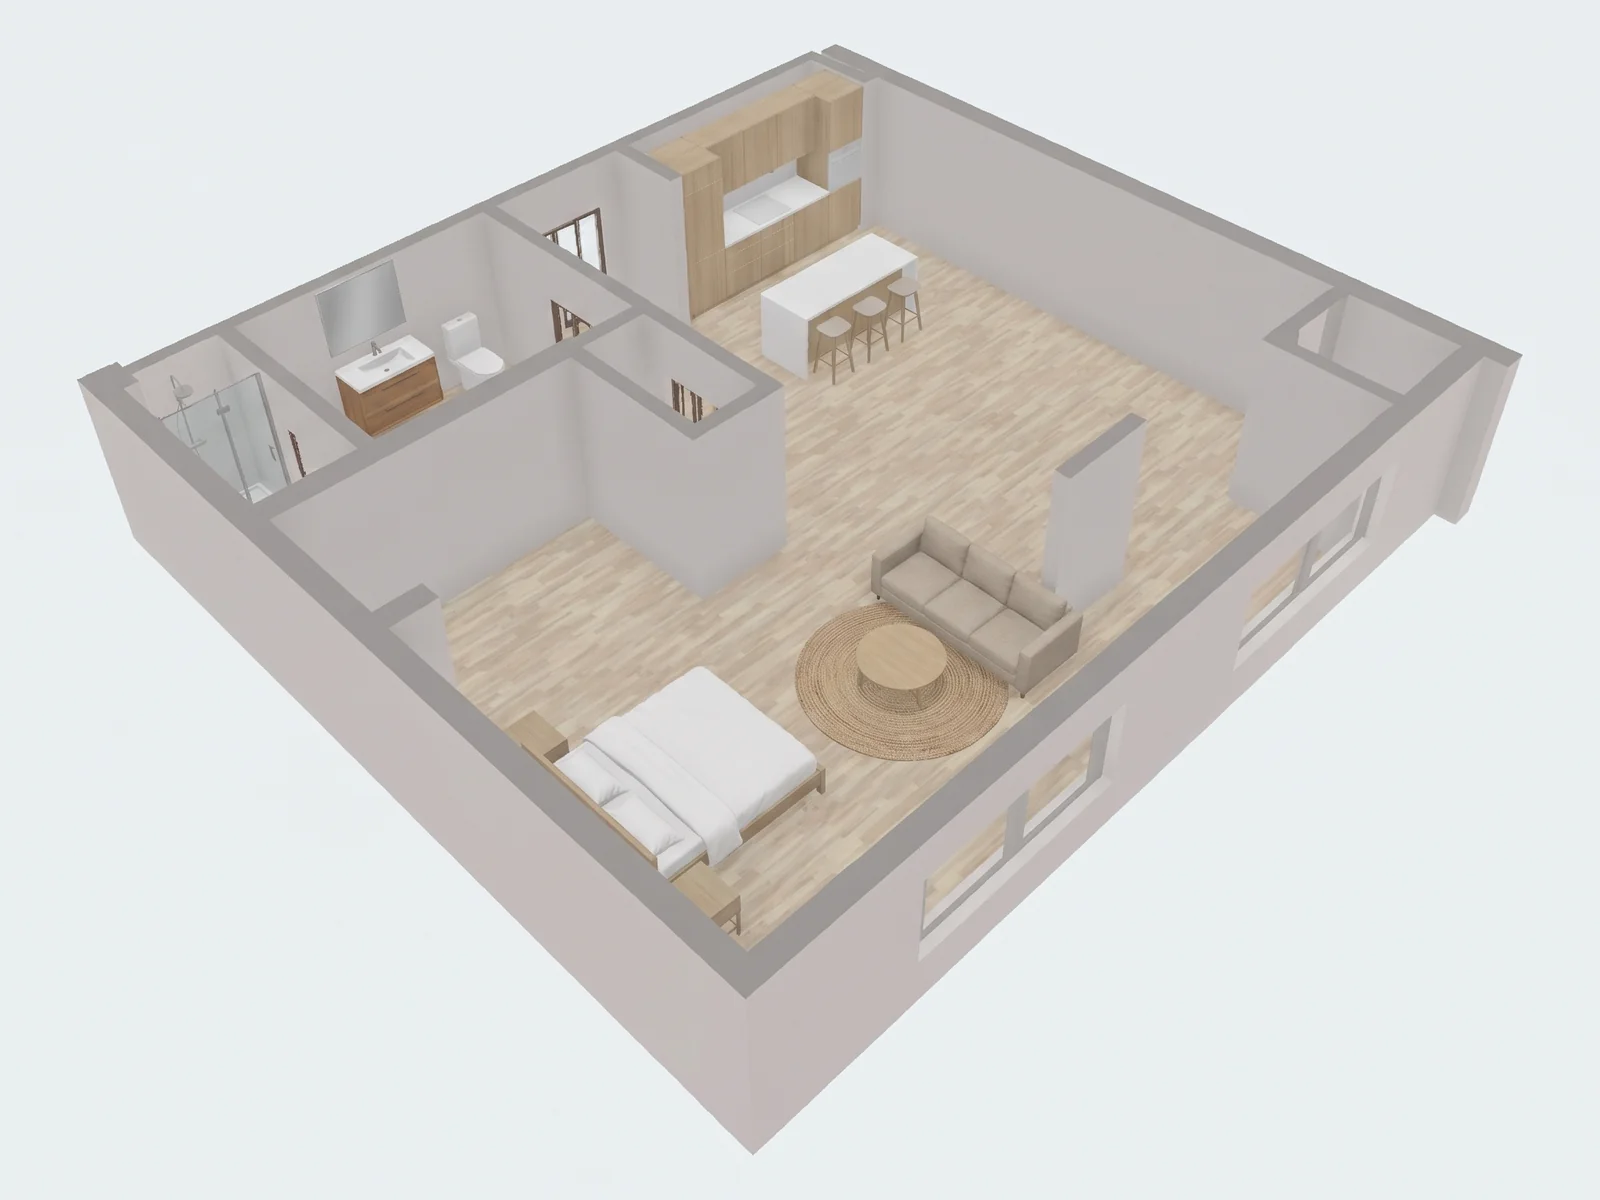
Convert your floor plan to 3D: upload a photo, a listing screenshot or a PDF. Home Planner finds the walls, doors and windows, builds the rooms, and you walk through your future home in 3D — before you buy, build or renovate.
Free to download on iPhone, iPad, Android, Mac and Windows. Tracing over your plan by hand is free; automatic recognition comes with PRO.
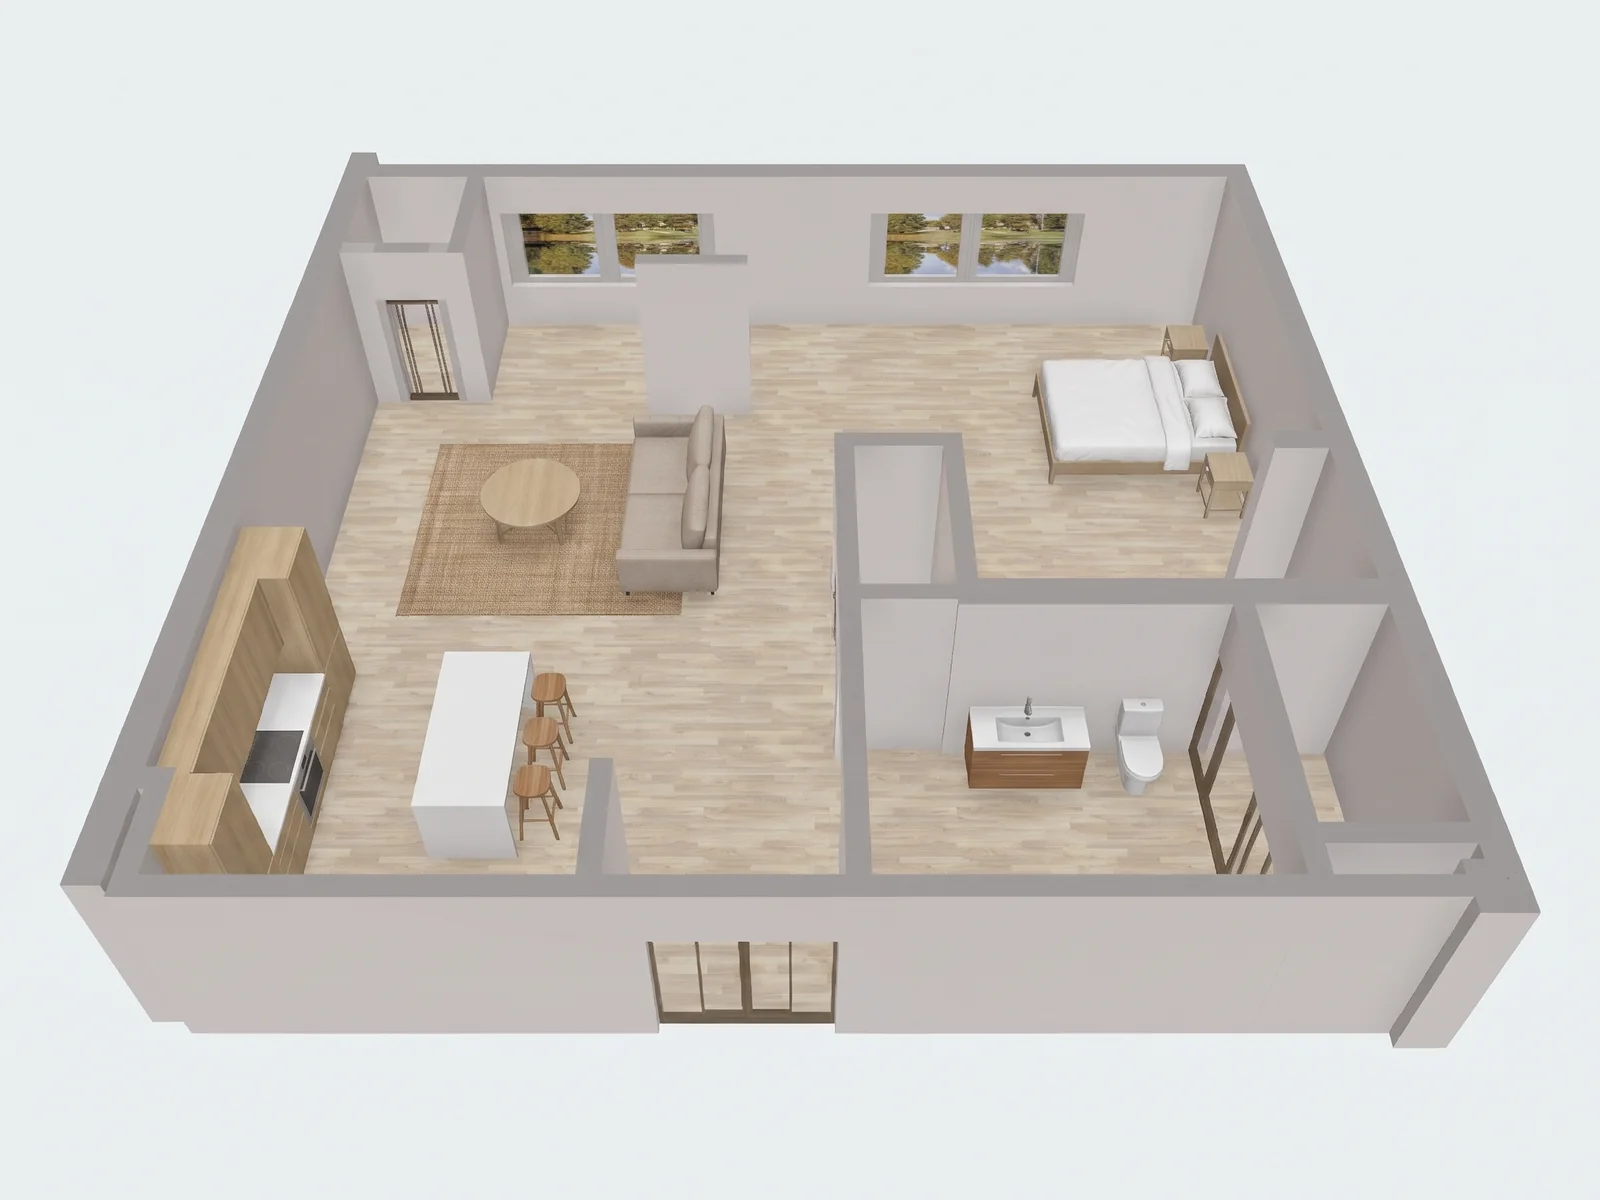
Drag to compare the plan you upload with the same plan in 3D, furnished and restyled with AI in Home Planner.
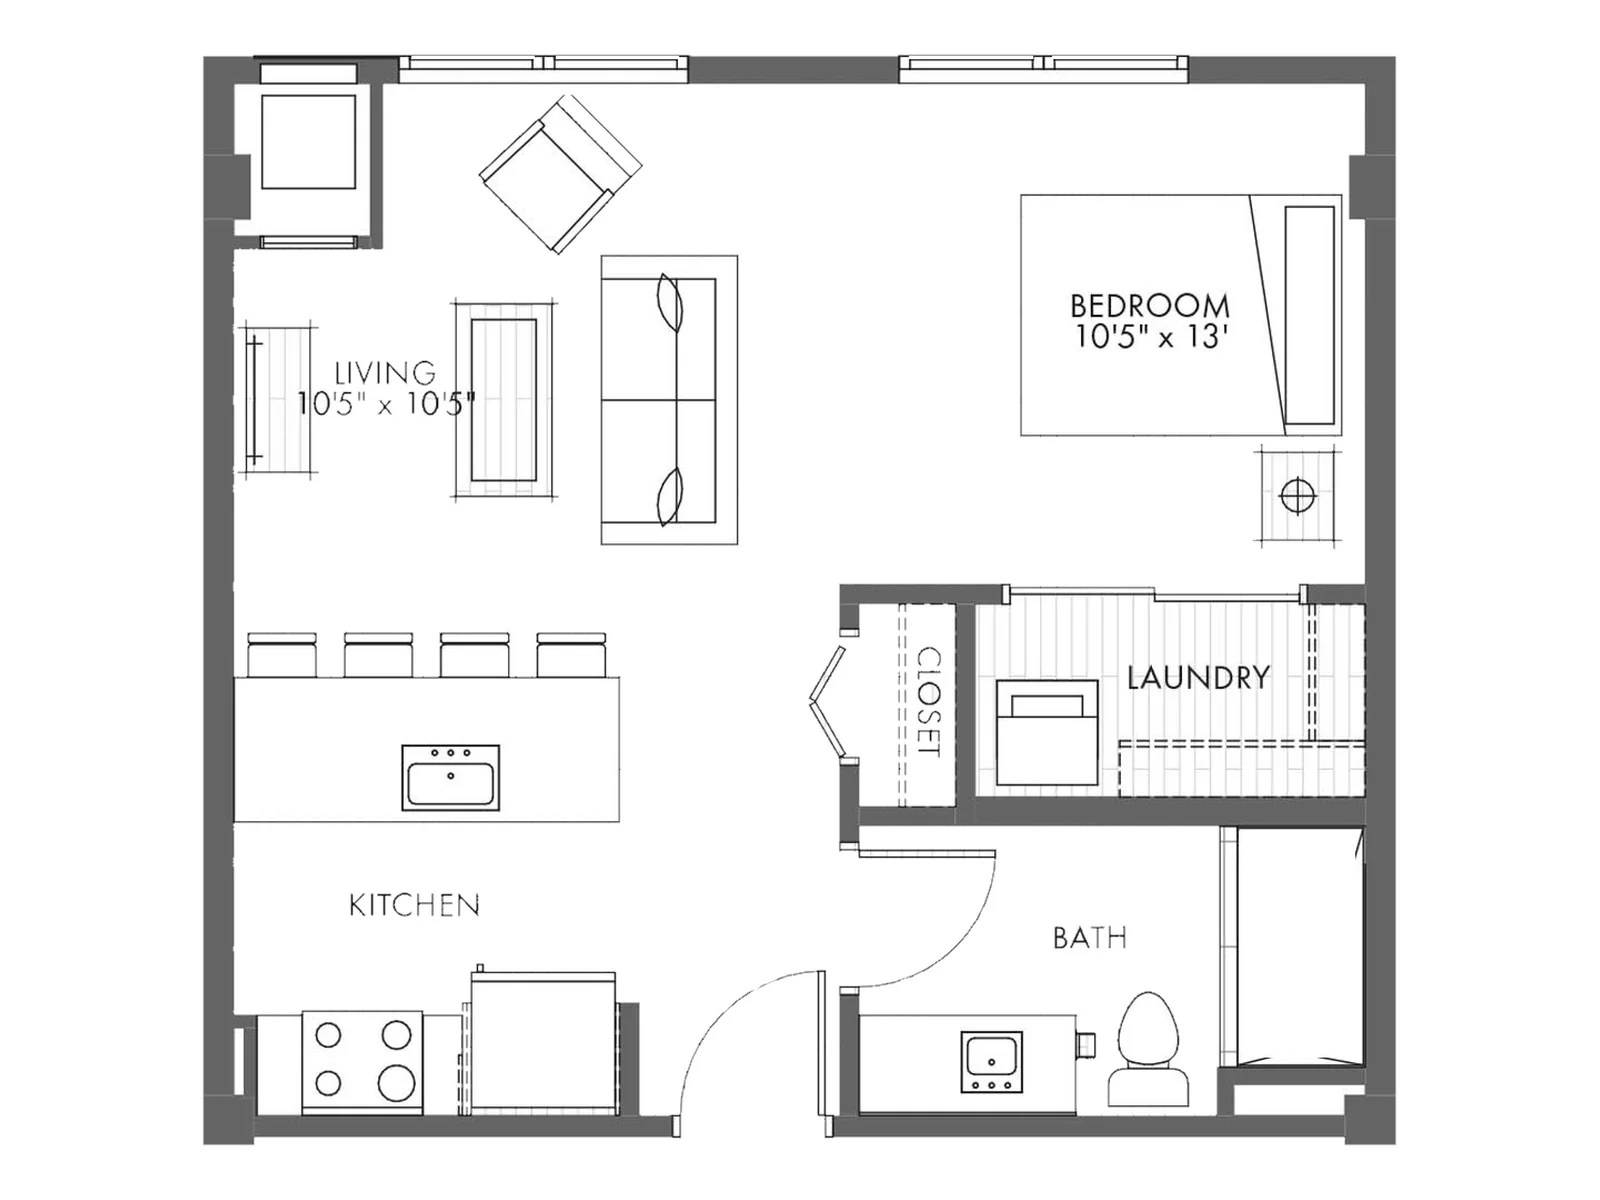
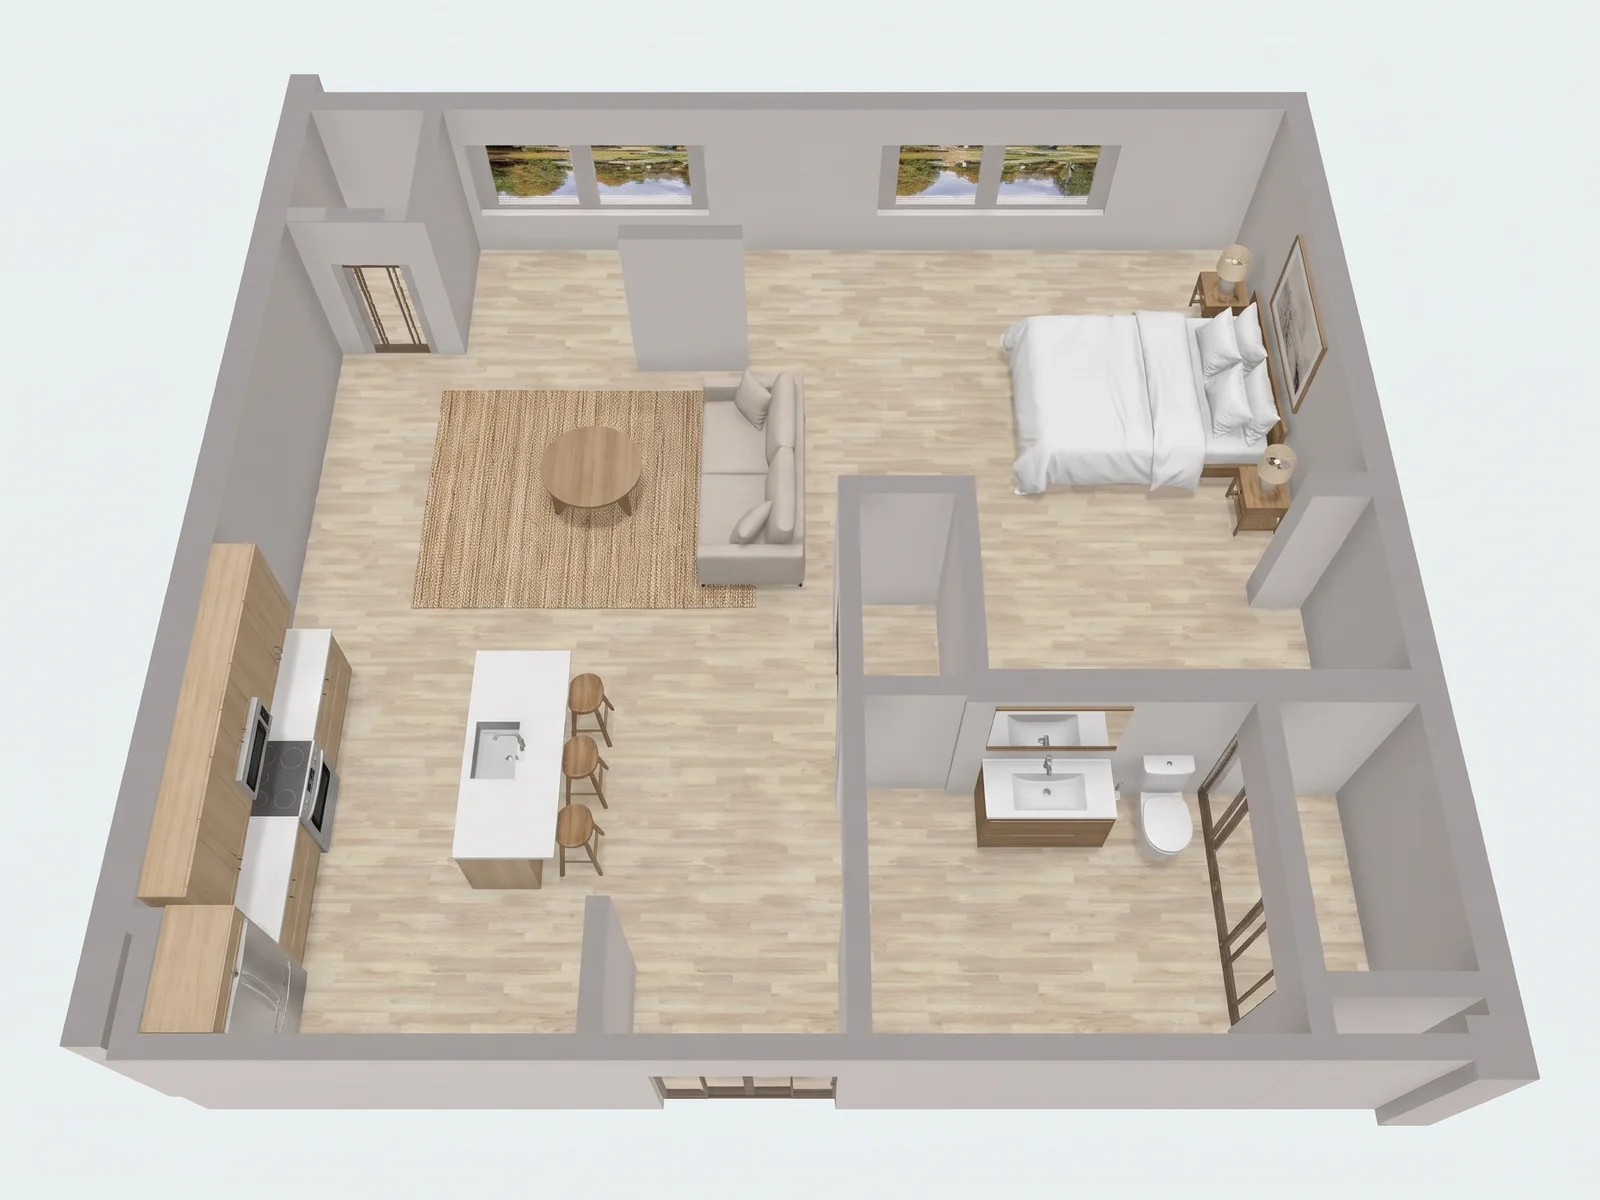
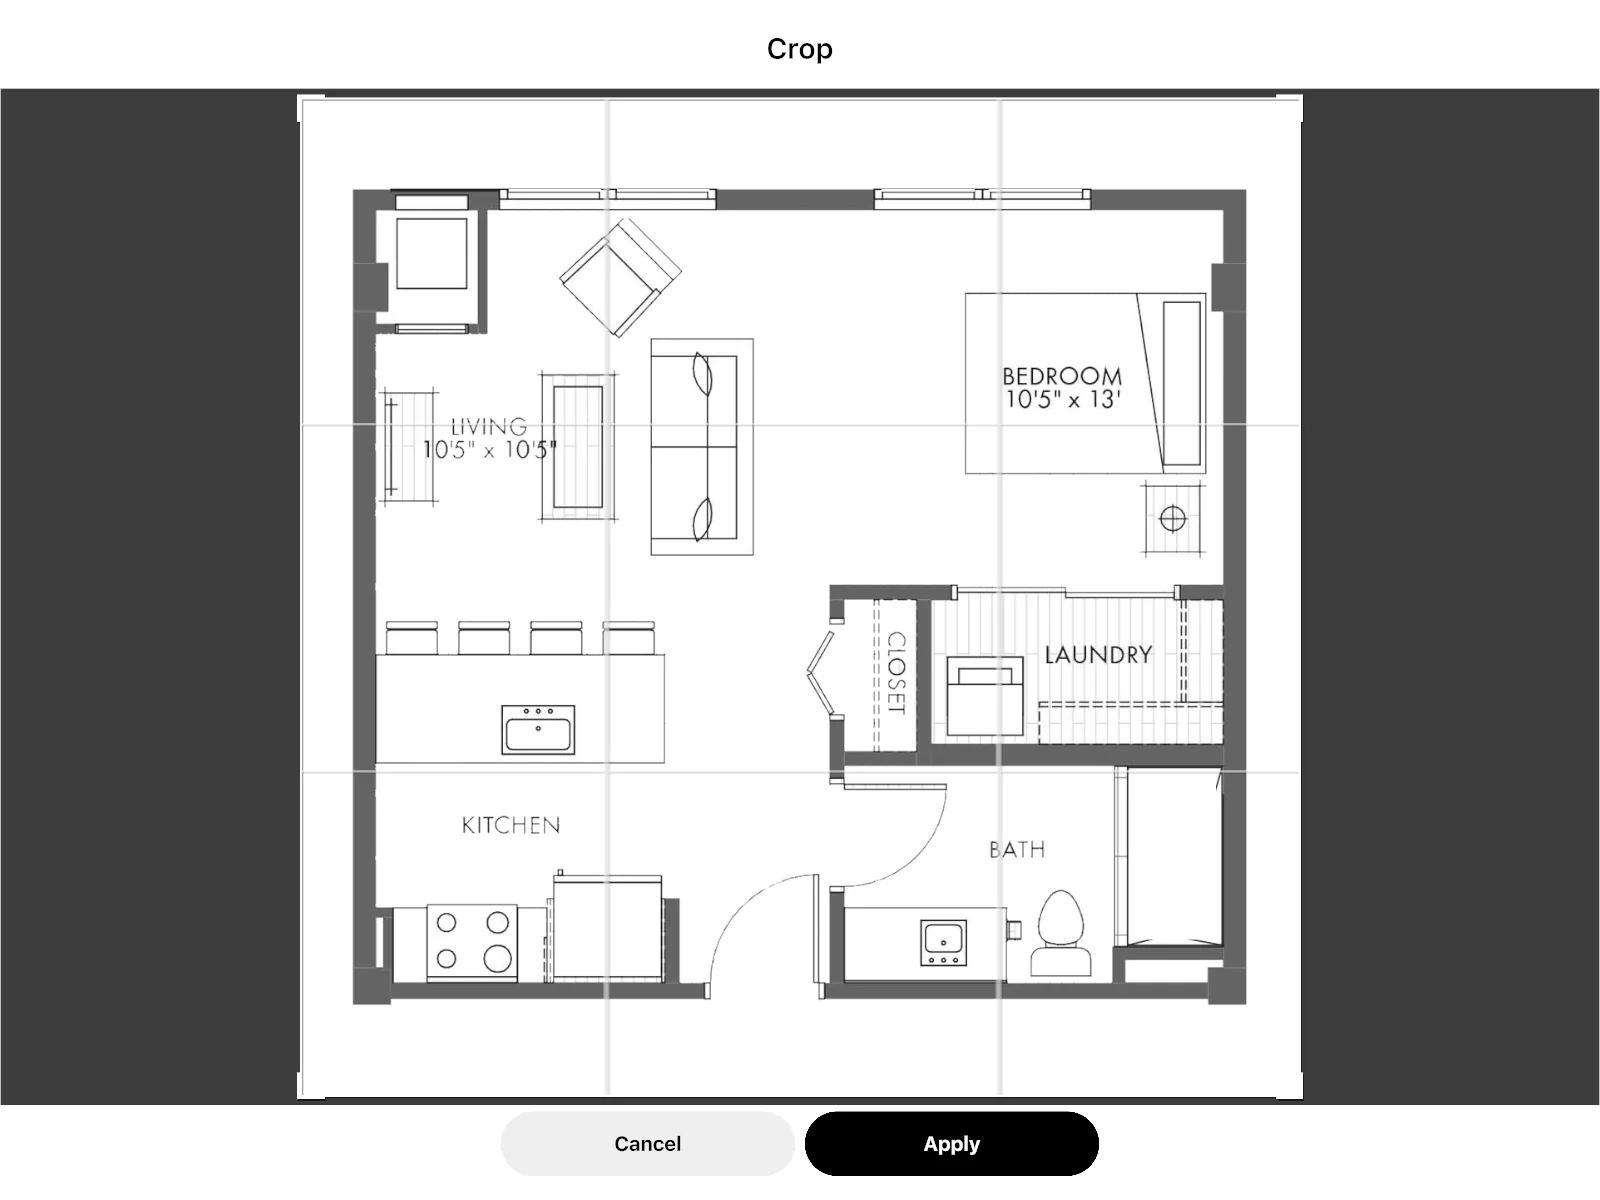
Three steps in the Home Planner app, from the file to the walk-through.
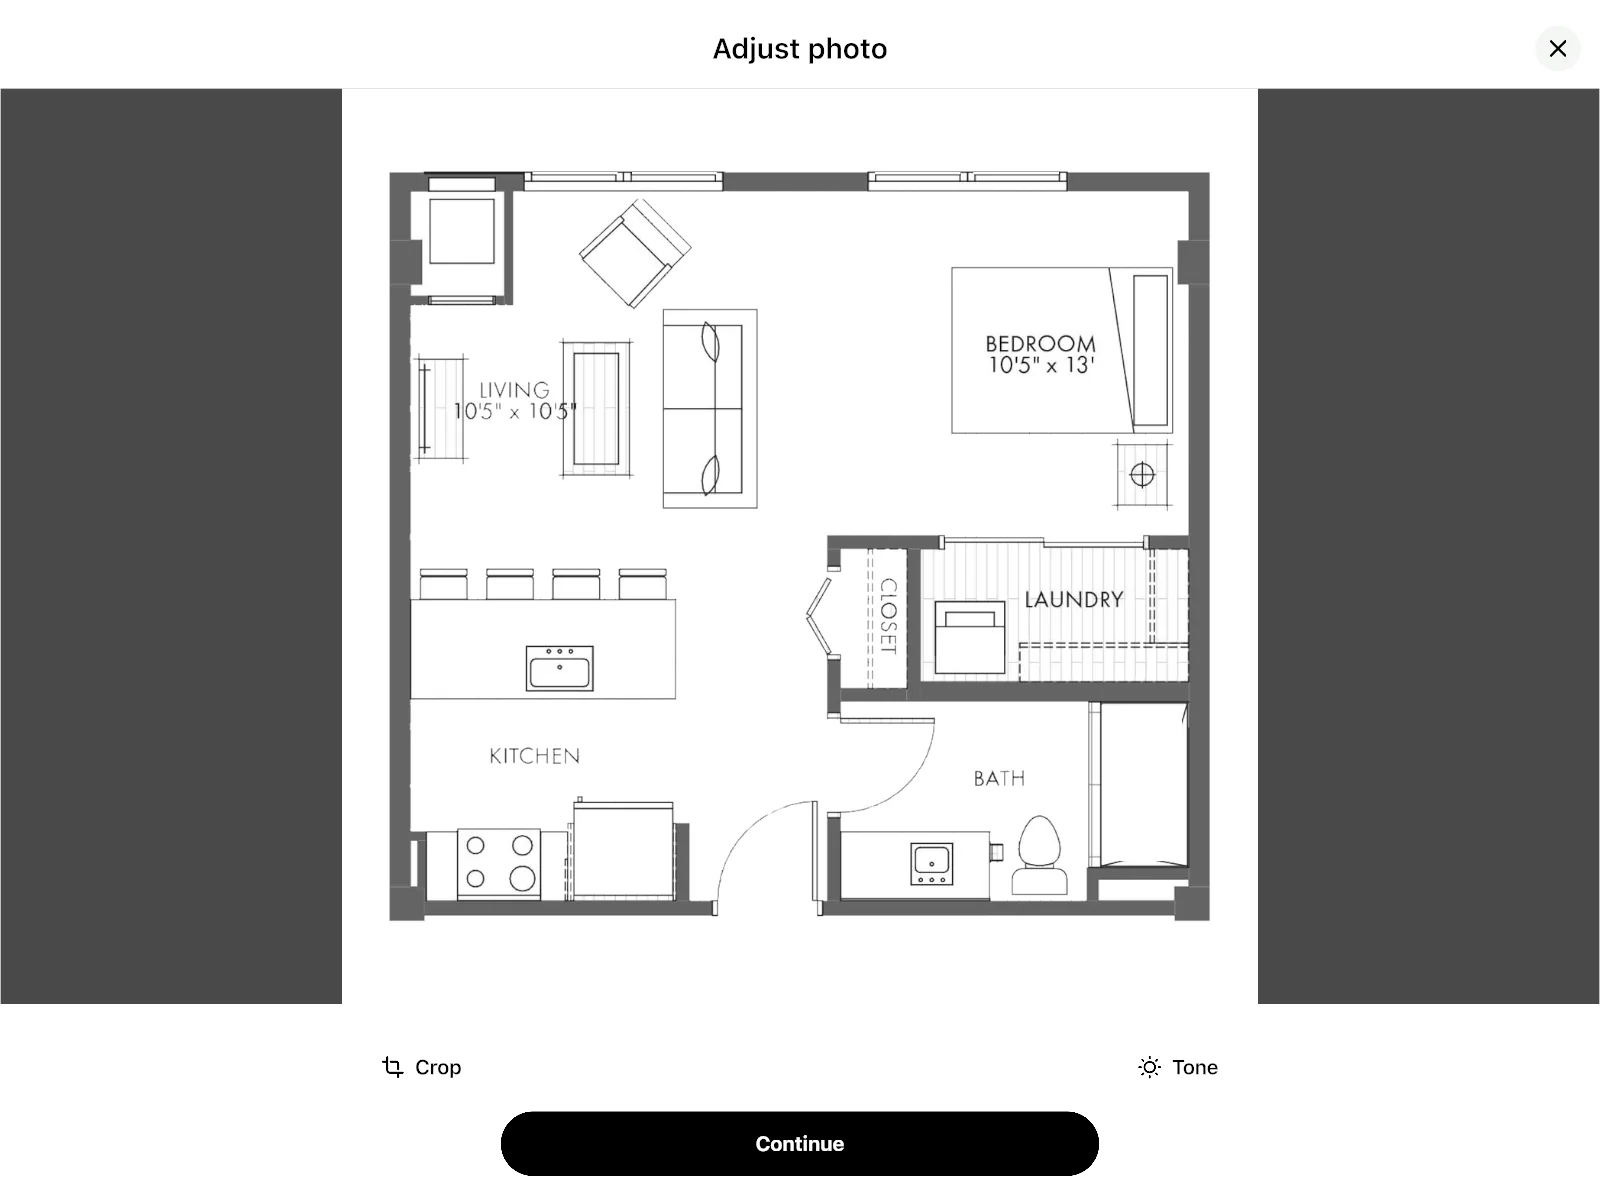
Open Home Planner and add the plan: a photo, a screenshot from a listing, or a PDF, DWG or DXF file. Crop it to the plan itself.
With PRO, the app finds the walls, doors and windows and shows the result. Check the scale and correct anything that is off — every wall stays editable.
The plan becomes a 2D drawing and a 3D home. Furnish it and walk from room to room.
A photo or a plan file — the plan does not have to be perfect. A straight photo of a paper drawing is enough.
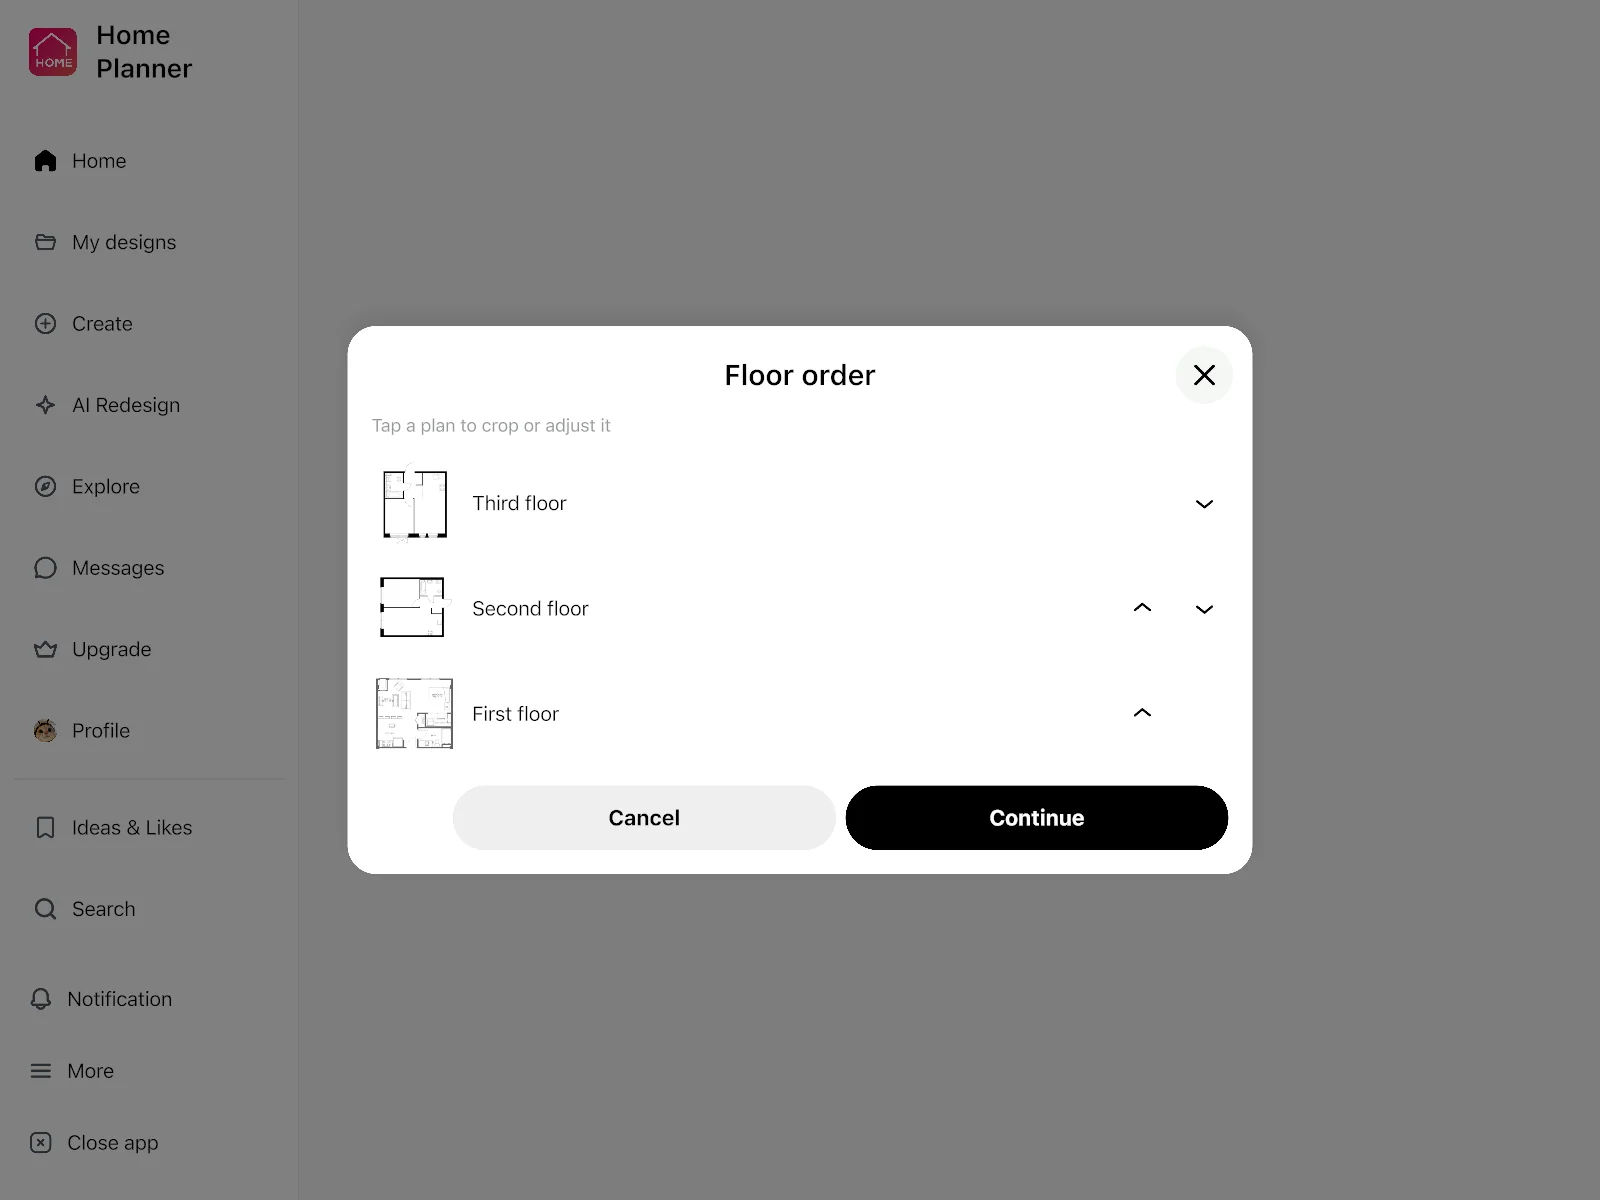
For a whole house
Select one plan for each floor and put the floors in order. With PRO, the app builds the whole house: every floor becomes a level you can walk.
Both ways start from the same plan.
Upload the plan as a background and draw the walls over it yourself, for free. The planner and the 3D view are yours from the first wall.
With PRO, the app finds the walls, doors and windows and builds the rooms for you. You check the result and correct what is off.
See plans and pricesThe recognition runs in the Home Planner app — the same app, the same plans, on every device.
On a Mac, recognition needs macOS 14 or newer; on older versions draw the walls by hand.
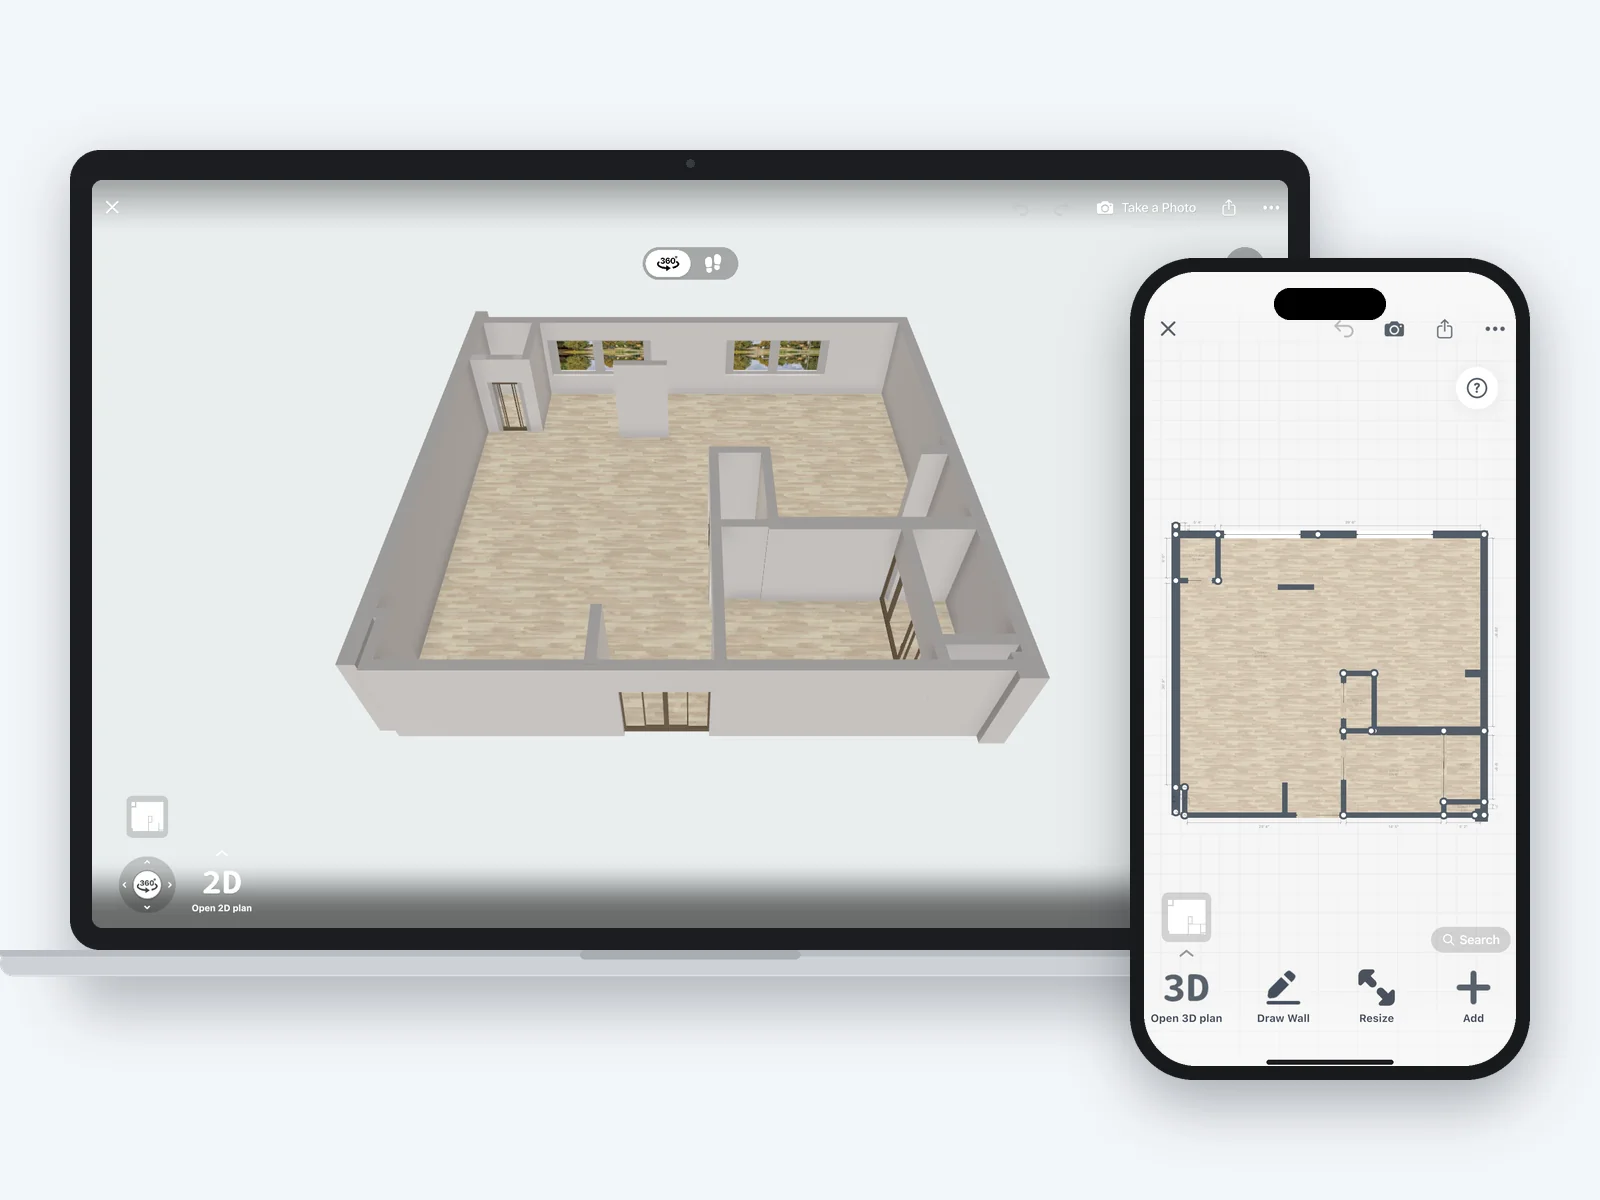
No recognition is perfect. After it runs, the app shows what it found: check the scale and correct walls, windows and doors where needed — every wall stays editable.
Photos in PNG, JPEG, WEBP, TIFF, BMP and GIF, HEIC photos from your phone on devices that support them, and plan files: PDF, DWG and DXF. In a multi-page PDF, pick the pages you need — each becomes its own floor plan.
Yes, with PRO. Select one plan for each floor, put the floors in order, and the app builds the whole house.
Drawing the walls over your plan by hand is free. Automatic recognition comes with PRO.
iPhone, iPad, Android phones and tablets, Windows, and Mac with macOS 14 or newer. On an older Mac, recognition is off and you draw the walls by hand.
The recognition runs in the Home Planner app, not in the browser. Upload your plan in the app — the plan and the 3D home live in one project.
Read the guide: How to convert a 2D floor plan to 3D
Upload your plan once — and see the home before it exists. Tracing the walls yourself is free; recognition comes with PRO.
Home Planner is not affiliated with, endorsed or sponsored by Apple, Google, Microsoft, Valve or Meta; their names and marks belong to their owners. iPhone, iPad and Mac are trademarks of Apple Inc., registered in the U.S. and other countries. Android is a trademark of Google LLC.