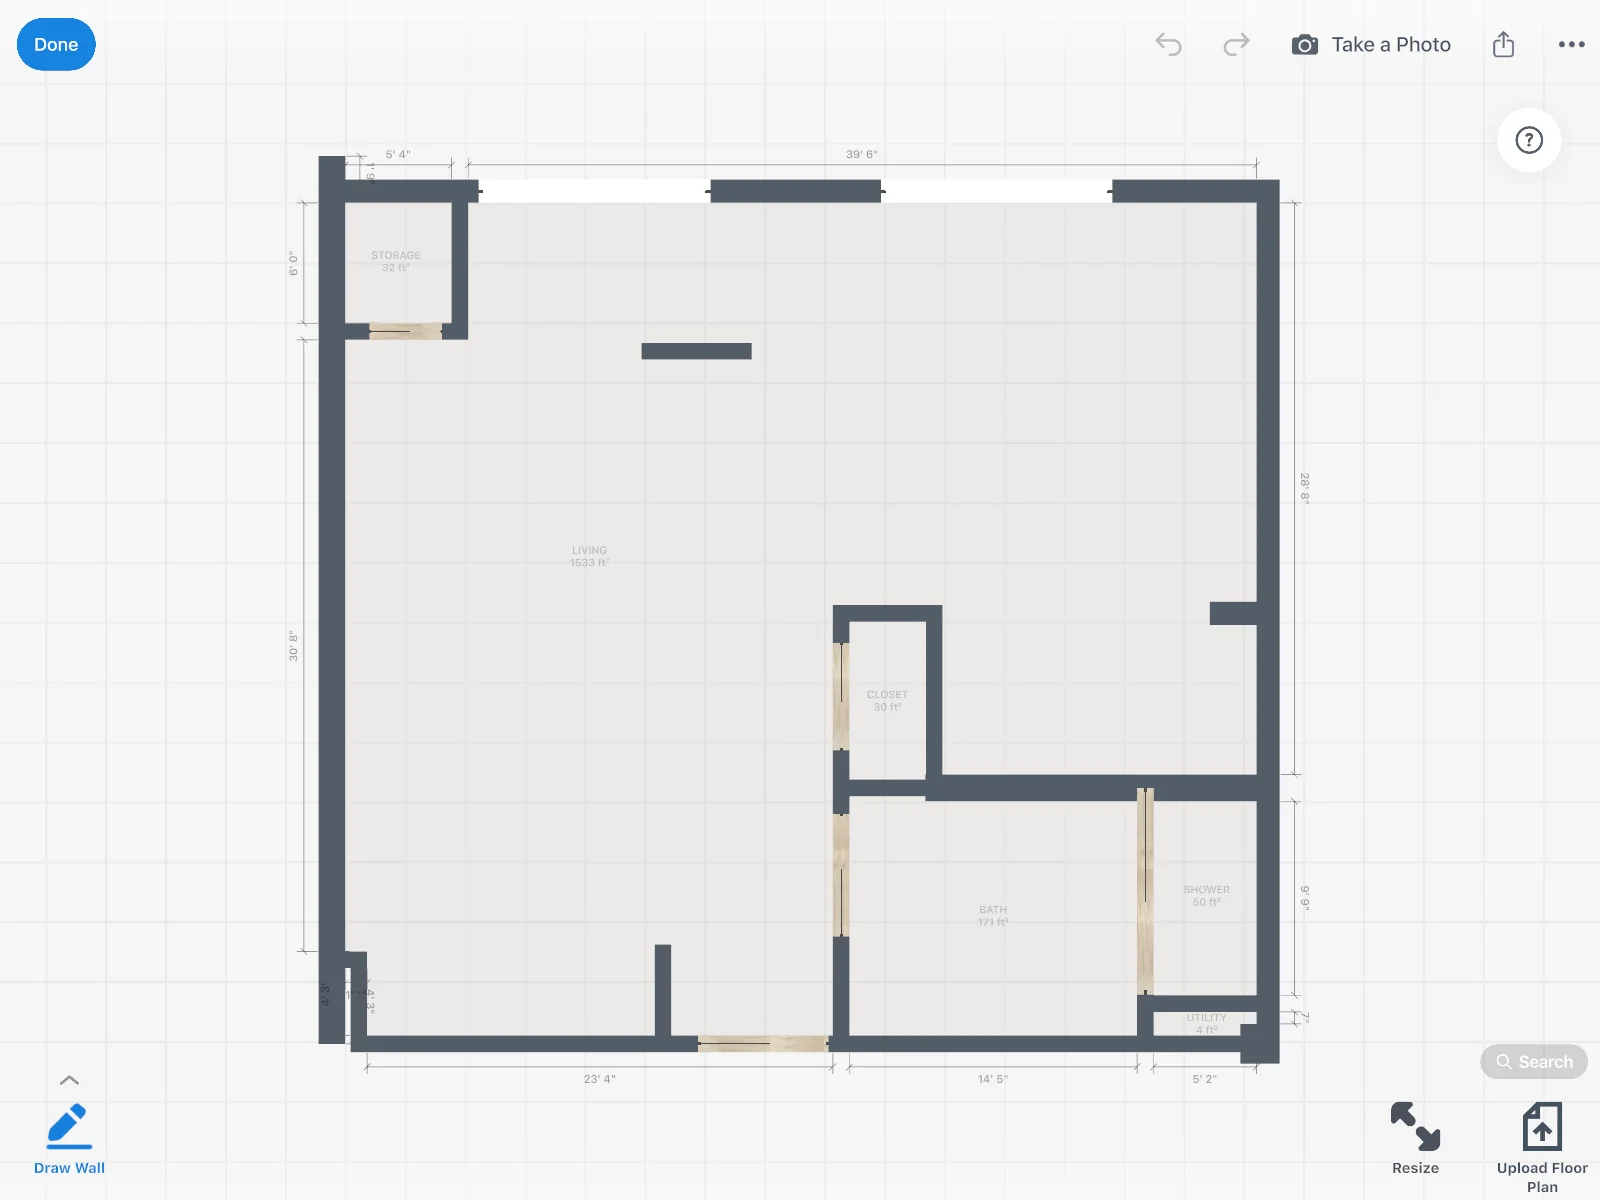
Draw the walls
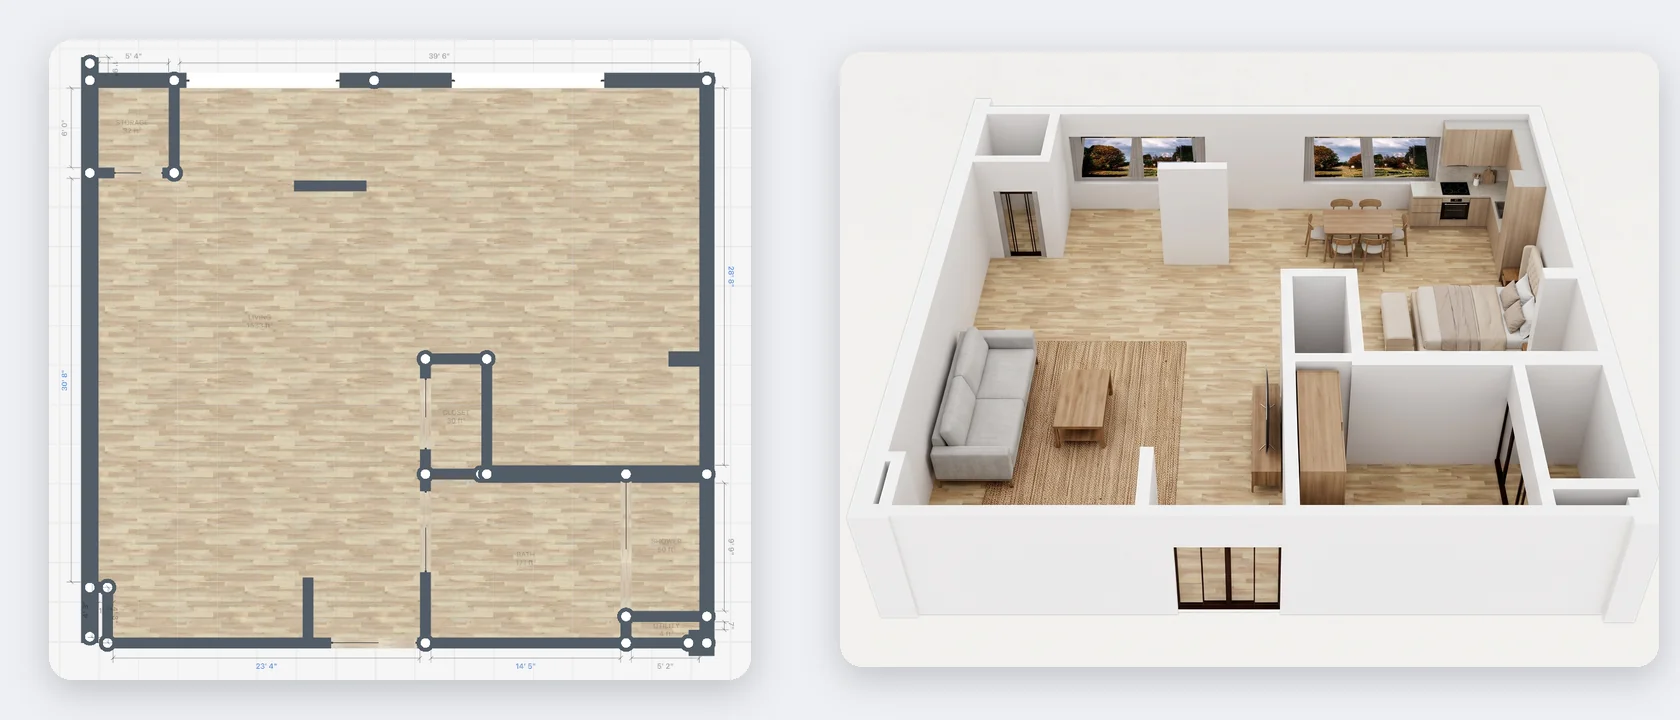
Draw walls with a finger or a mouse, then drag in doors and windows. The app keeps corners square and shows each room's area as soon as you close it.
Draw · Scan · Measure
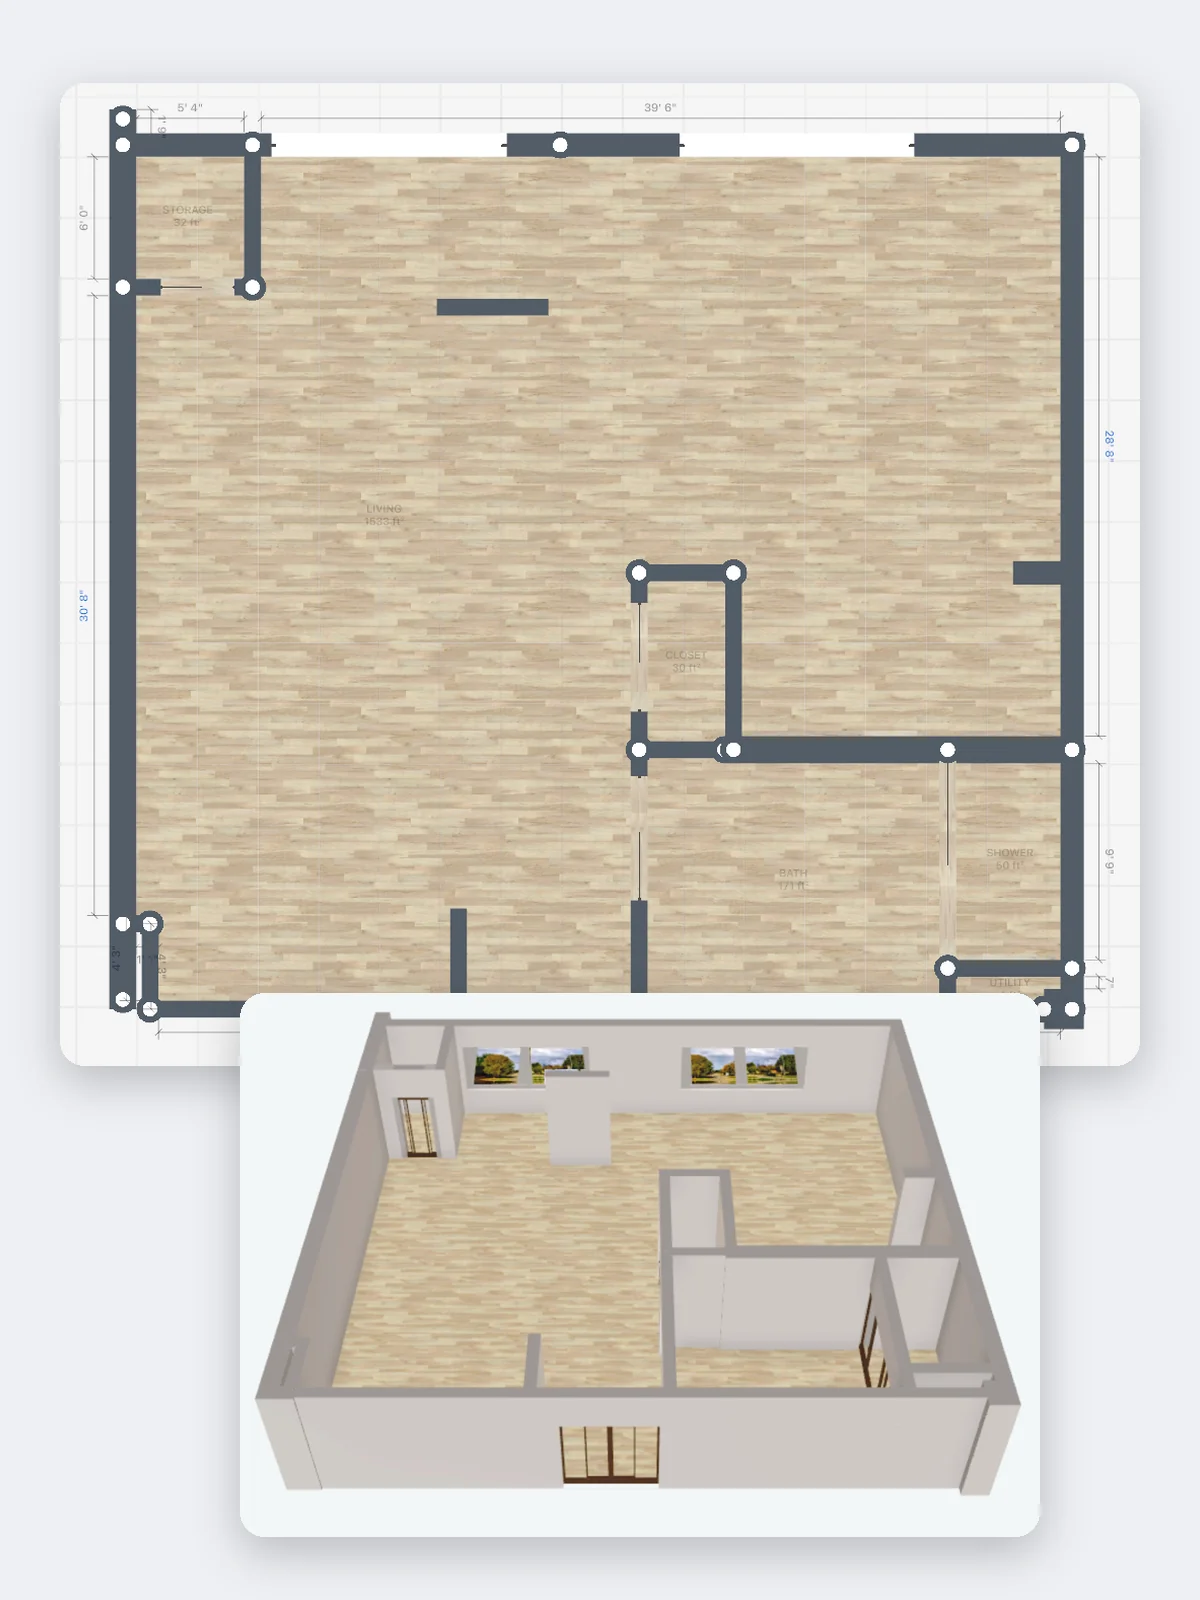
Home Planner is a free floor plan app that shows you what fits before you buy a sofa or start a renovation. Draw your rooms to scale, add doors, windows and stairs, and switch to 3D to see the whole home.
4.6 on the App Store · 300K+ ratings · 30M+ downloads
Draw it, scan it, measure it or start from an old plan. Whichever you choose, you get a plan you can edit in 2D and 3D.
Draw walls with a finger or a mouse, then drag in doors and windows. The app keeps corners square and shows each room's area as soon as you close it.
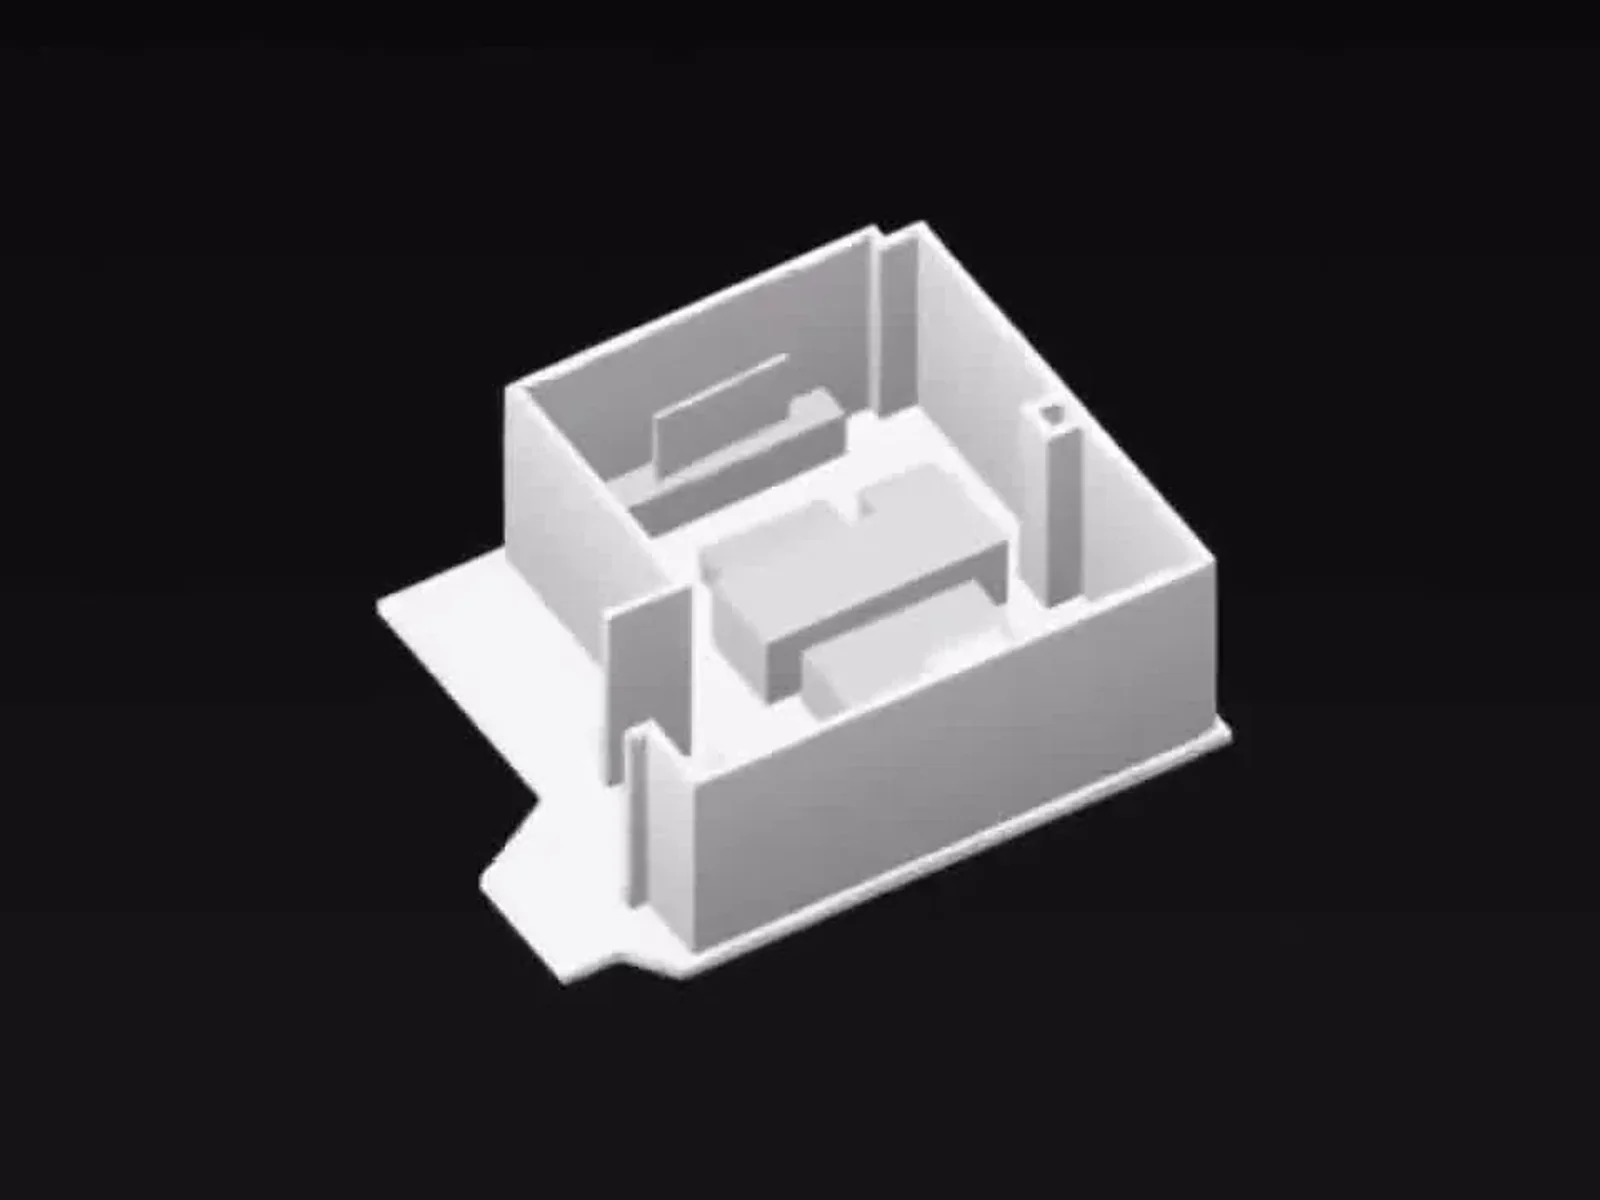
Walk around the room with your phone, and the AR scan draws the walls for you. With PRO, you can edit the scan as a floor plan.
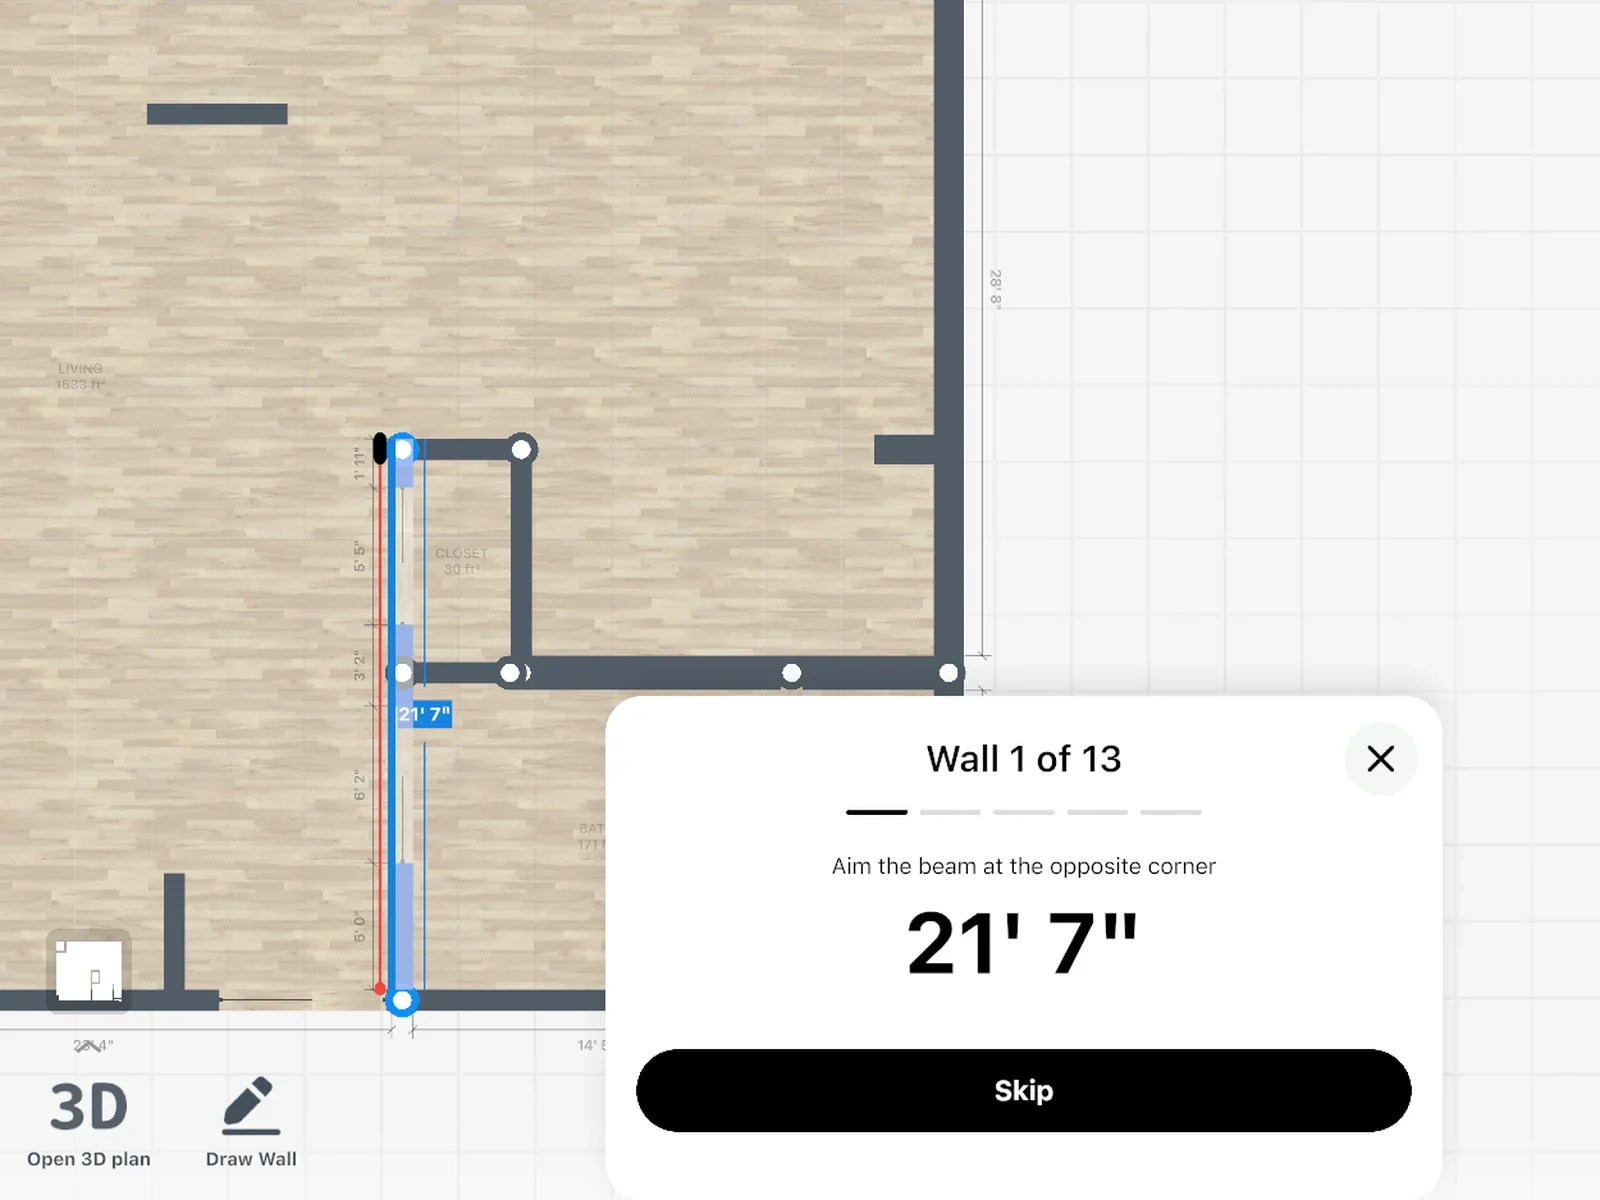
Measure with a supported laser distance meter, and each reading goes straight to the wall on your plan. Works on iPhone, iPad, Android and Mac, with PRO.
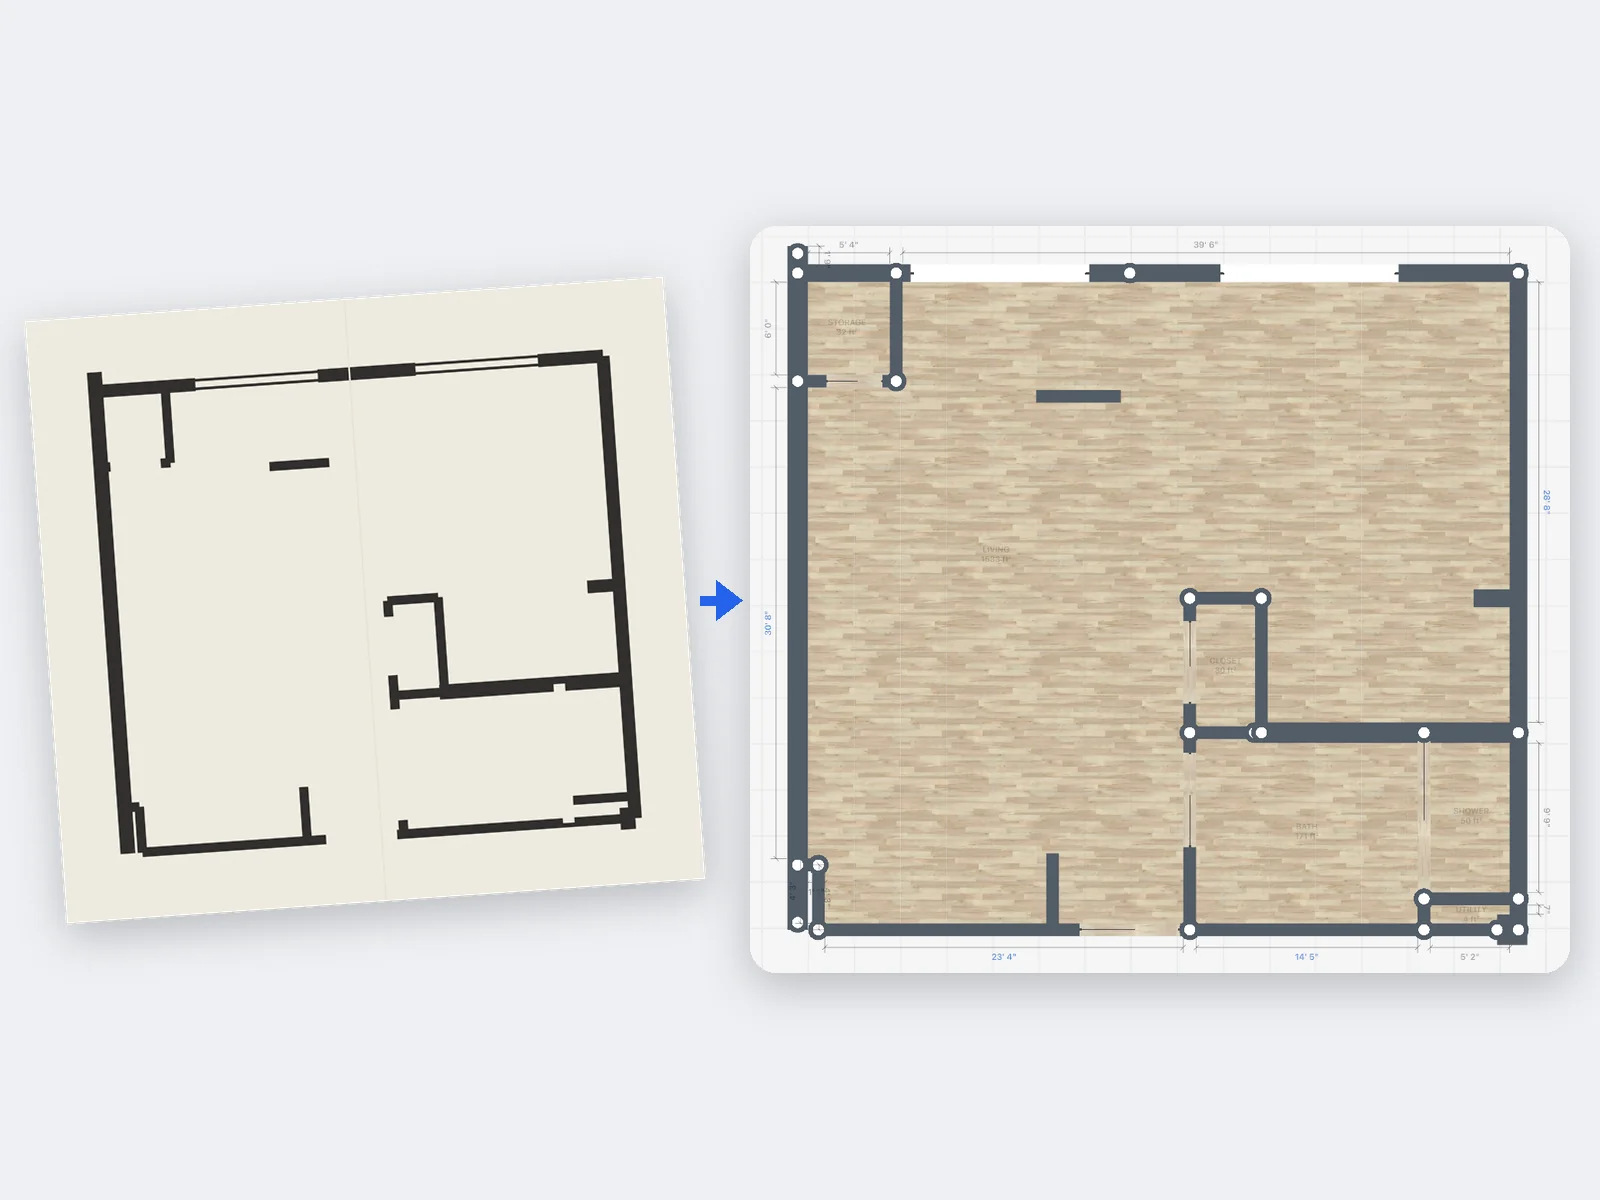
With PRO, upload a photo or a PDF of the plan you already have, and AI floor plan recognition turns it into an editable plan.
Sizes and areas
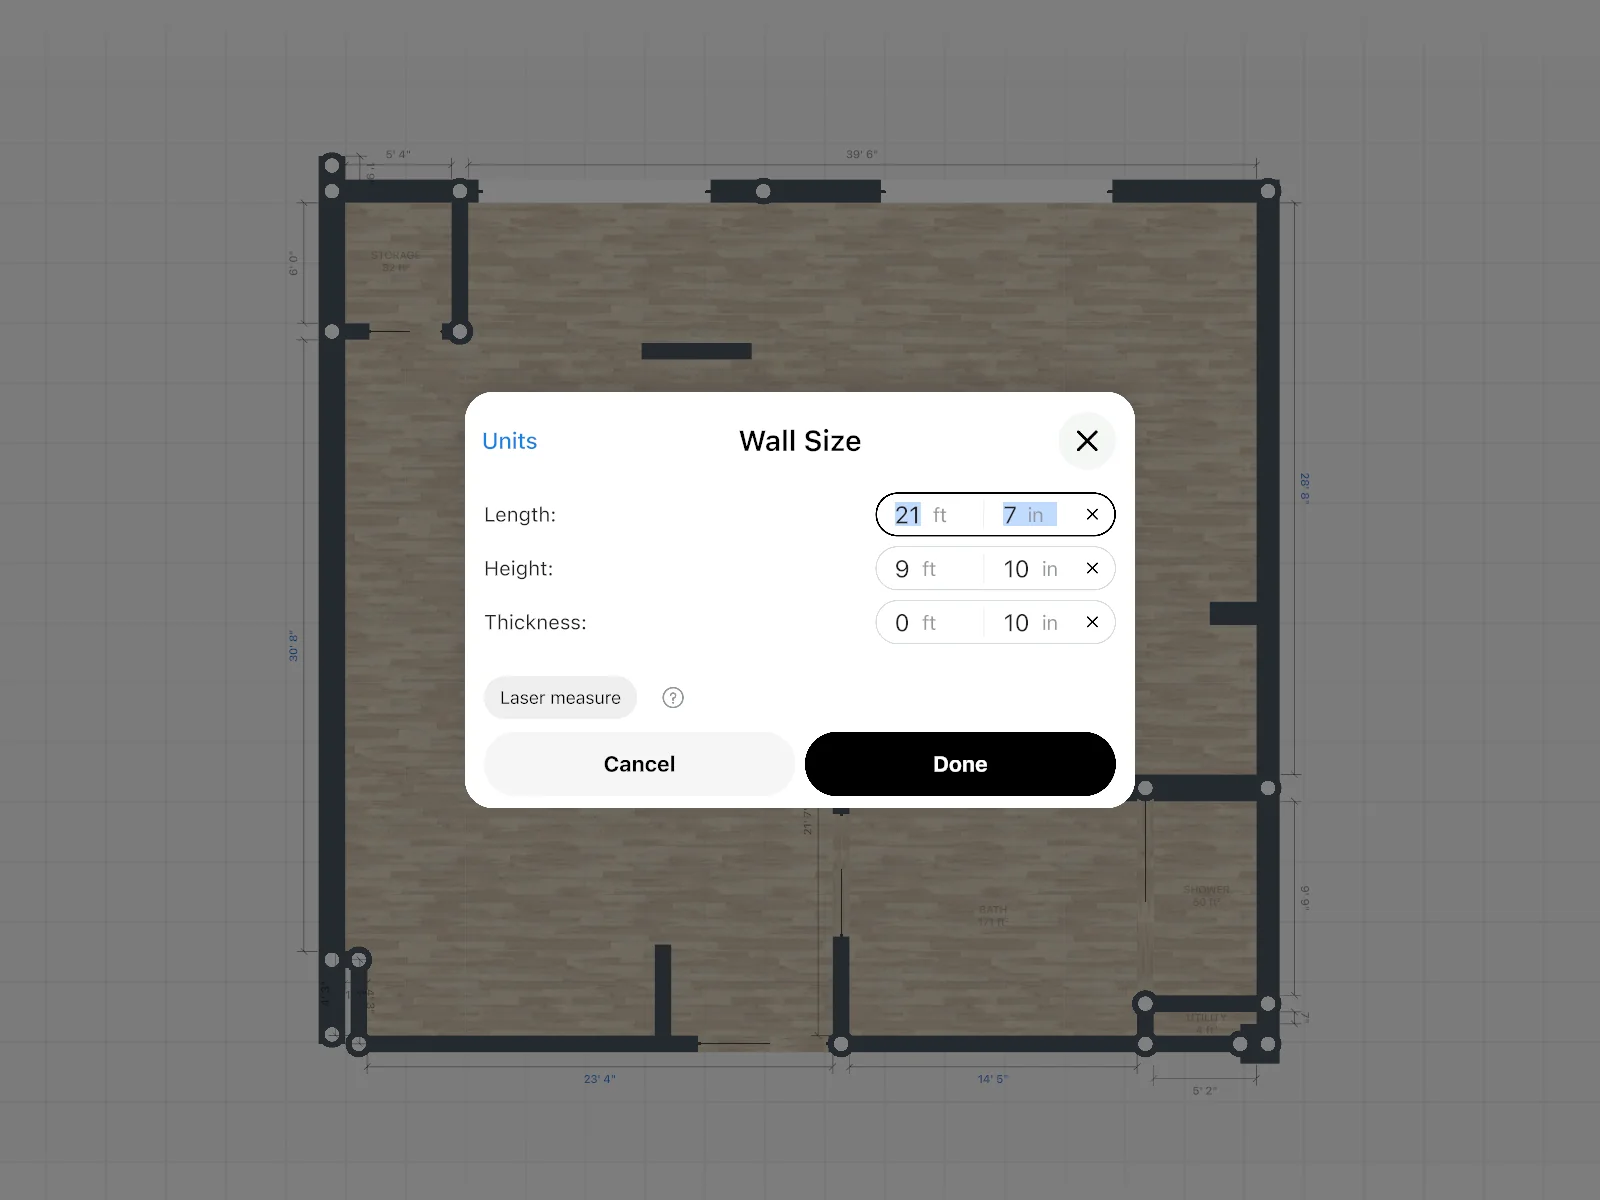
Set each wall to the length you measured, in meters or in feet, so you know a king-size bed fits before you buy it. Every room shows its area as soon as you close it. On the free plan, walls snap to the grid; exact sizes come with PRO.
3D
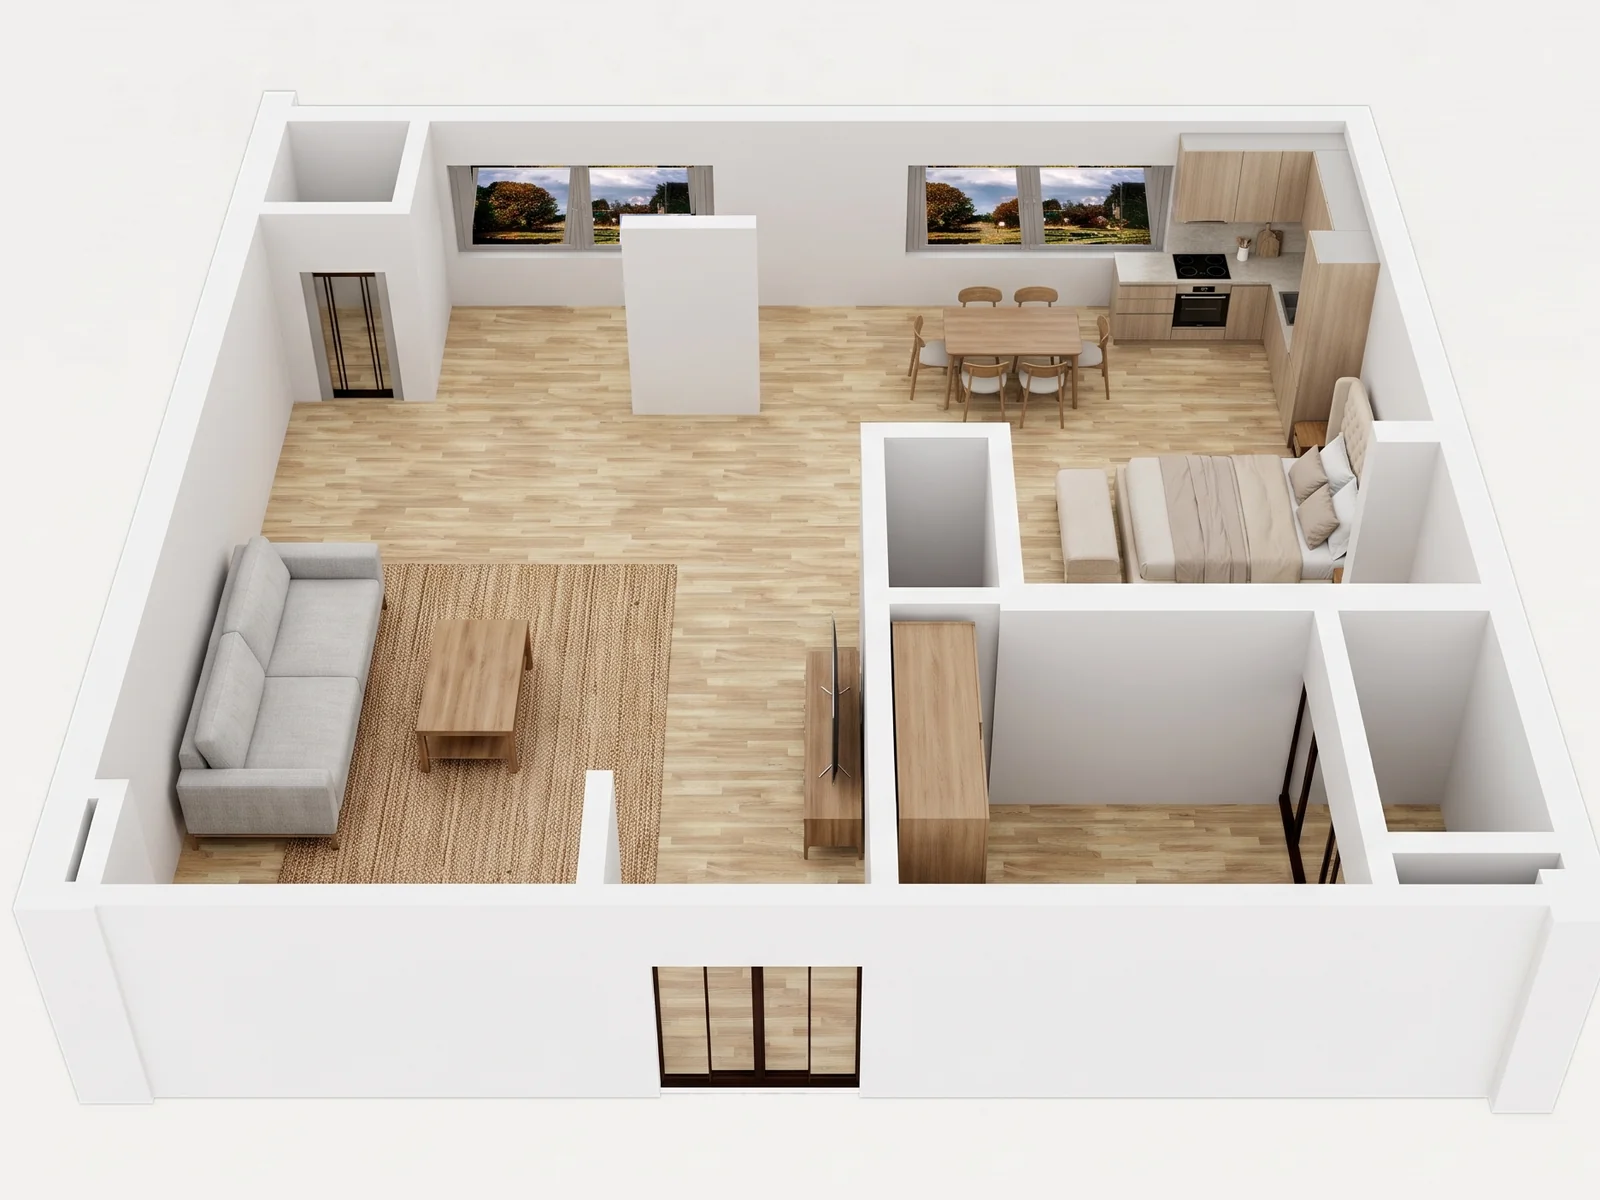
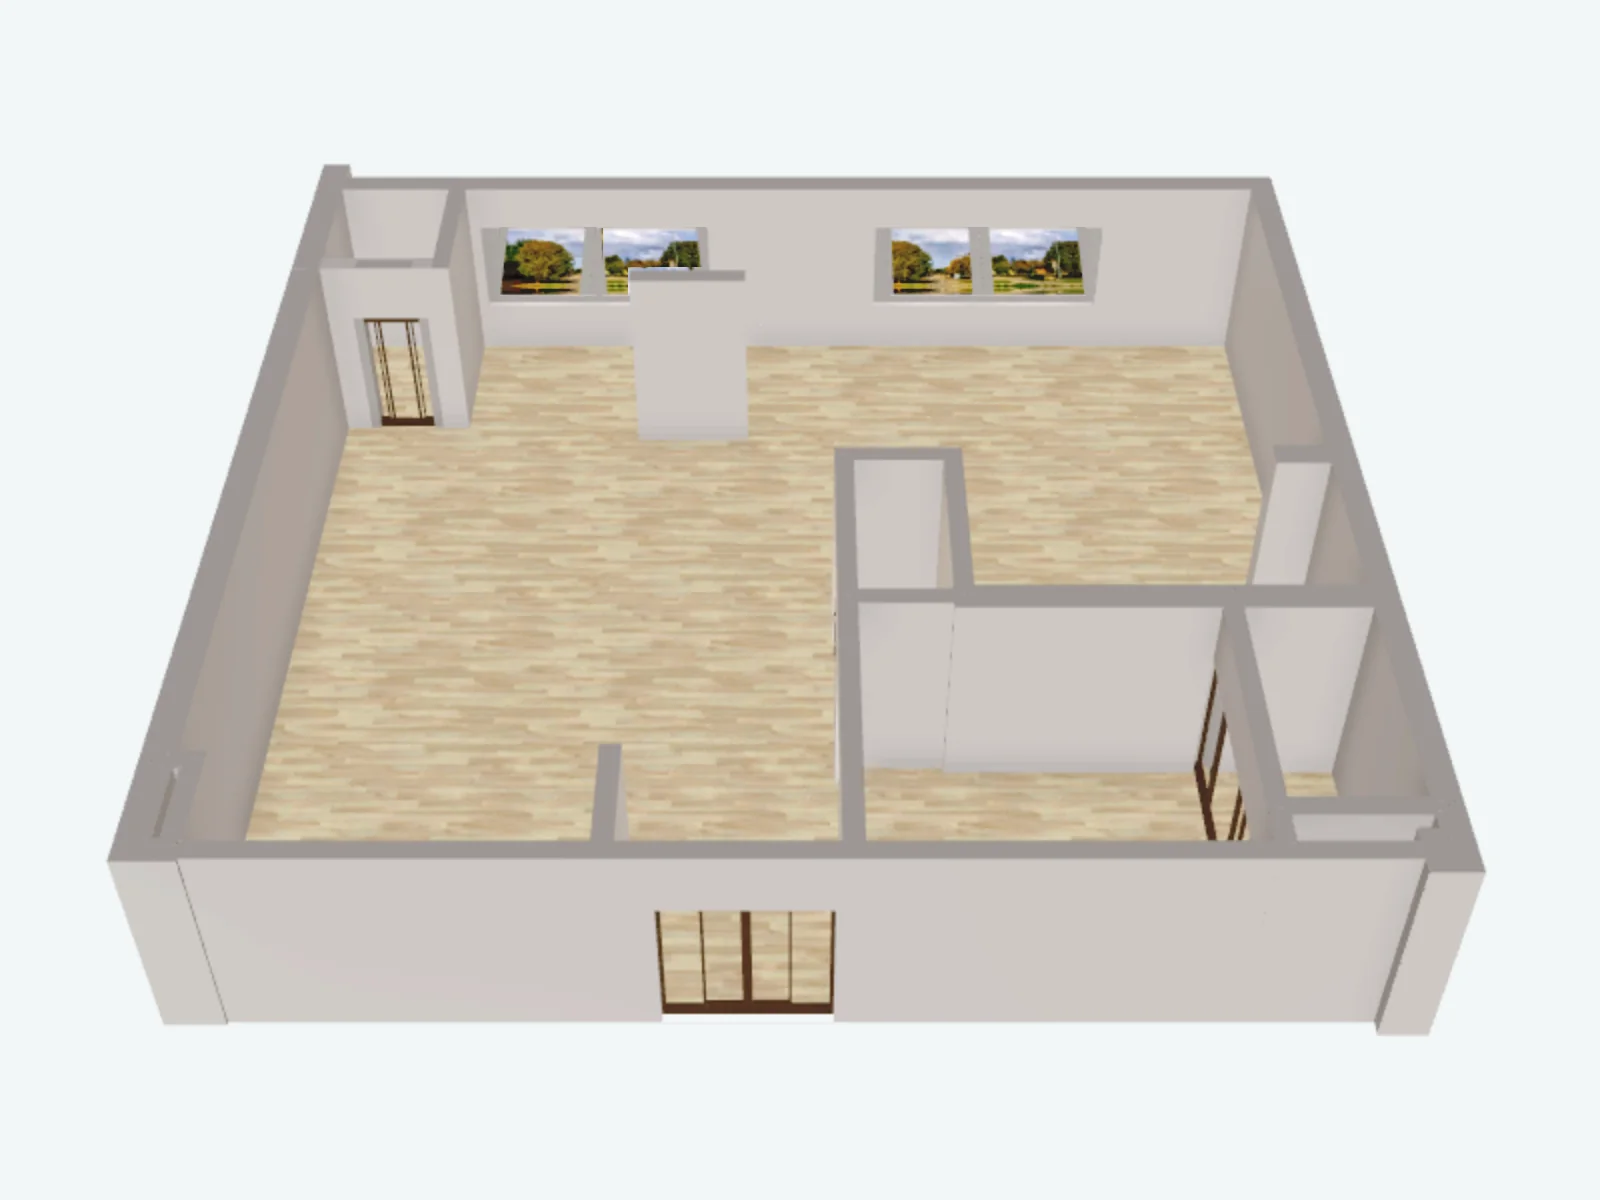
Switch to 3D and walk through the plan you just drew. Furnish the rooms with real furniture and look at them from every side before you move a single box.
Download Home Planner and draw your home today: the 2D plan, the 3D view and the starter furniture catalog are free.
Yes. Home Planner is free to download and free to start: draw up to 10 designs, see each one in 3D and furnish it from the starter catalog.
Open Home Planner on iPhone, iPad or Android and draw the walls with a finger. The app keeps corners square and shows each room's area as soon as you close it. Switch to 3D to walk through the home.
Yes. Walk around the room with your phone, and the AR room scan draws the walls for you. The scan and the 3D view are free; with PRO, you can also edit the scan as a floor plan.
Yes, with PRO. Upload a photo or a PDF of the plan you already have, and AI floor plan recognition builds an editable plan from it, with walls, doors and windows.
Select a wall and type the length you measured, in meters or in feet; exact sizes come with PRO, and without it walls snap to the grid. You can also send lengths from a supported laser meter.
More than 55 models from 14 brands. With PRO, each reading goes straight to the selected wall on iPhone, iPad, Android and Mac. Laser meter support is not available on Windows.
A PDF of your design, ready to share with a contractor or a client.
Home Planner works on iPhone, iPad, Android phones and tablets, Mac and Windows. Your designs follow you across devices when you sign in.
People often use the two words interchangeably. Strictly, a blueprint is a set of technical drawings used for building, while a floor plan is a scaled top-down view of one level: its walls, doors, windows and room sizes. Home Planner draws your floor plan to scale and shows the same home in 3D.
For iPhone, iPad, Android, Mac and Windows.
Home Planner is not affiliated with, endorsed or sponsored by Apple, Google, Microsoft, Valve or Meta; their names and marks belong to their owners. iPhone, iPad and Mac are trademarks of Apple Inc., registered in the U.S. and other countries. Android is a trademark of Google LLC.