Store Layout Planner: see the aisle widths, racks and checkout in 3D
Home Planner is a store layout planner. It shows whether your aisles, racks and checkout have enough room before you pay for the build-out. Draw your store to scale, place fixtures true to size and walk through it in 3D like a customer.
4.6App Store · 300K+ ratings
On your phone too
Point the phone camera here to install, then scan your rooms
Downloads across all stores; countries where the App Store carries the app.
Fix the layout on screen, not in the store
Moving a rack in the design takes seconds. Moving it after the build-out costs time and money.
- A slightly narrow aisle is easy to miss until the shelves arrive.
- A checkout by the wrong wall sends the line into the entrance.
- A landlord or contractor wants a drawing, and you have a sketch.
Home Planner puts your store and its fixtures on one floor plan and lists what they cost, so you decide before you buy.
Free: draw the store, place fixtures and walk through it in 3D.
Plan your store in four steps
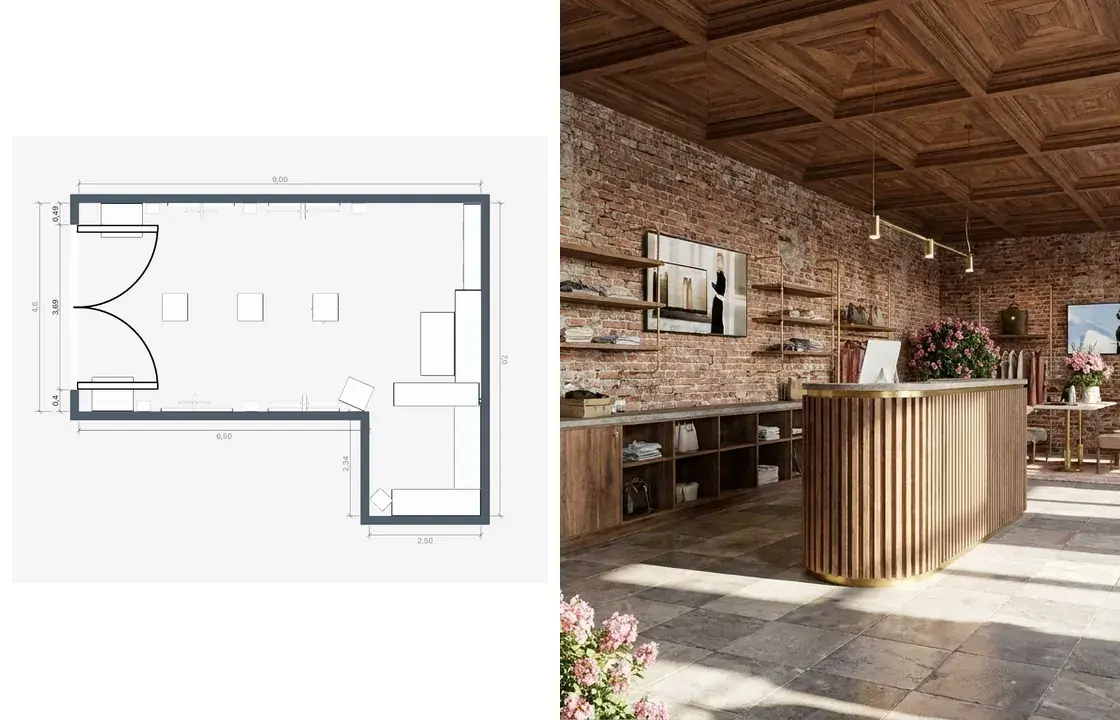
1.
Draw your store
Draw the walls on a grid, or scan the room with your phone. Add the entrance, the windows and the stockroom door.
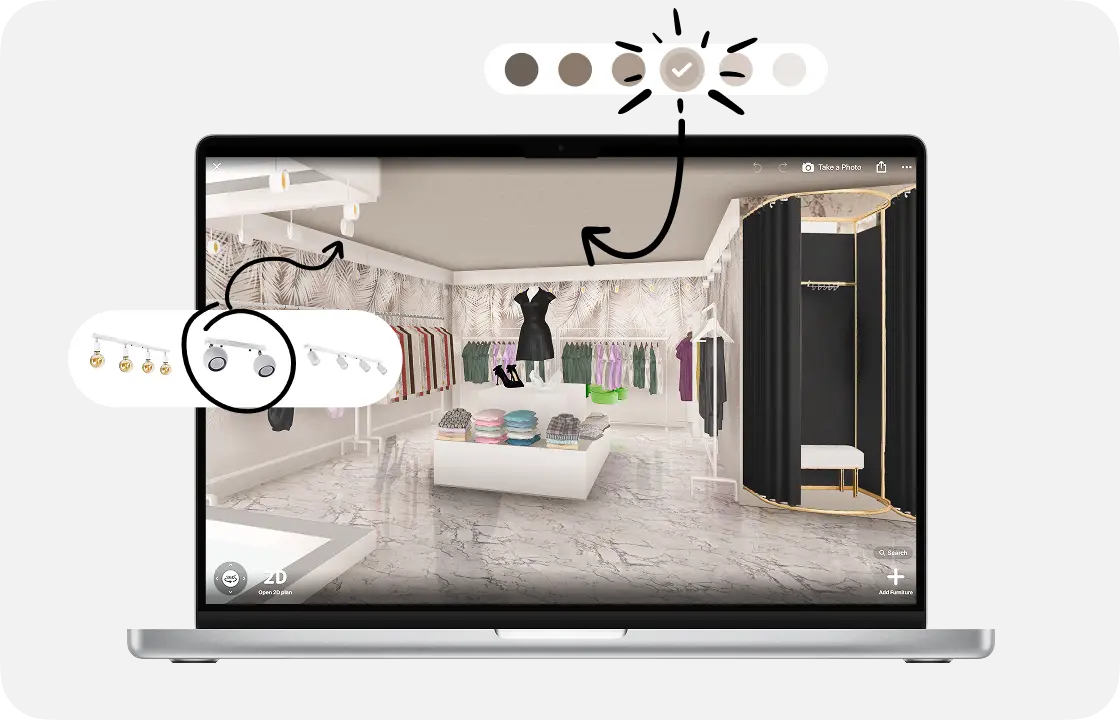
2.
Add fixtures and finishes
Place shelving, clothing racks, showcases and the checkout from the catalog. Choose the lights, colors and floors.
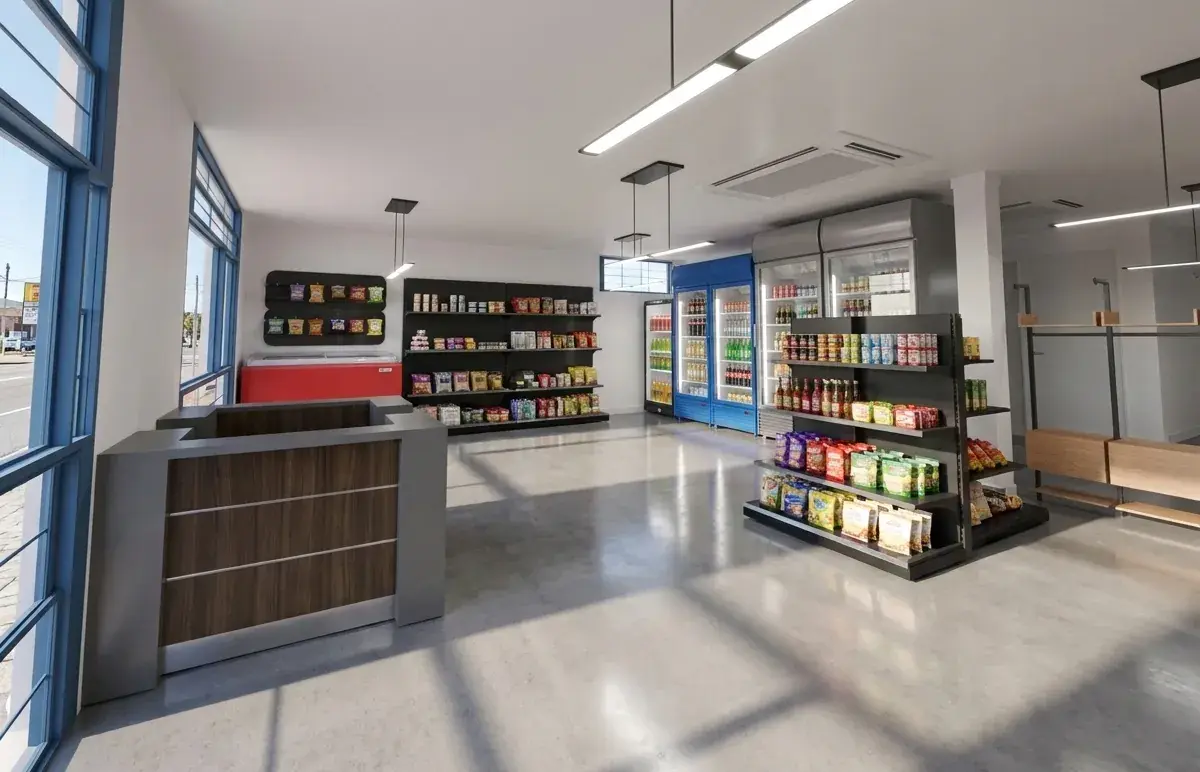
3.
See it in 3D
Walk the aisles the way your customers will, and make photo-realistic renders from any angle.
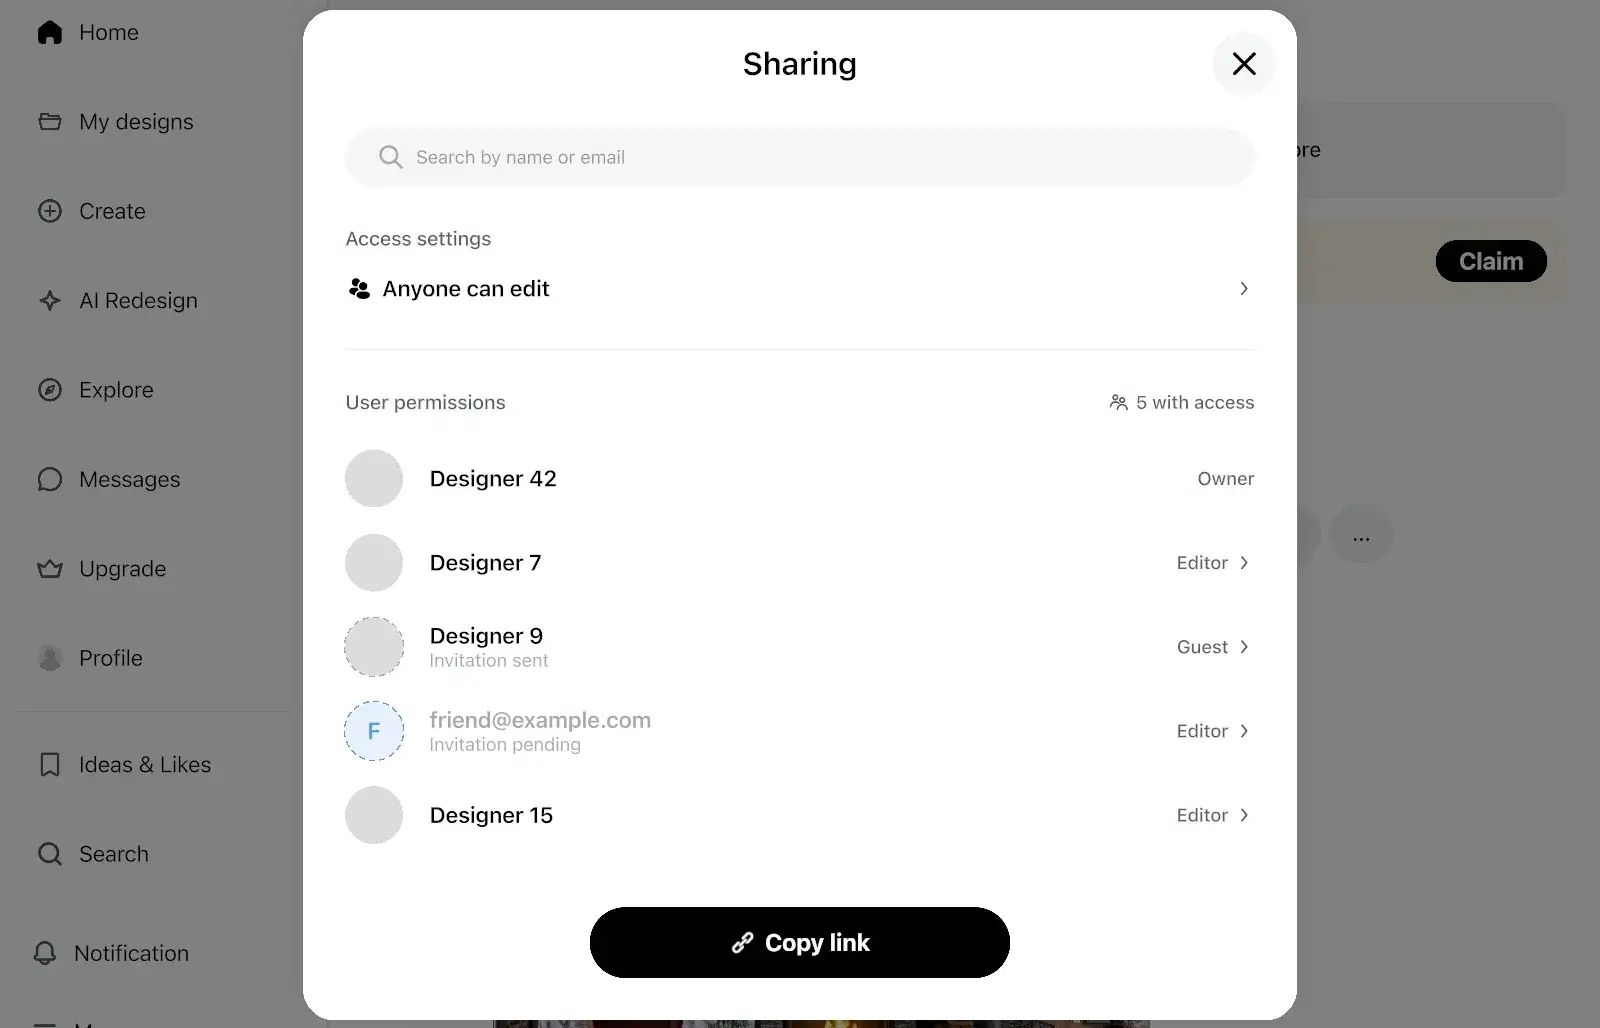
4.
Share your store design
Send a link to your landlord, partner or contractor, so everyone looks at the same layout before the build-out starts.
1.
Draw your store
Draw the walls on a grid, or scan the room with your phone. Add the entrance, the windows and the stockroom door.
2.
Add fixtures and finishes
Place shelving, clothing racks, showcases and the checkout from the catalog. Choose the lights, colors and floors.
3.
See it in 3D
Walk the aisles the way your customers will, and make photo-realistic renders from any angle.
4.
Share your store design
Send a link to your landlord, partner or contractor, so everyone looks at the same layout before the build-out starts.
What makes a store layout work:The real sizeAislesFixturesThe checkoutLightingThe costSign-off
The stores in steps 1 and 3 were designed in Home Planner by Bel and Ellen Nunes.
Start from the real size of your store
Draw the walls on the grid, add the entrance and the windows, and see the store in 3D before you order a single fixture.
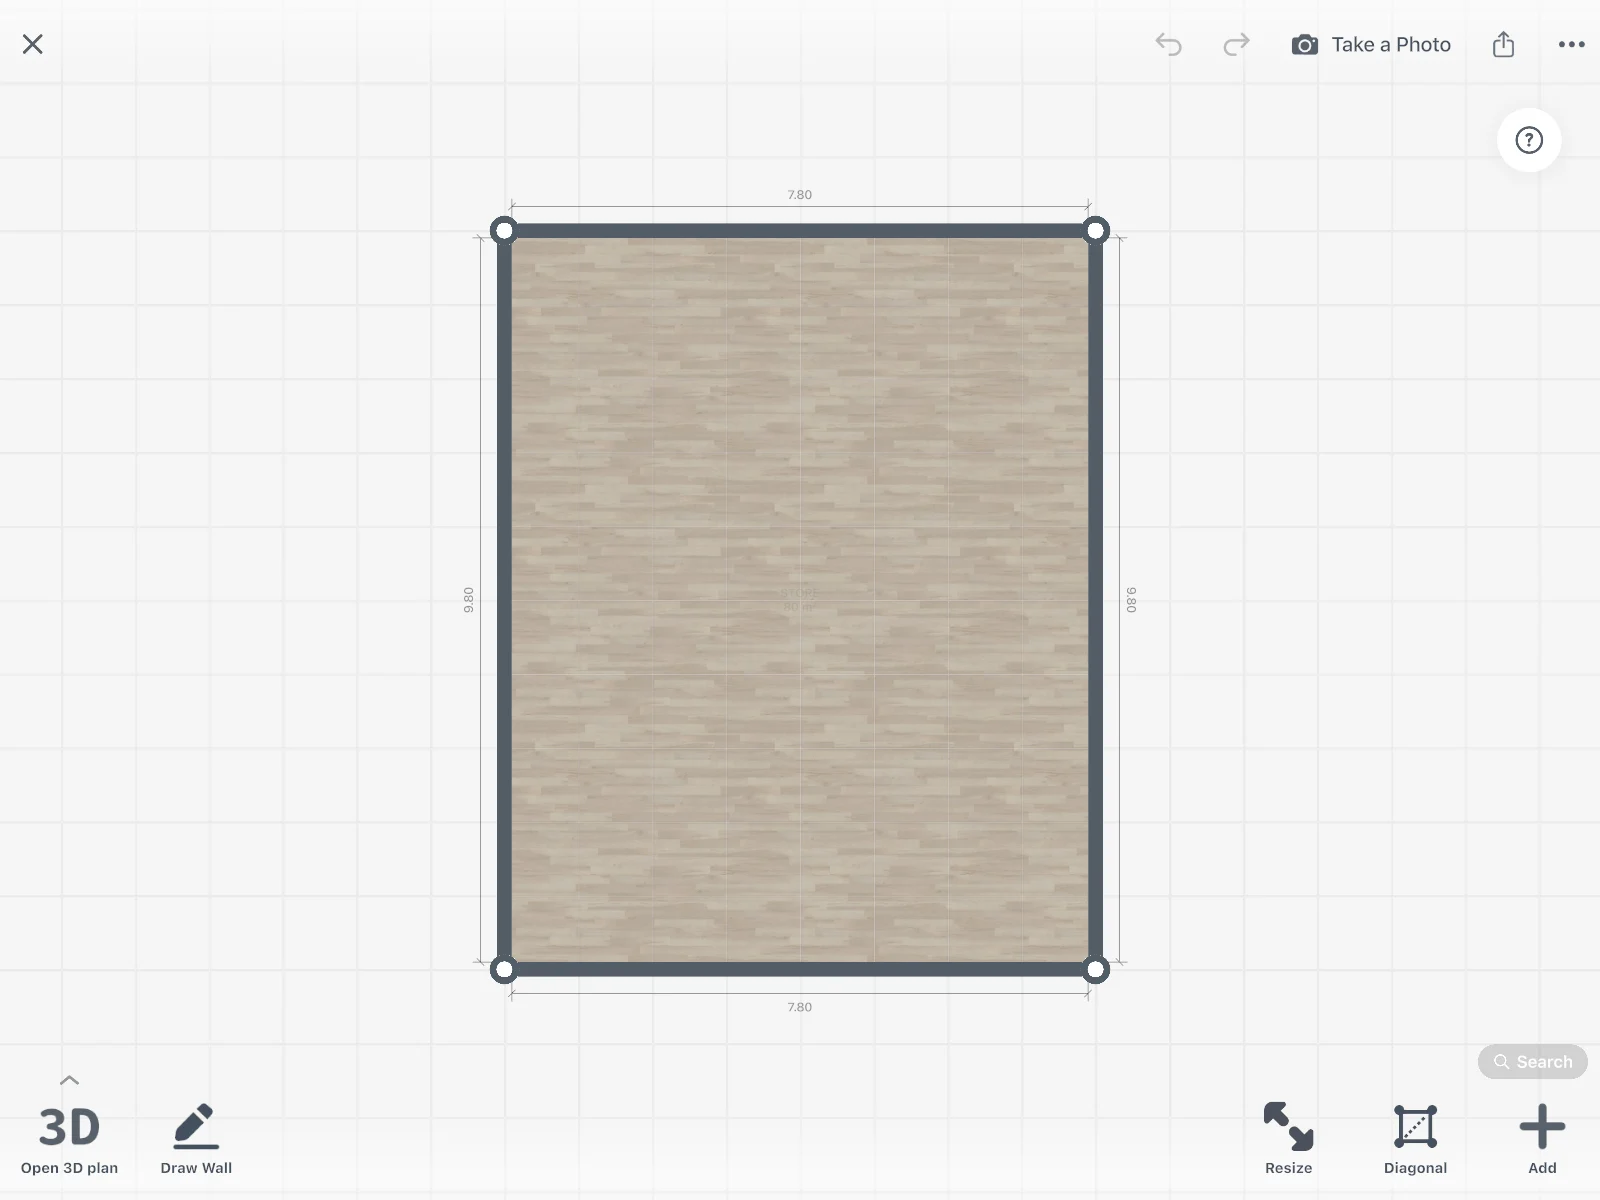
- Draw on the grid, or scan the store with an iPhone, iPad or AR-ready Android phone.
- Do you have the landlord's floor plan? With PRO, upload a photo of it and AI turns it into walls.
- With PRO, type the exact length of every wall, or read it from a laser meter.
- Draw on a grid, or scan into a new design and view it in 3D: free
- Exact wall lengths, laser meter, floor plan recognition, editing a scan: PRO
Measure every aisle before the shelves arrive
Select a rack or a counter to see its distance to the walls and to the next fixture, in 2D and in 3D.
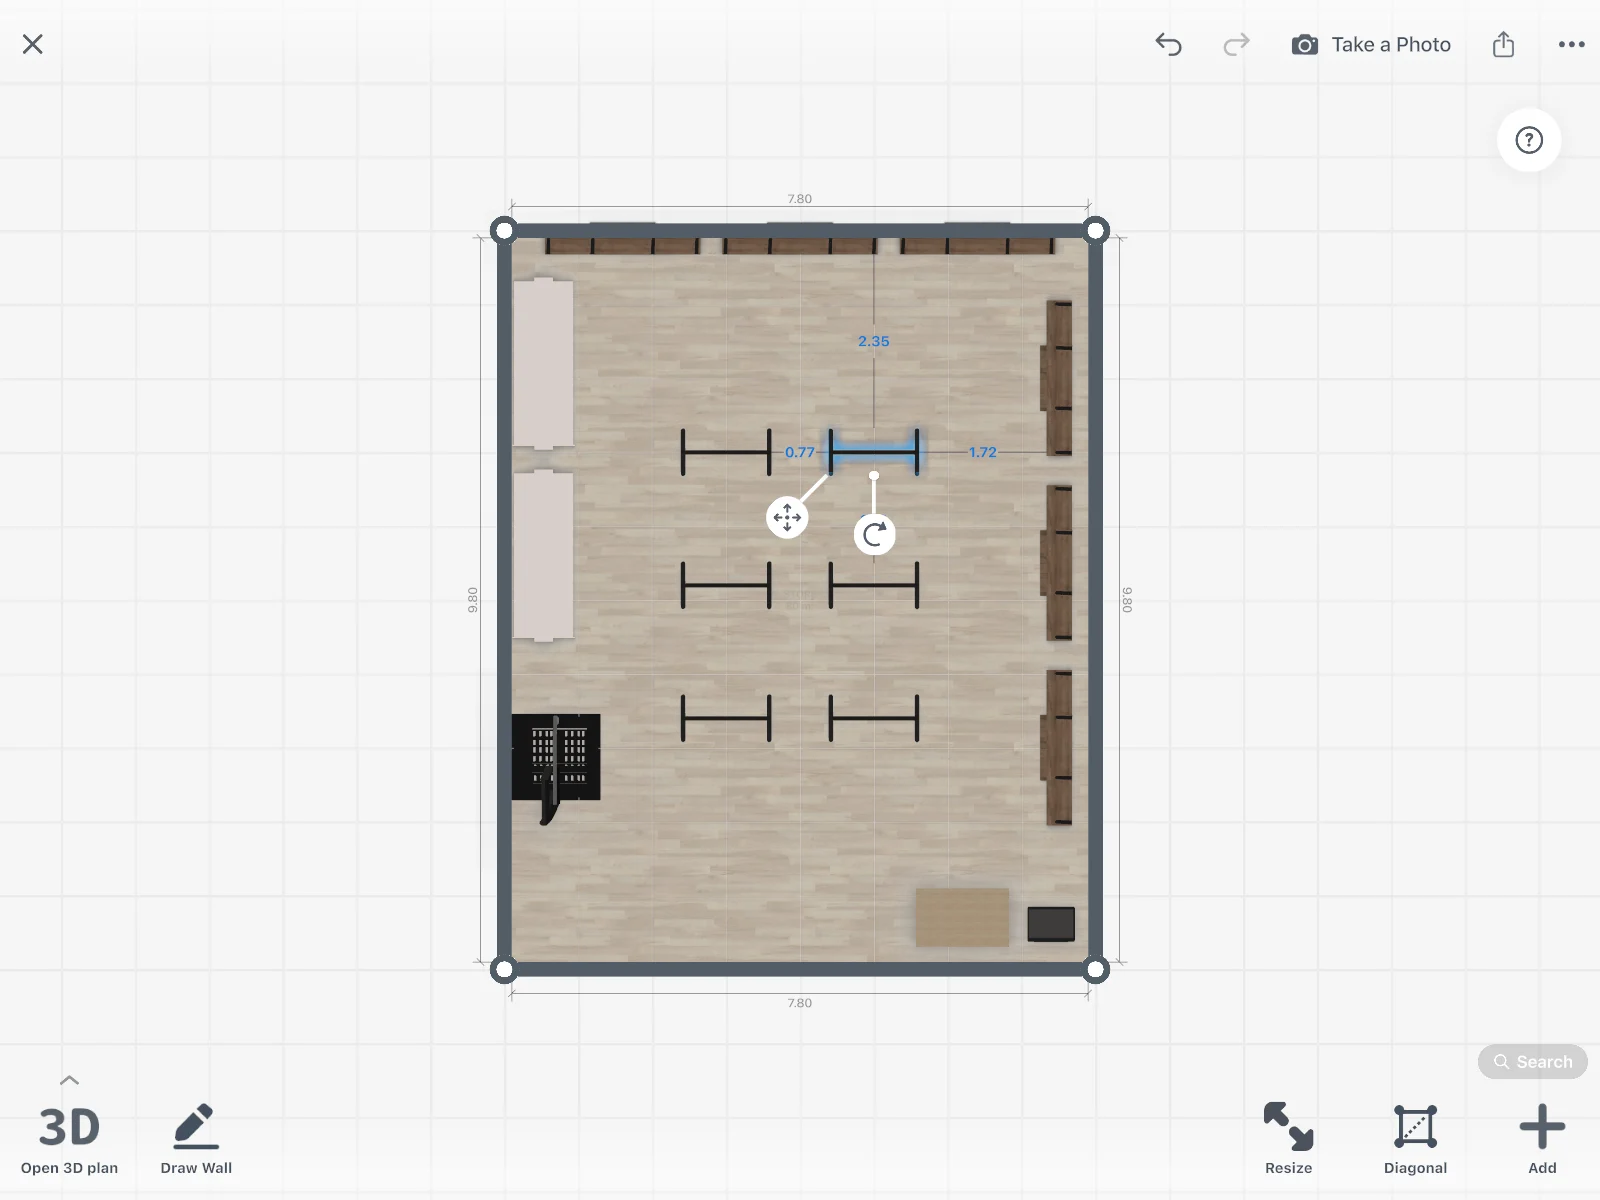
The gap to the next rack is the width of your aisle. Home Planner does not check that width against a rule: you compare it with the width your aisles need.
- Walk from the door to the checkout in 3D, the way a customer will.
Fixtures that fit your walls
Choose shelving, clothing racks, shoe racks, storage racks and showcases from the catalog, and see which ones fit before you order.
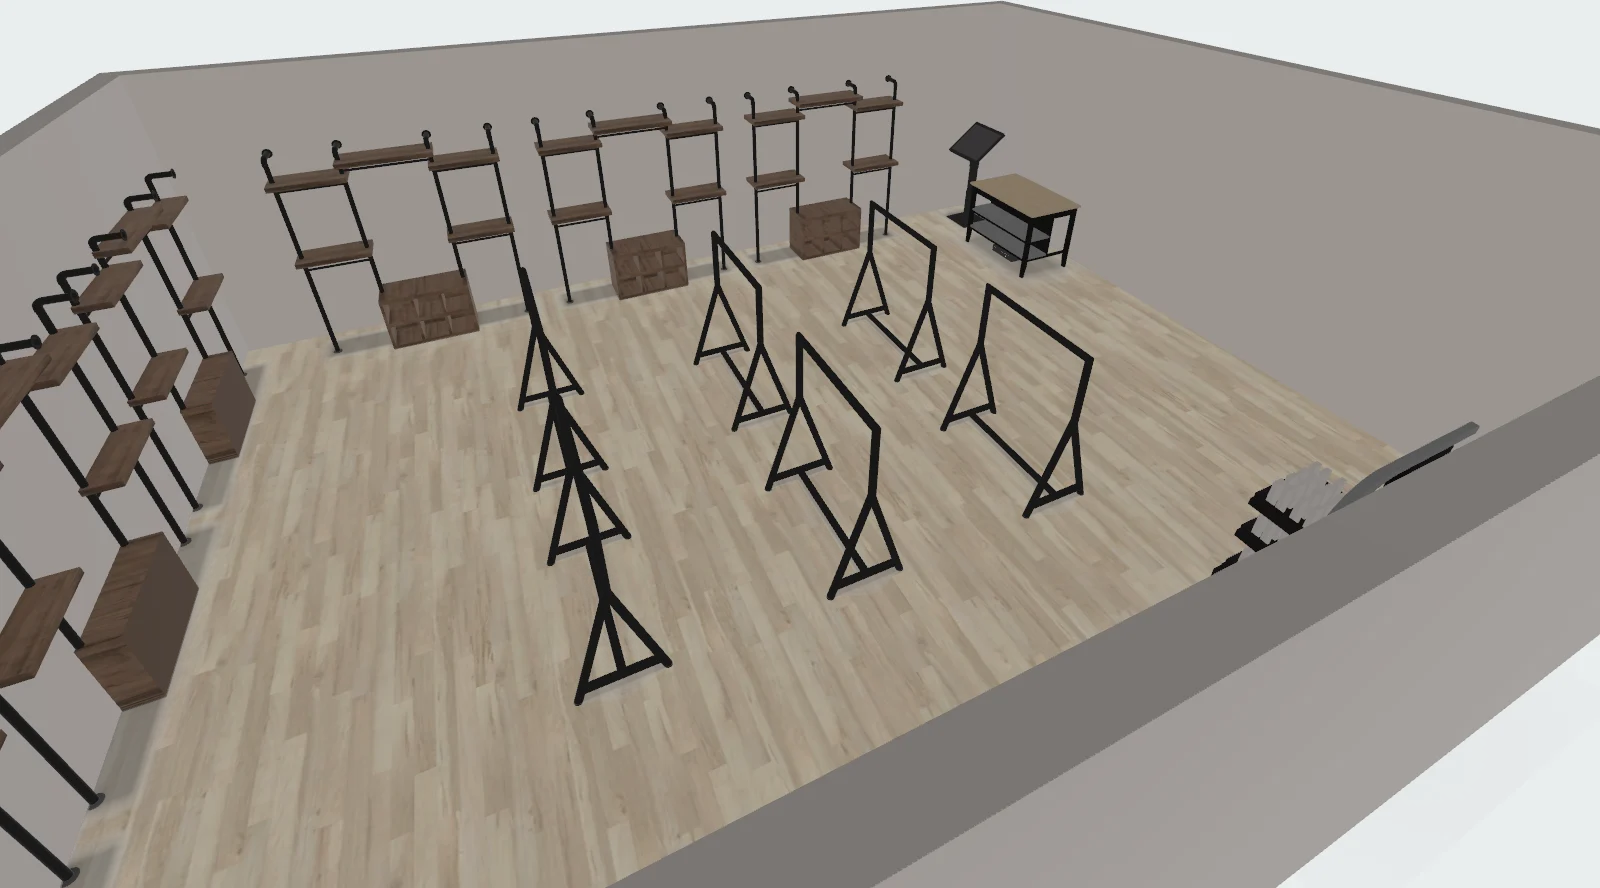
- Filter by size, price, brand, style and color.
- Fixtures not in the catalog? Import your own 3D models.
- Up to 30,000 catalog items: free
- The full catalog of 560,000+ products: PRO
Retail store layouts to try
Draw the layout closest to your store, then try another and compare.
Grid
Parallel aisles of shelving, the classic layout for grocery, pharmacy and hardware stores.
Loop
One main path leads shoppers past every section and back to the checkout.
Free flow
Racks and displays placed loosely, so shoppers browse at their own pace.
Boutique
Merchandise along the walls and an open center with one or two feature displays.
Straight
One run from the door to the checkout, a good fit for a narrow store.
Stores designed in Home Planner
Ideas to start your own.
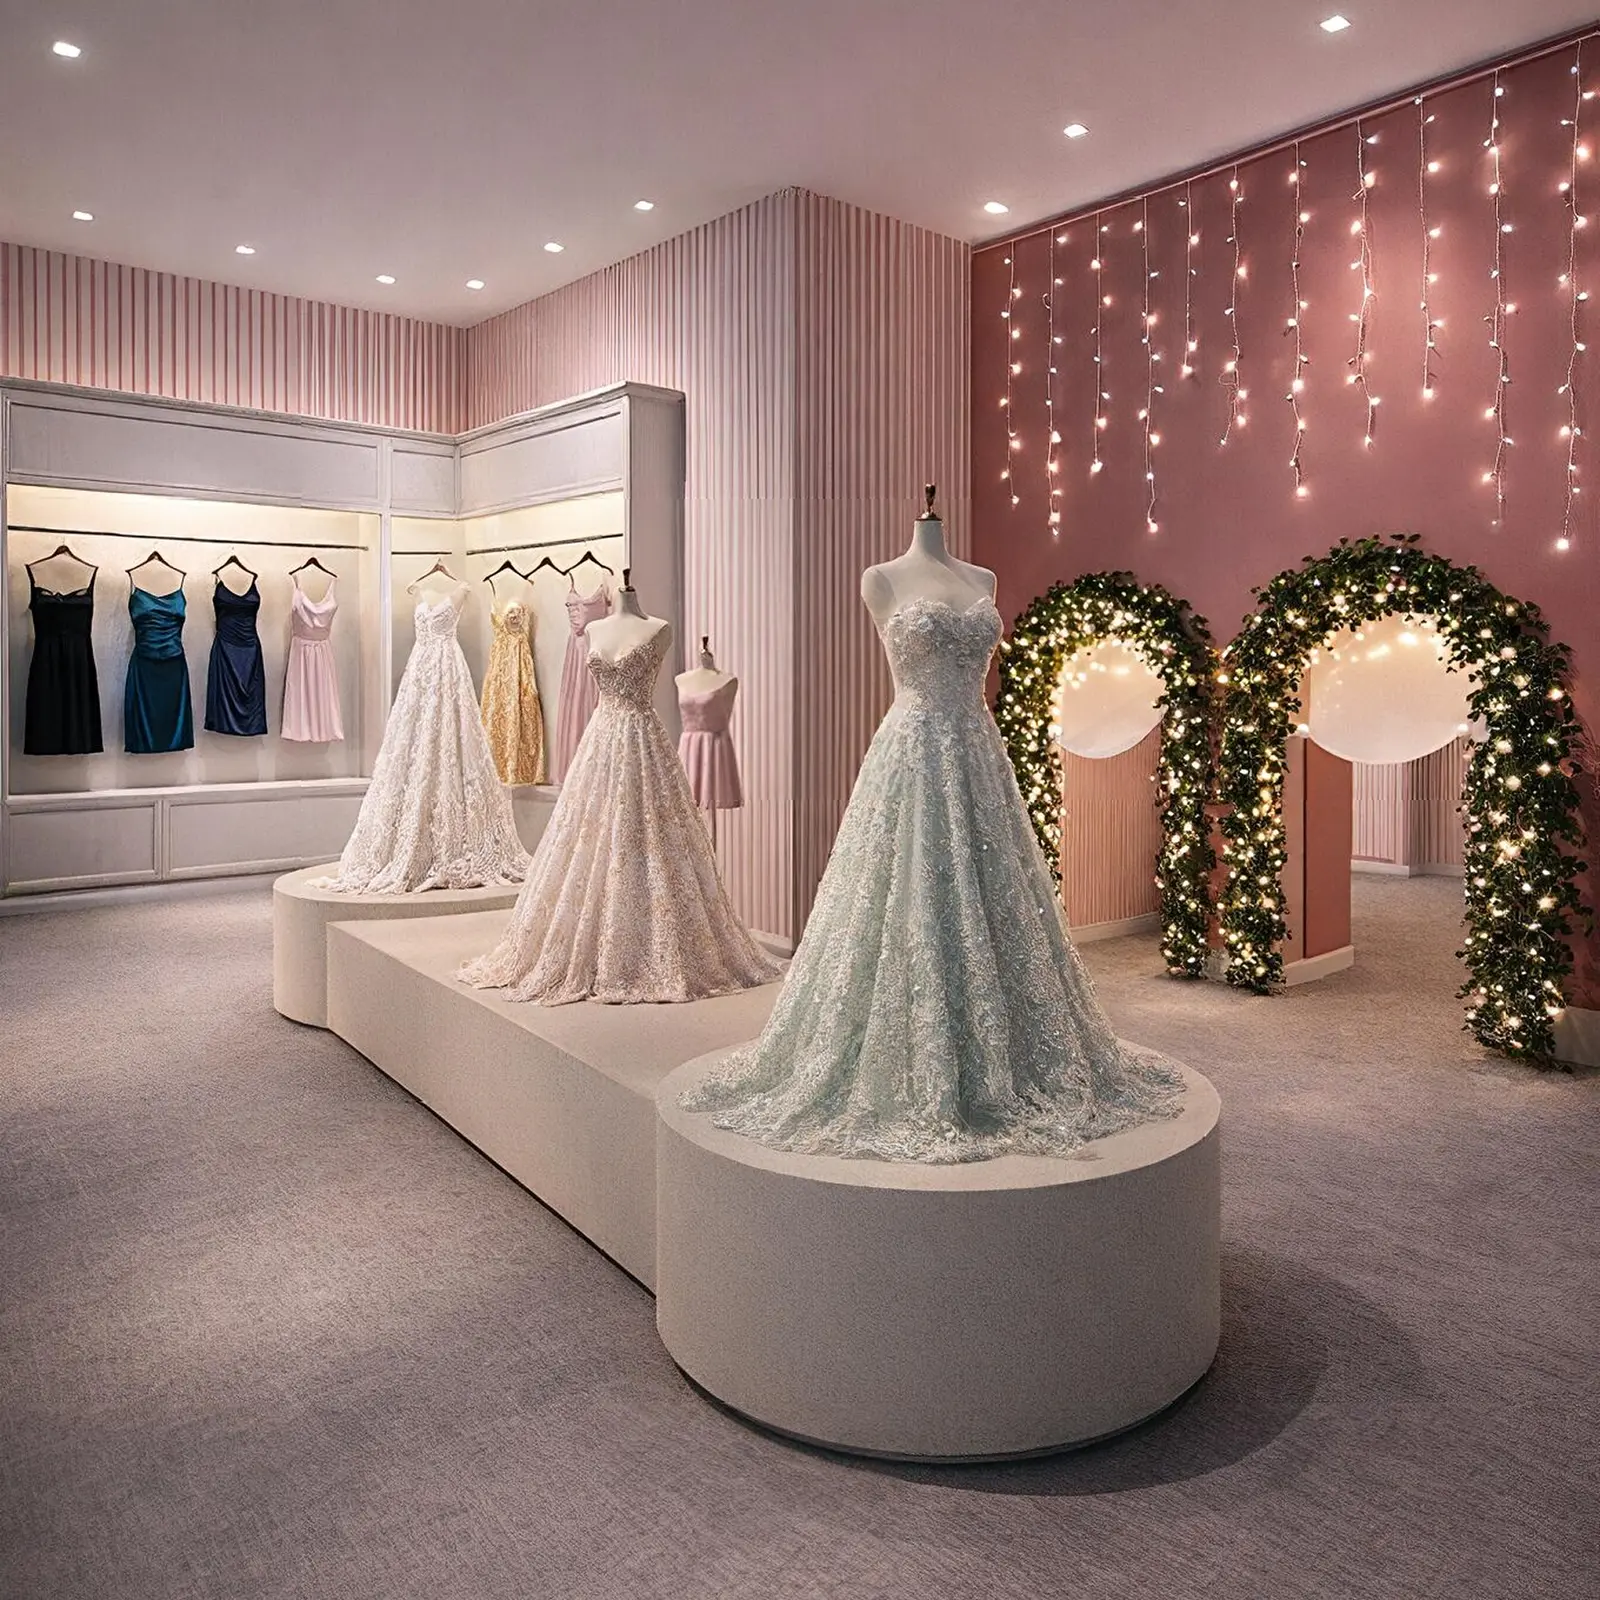
Created in Home Planner
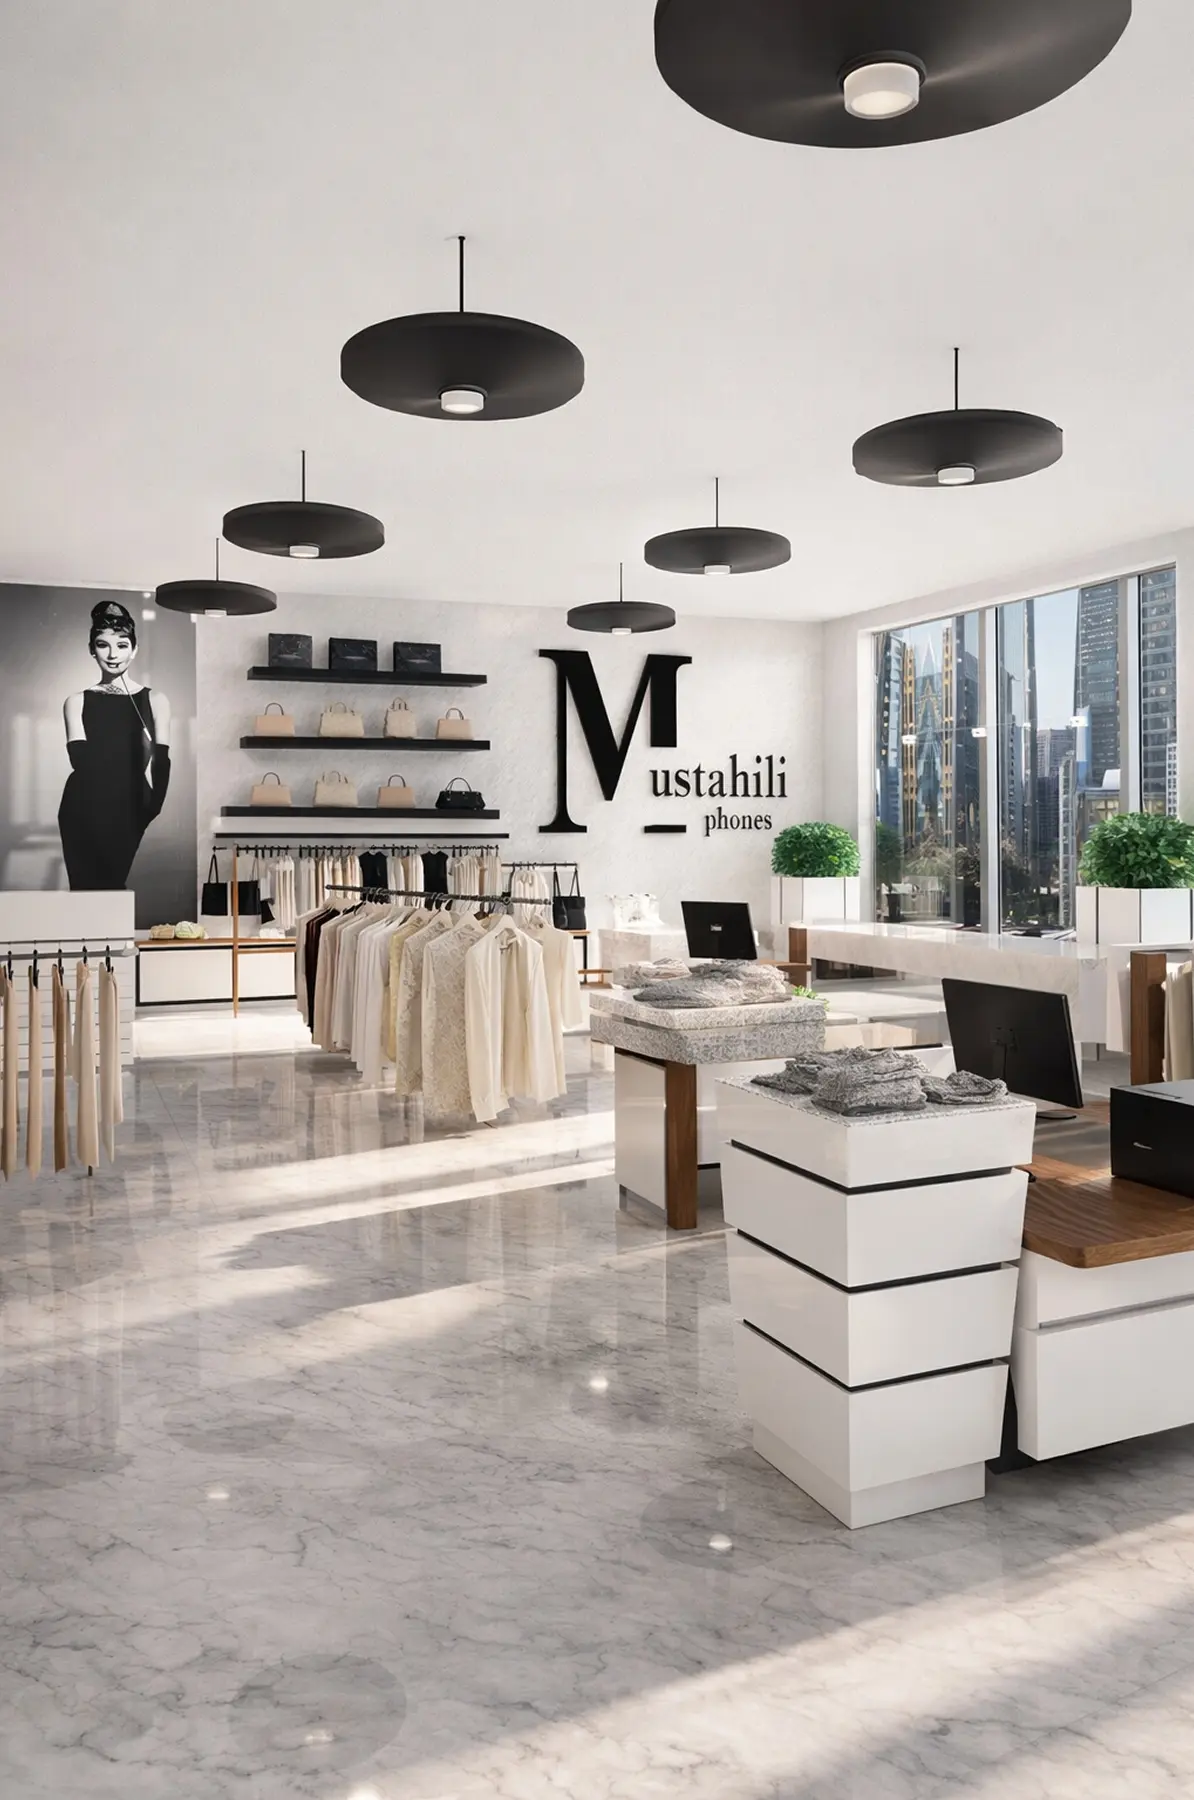
Created in Home Planner
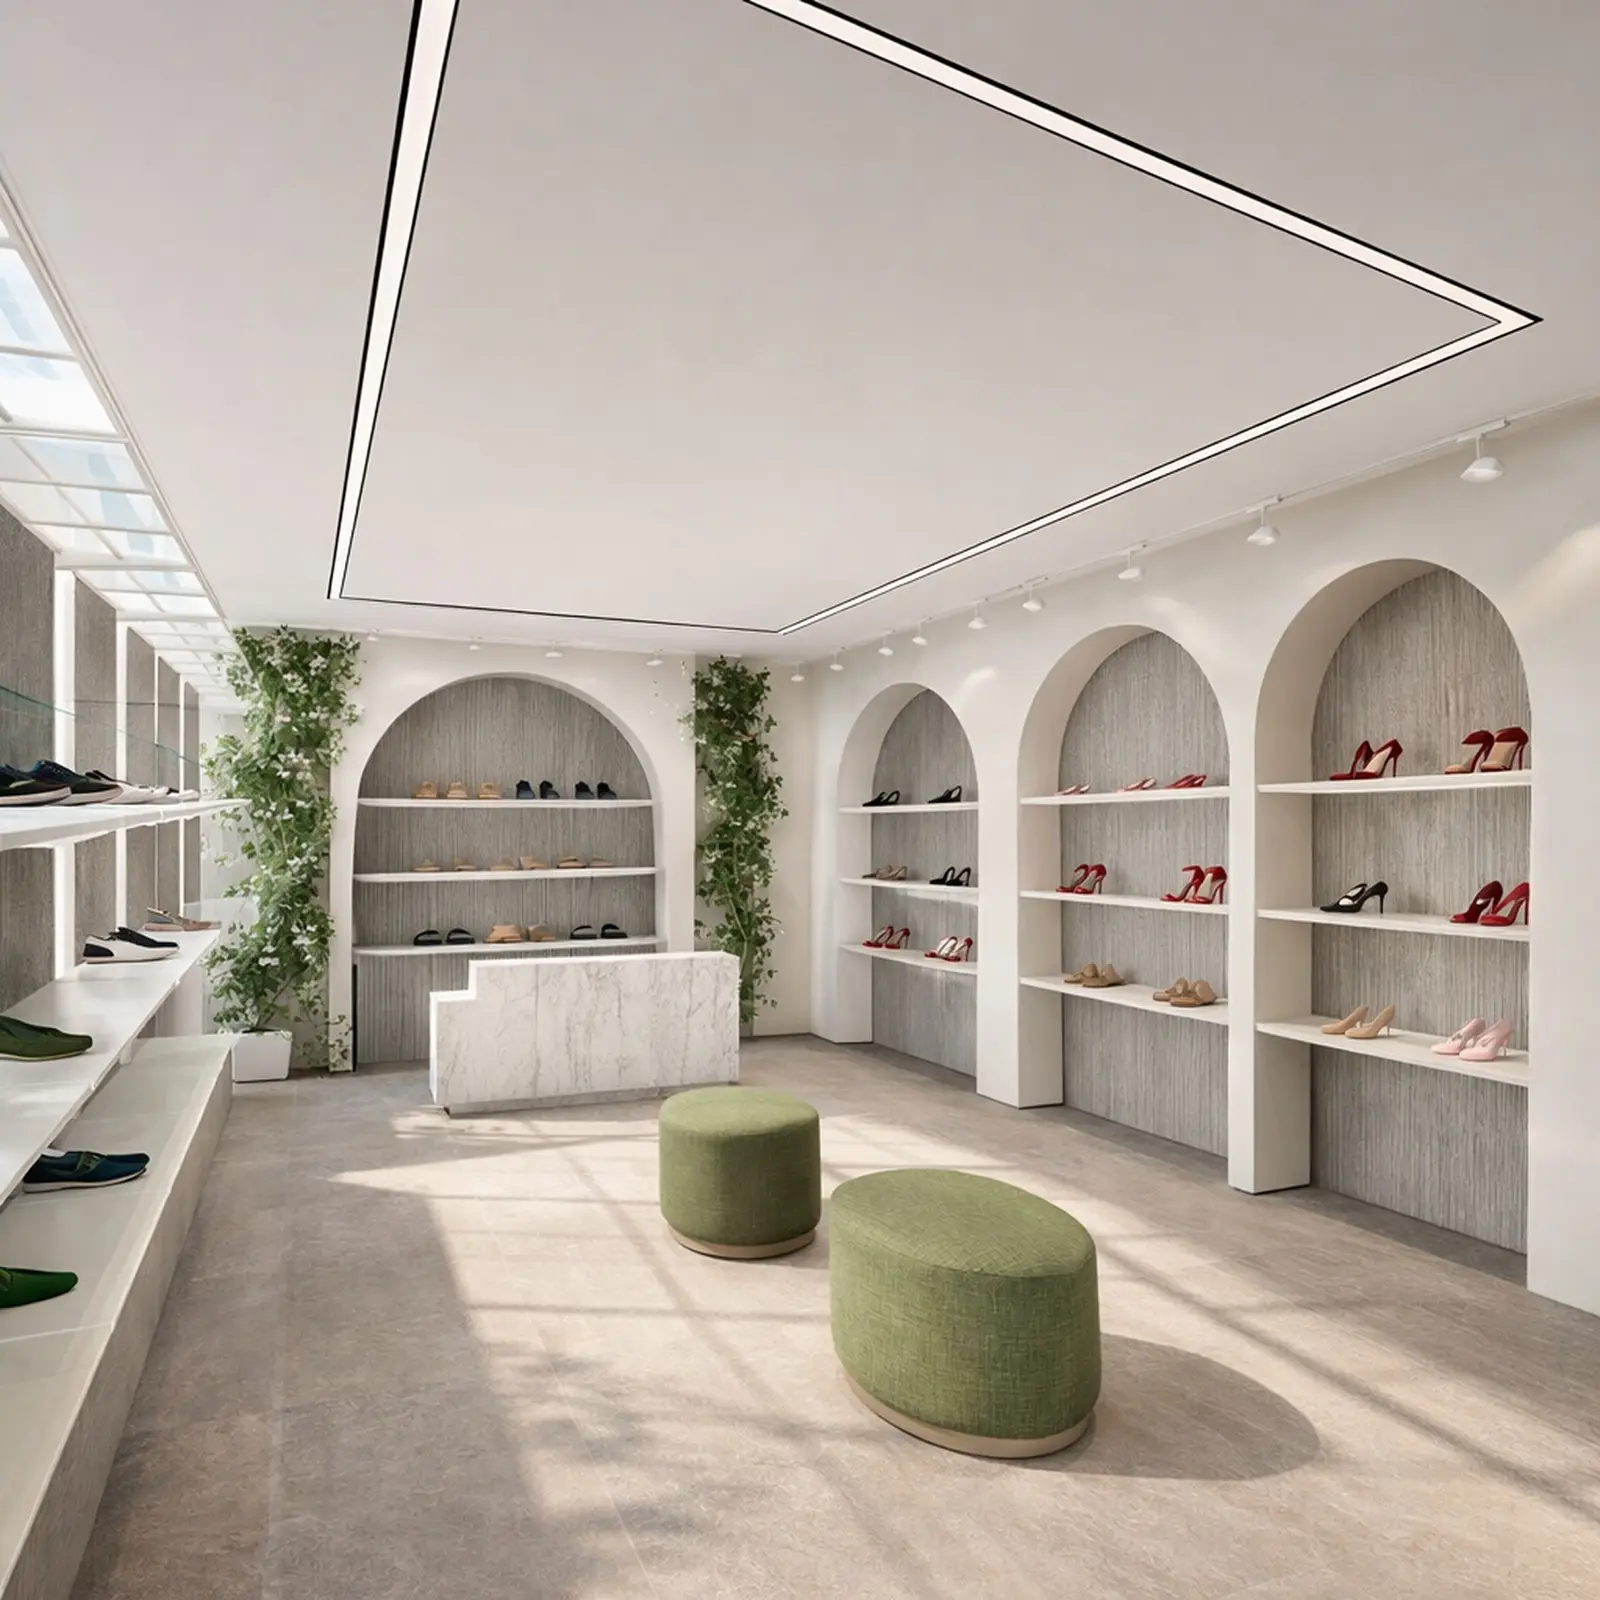
Created in Home Planner
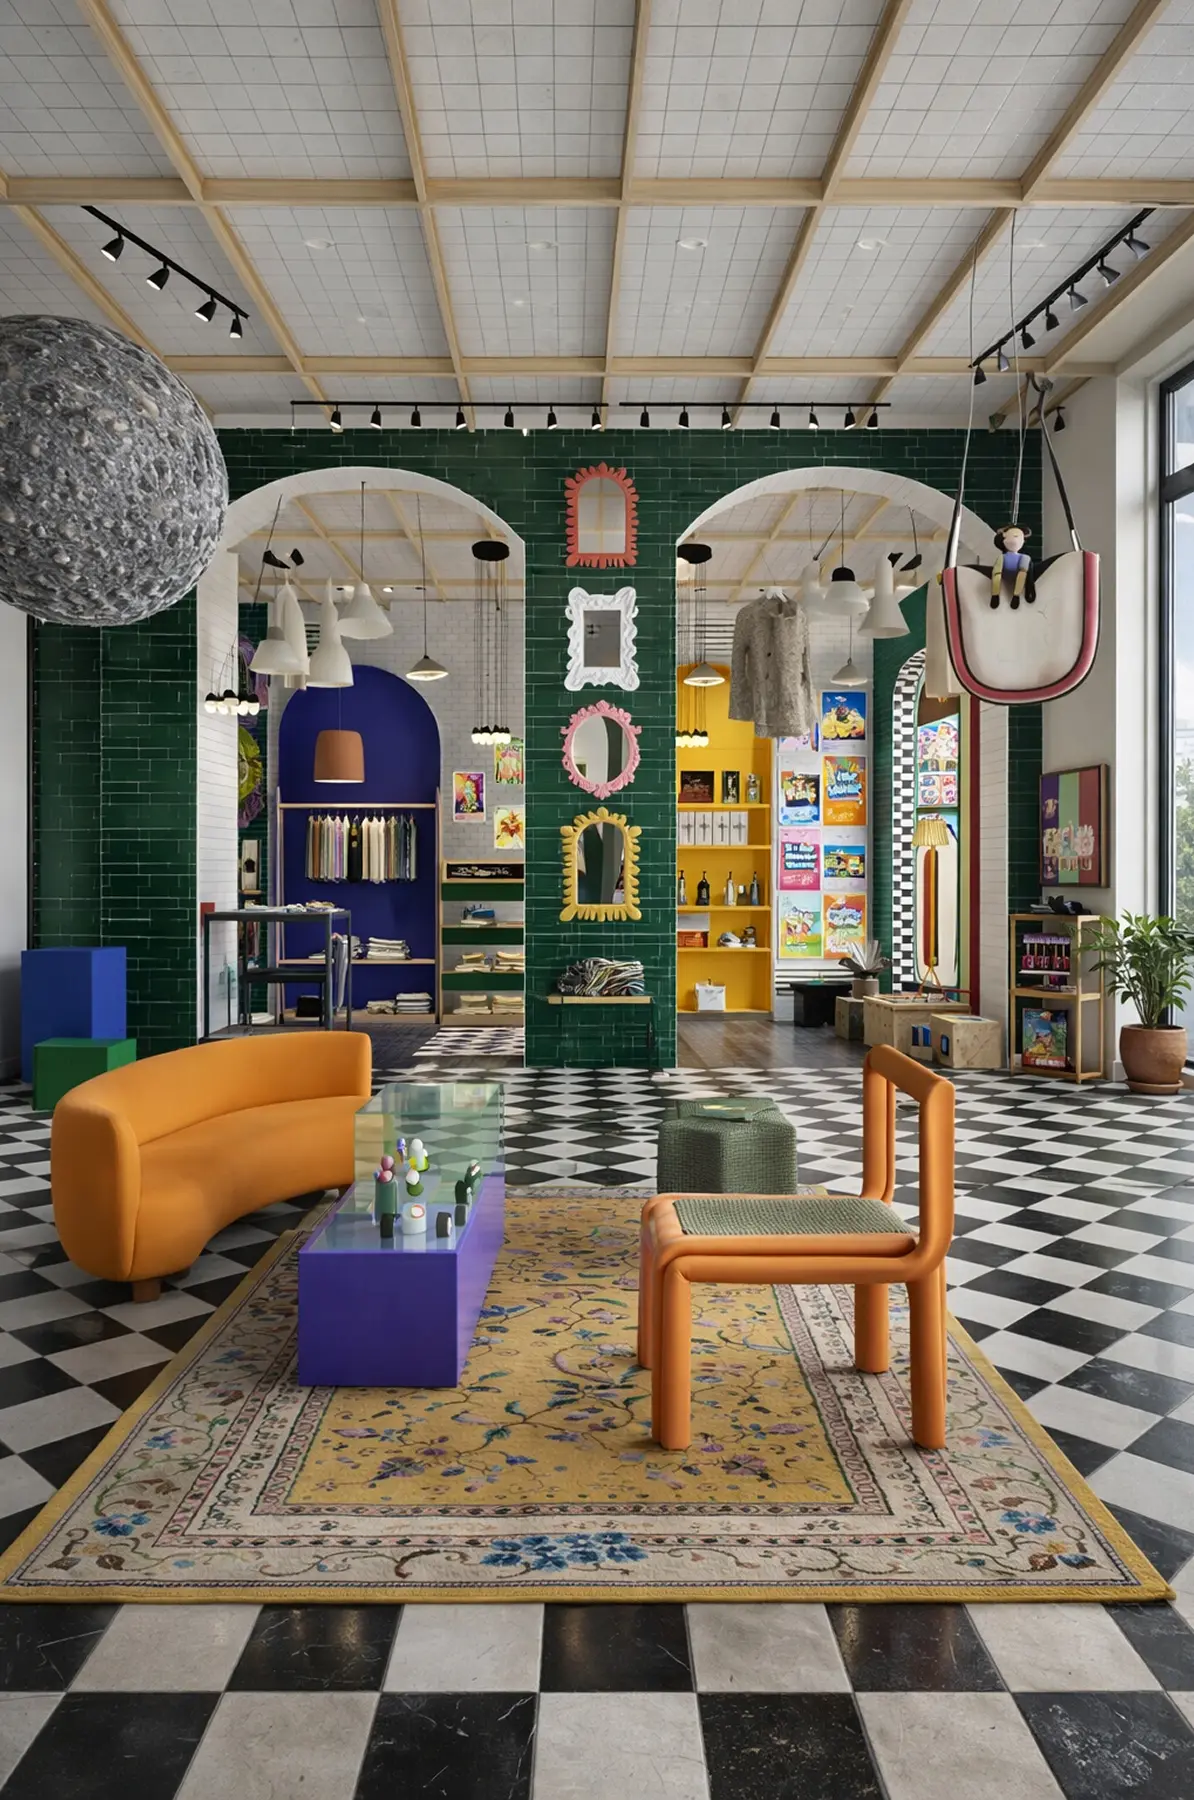
Created in Home Planner

Created in Home Planner
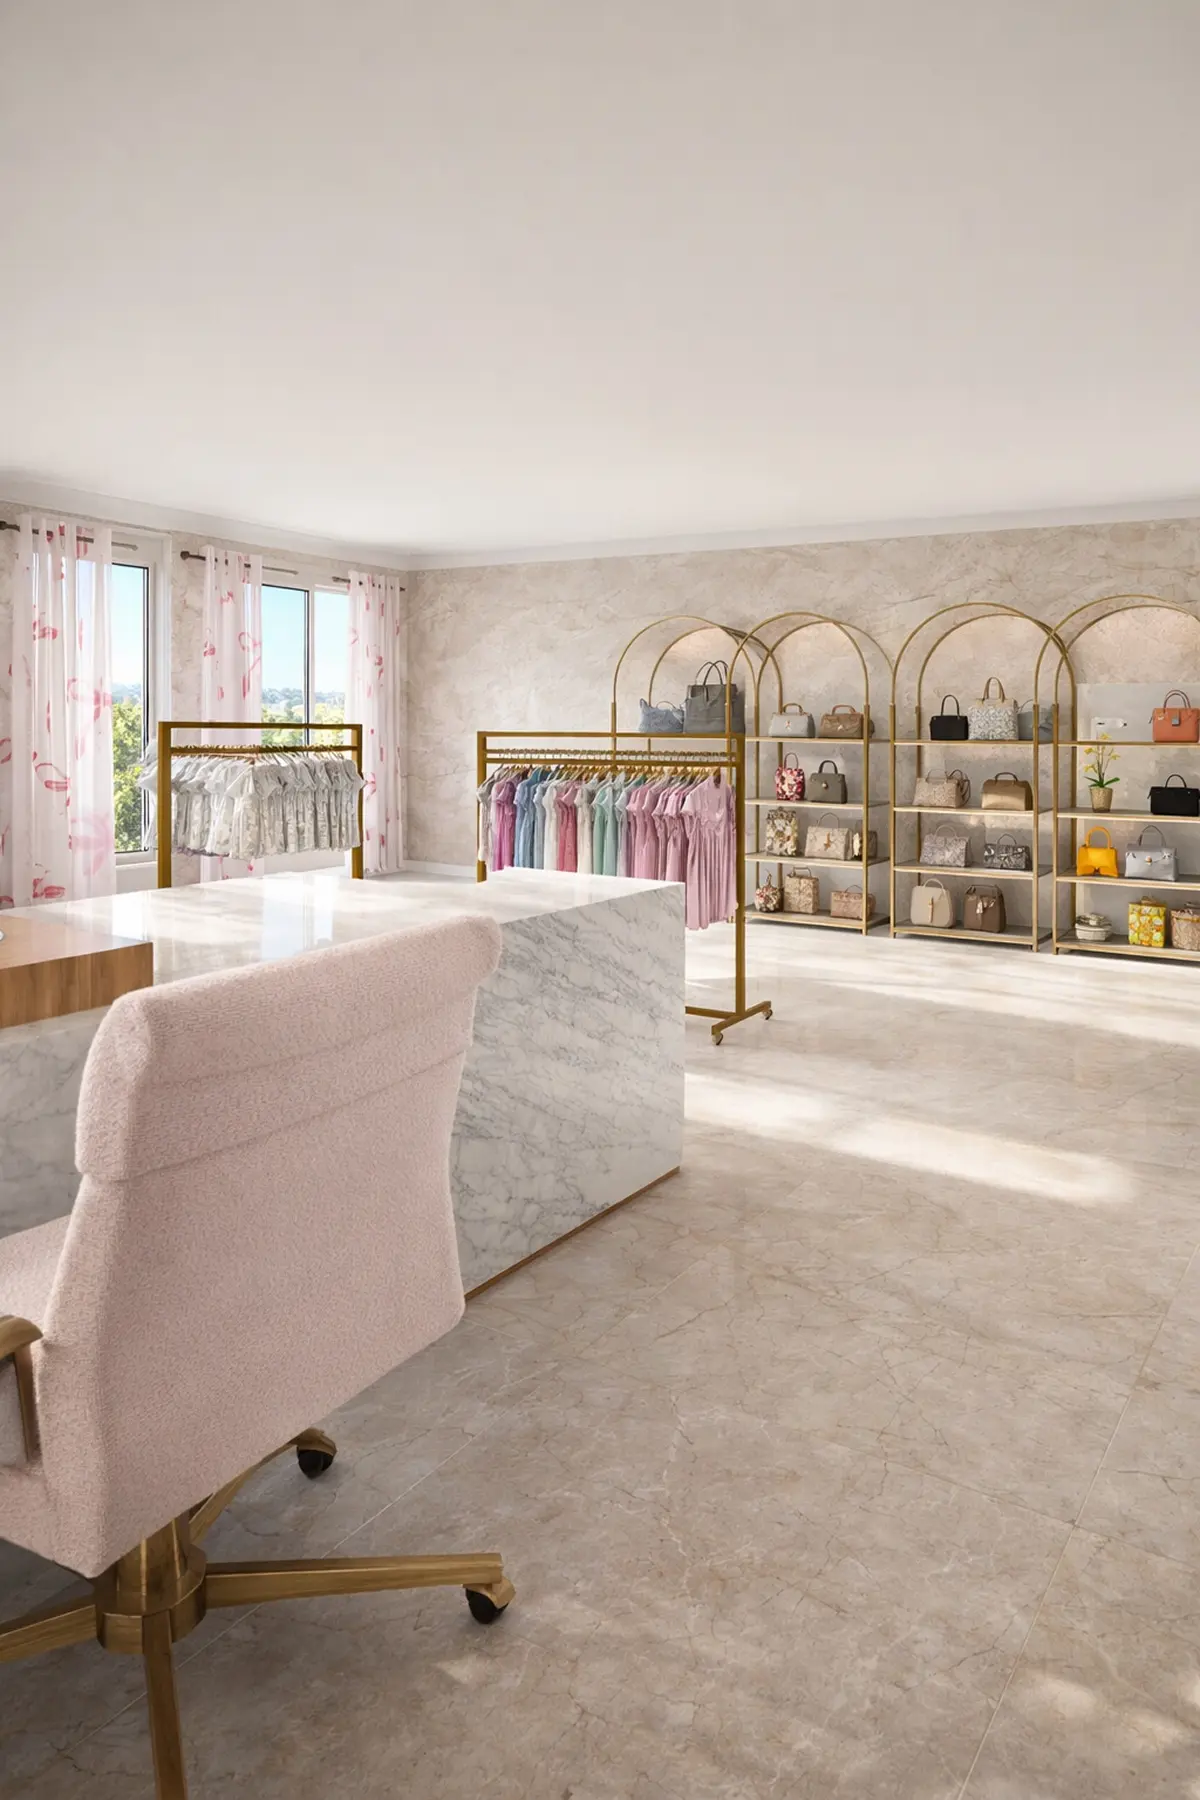
Created in Home Planner
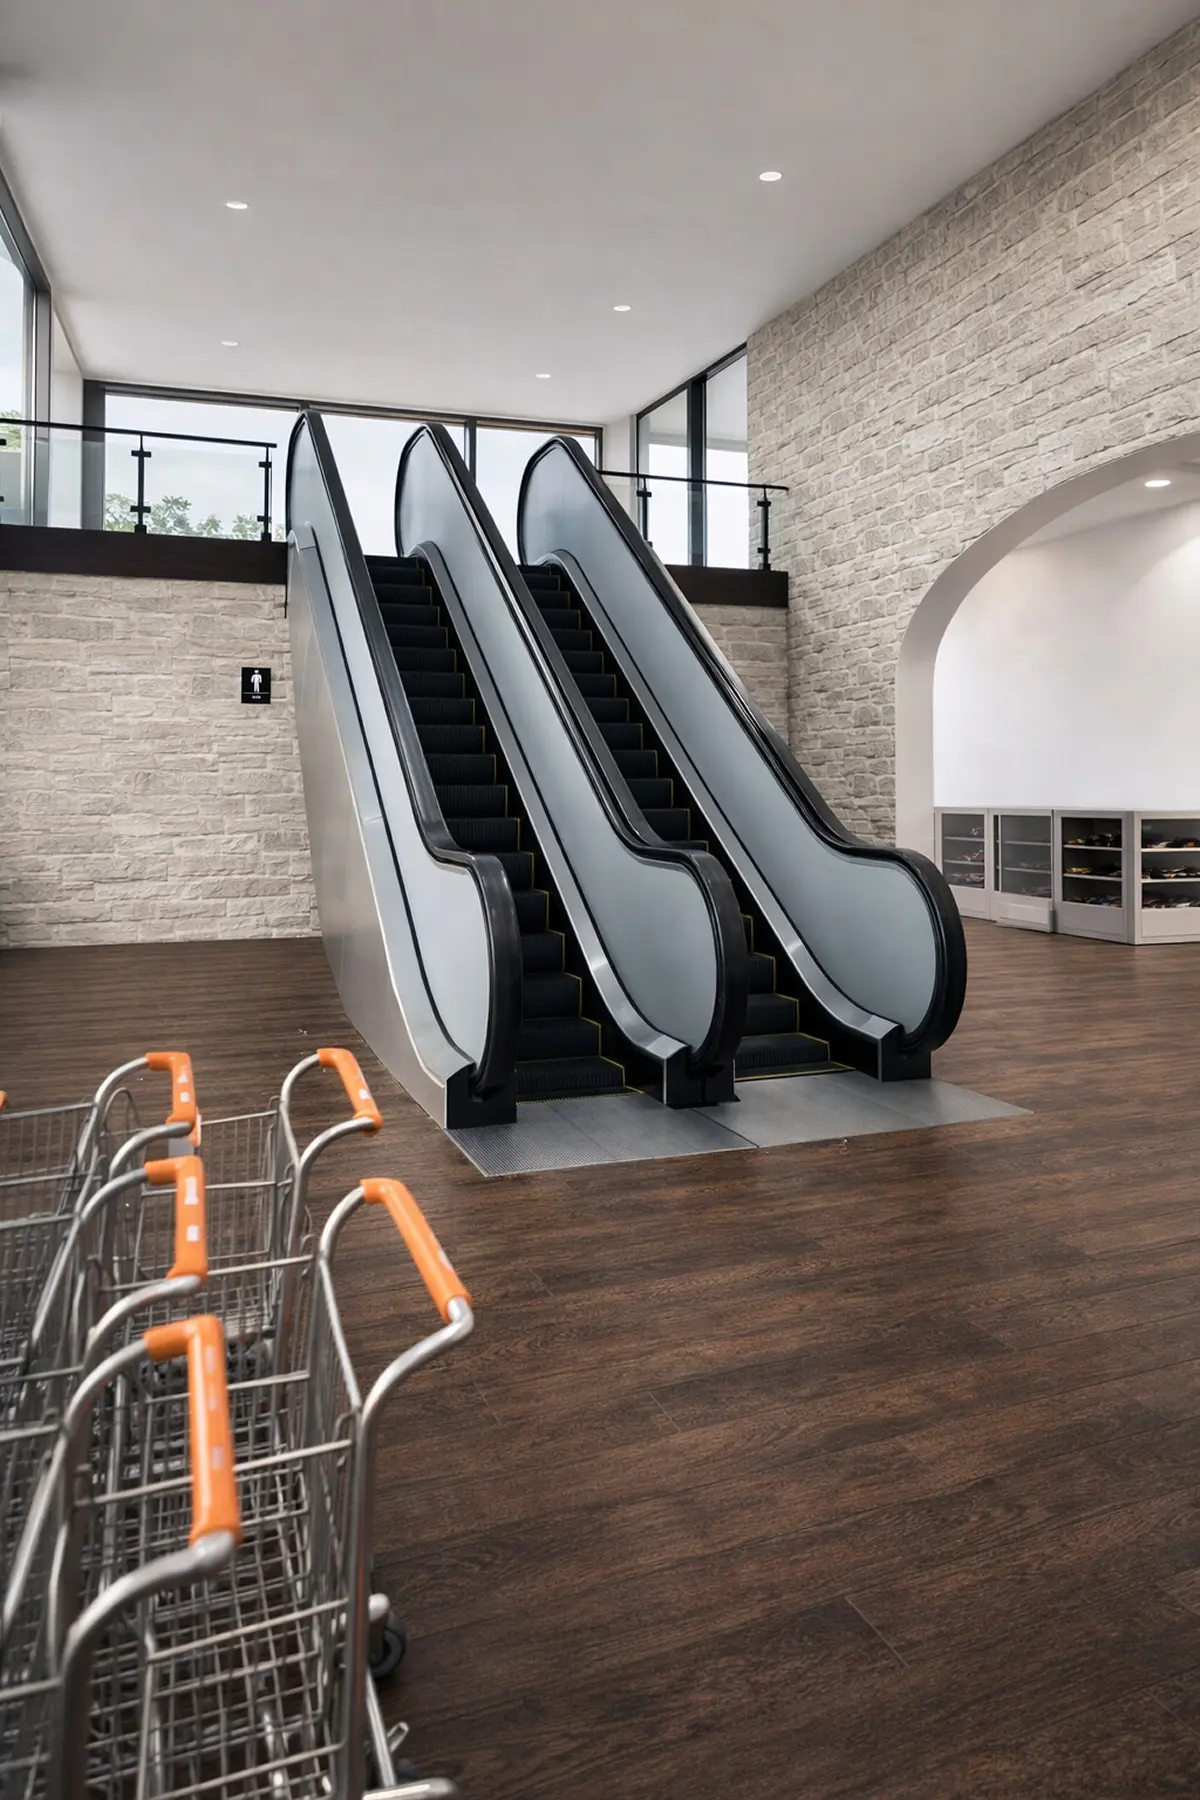
Created in Home Planner

Created in Home Planner
Created in Home Planner
Created in Home Planner
Created in Home Planner
Created in Home Planner
Created in Home Planner
Created in Home Planner
Created in Home Planner
Created in Home Planner
Put the checkout where the line will not block the door
Place the checkout, the POS system and a showcase. Then walk from the door to the checkout in 3D to see where shoppers will stand.
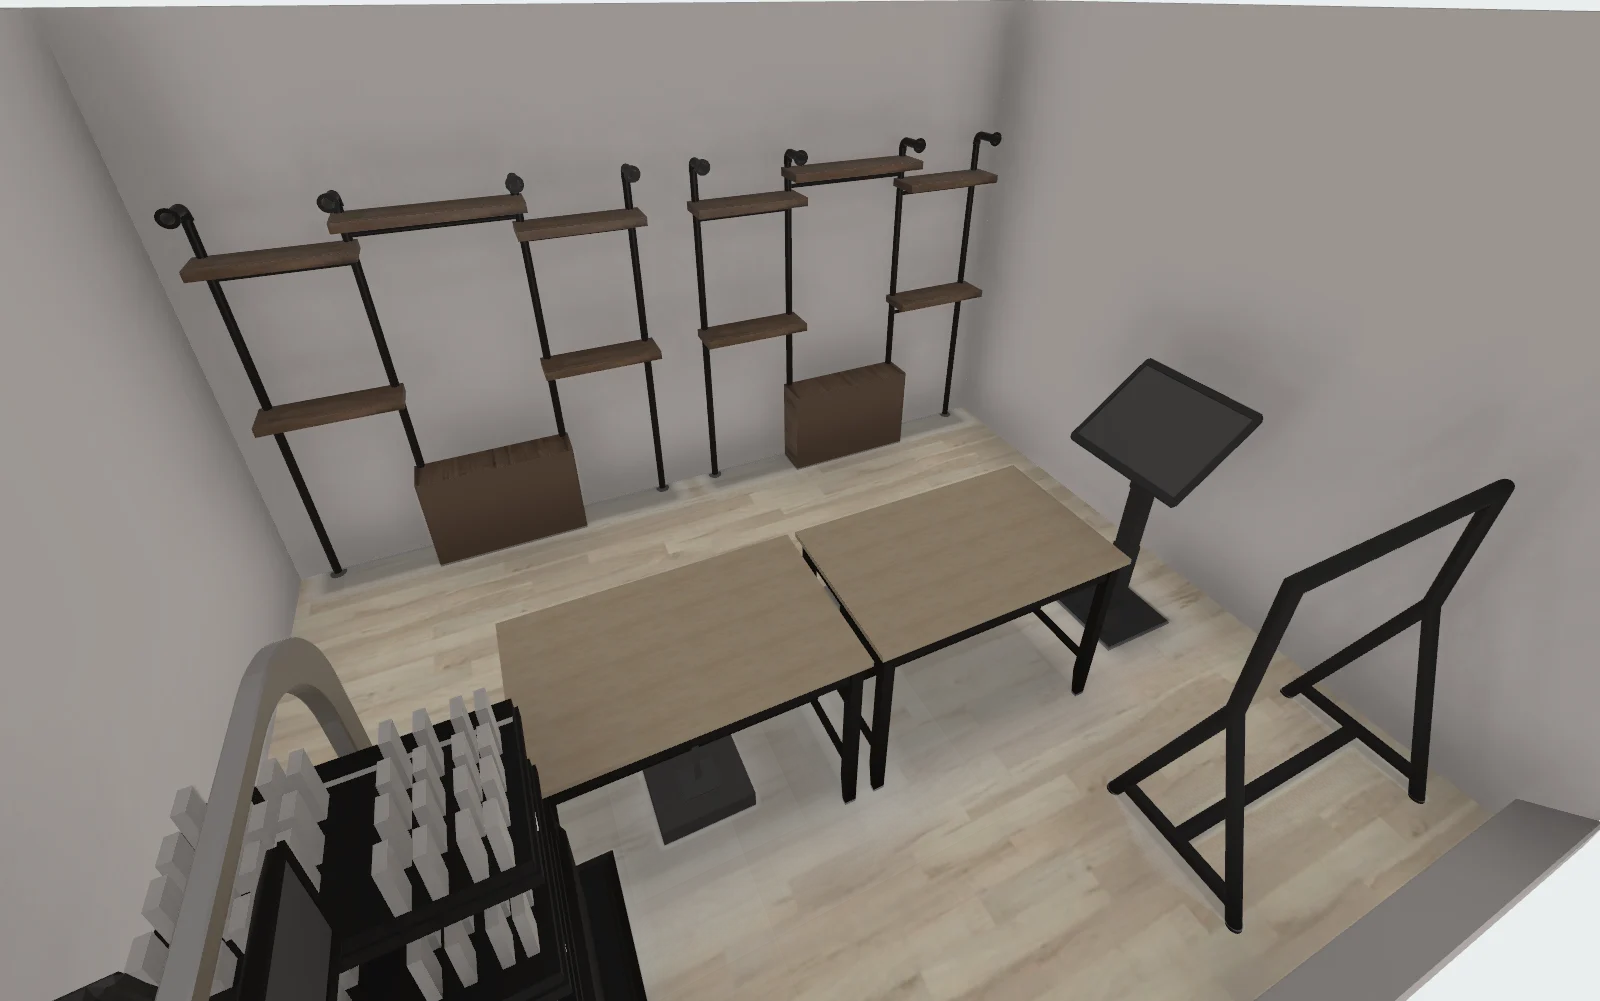
- The catalog has countertops, POS systems, showcases and signboards.
- Try the checkout on the left, then on the right, and walk both in 3D.
See the lighting, floors and colors before you commit
Place track lights, spotlights and pendant lamps over the displays, try floors, walls and colors, and make photo-realistic renders from any angle.
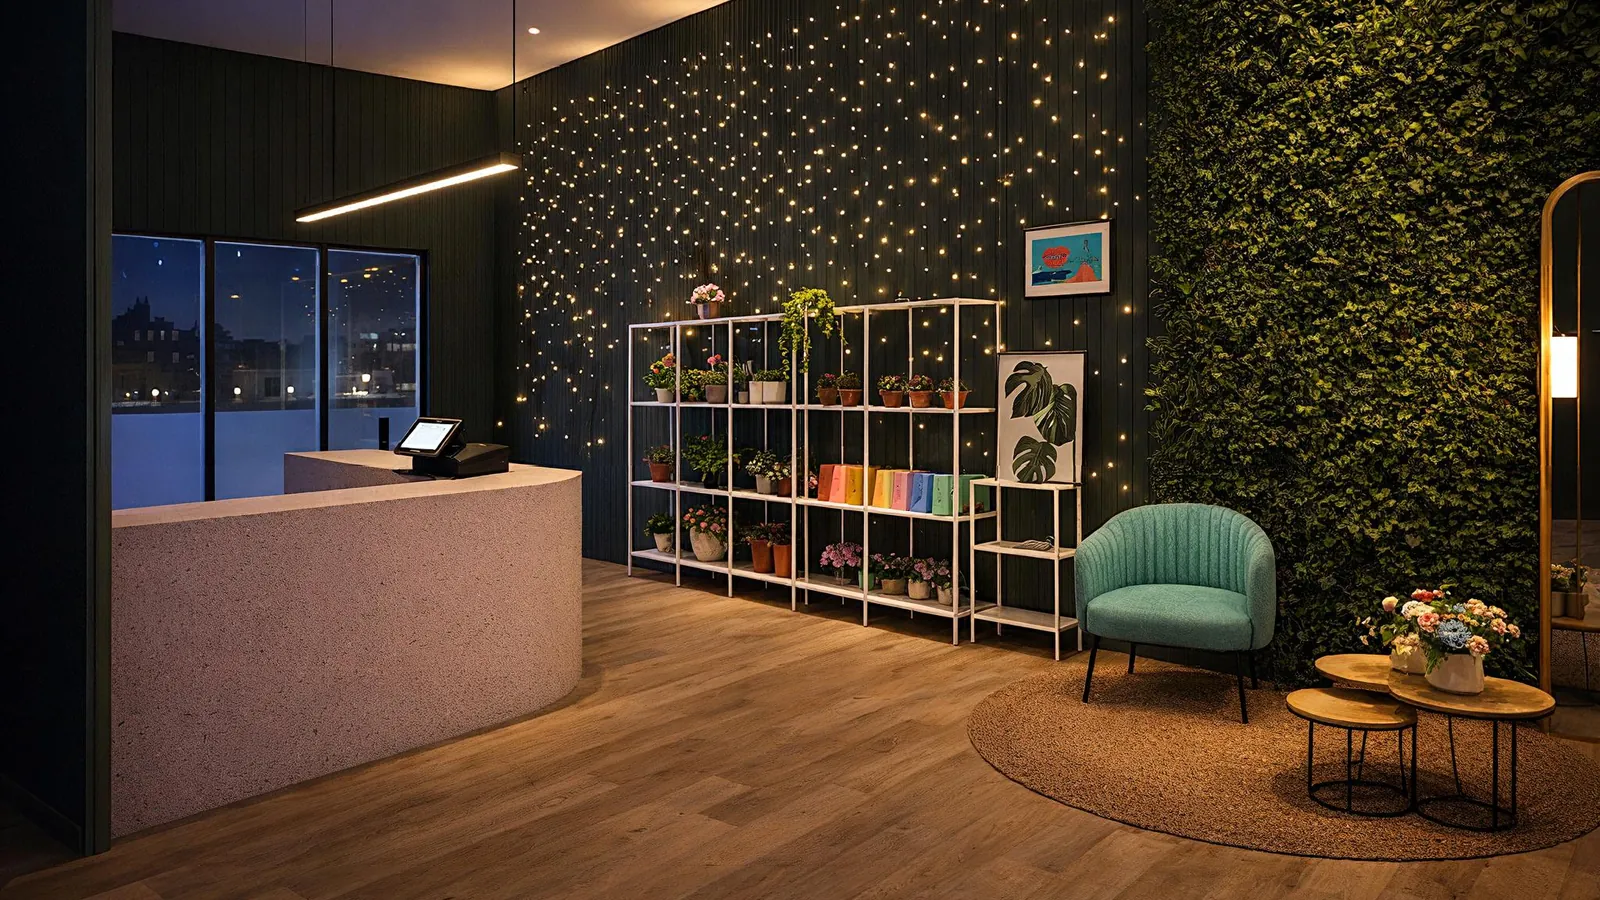
- Try photo renders: free
- Morning, evening and night light, 4K renders, 360° photos: PRO+
Know what the fixtures cost before you order
Every rack, counter and lamp you place goes on a shopping list. You can edit the amount and the price of each item, and the total updates.
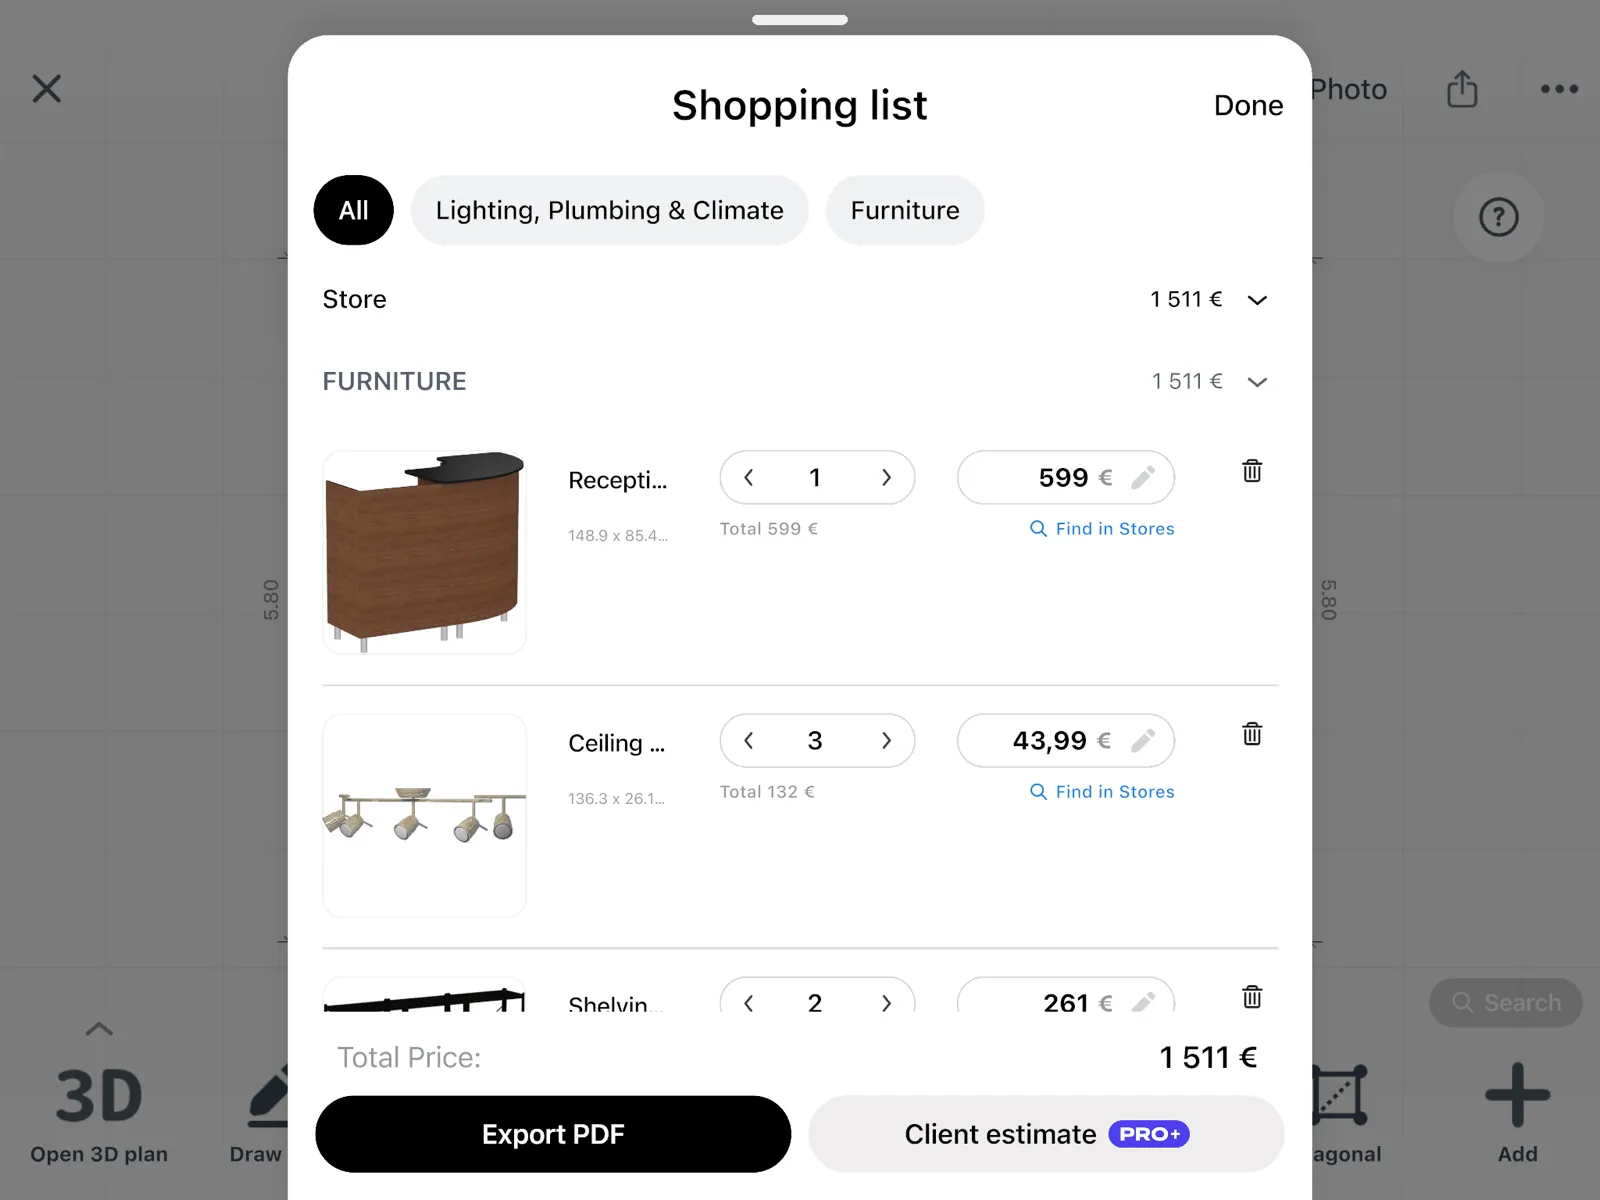
The numbers are a guide: confirm the final price with the supplier or your contractor.
- Shopping list with a total: free
- Renovation cost estimate: PRO
Agree on the layout with your landlord and your contractor
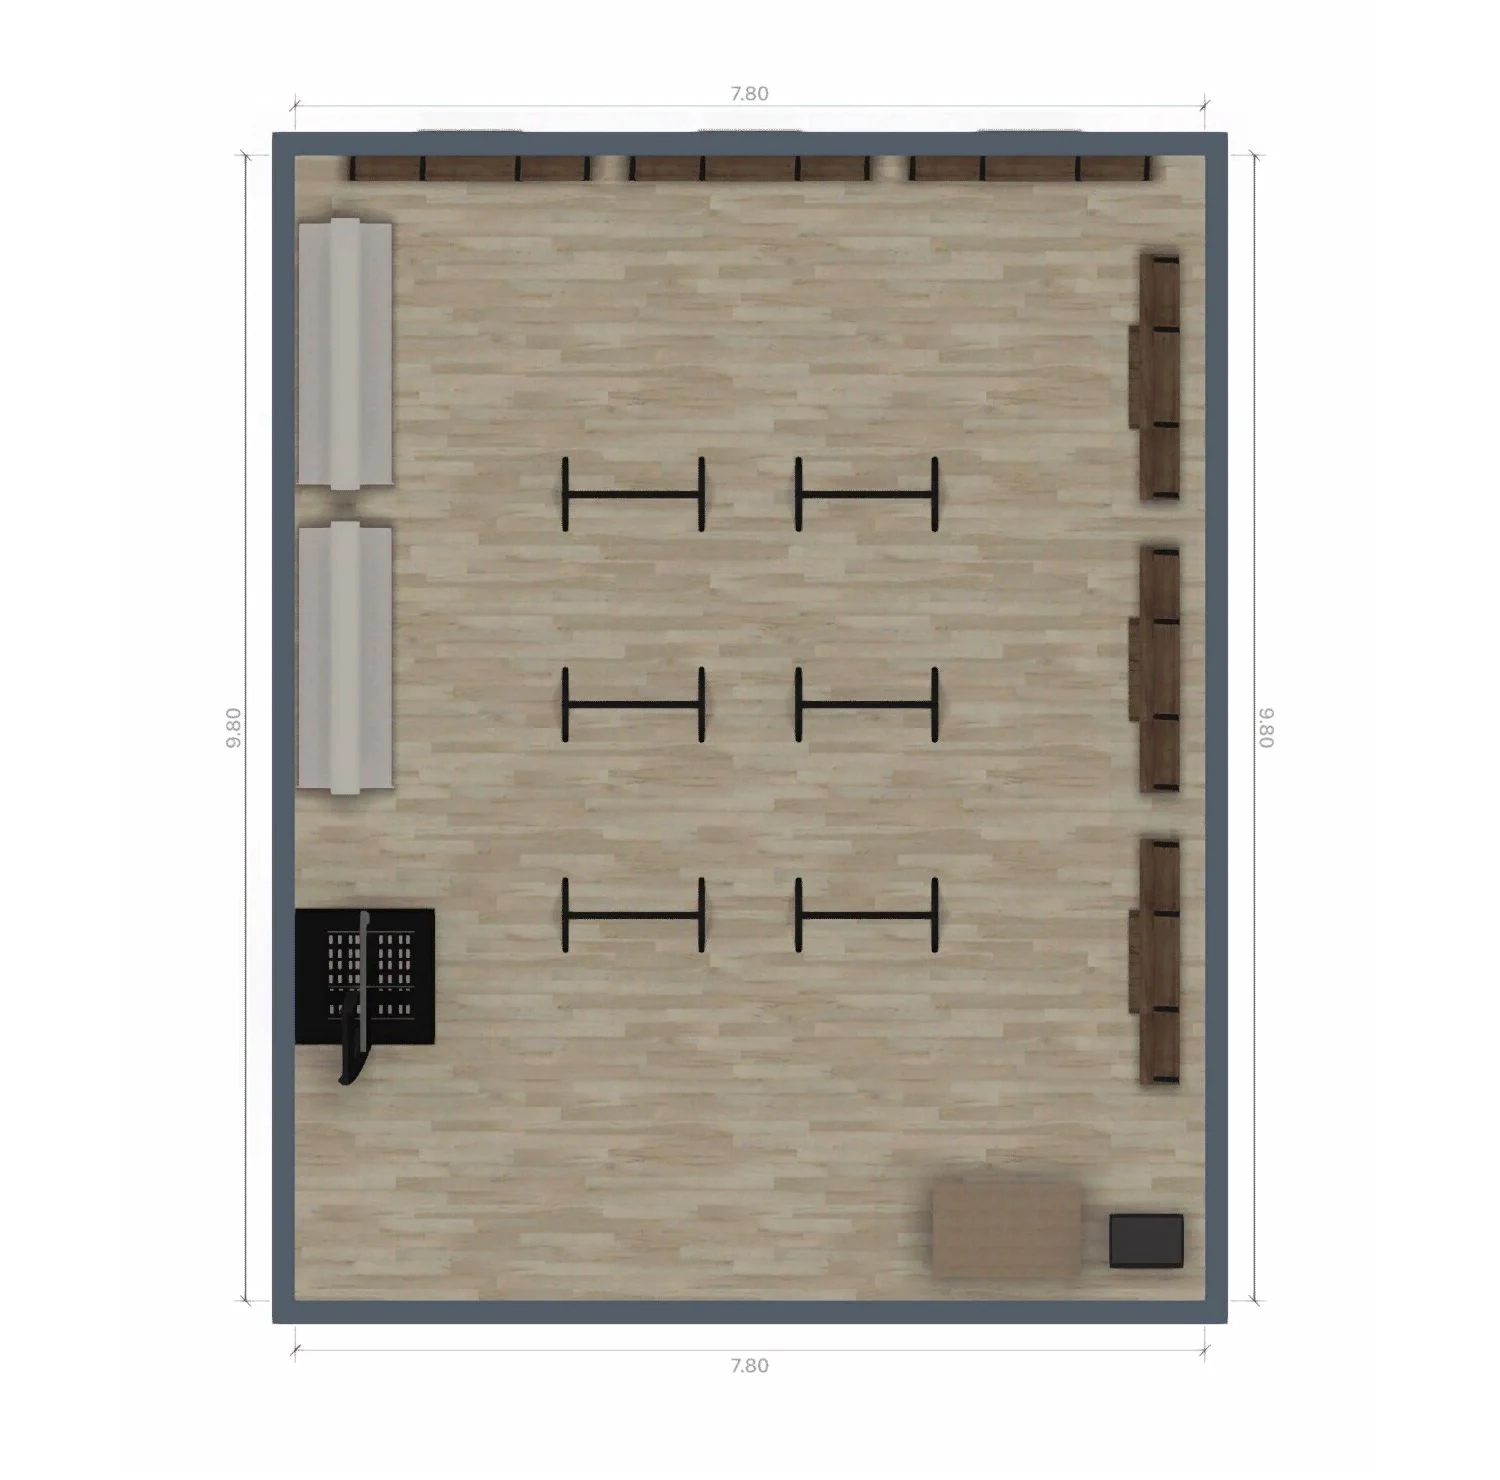
Send one link or one PDF, so the landlord, your partner and the contractor look at the same layout before work starts.
- A link opens your design in a browser, no app needed.
- To edit together, everyone needs Home Planner and a sign-in.
- The PDF has the floor plan, the wall elevations and the shopping list.
- Link, editing together and a PDF with a watermark: free
- PDF without the watermark and with your logo: PRO+
See a real example first:
Frequently Asked Questions
Yes. The free plan saves up to 10 designs. Each design is a complete floor plan. It has up to 30,000 catalog items and up to 4 AI redesigns to try. PRO adds exact wall sizes, the full catalog of 560,000+ products and a renovation cost estimate. PRO+ adds 4K renders, 360° photos, no watermark, your logo on PDFs and commercial use.
Draw the walls, then mark the entrance, the windows and the stockroom door. Place the checkout, then the shelving and racks. Select each fixture to see its distance to the walls and to the next fixture. Walk through the store in 3D from the door to the checkout.
No. Home Planner is a visual planner: it shows distances and whether the fixtures fit. Accessibility, fire and building regulations set the minimum aisle width and the exits. Ask your contractor or the local authority what they require, then plan to that width.
Yes, with PRO. Take a photo of the floor plan or upload it, and AI turns it into an editable floor plan you can furnish in 3D. Check the scale and the walls after the import. How to convert a 2D floor plan to 3D
Yes. Import a 3D model of a rack or a showcase you already have (FBX, OBJ or 3DS) and place it in your design. Free includes 5 of your own models, PRO 100, PRO+ 500. How to add custom furniture
Yes, with PRO. Type the exact length of every wall. Or read it from a supported laser distance meter on iPhone, iPad, Android or Mac. On the free plan you draw the walls on a grid. Follow the maker's safety instructions, and never point a laser at anyone's eyes.
Yes, on iPhone, iPad and AR-ready Android phones; iPhones with LiDAR make a detailed scan. Scanning into a new design and viewing it in 3D is free; editing and furnishing the scanned room needs PRO. Scanning is not available on Mac or Windows.
Yes. A shared link opens the design in any browser. To edit together, each person needs Home Planner and a sign-in.
Yes. Home Planner runs on iPhone, iPad, Android, Mac and Windows. With PRO, your designs sync between your devices.
Yes. Cancel any time; the plan stays active until the end of the paid period. Bought on our website? Contact support and we'll help with a refund. Bought in the App Store, Google Play or Steam? The store handles refunds under its own policy.
Yes. Take or upload a photo, choose a style, and AI Redesign shows your store with new colors, floors and decor. It is set to keep the shape of the room. The free plan includes up to 4 AI redesigns to try. Try AI Redesign

Try it on your own project
Free room planner and interior design app
P.S. About to order shelving for the back wall? Draw the store first: place the racks and the checkout, and see what is left in a few minutes.
More guides:How to Measure a Room with Your Phone: AR and LiDARHow to Measure a Room for a Floor Plan, Step by StepHow to Convert a 2D Floor Plan to 3D
Home Planner is not affiliated with, endorsed or sponsored by Apple, Google, Microsoft or Valve; their names and marks belong to their owners. Android is a trademark of Google LLC. iPhone, iPad and Mac are trademarks of Apple Inc., registered in the U.S. and other countries. Steam and the Steam logo are trademarks and/or registered trademarks of Valve Corporation in the U.S. and/or other countries. Windows is a trademark of the Microsoft group of companies. Other trademarks are the property of their respective owners.