Cafe Floor Plan Maker: fit the counter, tables and customer line in 3D
Home Planner is a cafe floor plan maker. It shows how much room you have around the counter, the tables and the chairs, and where customers will wait. You see it before you pay for the build-out. Draw your cafe or coffee shop to scale and walk through it in 3D like a customer.
4.6App Store · 300K+ ratings
On your phone too
Point the phone camera here to install, then scan your rooms
Downloads across all stores; countries where the App Store carries the app.
Fix the layout on screen, not in the cafe
Moving a table in the design takes seconds. Moving the counter after the build-out costs time and money.
- The line at the counter reaches the door and blocks the way in.
- The seats you counted on paper do not fit once you add the chairs and leave room to walk.
- The landlord or the contractor wants a drawing, and you have a sketch.
Home Planner puts your cafe and its furniture on one floor plan and lists what they cost, so you decide before you buy.
Free: draw the cafe, place the counter and the tables, and walk through it in 3D.
Plan your cafe in four steps
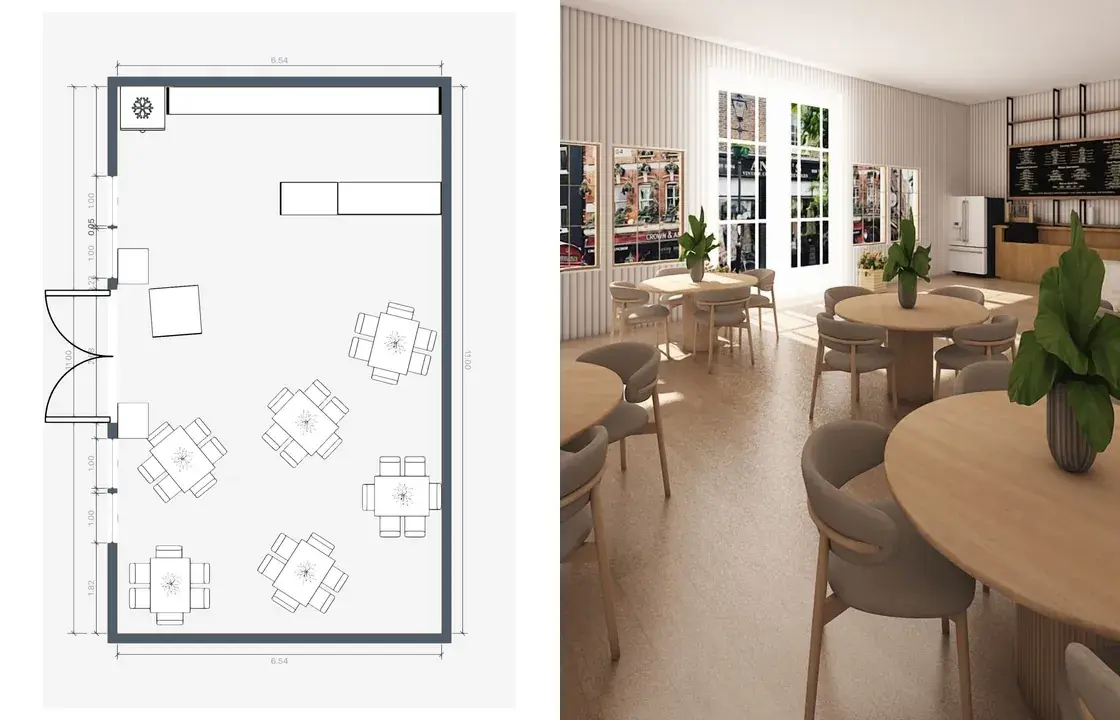
1.
Draw or scan your cafe
Draw the walls on a grid, or scan the space with your phone. Add the entrance and the windows, and mark the kitchen and the restrooms.
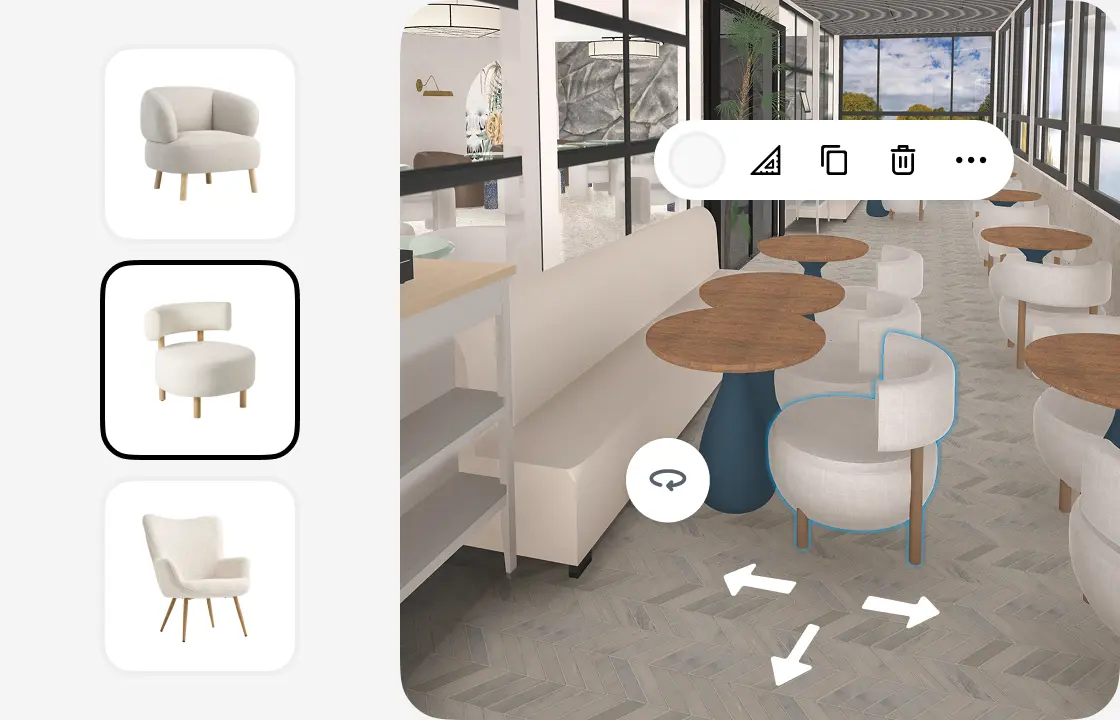
2.
Furnish the room
Place the counter, tables, chairs, sofas and bar stools from the catalog. Move, turn and swap them until the layout works.
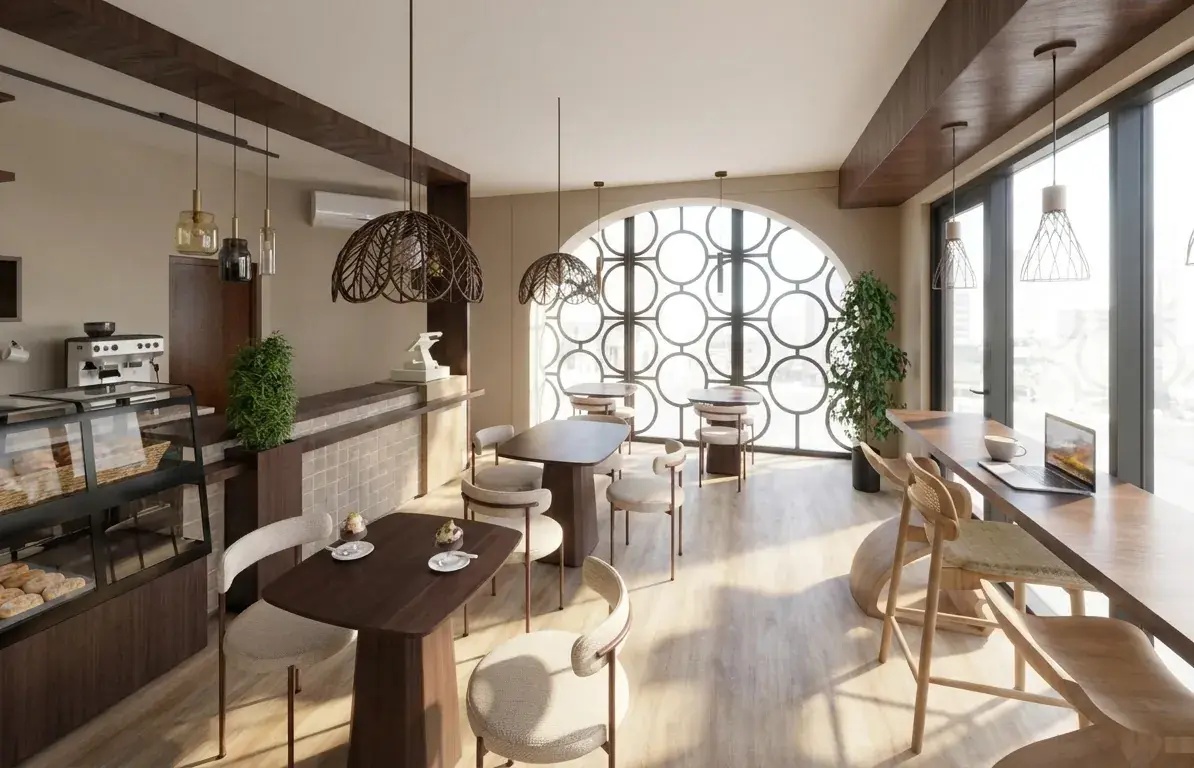
3.
See it in 3D
Walk from the door to the counter the way a customer will, and make photo-realistic renders from any angle.
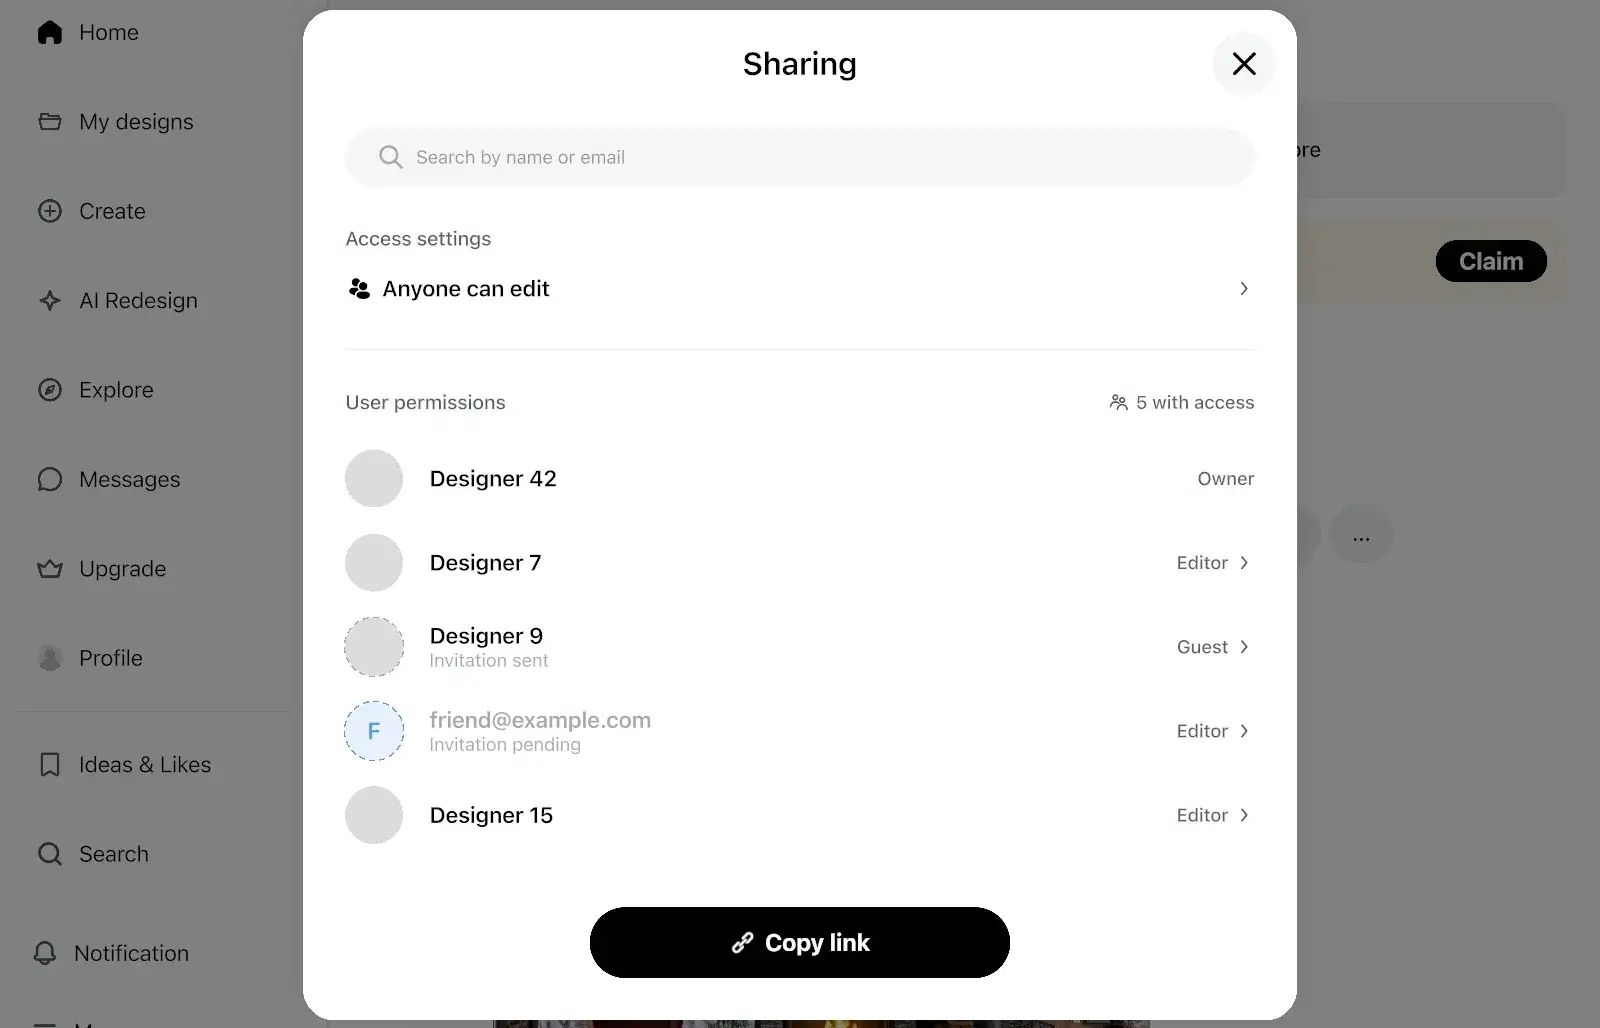
4.
Share your cafe design
Send a link to your landlord, partner or contractor, so everyone looks at the same layout before the build-out starts.
1.
Draw or scan your cafe
Draw the walls on a grid, or scan the space with your phone. Add the entrance and the windows, and mark the kitchen and the restrooms.
2.
Furnish the room
Place the counter, tables, chairs, sofas and bar stools from the catalog. Move, turn and swap them until the layout works.
3.
See it in 3D
Walk from the door to the counter the way a customer will, and make photo-realistic renders from any angle.
4.
Share your cafe design
Send a link to your landlord, partner or contractor, so everyone looks at the same layout before the build-out starts.
What makes a cafe layout work:The real sizeThe lineSeatingBehind the counterLight and finishesThe costSign-off
The cafes in steps 1 and 3 were designed in Home Planner by Paris Stephens and in mood art.
Start from the real size of your cafe
Draw the walls on the grid and mark the kitchen and the restrooms. See the cafe layout in 3D before you order a single chair.
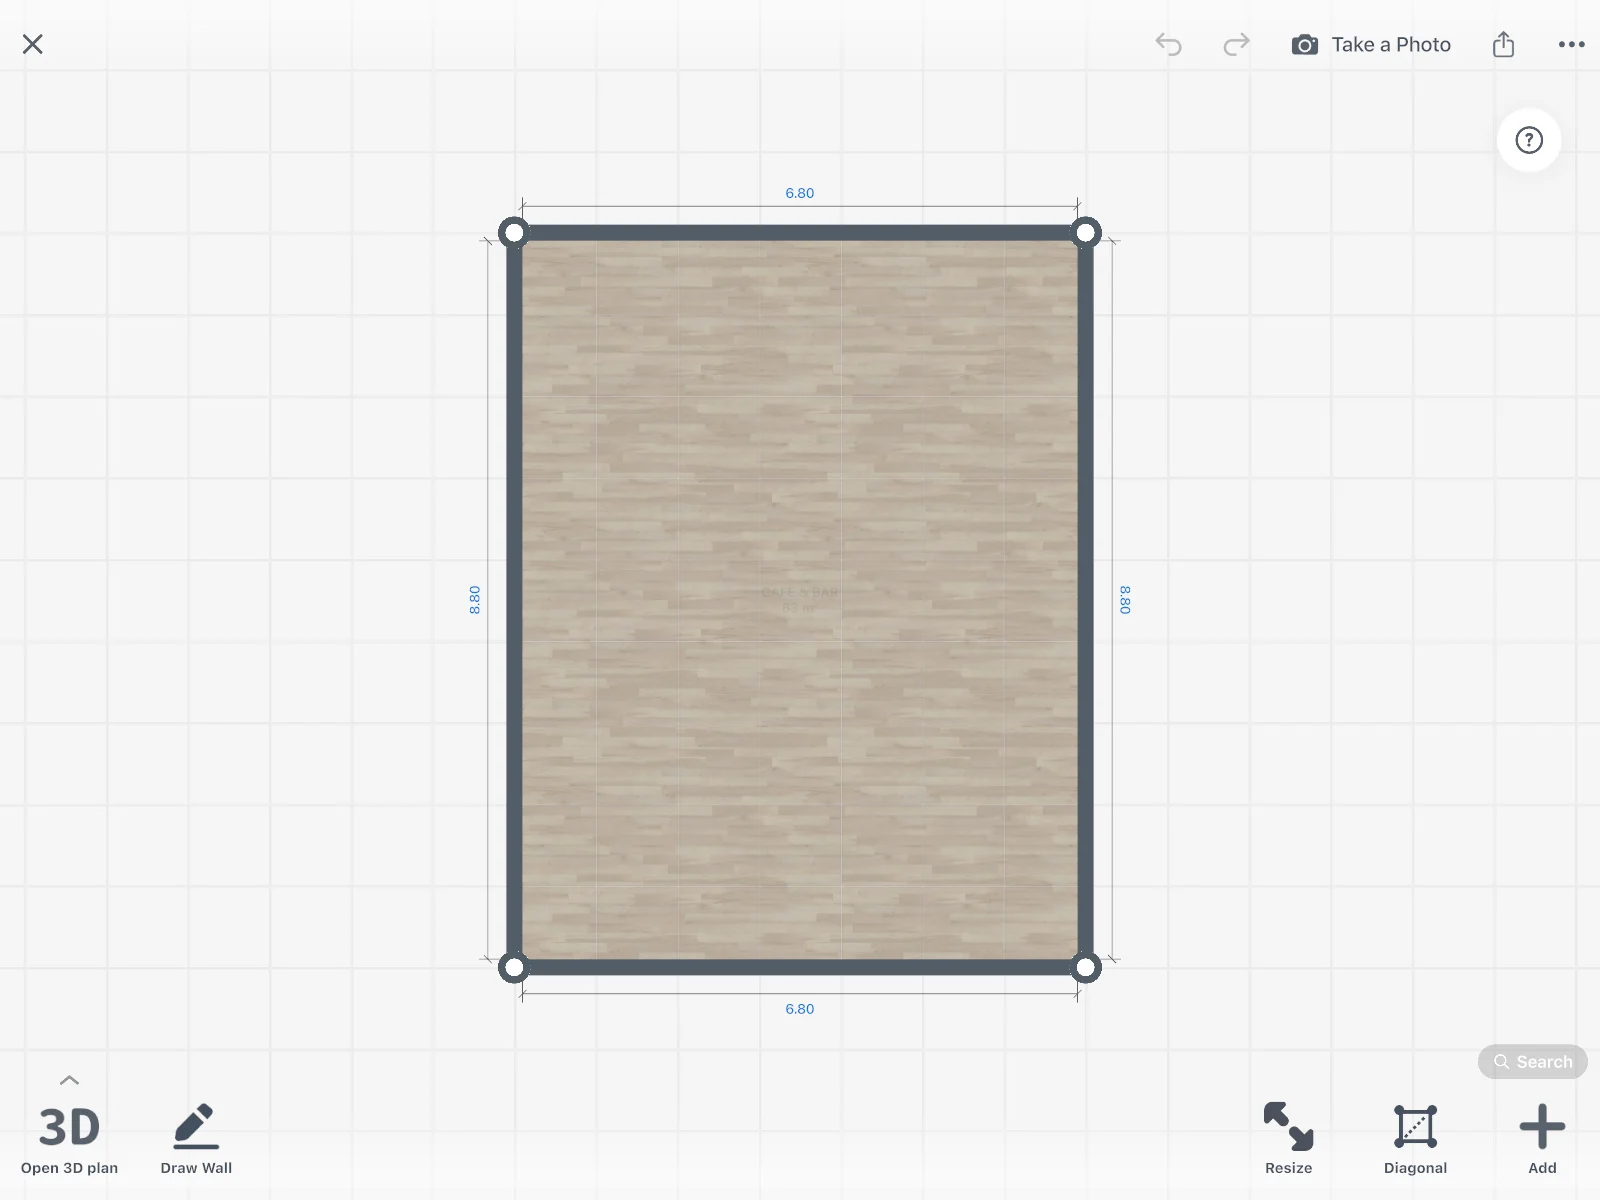
- Draw on the grid, or scan the space with an iPhone, iPad or AR-ready Android phone.
- Do you have the landlord's floor plan? With PRO, upload a photo of it and AI turns it into walls.
- With PRO, type the exact length of every wall, or read it from a laser meter.
- Draw on a grid, or scan into a new design and view it in 3D: free
- Exact wall lengths, laser meter, floor plan recognition, editing a scan: PRO
Keep the path from the door to the counter clear
Put the counter by the door or at the back. Then walk from the entrance to the counter in 3D to see where the line will form.
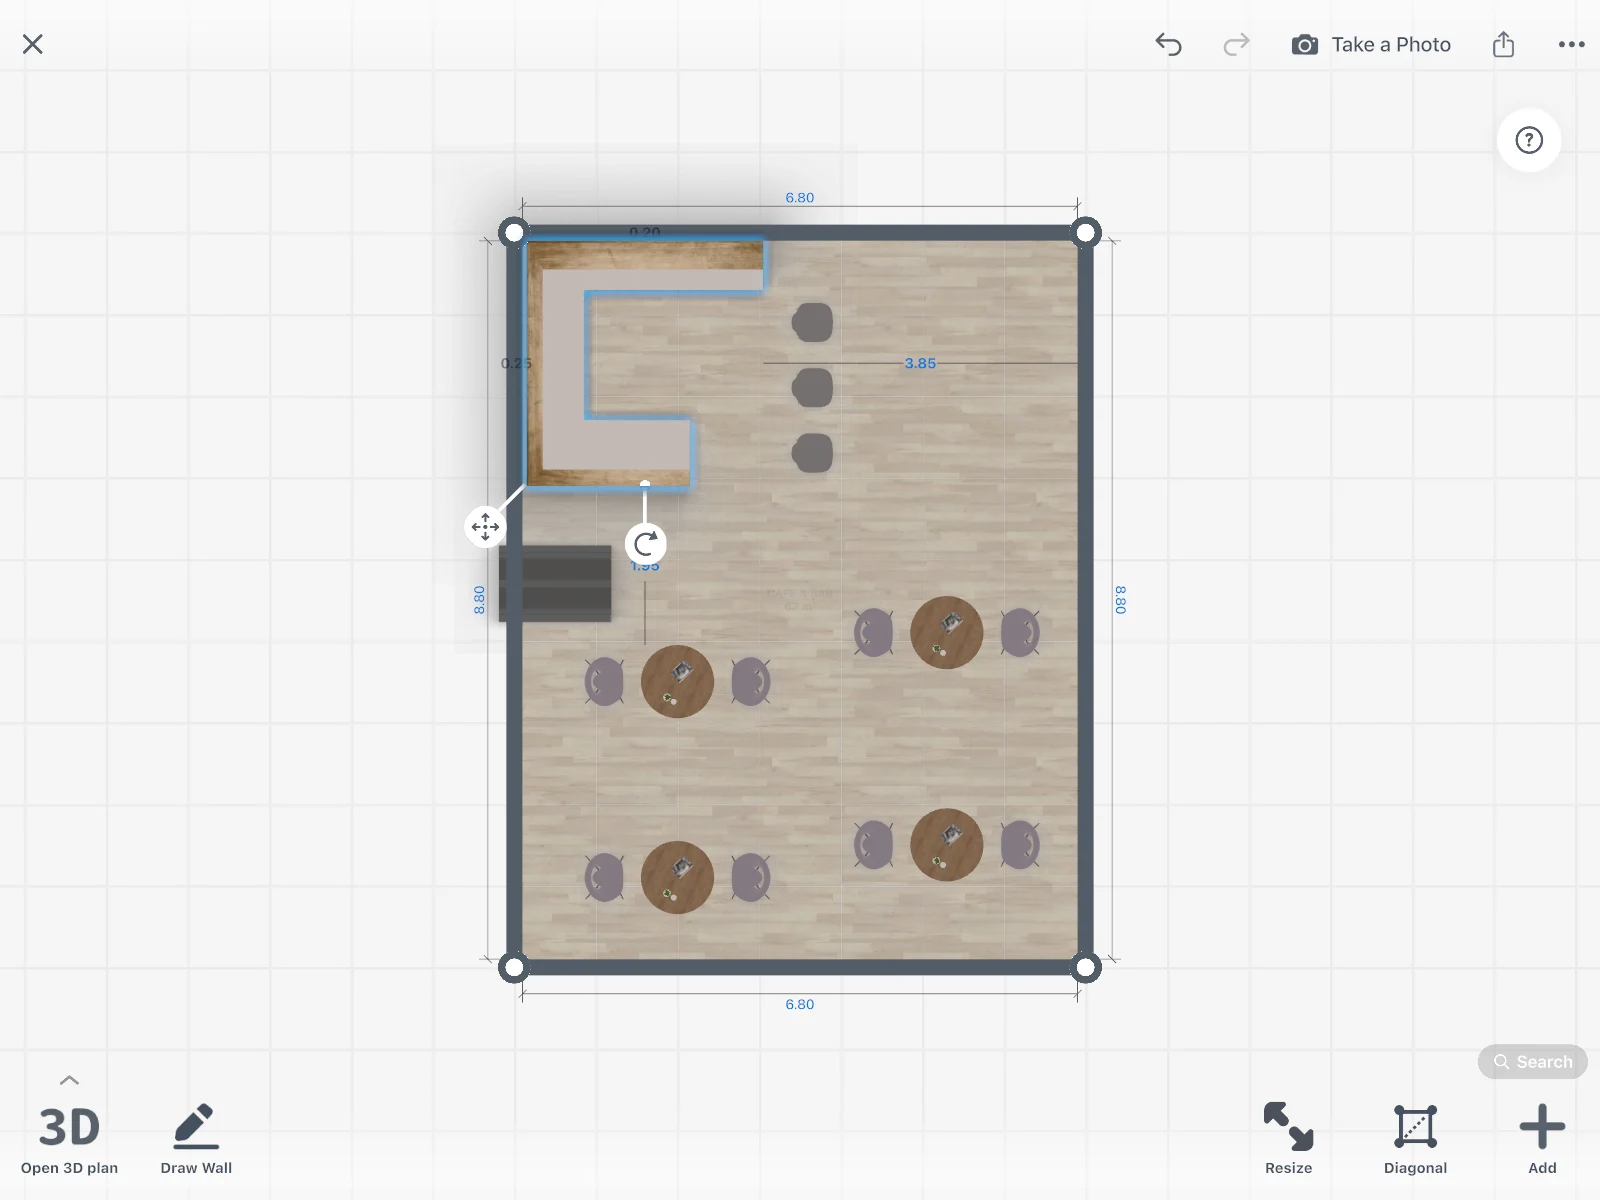
- Select the counter or a table to see its distance to the walls and to the next table, in 2D and in 3D.
- Try the counter on the left, then on the right, and walk both.
See how many tables fit with room to walk
Place tables and chairs to scale and count what fits with room to walk between them. The shopping list shows how many of each you placed.
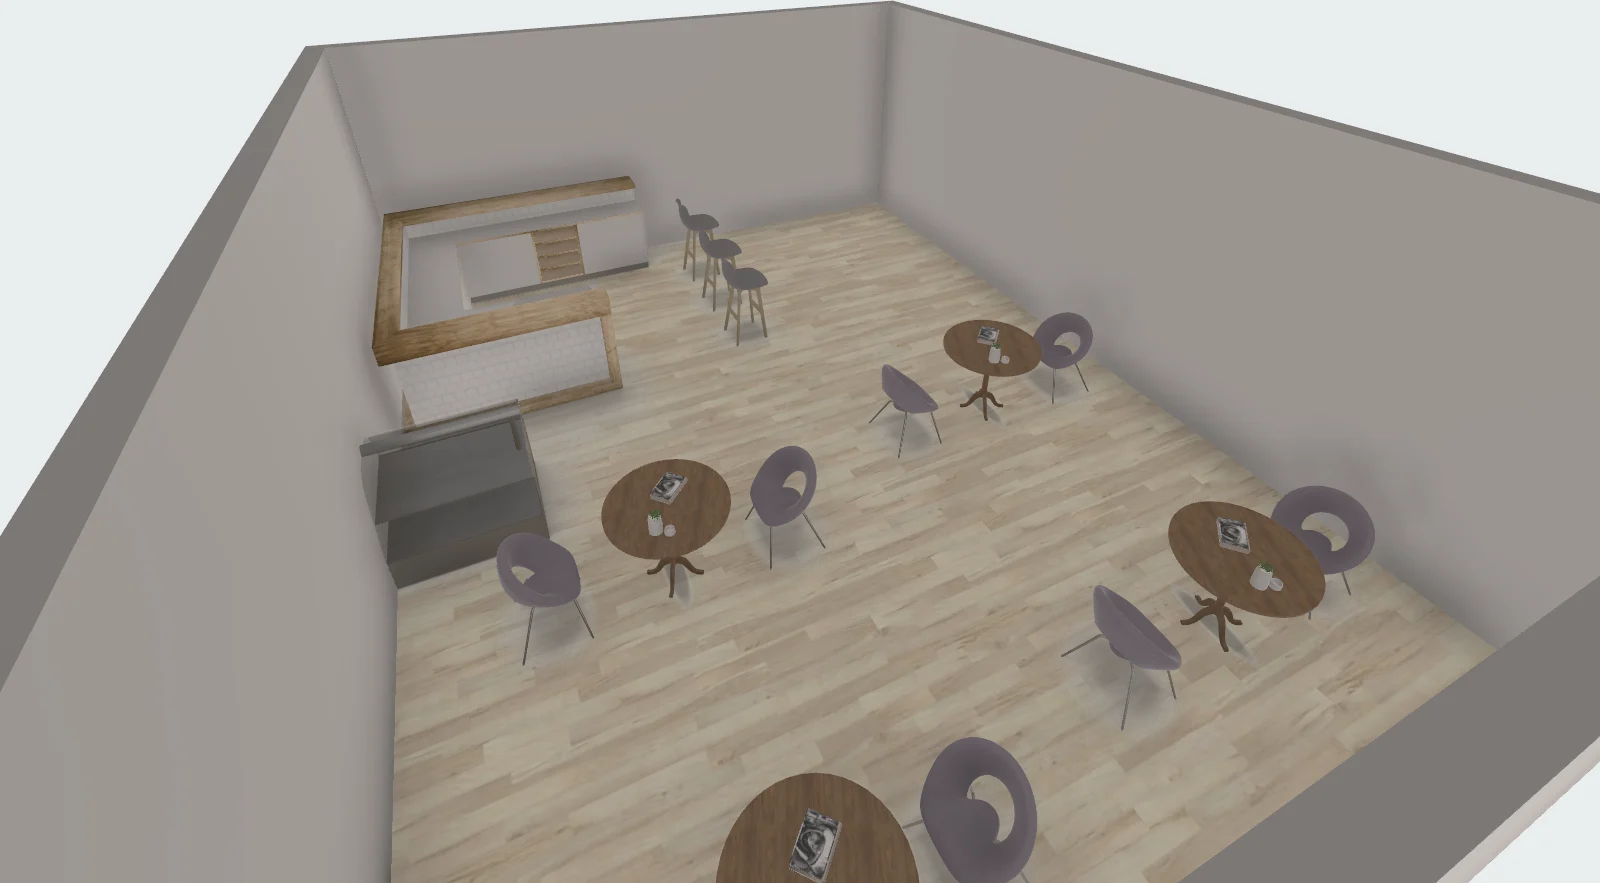
- Choose cafe seating, tables, bar stools and sofas, and filter by size, price, brand, style and color.
- Chairs or tables not in the catalog? Import your own 3D models.
- Up to 30,000 catalog items: free
- The full catalog of 560,000+ products: PRO
Coffee shop layouts to try
Draw the layout closest to your cafe, then try another and compare.
Coffee to go
A long counter near the door, a pickup spot and a few stools along the window.
Sit-down cafe
Tables for two and four in the middle, sofas along the walls and the counter in view from the door.
Cafe with a bar
A bar counter with stools, high tables and shelves for bottles behind it.
Bakery cafe
Display cases by the counter and small tables for a coffee and a pastry.
Cafe with a terrace
Tables, chairs and umbrellas on the terrace, and a cozy room inside.
Cafes designed in Home Planner
Cafe and bar ideas to start your own.

Created in Home Planner
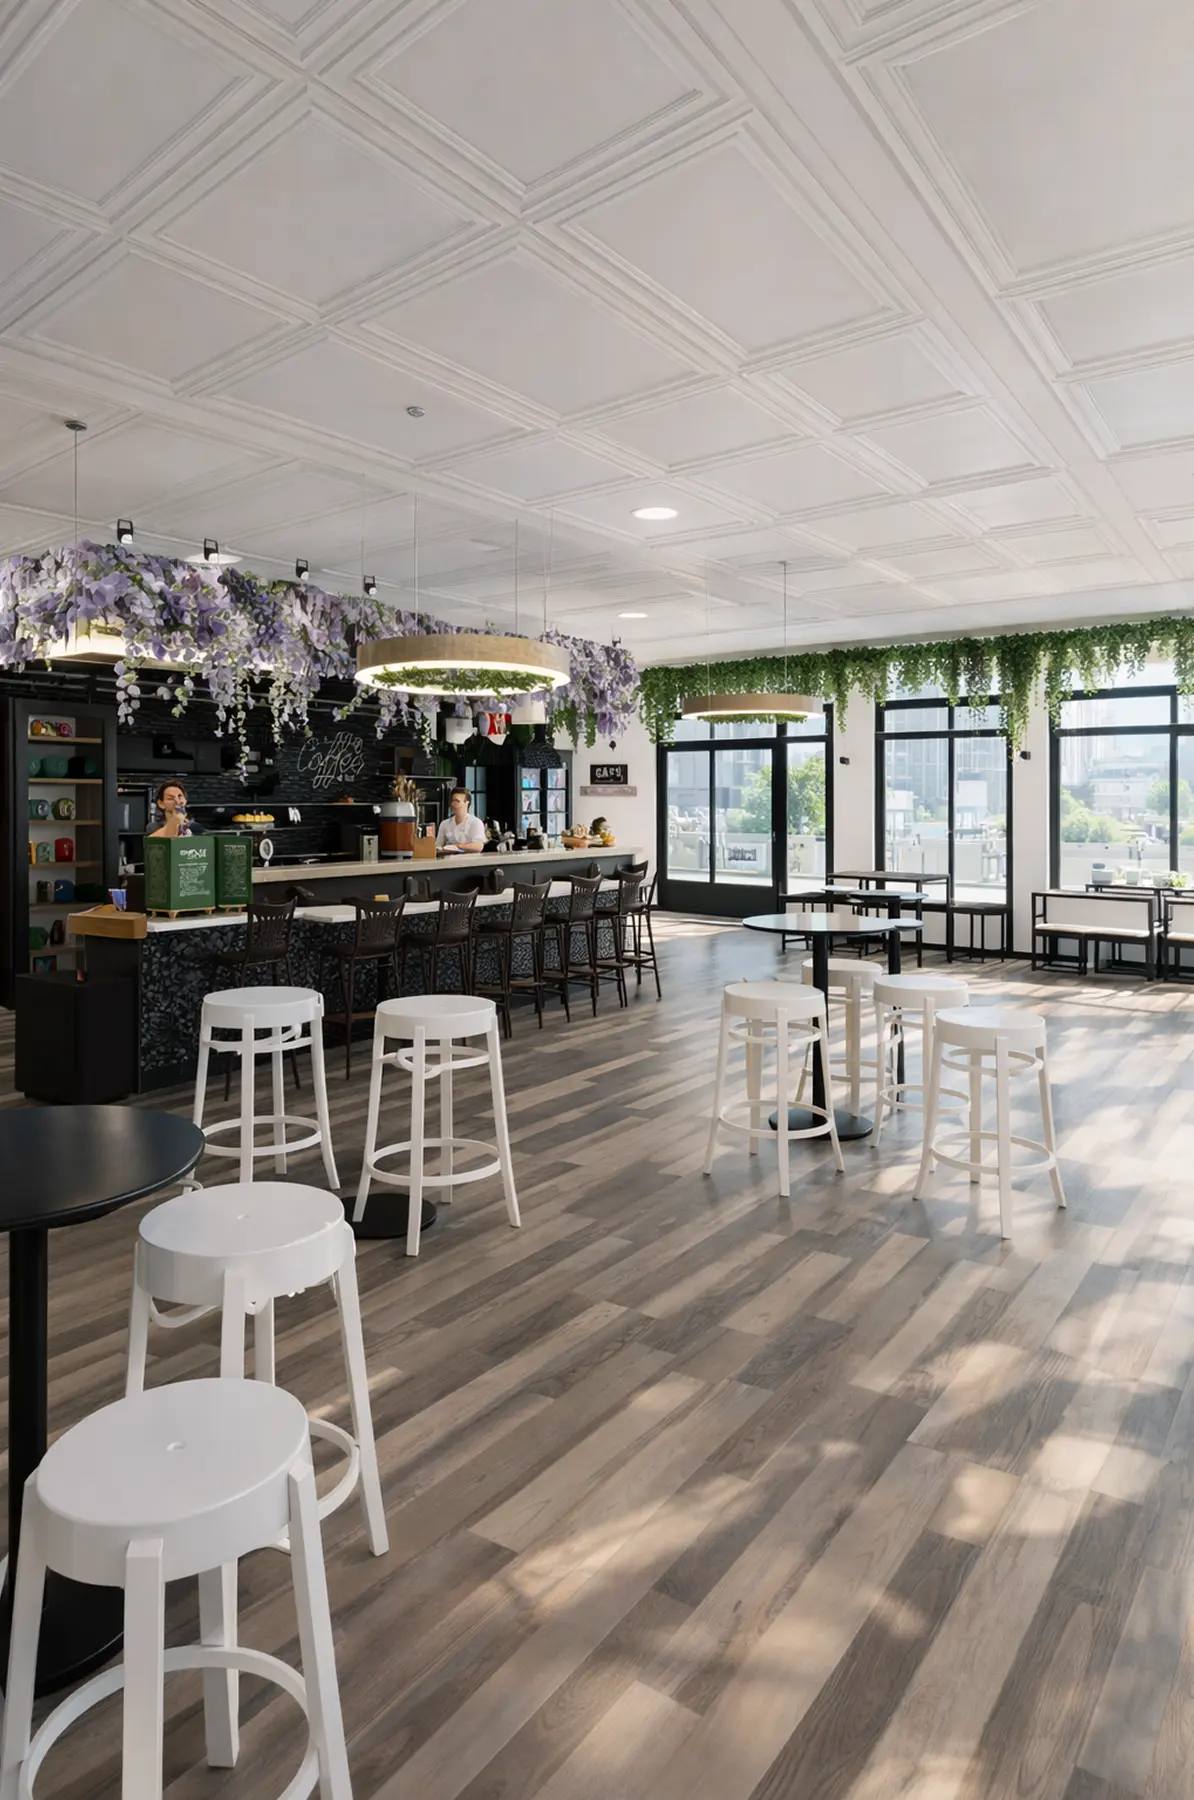
Created in Home Planner
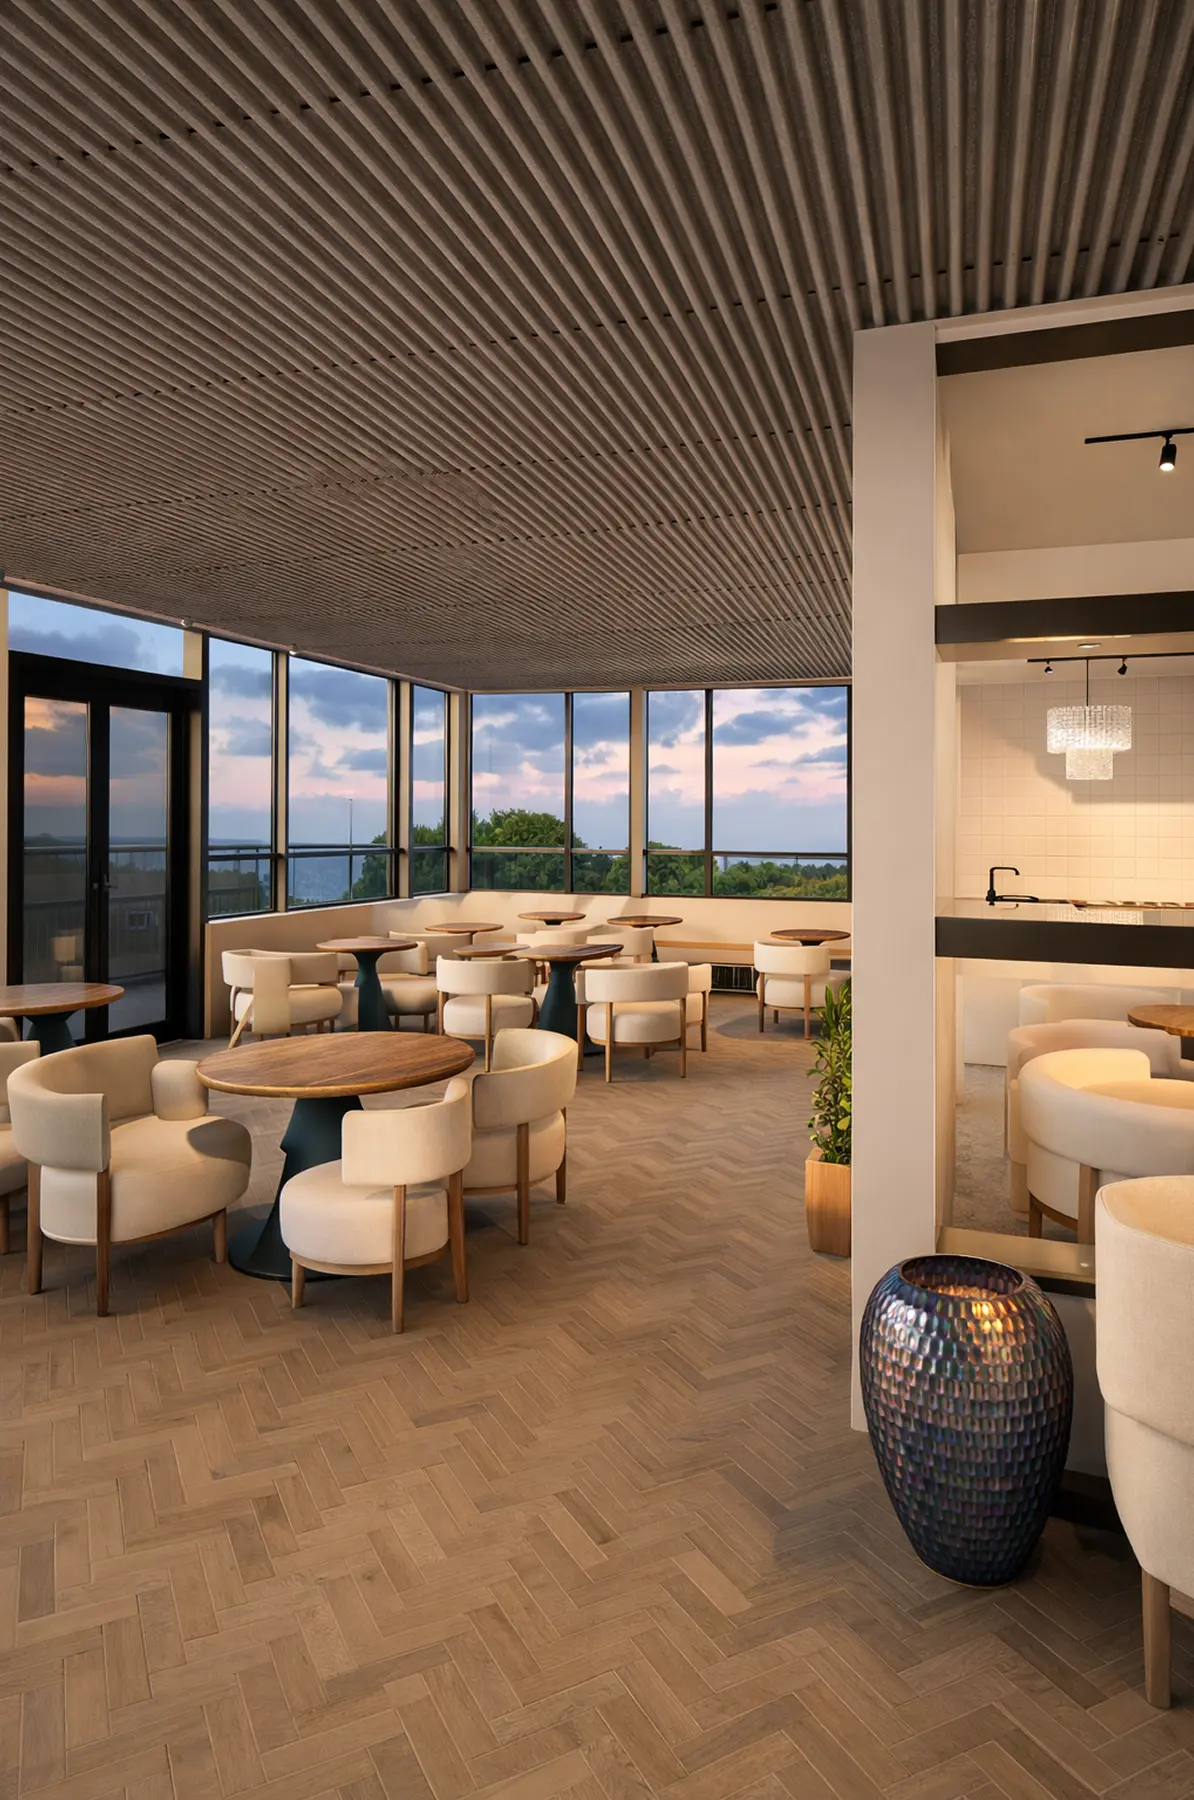
Created in Home Planner
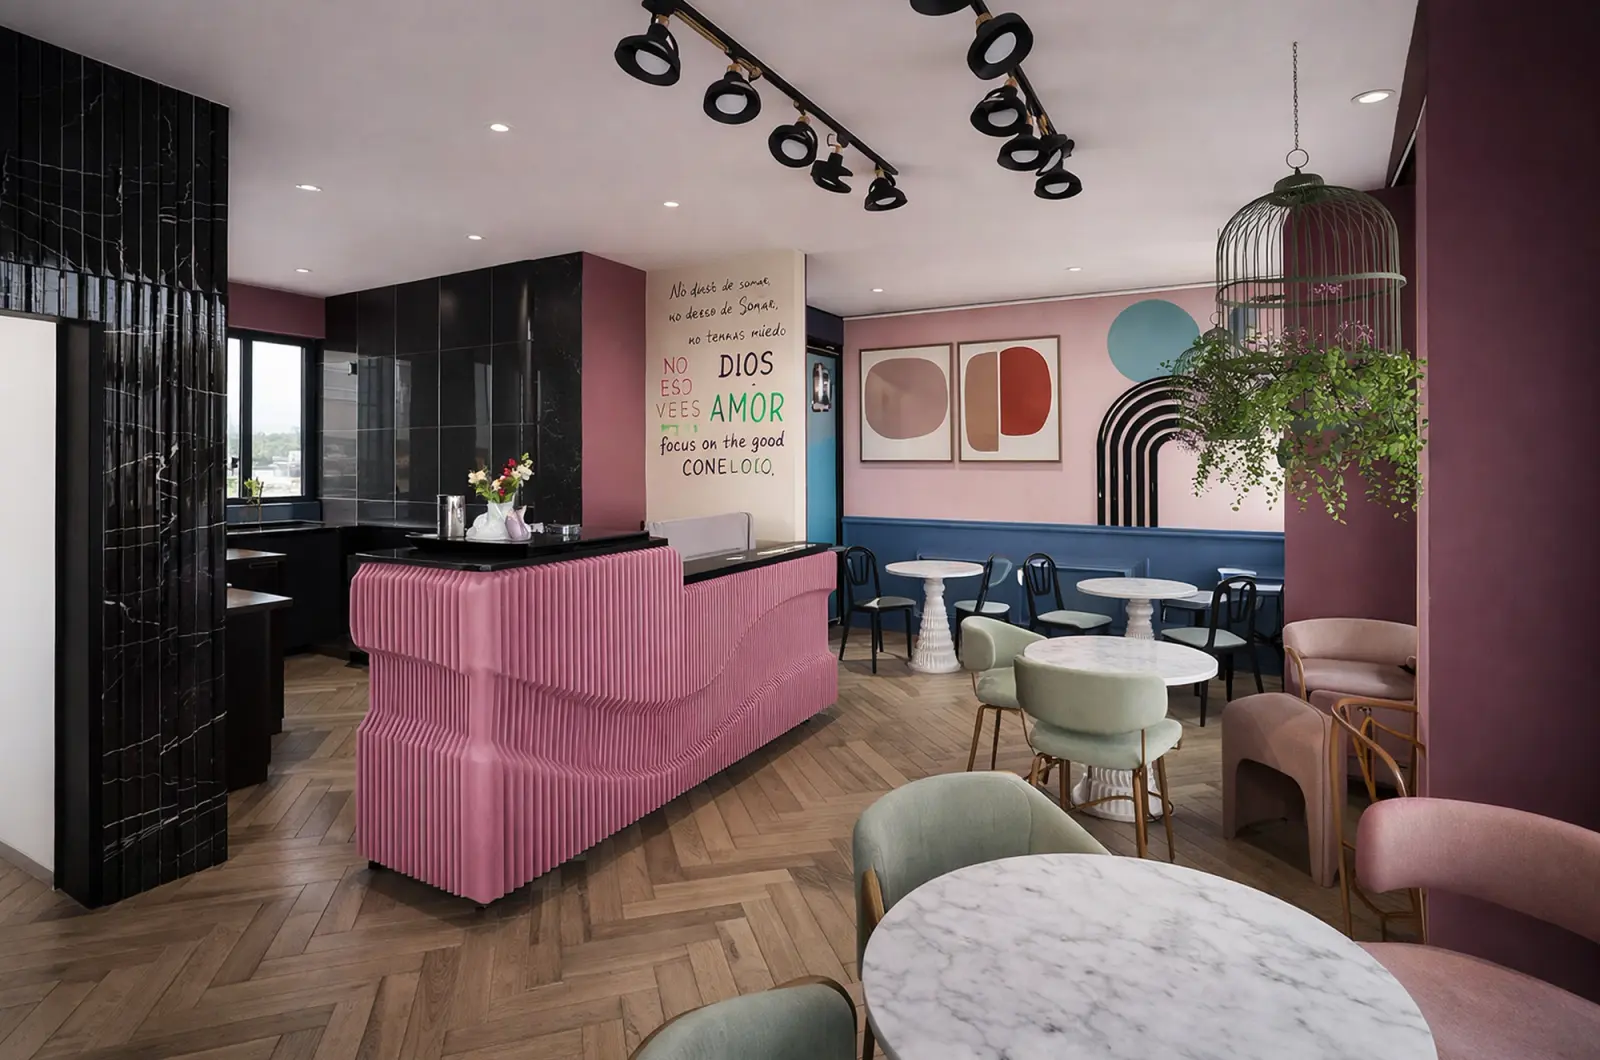
Created in Home Planner
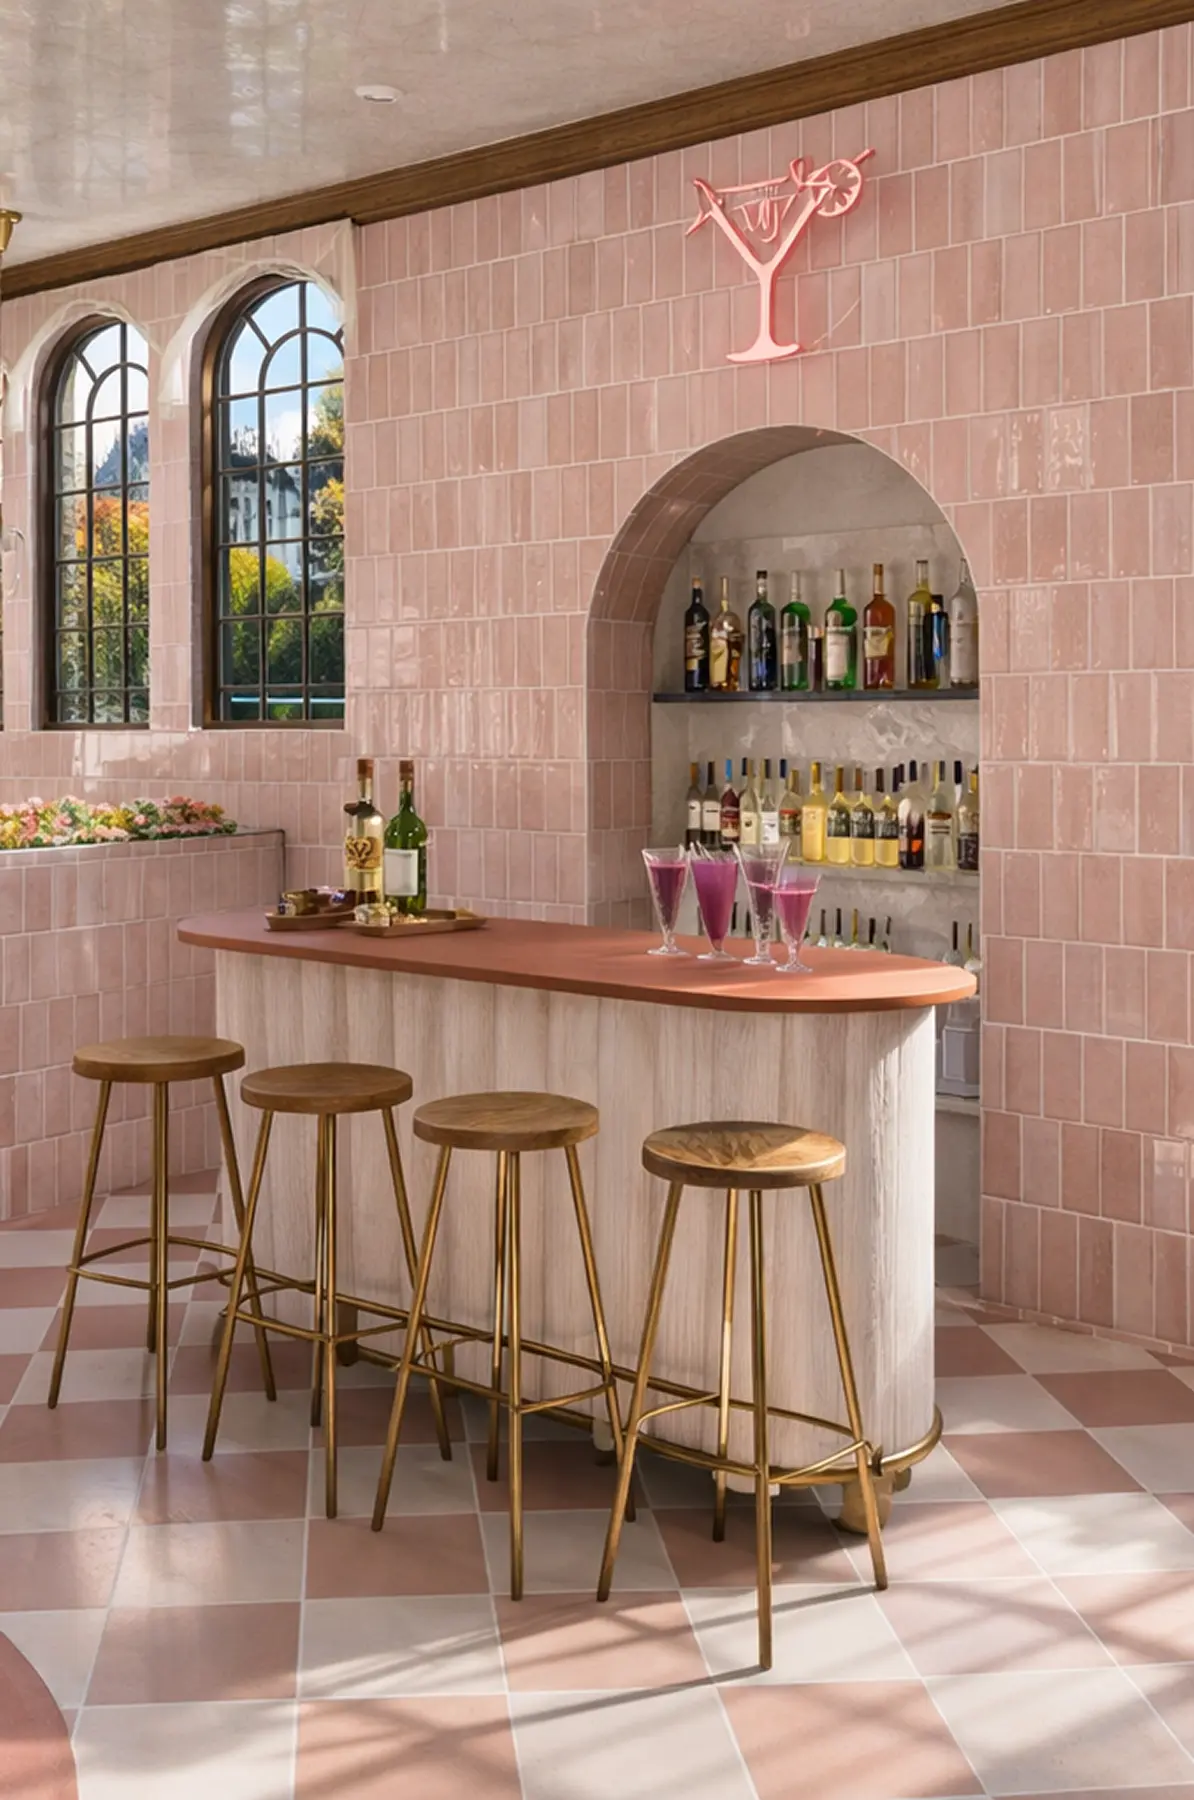
Created in Home Planner
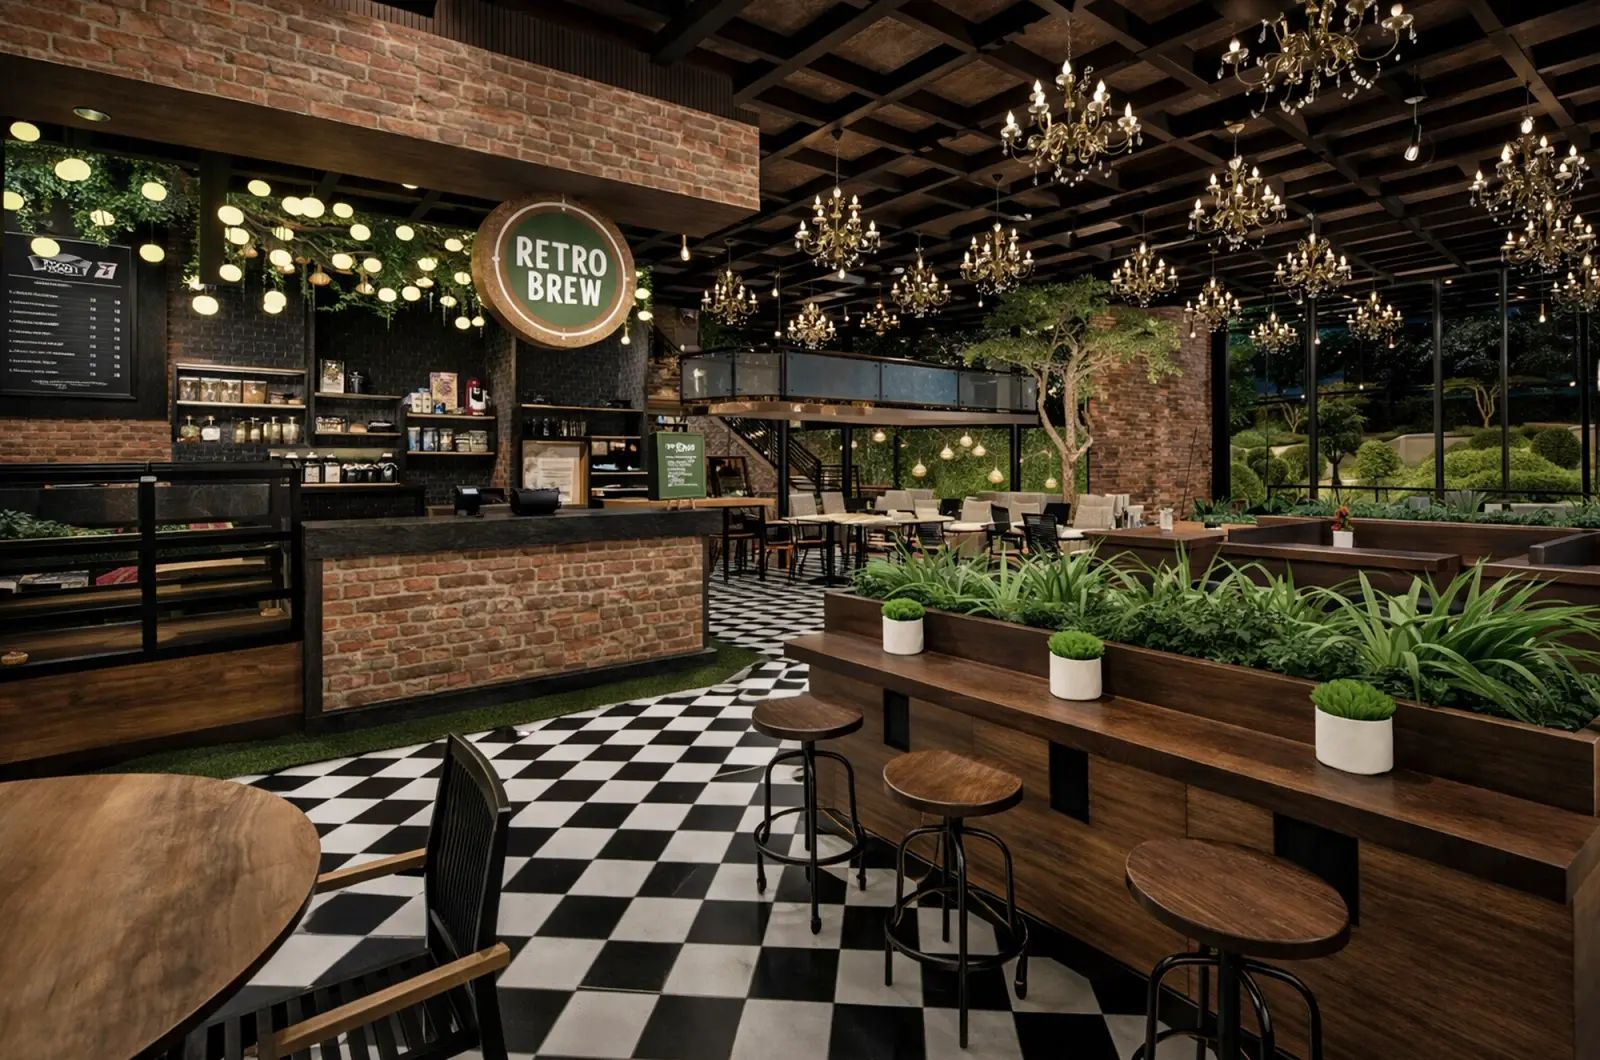
Created in Home Planner

Created in Home Planner
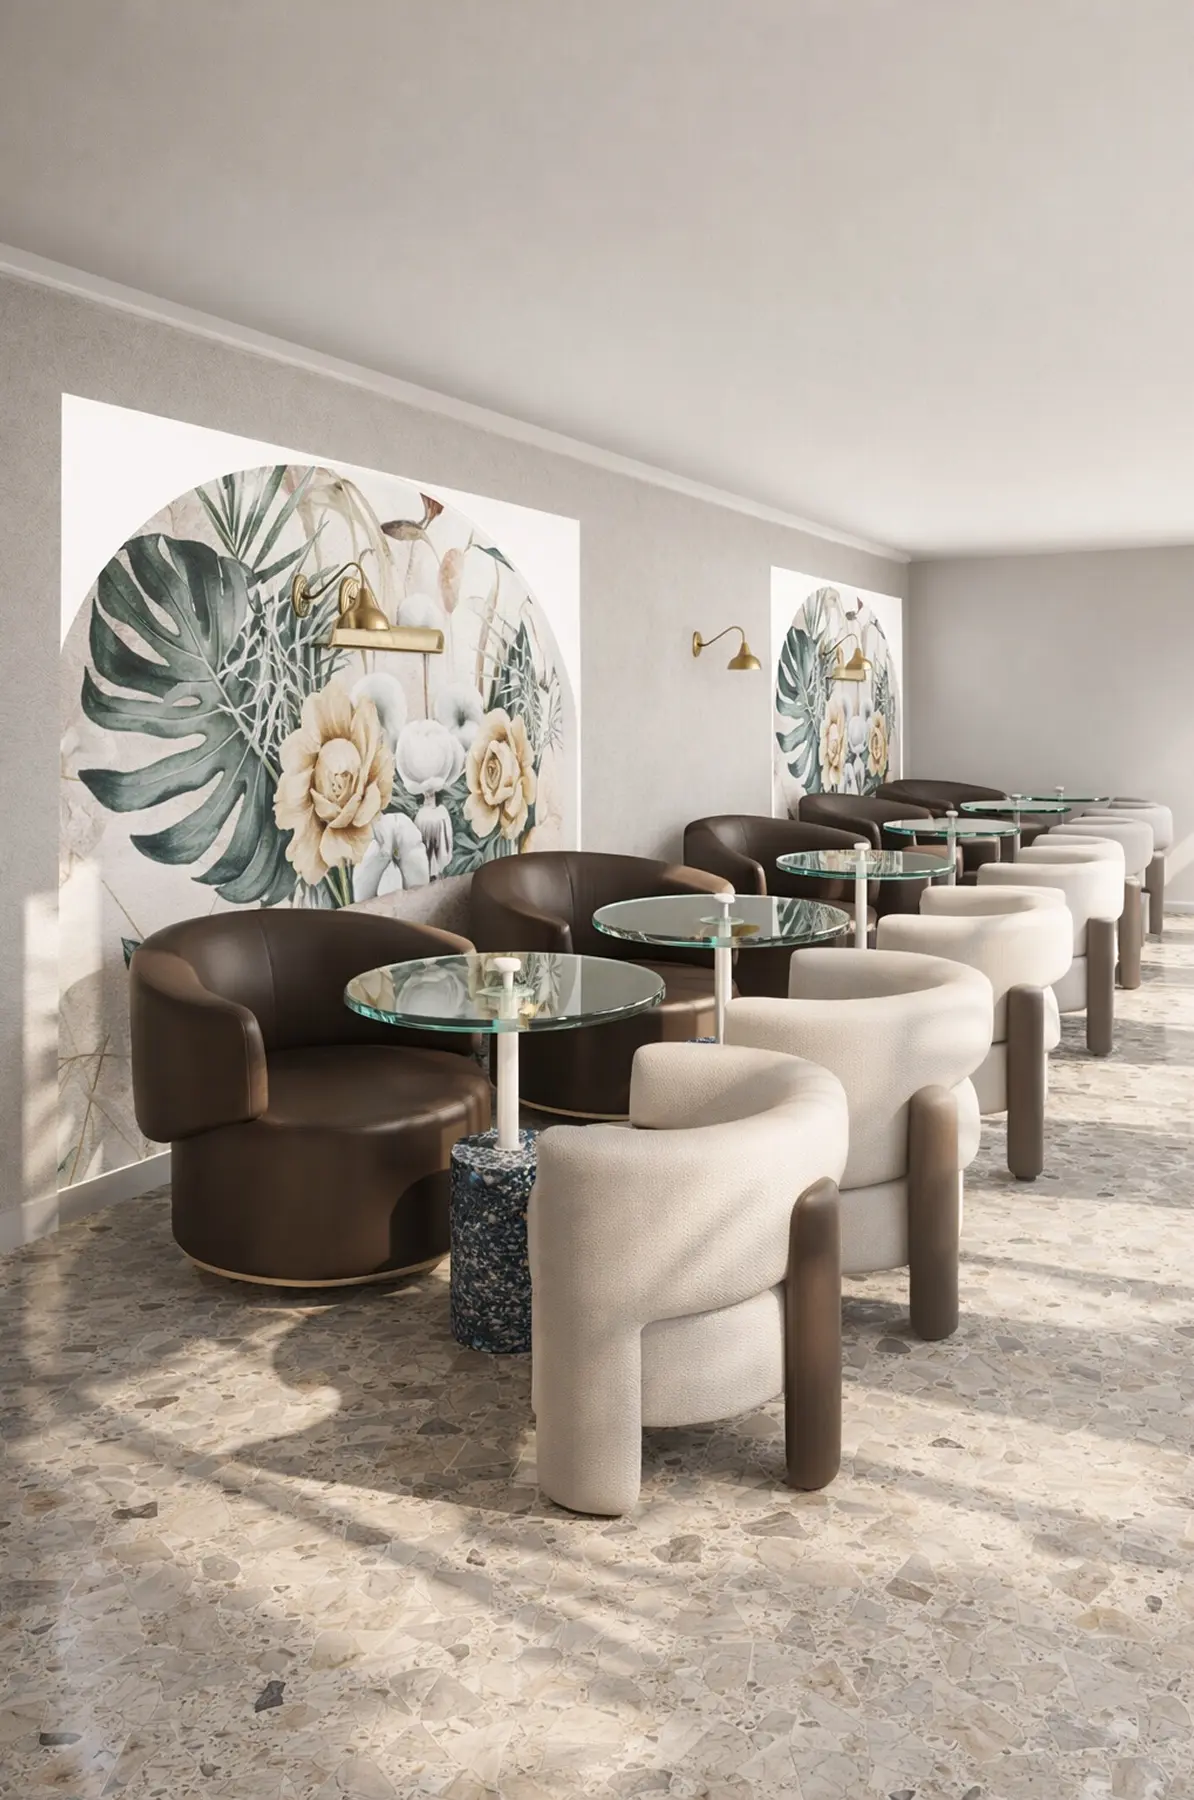
Created in Home Planner
Created in Home Planner
Created in Home Planner
Created in Home Planner
Created in Home Planner
Created in Home Planner
Created in Home Planner
Created in Home Planner
Created in Home Planner
Leave enough space behind the counter
Build the counter from countertops. Add a coffee machine, a POS system, a showcase and a beverage fridge, then check the space between them.
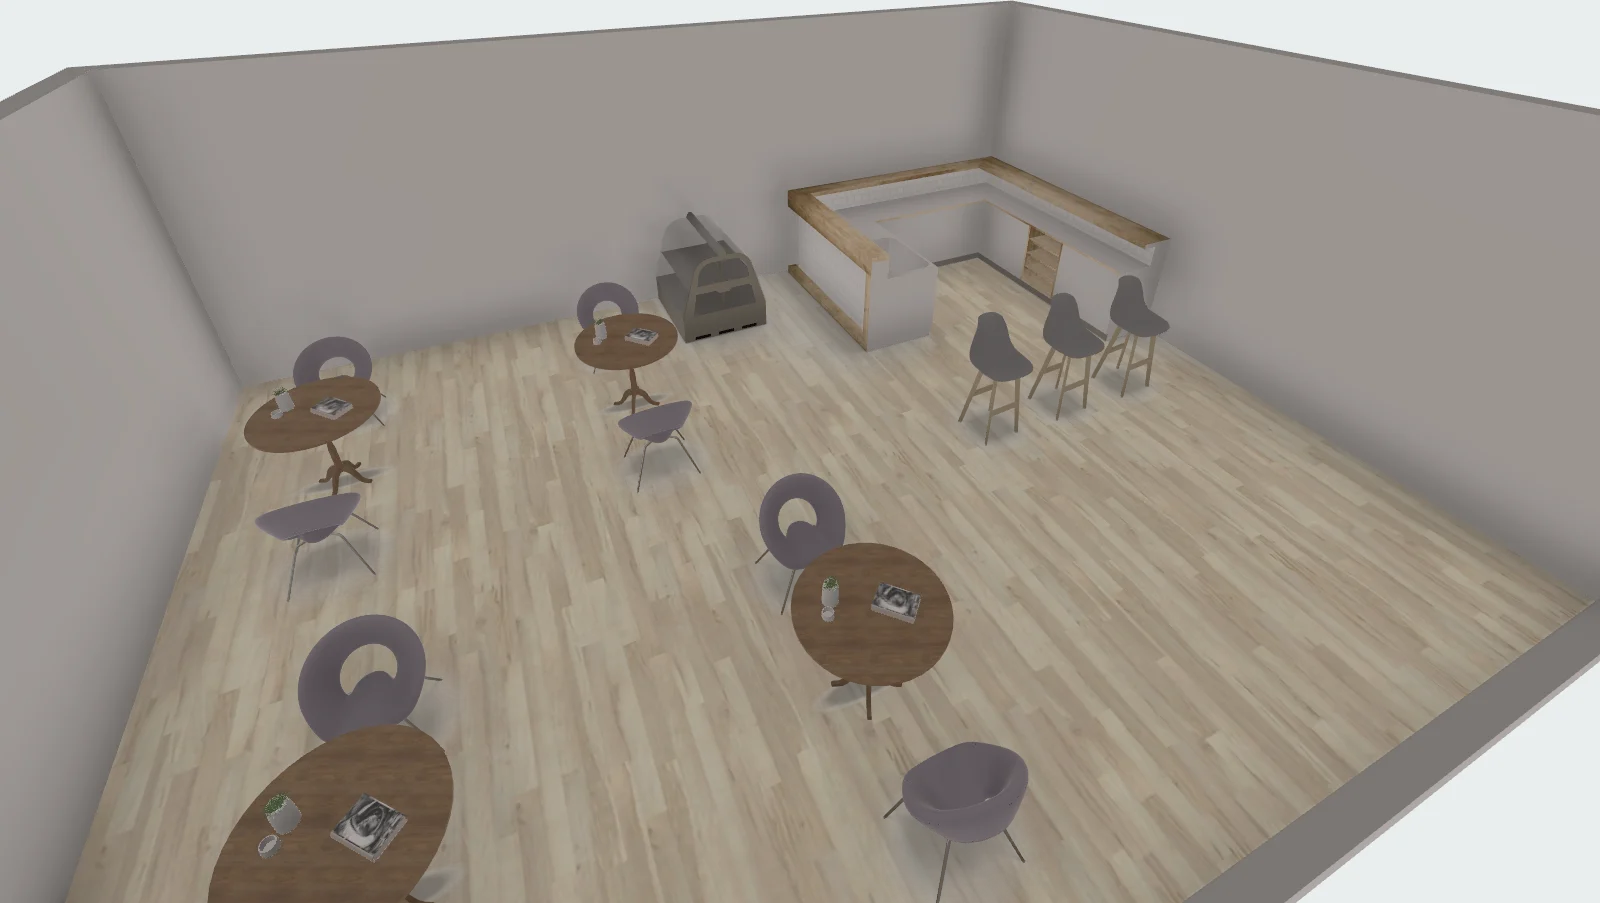
- Select an item to see its distance to the next item.
- Walk behind the counter in 3D to see the space you have.
See the evening light before you hang the lamps
Hang pendant lamps and neon lights, add signboards, and try tile, wood or marble floors and new wall colors. Then make photo-realistic renders from any angle.
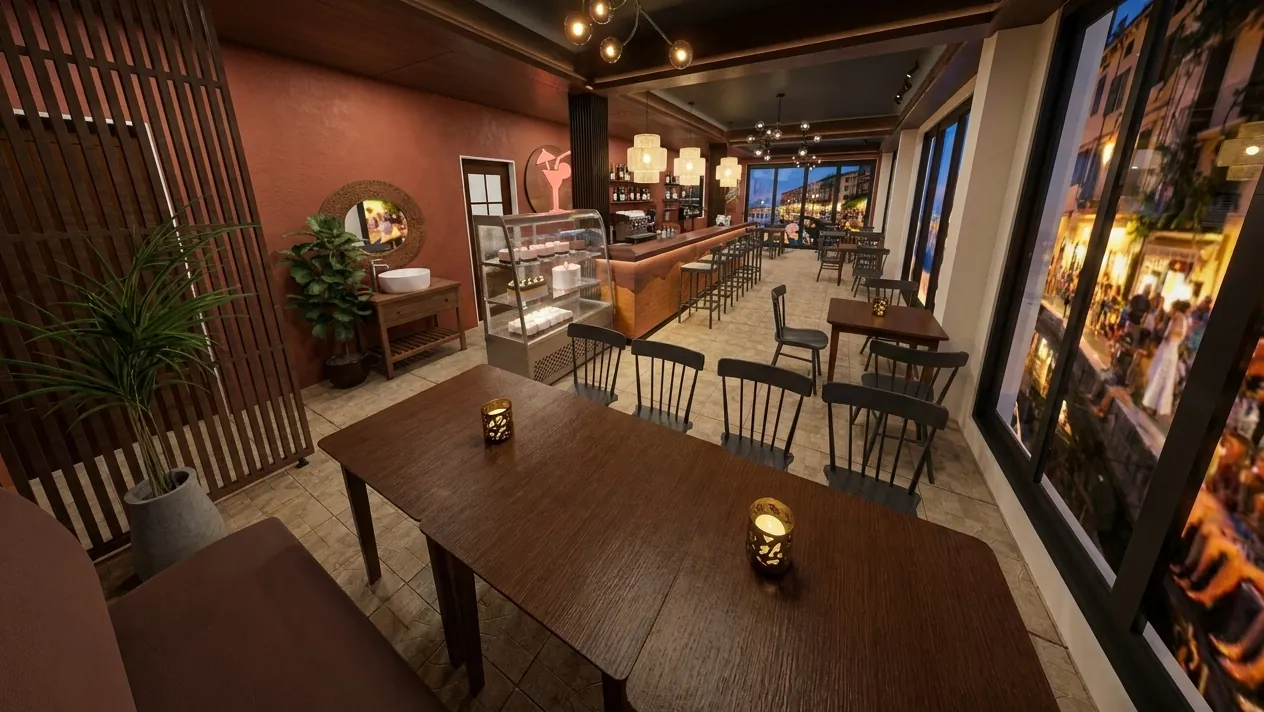
- Try photo renders: free
- Morning, evening and night light, 4K renders, 360° photos: PRO+
Know what the furniture costs before you order
Every table, chair, lamp and coffee machine you place goes on a shopping list. You can edit the amount and the price of each item, and the total updates.
The numbers are a guide: confirm the final price with the supplier or your contractor.
- Shopping list with a total: free
- Renovation cost estimate: PRO
Agree on the layout with your landlord and your contractor
Send one link or one PDF, so the landlord, your partner and the contractor look at the same layout before work starts.
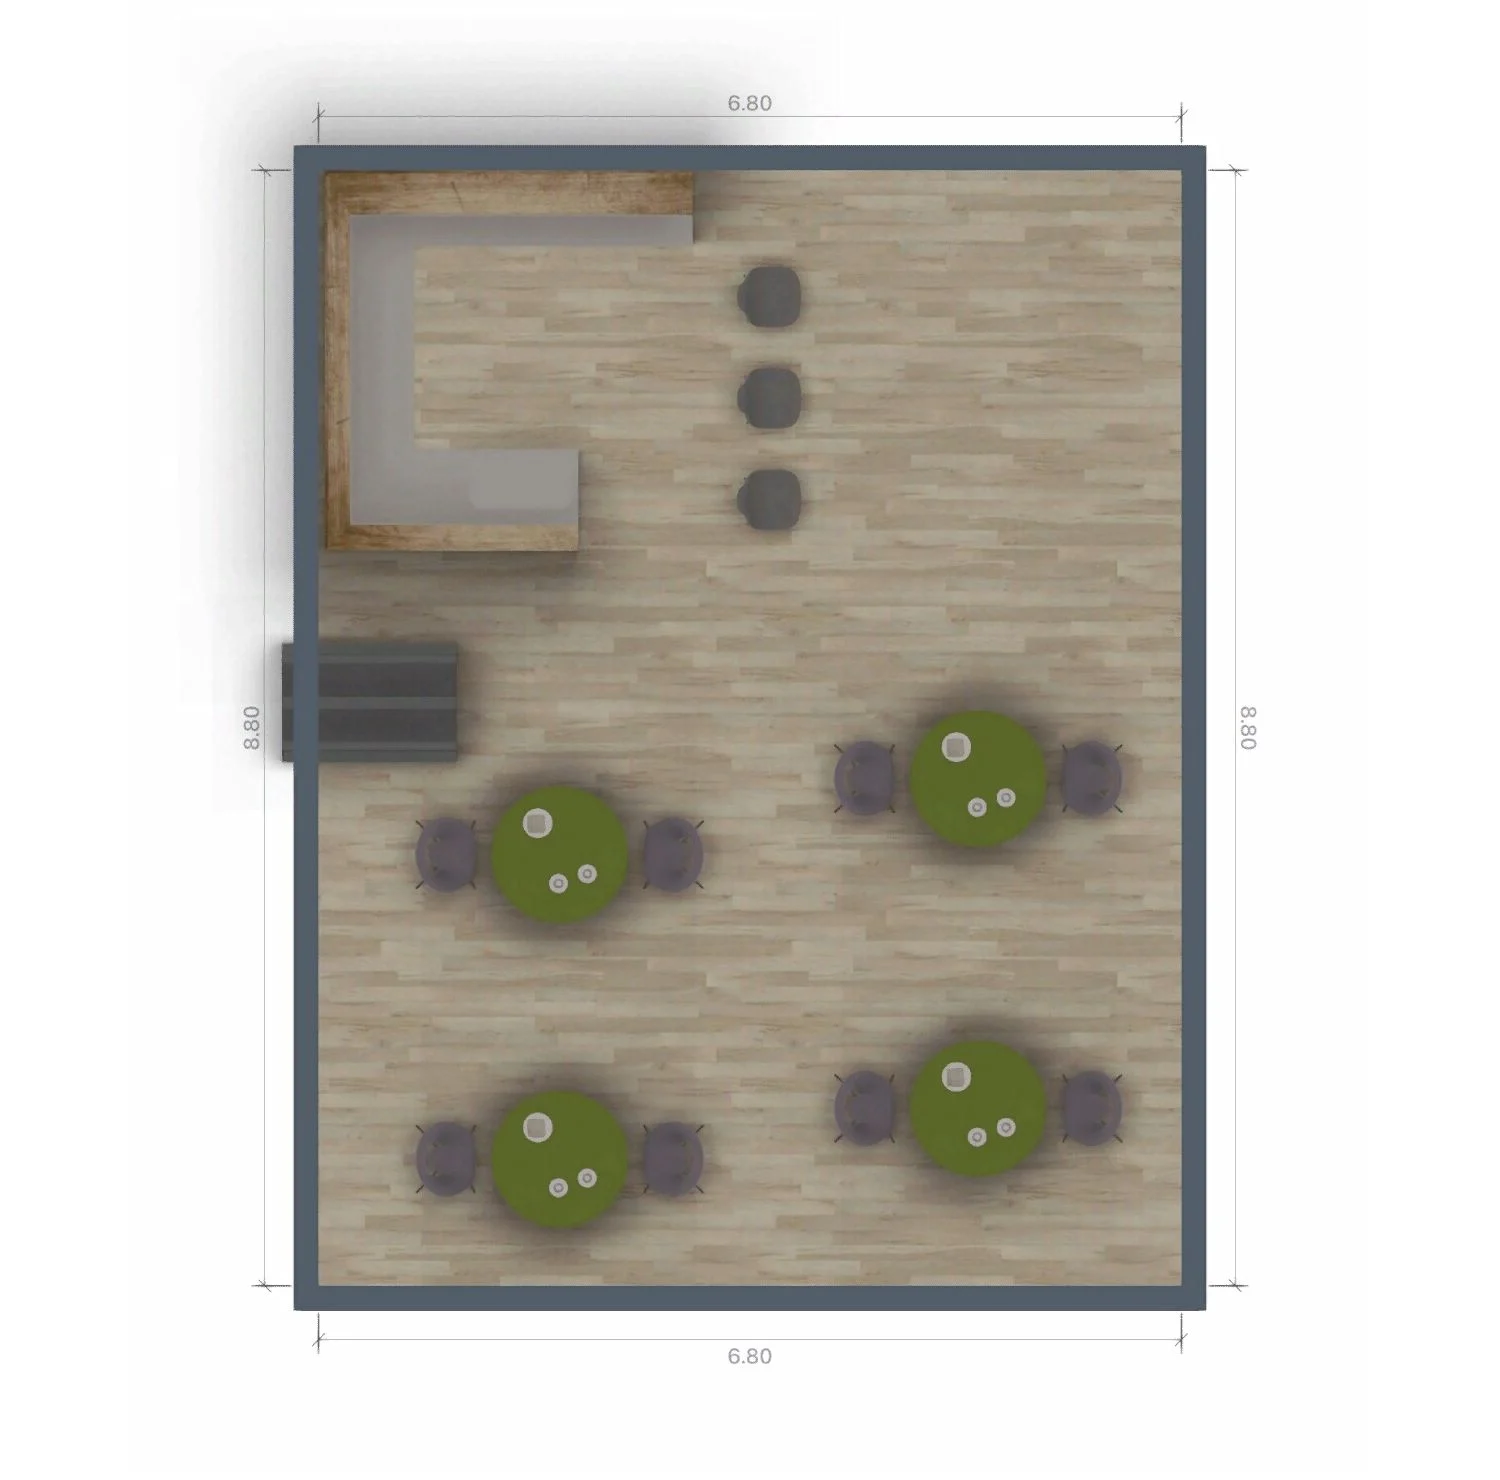
- A link opens your design in a browser, no app needed.
- To edit together, everyone needs Home Planner and a sign-in.
- The PDF has the floor plan, the wall elevations and the shopping list.
- Link, editing together and a PDF with a watermark: free
- PDF without the watermark and with your logo: PRO+
See a real example first:
Frequently Asked Questions
Yes. The free plan saves up to 10 designs. Each design is a complete floor plan. It has up to 30,000 catalog items and up to 4 AI redesigns to try. PRO adds exact wall sizes, the full catalog of 560,000+ products and a renovation cost estimate. PRO+ adds 4K renders, 360° photos, no watermark, your logo on PDFs and commercial use.
Draw the walls, then mark the entrance, the windows, the kitchen and the restrooms. Place the counter, then the tables and chairs. Select any item to see its distance to the walls and to the next item. Walk from the door to the counter in 3D.
Yes. Choose the Cafe & Bar room type and draw the dining area, the counter and the kitchen. Furnish them with tables, bar stools, a coffee machine, a POS system and decor.
Place the tables and chairs to scale. Then select a table to see its distance to the wall and to the next table. Compare the gaps with the width you need for walking. The shopping list shows how many of each you placed. Home Planner does not tell you how wide the gap must be.
No. Home Planner is a visual planner: it shows how your cafe will look and whether the furniture fits. Check codes, exits and seating limits with a licensed professional.
Yes, with PRO. Take a photo of the floor plan or upload it, and AI turns it into an editable floor plan you can furnish in 3D. Check the scale and the walls after the import. How to convert a 2D floor plan to 3D
Yes. Import a 3D model of a table, a counter or a chair you already have (FBX, OBJ or 3DS) and place it in your design. Free includes 5 of your own models, PRO 100, PRO+ 500. How to add custom furniture
Yes, with PRO. Type the exact length of every wall. Or read it from a supported laser distance meter on iPhone, iPad, Android or Mac. On the free plan you draw the walls on a grid. Follow the maker's safety instructions, and never point a laser at anyone's eyes.
Yes, on iPhone, iPad and AR-ready Android phones; iPhones with LiDAR make a detailed scan. Scanning into a new design and viewing it in 3D is free; editing and furnishing the scanned room needs PRO. Scanning is not available on Mac or Windows.
Yes. A shared link opens the design in any browser. To edit together, each person needs Home Planner and a sign-in.
Yes. Cancel any time; the plan stays active until the end of the paid period. Bought on our website? Contact support and we'll help with a refund. Bought in the App Store, Google Play or Steam? The store handles refunds under its own policy.
Yes. Take or upload a photo, choose a style, and AI Redesign shows your cafe with new colors, floors and decor. It is set to keep the shape of the room. The free plan includes up to 4 AI redesigns to try. Try AI Redesign

Try it on your own project
Free room planner and interior design app
P.S. About to order the counter? Draw the cafe first: place the counter and the tables, and walk from the door to the counter in a few minutes.
More guides:How to Measure a Room with Your Phone: AR and LiDARHow to Measure a Room for a Floor Plan, Step by StepHow to Convert a 2D Floor Plan to 3D
Home Planner is not affiliated with, endorsed or sponsored by Apple, Google, Microsoft or Valve; their names and marks belong to their owners. Android is a trademark of Google LLC. iPhone, iPad and Mac are trademarks of Apple Inc., registered in the U.S. and other countries. Steam and the Steam logo are trademarks and/or registered trademarks of Valve Corporation in the U.S. and/or other countries. Windows is a trademark of the Microsoft group of companies. Other trademarks are the property of their respective owners.