Home Planner vs SketchUp: Why You Don't Need CAD to Design Interiors (2026 Comparison)

Compare Home Planner vs SketchUp. Discover why replacing complex CAD software with a dedicated interior design app accelerates your workflow.
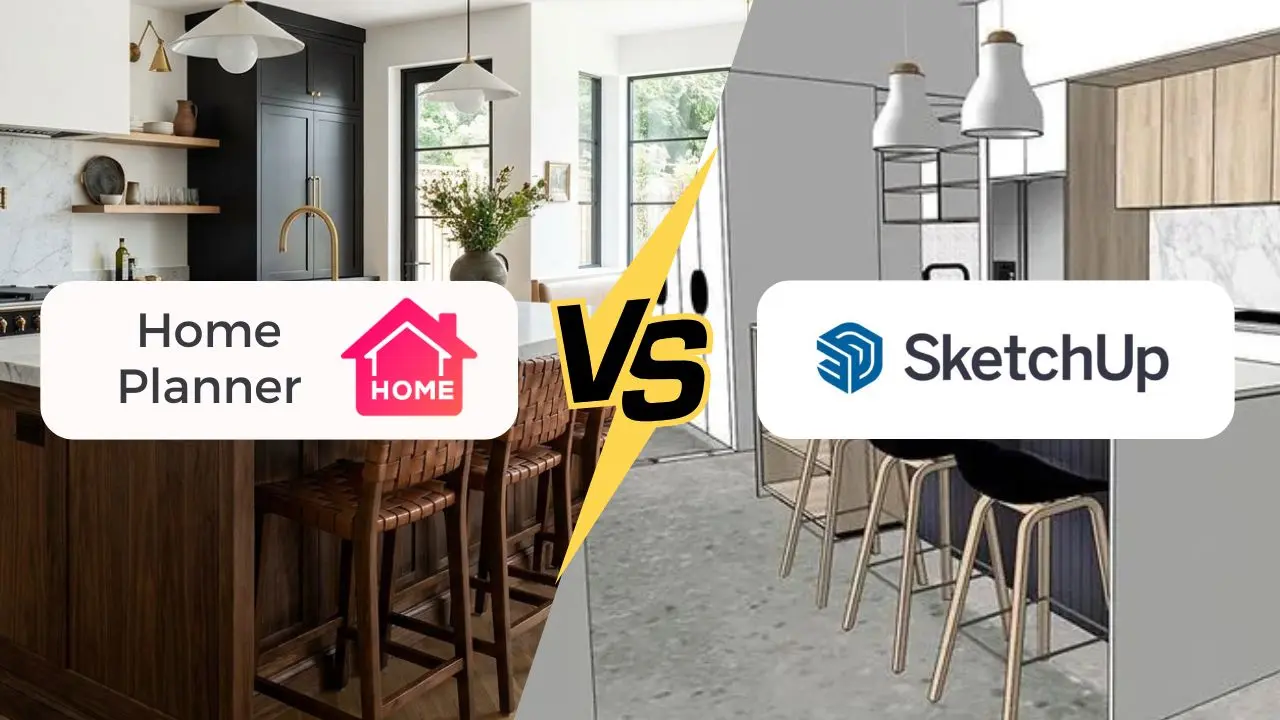
When you begin searching for the best landscape or interior design software, SketchUp is almost always one of the first names to appear. It has dominated the architectural world for over a decade. But there is a massive difference between a professional architect drafting a commercial building and someone trying to swiftly design a modern living room.
In 2026, the software landscape has shifted dramatically. While SketchUp remains an undisputed titan of general 3D modeling, applying raw CAD methodologies to interior design often slows down professionals and creates unnecessary frustration for homeowners.
Whether you are an interior designer looking to visualize concepts for a client instantly, or a homeowner trying to avoid expensive renovation mistakes, you need a purposeful tool. Here is exactly why an agile platform like Home Planner outperforms sketching in CAD.
1. Quick Comparison: Home Planner vs SketchUp
| Feature | Home Planner | SketchUp |
|---|---|---|
| Primary Focus | Speed & Quality Interior Design | Raw 3D mathematical modeling |
| Target Audience | Designers & Homeowners | Architects & Engineers |
| Device Flexibility | Full tools on Phone, Tablet, PC | Desktop PC mandatory for Pro |
| Photorealistic Renders | Built-in (10 seconds) | Requires 3rd-party rendering plugins |
| Room Creation | 2D/3D Room Creation Manual drafting + Instant LiDAR Scanner + AI recognition + Predesigned Layouts | Manual "Push/Pull" geometry |
2. Decorating vs. Raw Geometry Modeling
Home Planner is a specialized interior design platform built for speed. You do not need to build furniture from scratch. The app features a highly curated catalog of over 300,000 real, purchasable items from major brands. You just select the exact sofa you plan to buy, and it drops into your room with perfect, real-world dimensions. You skip the CAD construction and jump straight to the design.
SketchUp is a phenomenal modeling tool. Its famous "Push/Pull" mechanic allows you to draw a 2D square and pull it up into a 3D block. But this exposes its fundamental flaw for interior design: SketchUp expects you to build things from scratch. If you want a sofa, you either spend an hour constructing it polygon by polygon, or you dig through the unmoderated 3D Warehouse hoping to find the right shape, often without accurate scaling.
3. The Photorealistic Rendering Workflow
Visualizing the exact texture of a marble countertop or the lighting in a living room is essential.
Home Planner integrates this entire process into one seamless ecosystem. Both professionals and DIYers can utilize the Home Planner AI Render. Without needing extra hardware or software, this built-in engine delivers breathtaking, magazine-quality 4K photorealistic images in just 10 seconds. For professional presentations, the Home Planner Cloud-based Interior Rendering handles interactive 360 Photos without melting your graphics card.
A hard truth heavily discussed by users is that SketchUp does not have native photorealistic rendering capability. To make a SketchUp design look like a real photograph, designers must buy and tie together expensive third-party plugins (like V-Ray or Enscape), which require steep learning curves and a massive, expensive desktop computer.
4. Millimeter Precision: LiDAR vs. The Tape Measure
Home Planner redefines this process entirely. First, it is a fully cross-device platform. Want to sit on your sofa and draw a 2D floorplan? You can do it manually, with full capability, right from your smartphone or tablet.
Better yet, you can use the AR LiDAR Room Scanner. Point your smartphone camera around your physical space, and the app instantly captures millimeter-precise measurements and builds the 3D room for you. It combines the accuracy of professional CAD with the supreme convenience of an app.
To design accurately in SketchUp, you must manually measure your physical room with a tape measure, sit down at your PC, and perfectly replicate those measurements using geometry tools.
5. Overcoming "Designer's Block"
Home Planner cures "designer's block" through automation and inspiration. If you already have an empty room, simply take a photo of it. Home Planner's exclusive AI Redesign feature analyzes the architectural dimensions in the photo and fully furnishes the space in a cohesive style in just 60 seconds.
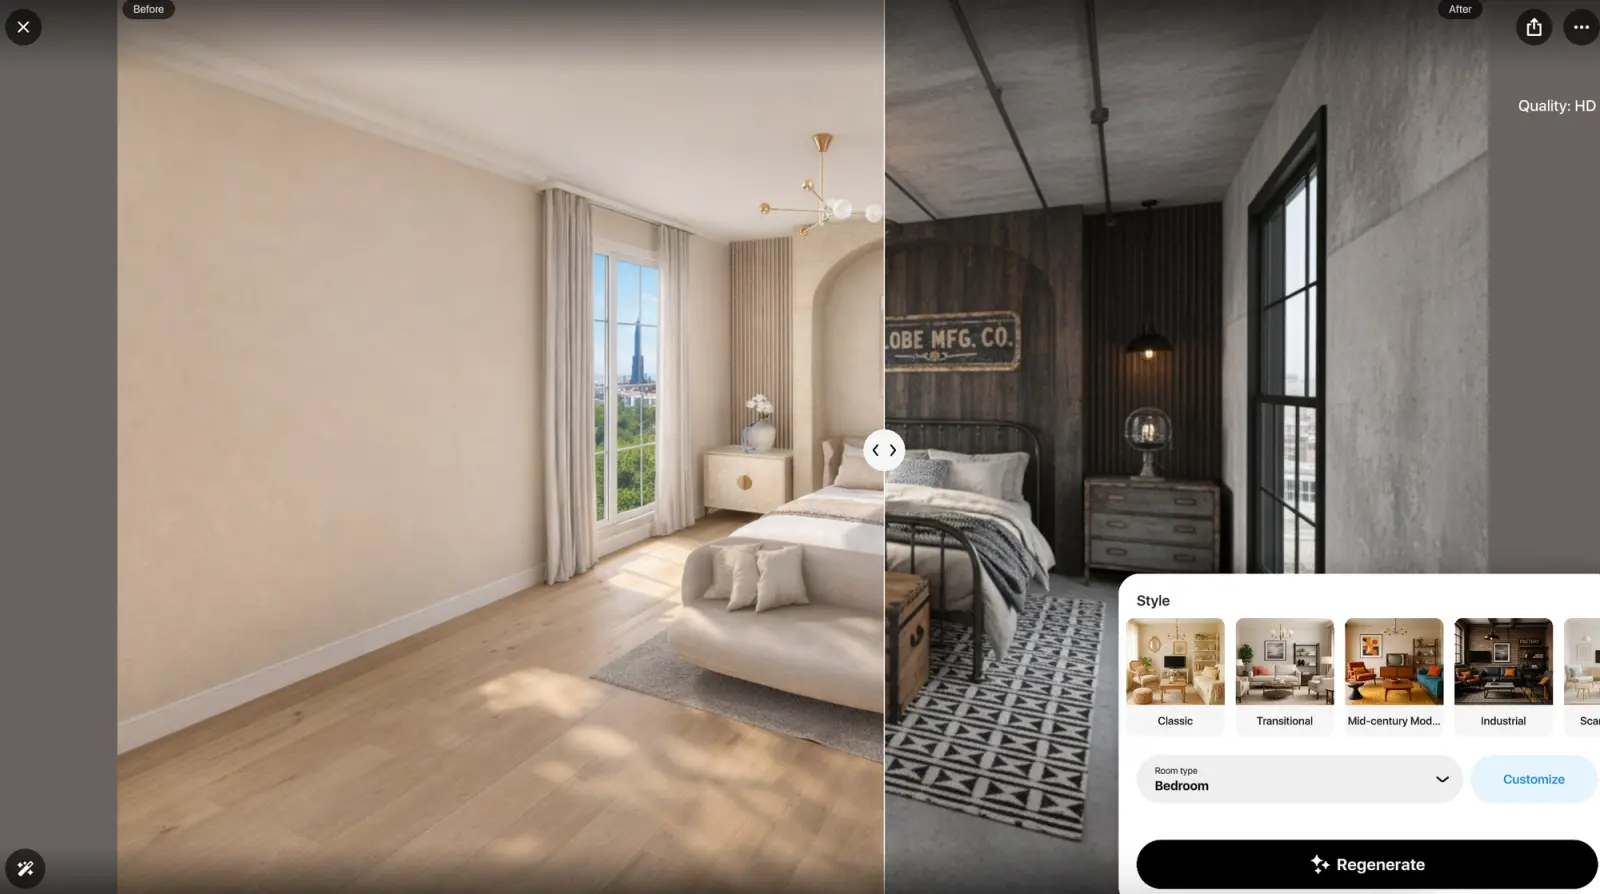
Alternatively, you can browse a massive Projects Gallery of ready-to-use room layouts and adapt them to your space.
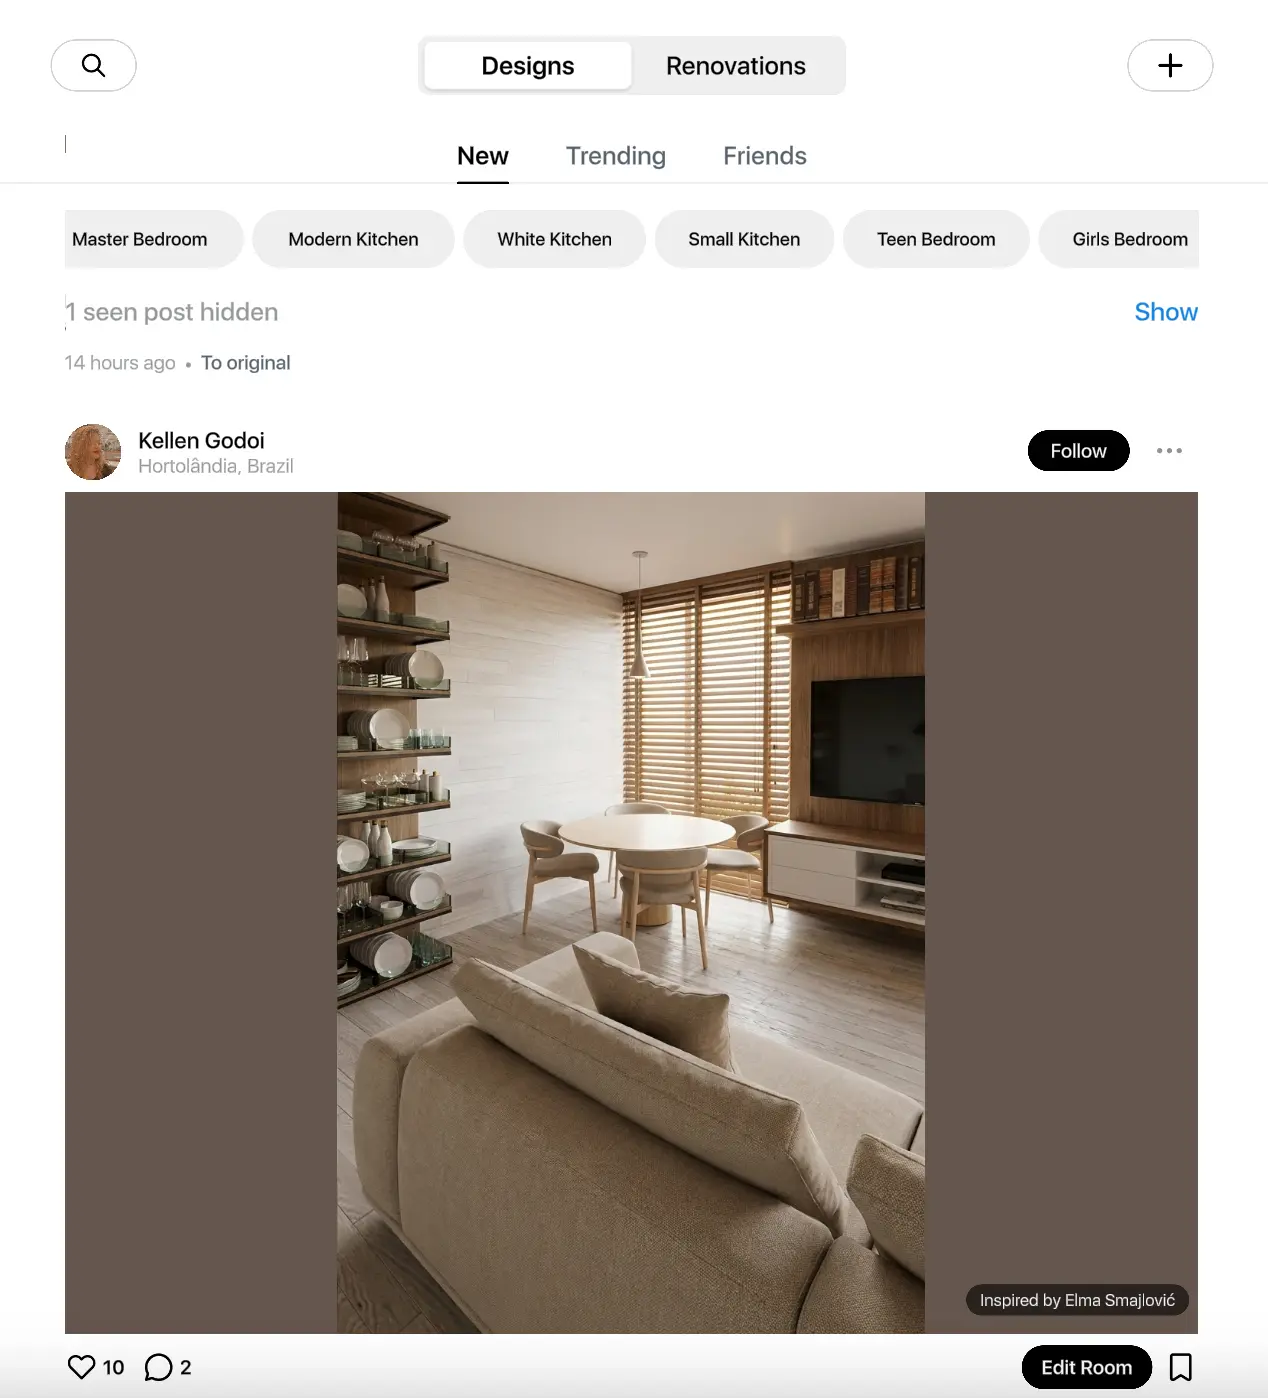
In SketchUp, you start with an infinite void and a generic human figure for scale. The pressure to create something beautiful from absolute nothingness is immense.
The Verdict: Agility Wins
If your goal is interior design—whether you are a pro pitching a client or a homeowner redesigning a kitchen—agility is your greatest asset. An integrated tool that lets you draft or scan floors right from your phone, places real furniture, and renders it beautifully without third-party plugins is simply a superior choice.
On the other hand, SketchUp is an incredible piece of software for someone who wants to custom-engineer a woodworking project from scratch.
Don't spend your weekend learning 3D geometry. Download Home Planner today, use the LiDAR scanner to capture your room, and start dropping real furniture into your photorealistic home.

Try it on your own project
Free app for iPhone, iPad, Mac, Android and Windows.