How to Estimate Renovation Costs from a Floor Plan

Estimate renovation costs from a floor plan: Home Planner measures the areas and prices furniture and finishes room by room. Export the lists as PDF.
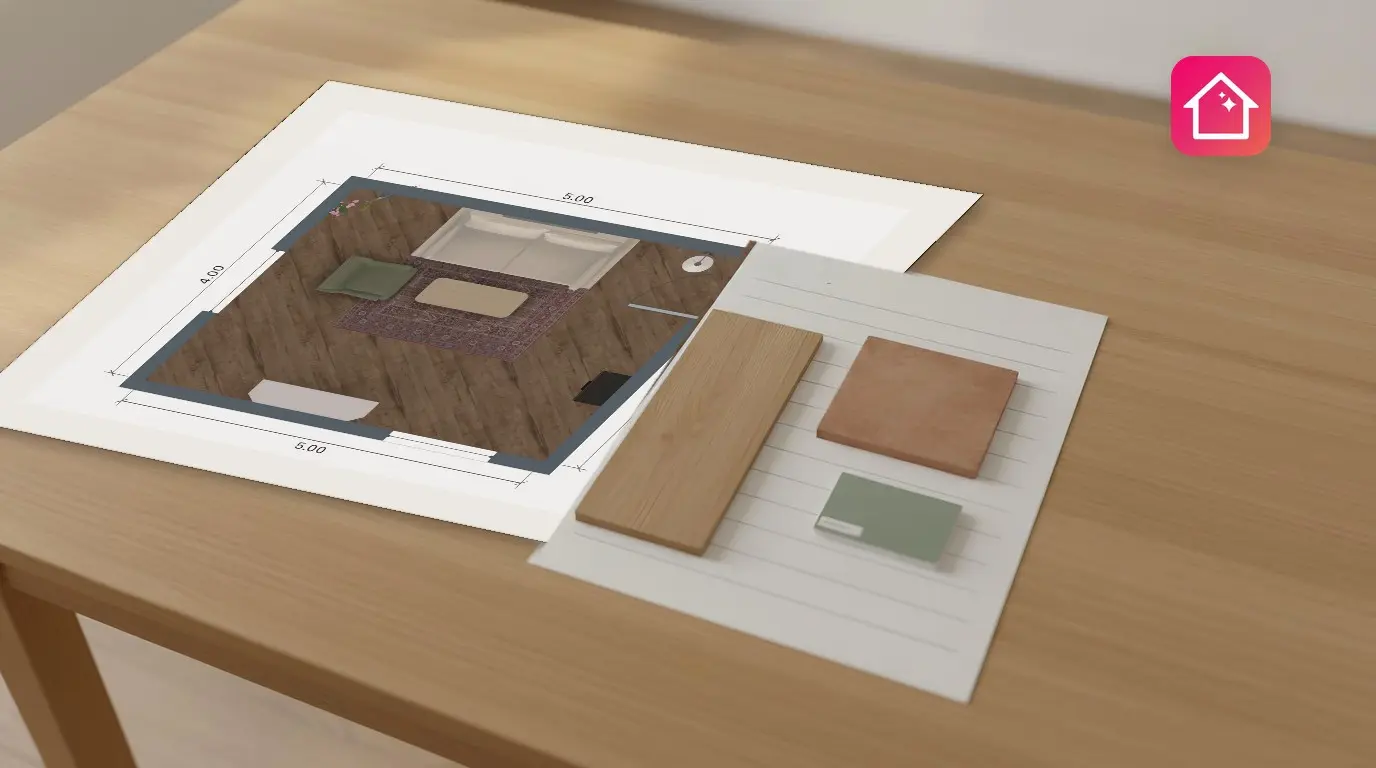
Before you call a contractor, you want to know what the renovation will cost. To estimate renovation costs, you need two things: quantities (square meters of floor, wall and ceiling, the number of doors and windows) and a price for each item. Home Planner takes the quantities from your floor plan and adds up the prices room by room. It counts furniture and materials, not labor: add your contractor's quote for the work.
Home Planner runs on iPhone, iPad, Android, Mac and Windows. The screenshots show the desktop app.
What is free: the quantities in Stats and the Shopping list with prices need no subscription. The cost per room in Cost Estimates needs Home Planner PRO.
How it works
Home Planner turns a floor plan into a renovation cost estimate in three steps.
- Draw or import your floor plan, then add furniture and choose the finishes: select a floor, a wall or a ceiling and choose a material.
- Check the quantities in Stats: areas, perimeters, volume, doors, windows and the area of each finish.
- Price the items in the Shopping list. Home Planner multiplies each price by the quantity and shows the total for each room and for the whole project.
Before you start
You need a floor plan with rooms in Home Planner.
| You need | Why |
|---|---|
| A floor plan with rooms | Home Planner measures areas and perimeters from closed rooms. Draw the plan, or import a floor plan image or PDF. |
| Finishes in the plan (furniture is optional) | The shopping list contains the floor, wall and ceiling materials you chose and any furniture you placed. |
| Home Planner PRO | The Cost Estimates block in Stats (furniture and finish cost per room) is part of PRO. |
Button names in this guide are written as in the English app. If your app is in another language, look for the same icon in the same place.
Get the quantities from your floor plan
Home Planner measures your floor plan for you: open Stats to see the areas and lengths that a renovation estimate is based on.
The numbers are only as exact as your plan: a wall drawn by hand can be a few centimeters off. Measure the main walls in the room and compare them with the plan before you order materials.
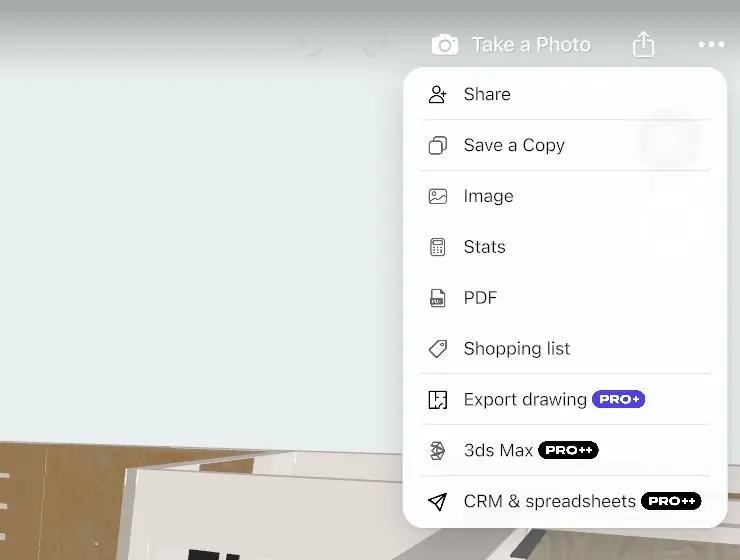
- Open your project and select the share icon (a square with an arrow pointing up) at the top right of the editor; on a phone held sideways it sits on the right edge. It has no label. If you do not see it, switch to the 3D view or leave the wall editing mode.
- In the menu, choose Stats, not PDF: the PDF row makes a full project report. Stats opens on the tab of the whole floor: a Summary of the floor, then a block for each room.
- Choose a room or a floor at the top to see only its numbers.
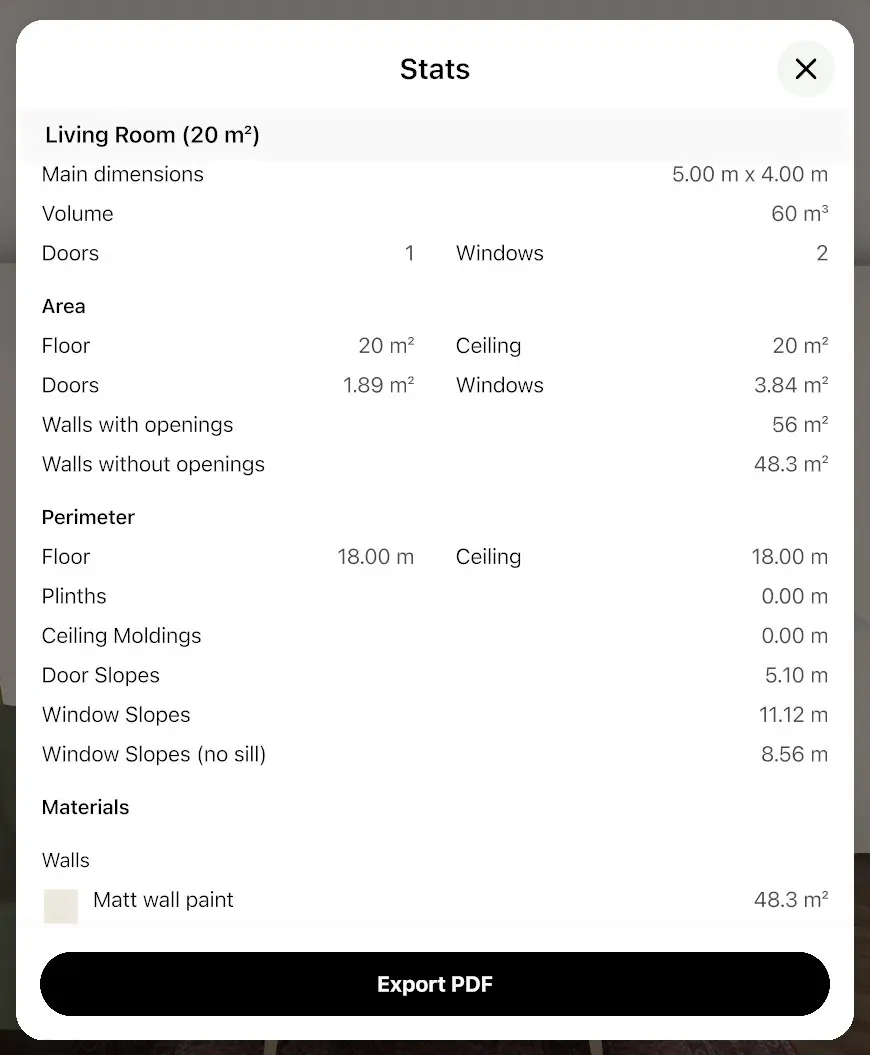
- Read the areas under Area. In a room block the floor area is Floor; the floor Summary calls it Ground surface without walls. Both show Walls with openings and Walls without openings.
- Above Area, at the top of the room block, read Main dimensions, Volume and the number of Doors and Windows. Below Area, under Perimeter, read the floor and ceiling perimeter and the length of Plinths and Ceiling Moldings. Door Slopes and Window Slopes are the side surfaces of the openings, for plaster or paint.
- Under Materials, Home Planner lists the area of each wall, floor and ceiling material you used. Use these numbers to order tiles, flooring, paint or wallpaper.
Select Export PDF at the bottom of Stats to save the numbers as a PDF.
Price furniture and materials in the shopping list
The Home Planner shopping list is your cost estimate for furniture and finishes: every item in the plan with its quantity, price and a running total. To choose real products with store prices, see how to visualize furniture in your room before you buy.
- Select the share icon, then Shopping list.
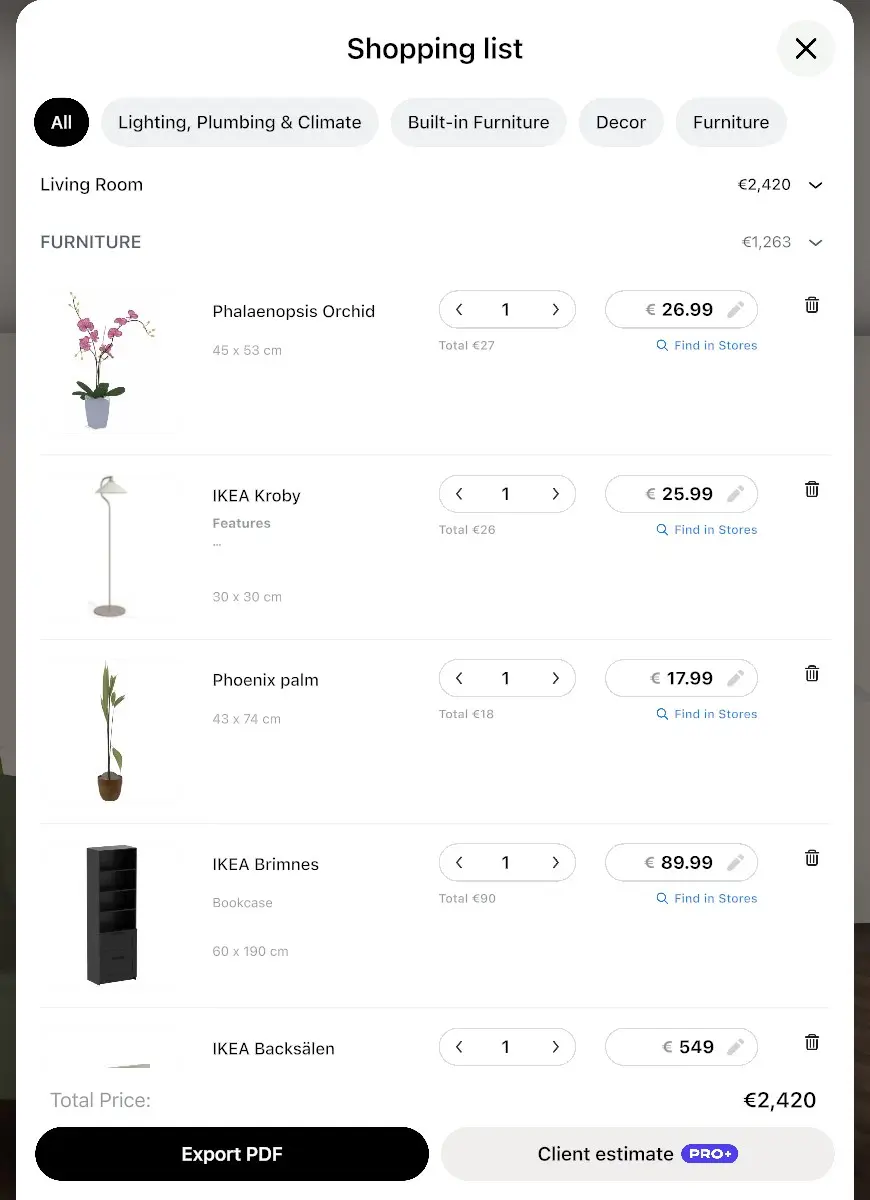
- Choose a room or a floor at the top, or keep the whole project. If a category row is shown, keep All: any other category hides the floor, wall and ceiling materials, and Total Price and Export PDF then cover only that category.
- Check each row. Furniture shows the number of pieces. Floor, wall and ceiling materials show the area from the plan, in m² or ft².
- Select a price to enter your own, for example a quote from your supplier. Home Planner fills in the prices it knows from the catalog.
- Select a quantity to change it, for example to add extra tiles for cutting.
- Read the total for each room and section, and Total Price at the bottom.
These totals count furniture and materials, not labor. Add your contractor's quote for labor and a reserve for surprises.
Select Export PDF to save the shopping list with its prices as a PDF. Your changes to prices and quantities are saved in the project.
See the renovation cost of each room
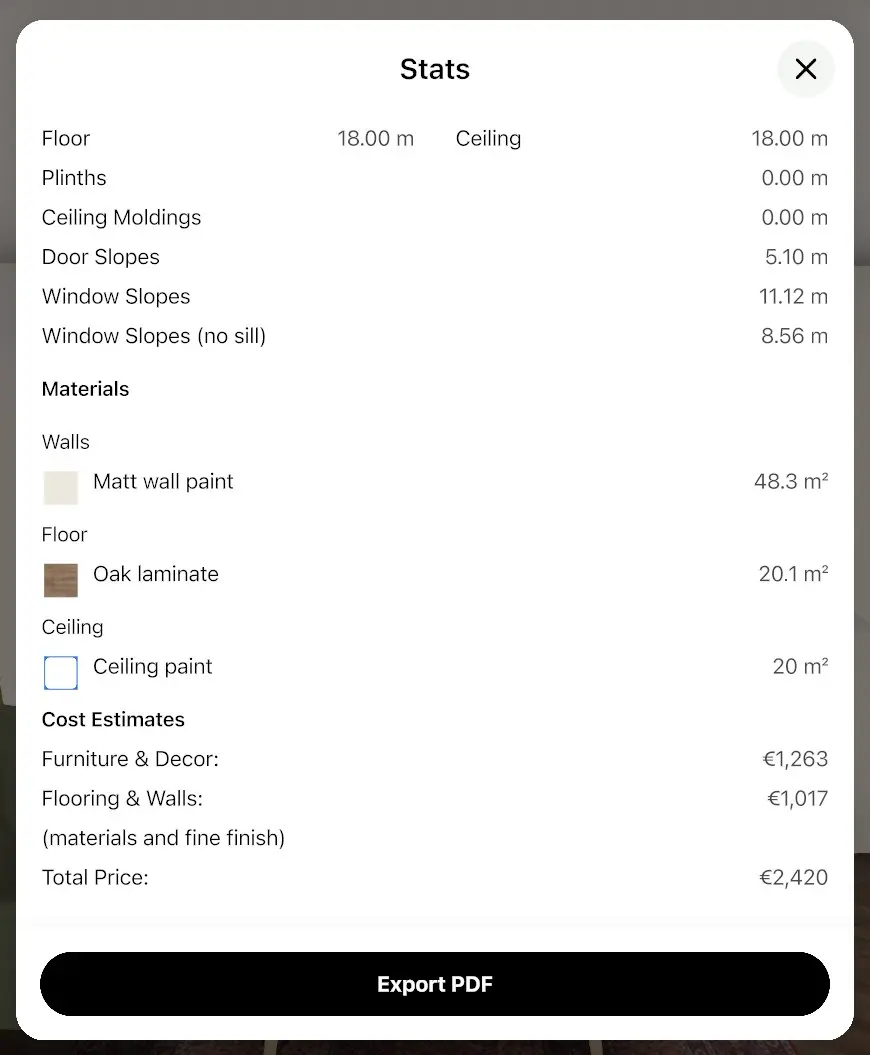
Stats shows the renovation cost of each room and floor under Cost Estimates: furniture and decor, floor and wall materials, and the total.
- Open Stats from the share icon.
- Scroll to Cost Estimates in the room or floor block.
- Read Furniture & Decor, Flooring & Walls (floor and wall materials) and Total Price. Total Price also adds the ceiling materials and the plinths, so it can be more than the two rows above it.
The room costs use your prices from the shopping list and the quantities from the plan. A quantity you changed by hand, such as extra tiles, is not counted here: read Total Price in the shopping list for it.
Without PRO, the Cost Estimates heading is not shown: the Estimate renovation cost button near the top of the room or floor block opens the PRO offer.
Preparing an estimate for a client? See how to make a floor plan PDF with measurements: it covers the client estimate and the client PDF.
Trademark notice. Home Planner is not affiliated with, endorsed or sponsored by Apple Inc., Google LLC, Microsoft Corporation or Inter IKEA Systems B.V.; their names and marks belong to their owners. iPhone, iPad and Mac are trademarks of Apple Inc., registered in the U.S. and other countries. Android is a trademark of Google LLC. Other trademarks are the property of their respective owners.
Try it on your own project
Free app for iPhone, iPad, Mac, Android and Windows.