This One Checklist Makes You Look Like You Hired an Architect

A complete set of design documents is the foundation of any successful renovation. This professional interior design documentation checklist includes everything you need to guide your contractors, streamline approvals, and ensure your renovation matches your vision. From measured floor plans and wall elevations to furniture layout, lighting plans, specs, and 3D visualizations — this guide helps you plan like a pro. Most documents can be created or exported directly from Home Planner, making it easier than ever to start right.
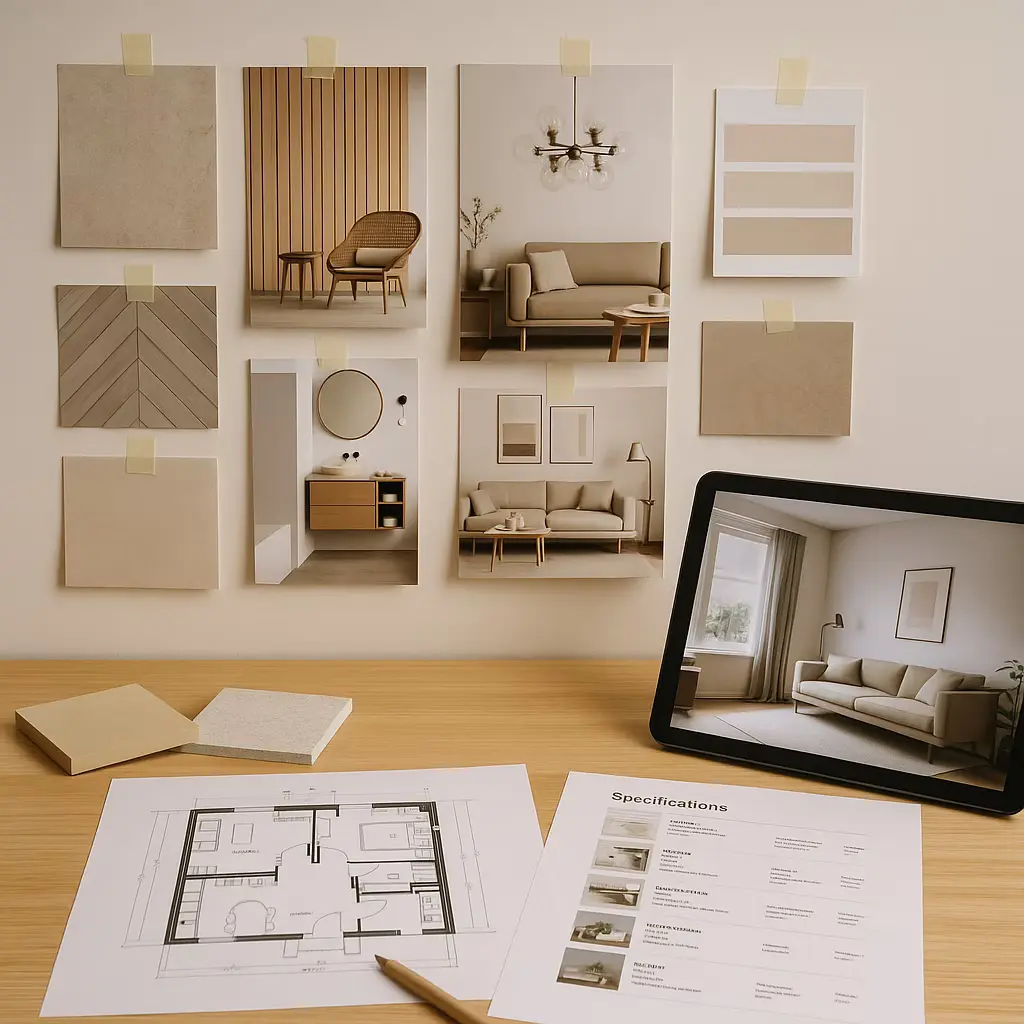
Professional Design Documentation Checklist
TIP: Many of these documents can be created directly in Home Planner. You can automatically export a detailed PDF report with:
- Measured floor plans with dimensions
- Wall elevations
- Furniture and equipment layout
- Shopping list with item links and prices
- Budget calculations
Use it as a base for your project or to communicate clearly with contractors.
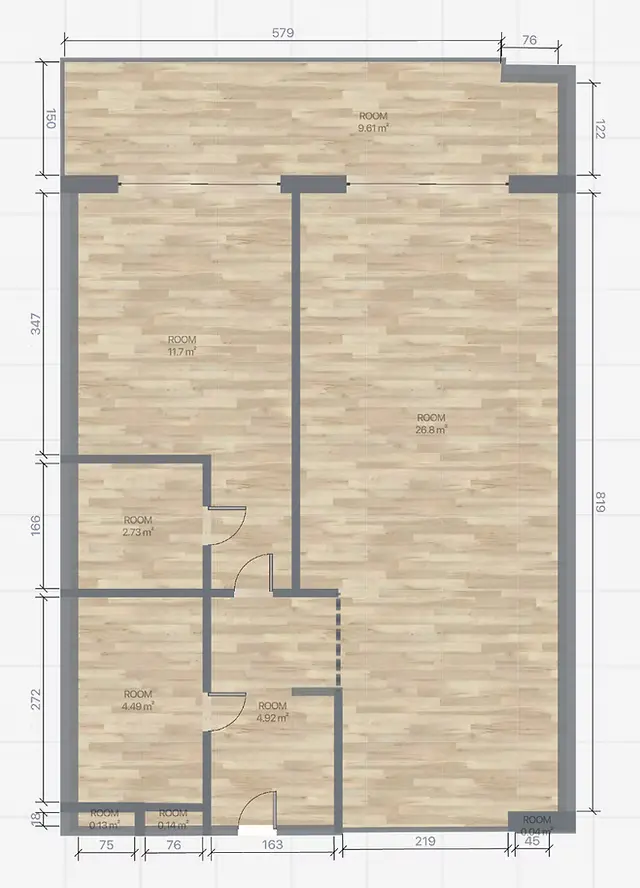
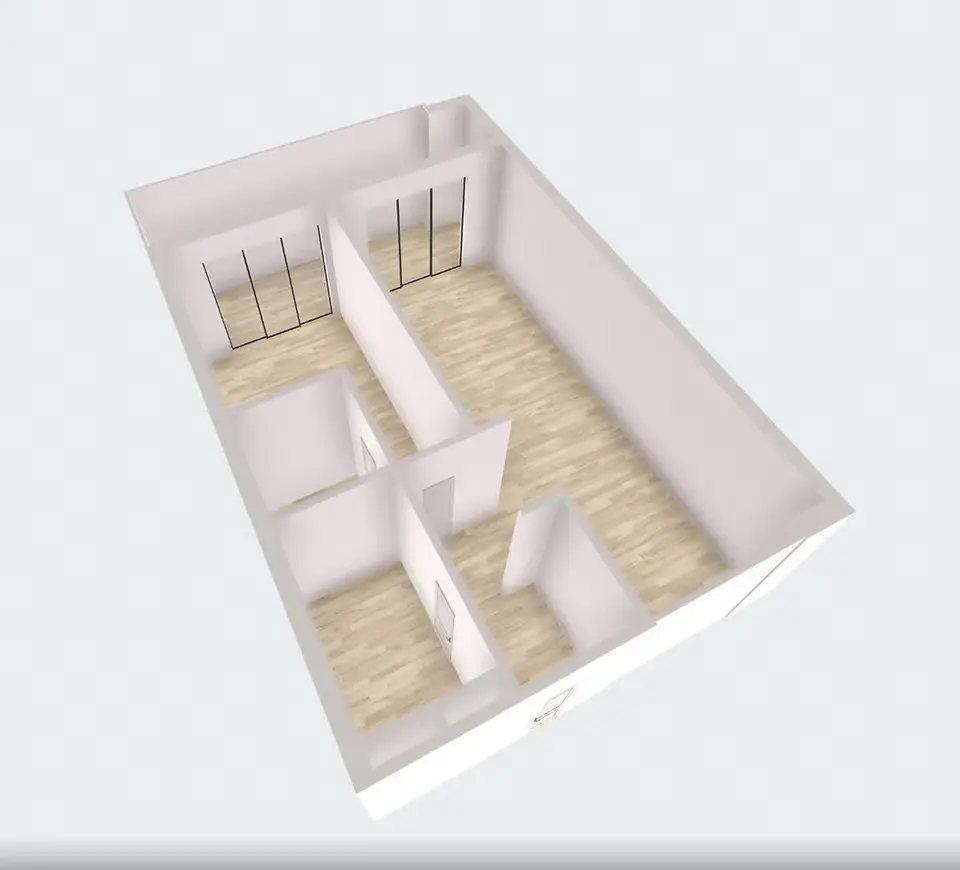
1. Measured Floor Plan
Includes:
- precise room dimensions,
- ceiling heights,
- window and door positions.
Tips: Use Home Planner to create the layout with your dimensions or measure everything with your camera and AR functionality to create the floor plan automatically.
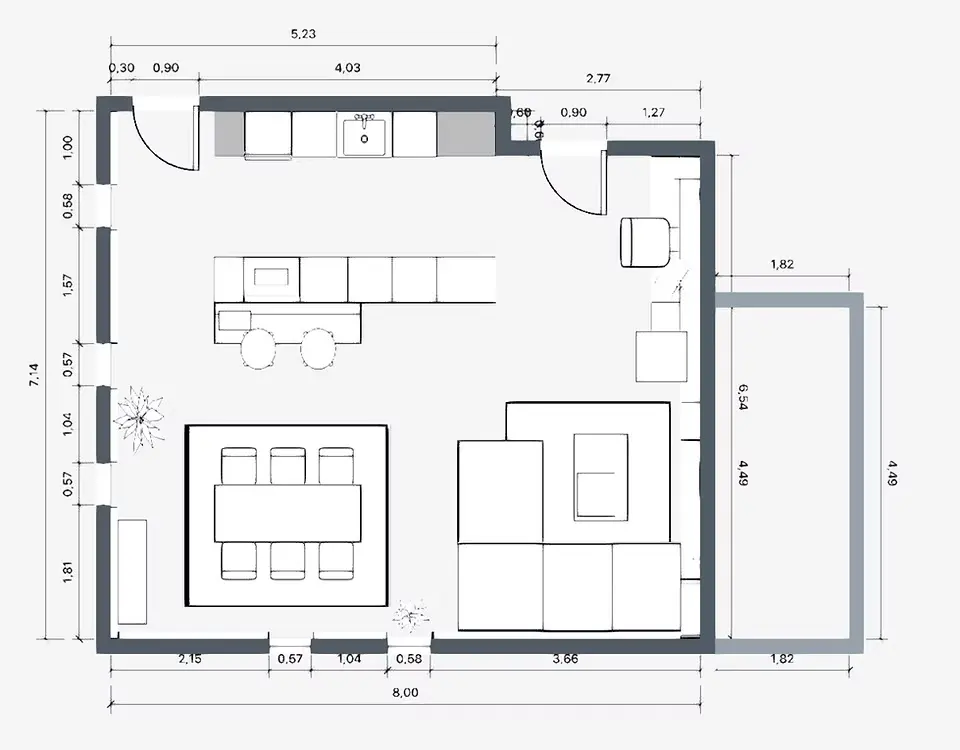
2. Furniture and Equipment Layout Plan
Includes: scaled furniture placement and spacing logic.
Tips: Add furniture to your floor plan in Home Planner: drag-and-drop furniture from catalog of 500k items with accurate sizes.
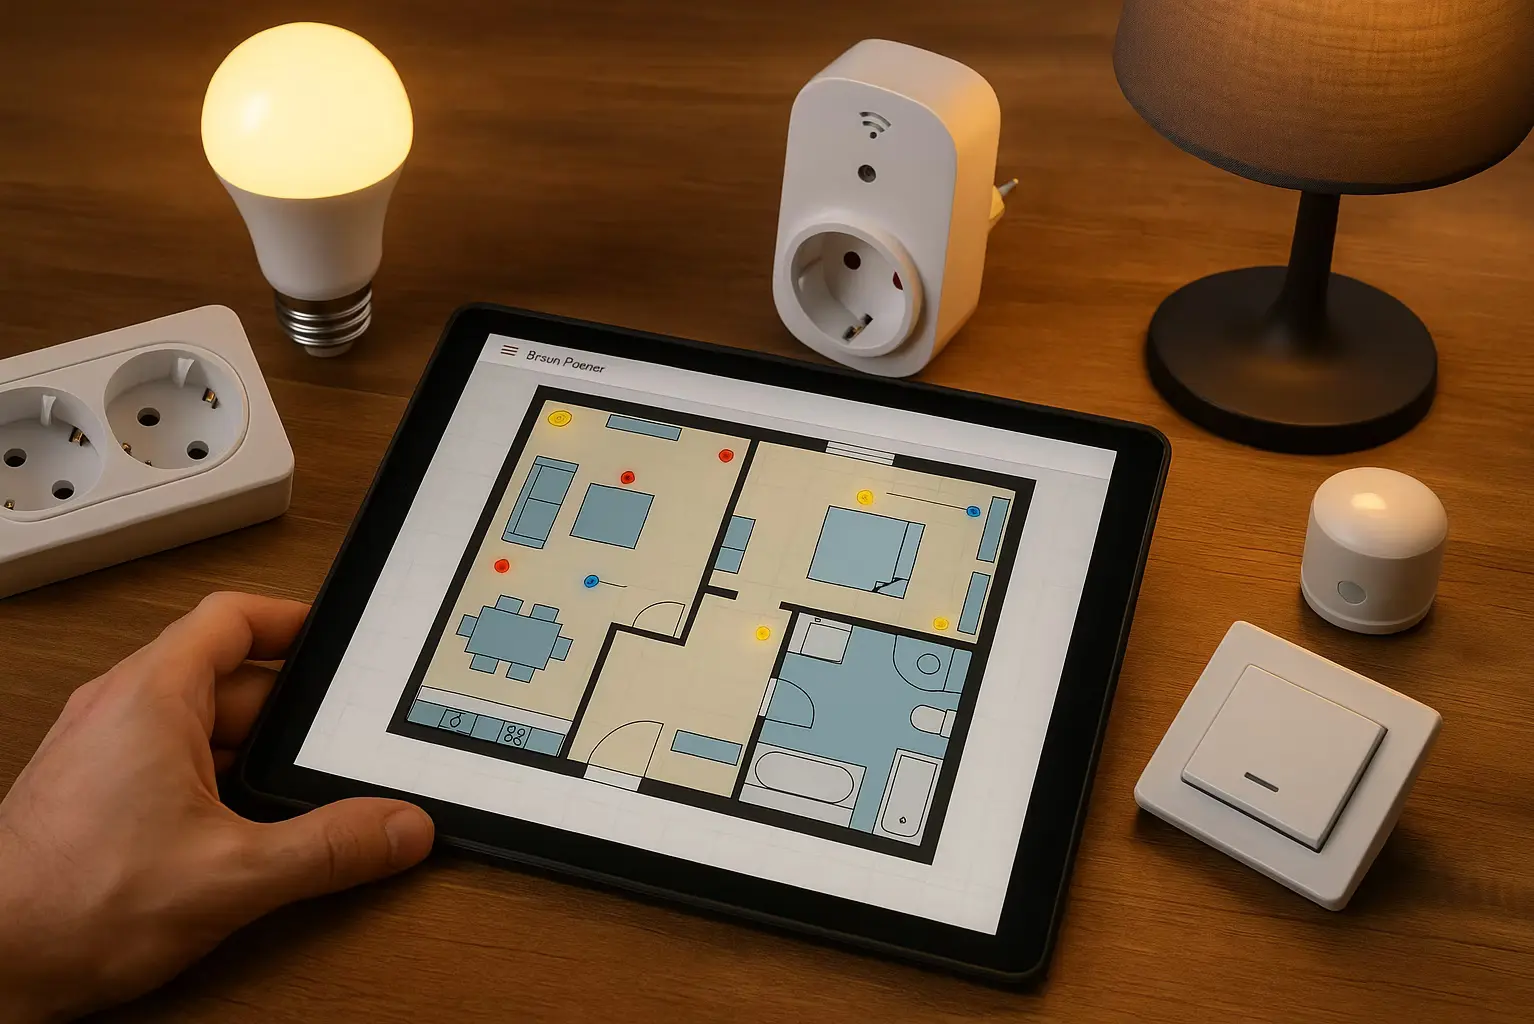
3. Electrical Plan
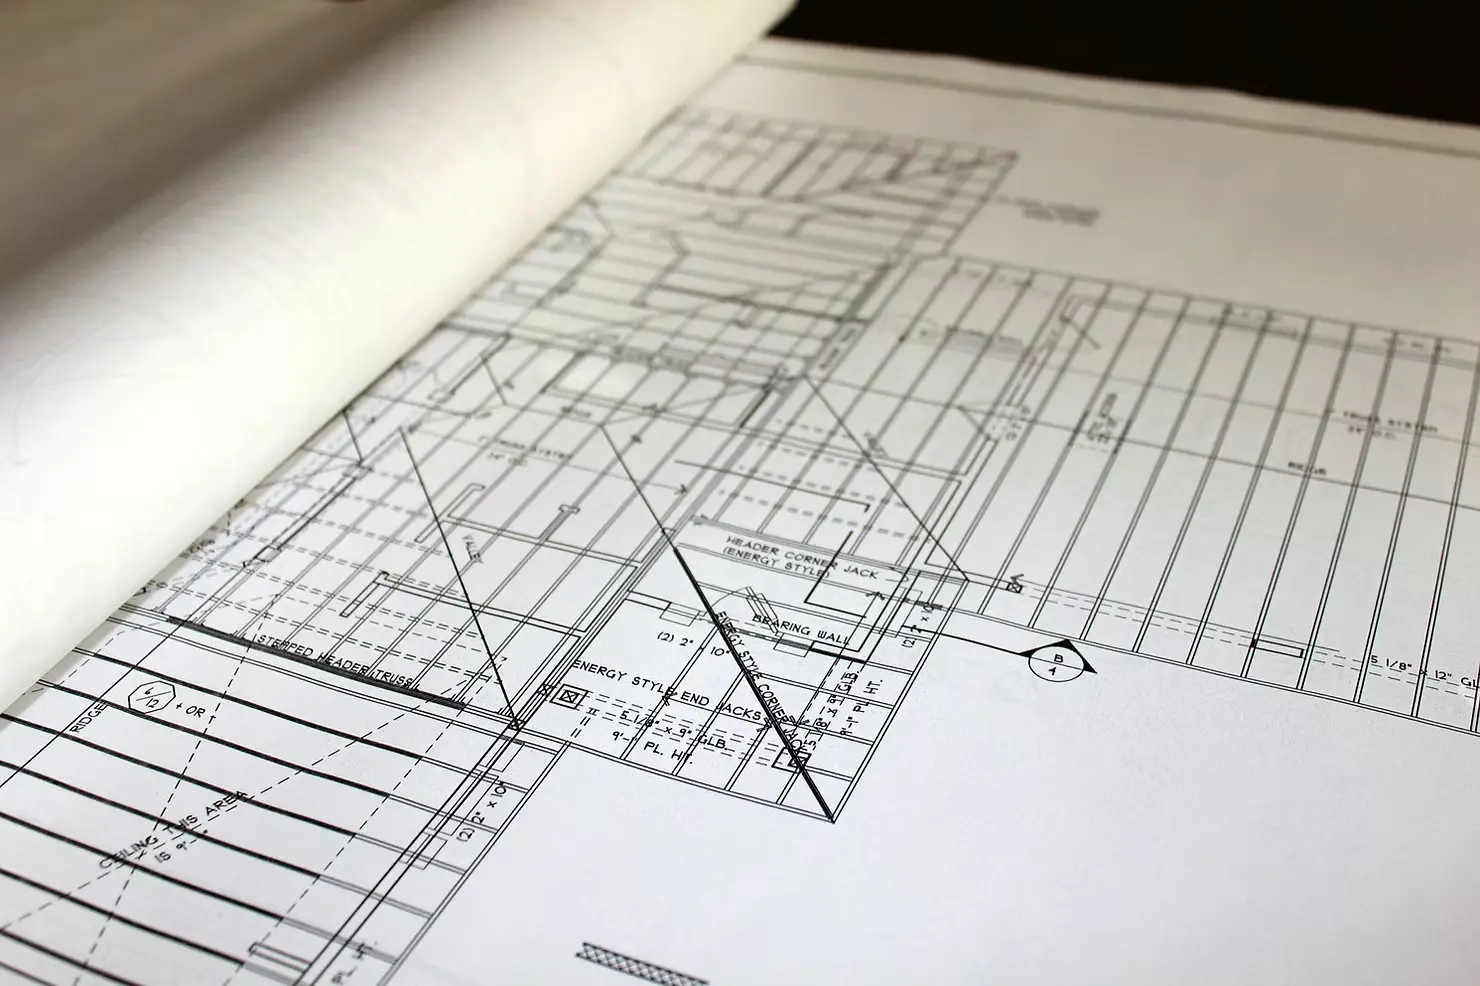
You don’t need to be an expert to plan a smart and functional electrical layout — you just need a clear understanding of how your space will be used.
Includes:
- Wall outlets (sockets): their exact locations in every room, based on furniture layout and intended use (e.g., behind the TV, near bedside tables, under the desk).
- Switches: type (single, double, dimmer), placement height, and connection to specific lights or zones.
- Power points for appliances: exact socket locations for the kitchen (oven, fridge, dishwasher), bathroom (washing machine, water heater), and any built-in equipment.
- Cable routing (optional): where the wiring runs within walls or ceilings, useful for future drilling or repairs.
- Breaker box labeling: a clearly marked legend for each circuit to avoid confusion later.
- Considerations for smart home devices, USB outlets, and future upgrades.
Tips: Home Planner allows you to visually plan the position of electrical elements by placing sockets, switches, and lighting fixtures directly onto your floor plan. While full electrical schematics aren't yet supported, you can use annotations or icons to simulate outlet and switch placement. This helps you visualize how your electrical setup will work in relation to furniture and appliances — and provides clear guidance for your contractor.
4. Lighting Plan with Scenarios
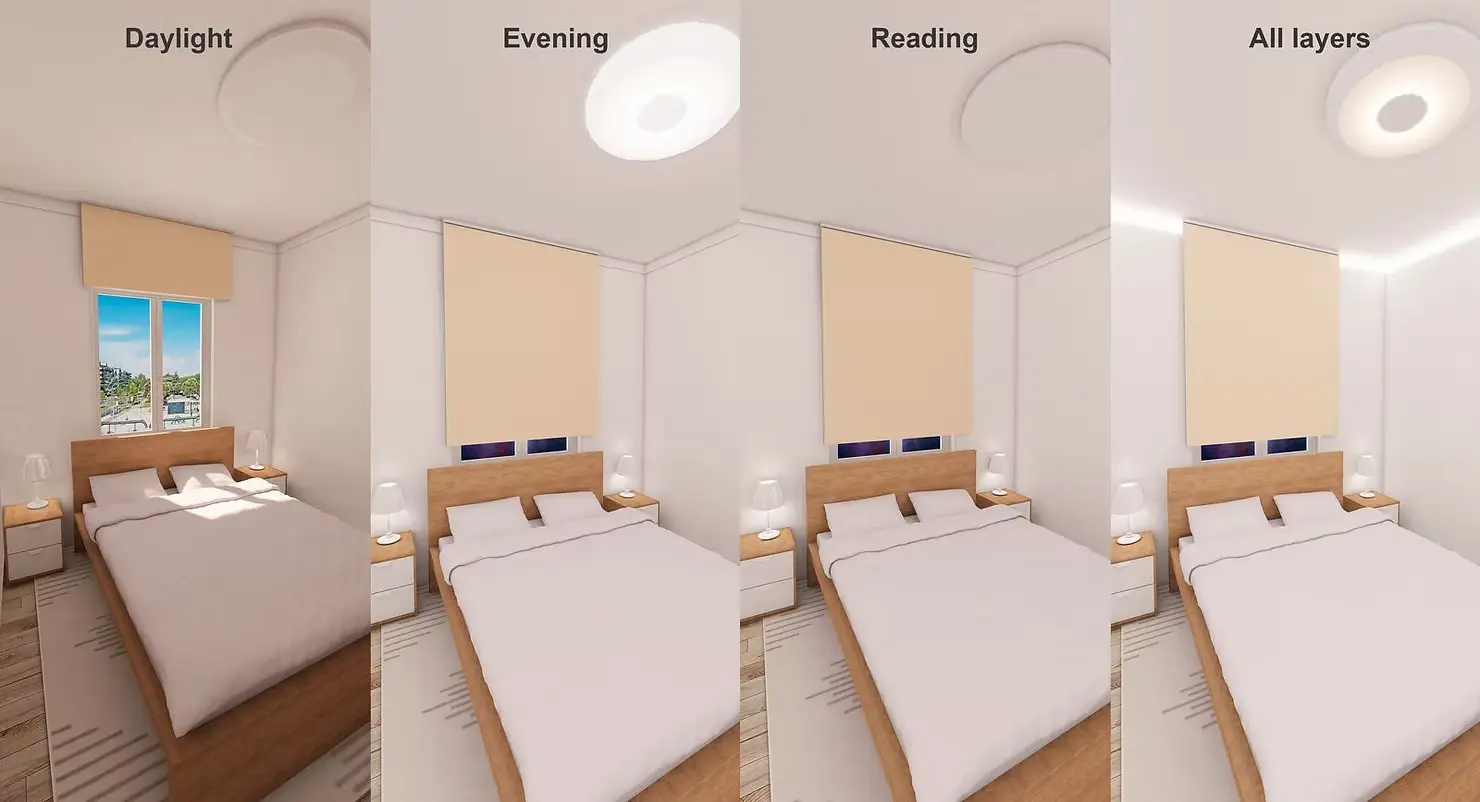
Includes:
- task,
- ambient,
- night lighting zones.
Tips: Lighting Plan can be visually represented in Home Planner layout or explained separately.
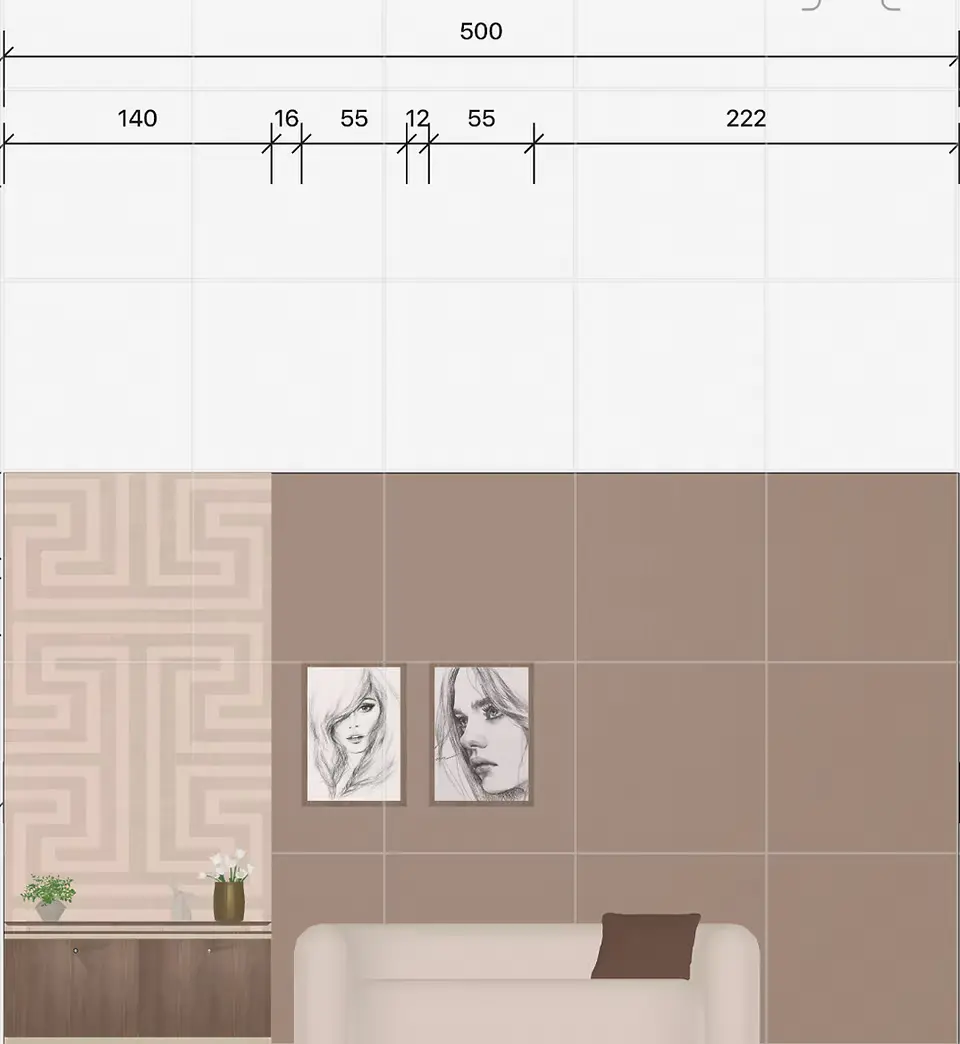
5. Wall Elevations
While a floor plan shows the room from above, wall elevations give builders and installers a clear view of what goes where on each vertical surface. Without them, tiles might not align with fixtures, outlets could be installed in the wrong spots, or design features may be missed entirely.
Includes: wall views with tile layout, finishes, sockets, decor.
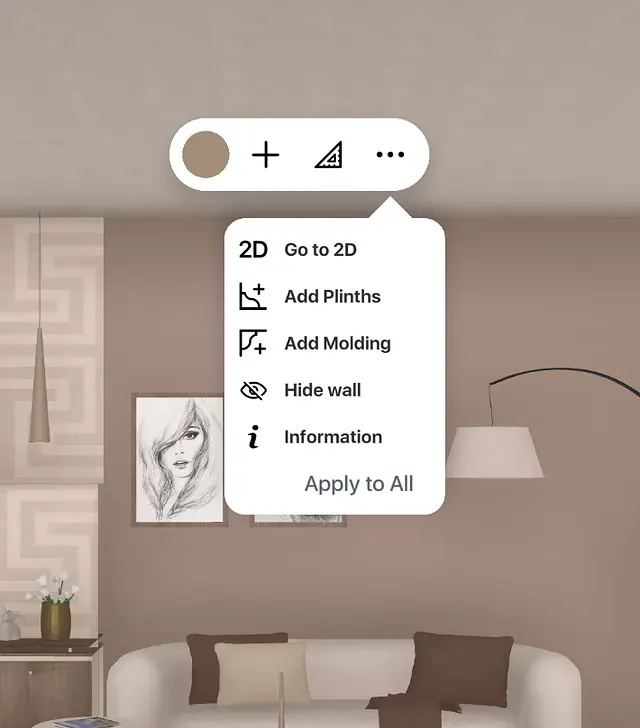
Tips: In Home Planner: available in "Wall View" mode, also included in PDF report.
6. Specifications List (Specs) and Budget
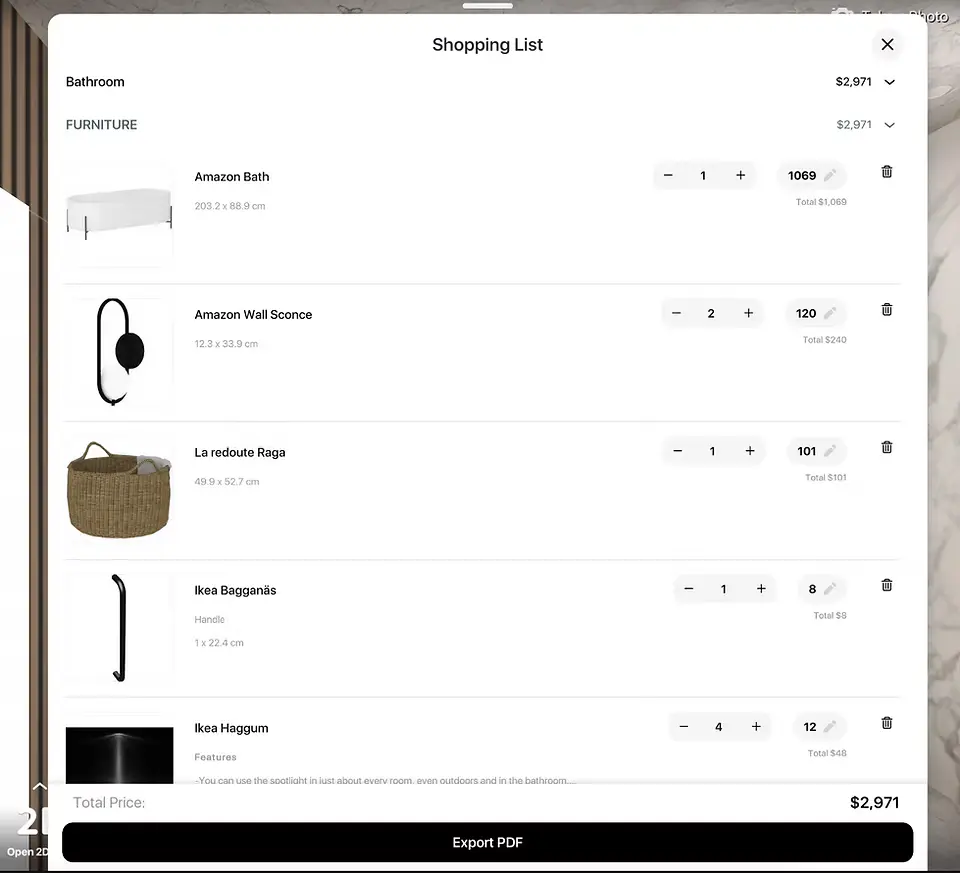
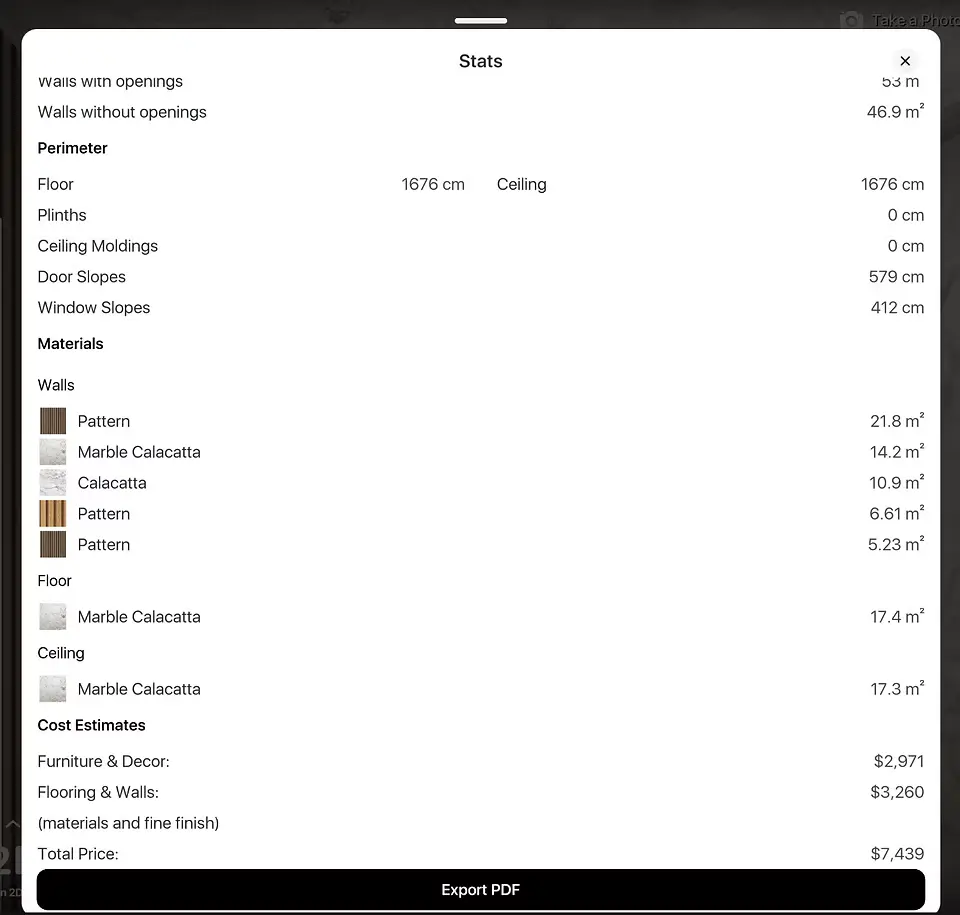
Includes: all materials, furniture, appliances, with brands, sizes, links.
Tips: In Home Planner, a shopping list is automatically generated based on your design. It includes product names, images, and prices — and you can easily edit or customize it to fit your needs. The app also calculates a project budget using the items from your shopping list, along with estimated material costs, giving you a clear financial overview of your renovation.
7. Explanatory Note
Includes:
- Design concept – what atmosphere or feeling you want to create
- Key decisions – why certain layouts, materials, or solutions were chosen
- Style direction – e.g., Scandinavian, industrial, Japandi, etc.
- Functionality priorities – storage, child-friendliness, working zones, traffic flow
Tips: In Home Planner, you can ask the AI Design Assistant to help write your explanatory note. Just prompt it to ask guiding questions about your needs and preferences — and it will generate a personalized summary covering your design concept, key decisions, style, and functionality.
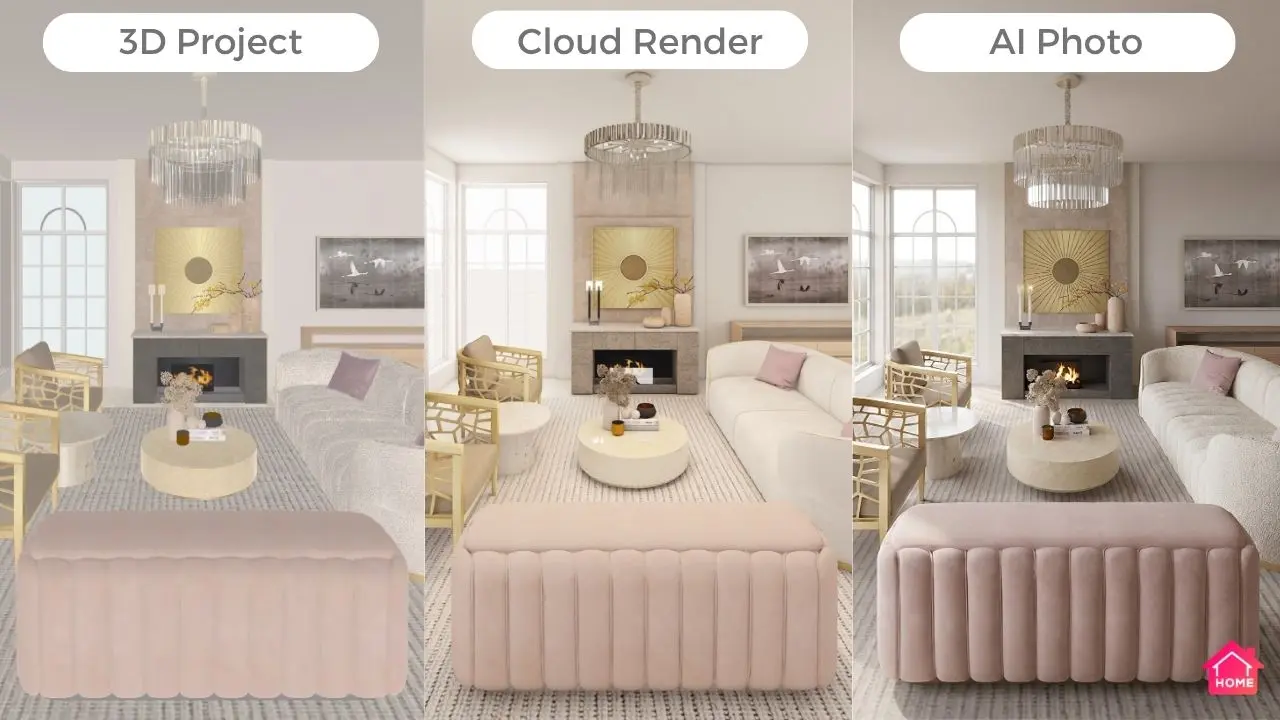
8. 3D Visualizations
Includes: realistic renderings to show future look and feel.
Tips: Use photo-renders and 360° Photos in Home Planner for realistic views.
9. Supporting Documents
While not always part of the core design package, these documents are essential for keeping your renovation project on track, managing responsibilities, and avoiding misunderstandings.
Includes:
- Project Timeline
A clear schedule showing when each stage of the renovation should start and finish — from demolition to final cleaning. Read more. - Contracts
Written agreements with contractors, designers, or suppliers that define the scope of work, payment stages, deadlines, warranties, and penalties. Crucial for protecting your budget and ensuring accountability. Read more.
These documents may not be visual like floor plans or renders, but they are just as important for a successful, stress-free renovation.
With Home Planner, you can create almost all essential design documentation to guide your renovation accurately and avoid costly mistakes.
From measured floor plans and furniture layouts to wall elevations, moodboards, 3D visuals, and shopping lists with real prices — Home Planner helps you plan your space in detail and communicate clearly with contractors.
Home Planner lets you generate a detailed PDF report that brings together all your key design documents in one convenient file — perfect for sharing with contractors or saving for reference.
Try it on your own project
Free app for iPhone, iPad, Mac, Android and Windows.