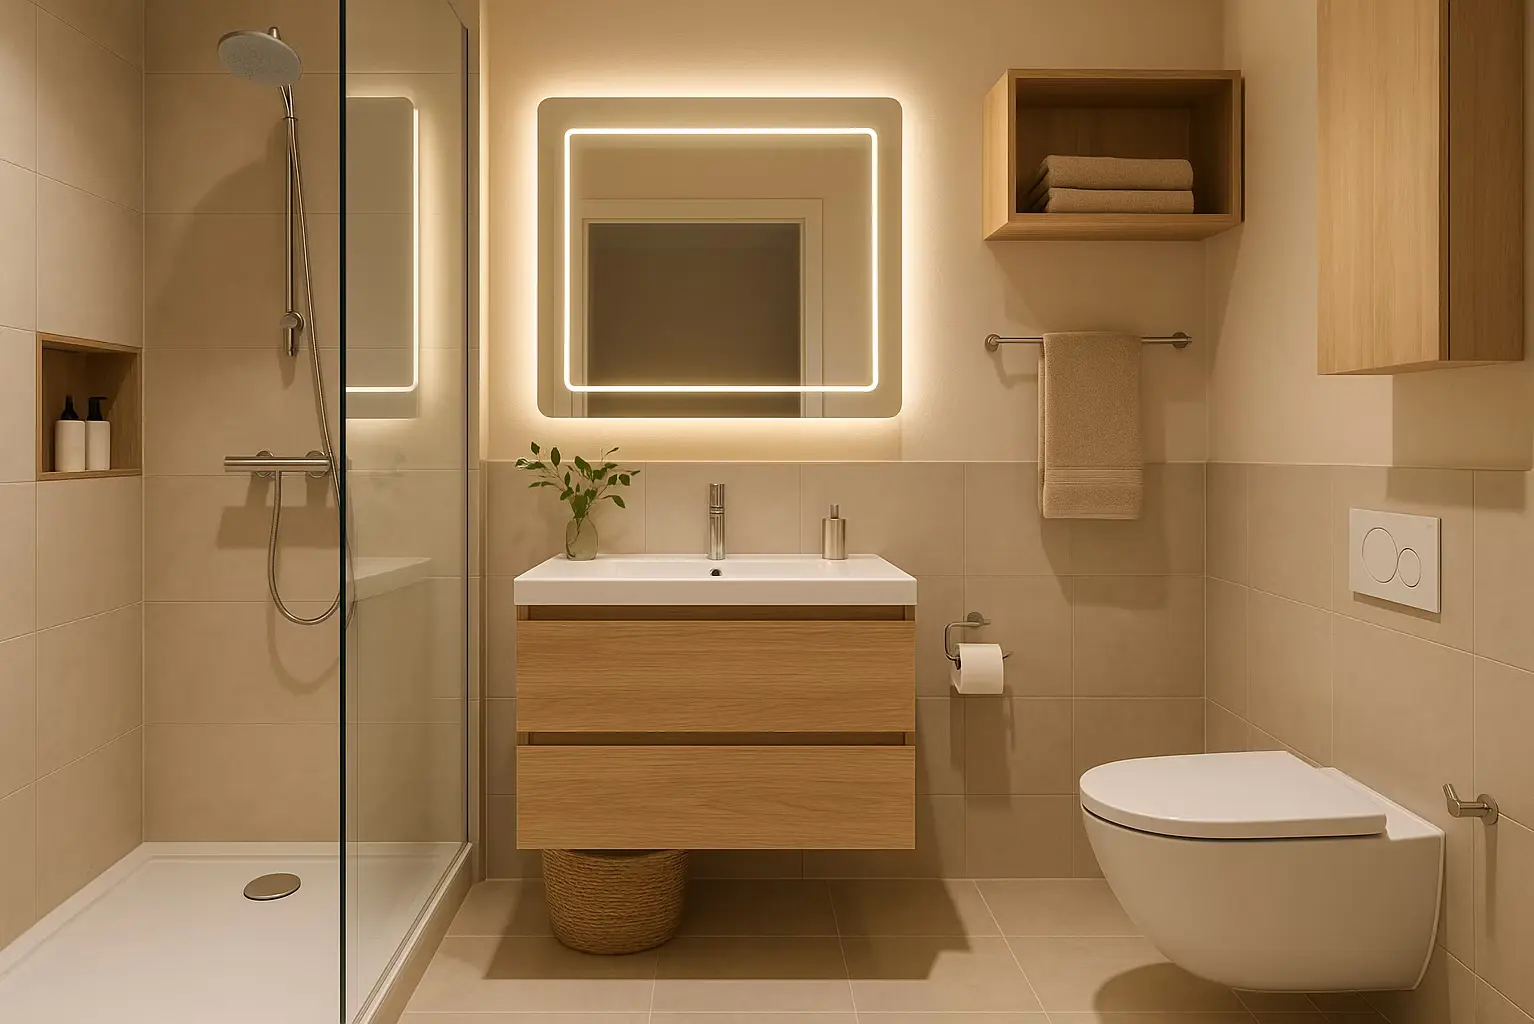
How to Design Your Lighting and Outlets Like a Pro (Without Being One)

From outlet placement and lighting layers to switch logic and beginner-friendly smart home setups, this guide walks you through everything step-by-step. Learn how to draw your plan, avoid common mistakes, and future-proof your space — all while staying code-compliant and budget-smart.
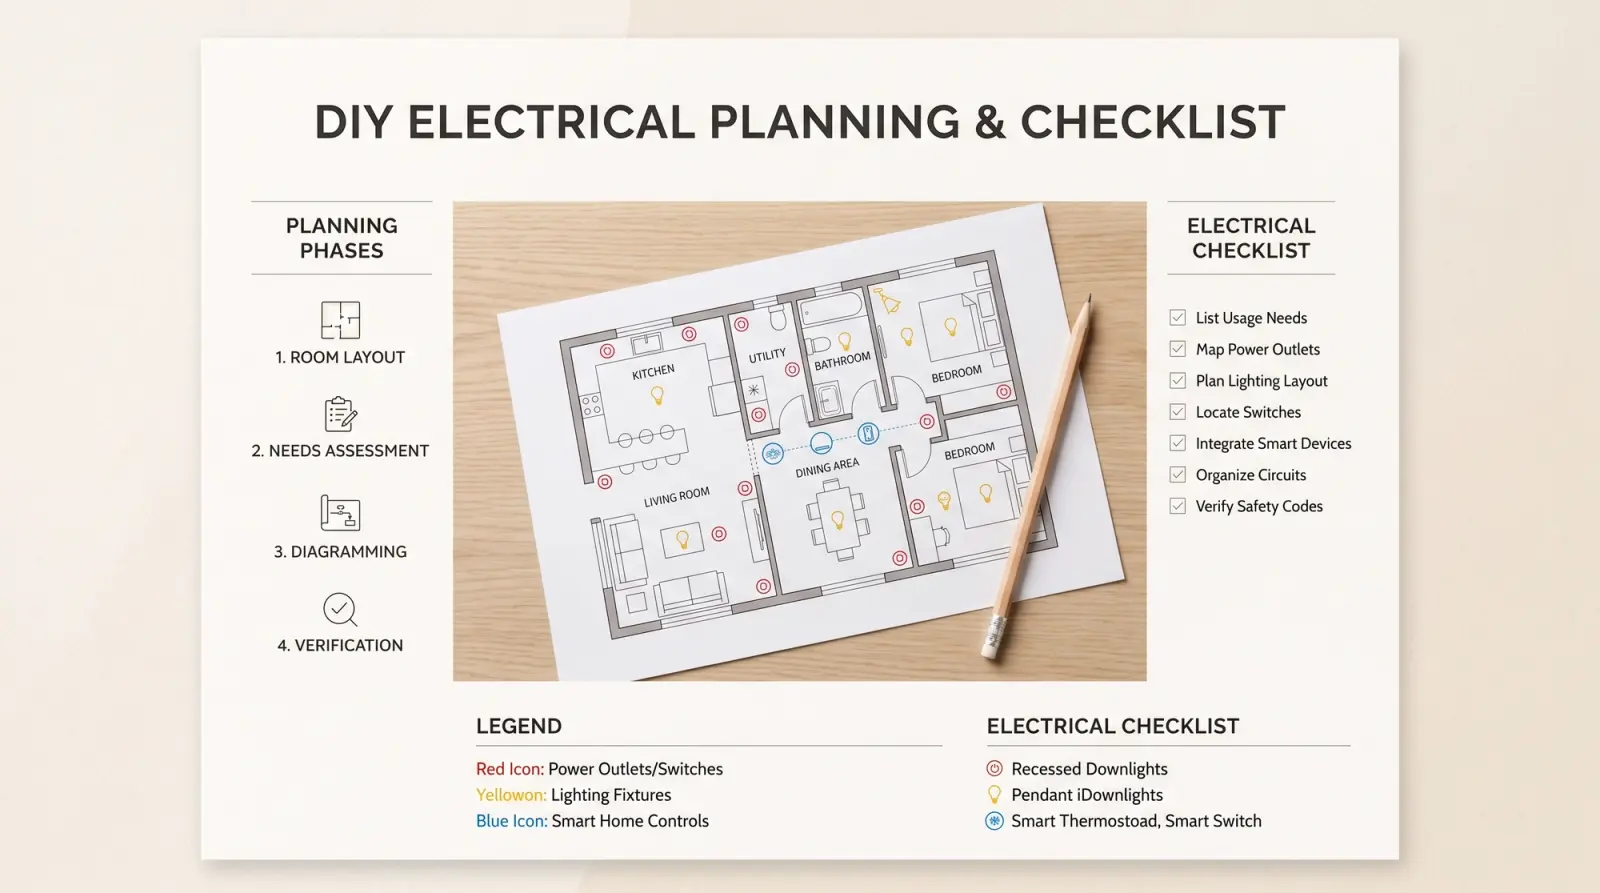
DIY Electrical, Lighting & Smart Home Planning Checklist
Planning your home's electrical layout, lighting, and smart tech on your own? This checklist helps you get it right — even if you’re not an electrician.
0. General Rules (Before You Start)
- Learn local electrical code basics (wire gauge, breaker types, safety zones)
- Hire a licensed electrician to check or execute the plan
- Plan everything BEFORE finishing walls/ceilings — changes later are expensive
You don’t need to do the wiring yourself — but you MUST plan it well.
1. Outlet Planning (Power Sockets)
General tips:
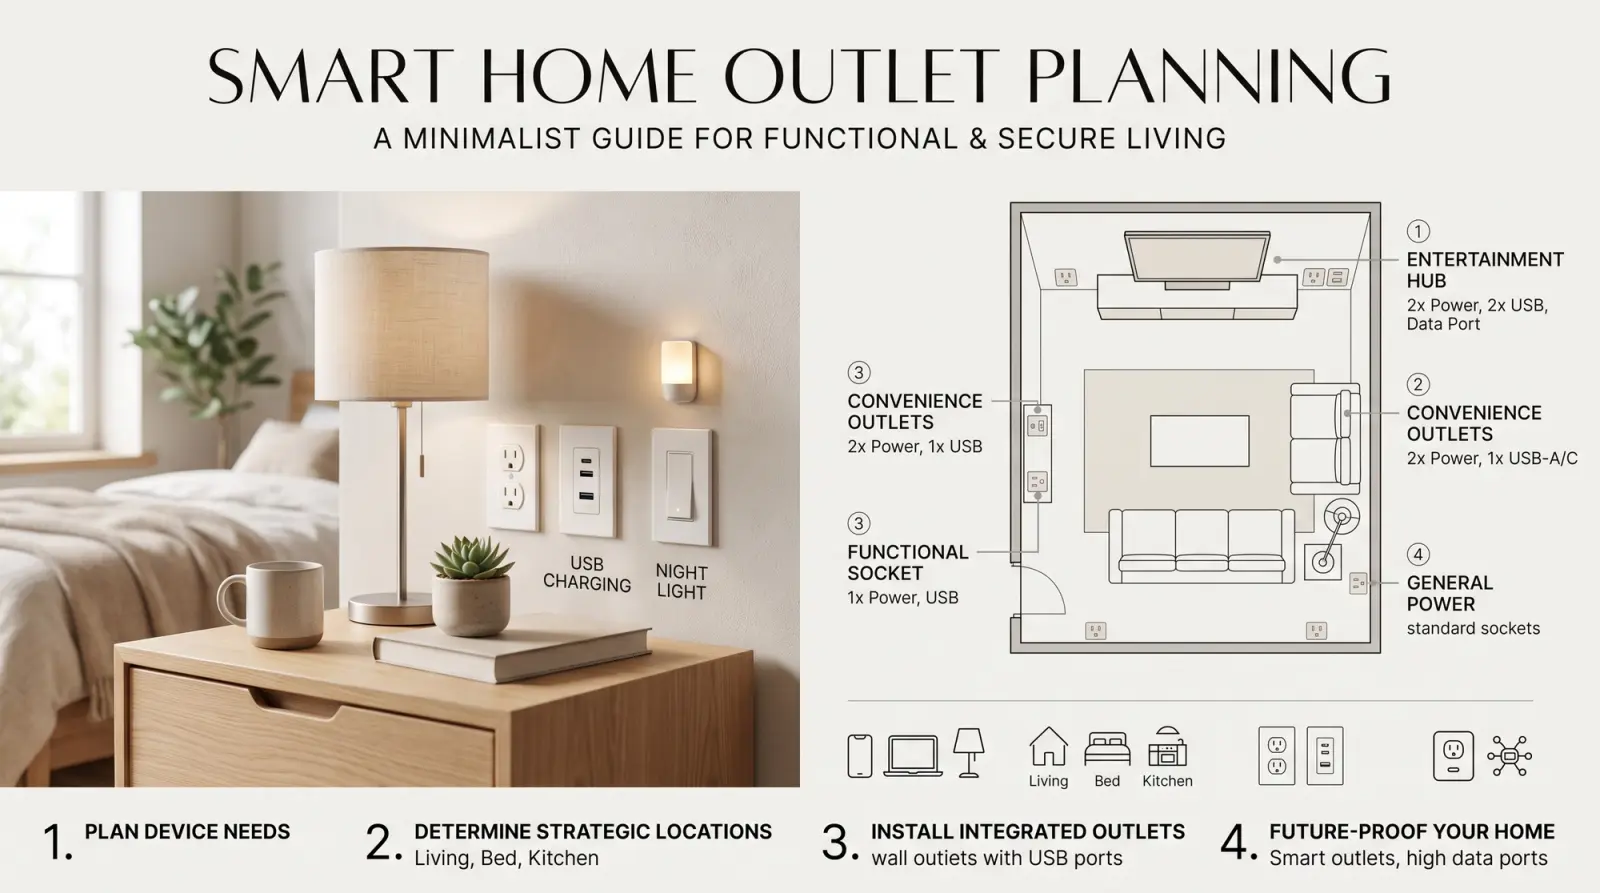
- Minimum 1 outlet per 2 linear meters of wall
- Outlets on each side of bed, sofa, desk, TV
- Consider future: vacuum robots, air purifiers, heaters
- Use double or triple sockets where needed (TV, kitchen)
Room-specific examples:
Living Room
- TV zone: 3–5 outlets + Ethernet + HDMI
- Corner for charging station
Bedroom
- Both sides of bed: outlets + USB + night light switch
- Desk zone: 2–3 outlets
Kitchen
- Each appliance: own outlet, no extensions!
- Countertop zone: 3–4 outlets at 110–120 cm height
- Microwave, oven, dishwasher, fridge = dedicated circuits
Laundry / Utility Room
- Washer + dryer = separate sockets with grounding
- Optionally: water leak sensor, smart plug
2. Lighting Planning (by Scenario)
Types of lighting:
- General light — ceiling fixtures, chandeliers
- Task light — above counters, desks, mirrors
- Accent light — under-cabinet, behind bed, LED strips
- Night light — dim lights for navigation (in corridor, kid’s room)
Checklist:
- Add light in every zone: entry, hallway, storage, wardrobe
- Combine at least 2 layers of light in each room
- Plan switches near each room entrance and bed
- Add dimmers in living/bedroom
- Don't forget outdoor or balcony lights
Tip: simulate lighting in Home Planner or sketch it by zones (circles for light coverage).
3. Switch Logic (Comfort & Control)
- Switch near each room entrance
- Two-way switches in hallways, staircases, both sides of large rooms
- Add bedside switch for main light
- Consider grouping lights on scenes (e.g., kitchen + dining in one button)
- Label switches clearly on the plan (don’t guess after walls are closed)
4. Smart Home Basics (Optional but Useful)
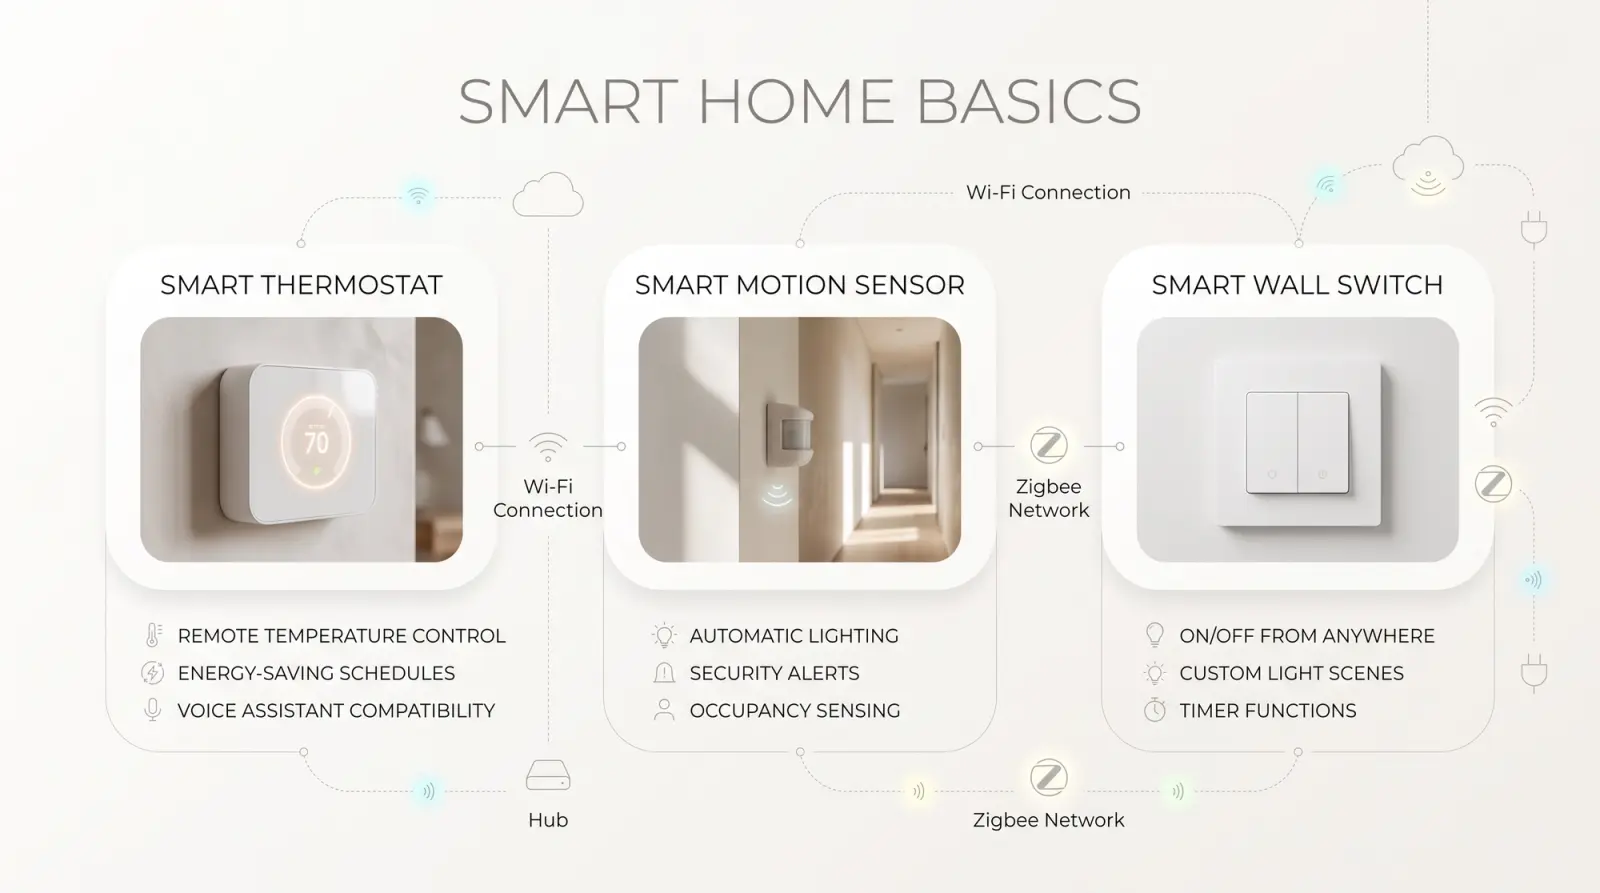
Start simple:
- Smart switches (replace wall switches, app control, voice)
- Smart plugs (control any device, energy tracking)
- Smart bulbs (color, brightness, automation)
- Motion sensors for hallway, bathroom, closet
- Voice assistant (Google Home, Alexa, Siri)
Advanced (optional):
- Smart thermostat (saves up to 30% on heating/cooling)
- Water leak detectors
- Smart curtains or blinds
- CCTV / doorbell camera
- Scenarios: “Leave home” = turn off all lights + close blinds
Tip: Use Wi-Fi or Zigbee systems. Avoid overly complex hubs unless needed.
5. Drawing Your Plan (For You & Electrician)
- Floor plan with:
- All outlets (type & height)
- All switches
- Light fixture points
- Circuit zones (if possible)
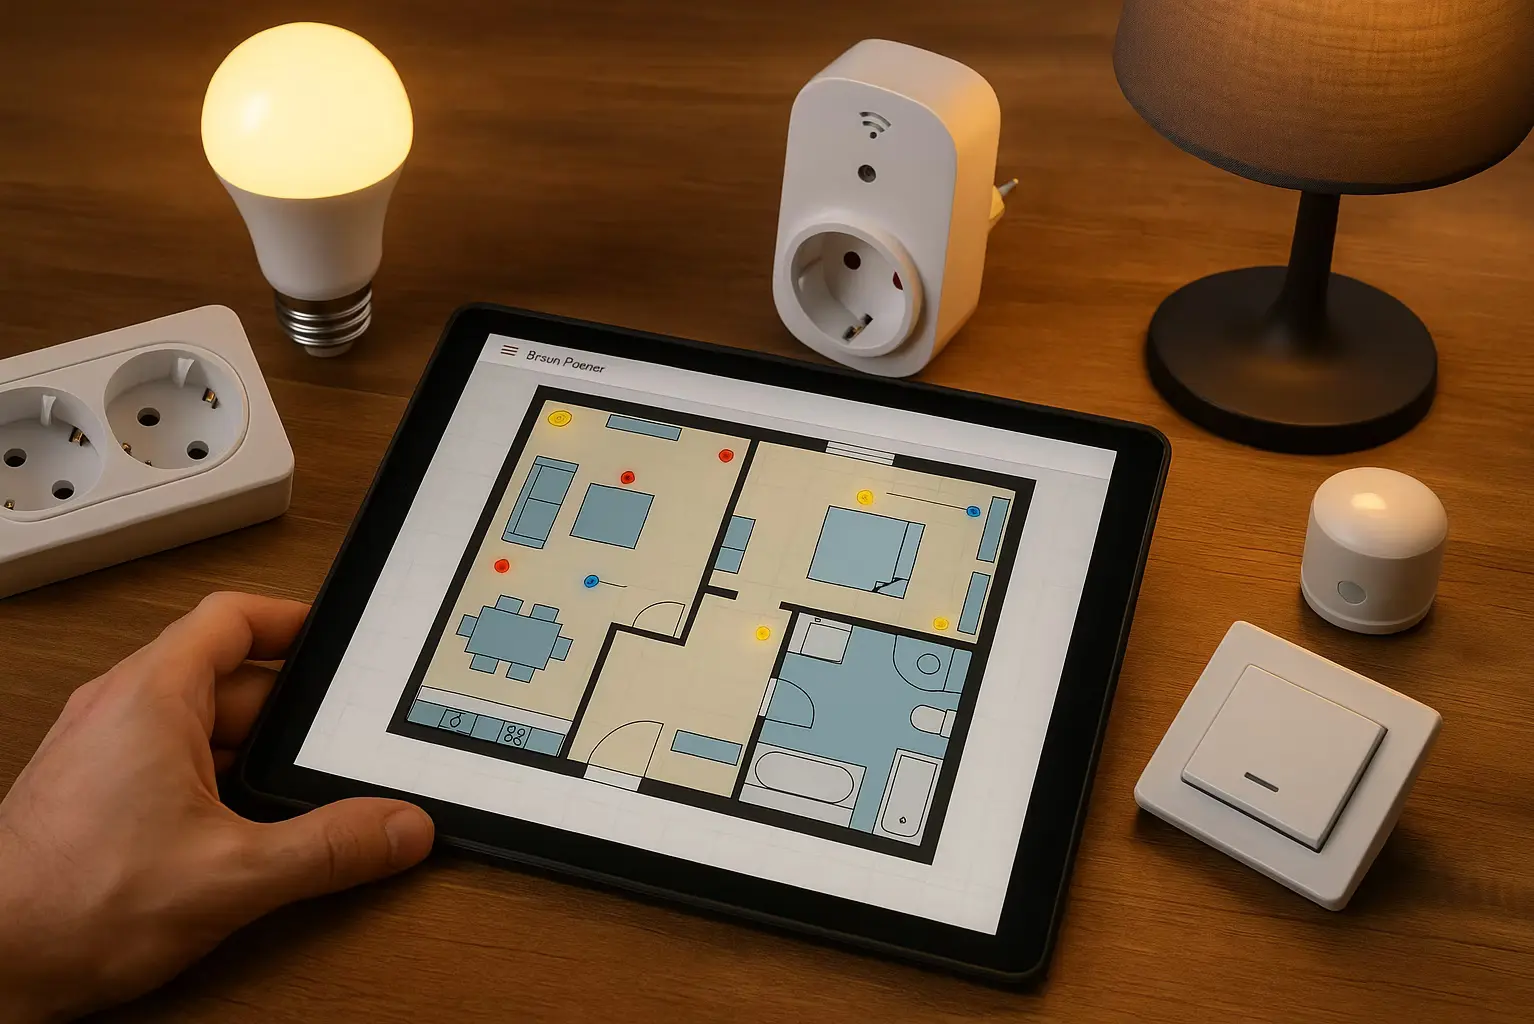
- Smart devices with Wi-Fi or wiring needs
- Use color codes or icons (e.g. red = power, yellow = light, blue = smart)
- Export from Home Planner as base, or draw on paper / Notion / Excel
6. Final Checks Before Work Starts
- Double-check outlet height & alignment
- Confirm smart system compatibility with voltage/wiring
- Review plan with electrician before chasing walls
- Prepare backup — some smart features may require manual overrides
- Leave extra conduits for future cables (especially in ceilings)
Design your electrical and smart home plan visually in Home Planner.
Place outlets, switches, and lighting fixtures directly on your layout. Walk through your space in 3D to make sure everything feels right. You can:
- Mark socket types and light layers
- Place smart devices where they make sense
- Preview control logic and room zones
- Export your plan to share with your electrician
Design smarter. Build cleaner. Future-proof your home.
Try it on your own project
Free app for iPhone, iPad, Mac, Android and Windows.