Why Some Bathrooms Just Feel Better — And How to Plan Yours That Way

Want a bathroom that’s not just pretty — but practical, safe, and easy to clean? This checklist helps you plan every detail. From fixture spacing and waterproofing to lighting, ventilation, storage, and material selection — this guide covers what really matters in everyday use. Whether you're doing a full remodel or just updating finishes, you’ll know what to measure, what to buy, and what not to forget behind the tiles.
Bathroom Renovation Checklist: Plan Like a Pro
1. Think First — Before You Demo
- Who will use the bathroom? (Adults, kids, >elderly, guests?)
- Do you need a bathtub, shower, or both?
- Is this the only bathroom in the house?
- What’s your storage need: towels, cosmetics, cleaning products?
- Do you need a washing machine or drying rack here?
Tip: Prioritize comfort and practicality over just looks — especially in small spaces.
2. Bathroom Planning & Ergonomics
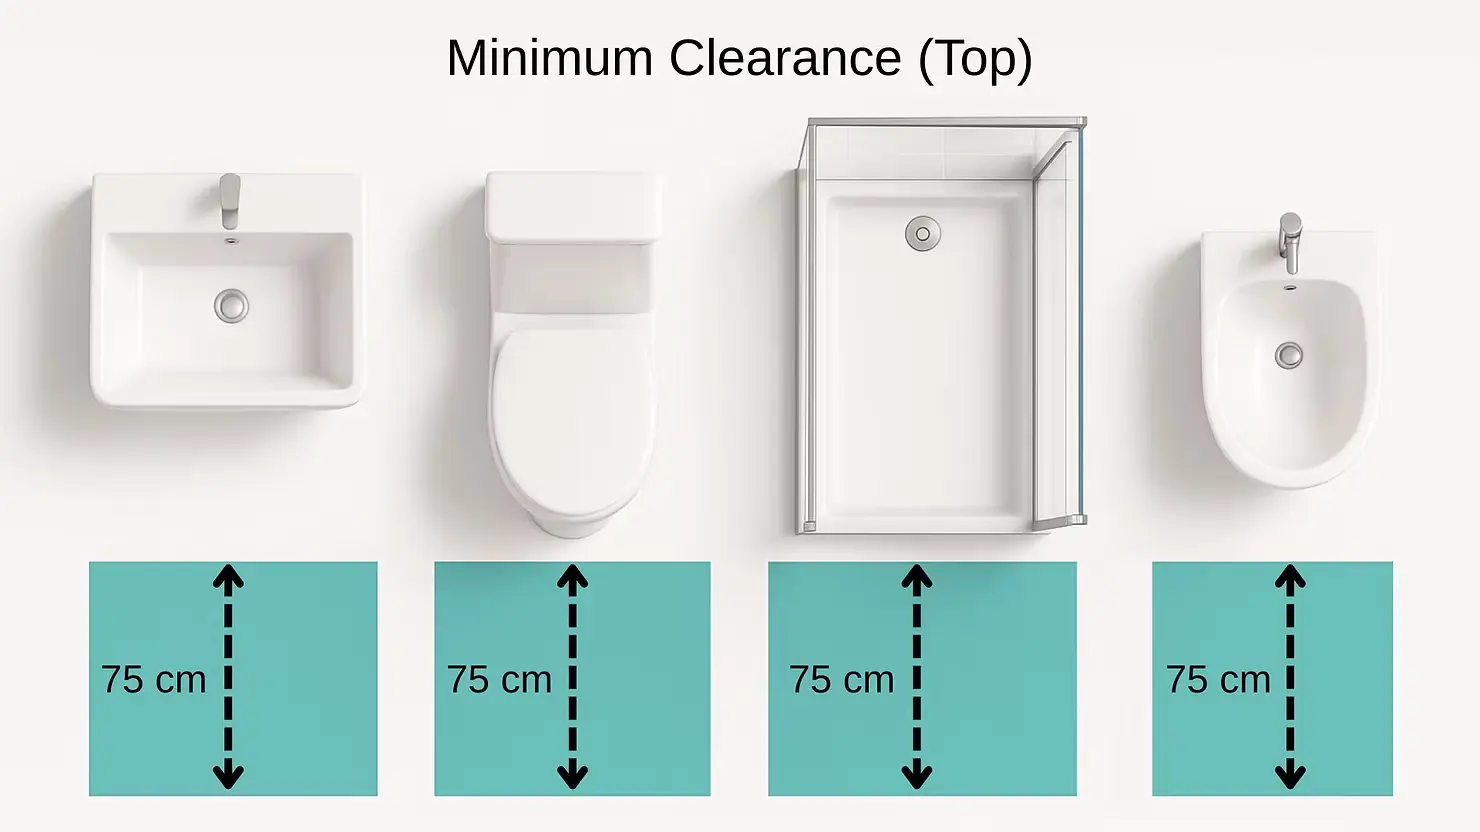
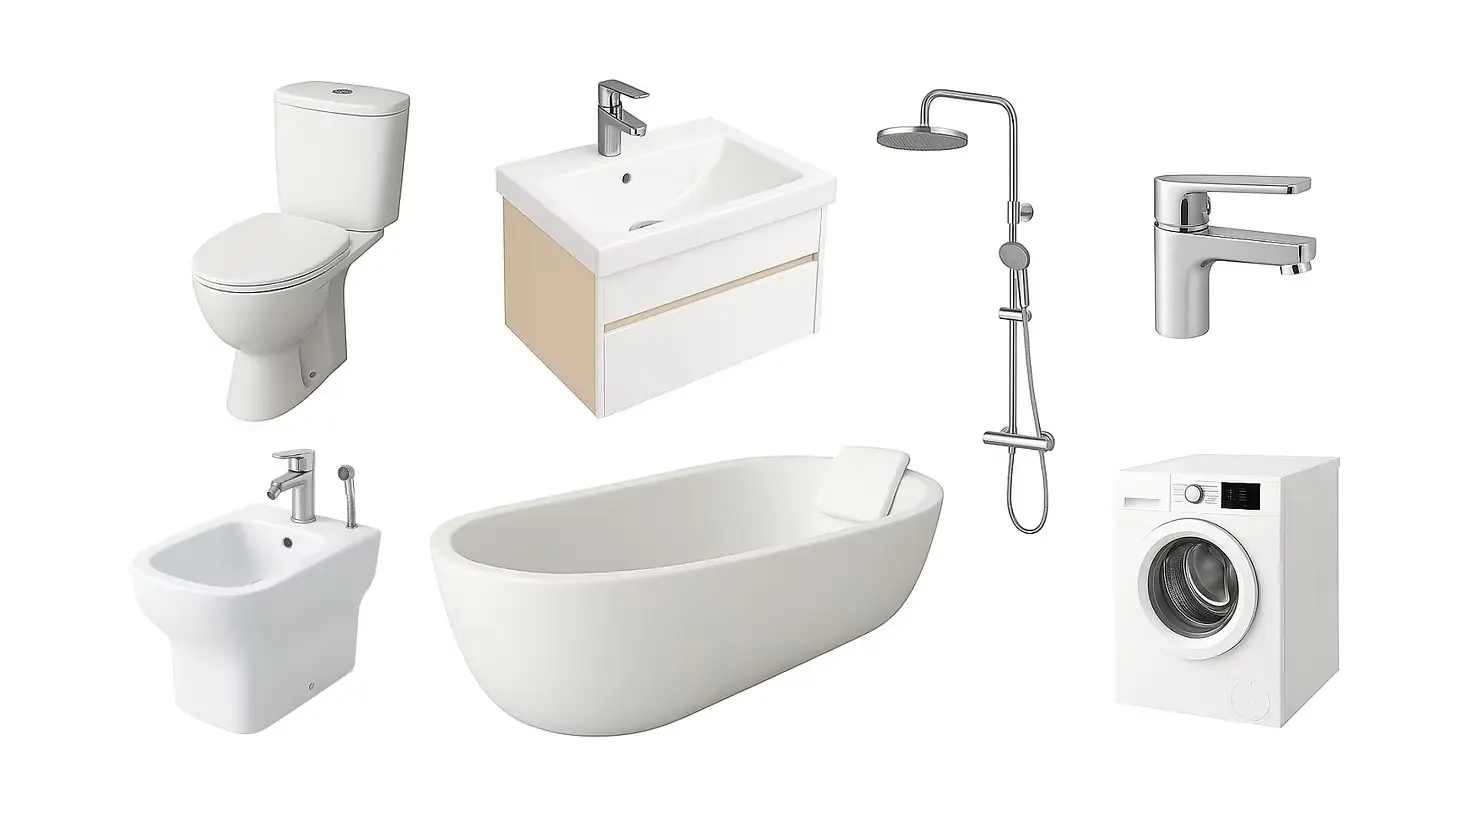
| Fixture | Minimum Clearance (Front) | Side Clearance | Recommended Height |
|---|---|---|---|
| Toilet | 60–70 cm | 20–30 cm | 40–43 cm (seat) |
| Sink | 70–80 cm | 10–15 cm | 85–90 cm (top) |
| Bathtub | 70 cm min access side | - | 55–60 cm height |
| Shower | 90×90 cm min size | - | 200–210 cm height |
| Washing machine | 70–90 cm (front-load) | - | 85–90 cm top |
- All zones must be accessible and comfortable to move around
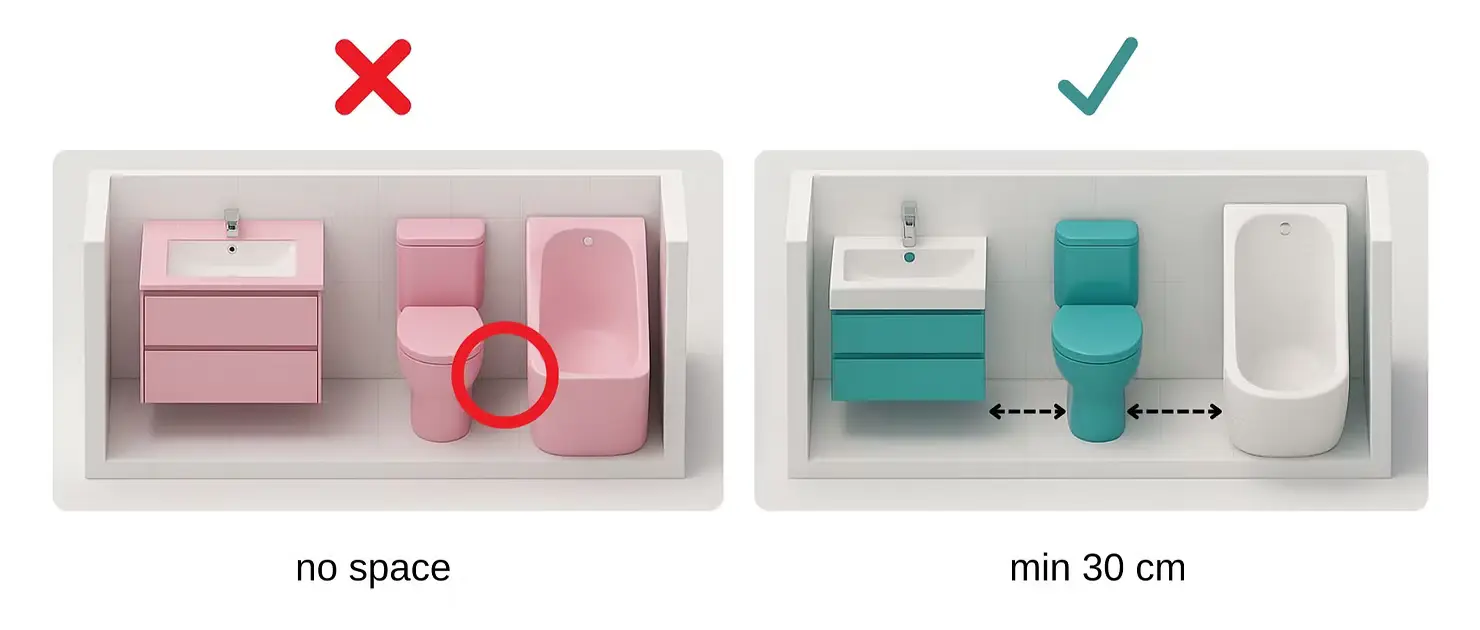
- Allow at least 50–60 cm between fixtures for comfortable movement
- Avoid door collisions with fixtures or each other
- Think of future-proofing for older users or kids (non-slip flooring, grab bars)
Use masking tape or Home Planner to simulate layout with real sizes.
3. Plumbing & Waterproofing
- All pipe reroutes planned BEFORE wall finishes
- Choose quality valves, filters, shut-off taps
- Hidden cisterns need access panel
- Waterproofing layer (membrane or liquid rubber)
- At least 20 cm up the walls
- Full floor and corners
- Slope to drain in shower/wet zones (min 1.5–2%)
- Water hammer arrestors for appliances (optional but smart)
Tip: Take photos of plumbing before covering it up — for future repairs.
4. Electrical & Lighting
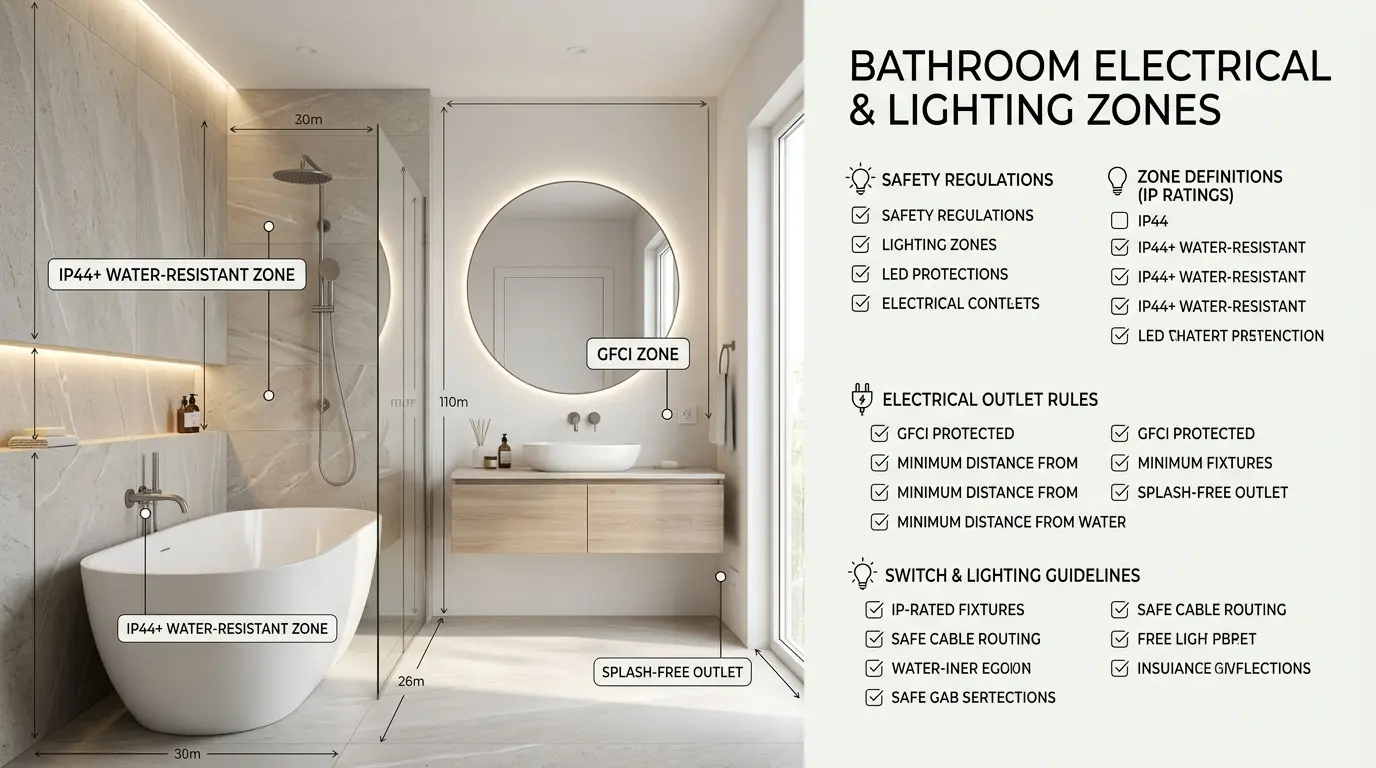
- Only IP44+ rated fixtures near water sources
- GFCI (residual current device) required
- At least one outlet away from splash zones (e.g., near mirror)
- Plan for:
- Main ceiling light
- Mirror/vanity light
- Optional: accent LED strip (under cabinet, niche)
- Light switch outside the bathroom (safety rule in many countries)
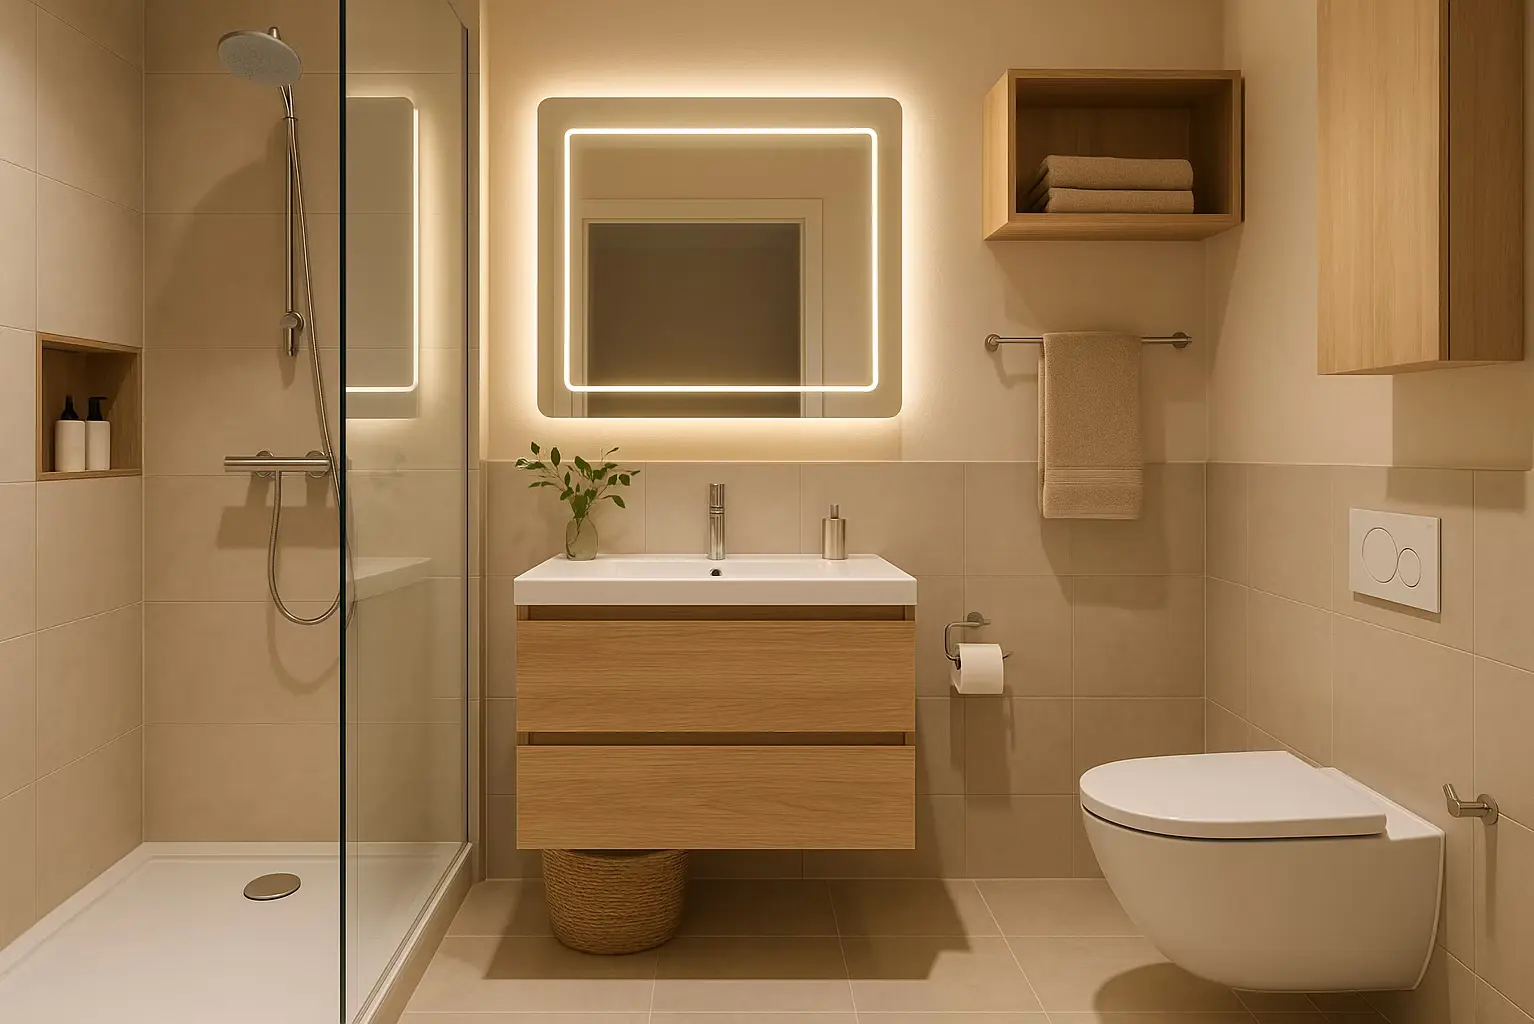
Add backlight to mirrors for both function and style.
5. Storage & Functionality
- Closed cabinet under sink
- Vertical storage: shelves, mirror cabinet
- Hooks or rods for towels, robes
- Niche or shelf in shower for bottles
- Laundry bin (hidden if space allows)
Use shallow cabinets (30–35 cm) to save space but gain storage.
6. Materials & Surfaces
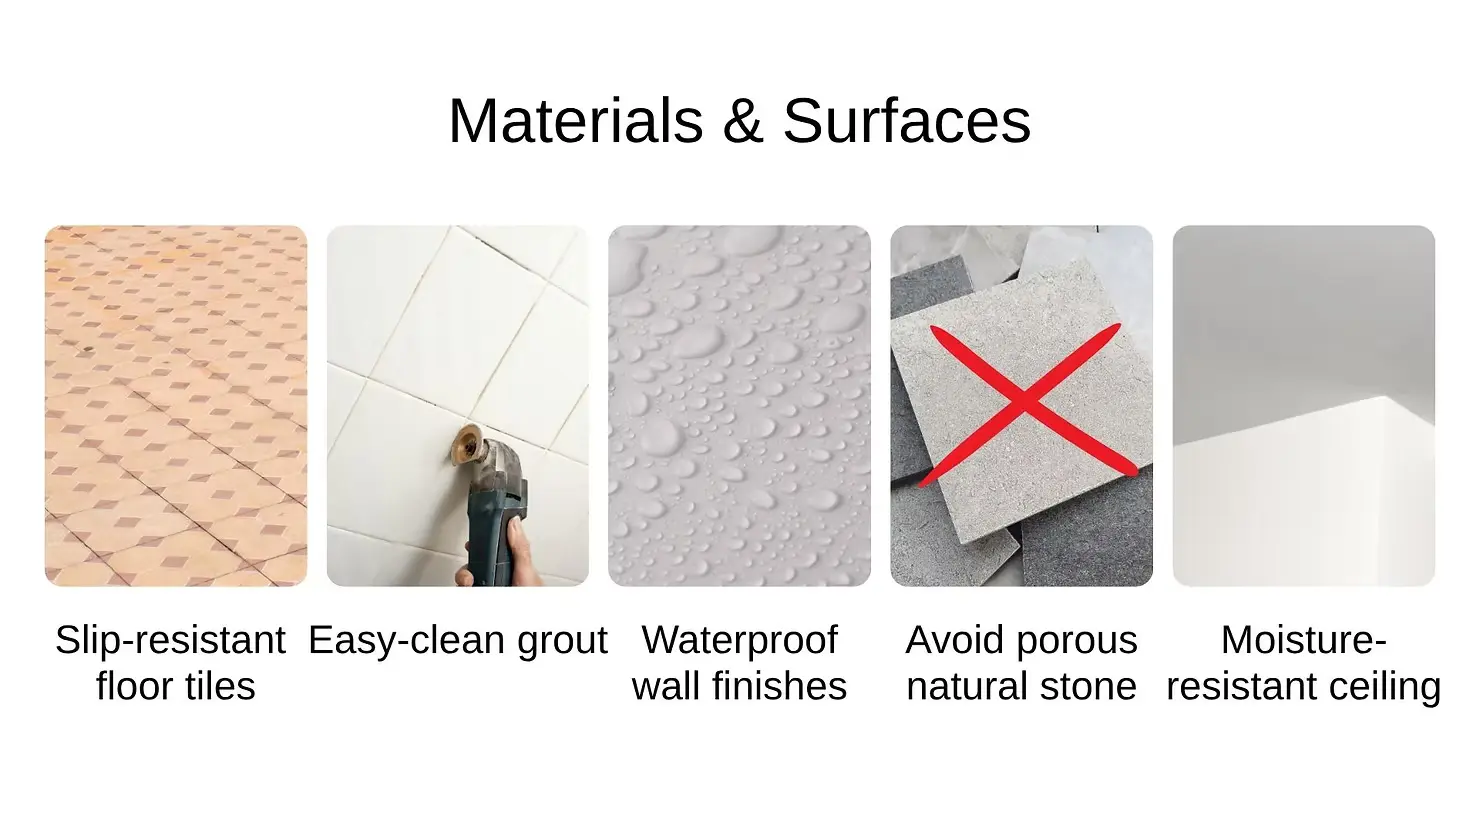
- Slip-resistant floor tiles (R10–R11 rating)
- Easy-clean grout (epoxy or colored)
- Waterproof wall finishes (tiles, panels, microcement)
- Avoid porous natural stone unless sealed
- Ceiling: moisture-resistant paint or stretch ceiling
Use darker grout or textured tile on floors — hides stains and hair better.
7. Appliances & Fixtures
- Toilet with soft-close lid
- Sink with overflow
- Wall-mounted vs. floor-standing — depends on cleaning priority
- Thermostatic shower mixer = constant temperature
- Bathtub with ergonomic backrest (if used often)
- Compact washer (depth 40–45 cm) if tight space
- Bidet optionally
Tip: Don’t install ultra-narrow sinks — they’re uncomfortable daily.
8. Before and After Construction
Before:
- Take accurate measurements
- Confirm all positions (plumbing, outlets, light)
- Double-check tile layout before buying
- Order all fixtures in advance
- Create checklist of what goes where (with photos)
After:
- Test all taps, drainage, switches
- Check silicone seals, tile alignment, and slopes
- Ventilation works properly (paper test near vent)
- Final cleaning + silicone protection
- Save all warranties, manuals, invoices
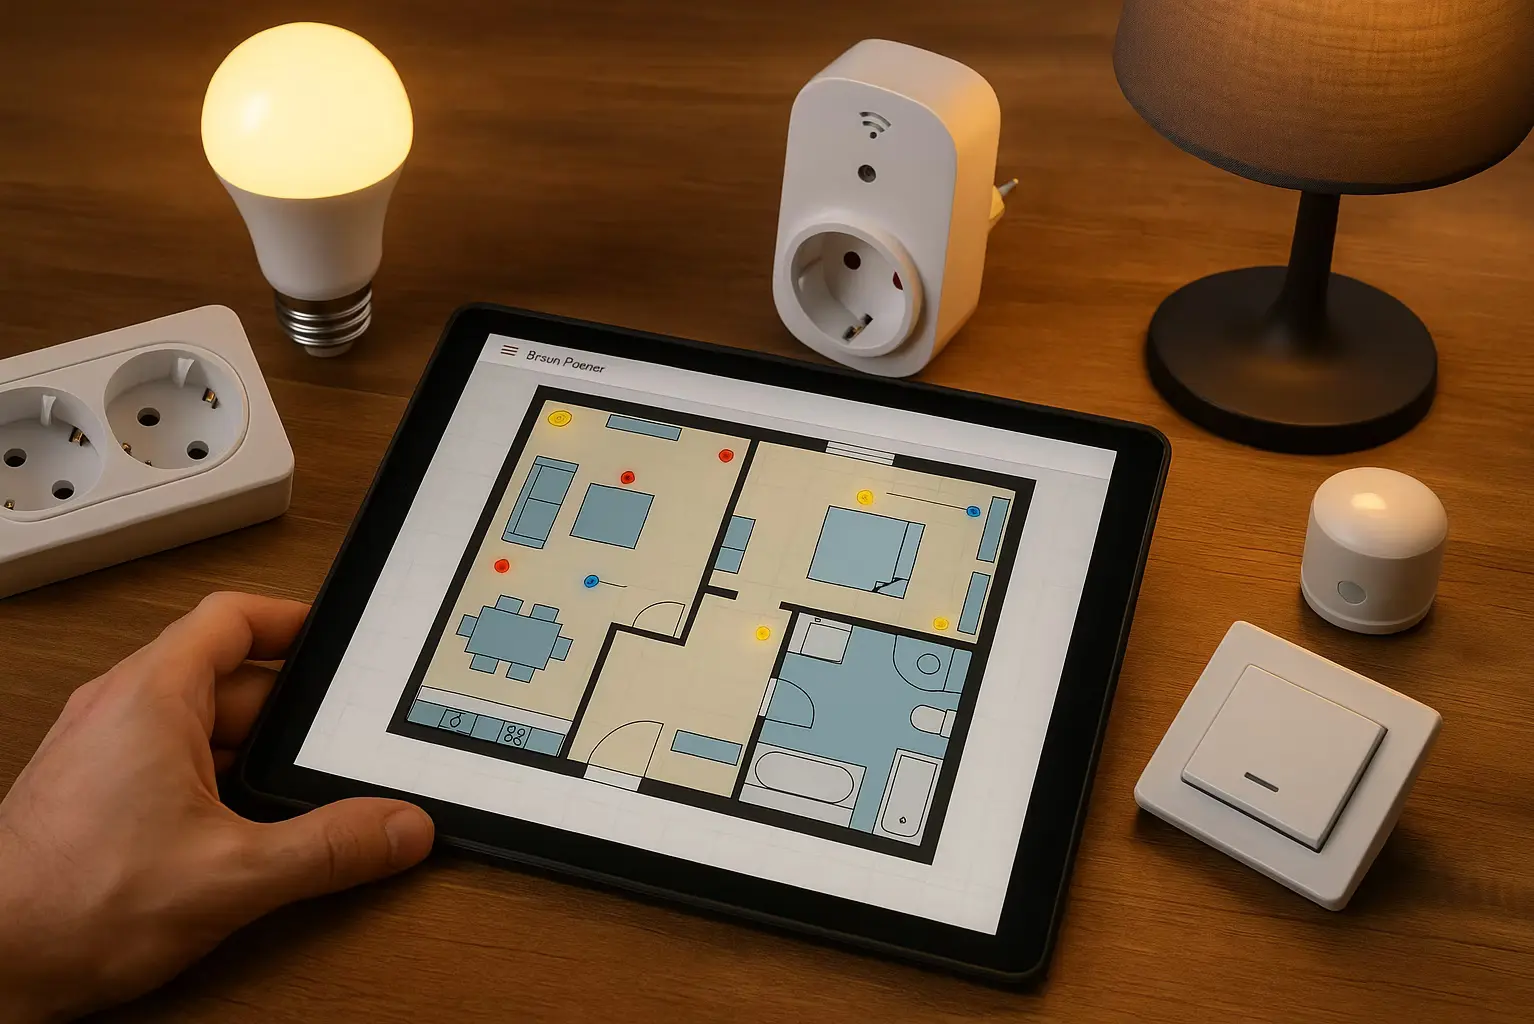
Plan your bathroom with Home Planner and avoid costly layout errors.
Use real fixture dimensions to test your layout in 2D and 3D. Walk around the virtual space, check door swings and plumbing zones, and visualize tile color combos and lighting placement. You can:
- Position bathtubs, showers, toilets, sinks, and appliances
- Simulate light layers and outlet safety
- Preview smart storage solutions (niches, mirror cabinets)
- Export your plan with exact measurements for contractors
Think it through before you break the tiles.
Try it on your own project
Free app for iPhone, iPad, Mac, Android and Windows.