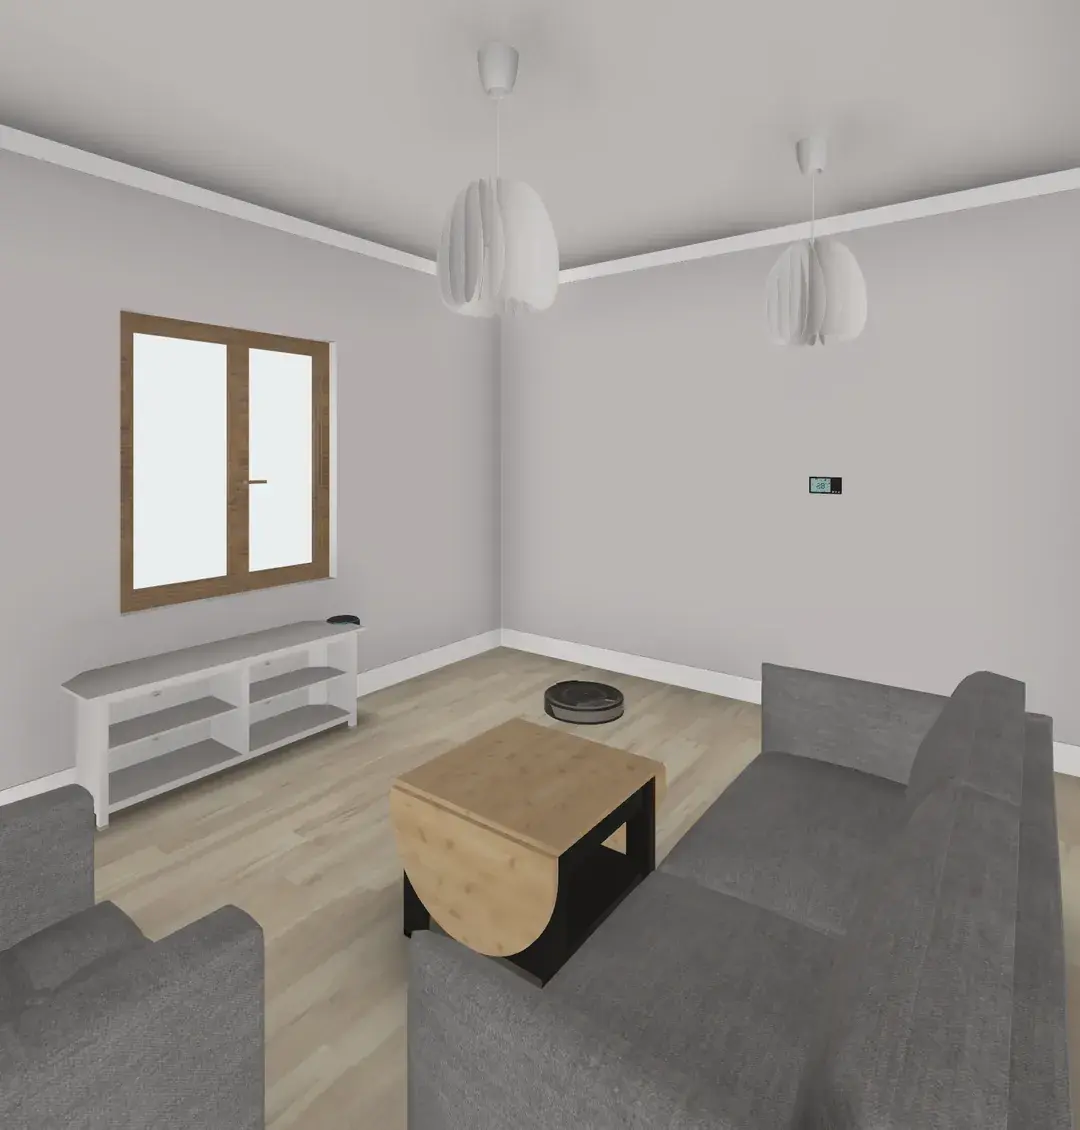
Home Automation Planner: see where your smart devices go before you install them
Home Planner is a home automation planner that shows where each device goes. Place cameras, locks, thermostats, outlets and lights on your floor plan, and check them in 3D against your furniture. You set up and control the devices in their own apps.
4.6App Store · 300K+ ratings
On your phone too
Point the phone camera here to install, then scan your rooms
Downloads across all stores; countries where the App Store carries the app.
Plan your smart home in three steps
1.
Draw or scan your home
Draw the rooms to scale or scan a room with your phone. Add doors, windows and furniture.
2.
Place your devices
Add cameras, locks, thermostats, speakers, lights, outlets and switches from the catalog, and label them on the plan.
3.
See it in 3D and share
Walk through every room, make realistic renders, and send a link to your family or installer.
1.
Draw or scan your home
Draw the rooms to scale or scan a room with your phone. Add doors, windows and furniture.
2.
Place your devices
Add cameras, locks, thermostats, speakers, lights, outlets and switches from the catalog, and label them on the plan.
3.
See it in 3D and share
Walk through every room, make realistic renders, and send a link to your family or installer.
Start with a smart home floor plan of your real home
Draw every room to scale, up to five floors in one design, before you decide where anything goes.
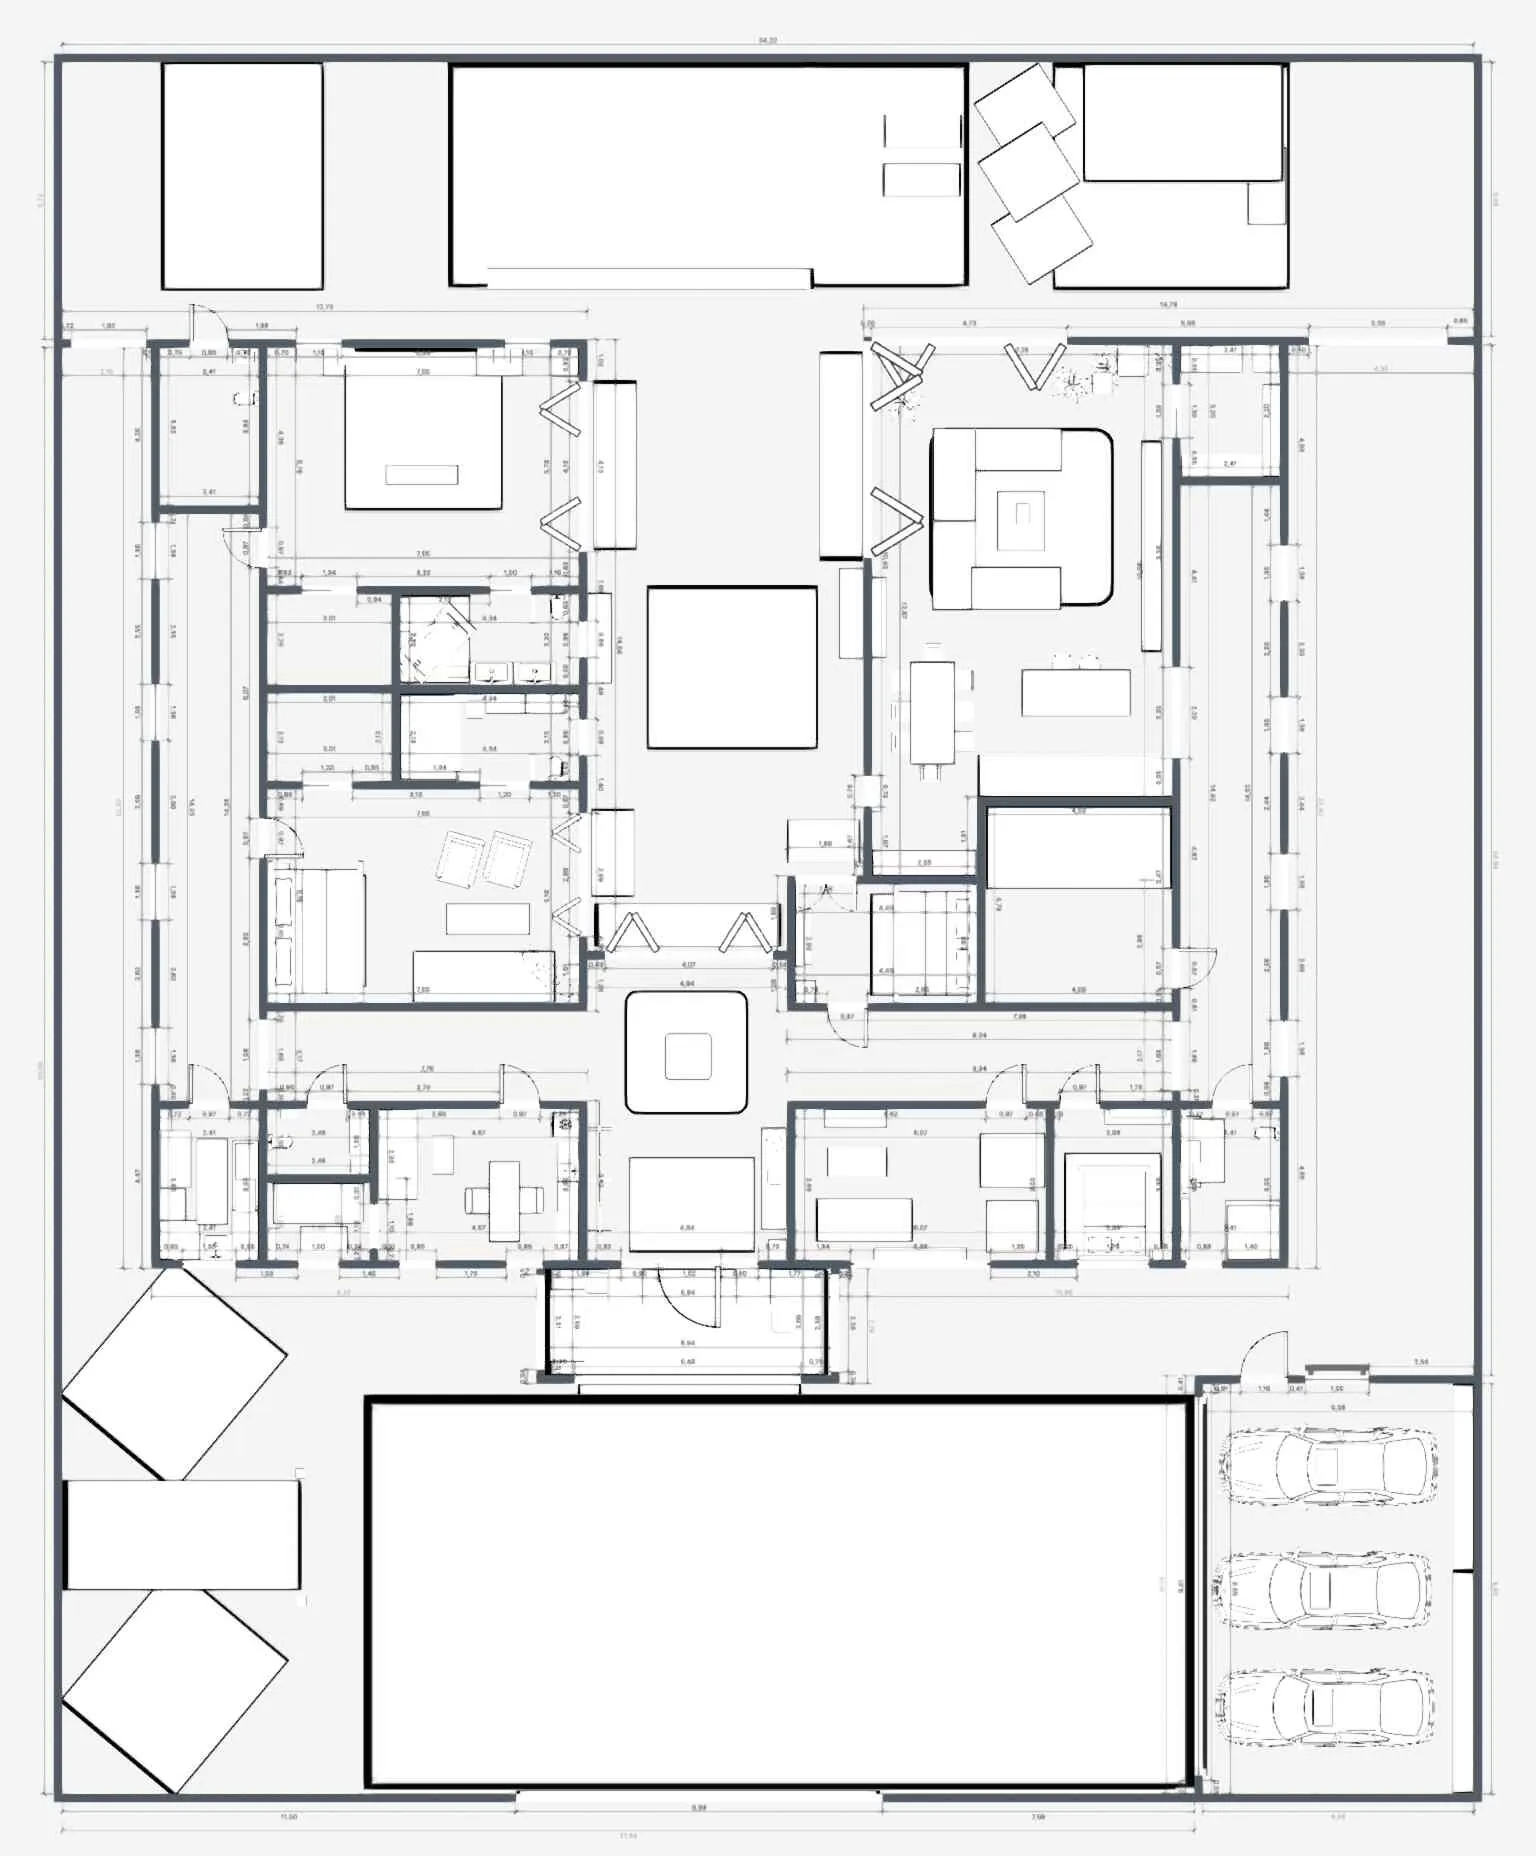
- Add the doors, windows and furniture too, so you can see what stands in front of a camera or a speaker.
- No tape measure handy? Scan a room with your iPhone, iPad or AR-ready Android phone and see it in 3D.
- Scan into a new design and view in 3D
- Furnish a scanned room: PRO
Smart home design: see which devices belong in each room
Pick the room closest to yours and see which devices belong in it.
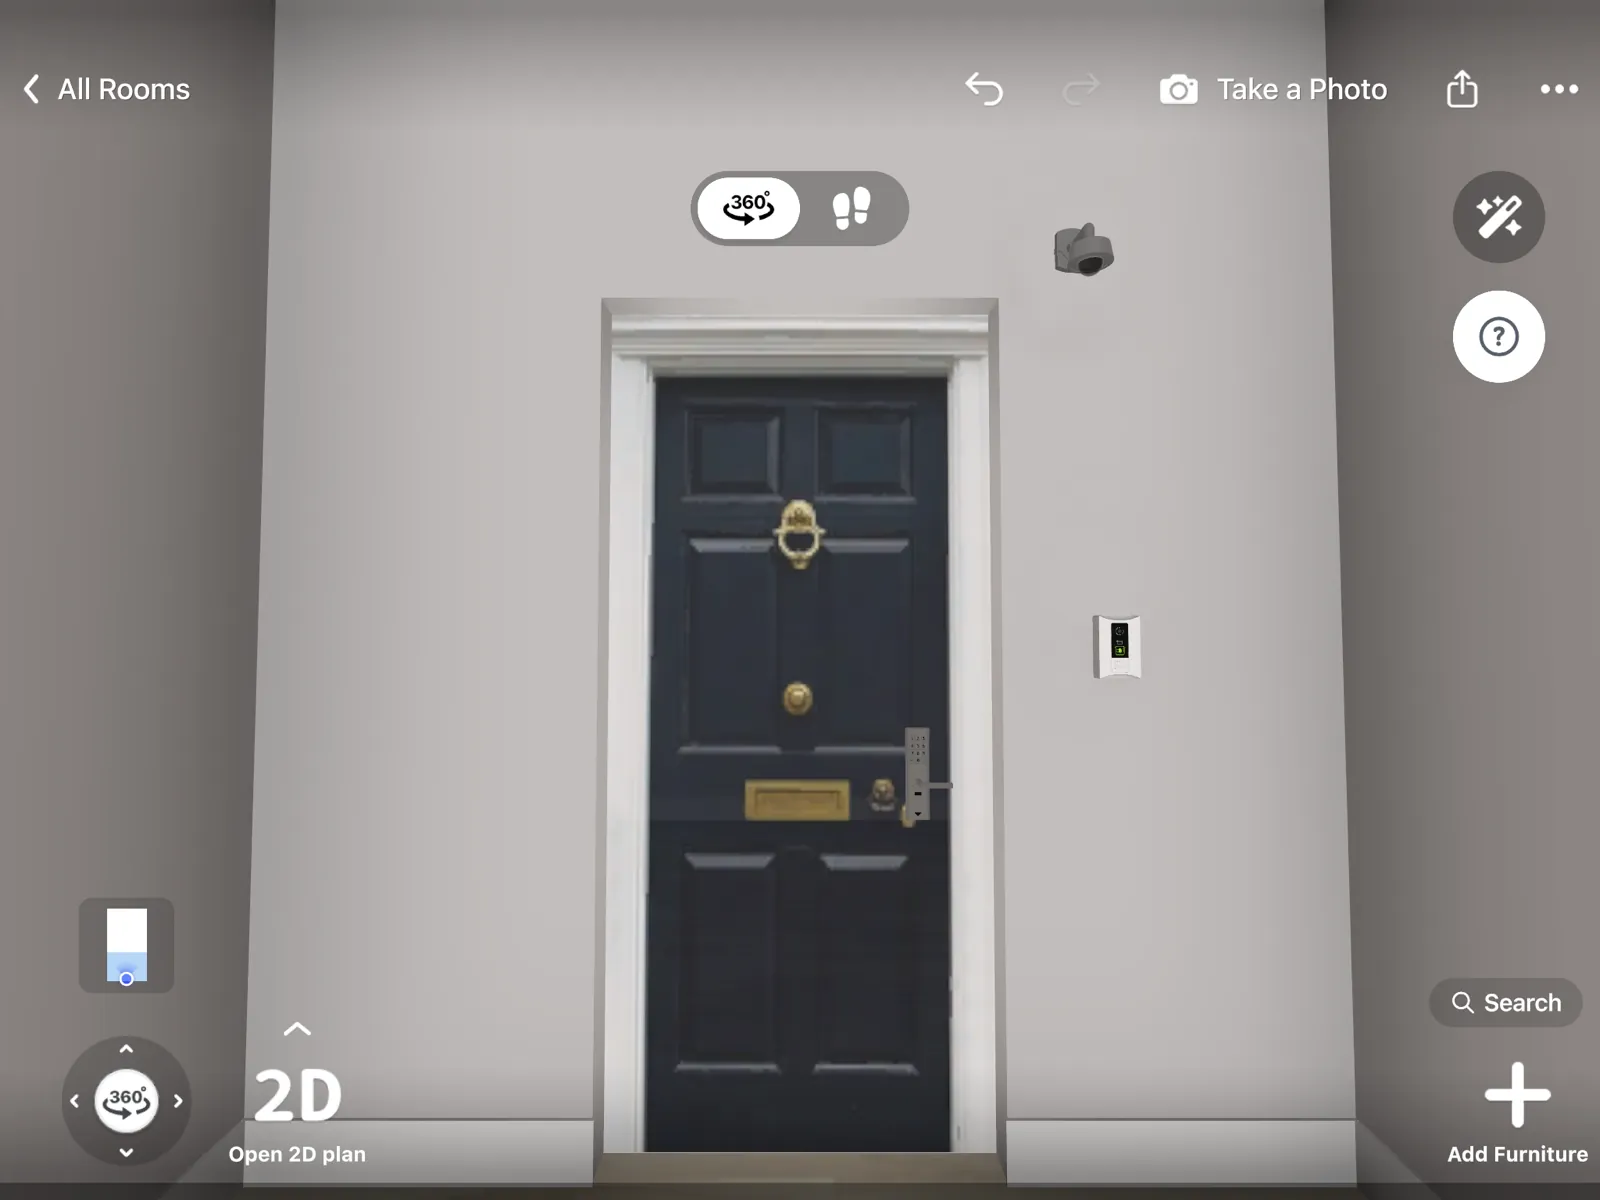
Entryway
A doorbell and a smart lock at the front door, a camera over the entrance and a light switch within reach.
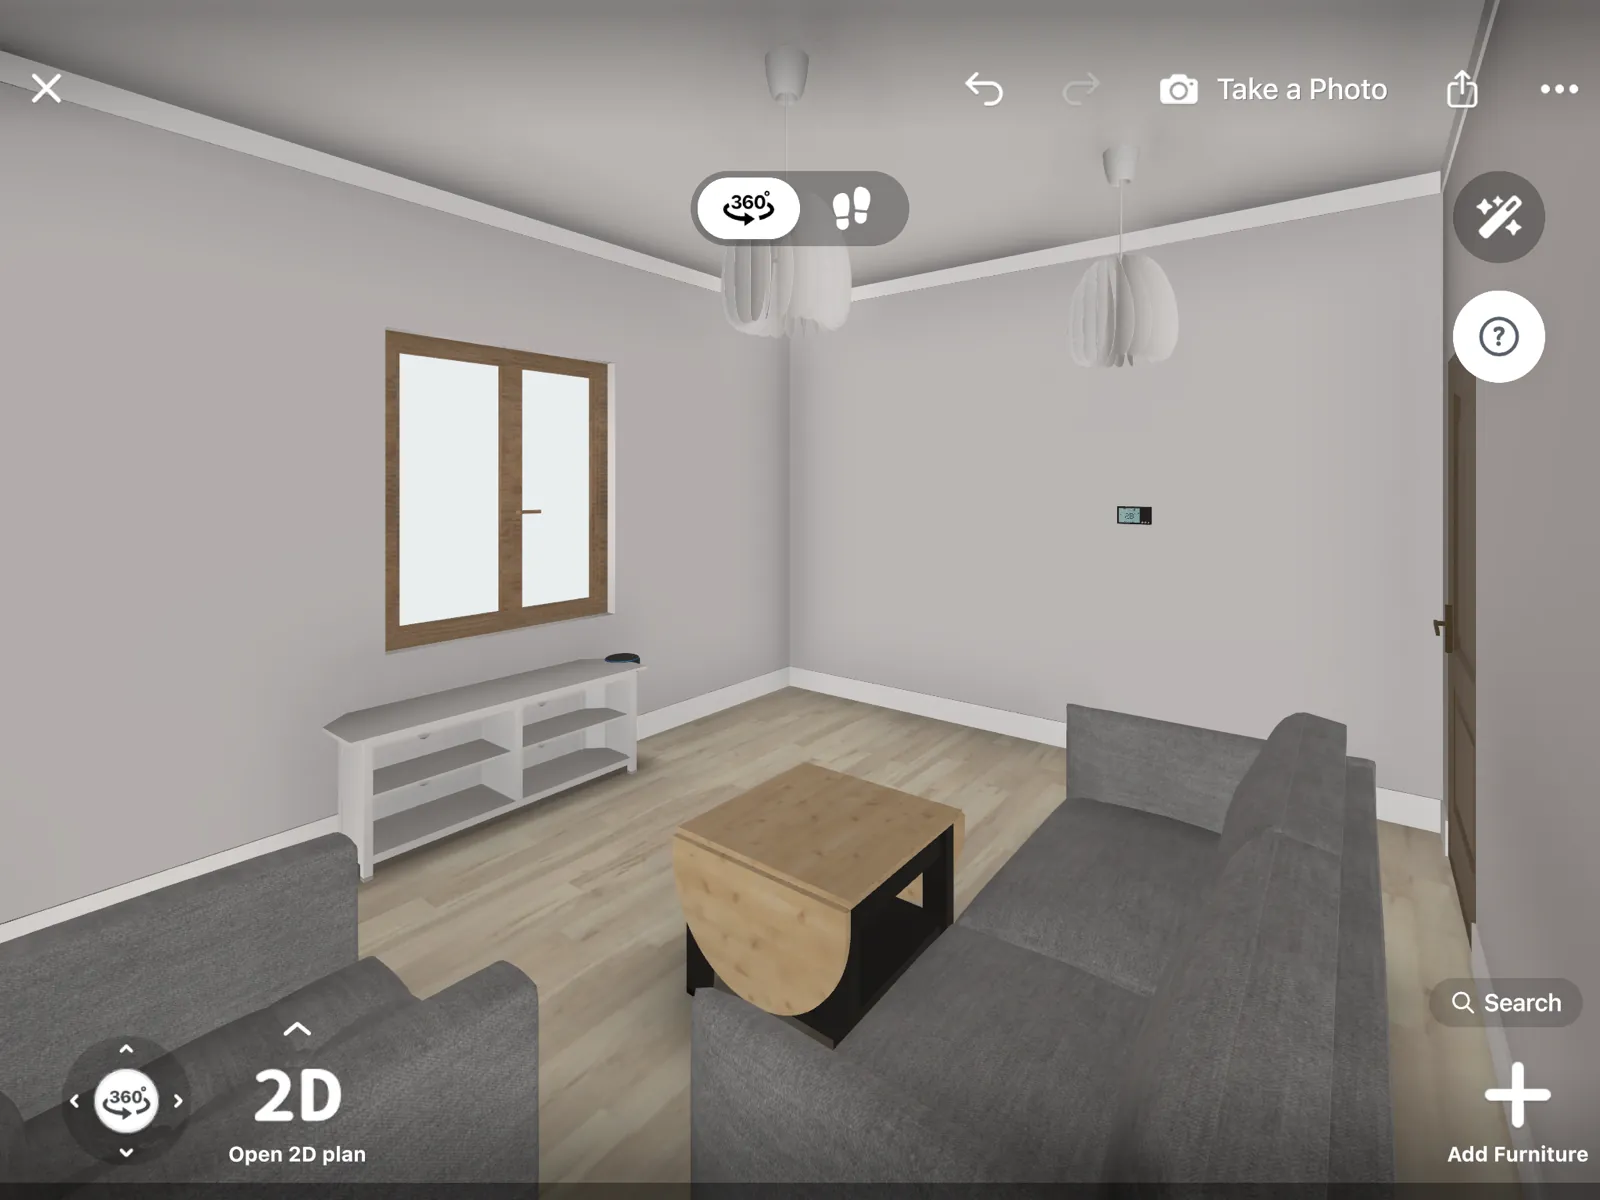
Living room
A smart speaker, a thermostat on the wall, and ceiling or track lights with switches by the door.
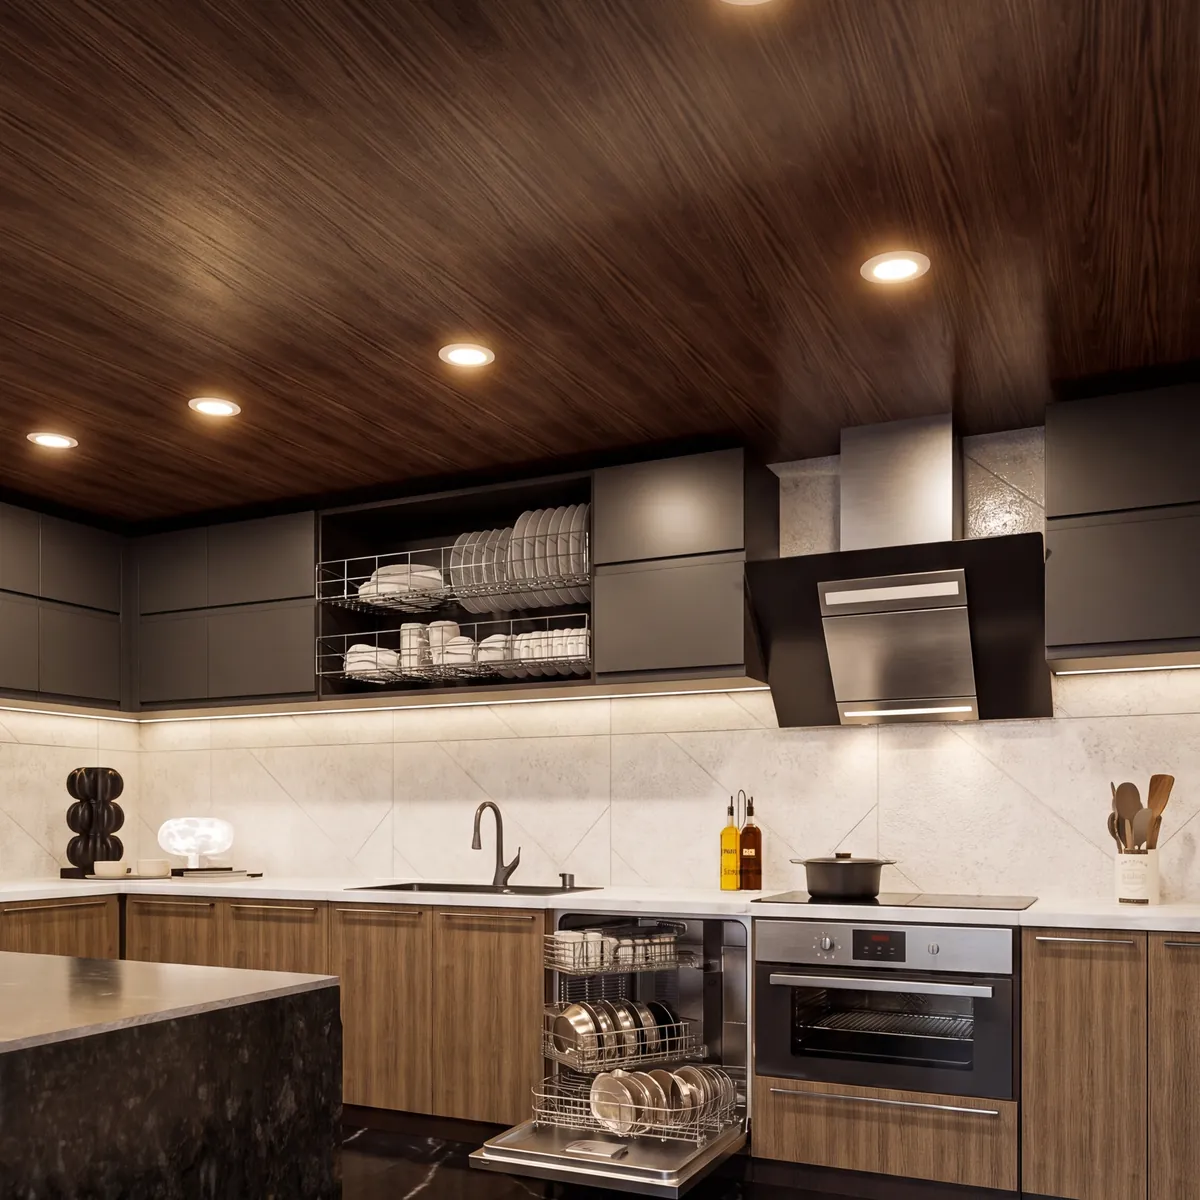
Kitchen
Designed in Home Planner by Irina
Outlets above the counter, LED lights under the cabinets and a speaker on a shelf.
Open this design in your browser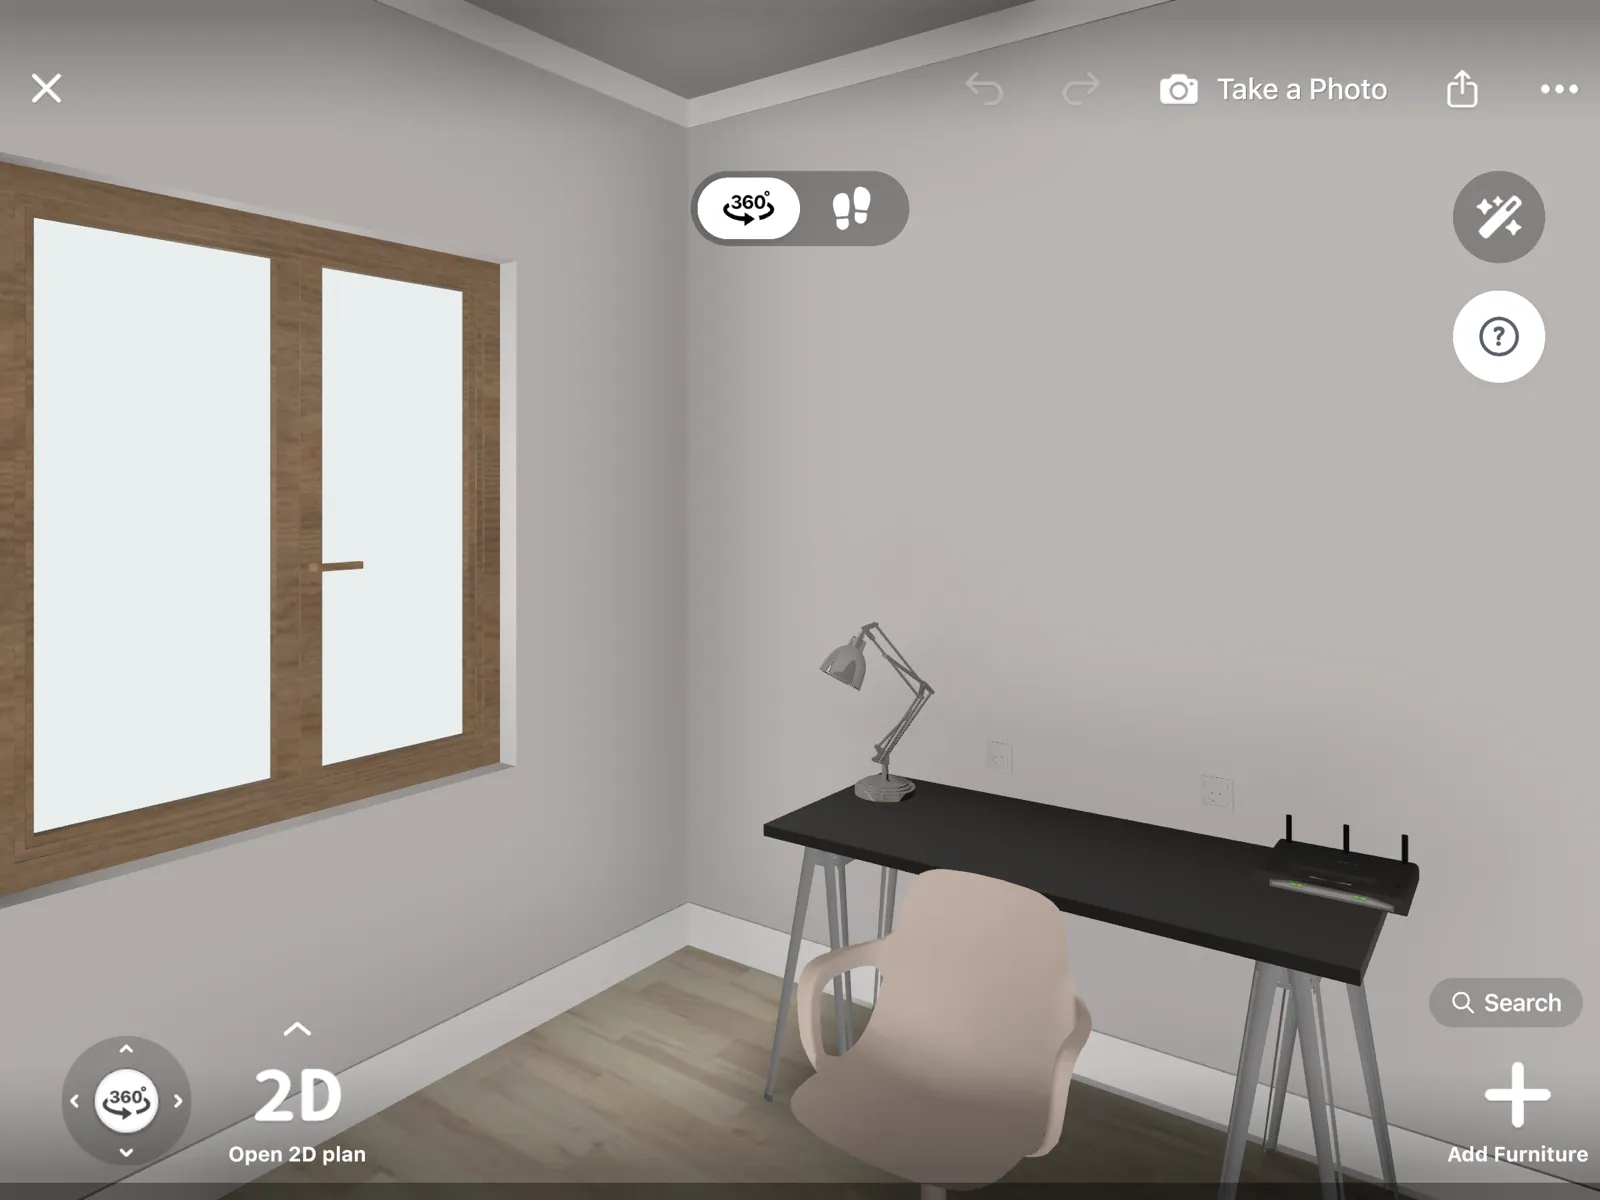
Home office
The router, outlets for every device and a desk lamp where the light falls on your work.
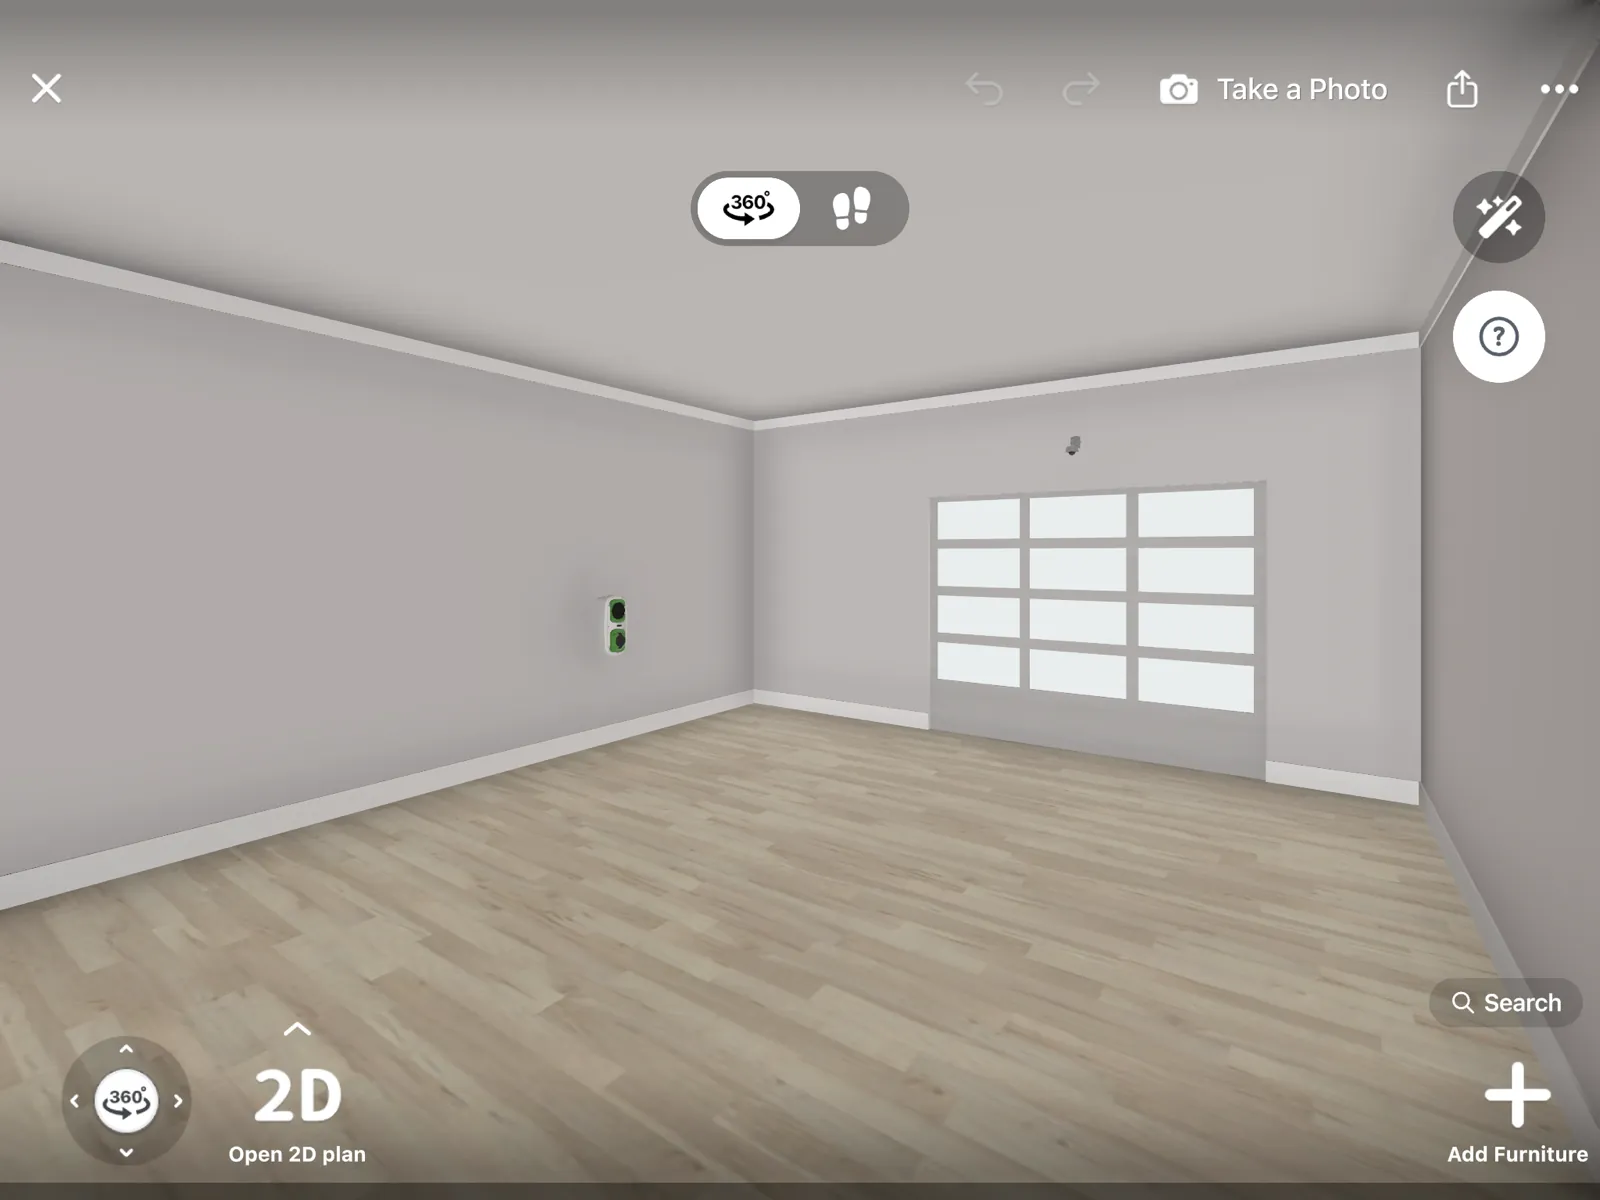
Garage
A car charger on the wall, a camera over the garage door and outlets for your tools.
Place the devices you plan to buy
Place security cameras, doorbells and intercoms, smart locks, thermostats, smart speakers, routers and robot vacuums from the catalog, each at its real size.
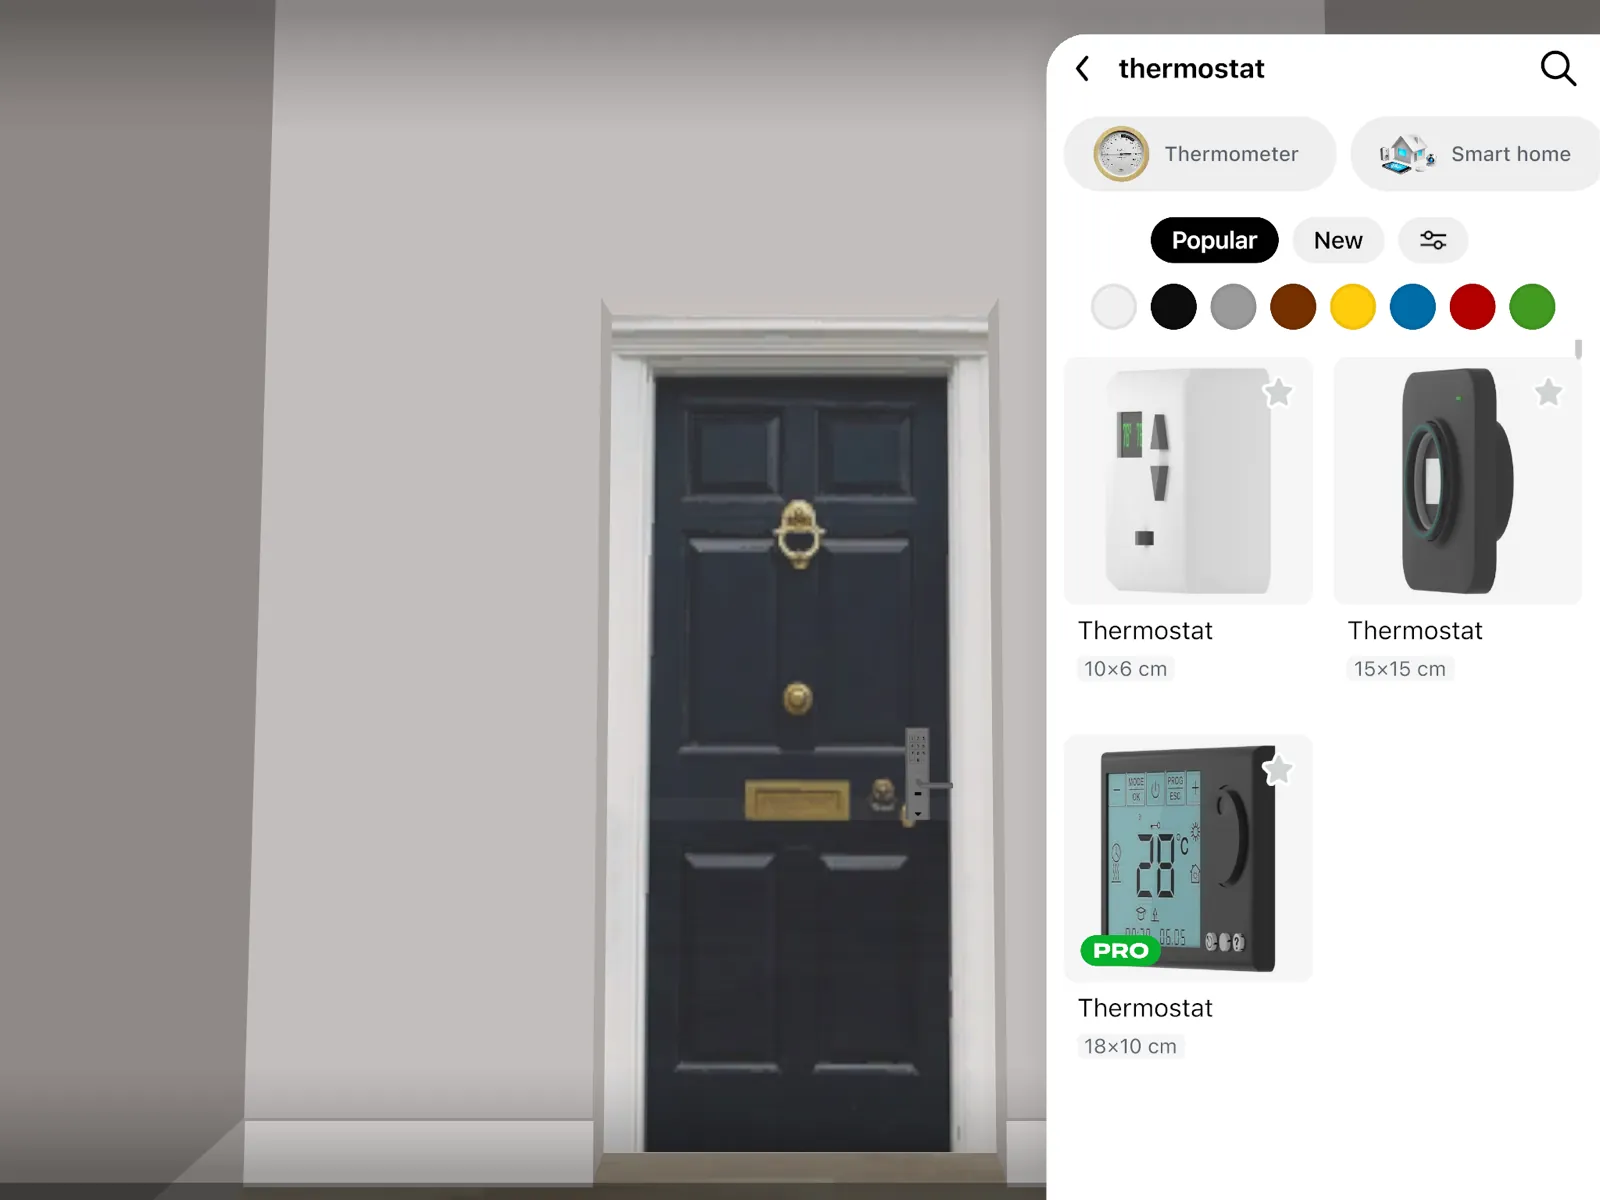
- Wall panels and intercoms for the hall or the entryway.
- A car charger for the garage.
Home Planner shows where devices go. It does not connect to them or run automations. The catalog has no smart plugs, smart bulbs, smoke detectors or motion sensors.
- Up to 30,000 catalog items: free
- The full catalog: PRO
Put outlets, switches and lights where you need them
Choose from 200+ outlets and switches for the walls, and from ceiling, track, spot and LED lights.
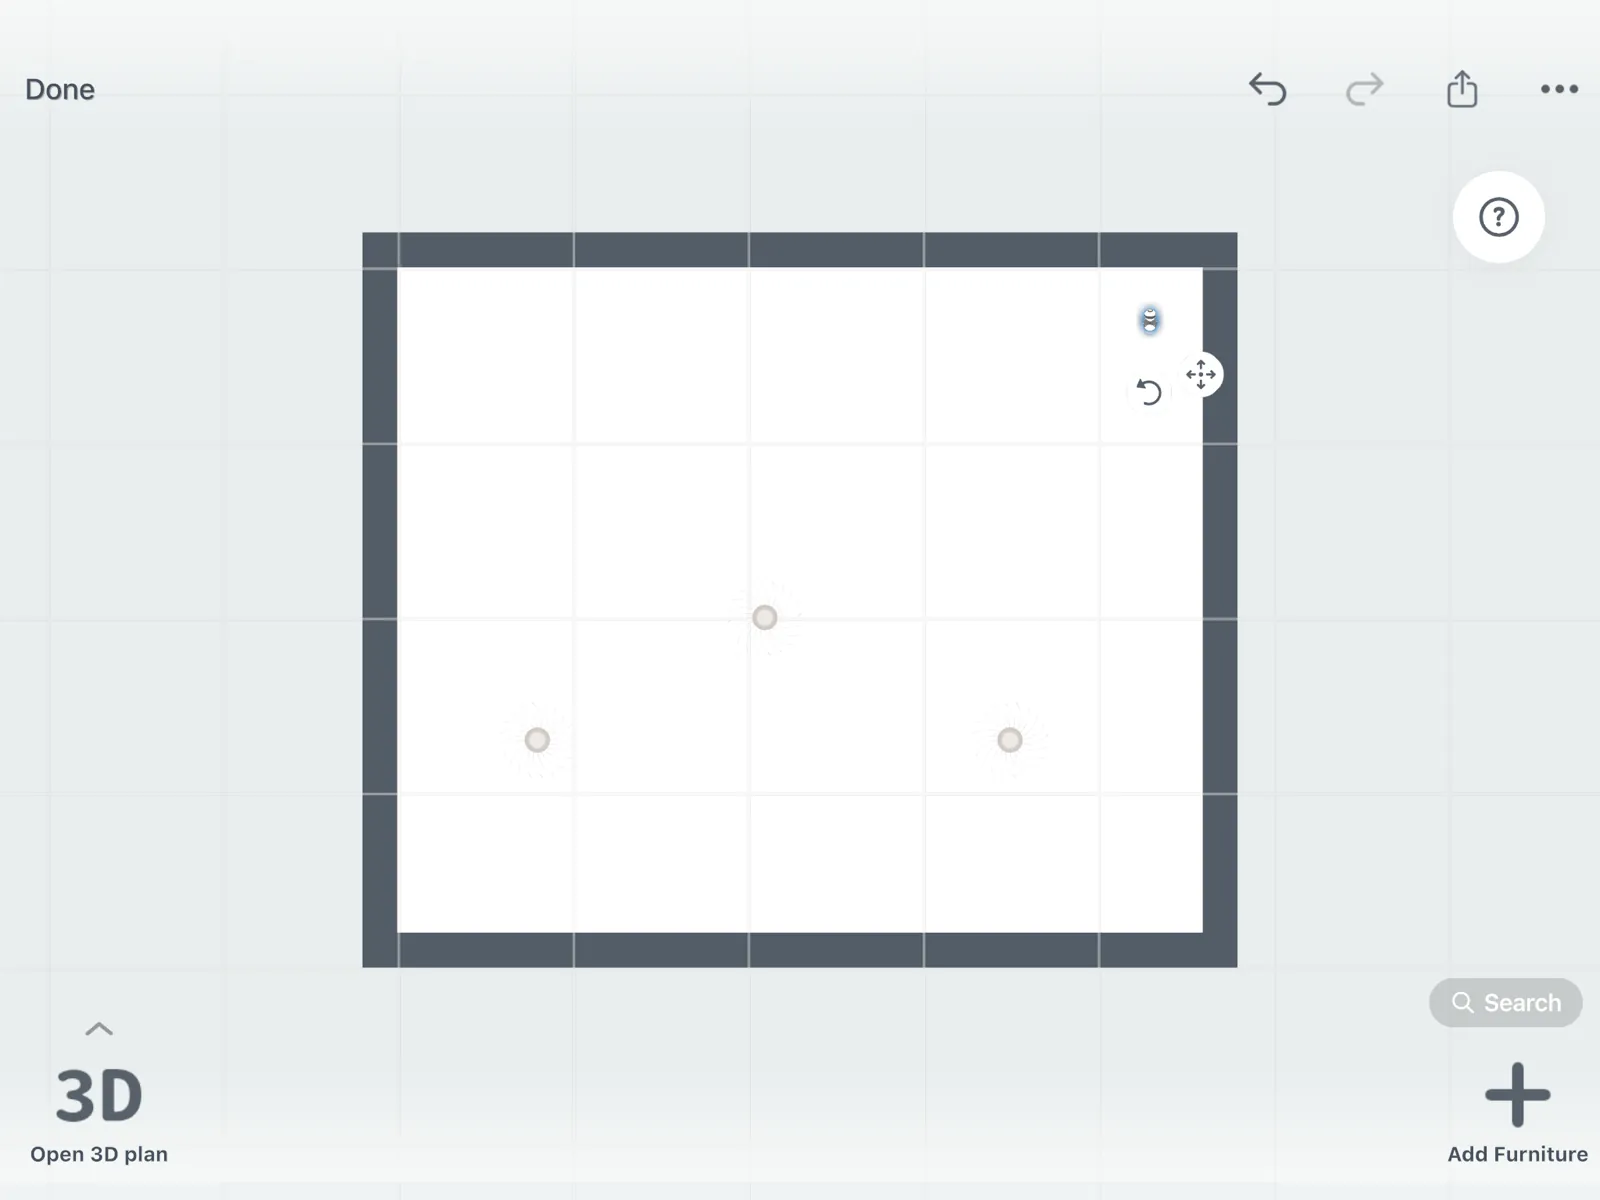
Switch to the 2D ceiling plan to place ceiling lights and cameras. Home Planner does not draw the wiring: your electrician plans that.
Check your devices in 3D
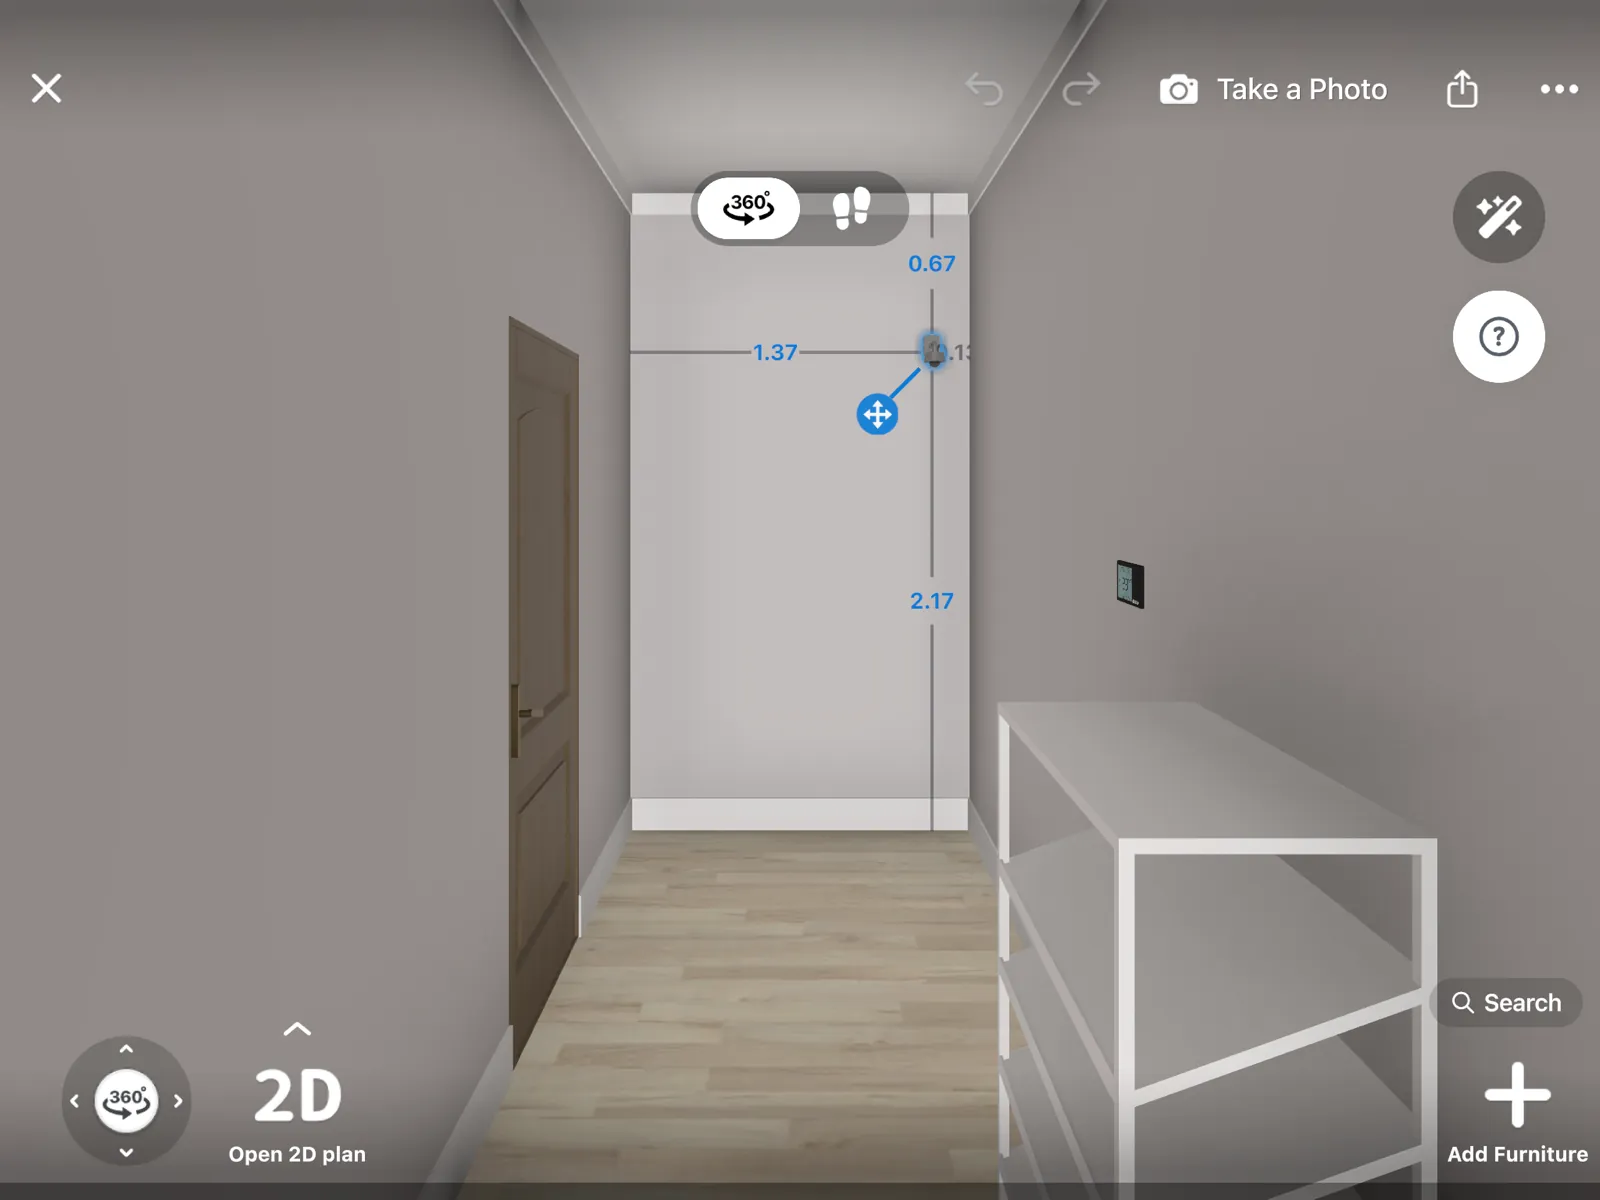
Walk through each room and make sure a camera isn't hidden behind a shelf, or a thermostat behind a wardrobe.
Select a device or a piece of furniture to see how far it is from the walls and other furniture, in 2D and 3D.
Label the plan and send it to your installer
Add text, arrows and shapes on the 2D plan to label each device. Then send your installer a link that opens in any browser, or a PDF with the plan.
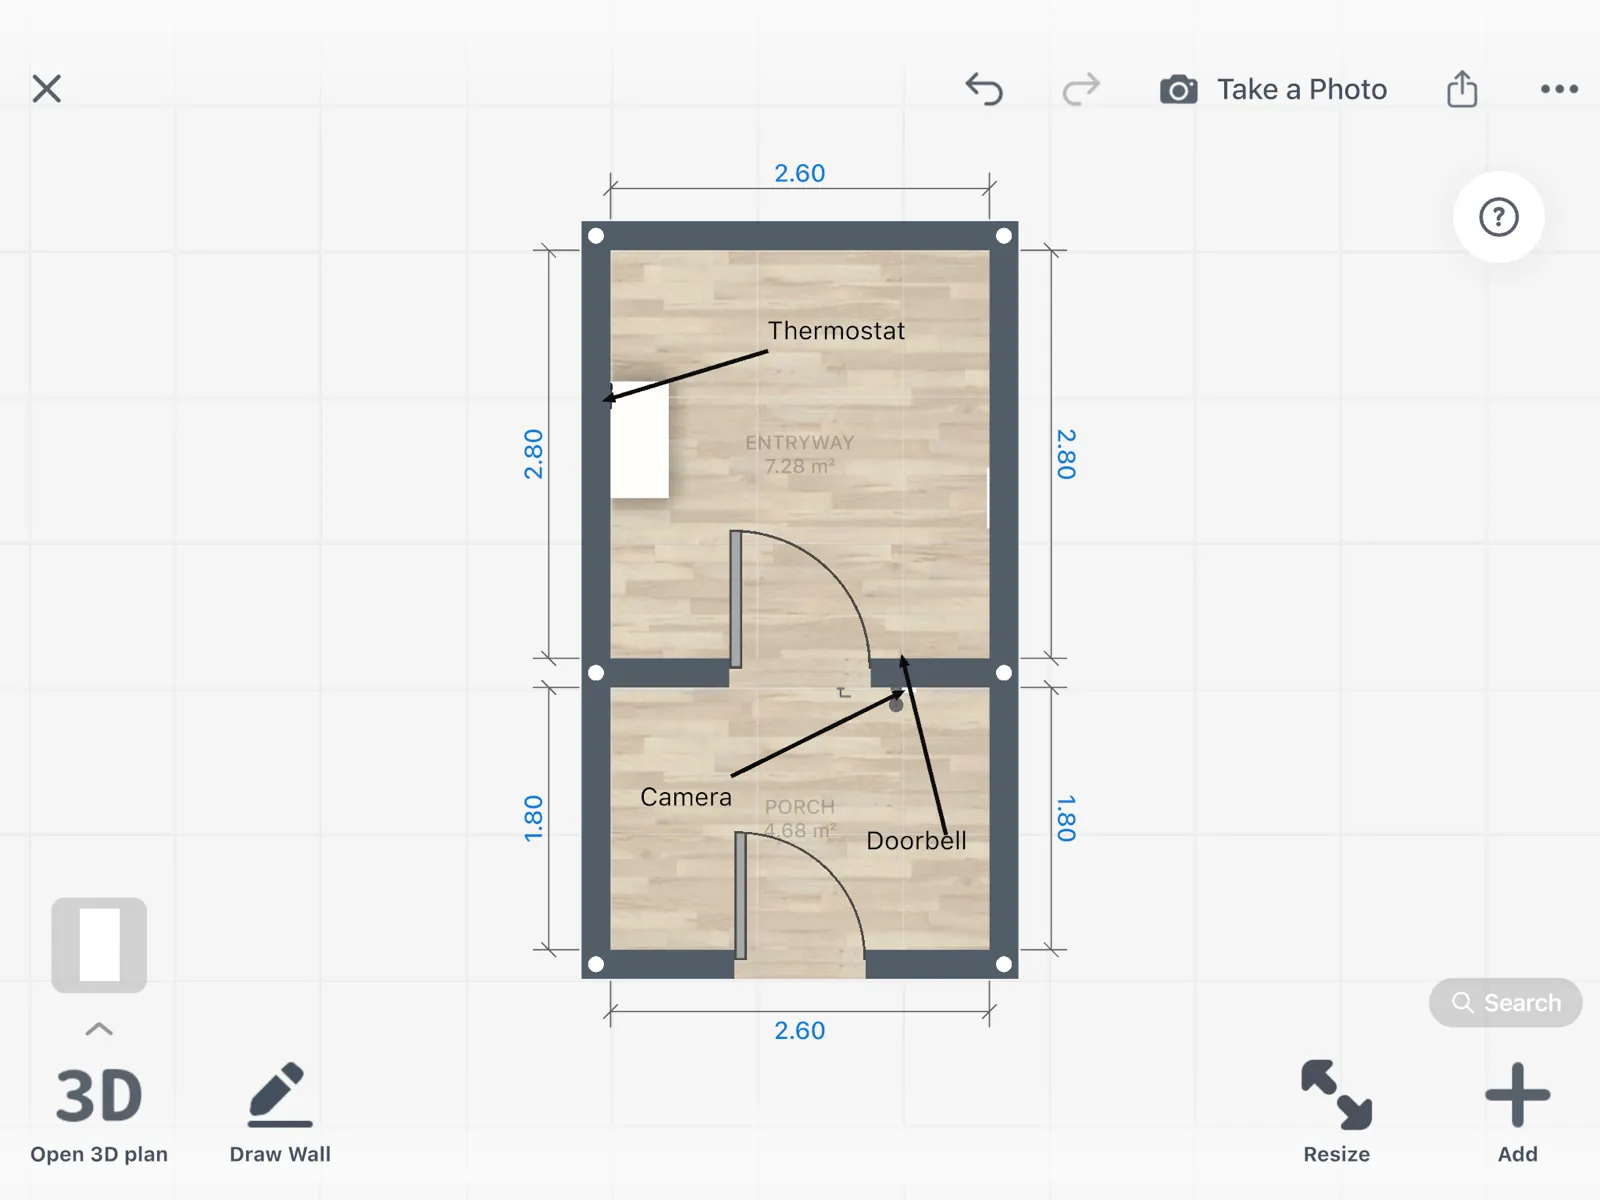 Label the devices on the plan
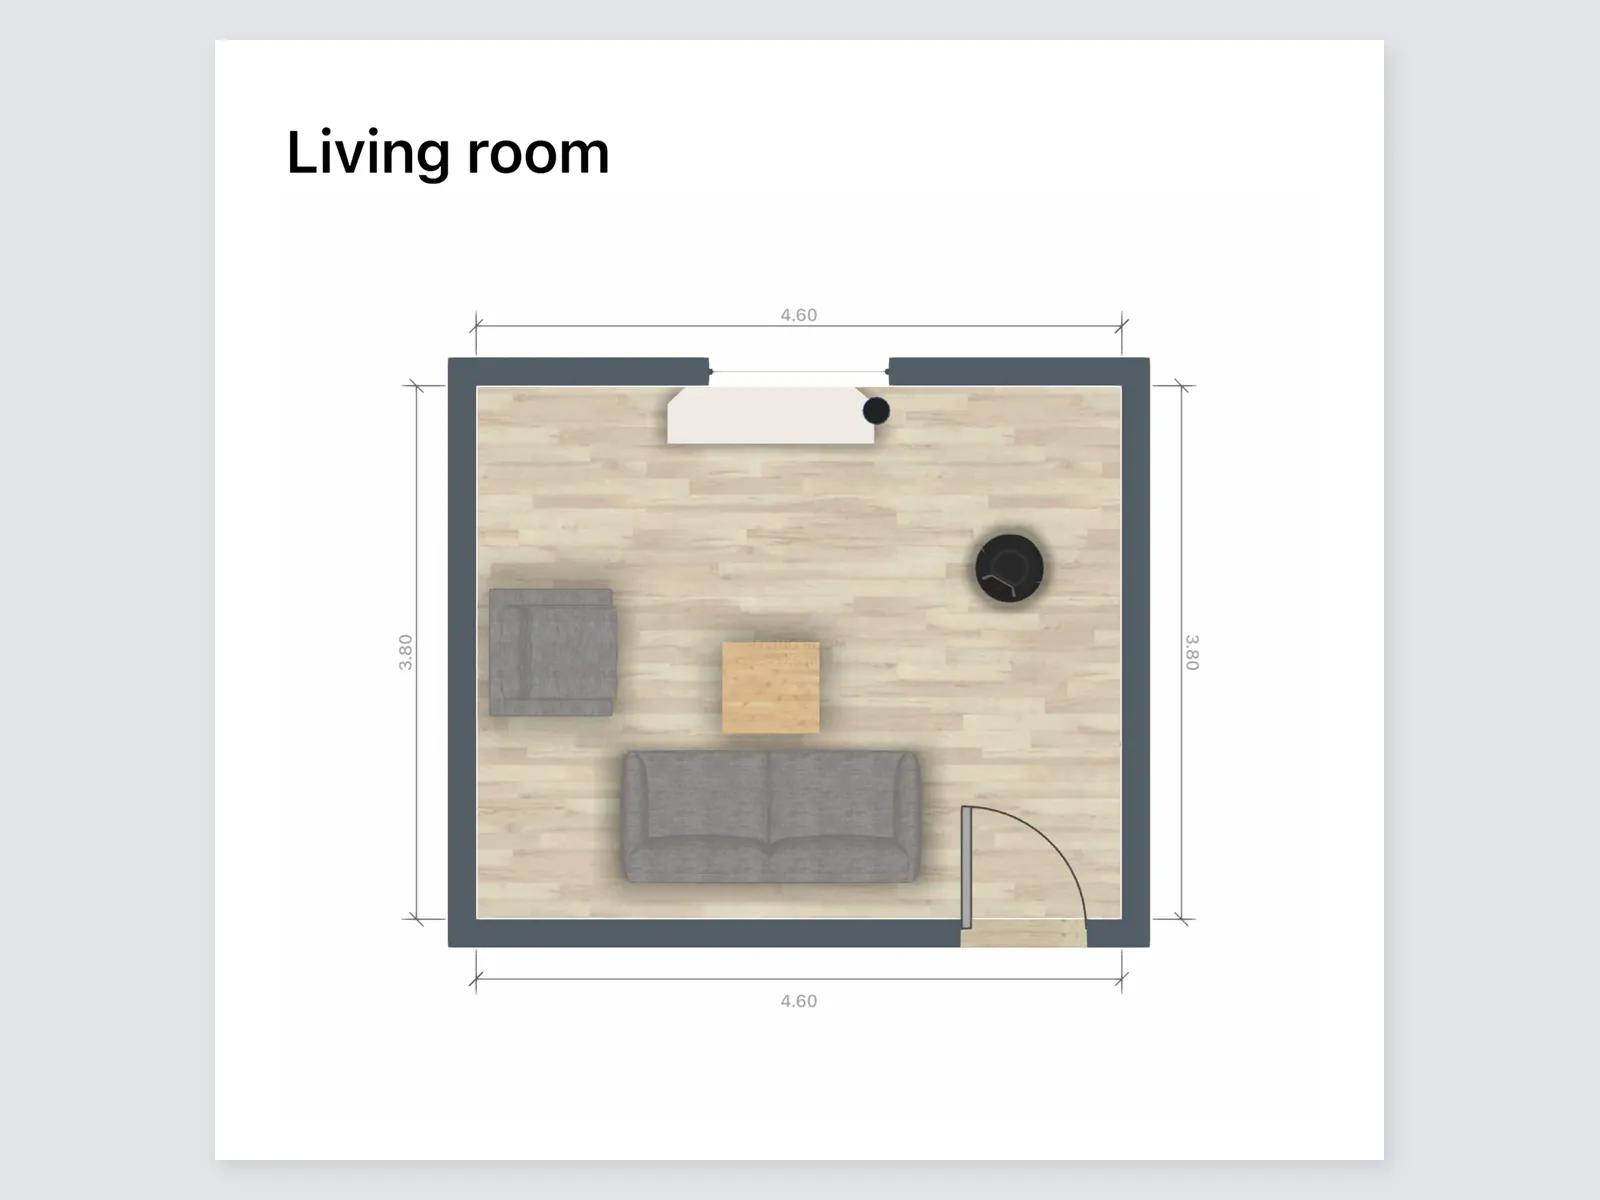 The exported PDF your installer receives
- Switch to 2D to add the notes.
- A link shows your design in a browser, no app needed.
- To edit together, invite people by email in the Sharing window.
- A PDF has the floor plan.
- Link, PDF with a watermark and editing together: free
- PDF without a watermark: PRO+
Just need to place a doorbell and a camera? Start there
You don't need a full smart home to use a home automation planner.
"I just need to know where it goes"
Draw the entrance, place the doorbell, the lock and the camera, and check them in 3D.
"We're building a house"
Draw the whole plan, up to five floors, and place every outlet, switch and light before the electrician starts.
"I'm not sure my measurements are right"
Measure with a tape or a laser distance meter, or scan the room.
"Definitely helps see how things fit"
"I love this app. I've been using it to plan a future house build. Definitely helps see how things fit and I love being able to 'walk' around inside the plans"
A review from the App Store, quoted as written.
Frequently Asked Questions
Yes. The free plan saves up to 10 designs, each one a whole home plan, with up to 30,000 catalog items and up to 4 AI redesigns to try. PRO adds exact wall sizes, the full catalog, higher AI limits and a renovation cost estimate. PRO+ adds 4K renders, 360° photos and offline mode.
No. Home Planner is a planner: it shows where your devices go, but it doesn't connect to them or run automations. You set up and control your devices in their own apps.
Security cameras, doorbells and intercoms, smart locks, thermostats, smart speakers, routers and robot vacuums, plus wall panels, a car charger, outlets, switches and ceiling, track, spot and LED lights. Each one is a 3D model at its real size, so you can see how much space it takes. The catalog has no smart plugs, smart bulbs, smoke detectors or motion sensors.
Draw the rooms to scale and add the furniture first. Then go room by room: a doorbell and a lock at the entrance, a camera over the door, a thermostat and speakers in the living areas, outlets and switches where you need them. Check every room in 3D. For the wiring, talk to an electrician.
No. Home Planner shows where a device stands and lets you see in 3D what stands in front of it. It doesn't measure signal strength or what a camera sees. Check the maker's guide for the range of a device.
No. It doesn't check compatibility between devices, hubs or standards. Check that in the maker's guide before you buy.
Yes. The ceiling height is free to set on every plan. With PRO, type the exact length of every wall in feet and inches or in meters and centimeters, or read wall lengths from a supported laser meter on iPhone, iPad, Android or Mac. On the free plan, you draw the walls on a grid. Follow your device maker's safety instructions, and never point a laser at anyone's eyes.
Yes, on phones that support AR; iPhones with LiDAR make a detailed scan. On the free plan, scan a room into a new design and look around it in 3D. Furnishing a scanned room needs PRO. You can also draw the rooms on the grid and furnish them for free. Scanning isn't available on Mac or Windows.
Yes. Home Planner runs on iPhone, iPad, Android, Mac and Windows, and with PRO your designs sync between devices. Scanning works on phones and tablets, not on Mac or Windows. Planning and furnishing happen in the app.
Yes. The catalog has 200+ outlets and switches, and ceiling, track, spot and LED lights. Place them on the walls and on the ceiling plan, and label them with text and arrows.
Yes. Send a link that opens in any browser, or a PDF with the floor plan. Home Planner doesn't draw the wiring: your electrician plans that.
Yes. Cancel at any time, and PRO stays active until the end of the period you paid for. Bought on our website? Contact support and we'll help with a refund. Bought in the App Store, Google Play or Steam? The store handles refunds under its own policy.
Try it on your own project
Free room planner and interior design app
P.S. Not sure where the outlets go? Put them on the plan tonight and walk around the rooms in 3D.
More guides:How to Design Your Lighting and Outlets Like a Pro (Without Being One)How to Make a 2-Story Floor Plan with StairsCollaborative Floor Plan: How to Share and Edit It Together
Home Planner is not affiliated with, endorsed or sponsored by Apple, Google, Microsoft or Valve; their names and marks belong to their owners. Android is a trademark of Google LLC. iPhone, iPad and Mac are trademarks of Apple Inc., registered in the U.S. and other countries. Steam and the Steam logo are trademarks and/or registered trademarks of Valve Corporation in the U.S. and/or other countries. Windows is a trademark of the Microsoft group of companies. Other trademarks are the property of their respective owners.