See a floor plan in 3D with Plan from a Photo

Plan from a Photo in Home Planner uses AI to turn a floor plan photo or PDF into an editable 3D design you can walk through.
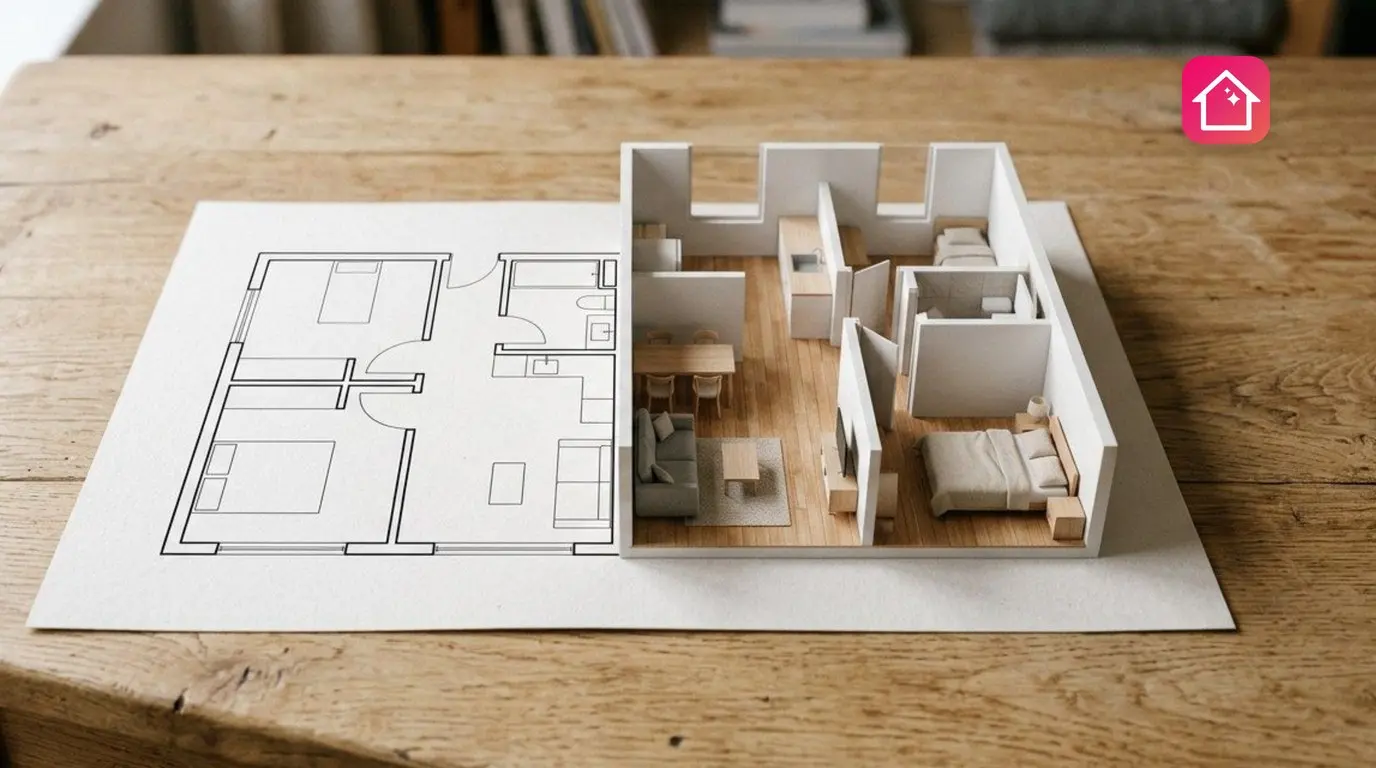
Plan from a Photo in Home Planner now takes up to 5 floors at once and uses AI to turn a floor plan photo or PDF into an editable 3D design.
Planning a renovation: walk through the rooms in 3D before you buy, renovate or choose a sofa.
Designing your dream home: upload a house plan you found online and start furnishing it in 3D.
Working with clients: turn a client's plan into a 3D project without drawing every wall.
Automatic recognition needs PRO and, on a Mac, macOS 14 or newer. Otherwise, trace the plan by hand. After recognition, check the result and fix walls if needed.
How to Convert a 2D Floor Plan to 3D from a Photo or PDF
Trademark notice. Home Planner is not affiliated with, endorsed or sponsored by Apple Inc.; its names and marks belong to their owner. Mac and macOS are trademarks of Apple Inc., registered in the U.S. and other countries. Other trademarks are the property of their respective owners.
Try it on your own project
Free room planner and interior design app