Free
- Up to 10 designs
- 2D plan and 3D view
- Room scan
- Paint colors and a starter set of finishes
- Stats, Cost Estimates and the shopping list
- PDF export
- 4 AI redesigns
- Renovation Diary
Home renovation app
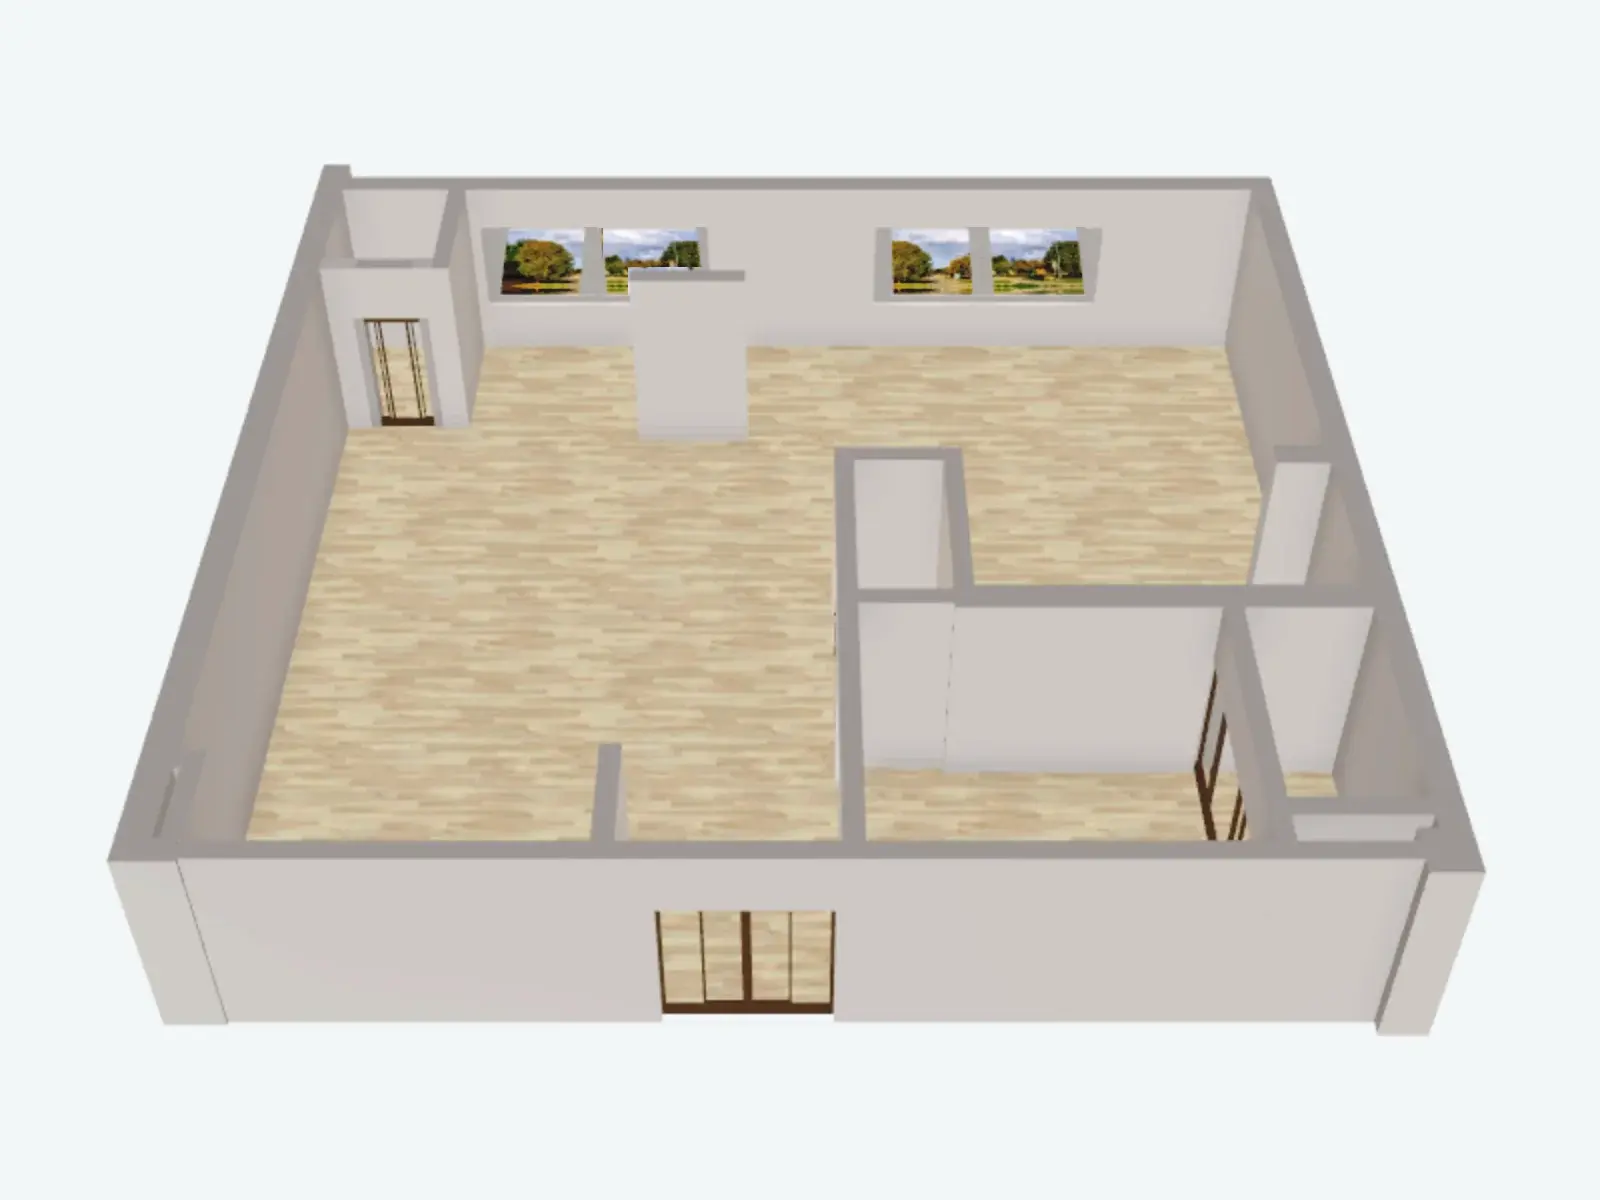
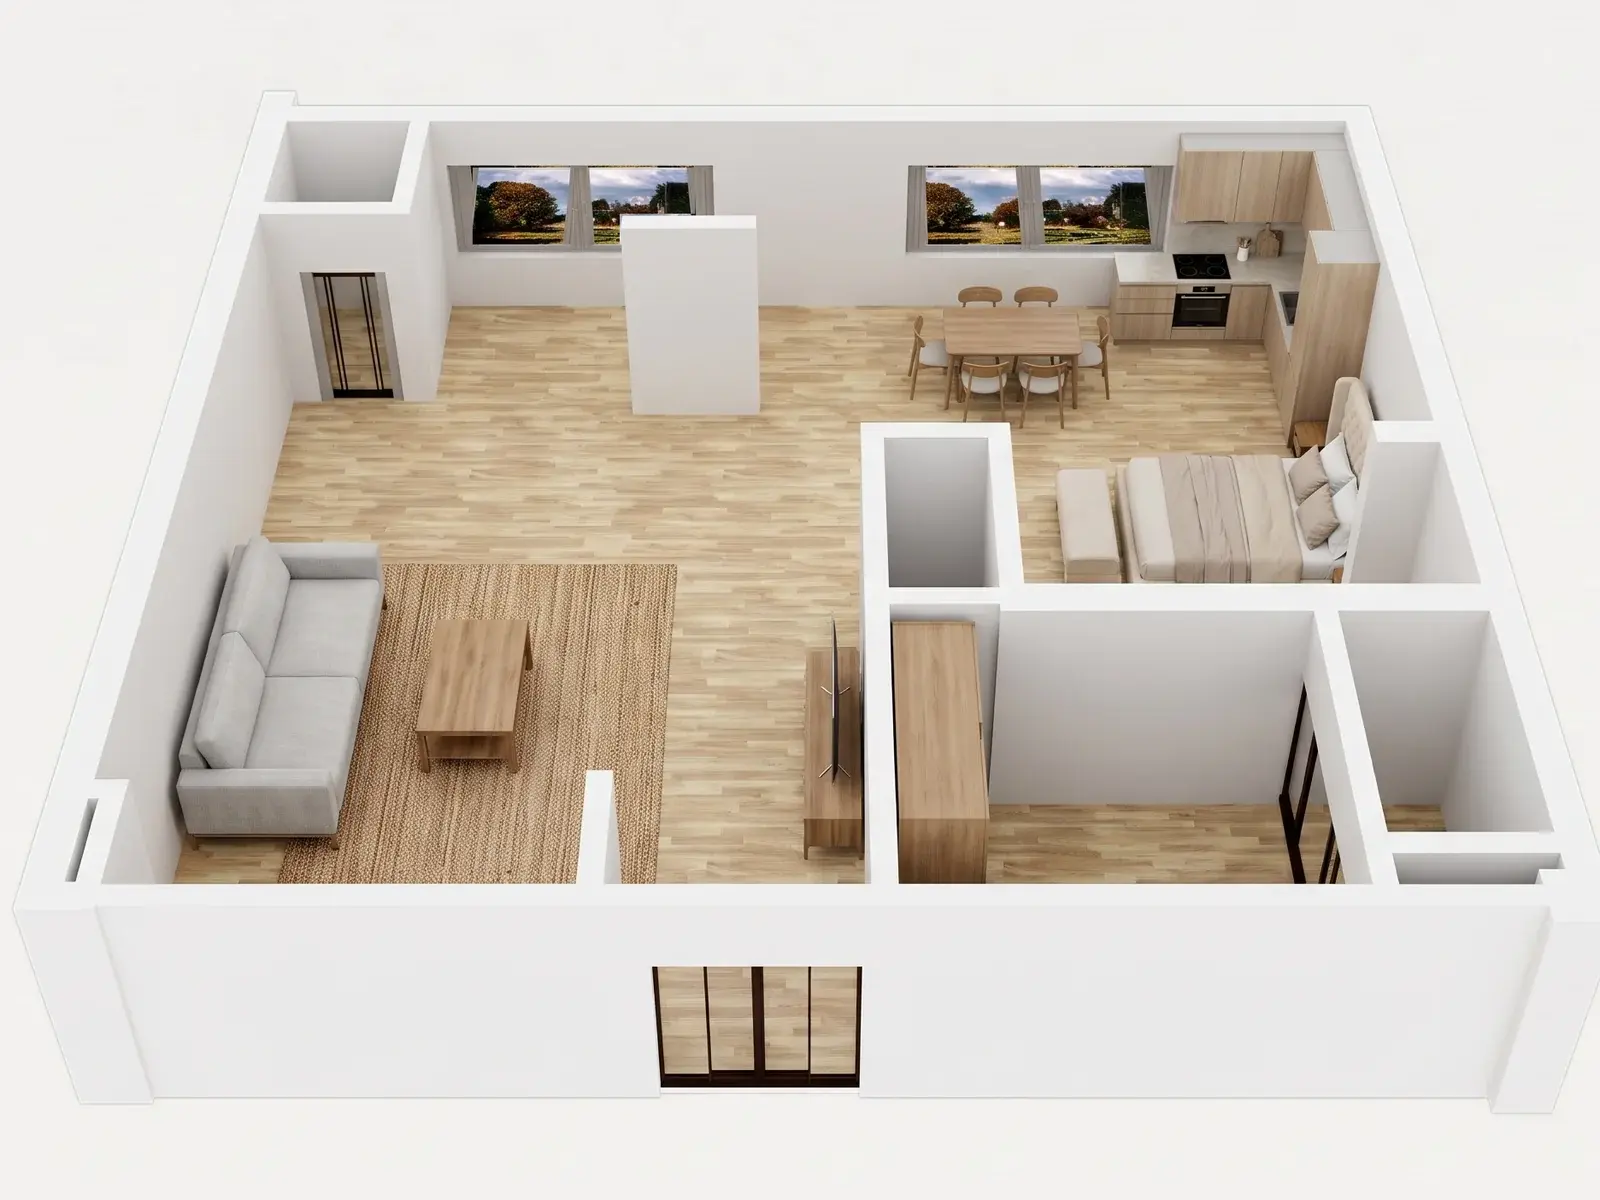
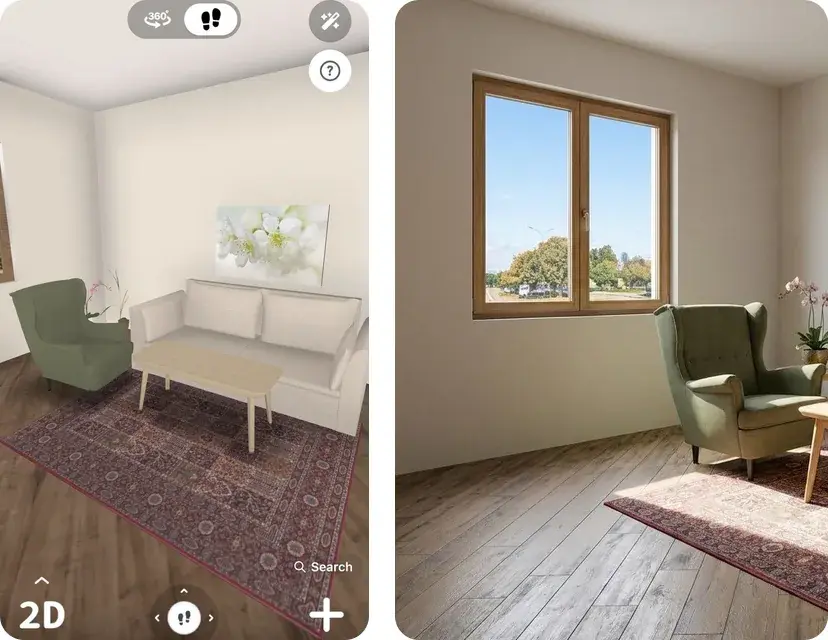
Left: the empty home in the 3D view. Right: AI-generated image of the same home furnished.
Measure your rooms, move walls, and try floors, tile and paint in 3D. The app adds up the square footage and the cost of every finish, so you know how much of each finish you need before the first wall comes down.
4.6App Store · 300K+ ratings
On your phone too
Point the phone camera here to install, then scan your rooms
Free on iPhone, iPad, Android, Mac and Windows: up to 10 designs, the 3D view, the room scan, areas, costs and the shopping list.
You know what you want. Your contractor, the tile store and your partner each picture something else — and the gaps show up when the work is done.
Home Planner puts the whole renovation in one design: your real room sizes, the layout, the finishes and the shopping list, in 2D and 3D. Everyone looks at the same thing.
From the rooms you have to a plan your contractor can price.
Free · up to 10 designs
Areas · costs · shopping list
Home Planner does the math for you. Stats shows the floor area, the wall area with and without openings, and the length of baseboards; the shopping list adds up every material and item by room.
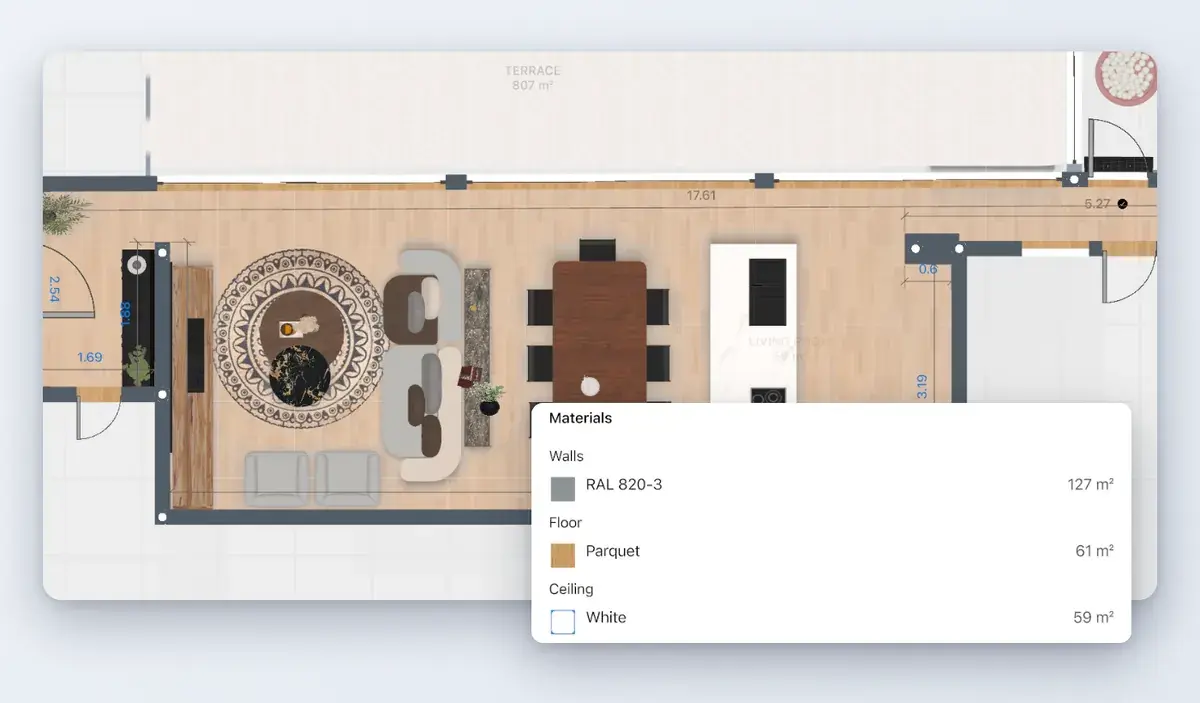
Start from real sizes
A renovation plan is only as good as its measurements. Home Planner gives you four ways to get them.
More on Floor plan to 3D and Room scanner
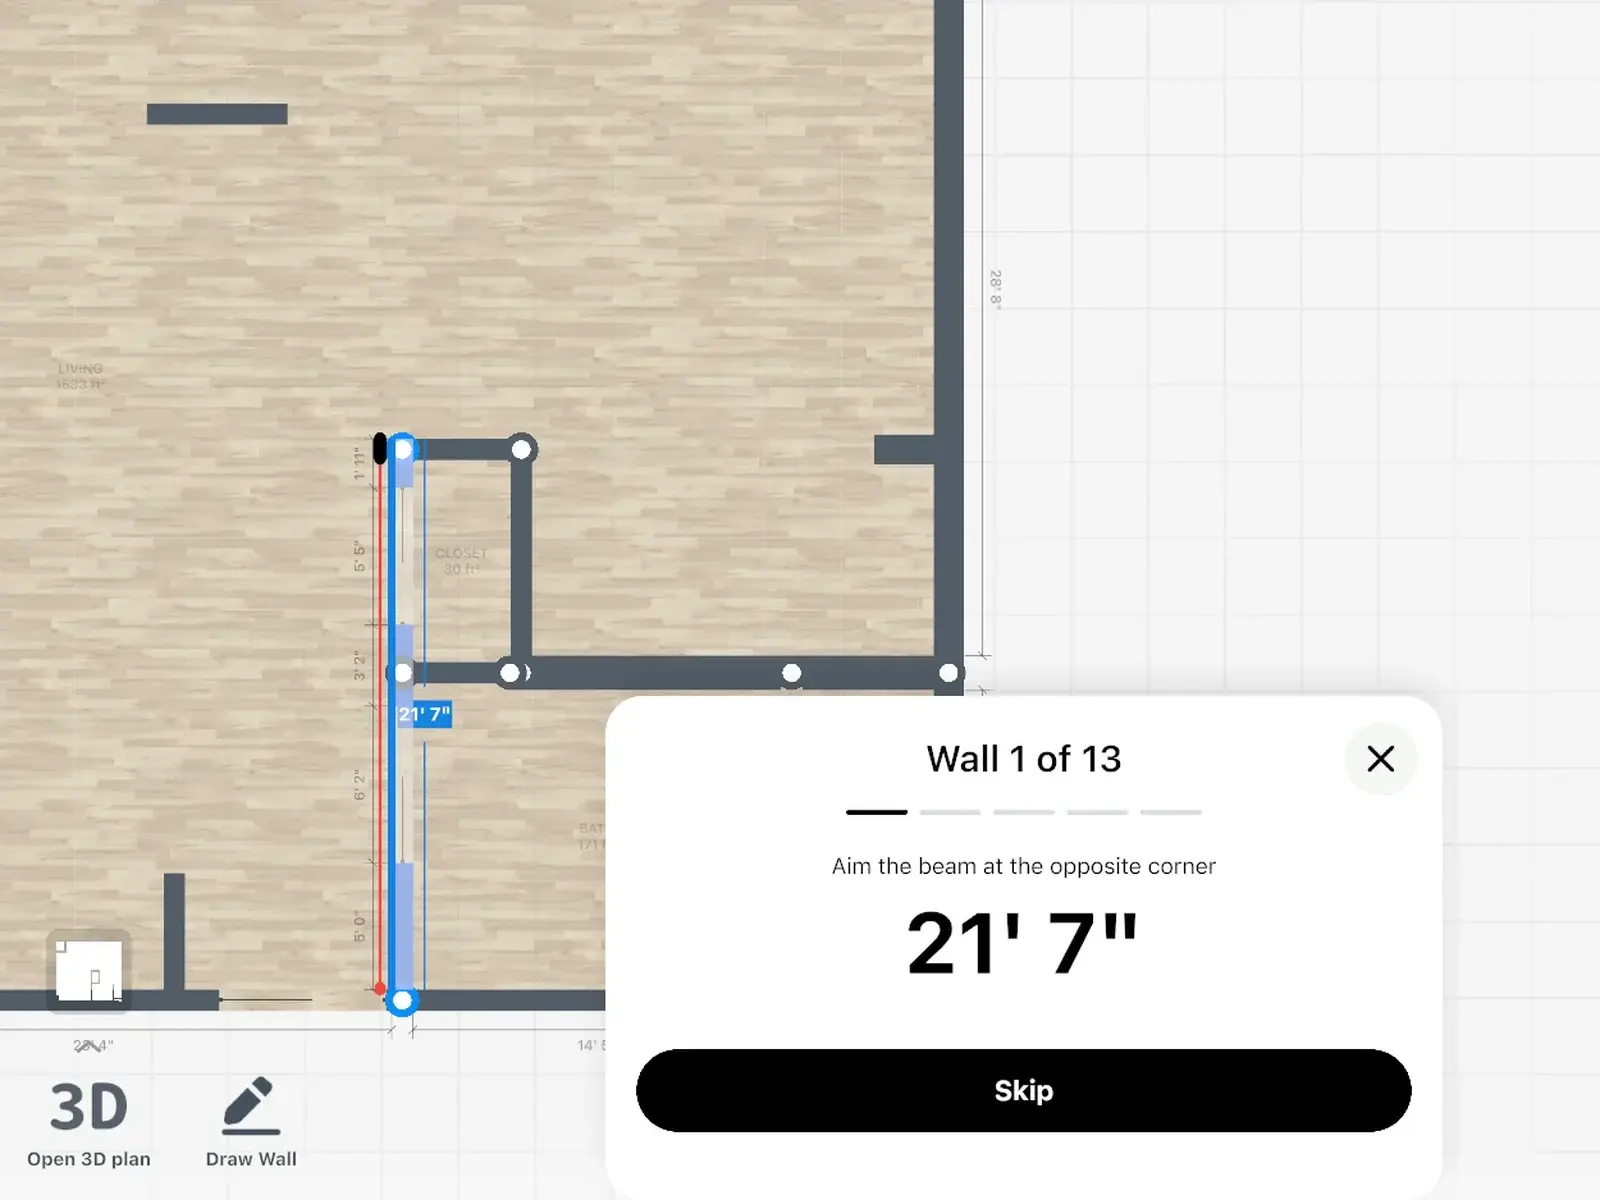
Open up the kitchen, add a doorway, split a bedroom. Change it in the 2D plan and the 3D view follows, so you see the room before anyone breaks a wall.
Floors, walls, ceilings
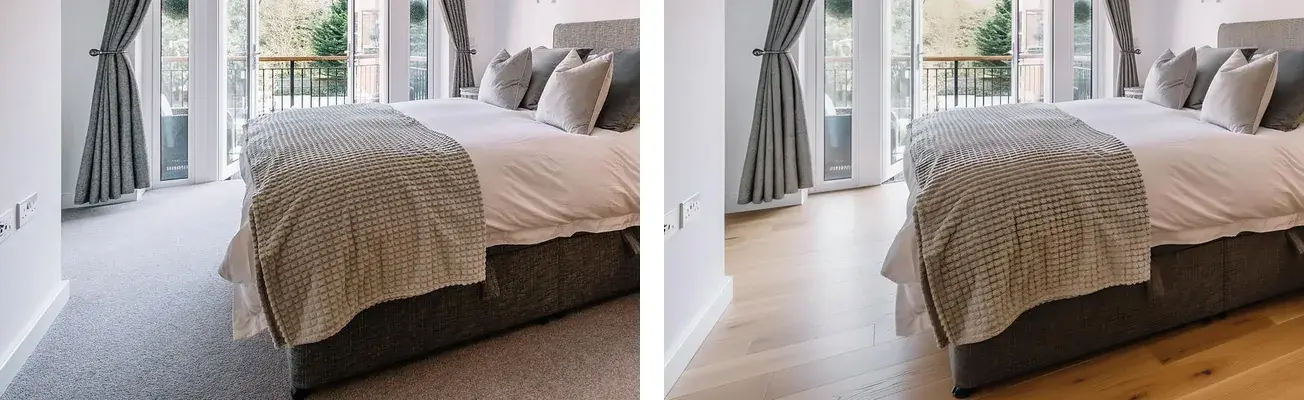
Lay hardwood or laminate, tile, stone or carpet on the floor, paint or wallpaper on the walls, and see how the room looks before you order a single box.
Free · up to 10 designs
AI remodel
Take a photo of the room as it is. The Renovate tool in Home Planner puts a new floor, wall or ceiling finish on it: 27 materials, or a photo of the tile you saw in the store.
Your first 4 AI redesigns are free.
When the plan is ready, AI Photo turns the 3D view into a photo-realistic image, with PRO.
More AI tools: AI interior design
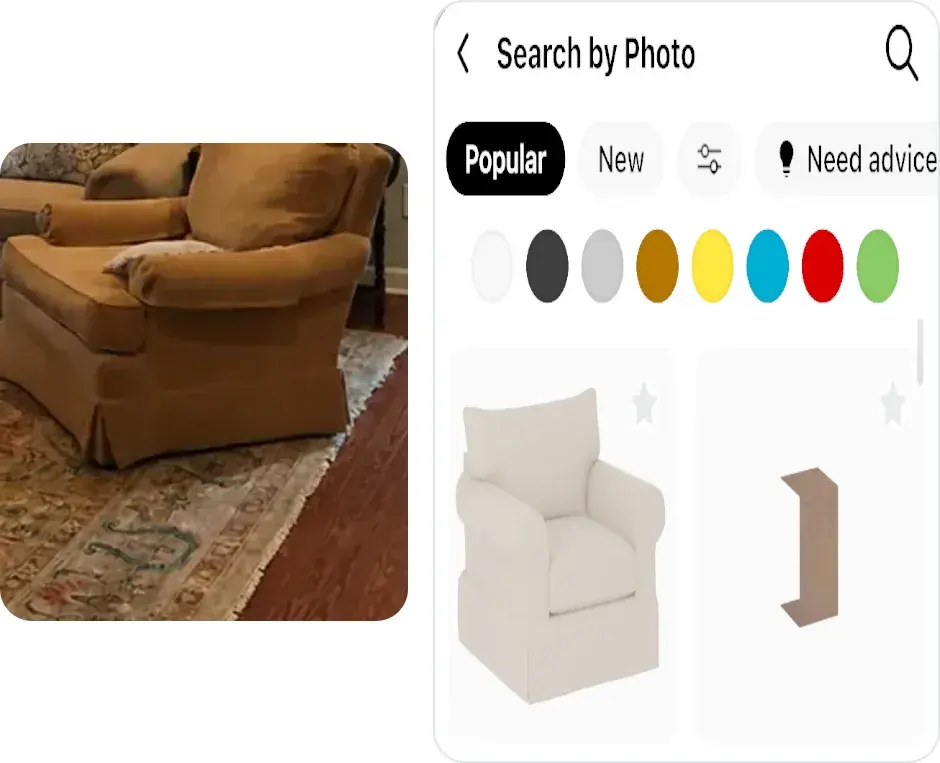
Place real furniture at its real size, so you know the sofa clears the new doorway before you order it.
Renovation Diary
Start a Renovation Diary and add photos at each stage, from demolition to move-in. Follow other people's diaries to see how their tile, floors and kitchens turned out.
Download Home Planner and plan your renovation today.
30M+ downloads · 300,000+ ratings
One that starts from your real room sizes and shows the result before work starts. Home Planner lets you draw or scan your rooms, try layouts and finishes in 3D, see areas and costs, and share the plan, on iPhone, iPad, Android, Mac and Windows.
Free to download and free to start: up to 10 designs, the 2D plan, the 3D view, the room scan, paint colors, Stats, Cost Estimates and the shopping list. Exact wall lengths, plan recognition, the full libraries and AI Photo come with PRO.
Yes. Cost Estimates in Stats sums furniture and decor, flooring and walls for the whole home, and the shopping list shows each finish and item with its amount and price. Prices come from the catalog or you type your own, so the total is as good as the prices you enter; get your contractor's quote for labor.
Put the finish on the floor or the wall. Stats shows the floor area and the wall area with and without openings, and the shopping list shows each material's area per room, in square feet or square meters.
Yes. Draw or scan the room, move walls and doors, put tile and flooring on every surface and place real furniture at its real size.
Not to start: draw the rooms on a grid or scan them with your phone. For a plan you will build from, check the lengths that matter with a tape or a laser meter and type them in, with PRO.
Yes. Send a PDF with the plan, wall elevations and the shopping list, or invite them to the design to view it or edit it with you in Home Planner.
Yes: Mac and Windows, as well as iPhone, iPad and Android. Your designs follow you when you sign in. Room scanning needs a phone or tablet.
No. You draw walls on a grid or scan the room, drag in doors, windows and furniture, and pick finishes from a list; the app keeps corners square and shows each room's area.
They are as exact as your plan: the shopping list shows the surface area of each finish from the walls you drew or scanned. Set the measured wall lengths (with PRO), and ask your store how much extra to order for cuts and waste.
Send your floor plan and pick a style. We furnish every room and send a 3D design with a 360° tour in 24 hours.
See the design serviceMeasure once, try every option in 3D, and start work with a plan everyone can read.
Home Planner is not affiliated with, endorsed or sponsored by Apple, Google or Microsoft; their names and marks belong to their owners. iPhone, iPad and Mac are trademarks of Apple Inc., registered in the U.S. and other countries. Android is a trademark of Google LLC. Windows is a trademark of the Microsoft group of companies.