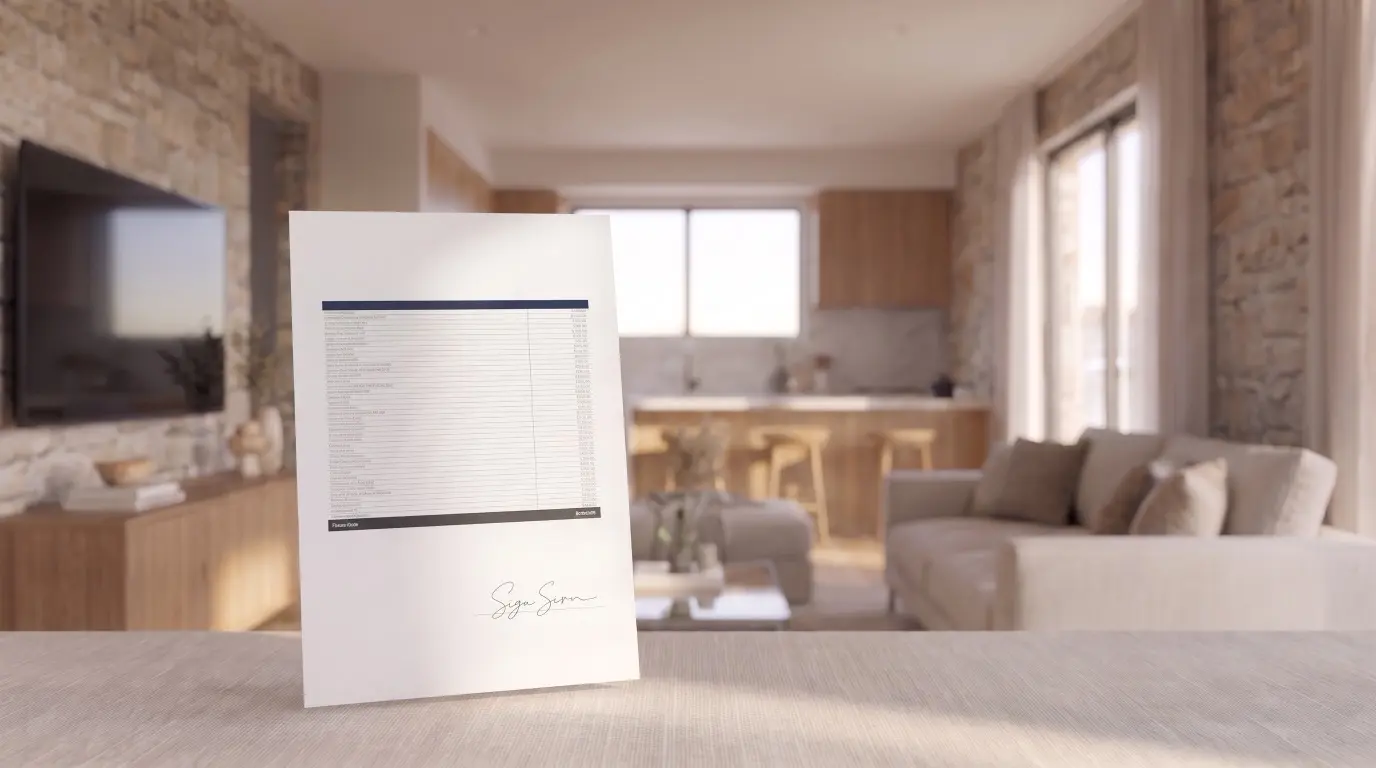
Send your plan as a PDF or a DWG/DXF file

Send your plan as a PDF or a DWG/DXF file: Home Planner adds your logo and estimate to a client PDF and exports DWG, DXF, SVG and to-scale PDF drawings.
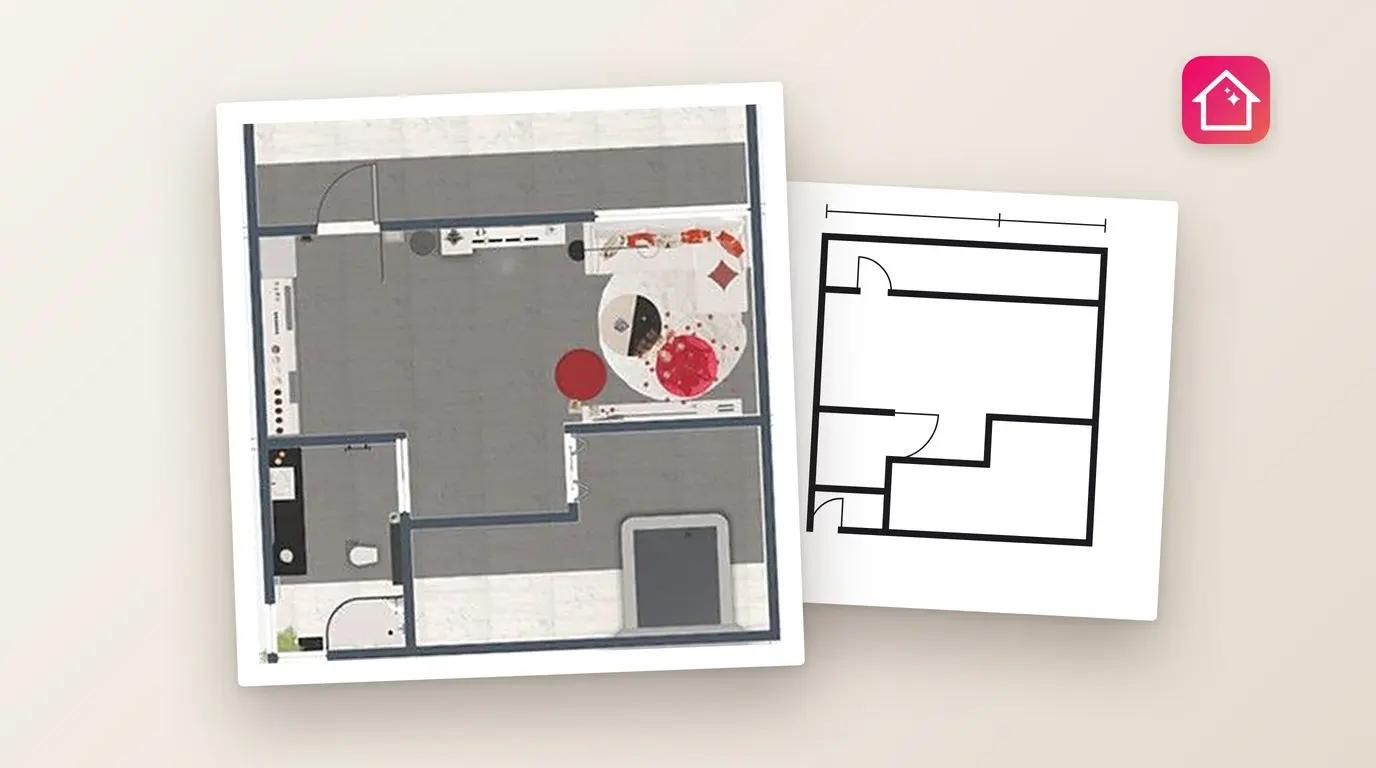
Send your plan as a PDF or a DWG/DXF file: Home Planner adds your logo and estimate to a watermark-free client PDF. From one export window, choose a PDF report or a DWG, DXF, SVG or to-scale PDF drawing — builders get real sizes.
Planning a renovation: hand your builder a PDF with measured plans and Wall elevations for the kitchen.
Working with clients: send plans, measurements and your estimate to a client as one branded file.
The PDF report is free with a watermark; utility plan sheets need PRO. DWG, DXF, SVG and to-scale PDF drawings, and the client version of the report (PDF for your client), need PRO+.
How to Make a Floor Plan PDF with Measurements & Elevations
How to Convert a PDF or Image Floor Plan to DWG
Trademark notice. Home Planner is not affiliated with, endorsed or sponsored by Autodesk, Inc.; its names and marks belong to their owner. DWG and DXF are trademarks of Autodesk, Inc. Other trademarks are the property of their respective owners.
Try it on your own project
Free room planner and interior design app