Upload Your Floor Plan and get 3D Design

By adhering to these requirements, you'll receive a more accurate and detailed 3D design based on your floor plan.
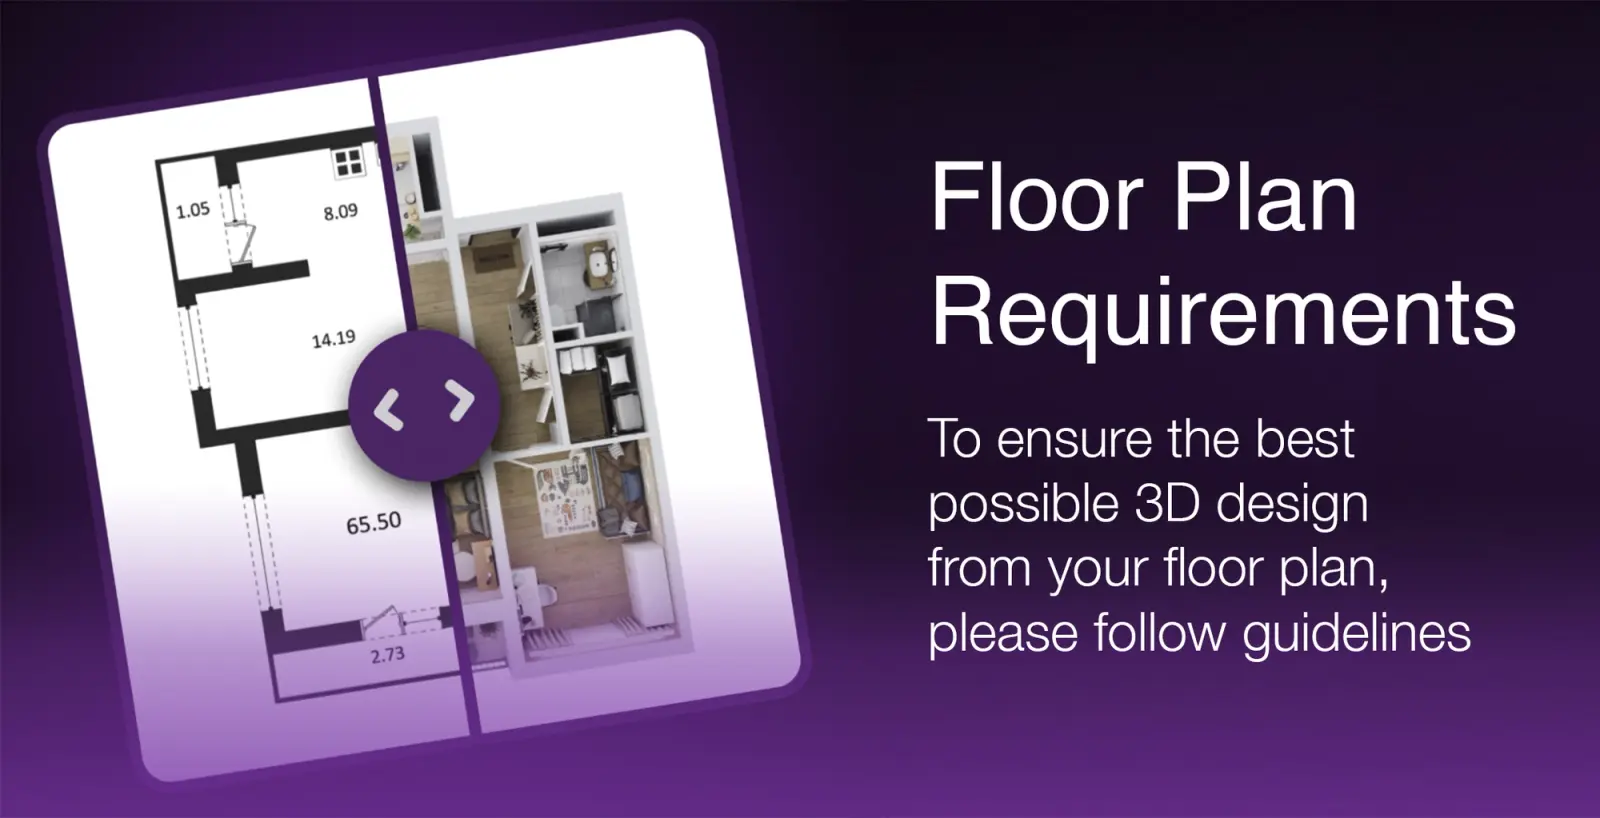
Requirements
Accepted Image Formats
- We support floor plan images in PNG, JPG, and WEBP formats.
- If your plan is in a different format, such as PDF, please take a screenshot of the document and save it as an image.
High Resolution and Image Quality
- The shortest side of your image should be at least 1000 pixels in resolution.
- The image should not be blured, ensure that floor plan elements are not distorted or misaligned.
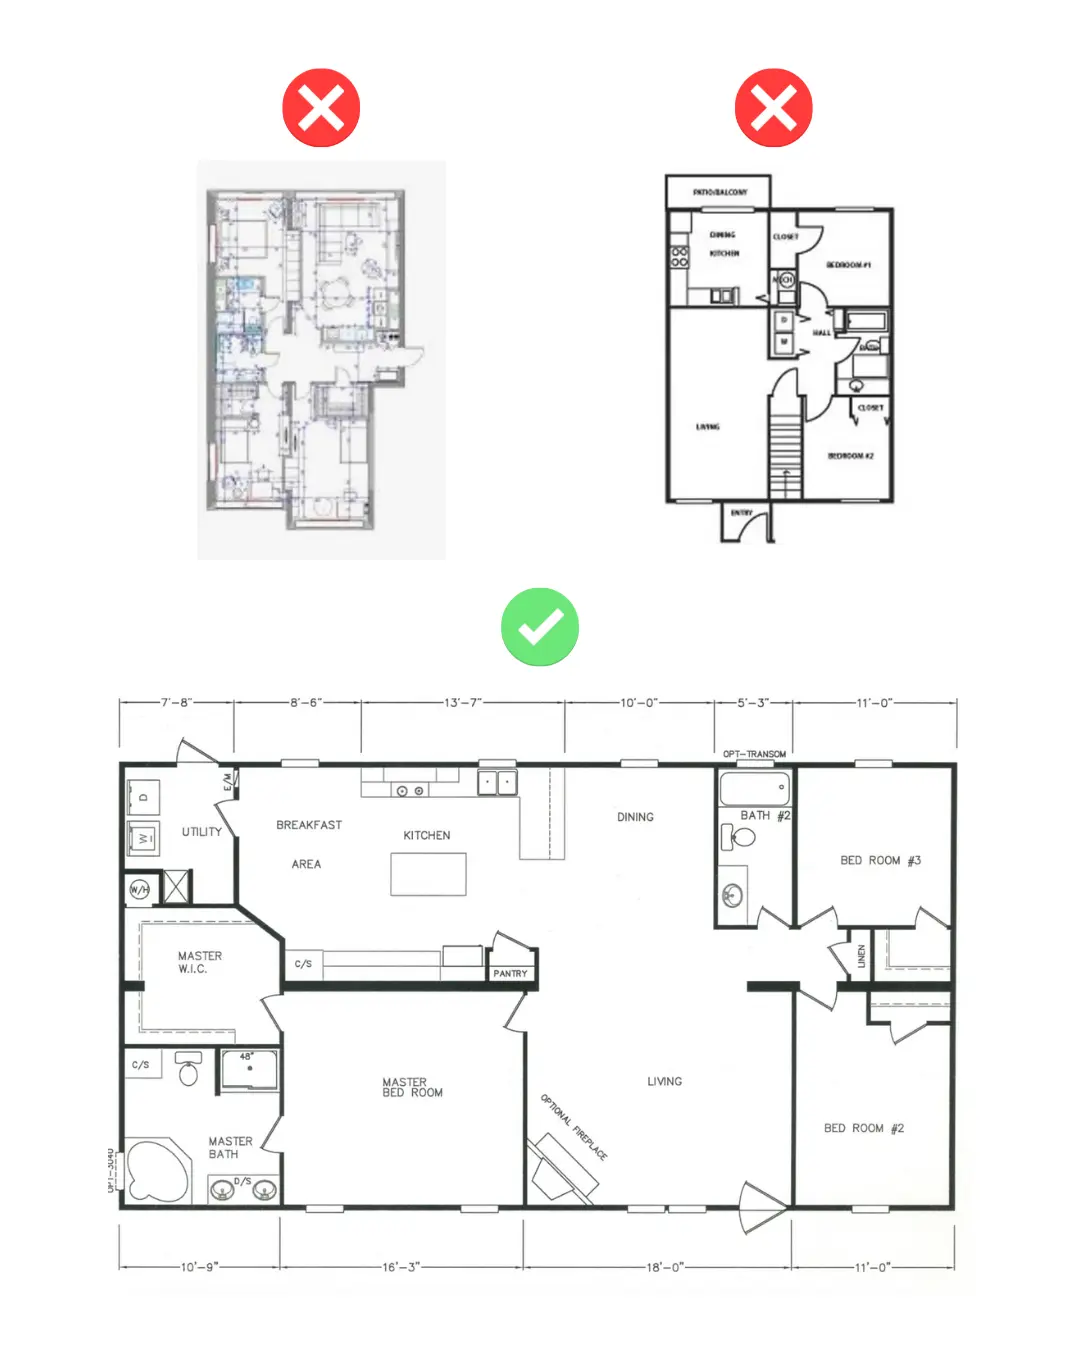
- Avoid uploading hand-drawn sketches unless they are exceptionally clear and precise. Hand-drawn plans should use straight lines drawn with a ruler, with all elements clearly defined.
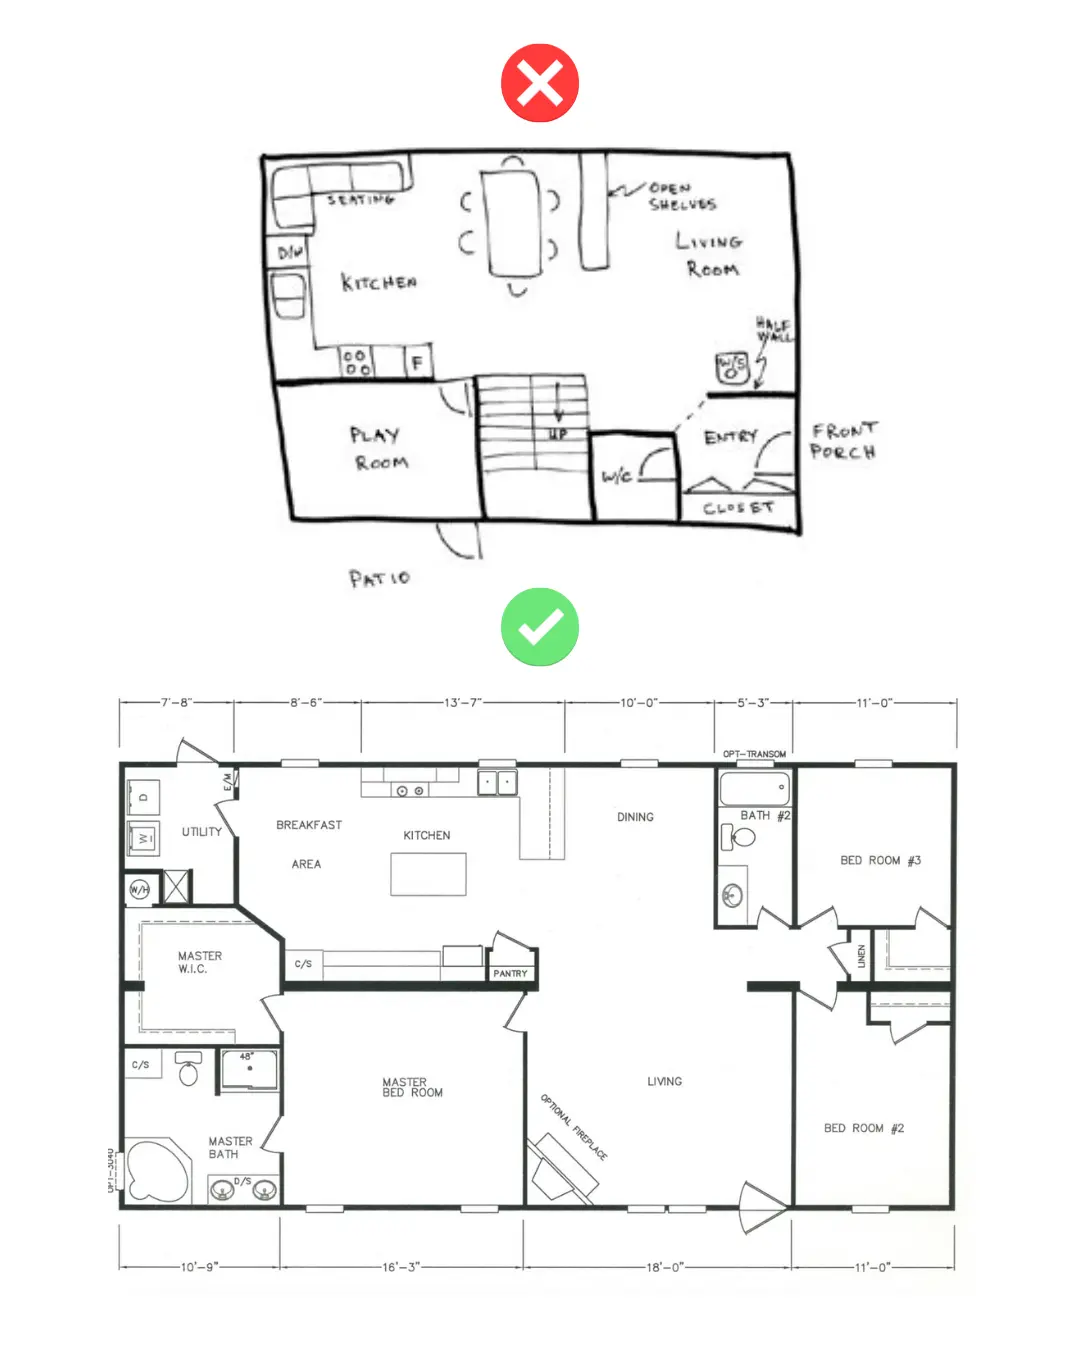
- Avoid uploading floor plan photos with perspective and poor lighting.
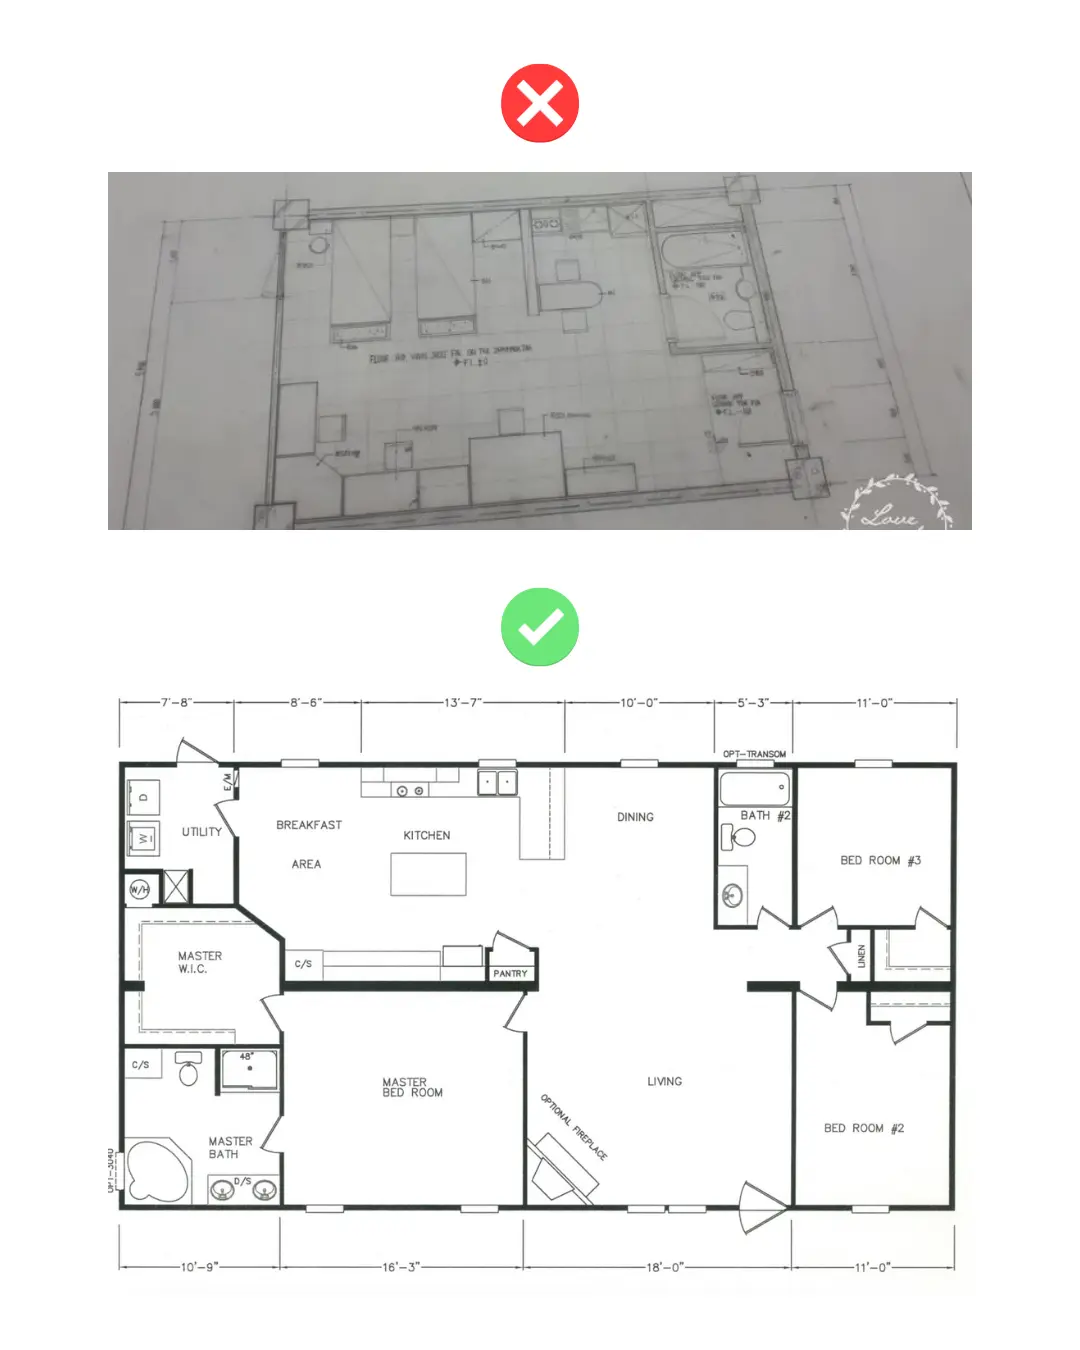
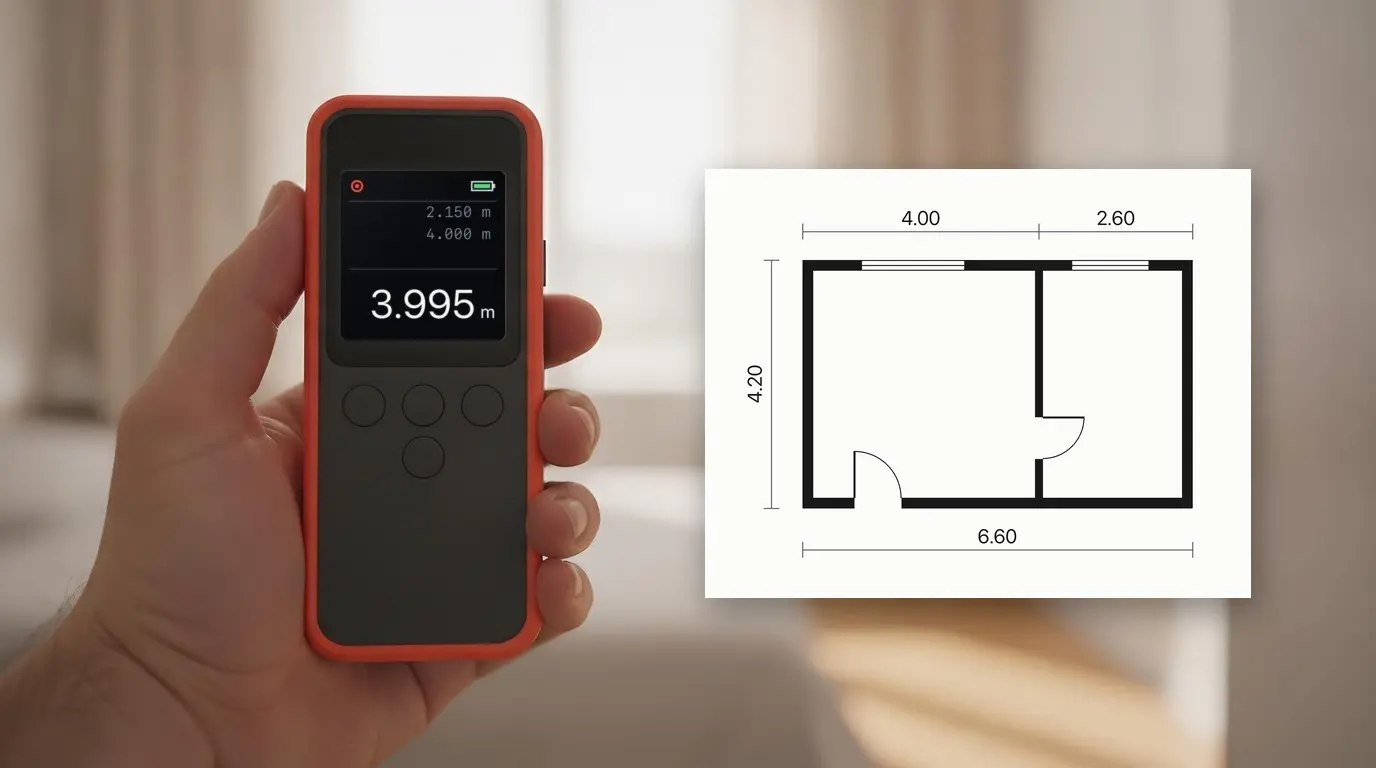
- Clearly visible window, door openings, and dimensions. They should be clearly indicated on the plan. The floor plan must contain at least one of the dimensions: area or length of the wall.
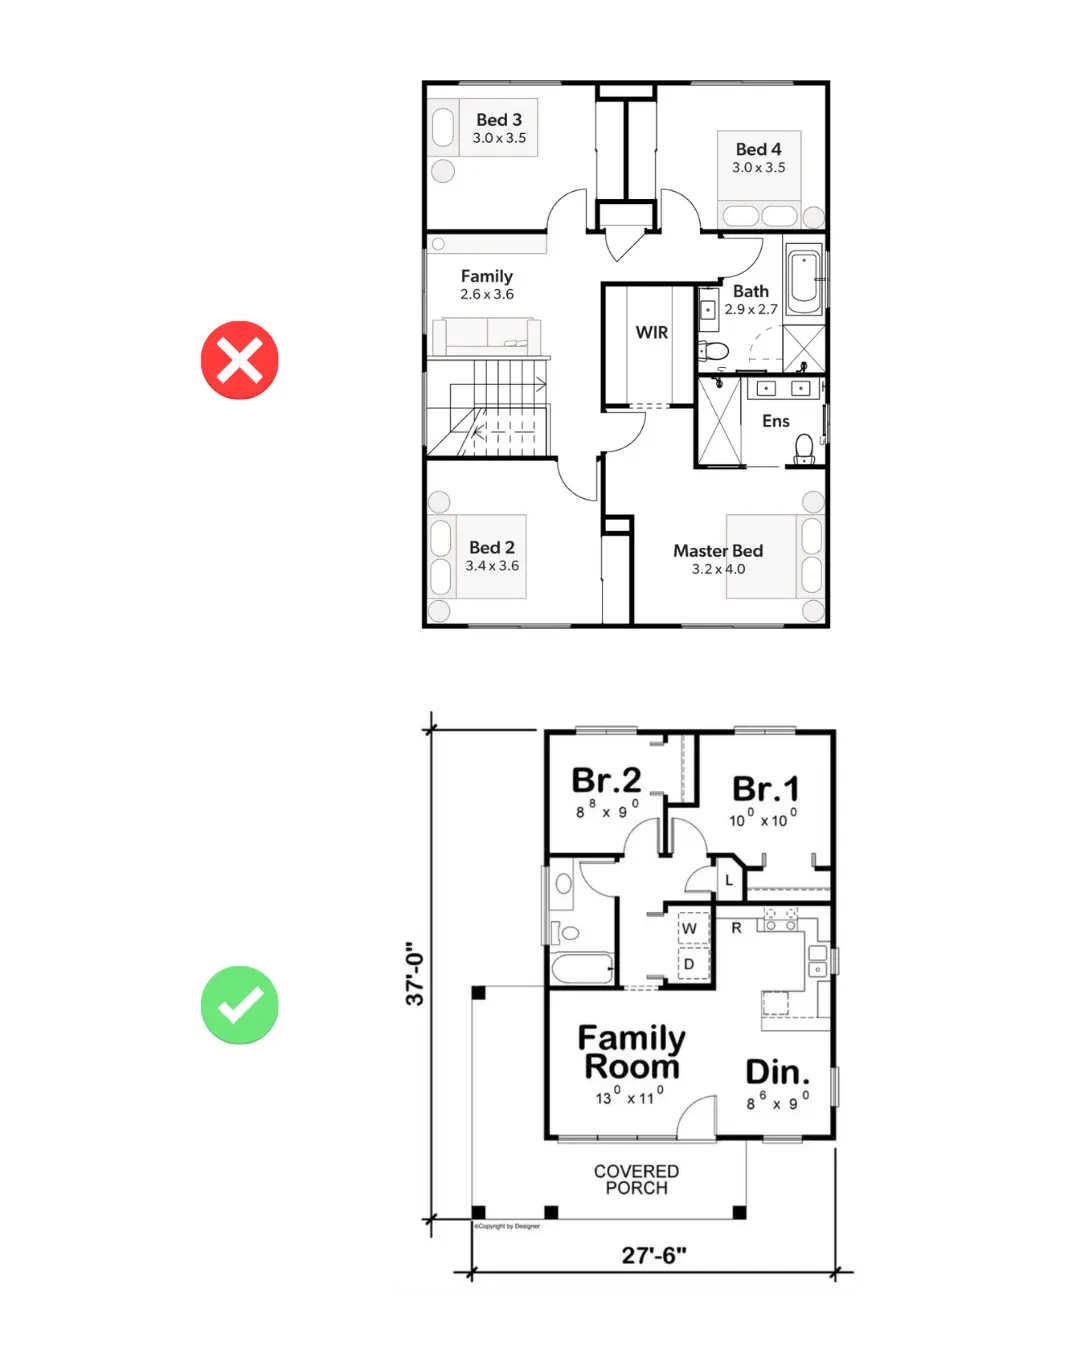
- Clearly visible walls. They should be clearly marked on the plan. Avoid white and gray walls. Lines should be bold and ideally black.
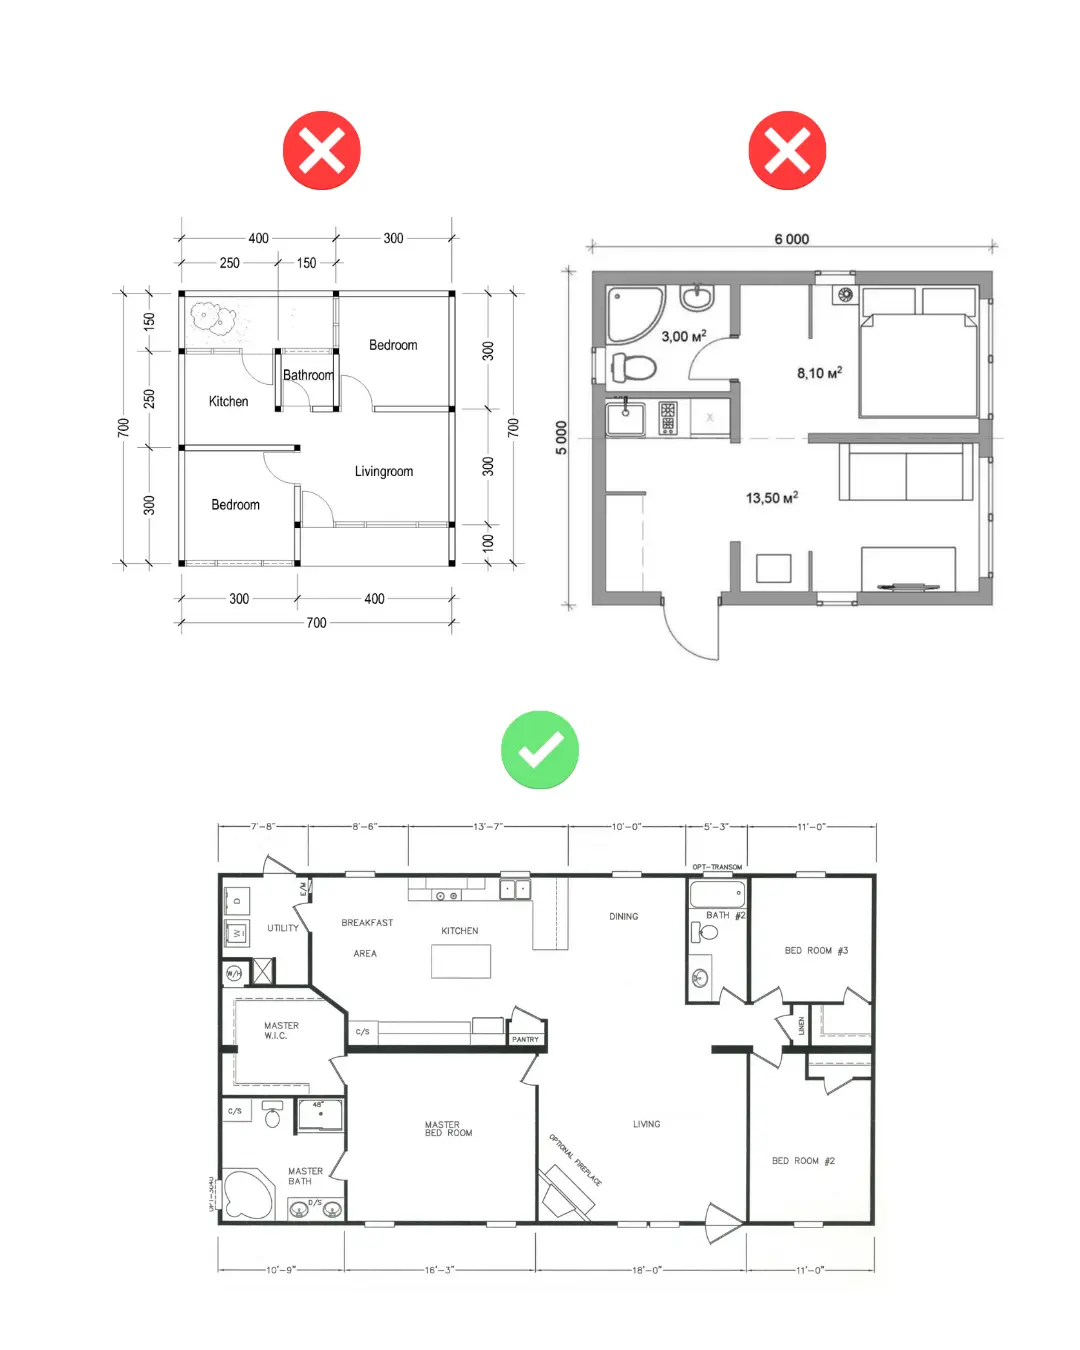
Plan Layout
- Each image should contain only one floor plan of an apartment or a single floor of a house.
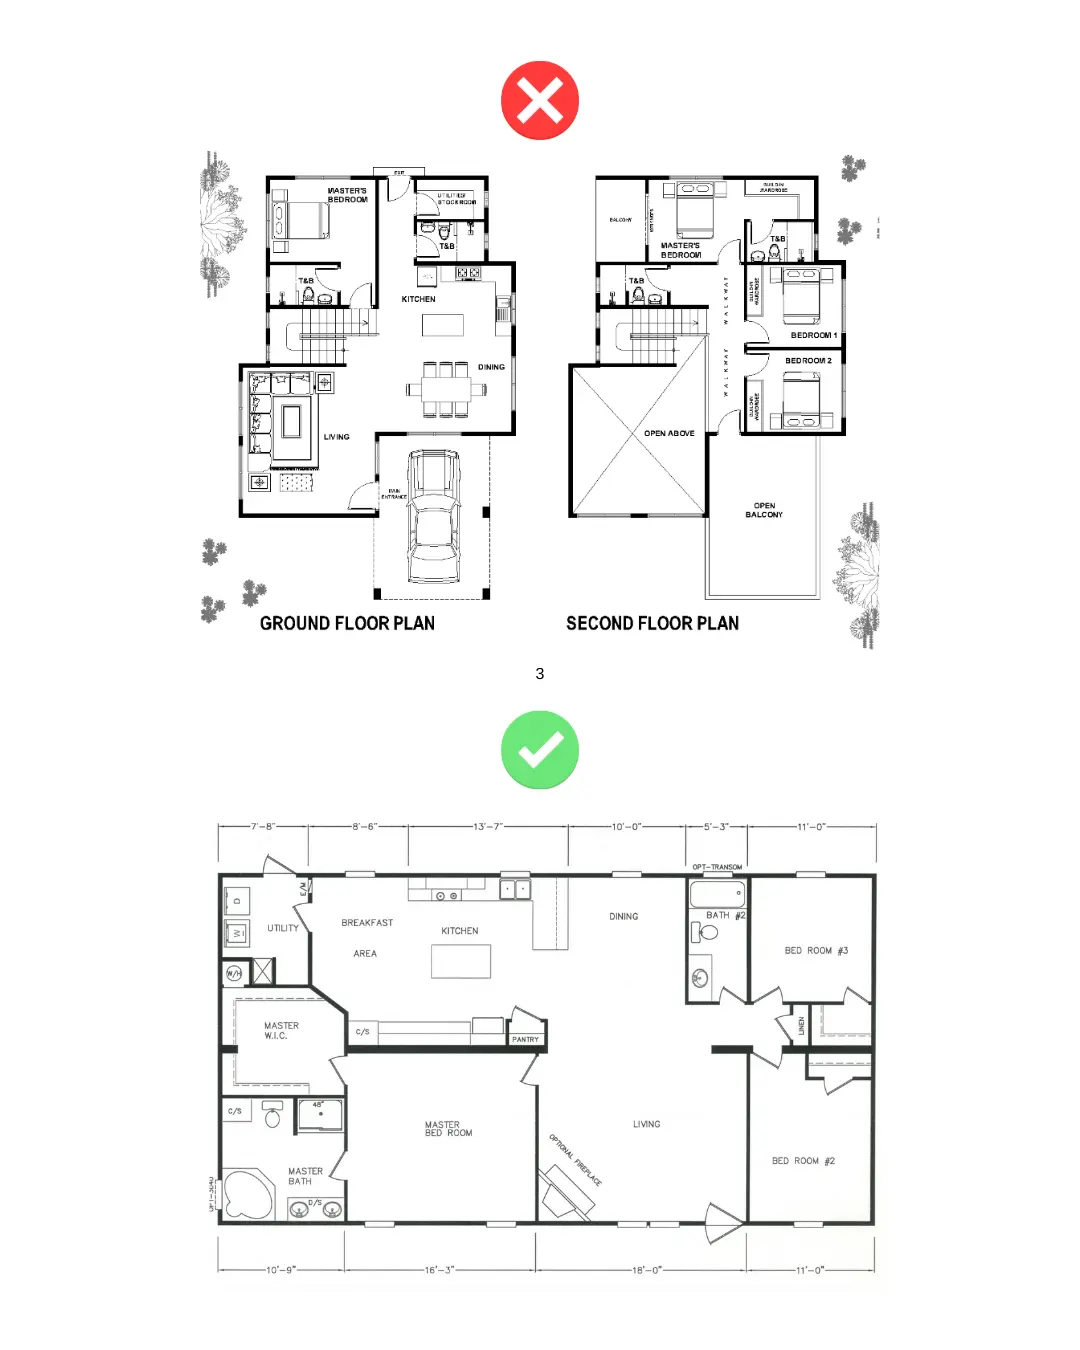
- If room names are clearly labeled on the plan, it will result in a more accurate 3D design.
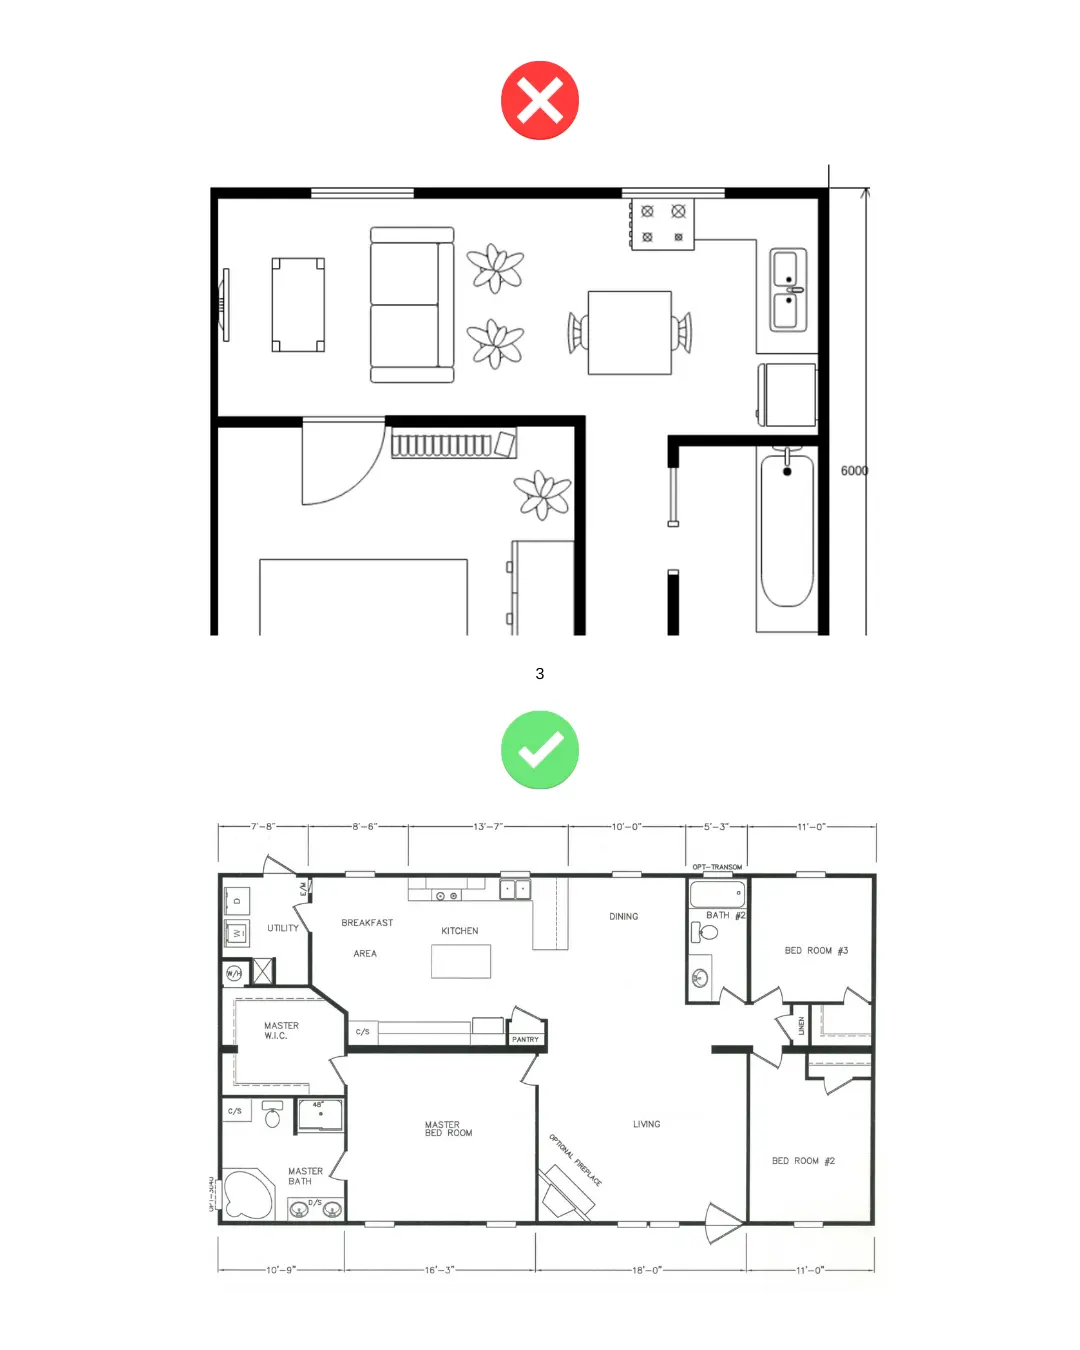
Complete Floor Plan
Make sure the entire floor plan is visible and not cropped.
FAQ
Q: What image formats can I use to upload my floor plan?
A: You can upload your floor plan in PNG, JPG, or WEBP formats.
Q: Can I upload a colored floor plan?
A: Yes, you can, but a black and white plan will yield better results.
Q: What resolution should my floor plan image have?
A: The image should have a resolution of at least 1000 pixels on the shortest side.
Q: Can I upload a hand-drawn floor plan?
A: Yes, but the drawing must be very clear and precise. Walls and labels should be drawn with straight lines, preferably using a ruler. Rough sketches or crooked lines may lead to inaccurate results.
Q: What should I avoid when preparing my floor plan for upload?
A: Ensure your floor plan is not cropped. The entire layout should be visible, including walls, doors, and windows.
Q: What details should my floor plan include?
A: Your floor plan should clearly show the position of walls, doors and windows.The floor plan must contain at least one of the dimensions: area or length of the wall.
Q: Can I upload a floor plan with multiple apartments or house levels?
A: No, each image should contain only one apartment layout or one floor of a house.
Q: How can I get the best result from my uploaded floor plan?
A: Clearly label each room on the floor plan. This will help the system generate a more accurate 3D design.
Try it on your own project
Free app for iPhone, iPad, Mac, Android and Windows.