Most Kitchen Mistakes Are Made at This Stage — Here’s How to Avoid Them

Learn how to design an ergonomic kitchen that fits your lifestyle, avoid costly mistakes with cabinet dimensions and power outlets, and organize everything from drawers to tall units. Use Home Planner to visualize your layout in 2D/3D and export a full kitchen plan with real product sizing.
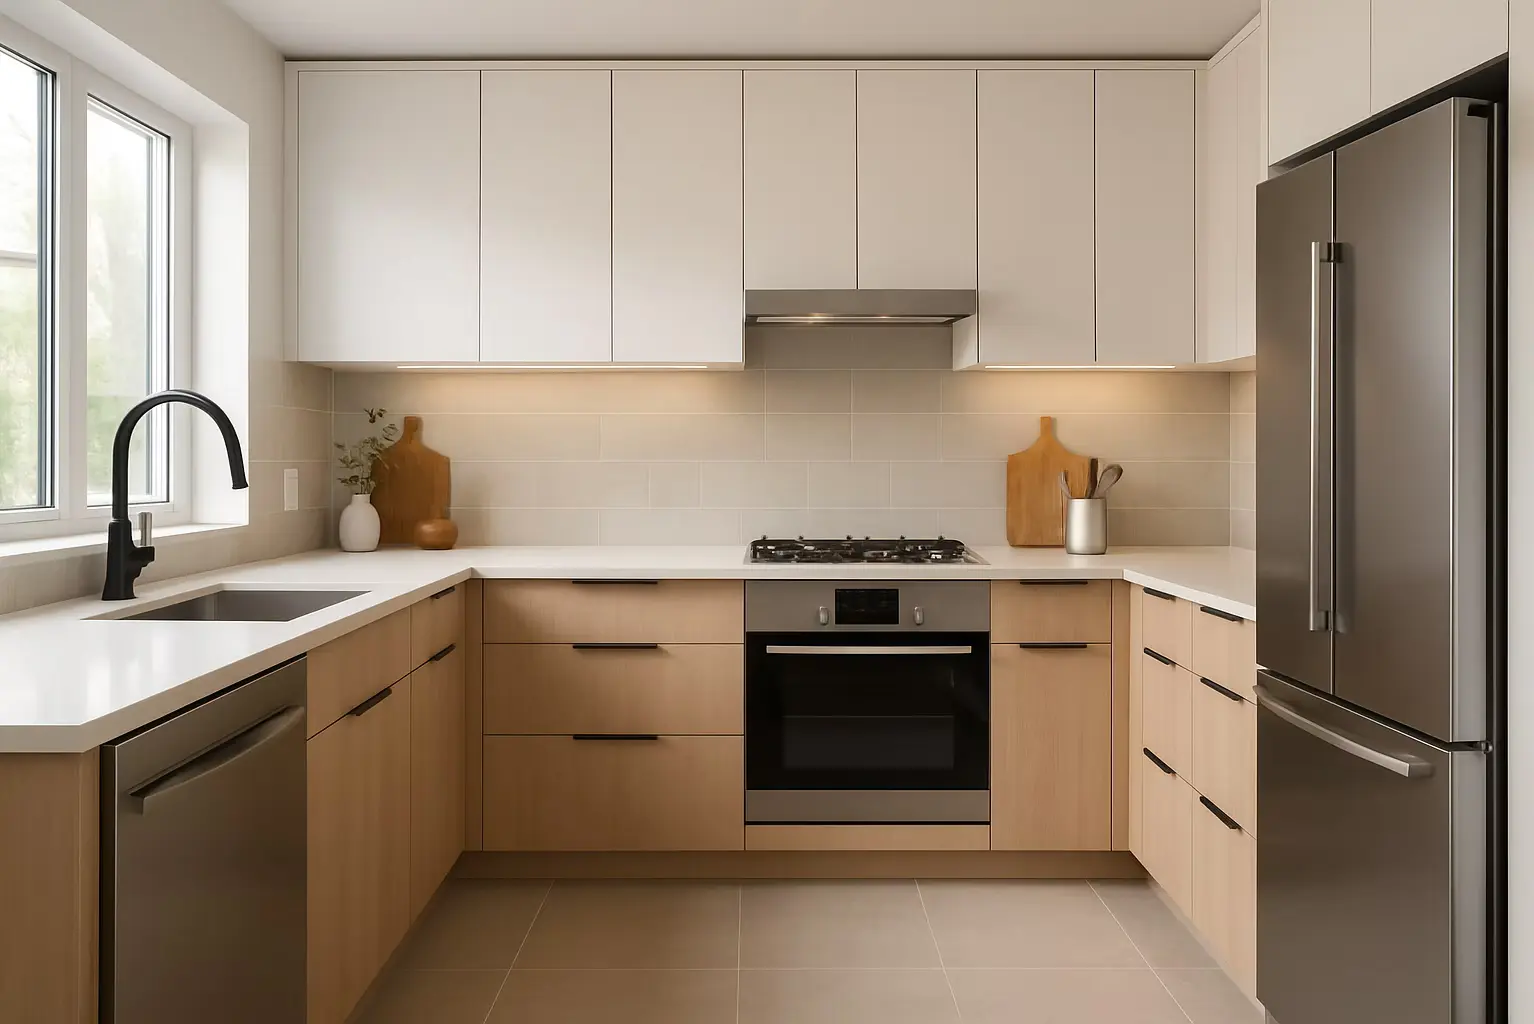
Kitchen Renovation & Cabinet Planning Checklist
Renovating your kitchen? This expert-approved checklist covers everything — from layout planning and measurements to appliance setup and smart storage.
1. Start with Your Real Needs
- How often do you cook? Daily meals, quick snacks, or occasional dinners?
- Who uses the kitchen — just you, a couple, kids, guests?
- Do you store pantry items, small appliances, cleaning tools here?
- Will you need to integrate laundry, water heater, or dryer?
- Do you want a dining table, breakfast bar, or just a prep zone?
Start with how you live, not just what looks nice.
2. Layout & Ergonomics
Work Triangle Rule (Sink – Stove – Fridge)
- Each leg should be 120–270 cm for comfortable movement
- No obstacles between zones
- In single-line layouts, place in order: Fridge → Sink → Stove
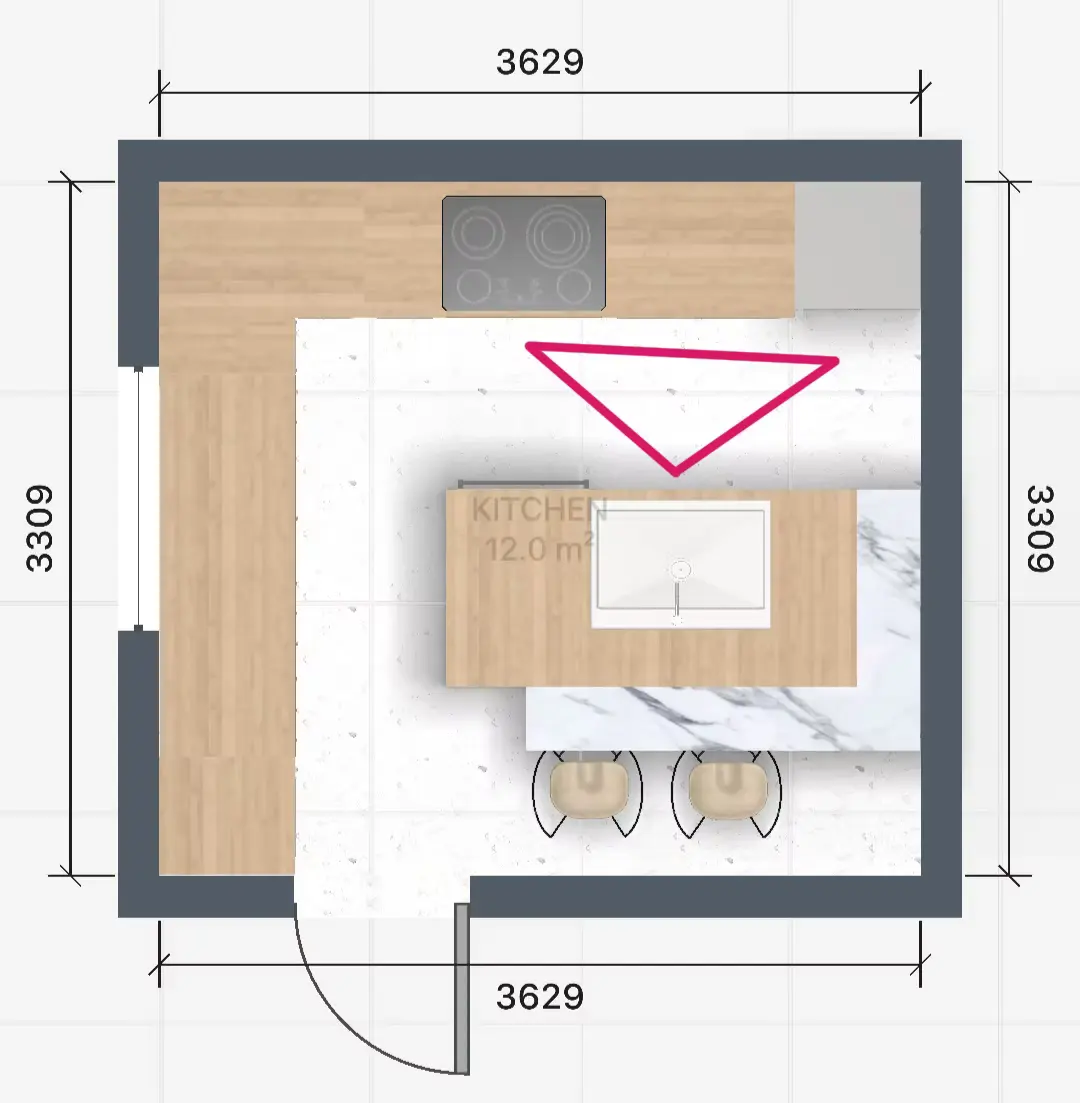
Key ergonomic distances:
| Element | Recommended Size |
|---|---|
| Between rows (aisle) | ≥ 100–120 cm |
| From sink to wall | ≥ 30 cm |
| Between sink and stove | ≥ 60 cm |
| Countertop height | 85–90 cm |
| Countertop depth | 60 cm |
| Backsplash height | 55–65 cm |
3. What You Need to Order a Kitchen
- Room measurements (wall lengths, ceiling height, window/door placements, plumbing, outlets)
- Furniture & appliance layout — even a hand-drawn sketch is fine
- Exact appliance models and dimensions (fridge, oven, dishwasher, etc.)
- Your choices for:
- Cabinet fronts and colors
- Countertop material
- Handles and hardware
- Drawer vs. door preferences
- Plumbing and electric outlet plan (locations + height)
Use Home Planner to create an accurate floor plan and export as a PDF.
4. Electrical & Appliance Setup
Plan for:
- Dishwasher: dedicated socket + water supply + drainage
- Range hood: either ducted out or recirculating with filters
- Fridge: its own socket, allow ventilation space
- Hob + oven: check if they need separate circuits
- Small appliances: kettle, microwave, coffee machine
- Under-cabinet lighting for worktop visibility
Minimum 3 outlets on the backsplash — more if you cook daily.
5. Smart Storage Planning
Base units:
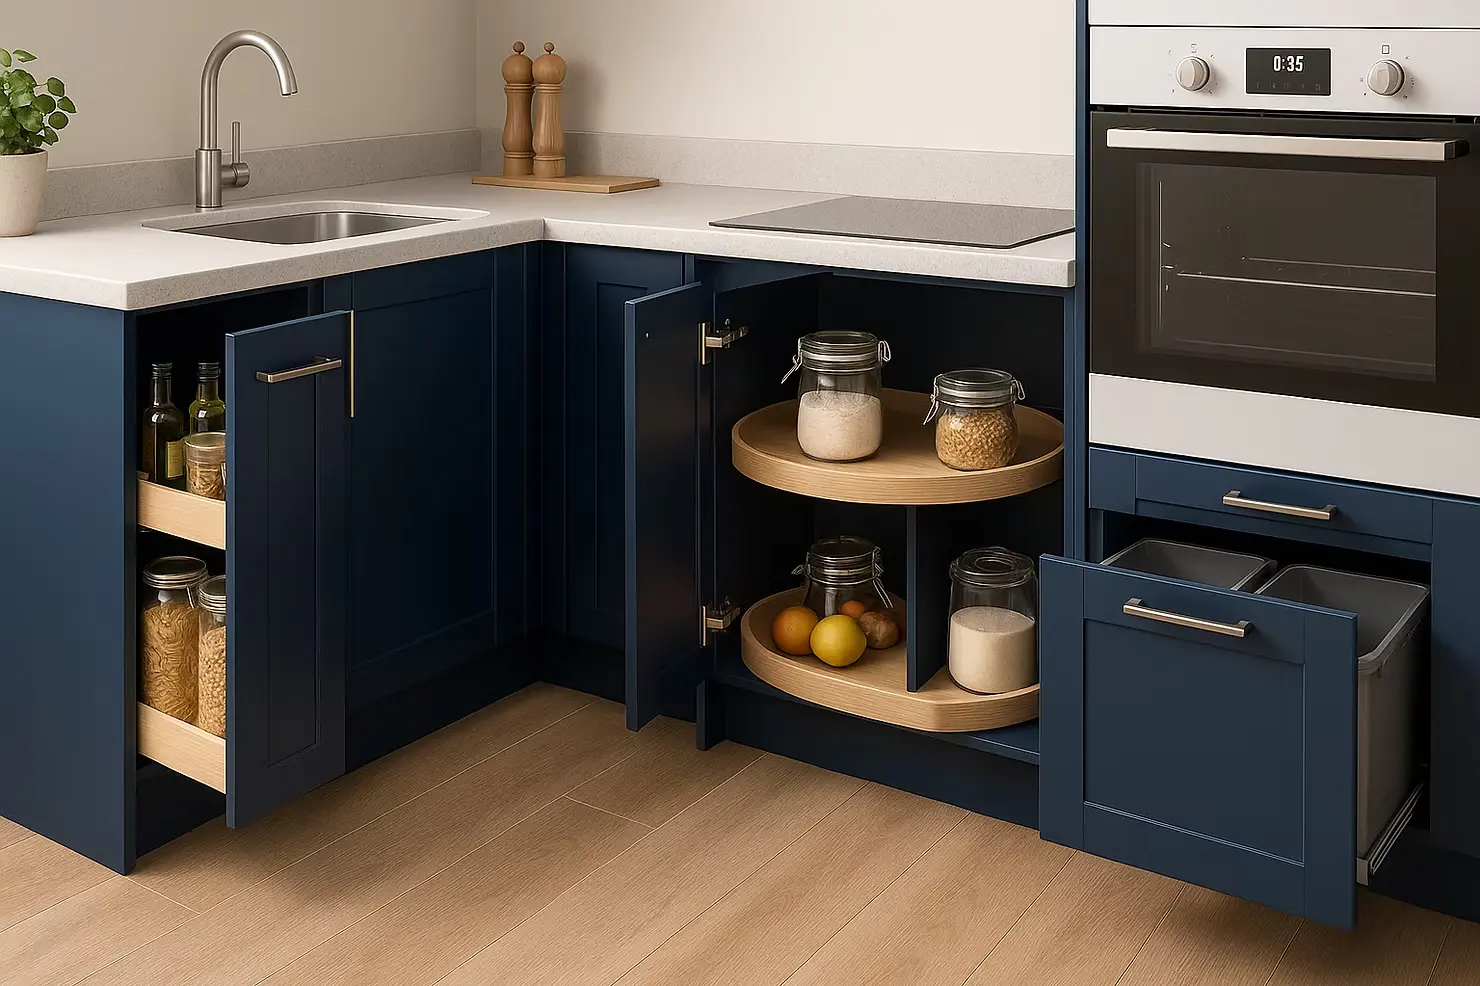
- Pull-out drawers instead of deep cabinets (better access)
- Corner units with carousels or L-pull systems
- Trash and recycling bins integrated near sink
- Drawer dividers for utensils, spices, knives
Tall/pantry units:
- Narrow pull-out for bottles, cans, jars
- High shelf for seasonal/rarely used items
- Consider full-height oven column to save counter space
Wall units:
- Cabinet with drying rack above sink
- Closed storage for dishes
- Open shelves for display only (less practical for daily use)
Tip: Prioritize storage near point of use — e.g., spices by cooktop, cutting boards near sink.
6. Materials & Finishes
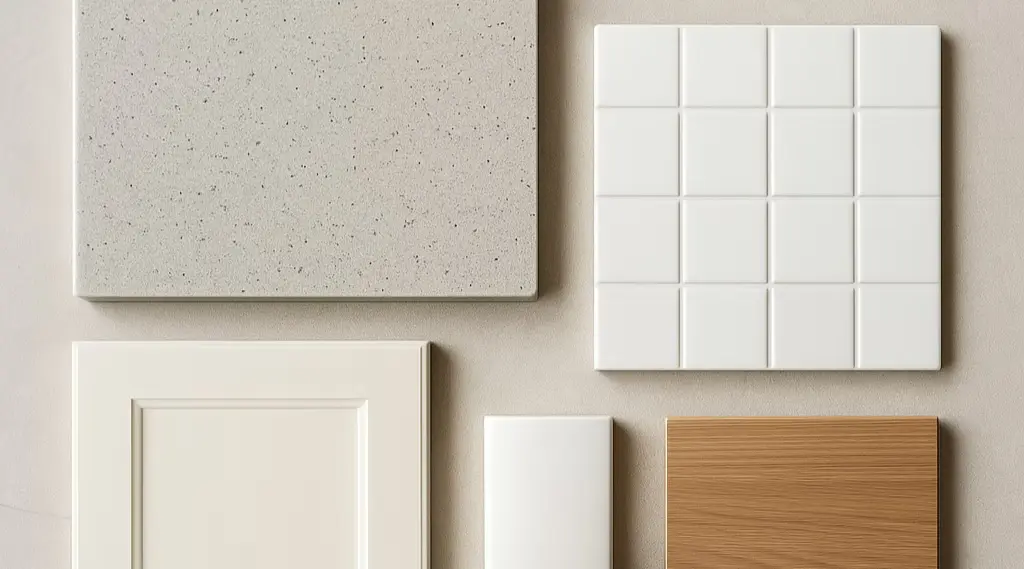
- Durable and easy-clean countertop (laminate, quartz, composite)
- Matte or anti-fingerprint fronts if kids are around
- Moisture-resistant materials near sink and stove
- Light-colored cabinets in small kitchens to reflect more light
- Backsplash: tile, glass, or compact laminate — easy to wipe
Avoid porous natural stone unless sealed regularly.
7. Before & After Construction
Before ordering:
- Confirm measurements on-site
- Finalize all appliance models
- Check door swings and drawer clearance
- Plan delivery time based on renovation schedule
- Confirm material lead times and production time
Before installation:
- Walls and floor are level
- Electrical and plumbing are in correct positions
- Ventilation and ducts are installed (if needed)
- Appliances are delivered and checked
Home Planner makes kitchen renovation simpler and smarter.
Create a floor plan with real dimensions, add appliances, and preview cabinets and finishes in 3D before committing. Home Planner helps you:
- Test ergonomic layouts (including the work triangle)
- Place sockets and water points exactly
- Choose materials, colors, and cabinet styles
- Export a full plan with measurements and visuals for your contractor
Plan it. Visualize it. Build it.
Download Home Planner and design your kitchen like a pro.
Try it on your own project
Free app for iPhone, iPad, Mac, Android and Windows.