How to Create a Floor Plan on Your Phone: Step-by-Step (2026 Guide)

No more paper and pencils. Learn how to create professional 2D and 3D floor plans using only your smartphone and Home Planner's LiDAR technology.
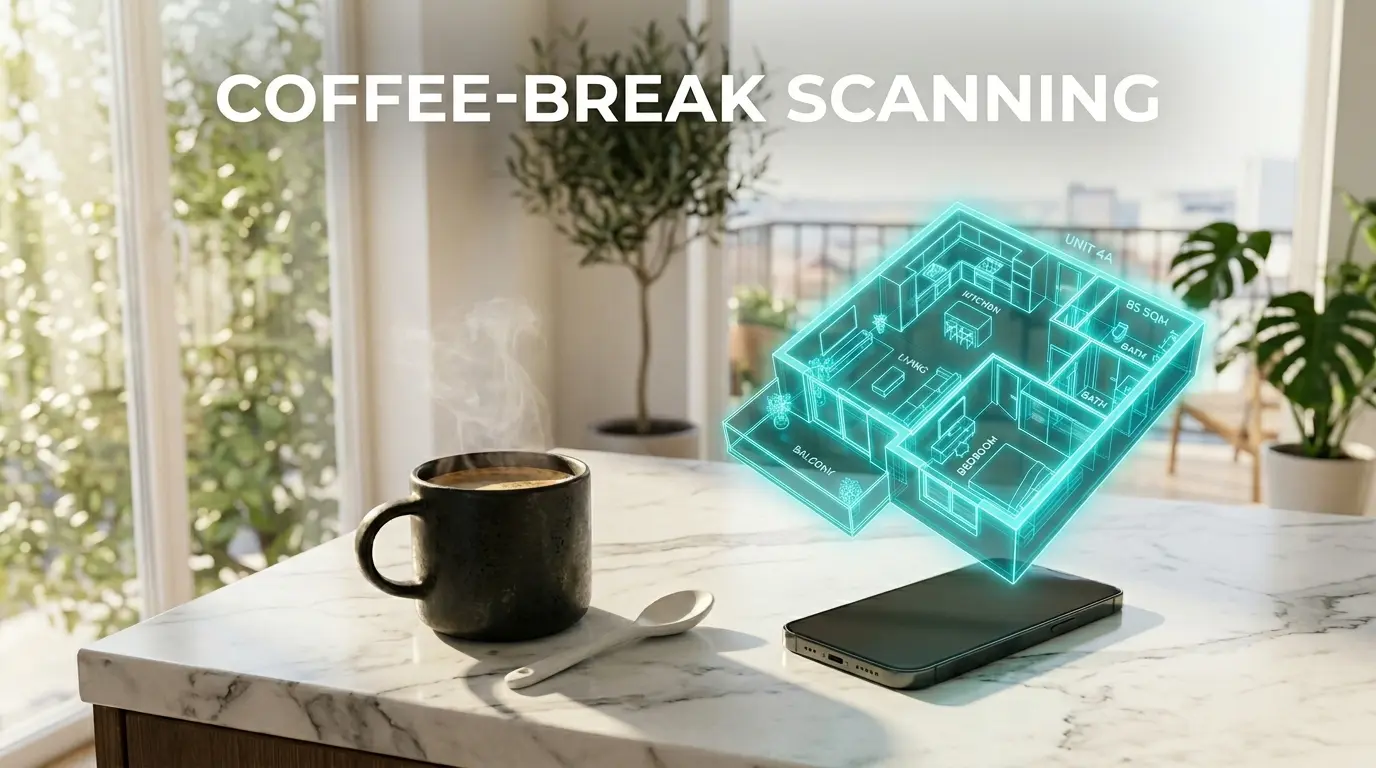
In the past, creating a floor plan was a chore that involved two people, a metal tape measure, and a high probability of making a mistake. In 2026, those days are a distant memory. With Home Planner, you can capture an entire apartment's layout while walking through it, finishing in the time it takes to brew a cup of coffee.
Here is exactly how to do it.
Step 1: Launch the AR LiDAR Scanner
Open the Home Planner app and select the AR LiDAR Room Scanner.
- Tip: Hold your phone at chest level, as if you are recording a video. Keep your movements slow and steady. The LiDAR sensor is capturing millions of data points every second, and "rushing" can cause the mesh to jump.
Step 2: The Vertical & Horizontal Sweep
Start in any corner of the room. Begin by scanning the floor-to-wall intersection, then move your phone upward to capture the wall-to-ceiling join.
- The "Magic Grid": You will see a white digital grid "sticking" to every surface. This tells you that the area has been captured. If you see a gap in the grid, simply point your phone back at that spot for a second until it fills in.
Step 3: Handling Obstacles (The AI Magic)
One of the biggest questions we get is: "What if I have furniture in the way?"
Home Planner's AI is designed to see past clutter. You don't need to empty the room. Simply scan the visible parts of the wall and floor around the object. The Smart Geometry Engine will automatically "fill in the blanks," calculating the hidden floor space behind your sofa or under your bed with incredible accuracy.
Step 4: Tagging Windows & Doors
As you scan, pause for a moment over any windows or doors.
- The Workflow: The app will highlight these openings with a digital box. Tap to confirm, and the app will automatically integrate a to-scale window or door into your floor plan. It even recognizes the direction doors swing open!
Step 5: Exporting Your Masterpiece
Once you’ve scanned all the rooms, hit "Finish." You will instantly receive a project in Home Planner featuring two distinct modes:
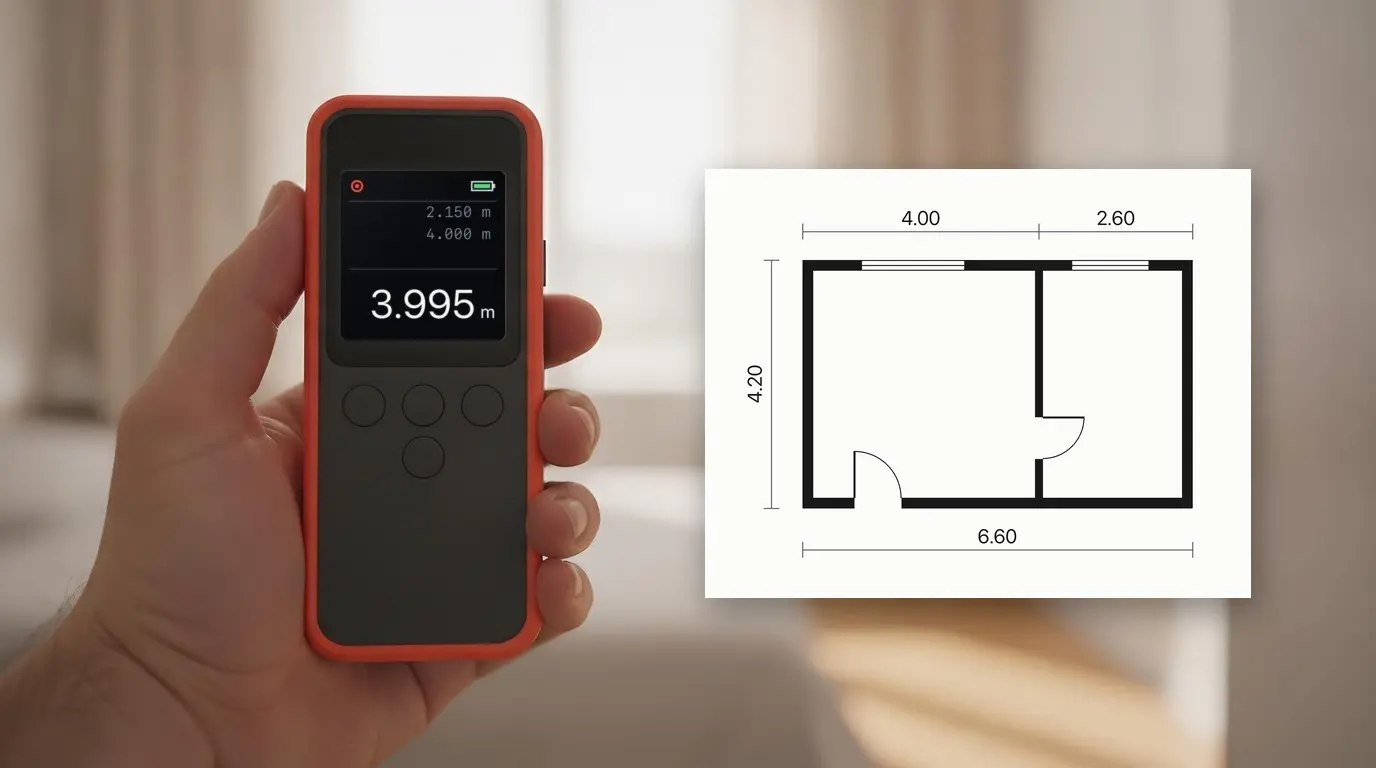
- Professional 2D Blueprint: Perfect for sharing with contractors, electricians, or plumbers. It includes every dimension and wall thickness.
- Interactive 3D Model: The foundation for your interior design, where you can easily swap furniture and finishes.
Note: You can also draw the layout manually within the app if you don't have a phone with a pro-level camera nearby.
Stop measuring. Start scanning. Download Home Planner and create your first professional floor plan today.

Try it on your own project
Free app for iPhone, iPad, Mac, Android and Windows.