10 Genius Room Layout Ideas for Small Living Rooms (2026 Edition)

Space is luxury. Discover 10 genius furniture layout ideas to maximize your small living room using 3D planning and AI design tools.
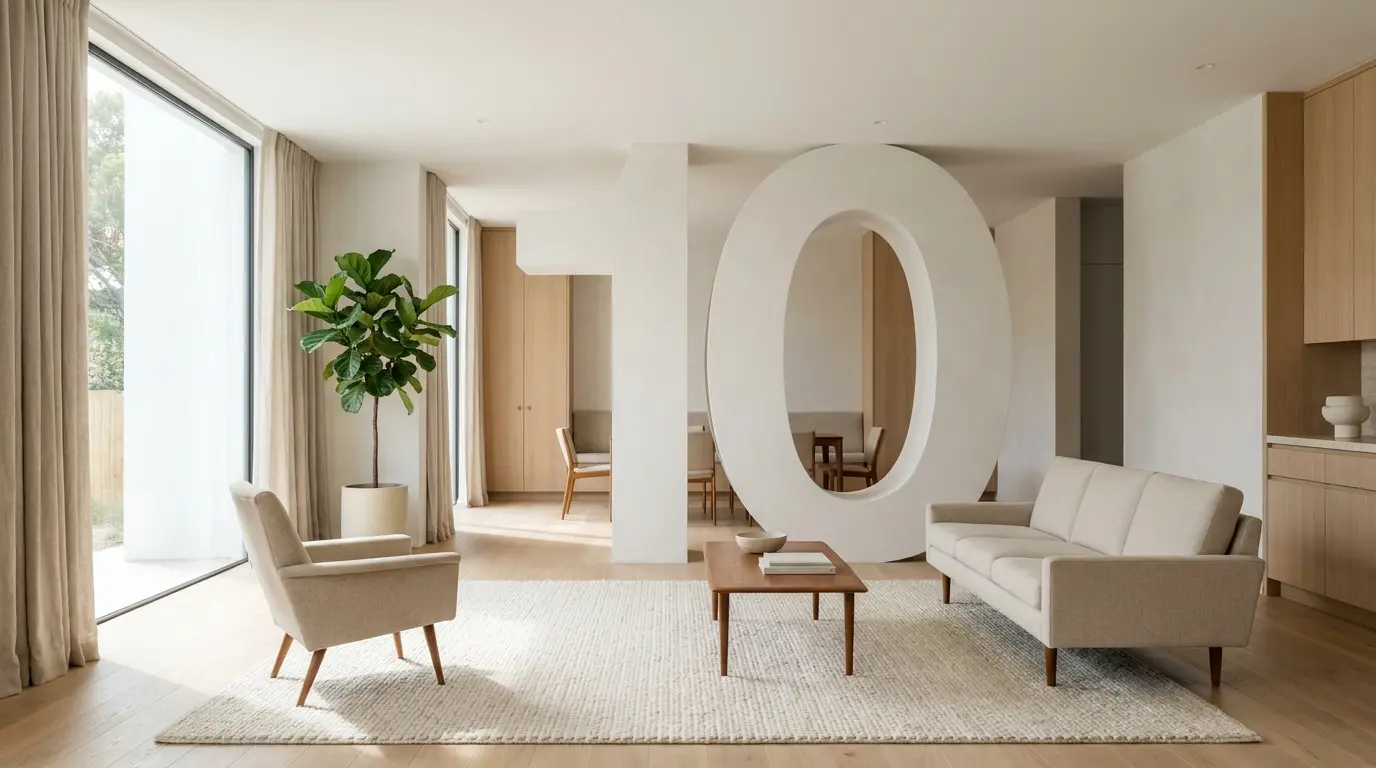
In 2026, as urban living spaces continue to compact, the challenge isn't just "how to decorate" a small living room—it's "how to architect" it. A small room doesn't have to feel cramped; it just needs to be smart.
Using a 3D planning tool like Home Planner allows you to test these 10 genius layout ideas without lifting a single heavy sofa.
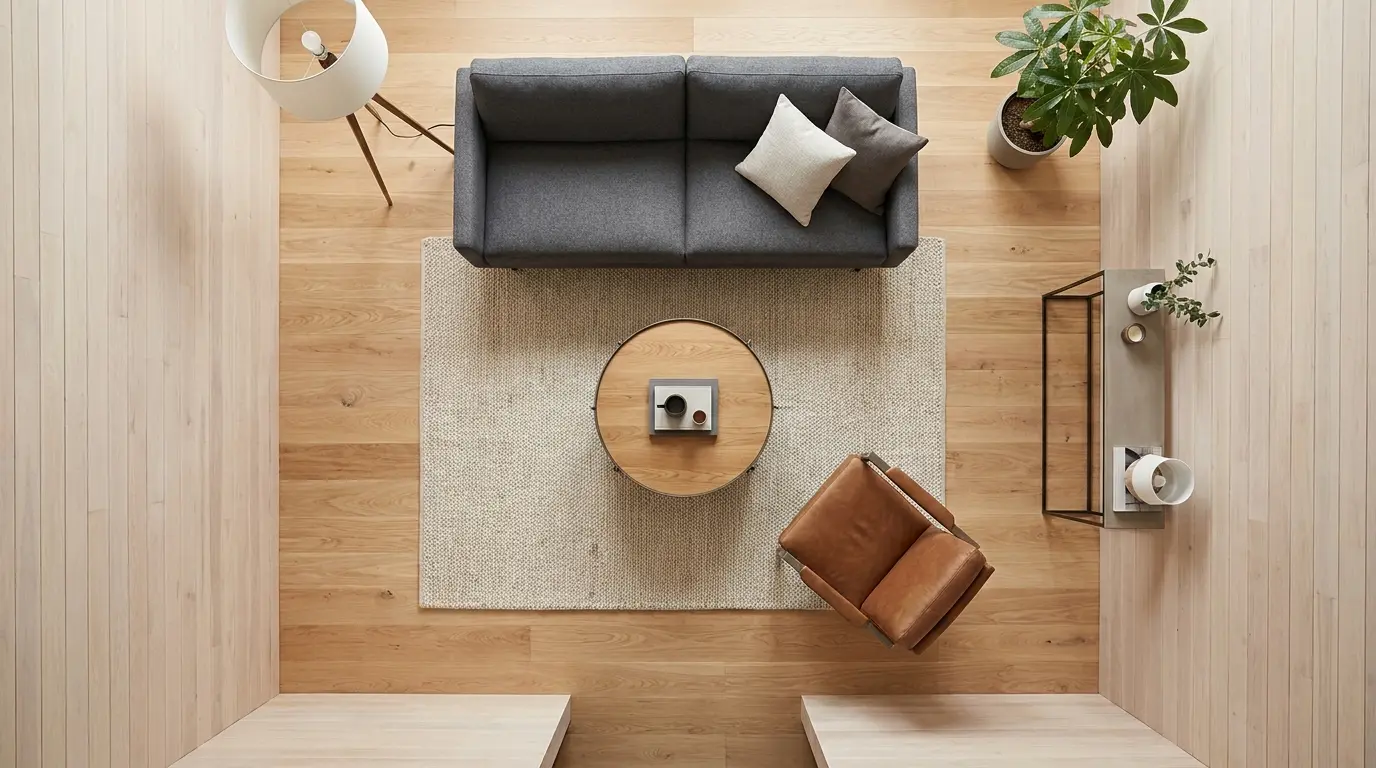
1. The "Floating" Layout
Instead of pushing all your furniture against the walls (which actually makes a room feel smaller), pull them in by just 6-10 inches.
The Look: Creating a central "island" of furniture makes the room feel airy and deliberate.
The App Tip: Use the Automatic Material Calculation to see how much rug you actually need to anchor a floating layout.
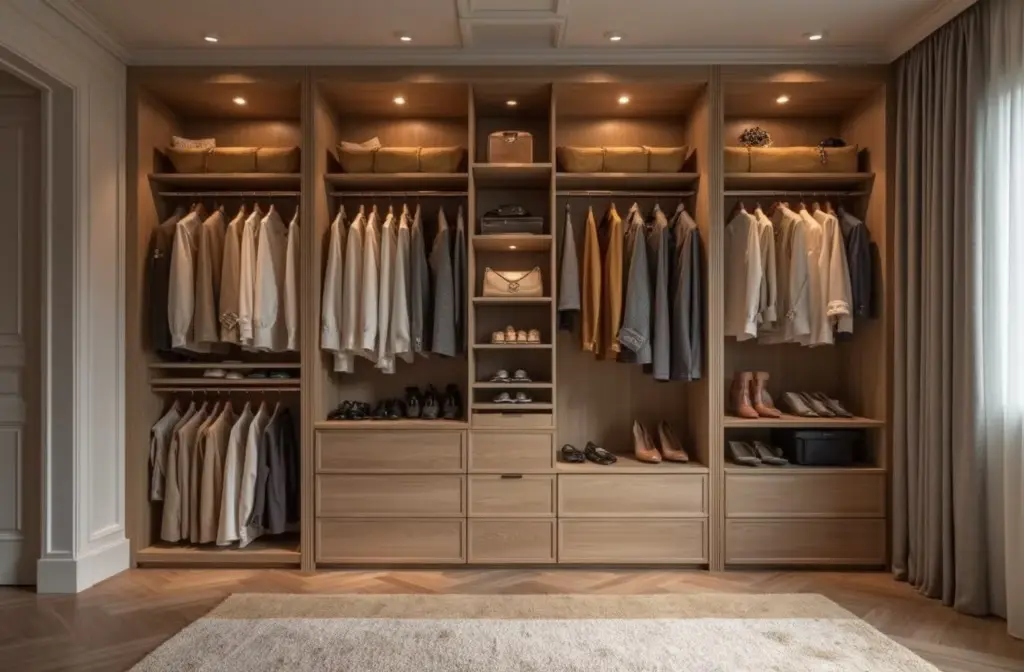
2. Vertical Storage to the Ceiling
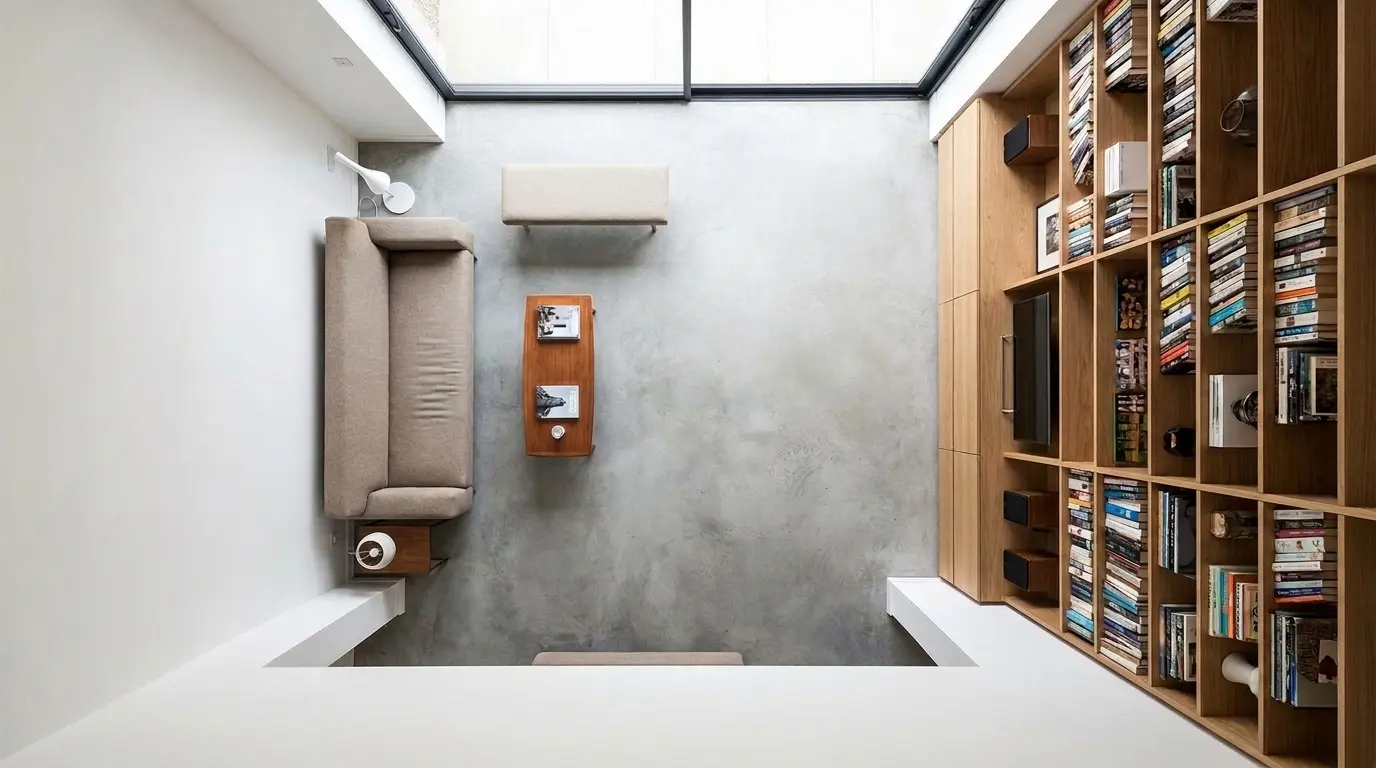
When you run out of floor space, look up.
The Idea: Built-in shelving that goes all the way to the ceiling draws the eye upward, making the ceiling feel higher.
The App Tip: Drop a "Tall Bookcase" from the 3D Catalog and use the height adjustment tool to reach your exact ceiling height.
3. The Multi-Functional Corner
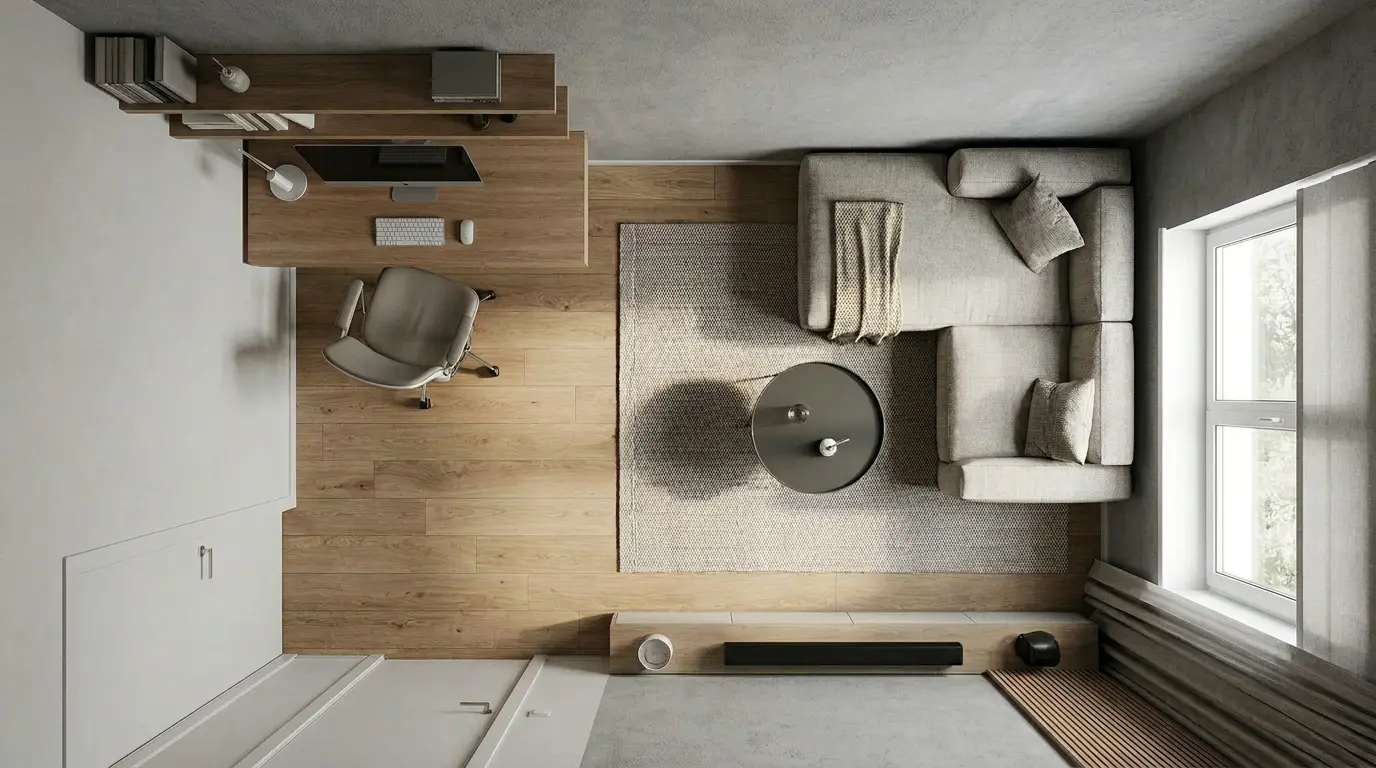
Every corner is an opportunity.
The Idea: Use a small corner desk or a cozy reading chair with a floor lamp to create a "room within a room."
The App Tip: Use AI Redesign and type "Small Corner Office" into the prompt field to see how the neural network optimizes that specific dead space.
4. Leggy Furniture for Airflow
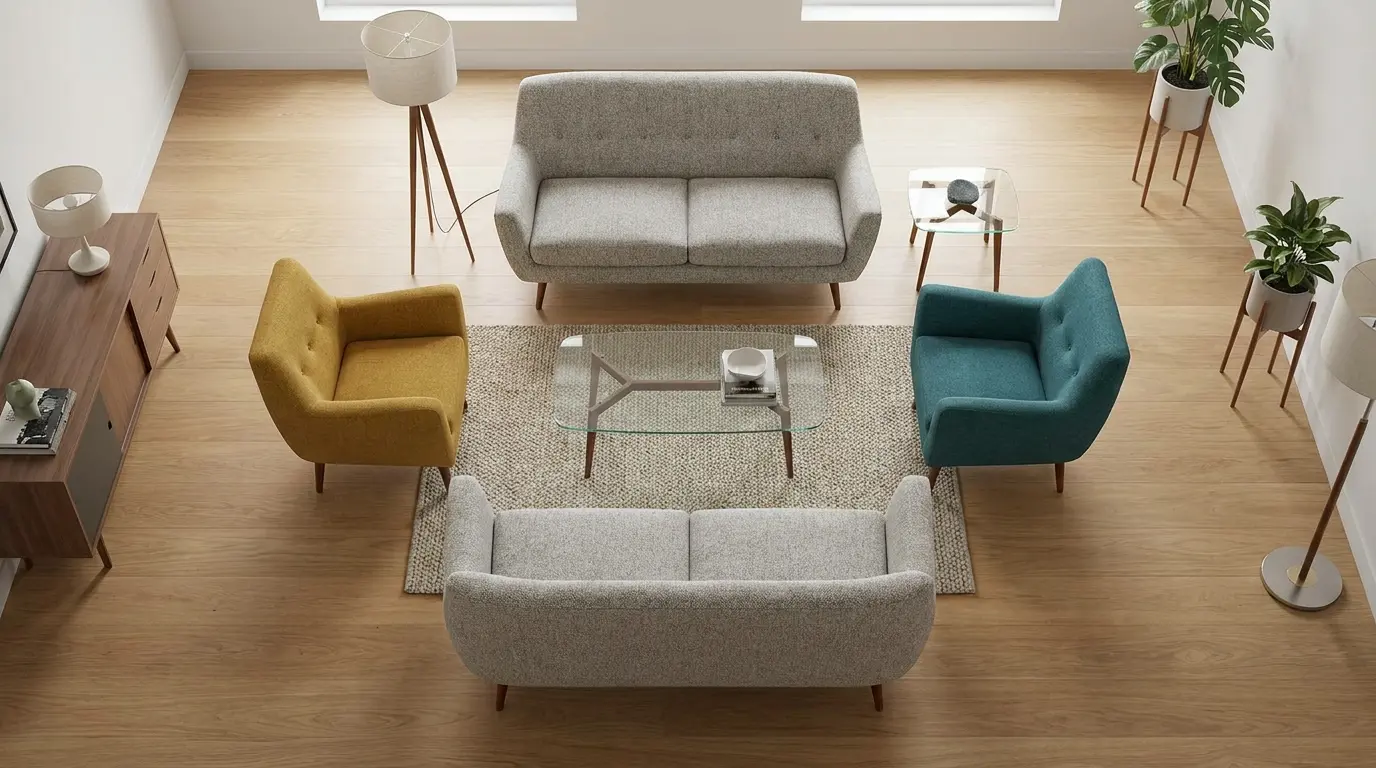
Heavy, blocky furniture that sits flat on the floor acts like a visual anchor, dragging the room down.
The Look: Choose sofas and chairs with exposed legs (mid-century modern style). Seeing the floor underneath the furniture creates the illusion of more space.
5. Transparent & Reflective Surfaces
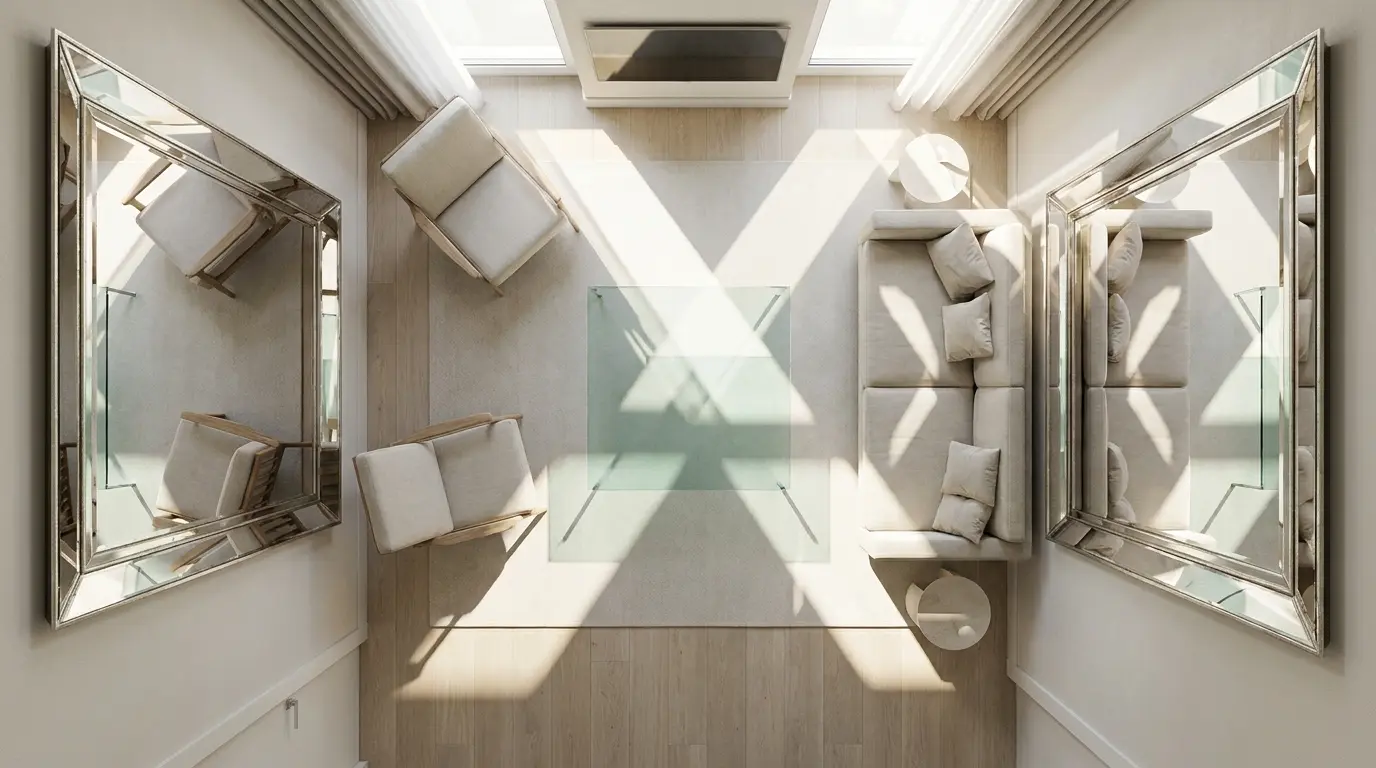
Glass coffee tables and strategically placed mirrors are the oldest tricks in the book for a reason—they work.
The App Tip: In your AI Render, toggle the "Natural Sunlight" settings to see how mirrors reflect light to brighten dark corners.
6. The "Zoning" Rug
Use different rugs to separate a living area from a dining or workspace within one small room.
The Look: Clear visual boundaries prevent the space from feeling like a jumbled mess.
7. Scale is Everything
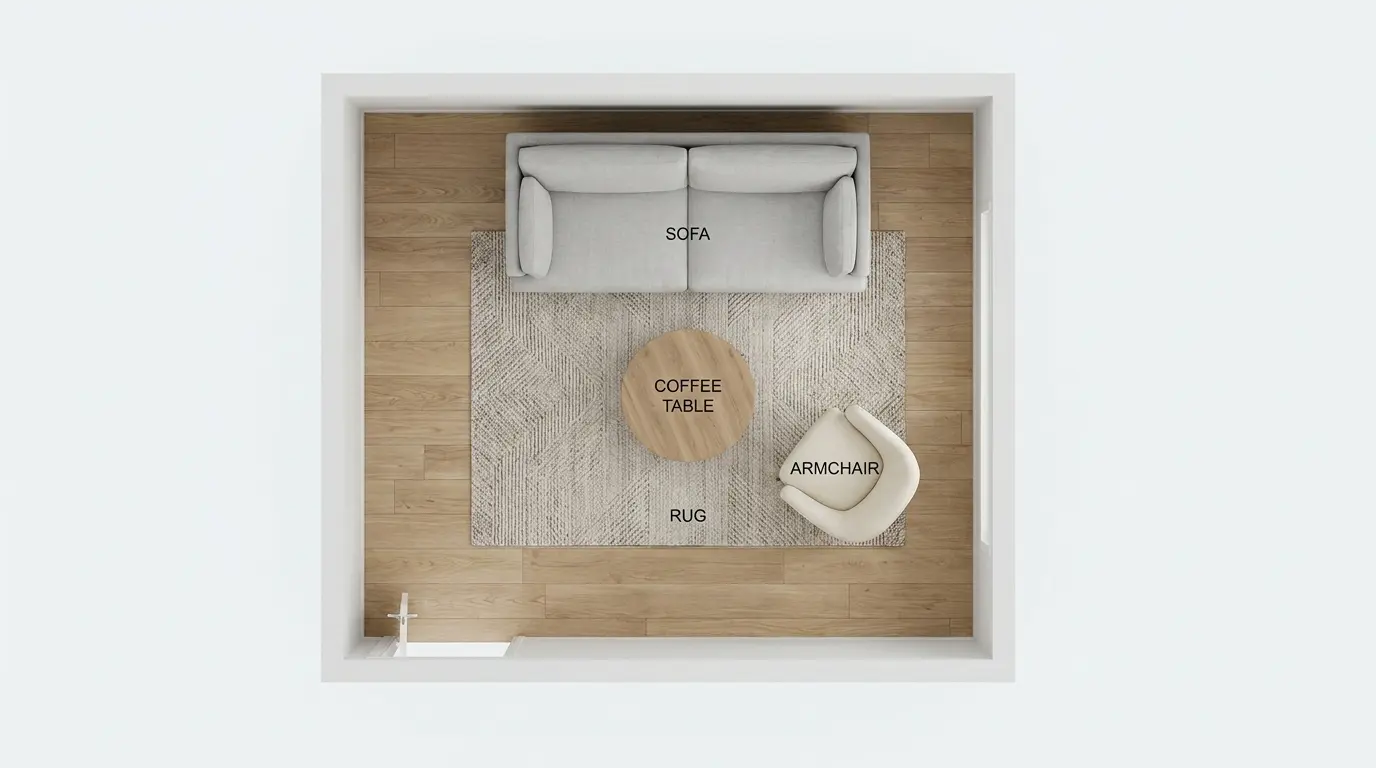
Avoid the "Goldilocks problem." Small furniture in a small room can make it look like a dollhouse.
The Rule: One large, comfortable sofa is often better than three small, uncomfortable chairs.
The App Tip: Tether your furniture to reality by selecting real brands from our catalog. You'll know if that sofa is truly "apartment-sized" or just looks like it.
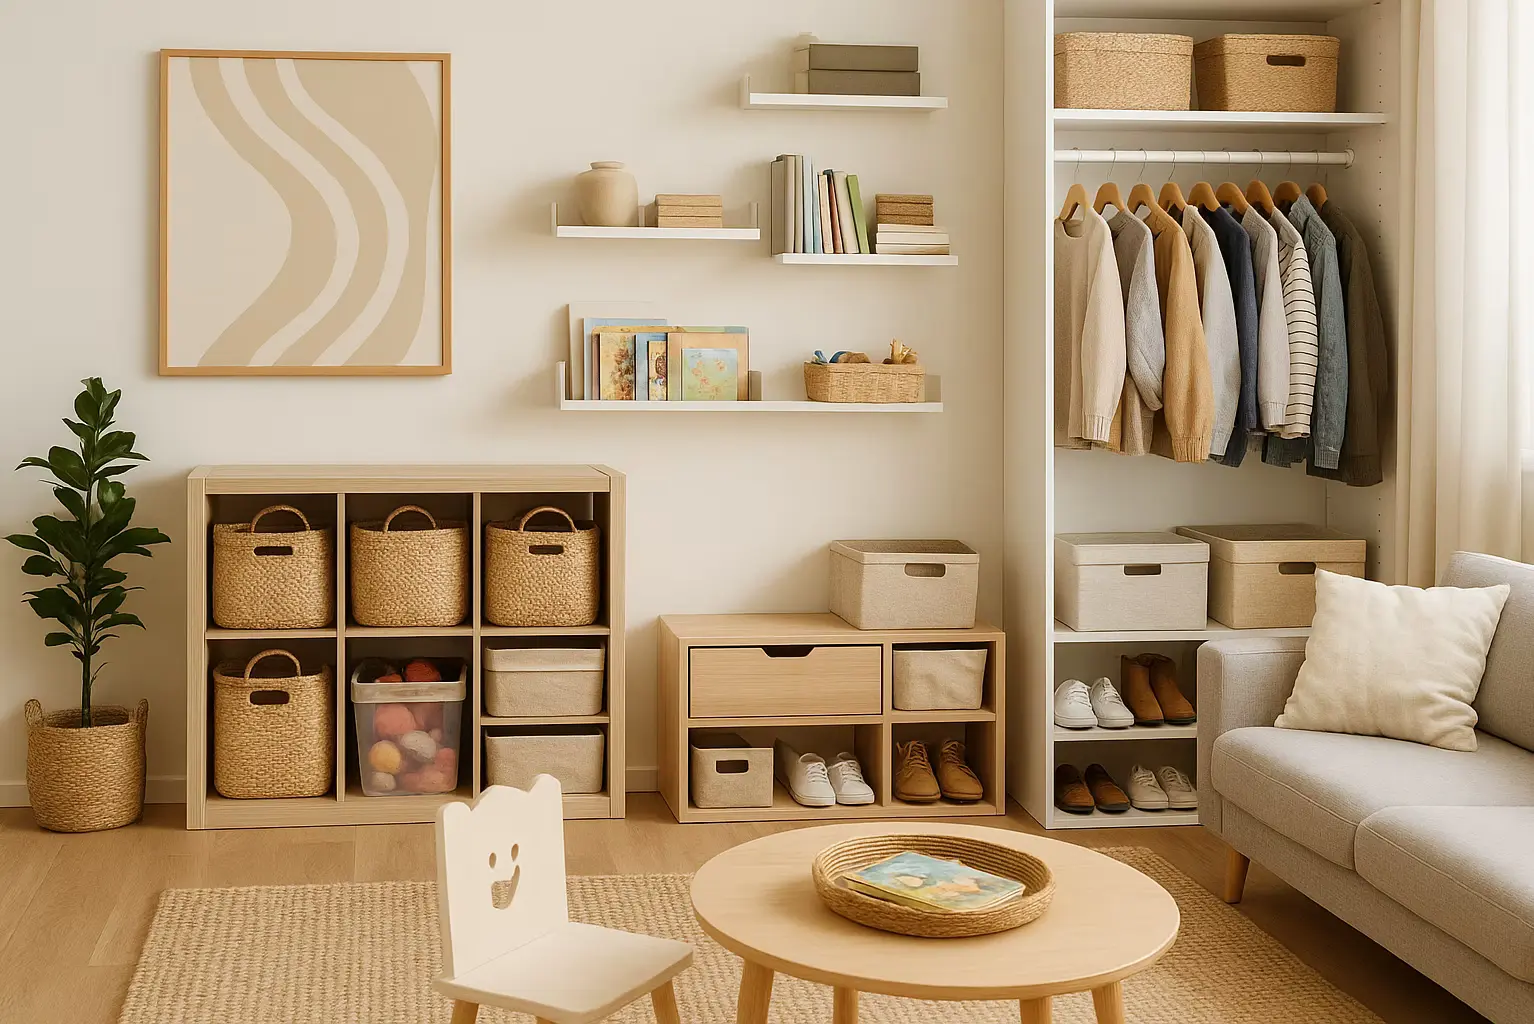
8. Hidden Storage (The Ottoman Rule)
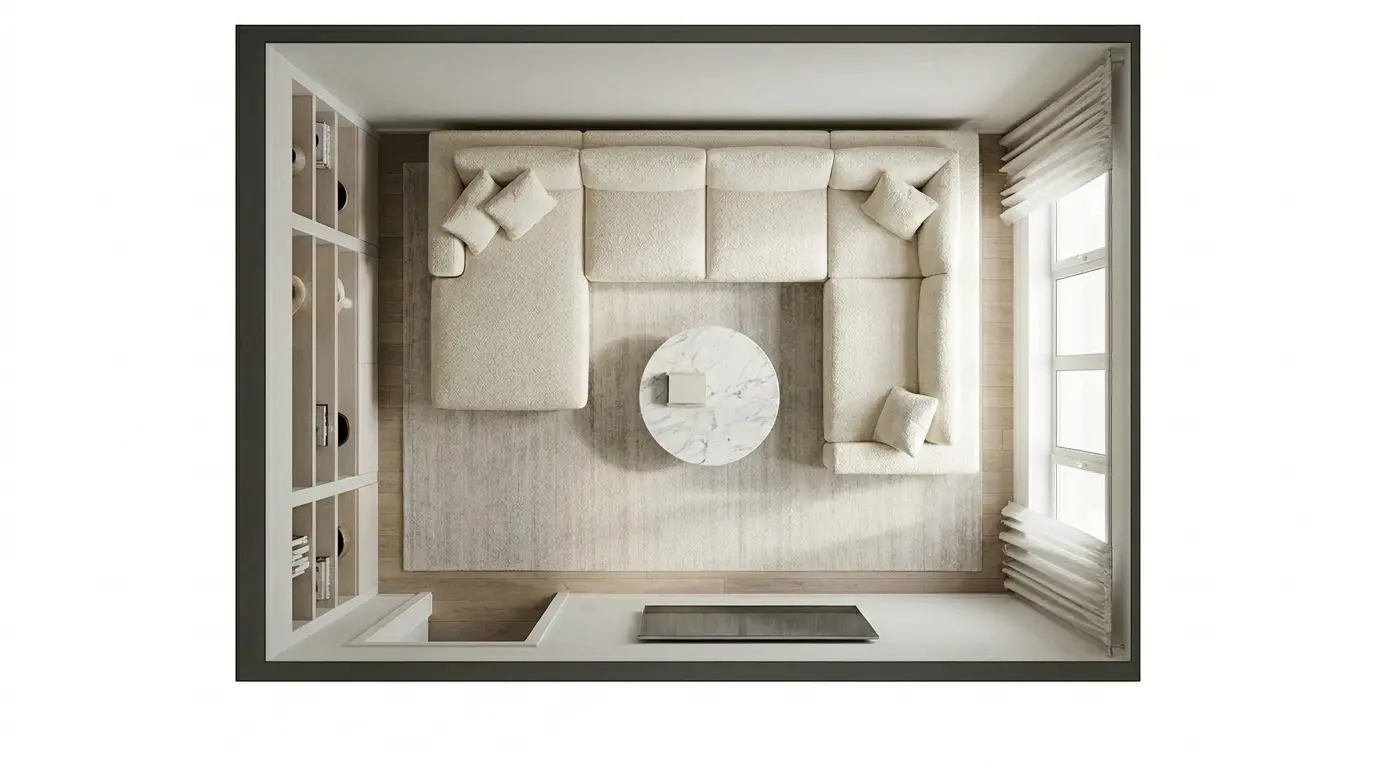
Every piece of furniture should have two jobs.
The Idea: Ottomans with storage inside replaced coffee tables.
9. Wall-Mounted Everything
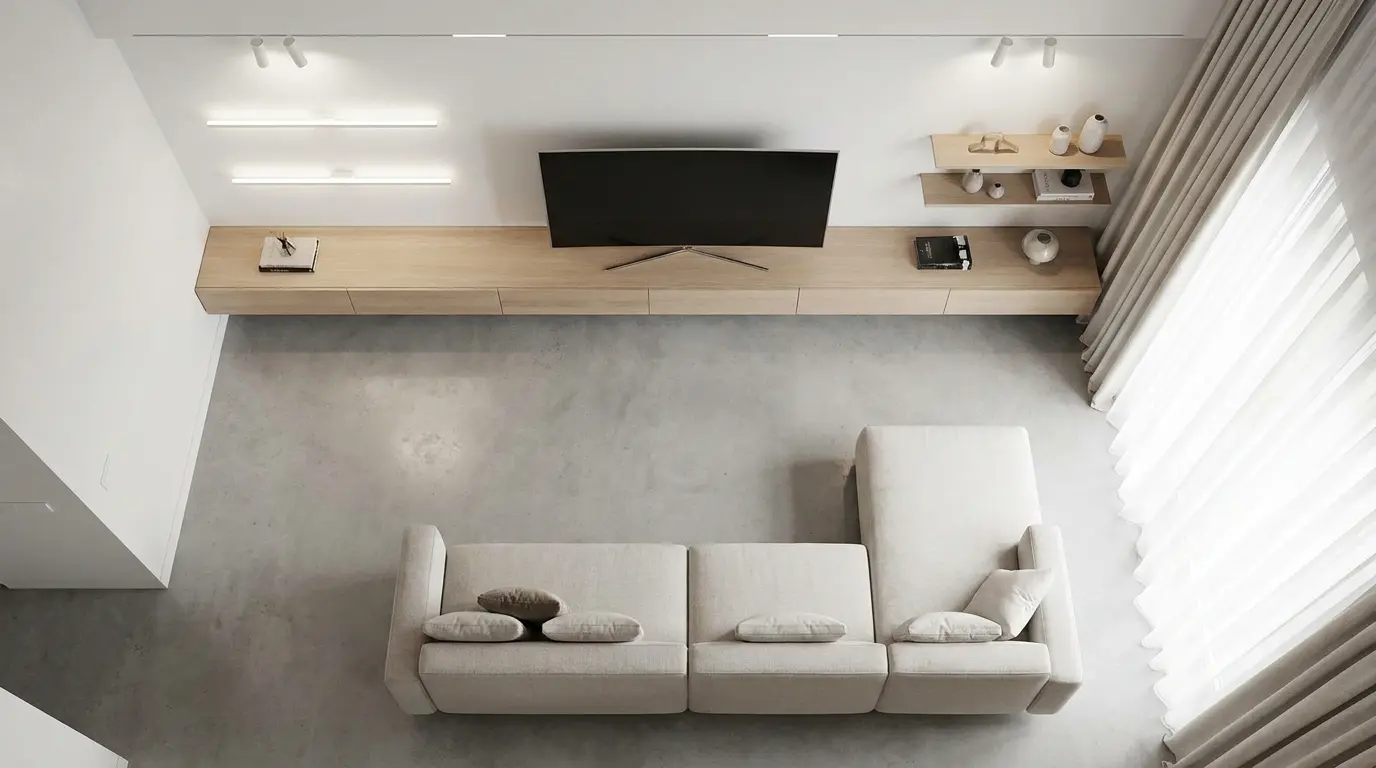
Free up the floor by mounting TVs, lights, and even small side tables directly to the walls.
10. The AI "Magic" Layout
If you are completely stuck, let the machine handle it.
The Tech: Take a photo of your small living room, open AI Redesign, and in the prompt field, type "Maximize floor space, Scandi-minimalist layout."
In 60 seconds, you'll have three executable floor plans you never would have thought of.
Small room, big personality.
Download Home Planner and start mapping your 10 genius layouts today.

Try it on your own project
Free app for iPhone, iPad, Mac, Android and Windows.