블로그
Home Planner가 전하는 인테리어 디자인 아이디어, 리모델링 가이드, 노하우입니다.
Home Planner 사용법
아이디어 및 조언
 Home Planner·October 17, 2026
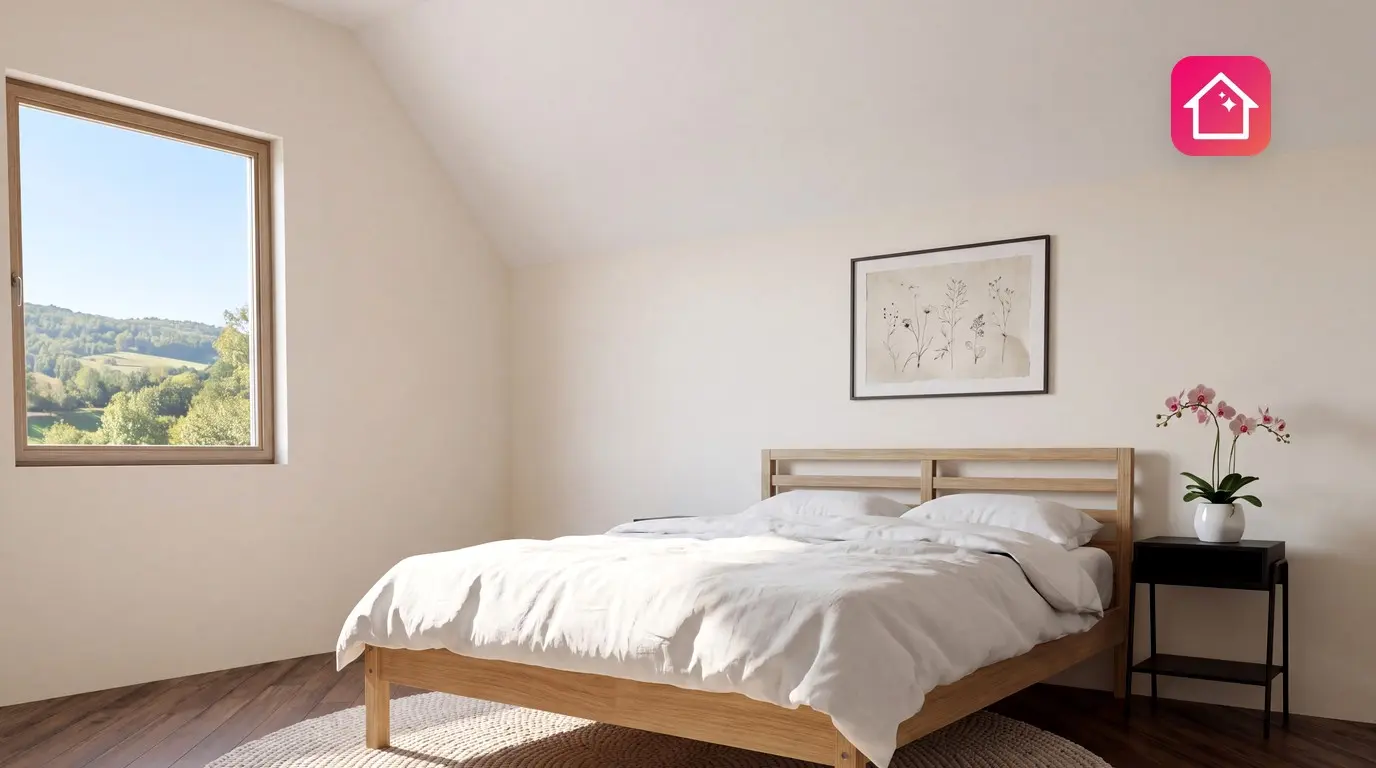
평면도에 사선 벽 그리기: 두께 및 경사 설정
Home Planner에서 평면도에 사선 벽 그리기, 짧은 벽을 이어 곡선 벽 만들기, 벽 두께 변경 및 경사 다락 천장 추가하는 방법입니다.
 Home Planner·October 17, 2026
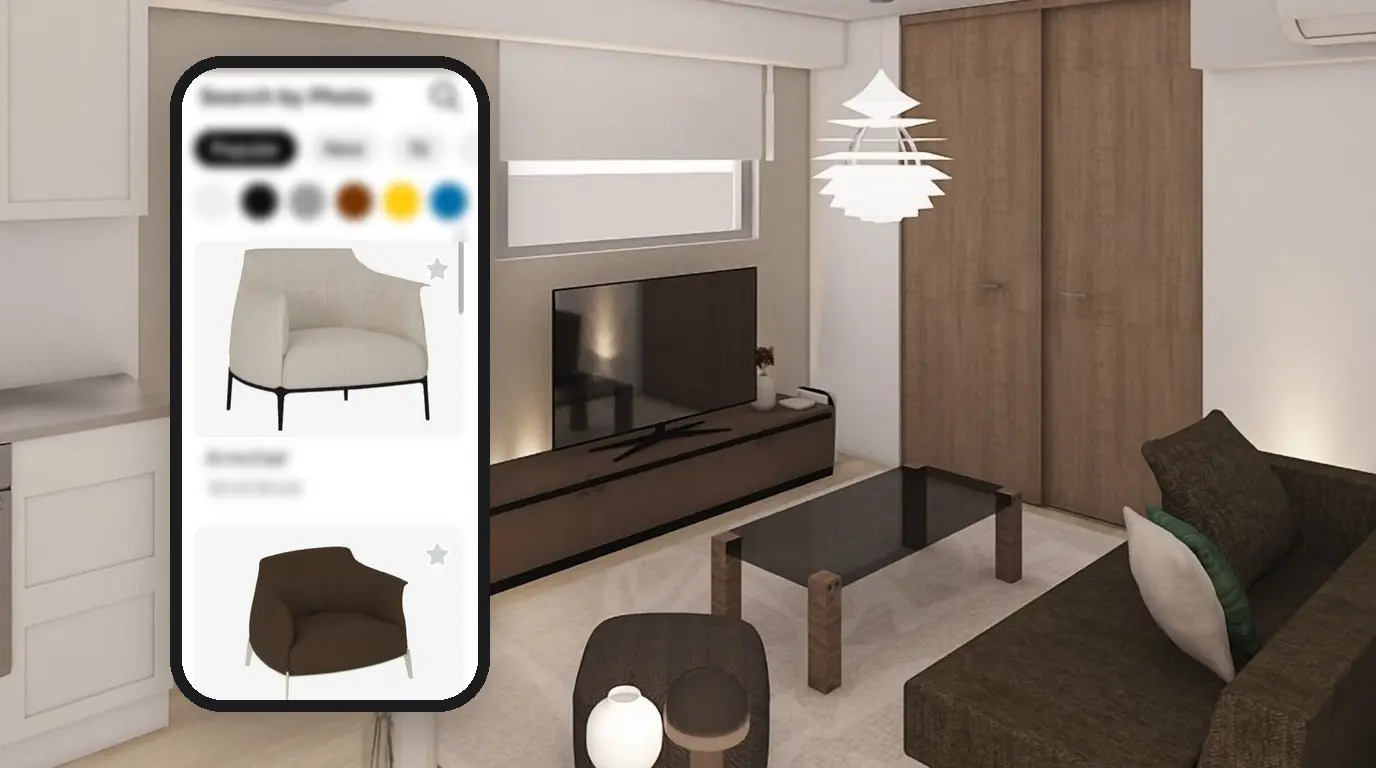
사진 속 가구를 찾아 내 방에 배치해 보는 방법
Home Planner로 사진 속 가구를 찾아보세요. 사진을 찍어 카탈로그에서 유사한 3D 모델을 추천받고, 방 안에 3D로 배치해 본 후 매장에서 해당 제품을 구매할 수 있습니다.
 Home Planner·October 17, 2026
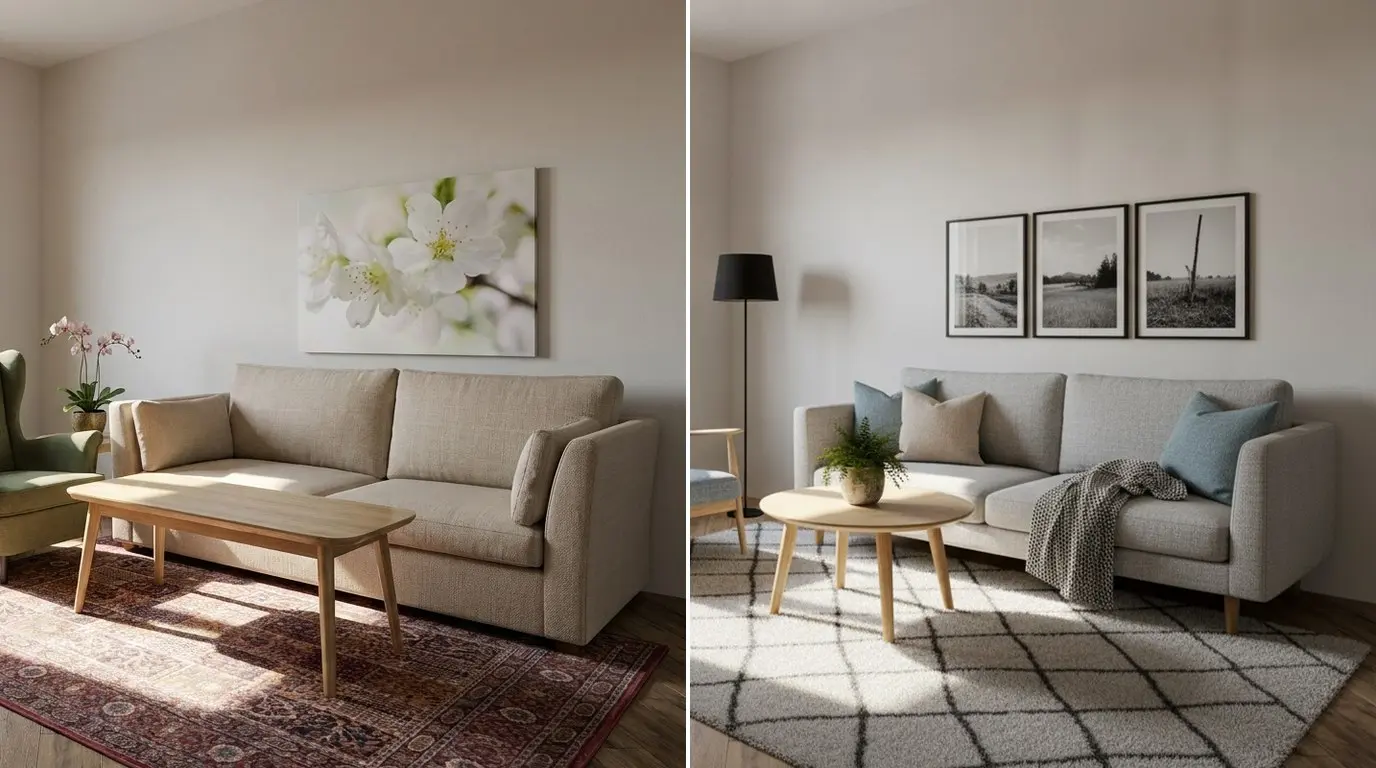
사진 한 장으로 AI를 활용해 방을 리디자인하는 방법
사진 한 장으로 AI를 활용해 방을 리디자인하세요. Home Planner에 업로드하고 스타일을 선택하거나 원하는 변경 사항을 설명하면 동일한 방의 새로운 인테리어를 제안해 드립니다.
 Home Planner·October 17, 2026
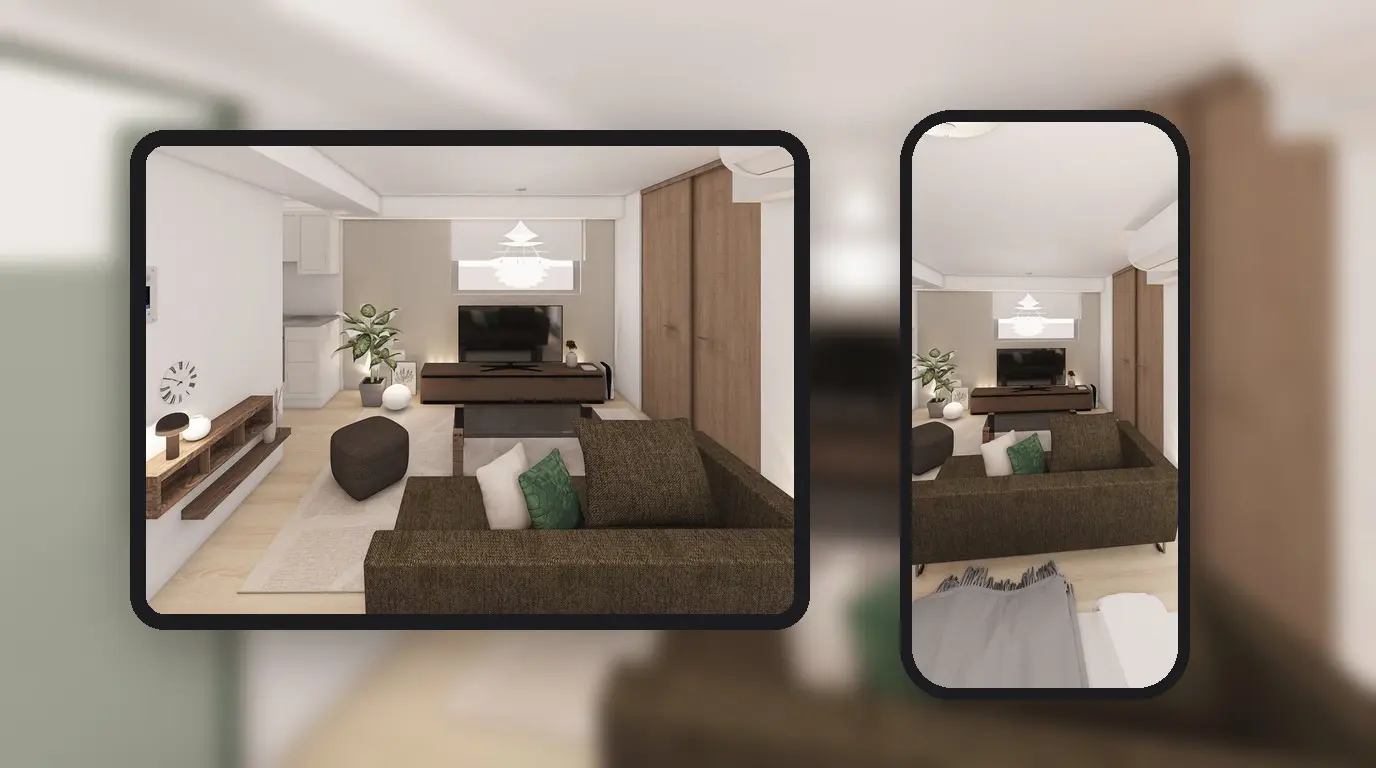
3D 평면도를 공유하고 함께 편집하는 방법
Home Planner에서 가족, 파트너 또는 시공업체와 3D 평면도를 공유하는 방법입니다. 링크나 이메일 초대를 통해 조회 또는 편집 권한을 부여하고 실시간으로 공동 편집할 수 있습니다.
 Home Planner·October 14, 2026
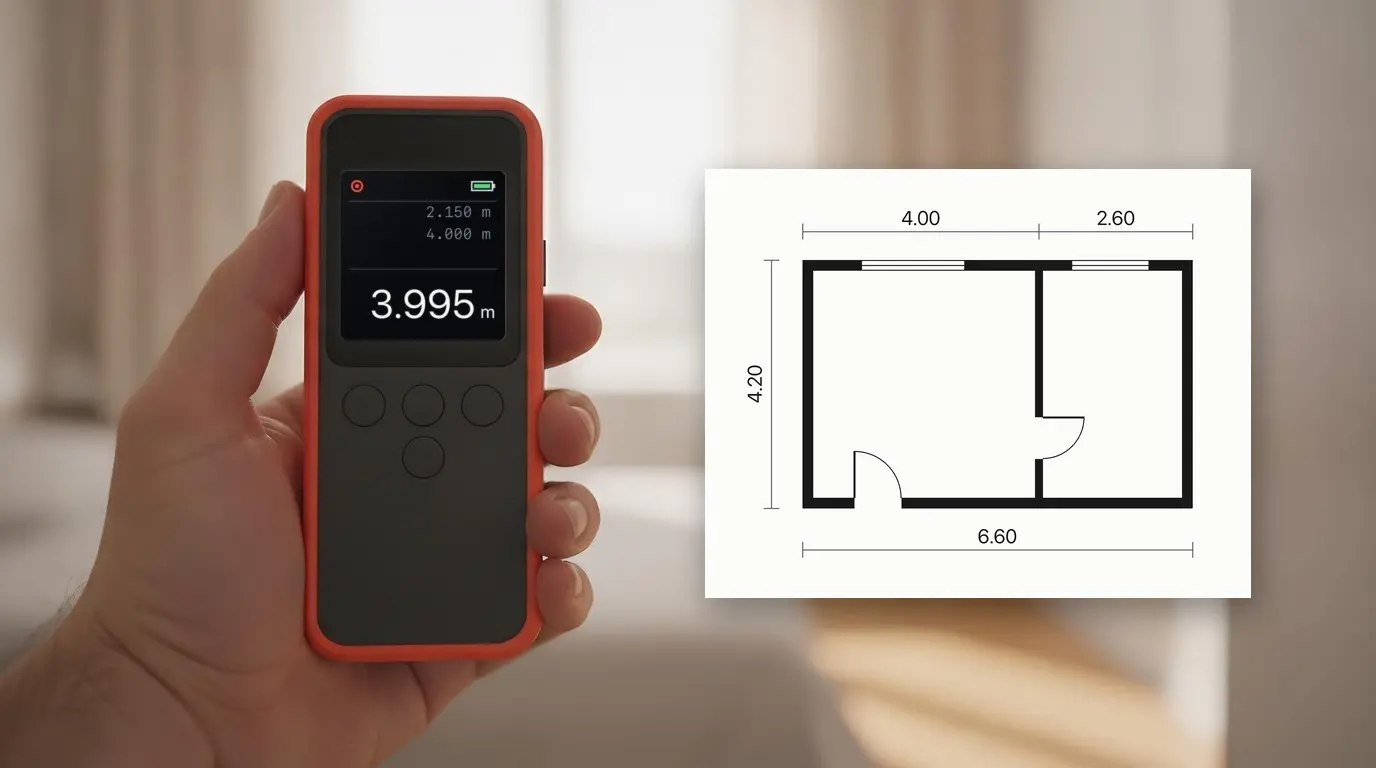
Bluetooth® 레이저 측정기 앱: Home Planner에서 방 측정하기
Bosch, Leica, Stanley, DEWALT, Mileseey 등 호환되는 Bluetooth® 레이저 측정기를 Home Planner에 연결하여 측정된 벽 길이를 평면도로 바로 전송하세요.
 Home Planner·October 13, 2026
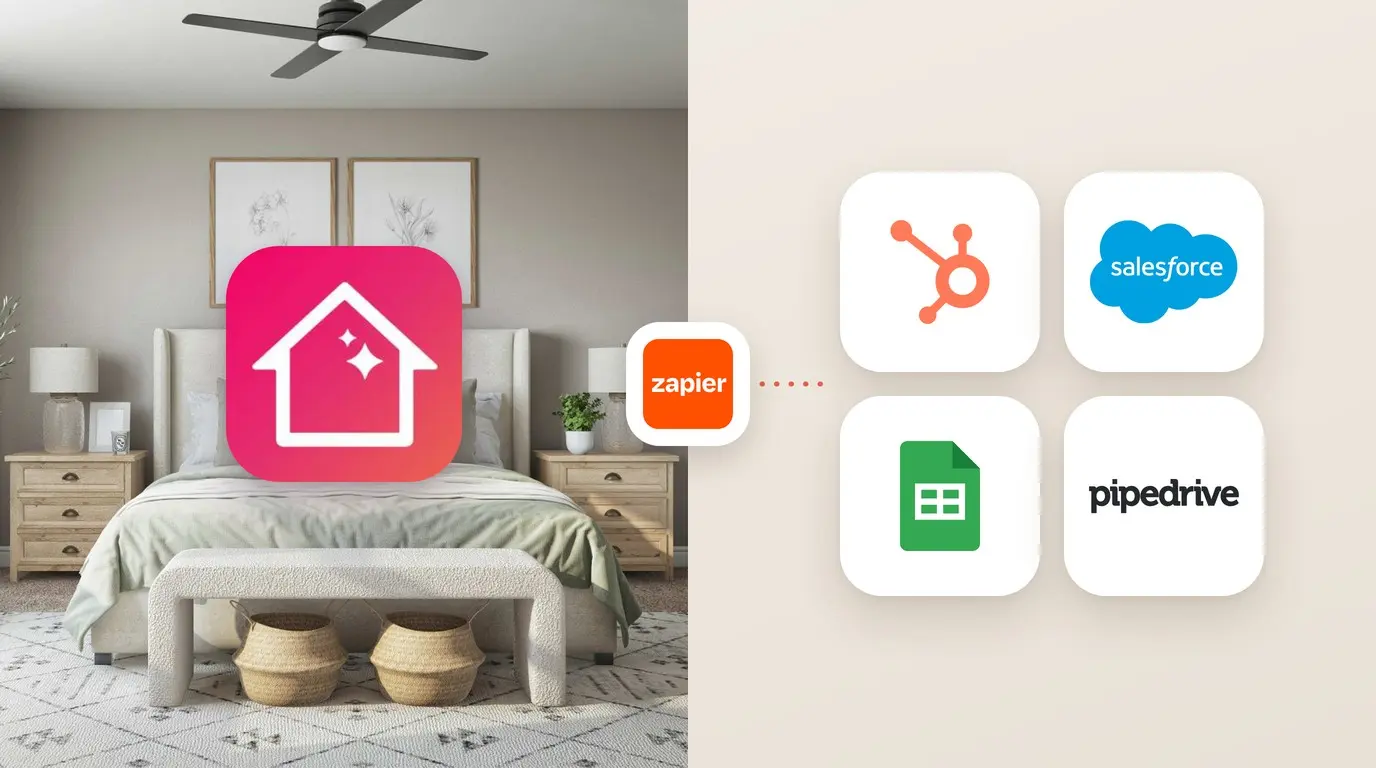
Home Planner에서 CRM으로 프로젝트를 전송하는 방법
HubSpot, Pipedrive, Bitrix24, Salesforce, Google 스프레드시트 또는 자체 시스템을 연결하여 방, 제품, 가격, 평면도가 포함된 프로젝트를 한 번에 전송하세요.
 Home Planner·August 29, 2026
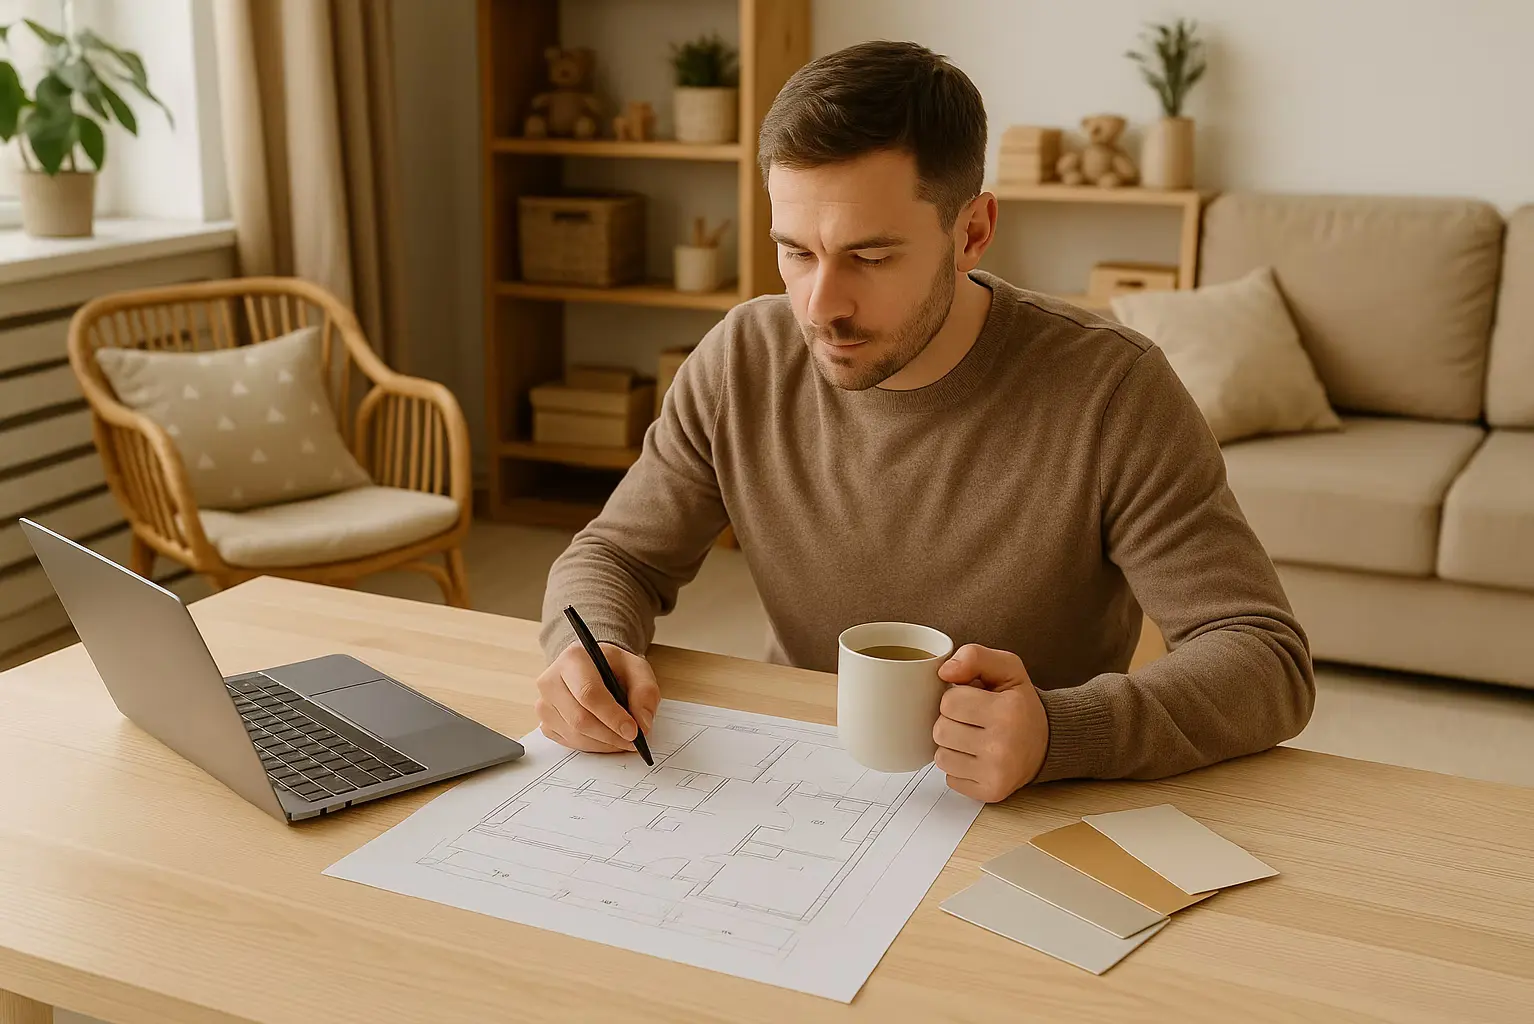
현명한 리모델링의 시작: 이 글을 읽기 전에는 페인트도 사지 마세요
집 리모델링을 계획 중이신가요? 단계별 리모델링 준비 체크리스트를 통해 값비싼 실수를 방지하고 레이아웃 계획, 예산 책정, 서류 준비 및 적절한 시공업체 선정을 진행해 보세요. 첫 집을 마련했거나 대대적인 리모델링을 준비하는 모든 분에게 perfect한 이 가이드는 첫 망치질을 시작하기 전, 미래의 집을 실용적이고 아름답게 완성하도록 도와드립니다. 심리적, 실무적, 법률적 준비를 완벽하게 마치는 데 활용해 보세요.
 Home Planner·August 28, 2026
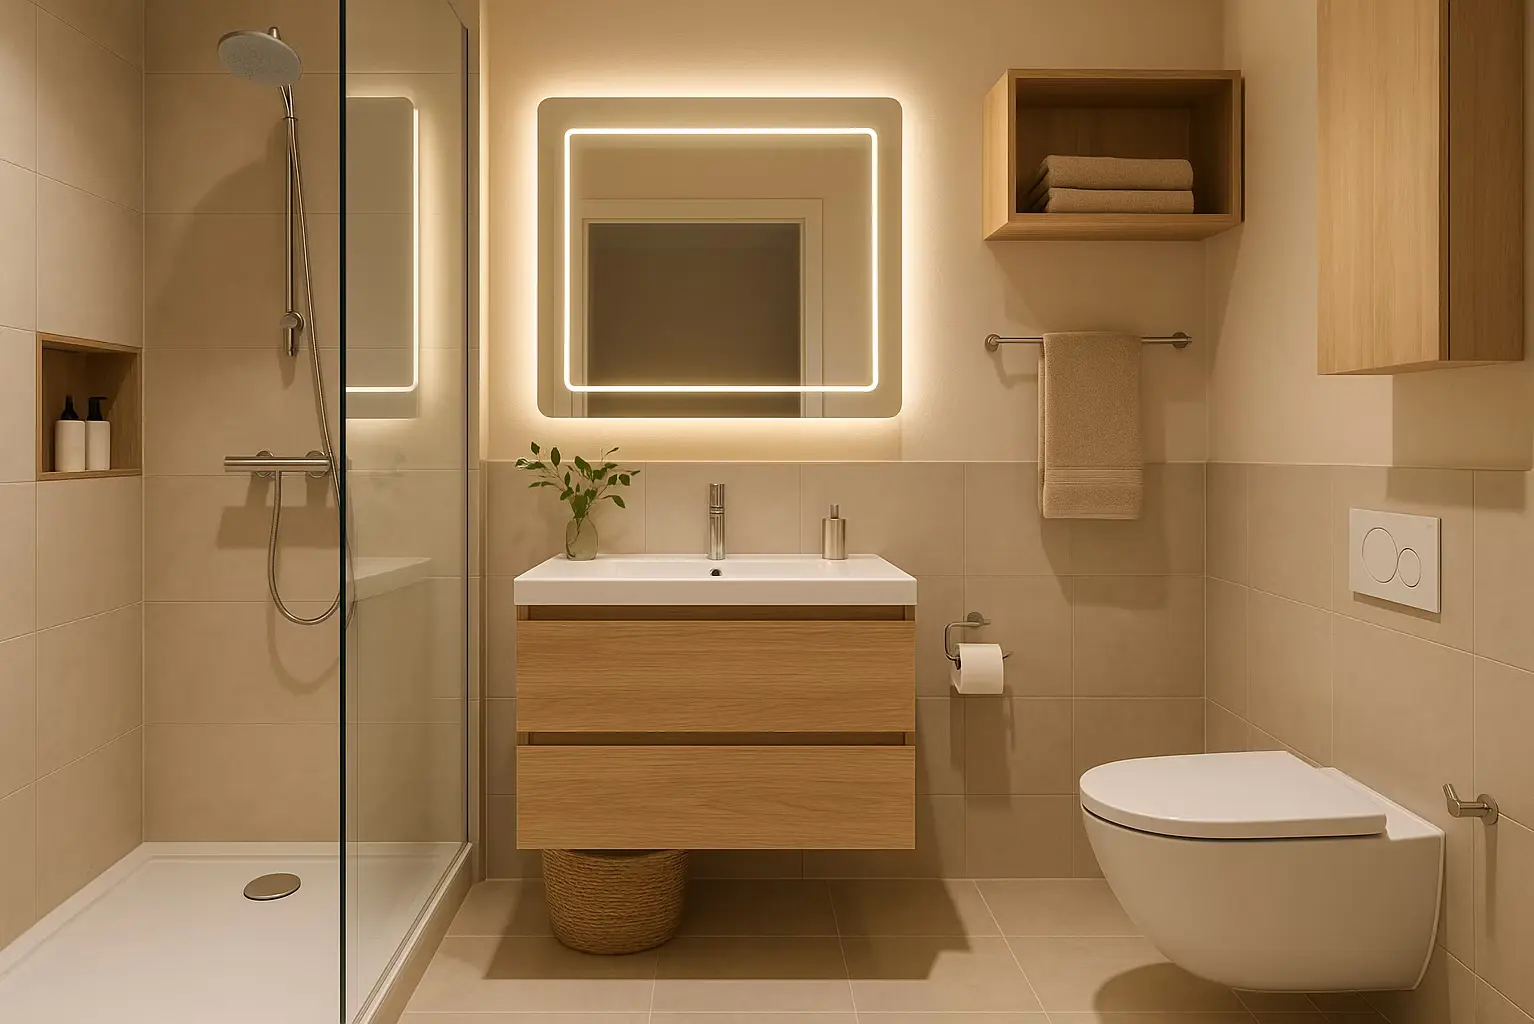
더 편안하게 느껴지는 욕실의 비밀과 계획 수립법
예쁠 뿐만 아니라 실용적이고 안전하며 청소하기 쉬운 욕실을 원하시나요? 이 체크리스트가 모든 세부 사항을 계획하도록 도와드립니다. 위생기구 간격과 방수 작업부터 조명, 환기, 수납, 자재 선정에 이르기까지 실생활에서 정말 중요한 내용을 다룹니다. 전체 리모델링이든 타일 교체든, 무엇을 측정하고 구매해야 하는지, 타일 뒤에 숨겨진 놓치지 말아야 할 포인트가 무엇인지 알 수 있습니다.
 Home Planner·August 25, 2026
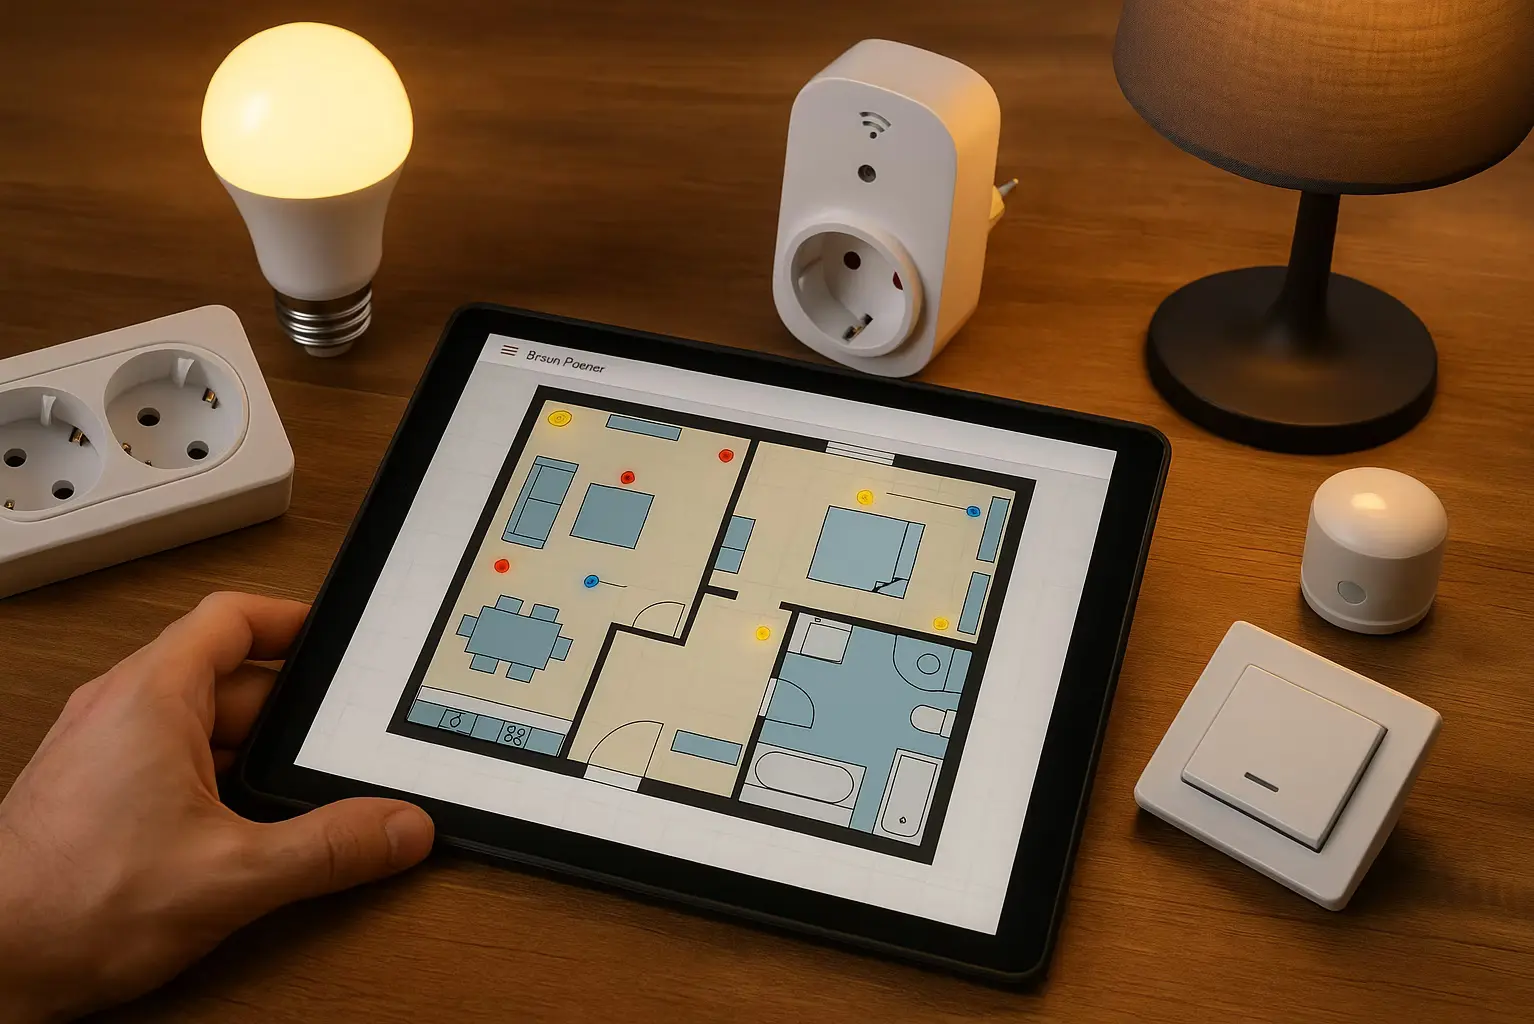
전문가처럼 조명과 콘센트를 설계하는 방법
콘센트 배치와 조명 레이어 설계부터 스위치 연동, 초보자용 스마트홈 구성까지 이 가이드가 단계별로 차근차근 안내합니다. 건축 법규를 준수하고 예산을 효율적으로 쓰면서 평면도를 그리고 흔한 실수를 피하며 미래에 대비한 공간을 조성하는 방법을 알아보세요.
 Home Planner·August 24, 2026
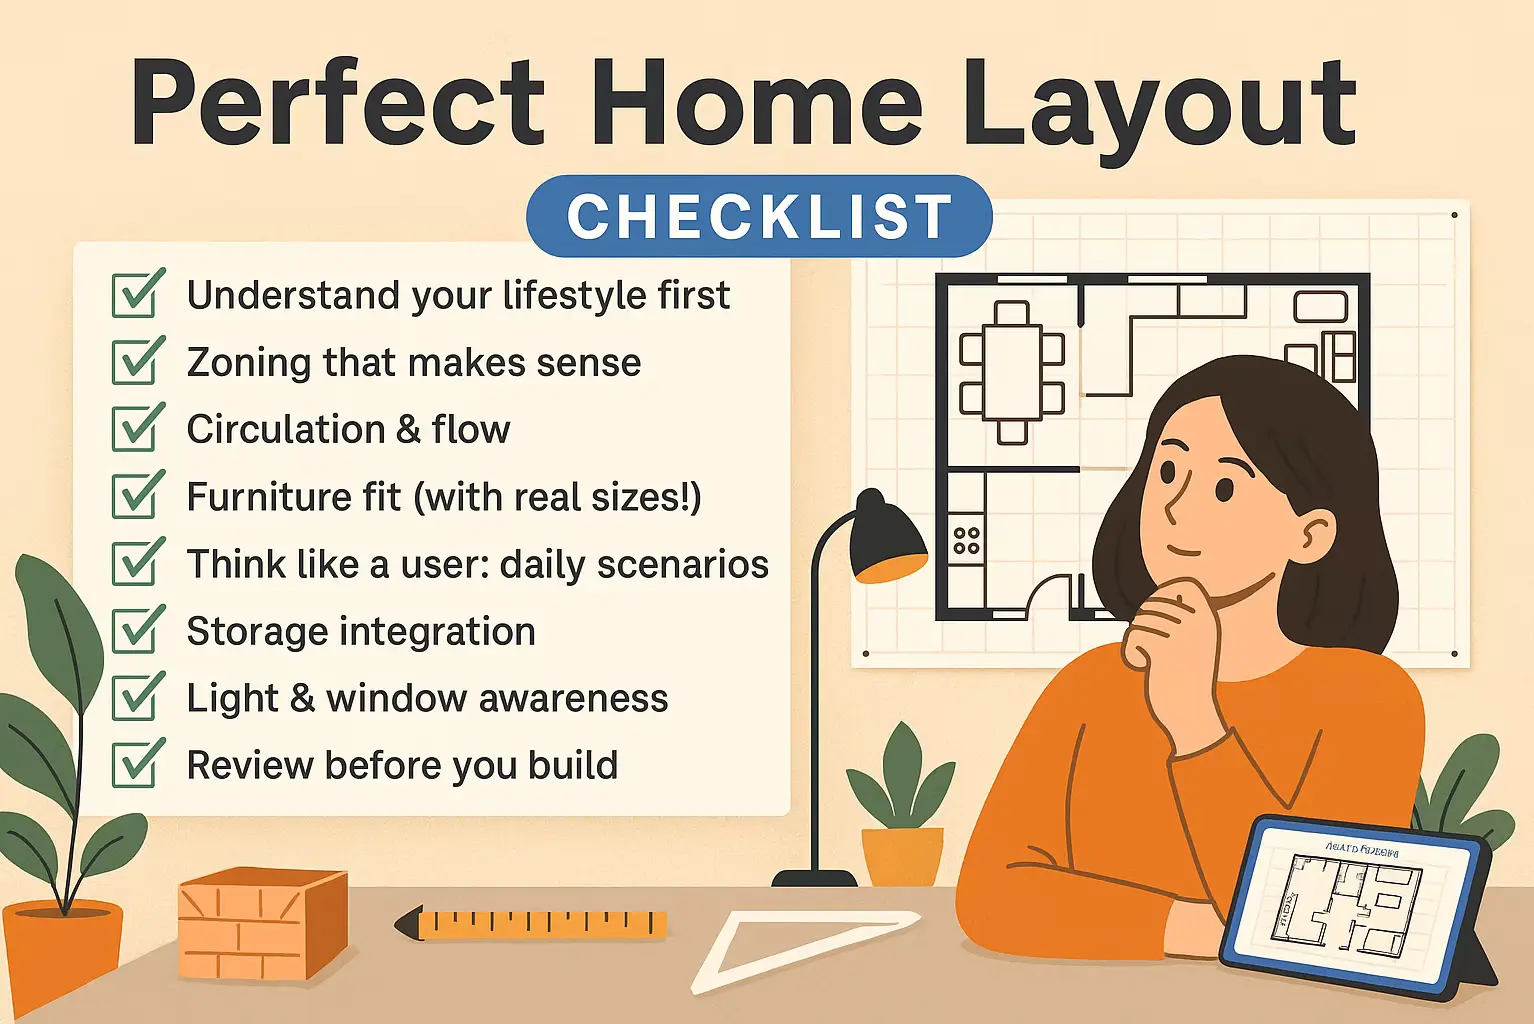
완벽한 레이아웃이 만드는 완벽한 삶: 8단계 가이드
공간 구획과 인체공학적 설계부터 가구 배치, 수납, 동선, 조명에 이르기까지, 보기 좋은 만큼 생활하기 편한 집을 만드는 모든 단계를 파헤쳐 봅니다. Home Planner에서 아이디어를 테스트하고 2D 평면도, 3D 뷰, 구매 목록이 포함된 전체 레이아웃 패키지를 내보내는 방법을 배워보세요. 어색한 배치에서 벗어나 나와 가족에게 꼭 맞는 공간을 설계할 수 있습니다.
 Home Planner·August 22, 2026
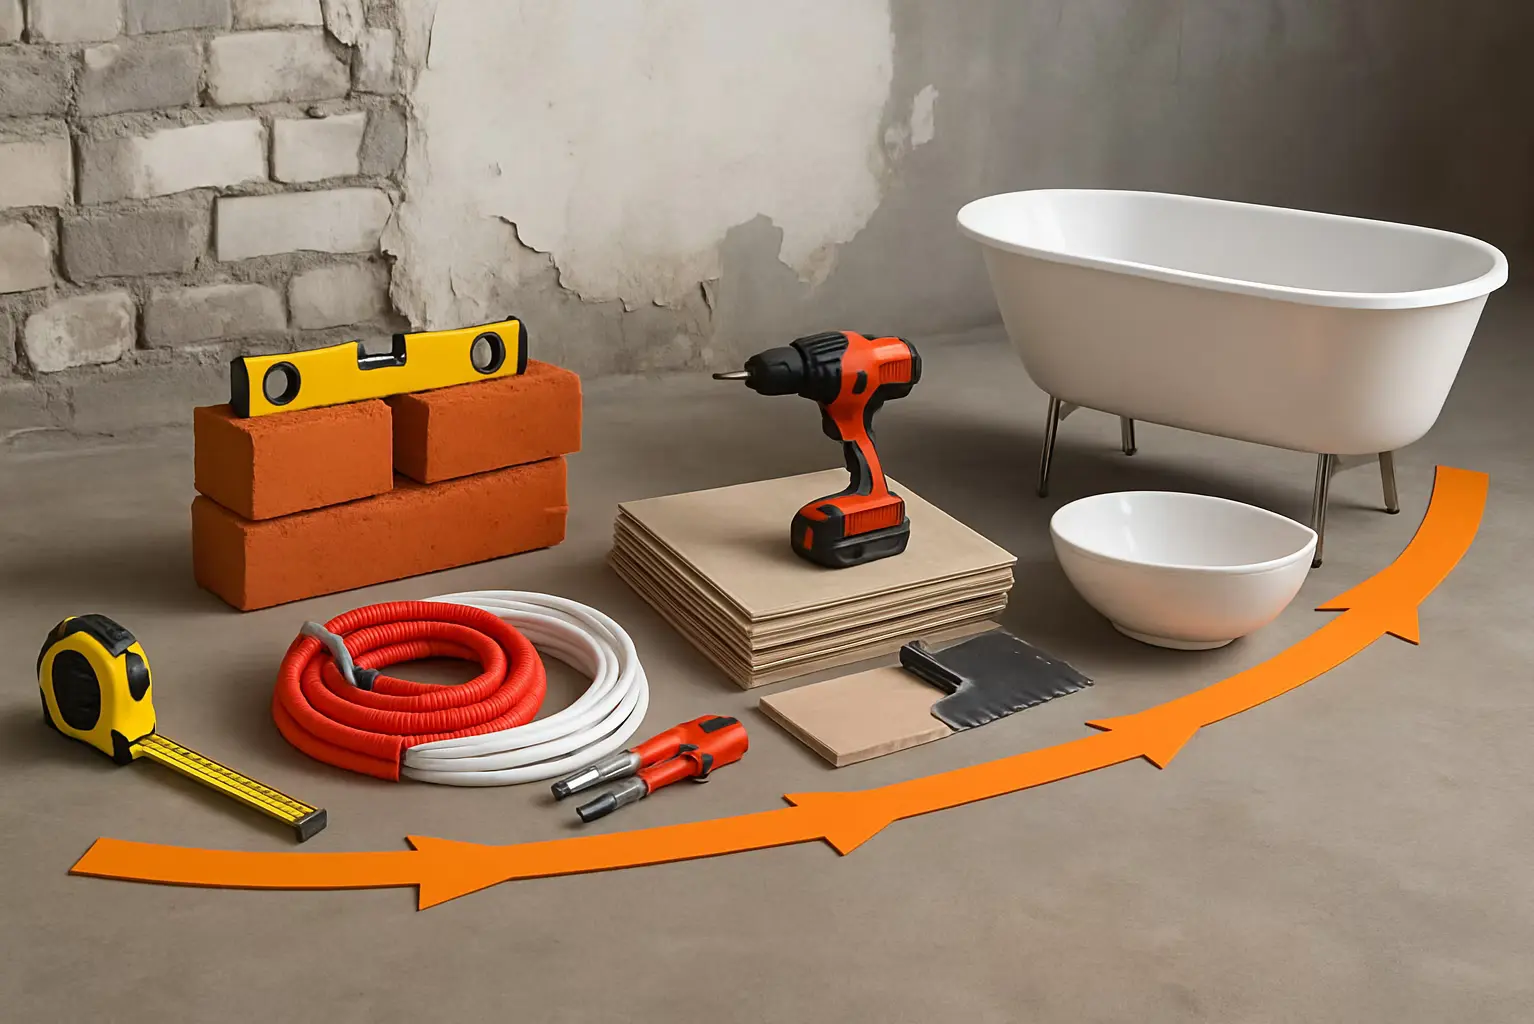
혼란 방지: 완벽한 리모델링 로드맵
마감재가 없는 상태의 아파트를 리모델링하시나요? 최대 100m² 공간에 맞춤 설계된 상세 리모델링 일정표 및 공사 자재 체크리스트를 확인해 보세요.
 Home Planner·August 21, 2026
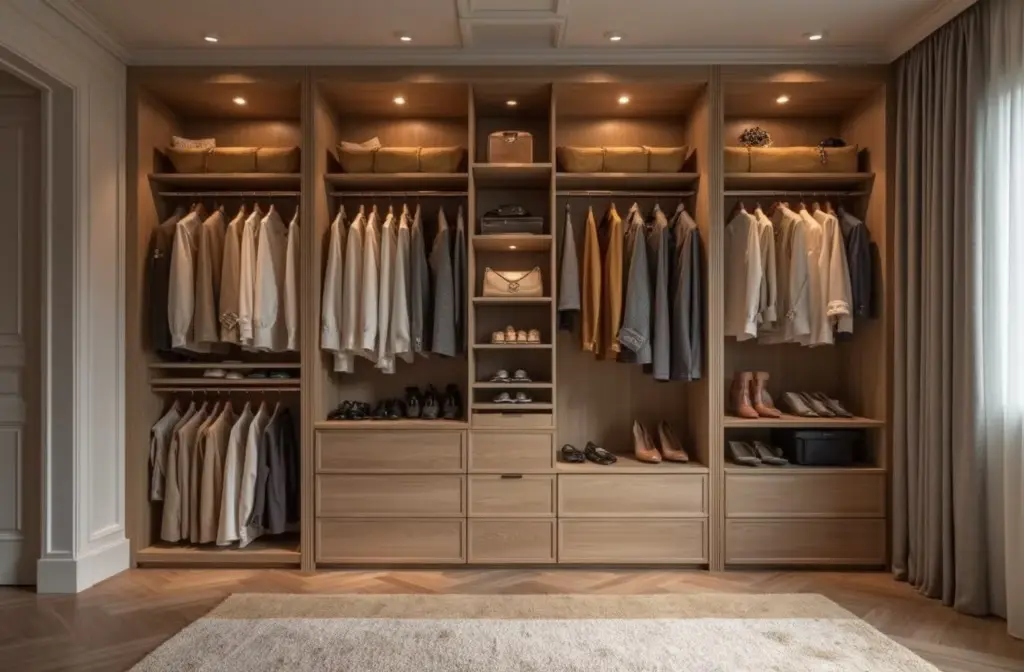
아직도 서랍을 뒤적거리시나요? 옷장 레이아웃 완벽 정리
공간 측정과 최적의 레이아웃 선택부터 걸이형, 접이형, 신발 수납 최적화까지, 꿈꾸던 옷장을 만드는 데 필요한 모든 내용을 담았습니다. 옷장 최적 치수, 정리 팁, 선반 하나를 설치하기 전 결과를 미리 확인해 볼 수 있는 Home Planner 활용법을 소개합니다.
 Home Planner·August 20, 2026
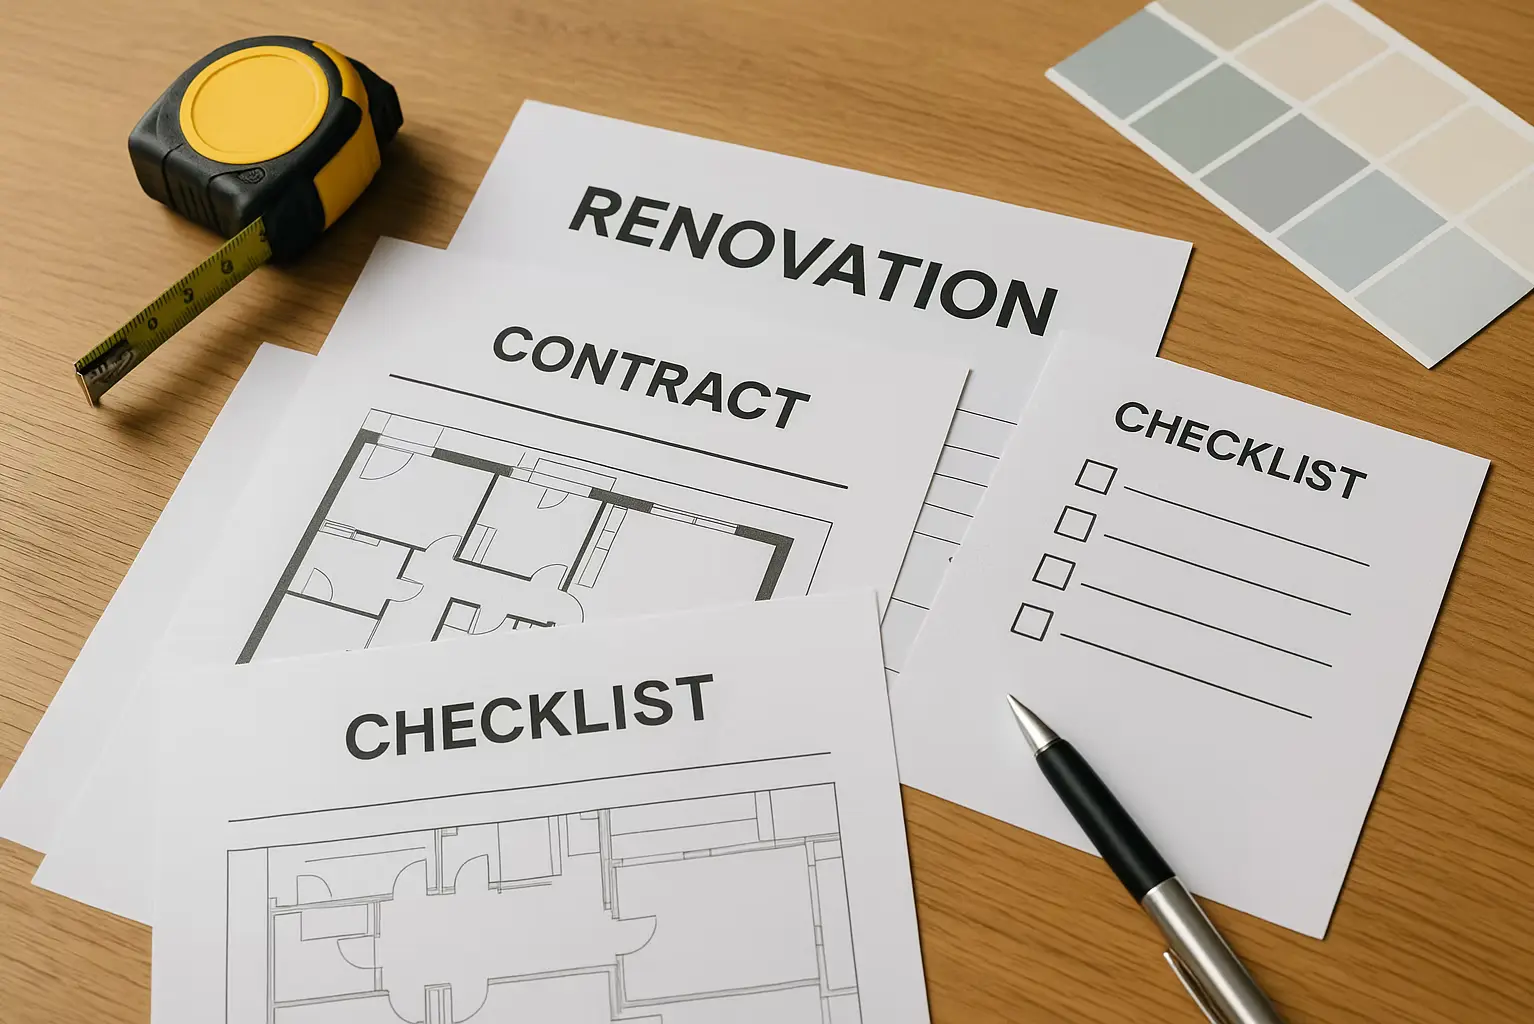
예산을 아껴주는 리모델링 필수 서류 9가지
대부분의 사람들이 리모델링 관련 서류를 무시하다가 너무 늦은 후에야 후회합니다.
 Home Planner·August 19, 2026
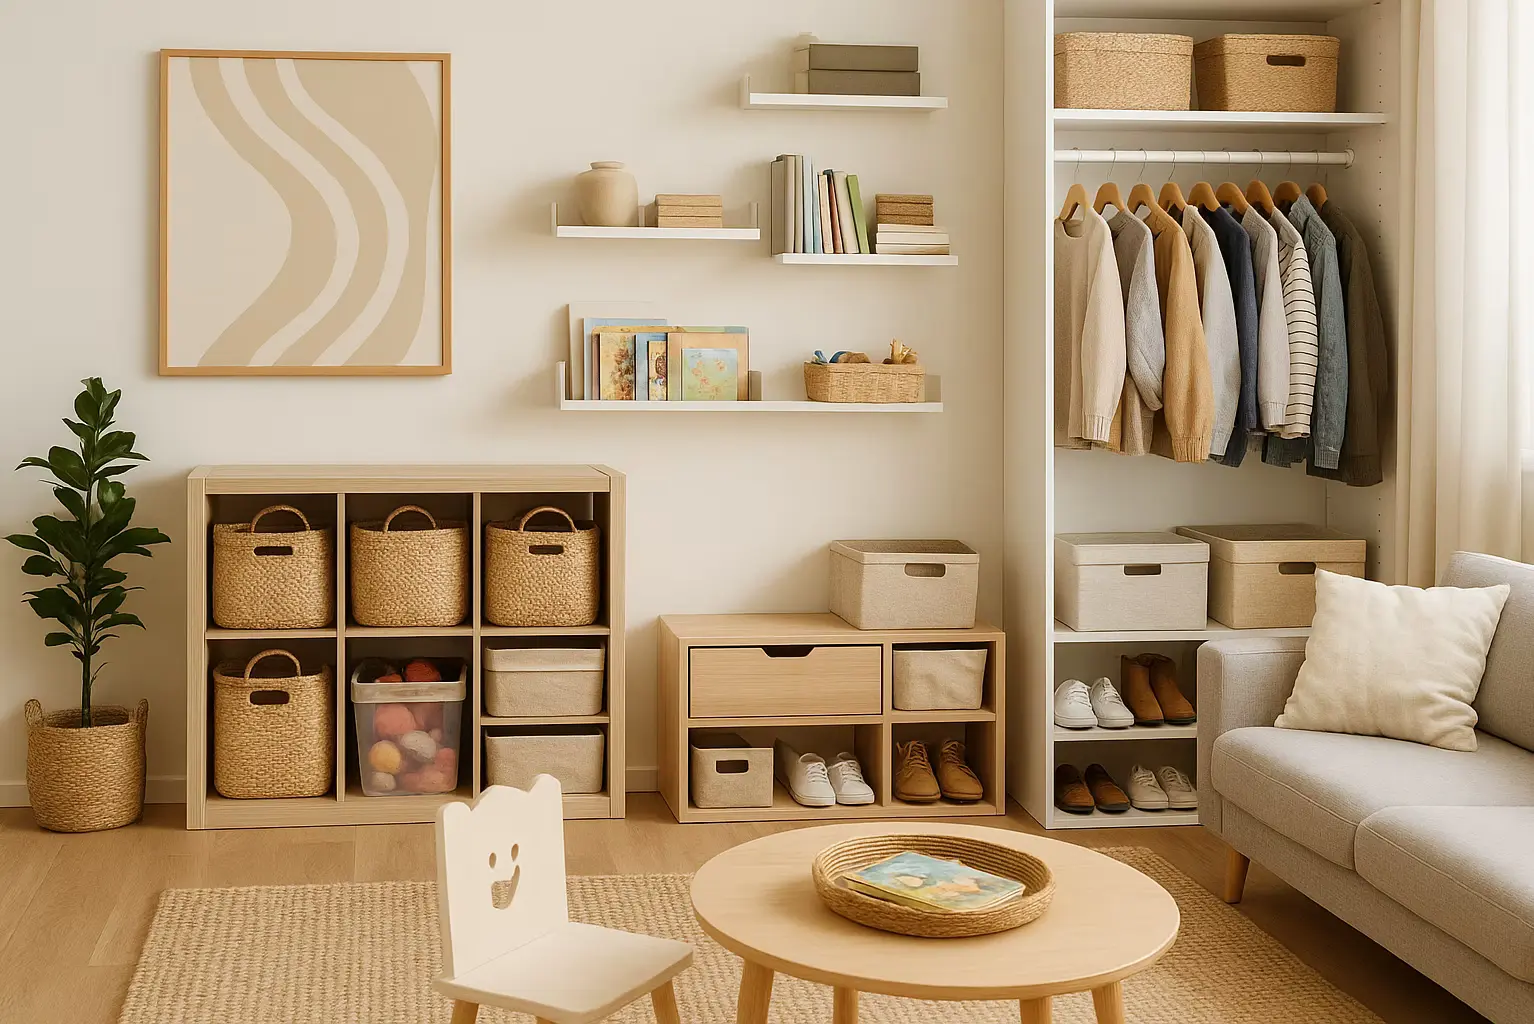
모든 서랍과 선반: 실용적인 공간 연출법
어지러운 집안 정리 때문에 고민이신가요? 이 단계별 수납 계획 체크리스트를 활용하면 큰 노력 없이도 깔끔함을 유지하는 집을 설계할 수 있습니다. 방마다 필수 수납존, 스마트한 가구 선택, 이상적인 치수, 라이프스타일에 맞는 정리 전략을 안내해 드립니다. 실제 활용도가 높은 선반, 서랍, 수납함, 수납장을 계획하고, 정리 용품 하나를 사기 전에 Home Planner에서 미리 확인해 보세요.
 Home Planner·August 18, 2026
리모델링이 끝났다고 생각하시나요? 대부분 놓치고 나중에 후회하는 마지막 단계
최종 대금을 지급하기 전 이 리모델링 체크리스트를 활용하여 투자 자산을 보호하고 시공업체의 작업을 검증하며 리모델링 후의 비싼 추가 지출을 방지하세요.
 Home Planner·August 15, 2026
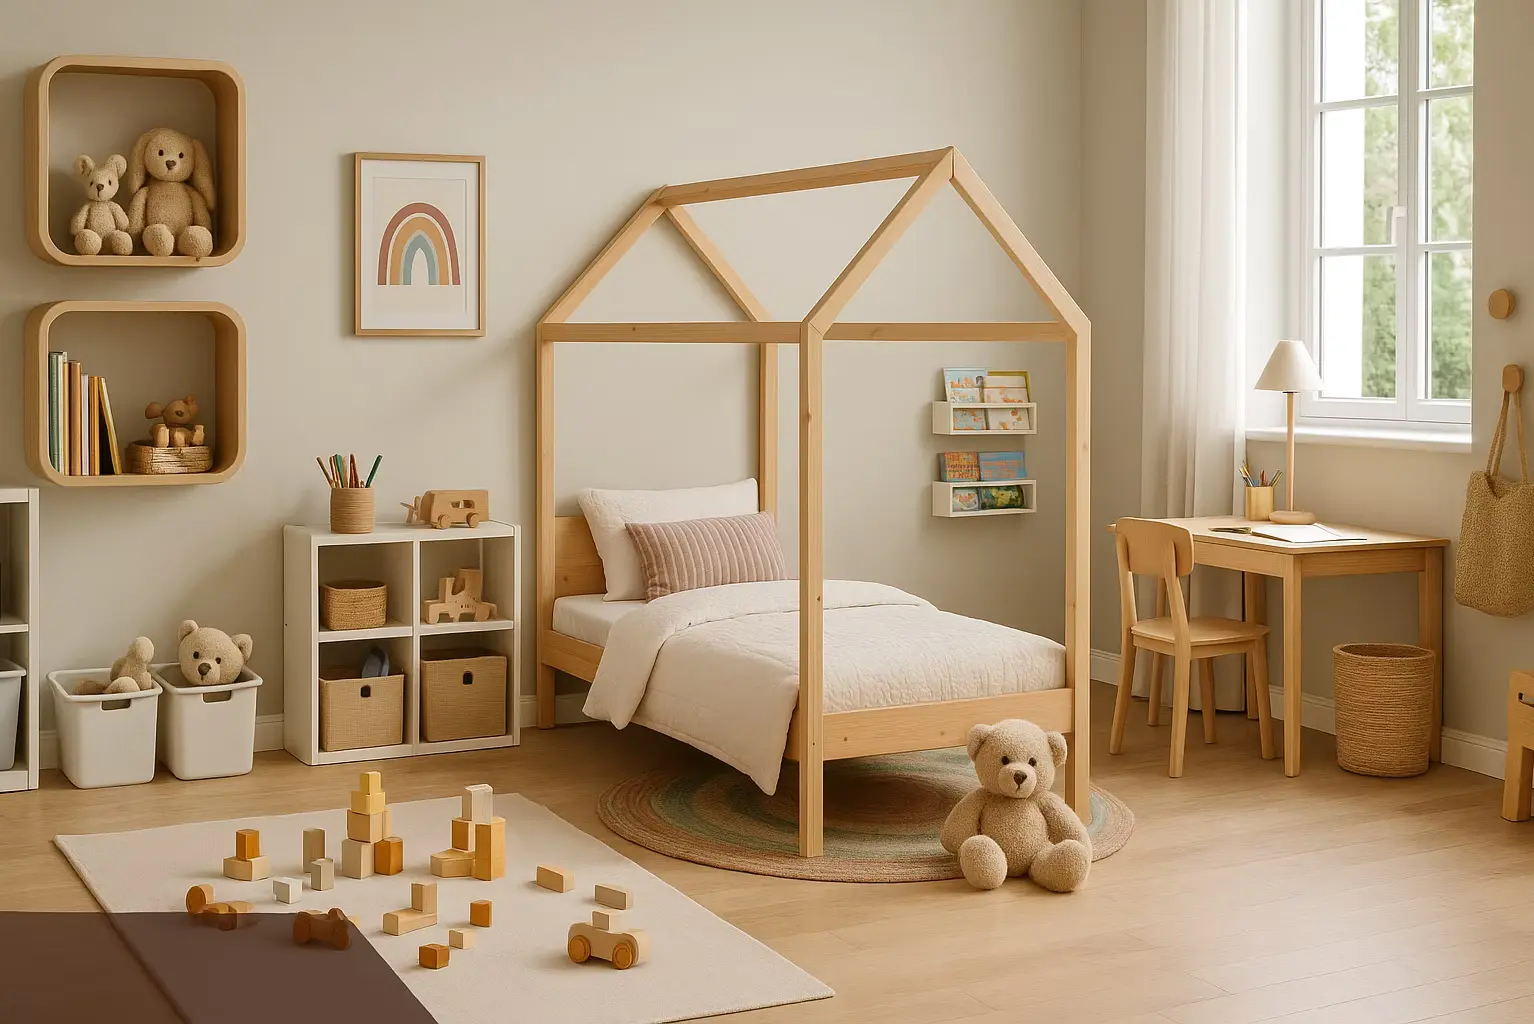
장난감 난장판은 이제 그만: 스스로 정리되는 아이 방 만들기
항상 정돈되어 있고 아이와 함께 성장하는 아이 방을 설계해 보세요! 스마트한 수납, 가변형 레이아웃, 일상 루틴존을 통해 아이 방을 정리하는 실용적인 단계별 가이드입니다. Home Planner를 사용하여 유아 및 학령기 아동을 위한 깔끔하고 실용적이며 즐거운 공간을 계획하는 방법을 알아보세요.
 Home Planner·August 12, 2026
이 체크리스트를 읽기 전에 리모델링을 시작하지 마세요
디자이너나 시공업체 없이 직접 집 리모델링을 계획 중이신가요? 전문가의 승인을 받은 이 체크리스트에는 실제 사례, 스마트한 계획 팁, 피해야 할 가장 흔한 셀프 리모델링 실수가 가득 담겨 있습니다. 주방, 욕실, 또는 집 전체를 리모델링하든, 이 가이드가 전문가처럼 프로젝트를 진행하도록 도와드립니다.
 Home Planner·August 10, 2026
이런 징후가 보인다면 그 리모델링 팀은 피하세요
올바른 리모델링 시공 팀을 선정한 것은 가장 중요한 결정입니다. 이 실용적인 체크리스트는 신뢰할 수 있는 시공업체를 찾고, 허위 후기를 가려내며, 올바른 질문을 던지고, 계약서와 명확한 기준을 통해 스스로를 보호하는 방법을 알려줍니다. 첫 리모델링이든, 새 출발을 위한 공사이든, 신뢰할 수 있는 작업 팀을 자신 있게 선택하고 흔한 실수를 방지하는 방법을 알아볼 수 있습니다.
 Home Planner·August 9, 2026
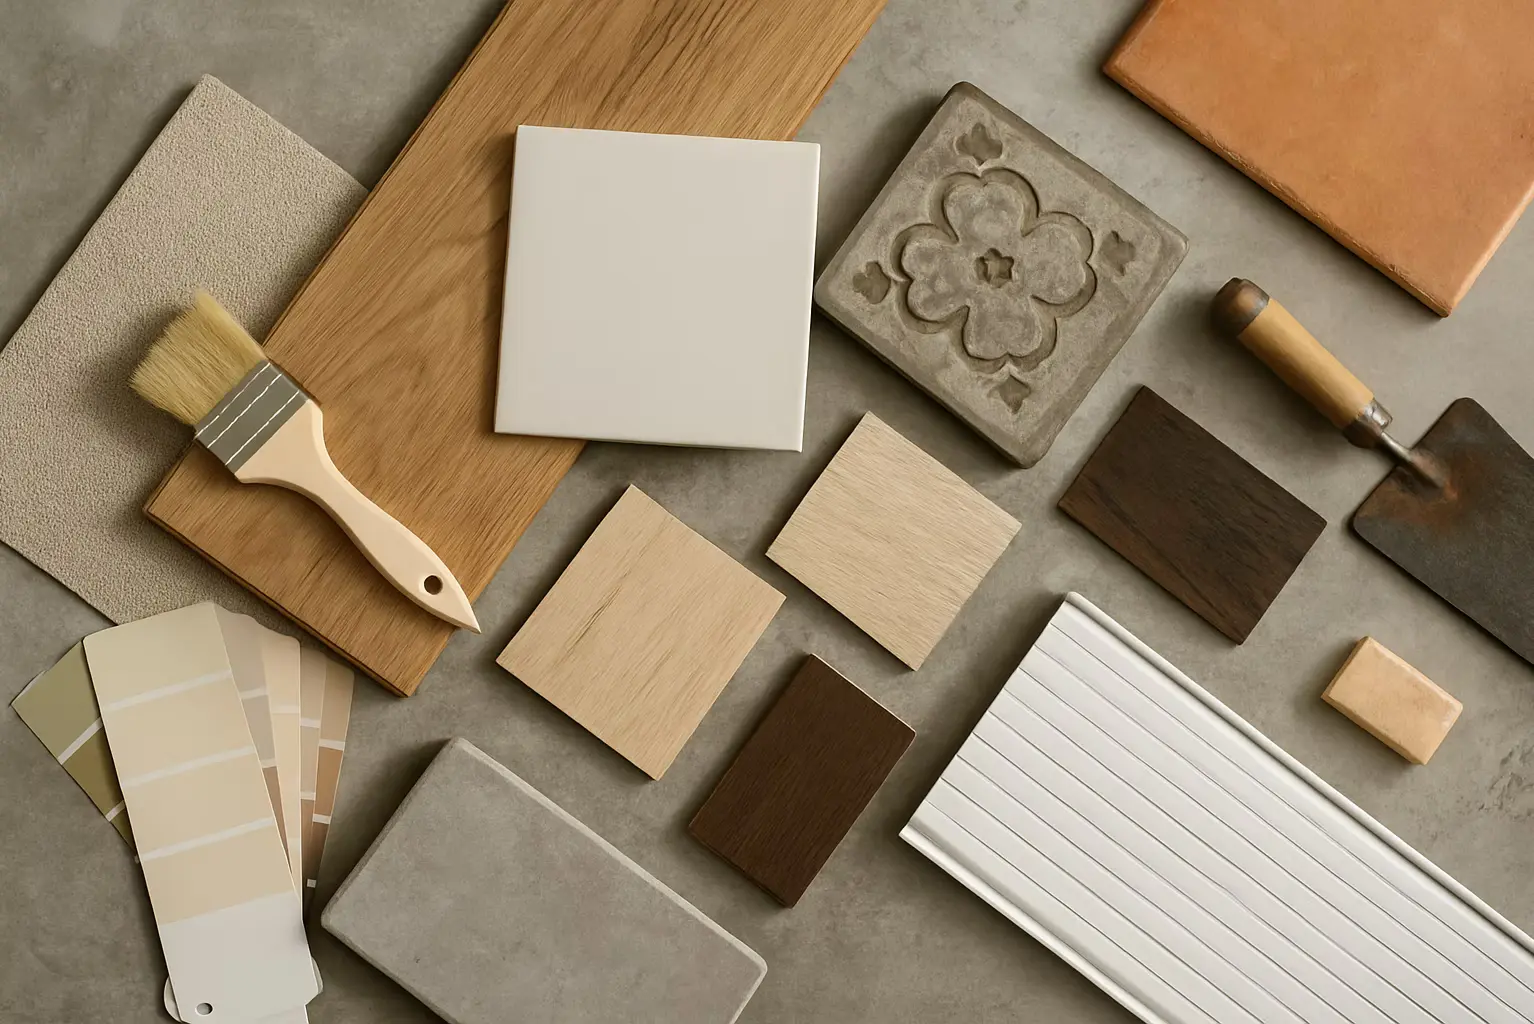
엉뚱한 자재에 돈을 낭비하지 마세요: 이 체크리스트부터 확인하세요
리모델링에 맞는 올바른 자재를 선택하고 계신가요? 이 완벽 체크리스트를 통해 벽, 바닥, 천장 마감재의 비용, 내구성, 유지 관리 편의성을 비교해 보세요.
 Home Planner·August 4, 2026
건축가를 고용한 것처럼 만들어 주는 단 하나의 체크리스트
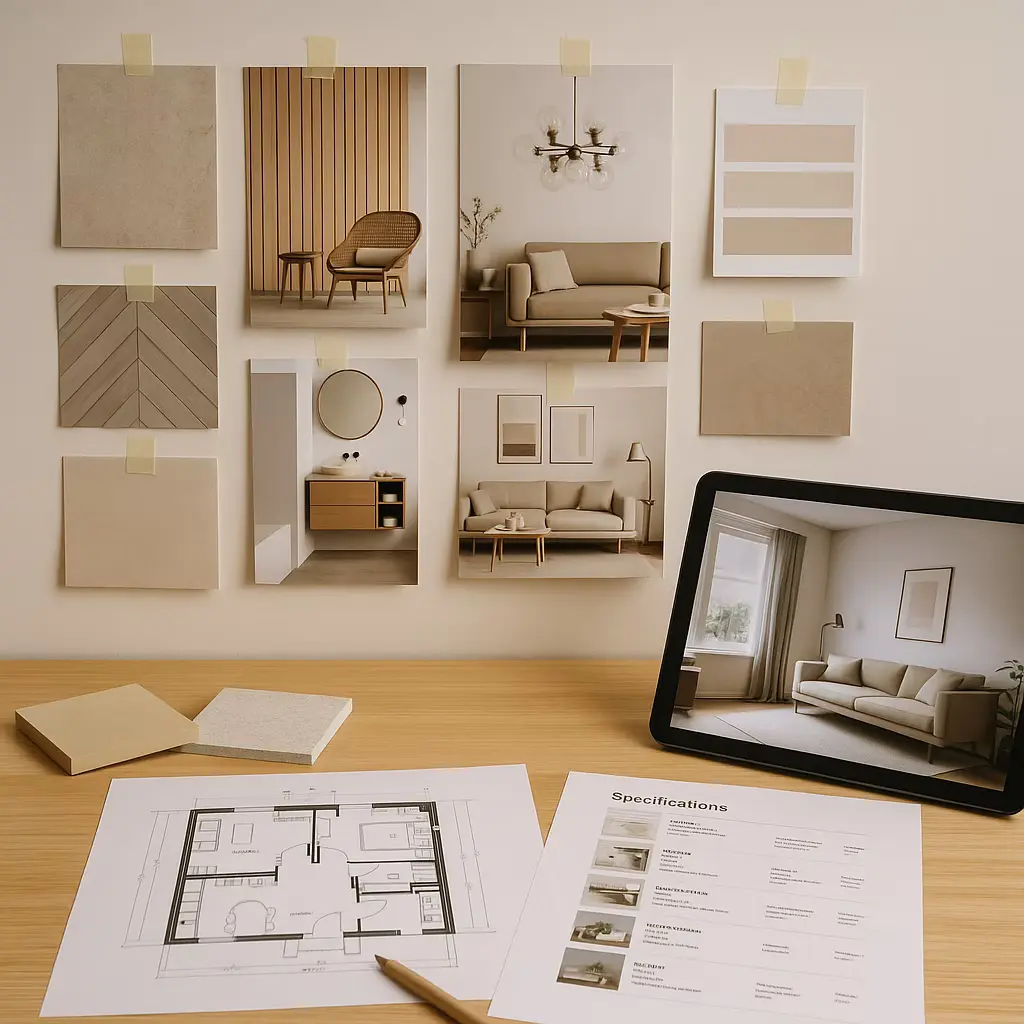
완벽한 디자인 설계 도면 세트는 성공적인 리모델링의 기초입니다. 전문가용 인테리어 디자인 도면 체크리스트에는 시공업체를 지시하고, 승인 절차를 간소화하며, 리모델링 결과물이 원하는 비전과 일치하도록 하는 데 필요한 모든 것이 포함되어 있습니다. 치수가 기재된 평면도와 벽 입면도부터 가구 배치, 조명 계획, 사양서, 3D 시각화에 이르기까지 이 가이드는 전문가처럼 계획하도록 돕습니다. 대부분의 서류는 Home Planner에서 직접 생성하거나 내보낼 수 있어 그 어느 때보다 쉽게 시작할 수 있습니다.
 Home Planner·July 24, 2026
대부분의 주방 리모델링 실수는 이 단계에서 나옵니다: 예방법 안내
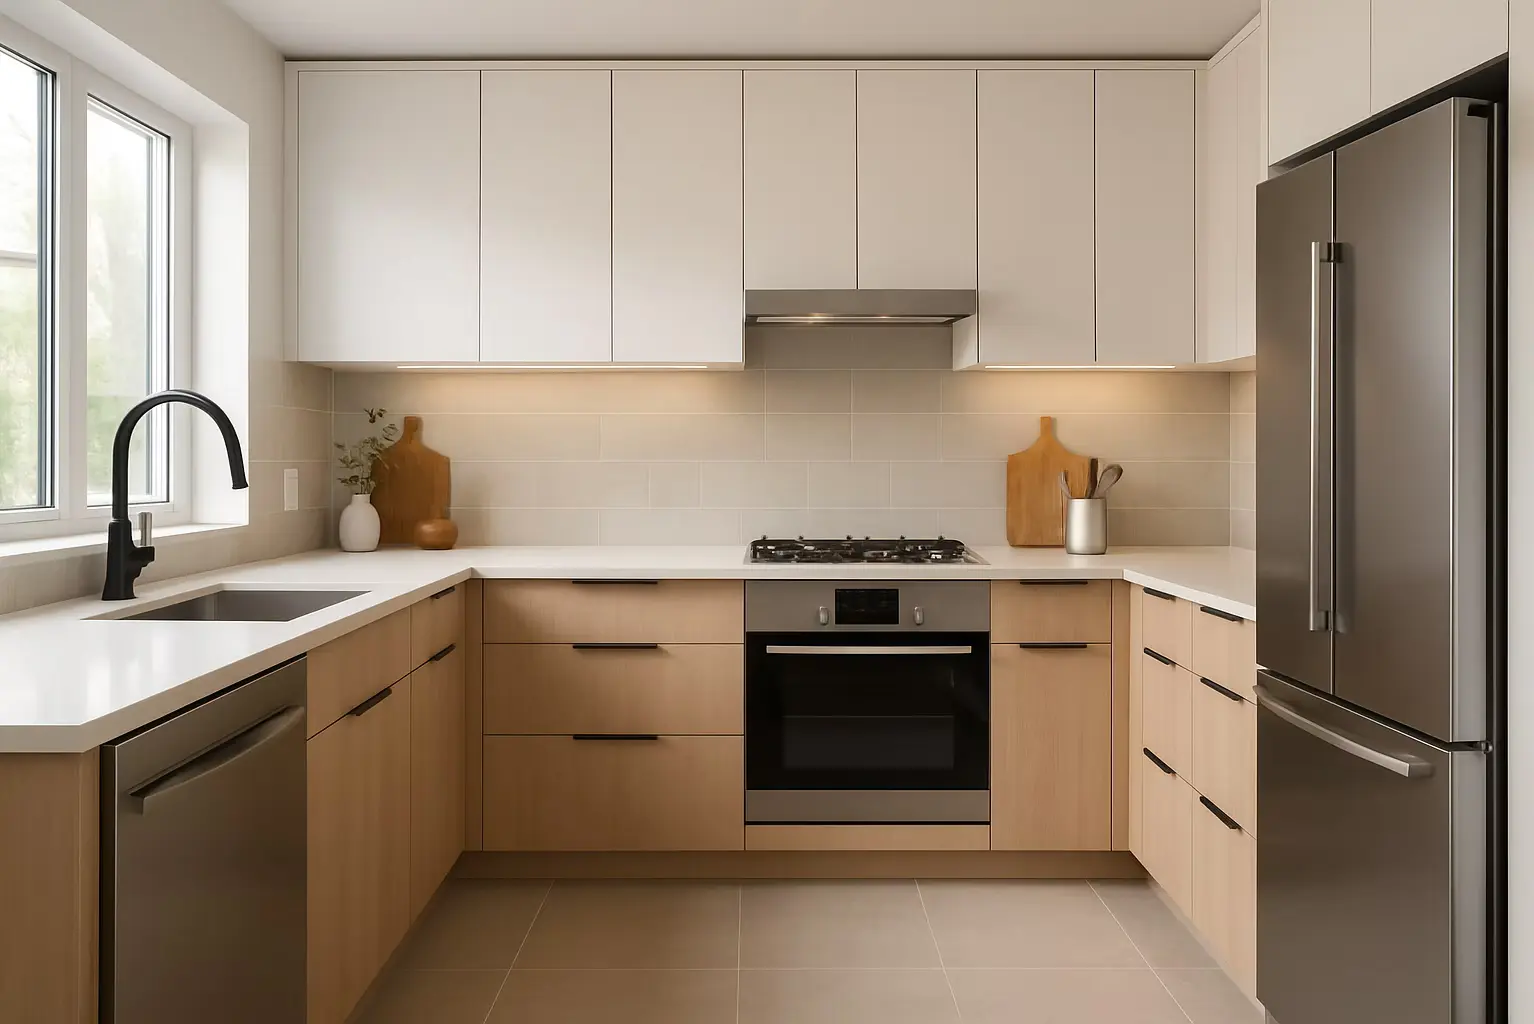
라이프스타일에 맞는 인체공학적 주방을 설계하고, 수납장 치수 및 전원 콘센트 위치 설정 시 발생하는 값비싼 실수를 방지하며, 서랍부터 키큰장에 이르기까지 모든 것을 정리하는 방법을 배워보세요. Home Planner를 사용해 2D/3D로 레이아웃을 시각화하고 실제 제품 크기가 반영된 전체 주방 계획을 내보낼 수 있습니다.
 Home Planner·July 21, 2026
리모델링 다이어리: Home Planner에서 집을 바꾸고 여정을 공유하세요
Home Planner의 리모델링 다이어리 기능을 활용해 리모델링 단계를 기록하고, 나만의 디자인 스토리를 담아내며, 크리에이티브 커뮤니티와 소통하는 방법을 알아보세요.
 Home Planner·July 21, 2026
AI 인테리어 비디오 출시: 실시간 모션으로 인테리어 디자인 포트폴리오의 수준을 높여보세요
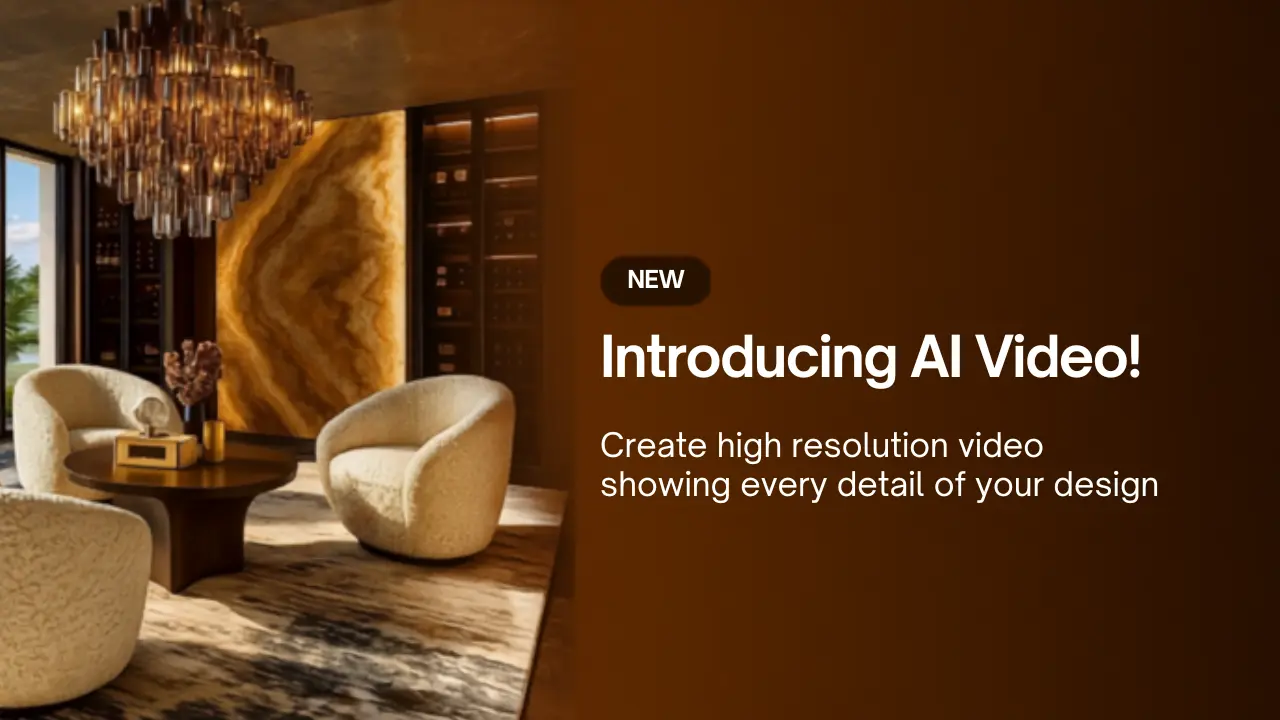
AI 인테리어 비디오 — 단 한 번의 터치로 정적인 3D 인테리어 렌더링을 실사 같은 동적 숏폼 비디오로 전환해 주는 강력한 신기능입니다.
 Milya·July 20, 2026
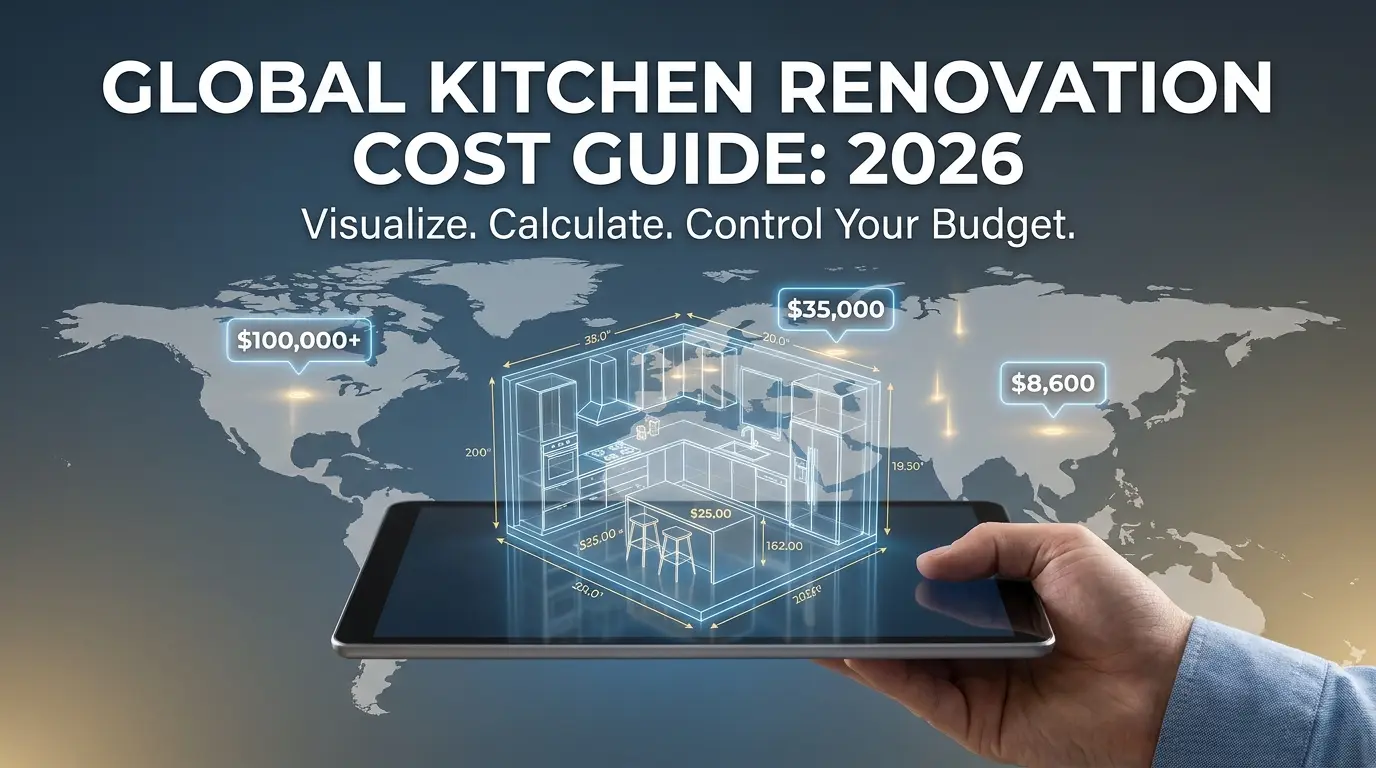
2026년 주방 리모델링 비용은 얼마일까요? (글로벌 가이드)
주방 리모델링을 계획 중이신가요? 전 세계 국가별 인덱스를 통해 2026년 실제 공사 비용을 확인하고, 3D 계획을 통해 수천 달러를 절약하는 방법을 알아보세요.
 Emily·July 14, 2026
좁은 거실을 위한 10가지 천재적인 방 레이아웃 아이디어 (2026년 에디션)
공간은 그 자체로 럭셔리입니다. 3D 계획 및 AI 디자인 툴을 활용하여 작은 거실 공간을 극대화하는 10가지 천재적인 가구 배치 아이디어를 확인해 보세요.
 Milya·July 12, 2026
2026년 리모델링 위기 극복하기: Home Planner로 스트레스 없이 계획하는 법
자재비 상승과 인력 부족으로 인해 2026년은 집 리모델링이 까다로운 해가 되고 있습니다. 디지털 플래닝과 AI를 활용해 수천 달러를 절약하고 프로젝트를 제때 마치는 방법을 알아보세요.
 Milya·July 7, 2026
2026년 욕실 리모델링 가이드: 예산을 들여야 할 곳과 아껴야 할 곳
2026년에 욕실 리모델링을 계획하고 계신가요? 스파 같은 미감을 포기하지 않으면서 기초 공사 등 오래 유지되어야 할 곳에 확실히 투자하고 전략적으로 비용을 아낄 수 있는 지점을 정확히 알아보세요.
 Milya·July 1, 2026
인테리어 디자인에 AI를 활용하여 제대로 된 결과를 얻는 방법
AI가 2026년 인테리어 디자인을 바꾸고 있습니다. 사진 업로드부터 맞춤형 스타일 프롬프트 입력란 활용법까지 AI 리디자인을 사용하는 전문가의 작업 흐름을 배워보세요.
 Milya·June 26, 2026
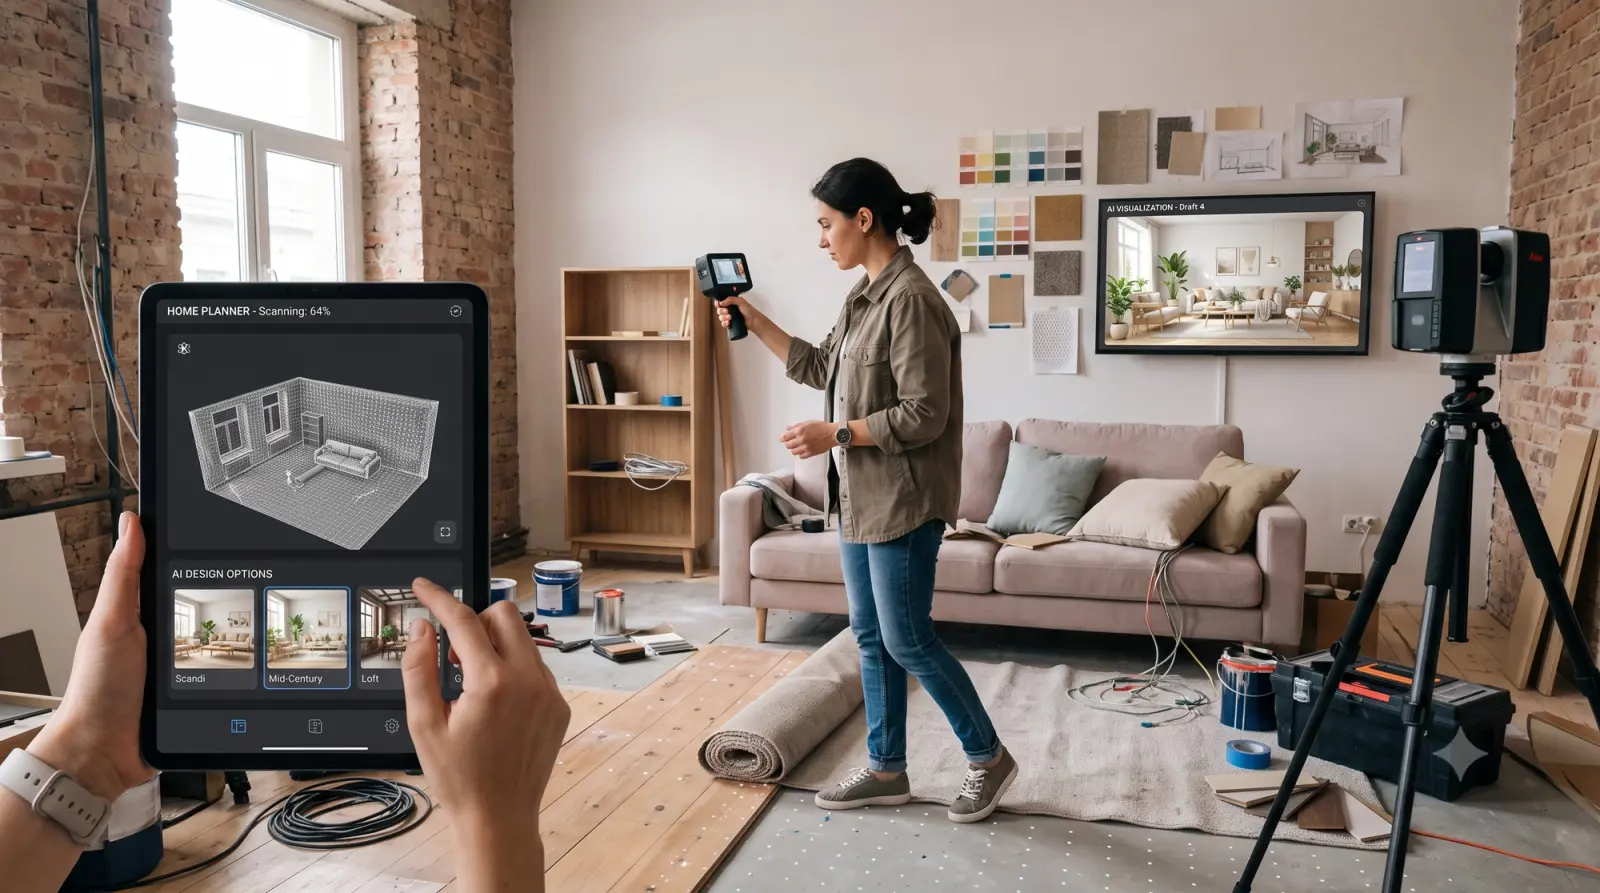
처음부터 방 설계하기: 2026년 완벽 가이드
2026년 기준, 처음부터 방을 설계하는 방법을 알아보세요. LiDAR 스캐닝부터 AI 기반 스타일 선택, 실사 같은 렌더링에 이르는 과정을 다룹니다.
 Emily·June 15, 2026
Home Planner vs SketchUp (2026년): 룸 플래너인가, 3D 모델러인가?
Home Planner vs SketchUp: 집을 계획하고 가구를 배치할 것인가, 아니면 원하는 입체를 모델링할 것인가? AI 툴, 스마트폰 앱, 그리고 사용자 후기 비교 (2026년 10월 기준).
 Milya·June 9, 2026
사례 연구: 스마트폰 하나로 리모델링 비용 $5,000 절약한 방법
실제 사례 데이터. 한 가족이 Home Planner의 LiDAR 및 AI 기능을 활용하여 디자이너 수준의 인테리어를 완성하면서 리모델링 예산을 $5,000 절감한 방법을 확인해 보세요.
 Mark·May 27, 2026
2026 인테리어 디자인 트렌드: 무드 있는 우아함과 촉각적 편안함
병원처럼 차가운 화이트 미니멀리즘과 작별하세요. 무드 있는 우아함(Moody Elegance)과 촉각적 편안함(Tactile Comfort)이라는 2026년 트렌드를 확인하고, AI를 활용해 이러한 스타일을 집에서 미리 적용해 보는 방법을 배워보세요.
 Emily·May 20, 2026
Home Planner vs Coohom (2026년): 기능, 후기 및 선택 가이드
Home Planner vs Coohom 비교: AI 툴, 스마트폰 및 태블릿 앱, 협업 기능 및 사용자 후기 (2026년 10월 기준).
 Milya·May 18, 2026
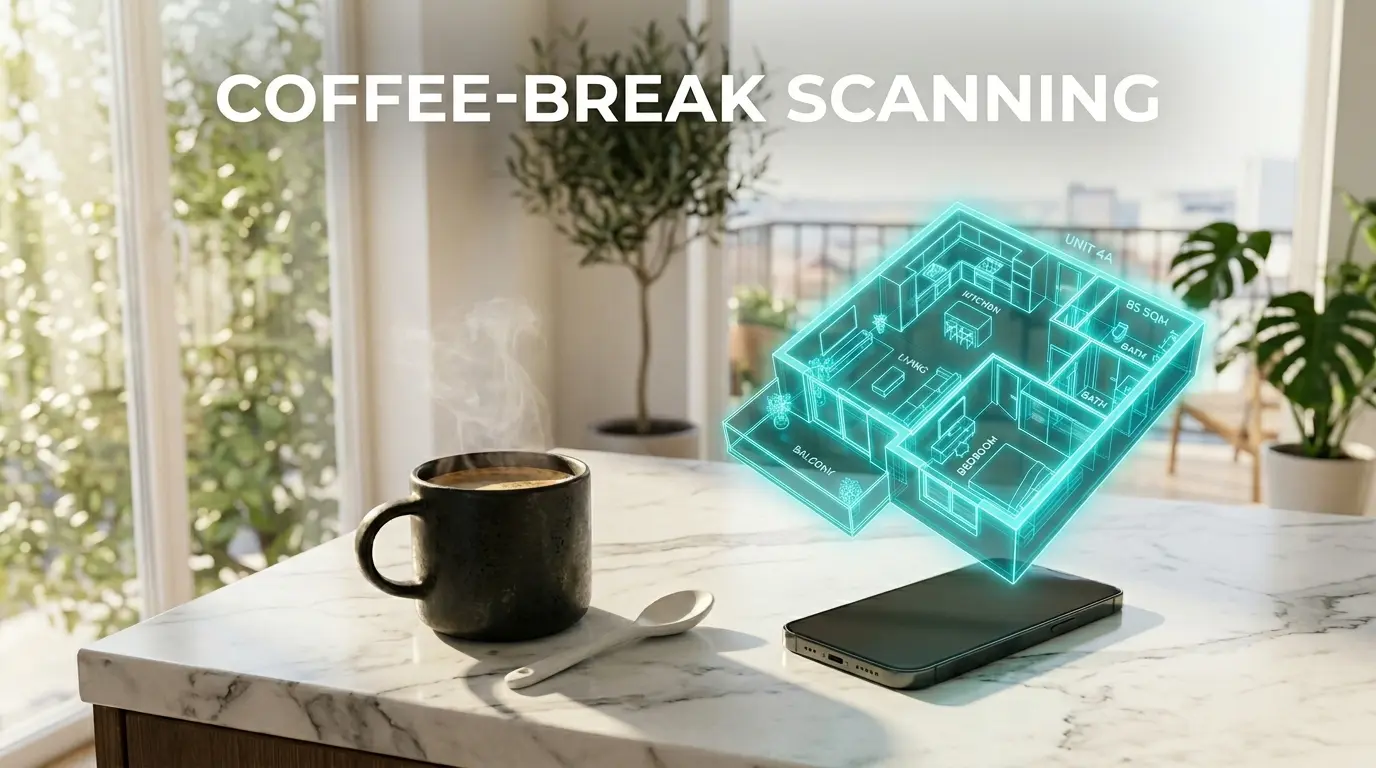
스마트폰으로 평면도 만들기: 단계별 가이드 (2026년 기준)
이제 종이와 연필은 필요 없습니다. 스마트폰과 Home Planner의 LiDAR 기술만을 사용하여 전문가 수준의 2D 및 3D 평면도를 만드는 방법을 알아보세요.
 Milya·May 4, 2026
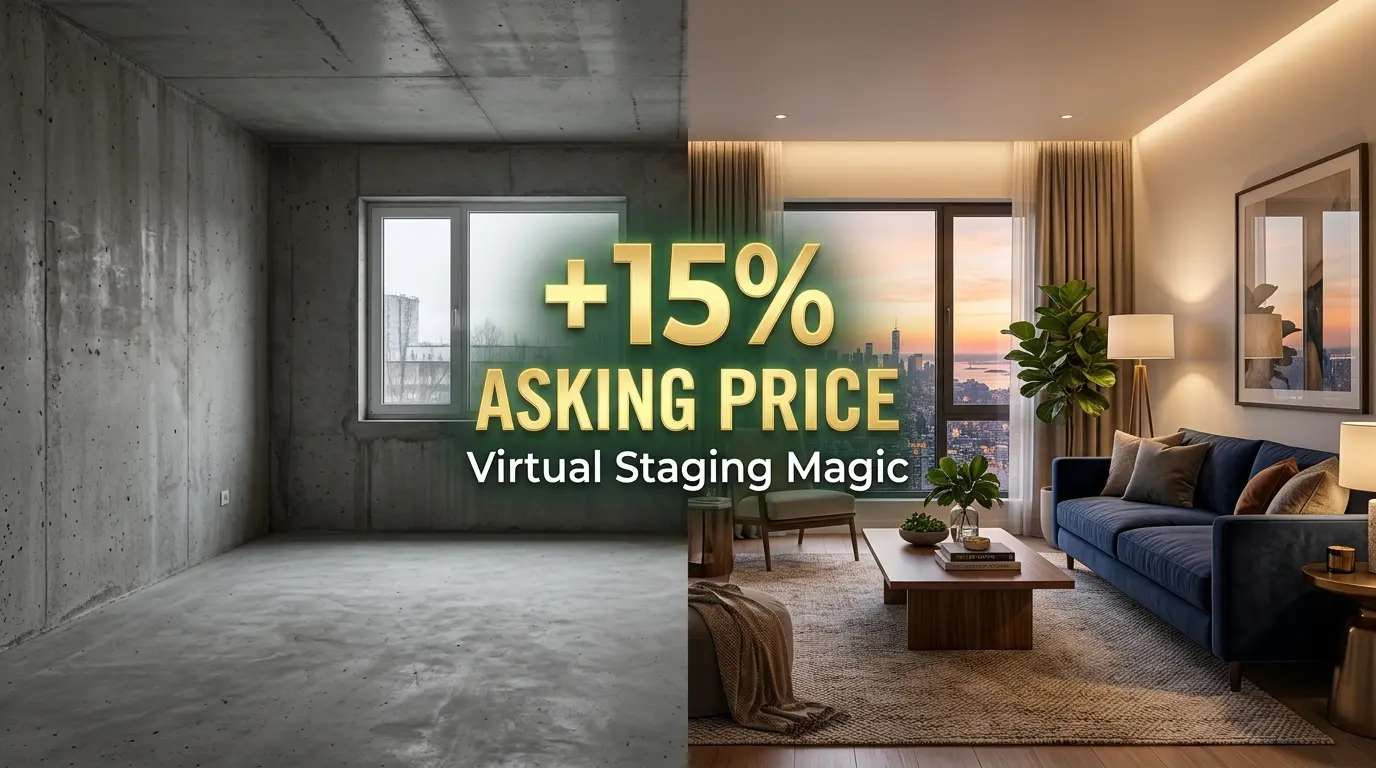
2026년 매매를 위한 주택 스테이징 방법 (희망 매매가 올리기)
공간은 가치를 지니지만, 빈 공간은 매력을 주지 못합니다. Home Planner AI를 활용한 버추얼 스테이징으로 부동산 가치를 최대 15% 올리고 매수자의 눈길을 사로잡는 방법을 알아보세요.
 Emily·April 22, 2026
Home Planner vs Planner 5D (2026년): 기능, 후기 및 선택 가이드
Home Planner vs Planner 5D 비교: AI 툴, 방 스캔, 가구 카탈로그 및 사용자 후기 (2026년 10월 기준).
 Home Planner·April 15, 2026
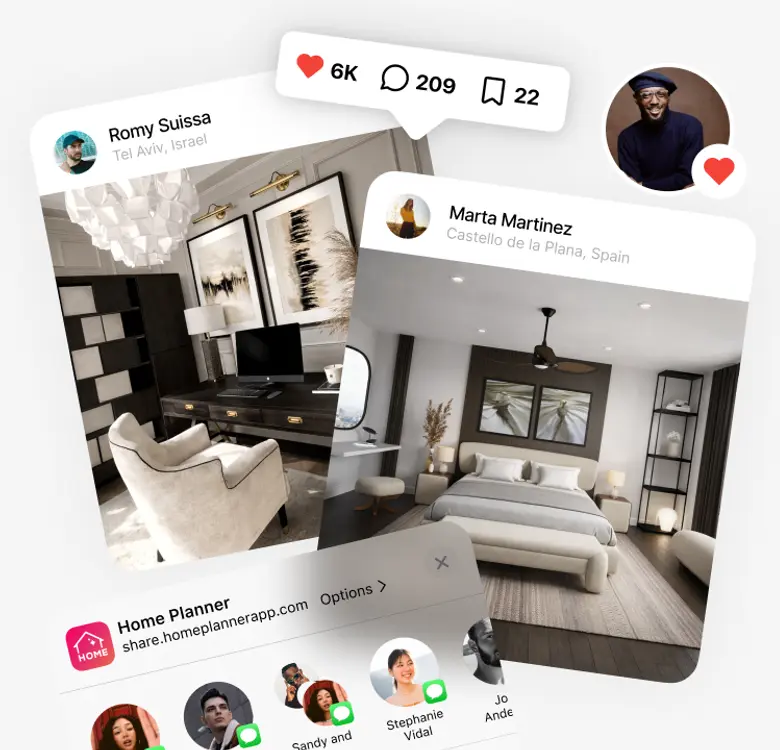
Home Planner에서 내 디자인의 인기도를 높이는 방법
Home Planner에서 레벨업하는 방법을 알아보세요! 전문가의 디자인 팁을 익히고, 방 조명을 마스터하며, 더 많은 좋아요를 받고 커뮤니티 내 위상을 높여보세요.
 Milya·April 15, 2026
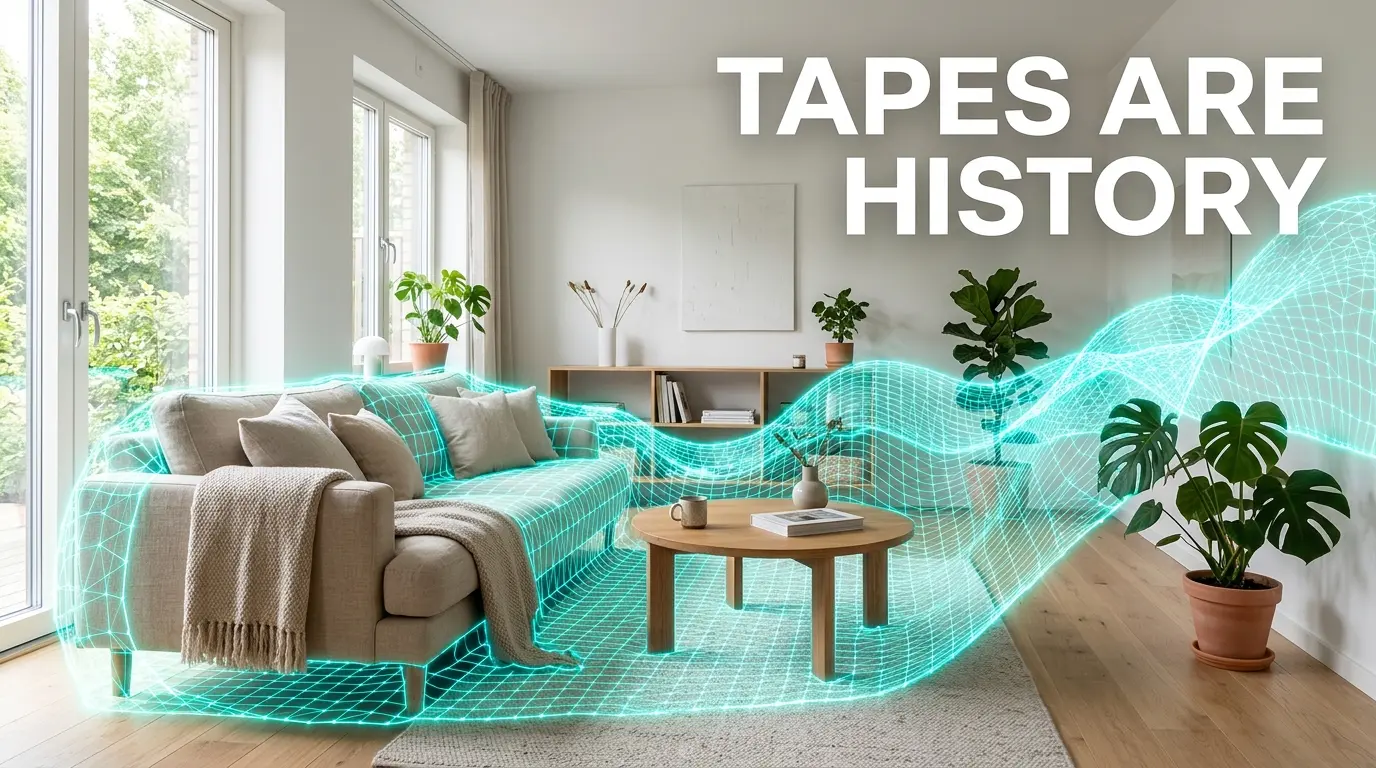
스마트폰으로 방을 측정하는 방법 (LiDAR 정밀 측정 가이드)
줄자는 잊으세요. 스마트폰의 LiDAR 및 AR 센서를 활용해 다음 리모델링 프로젝트를 위한 밀리미터 단위의 정밀한 3D 평면도를 측정하는 방법을 알아보세요.
 Emily·April 2, 2026
Home Planner vs HomeByMe (2026년): 기능, 후기 및 선택 가이드
Home Planner vs HomeByMe 비교: AI 툴, 평면도 불러오기, 가구 카탈로그 및 사용자 후기 (2026년 10월 기준).
 Emily·March 23, 2026
2026년 최고의 Houzz 대체 앱 5선
Houzz에서 실질적인 결과 없이 끝없이 스크롤하는 데 지치셨나요? 2026년 주택 소유자와 인테리어 디자이너를 위한 상위 5가지 Houzz 대체 앱을 확인해 보세요.
 Home Planner·March 18, 2026
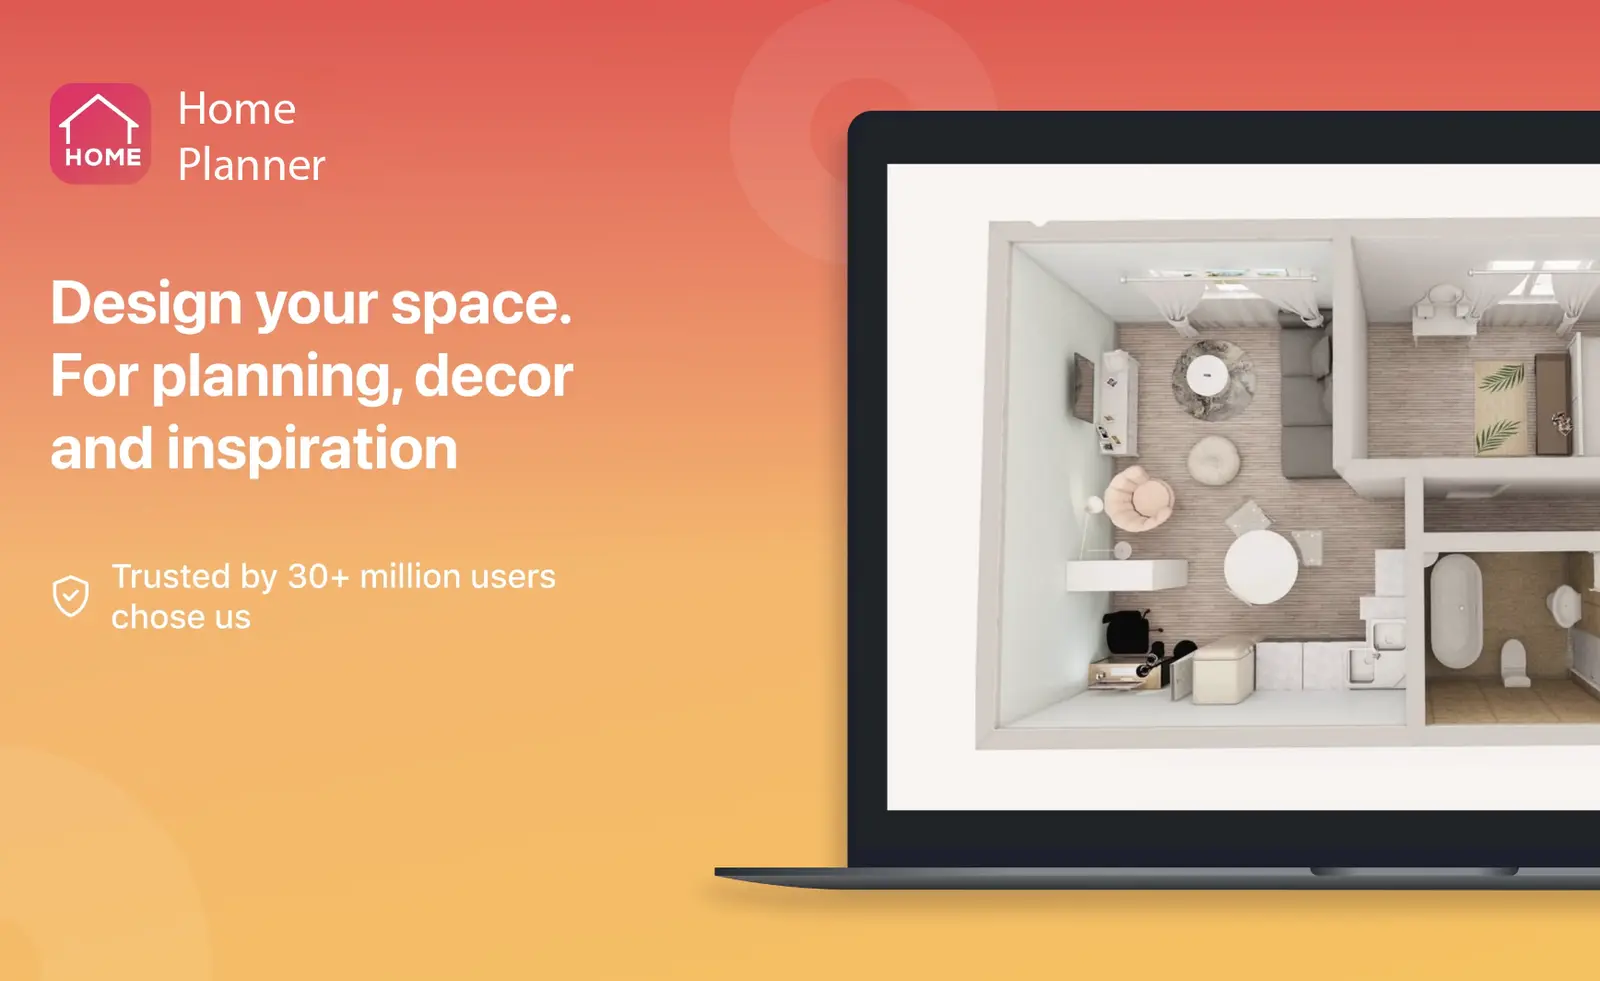
같은 앱, 더 넓은 화면: 데스크톱에서 Home Planner로 디자인하기
Windows 및 macOS용 Home Planner는 모바일 버전과 동일한 강력한 기능을 제공하며, 더 큰 화면에서 마우스와 키보드로 자유롭게 조작할 수 있습니다. 별도의 독점 기능 없이 오직 작업의 몰입감만 높여줍니다.
 Milya·March 9, 2026
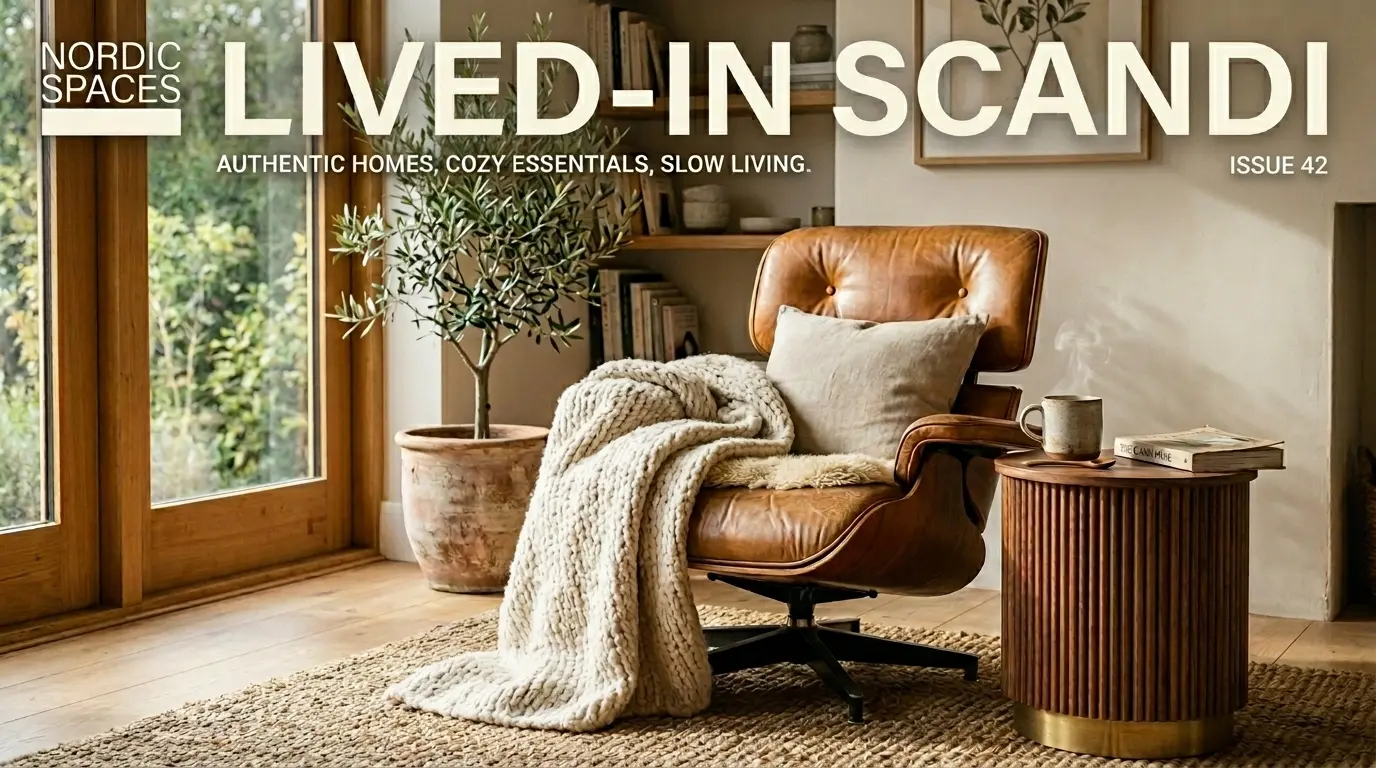
온기가 느껴지는 북유럽 인테리어 연출법 (불필요한 구매 없이)
카탈로그 같은 흔한 스타일에서 벗어나 보세요. Home Planner의 3D 툴과 AI를 활용해 2026년 감성의 내추럴하고 사람이 사는 온기가 느껴지는 북유럽 인테리어를 연출하는 방법을 알아보세요.
 Emily·February 28, 2026
Home Planner vs Floorplanner (2026년): 기능, 후기 및 선택 가이드
Home Planner vs Floorplanner 비교: 실사 AI 이미지, AI 리디자인, 가구 카탈로그 및 사용자 후기 (2026년 10월 기준).
 Emily·February 23, 2026
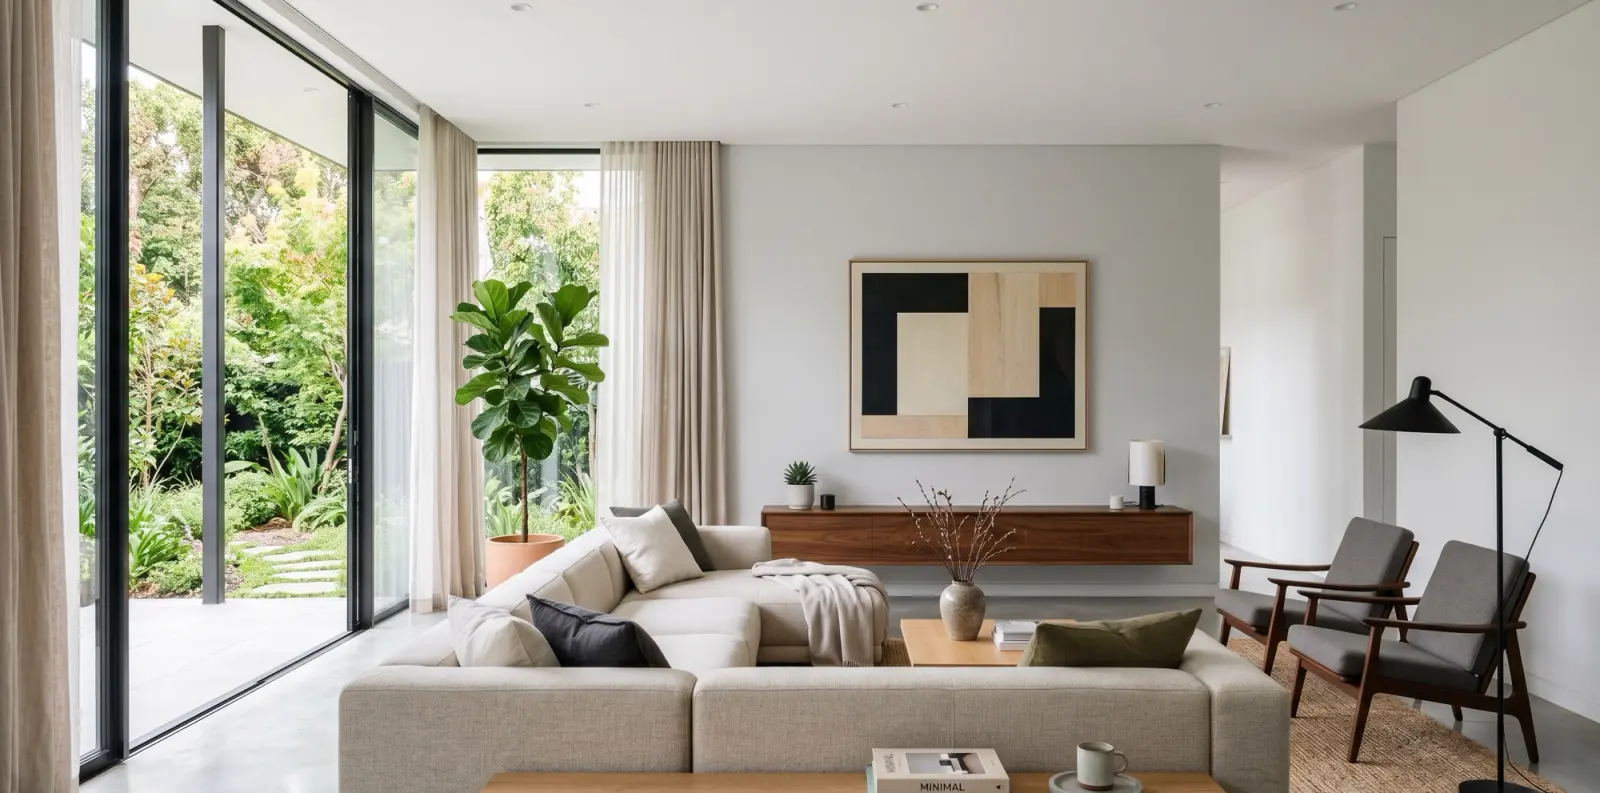
안전한 선택은 그만: 나만의 인테리어 디자인 DNA 찾기
나만의 공간을 만든다는 것은 단순히 목재 톤을 맞추는 것 이상의 의미를 갖습니다. 나만의 인테리어 디자인 DNA를 찾고 자신의 개성과 라이프스타일이 진정으로 반영된 공간을 만드는 방법을 알아보세요.
 Emily·February 19, 2026
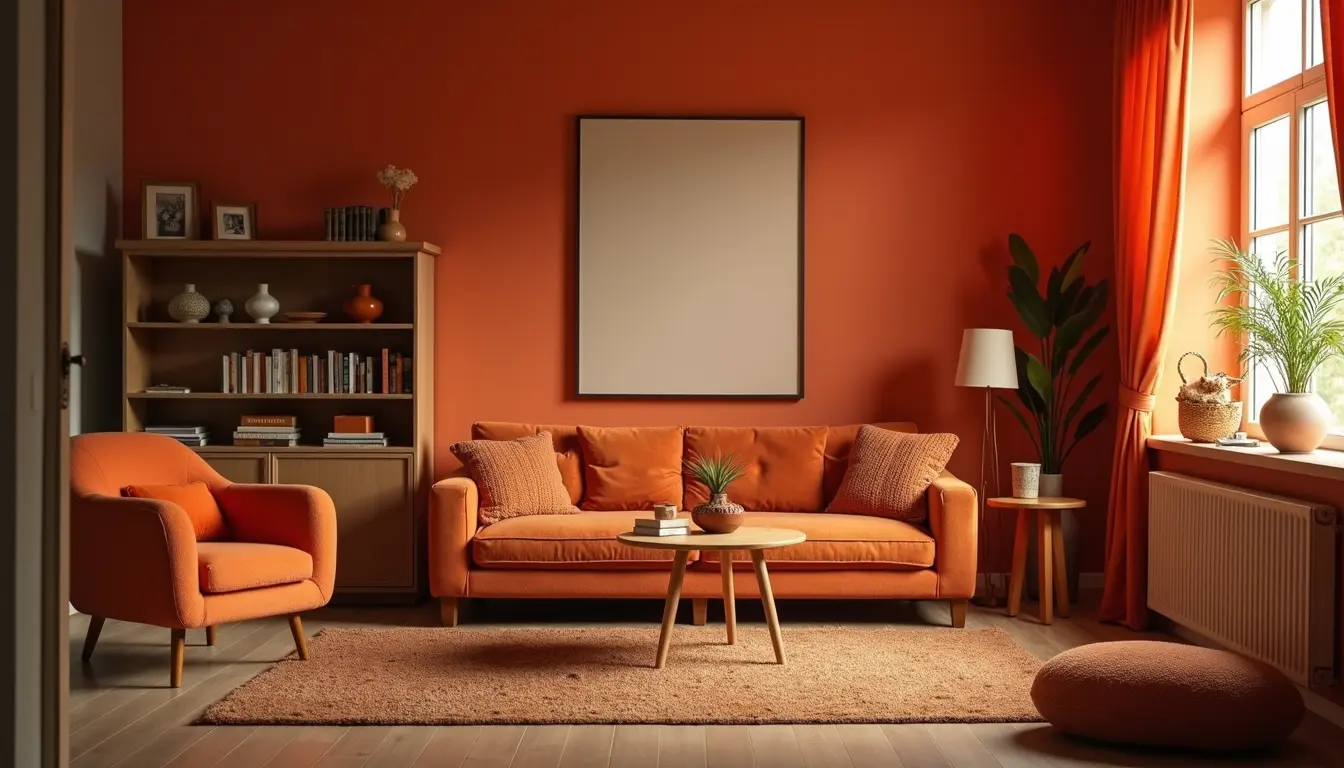
디자인에서의 난색과 한색 이해하기
색상이 기분, 감정, 공간감에 미치는 영향을 알아보세요. 난색과 한색 이론의 기초를 배워 인테리어 디자인 접근 방식을 바꿔보세요.
 Mark·February 17, 2026
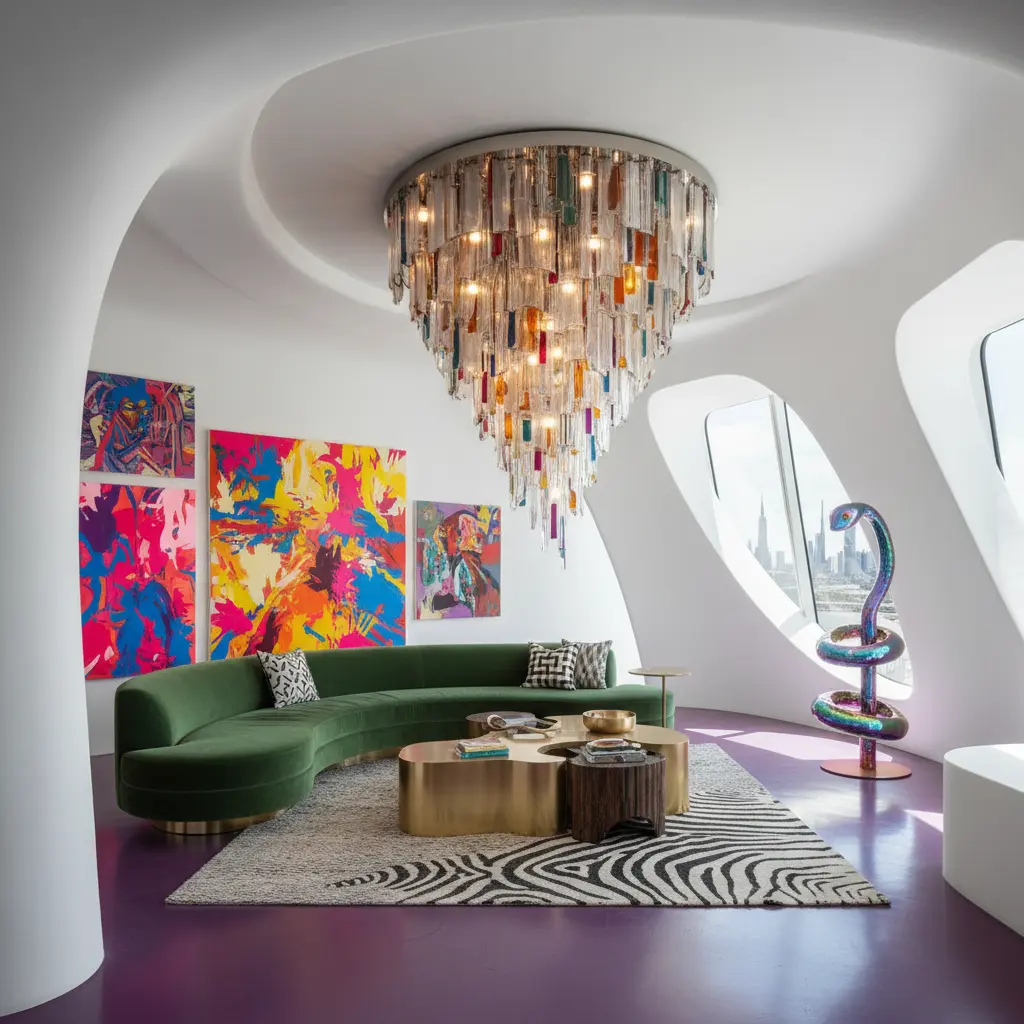
2026 인테리어 디자인 트렌드: "서커스 시크"부터 "양배추" 데코까지
Pinterest Predicts를 바탕으로 한 2026년 주요 인테리어 디자인 트렌드를 알아보세요. 기발한 서커스 감성의 에스테틱부터 자연 친화적인 양배추 데코까지, 올해의 집을 완성할 스타일을 파헤쳐 봅니다.
 Emily·January 6, 2026
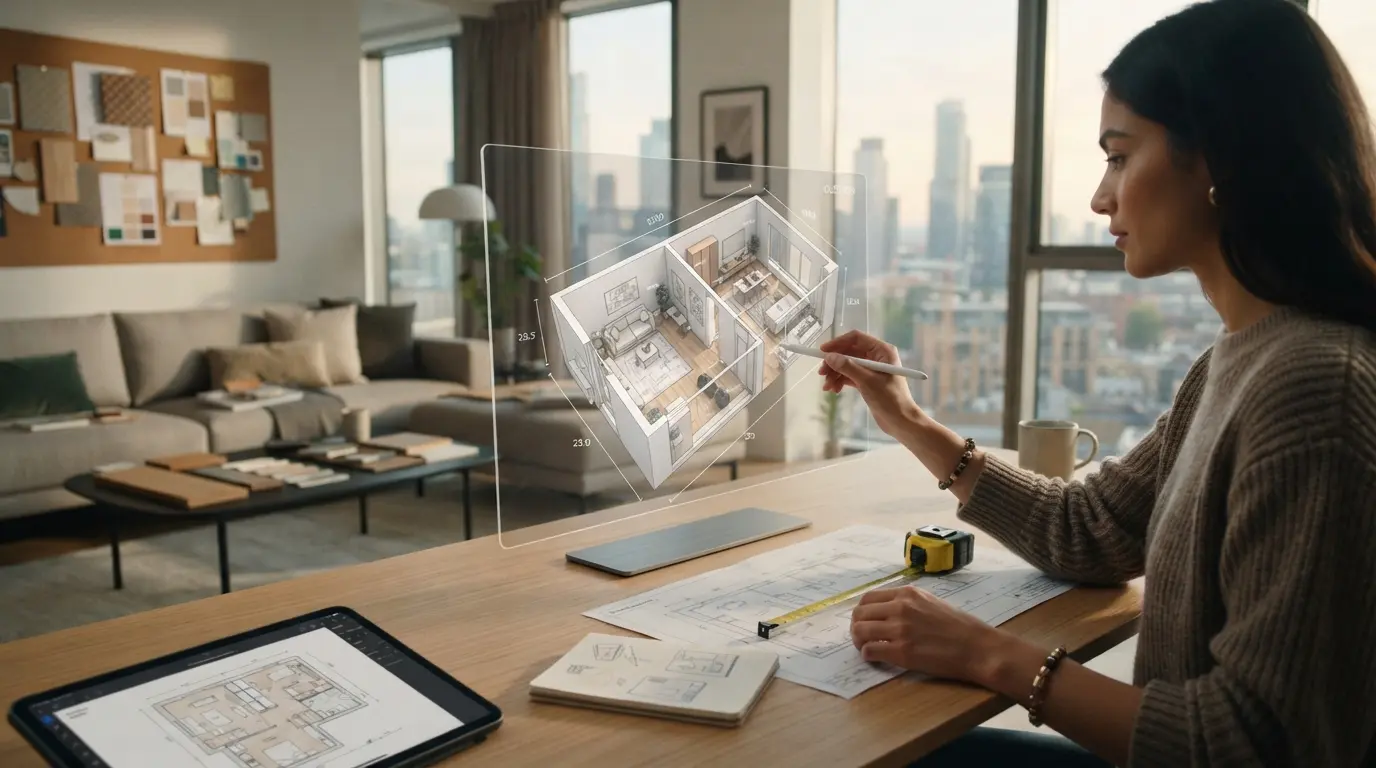
2026년 최고의 인테리어 디자인 앱 7선: 리뷰 및 비교
디지털 인테리어 디자인의 흐름이 바뀌었습니다. 2026년에는 앱이 단순히 아름다운 사진 갤러리를 보여주는 것만으로는 충분하지 않습니다.
 Home Planner·January 6, 2026
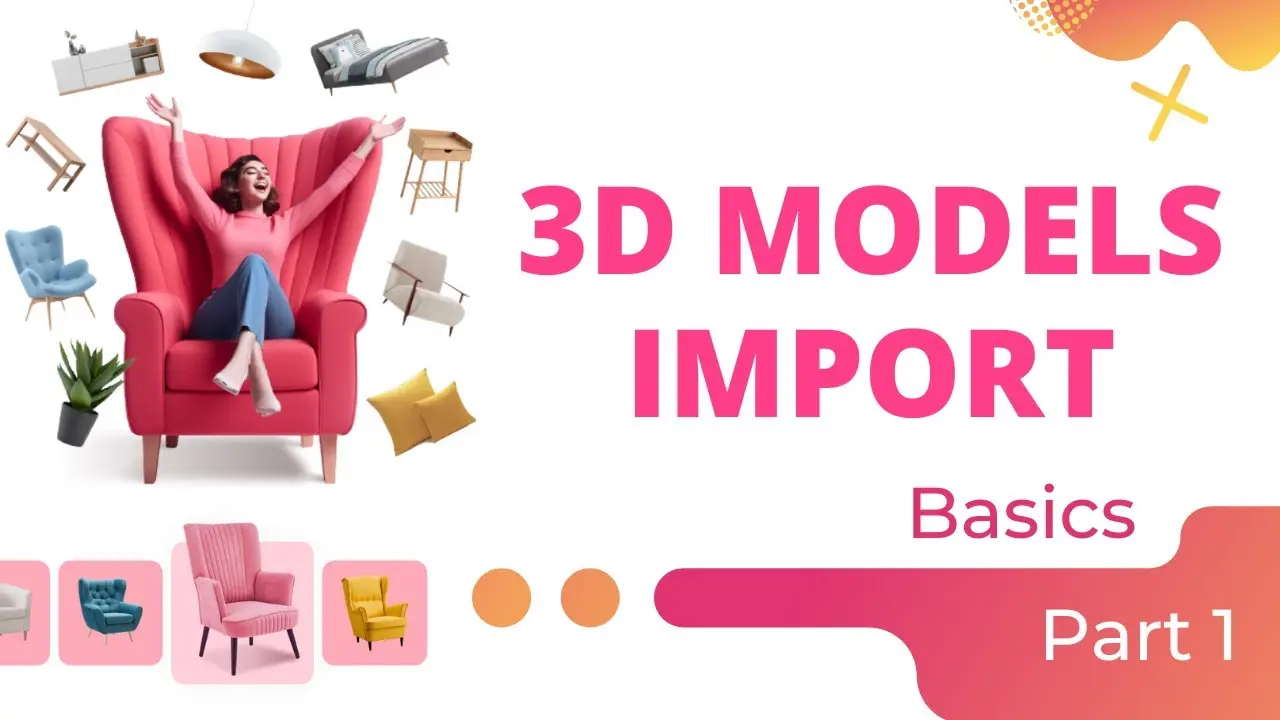
3D 모델 불러오기
이제 Home Planner 앱에서 나만의 3D 모델, 2D 모델 및 텍스처를 불러와 디자인을 커스텀하거나 직접 만든 제품을 선보일 수 있습니다. 나만의 아이템을 업로드하는 방법을 자세히 알아보겠습니다.
 Emily·December 29, 2025
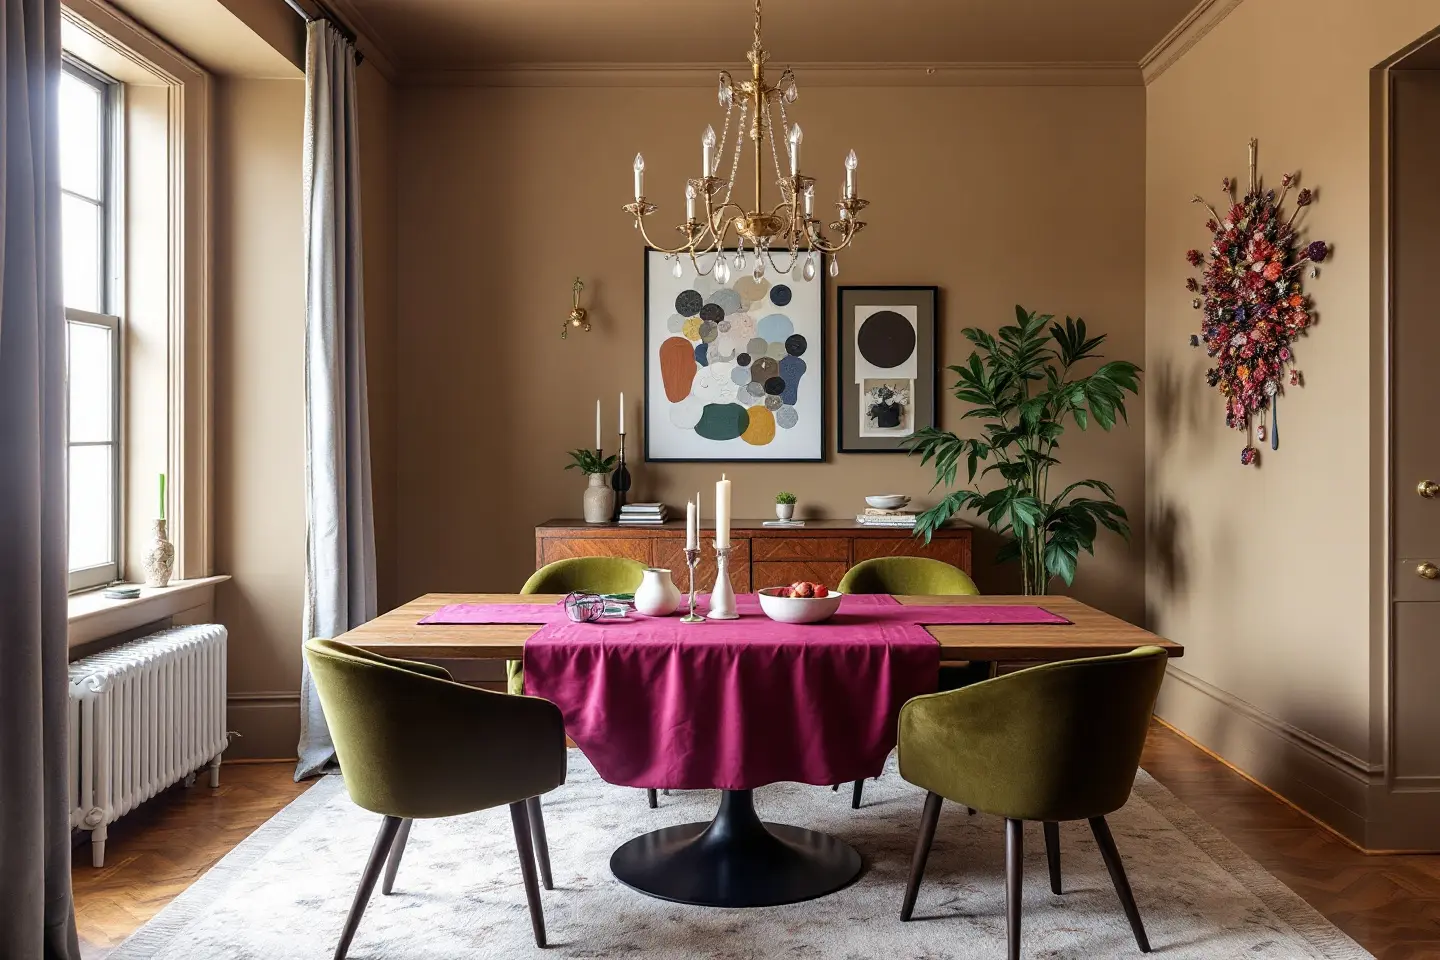
2026년의 엘레강스 맥시멀리즘: 과감한 레이어드에서 나만의 정갈한 안식처로
2025년의 과감한 레이어드 스타일에서 다채로운 텍스처와 차분한 톤이 어우러진 정갈한 안식처로 진화한 2026년의 엘레강스 맥시멀리즘을 만나보세요. 화려함과 아늑함이 조화를 이루는 감성적이고 지속 가능한 인테리어를 연출하는 방법을 소개합니다.
 Emily·December 24, 2025
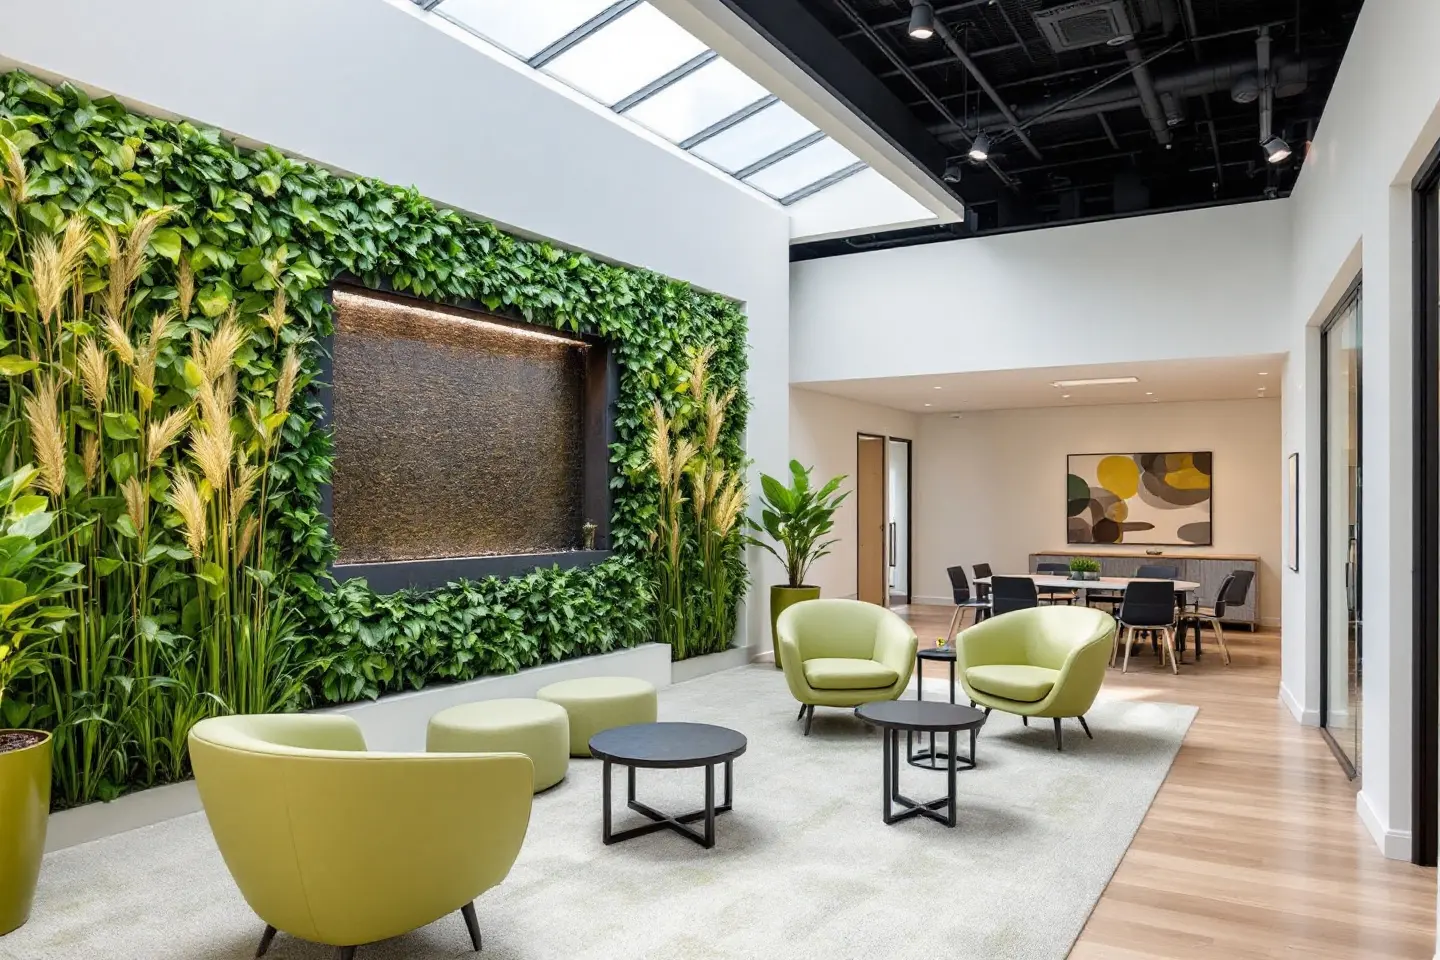
2026년의 바이오필릭 디자인: 자연을 담은 인테리어가 집의 새로운 중심이 되는 이유
식물, 자연광, 오가닉한 텍스처 등 자연에서 영감을 받은 요소로 집을 변화시키는 2026년 바이오필릭 디자인을 만나보세요. 2025년의 식물 인테리어에서 진화하여 과학적으로 입증된 이 트렌드가 어떻게 스트레스 없는 지속 가능한 안식처를 만드는지 알아봅니다.
 Emily·December 18, 2025
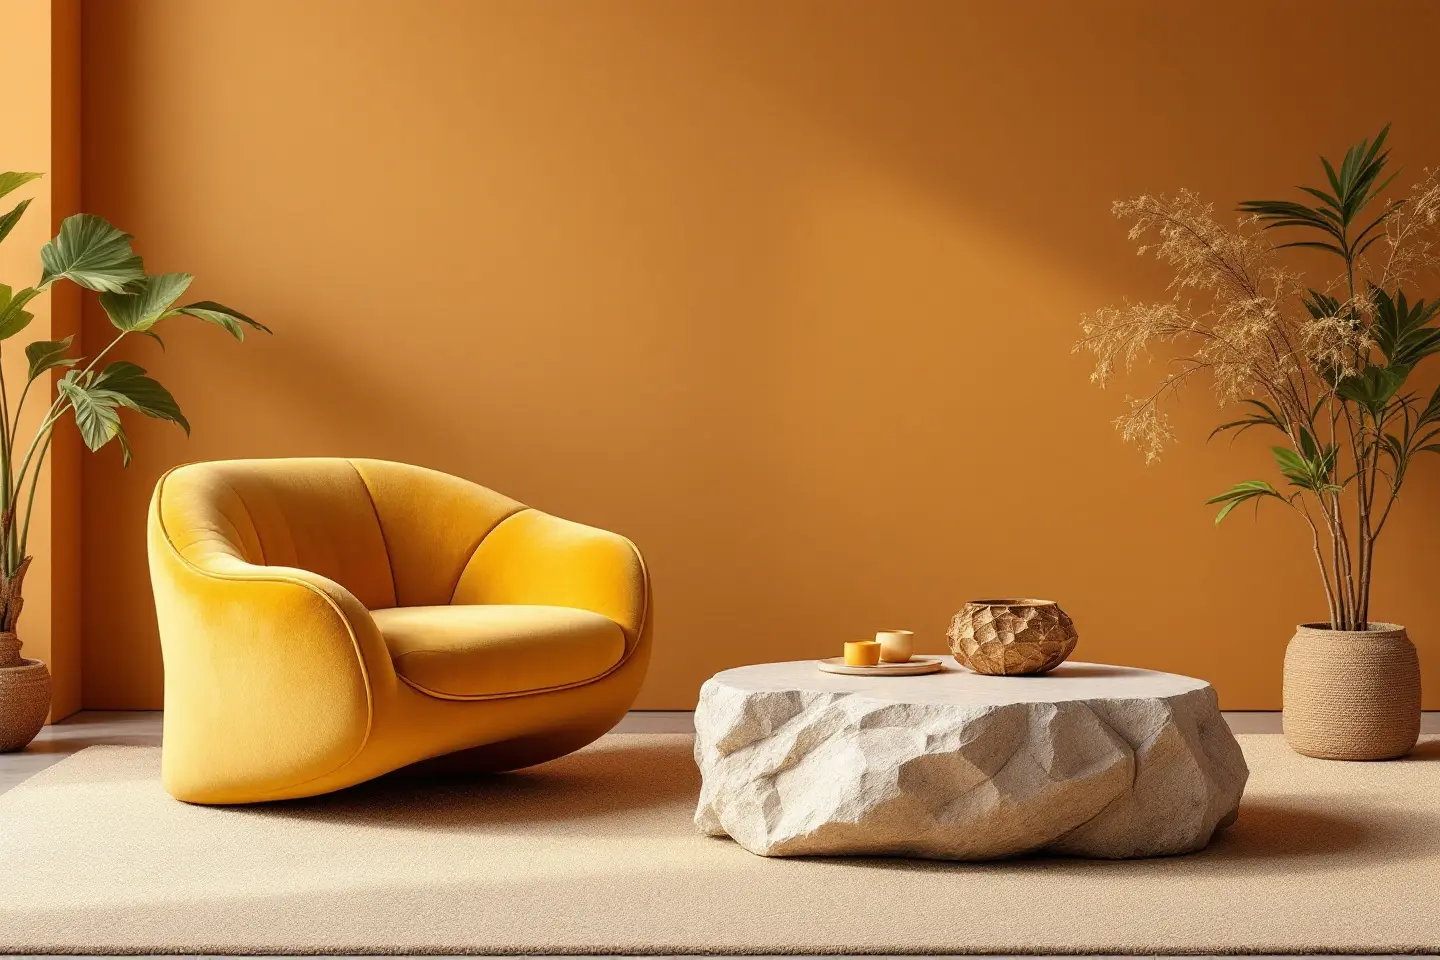
조형미와 감성: 2026년 가구 트렌드가 센스 있게 재정의하는 실용성
조형적인 체어와 다기능 웰니스 존이 예술과 실용성을 접목하고 있습니다. 우리가 생활하고 공간과 소통하는 방식을 재정의하는 가구 트렌드를 알아보세요.
 Emily·December 12, 2025
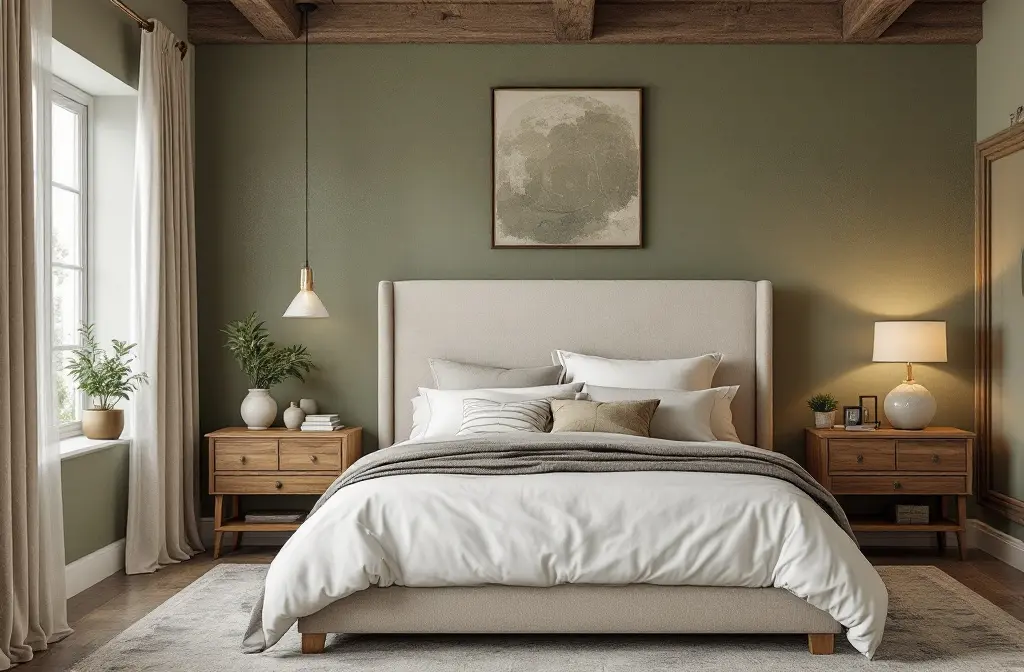
2026 인테리어 컬러 트렌드: 이 팔레트가 집을 변신시켜 줄 이유
컬러 팔레트가 테라코타, 플럼, 세이지처럼 마음을 편안하게 해주는 내추럴한 톤으로 이동하고 있습니다. 2026년 인테리어 디자인을 정의할 컬러 트렌드를 만나보세요.
 Emily·December 6, 2025
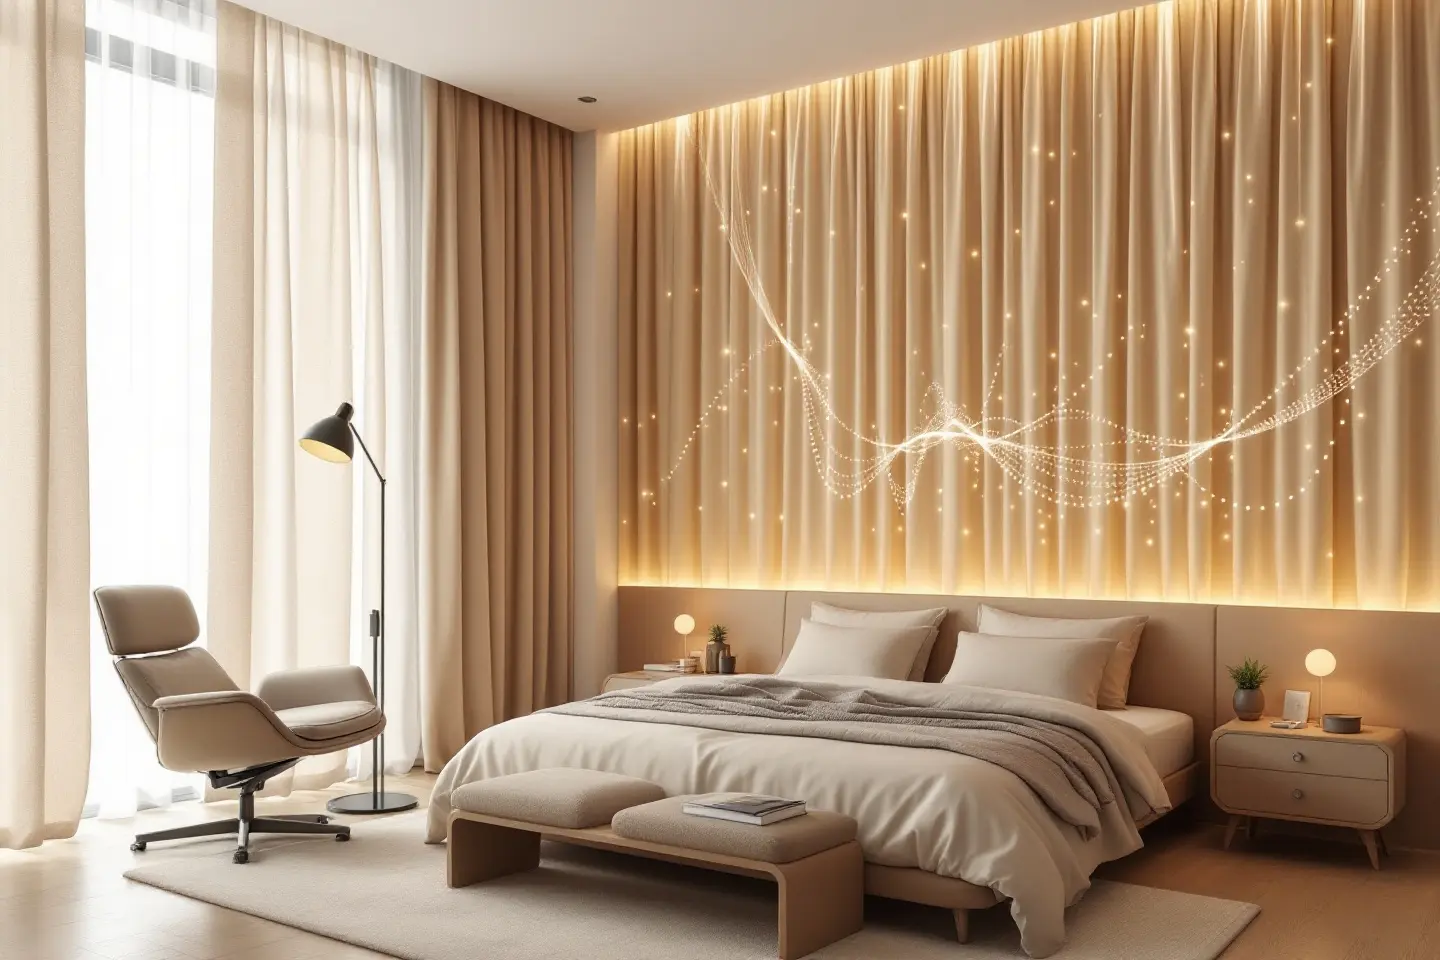
장인 정신과 기술의 만남: 2026년 정교한 인테리어를 완성하는 3가지 직물 테크 연출법
기분에 반응하는 패브릭부터 대화형 러그까지, 전통 공예와 첨단 기술이 융합하여 놀라운 결과를 만들어내는 2026년의 인테리어 공간을 만나보세요.
 Emily·December 3, 2025
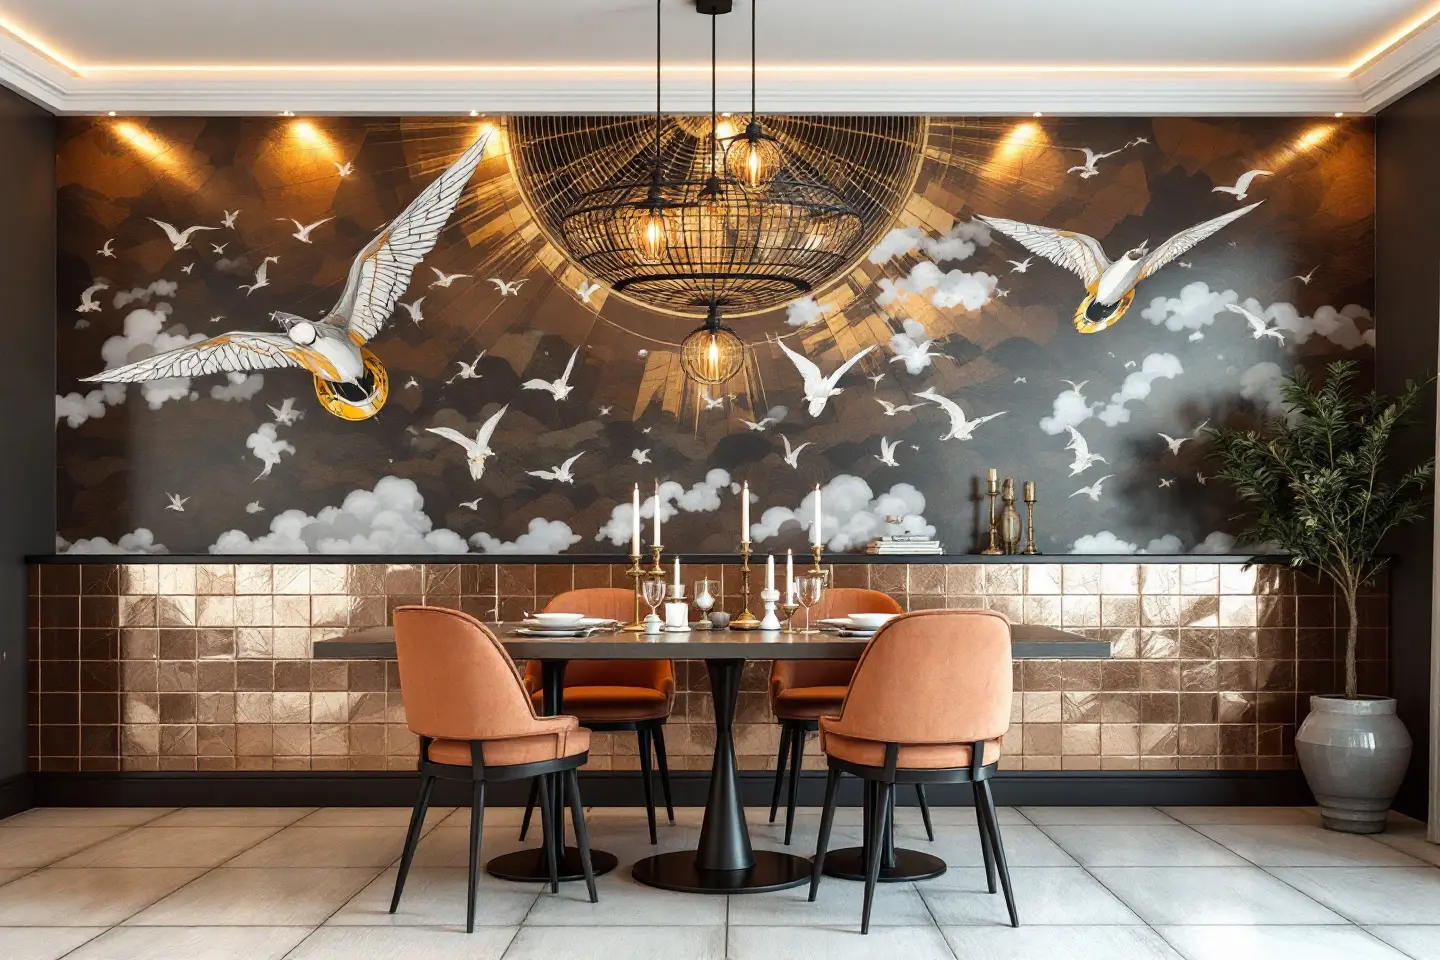
빈티지 리바이블과 모티브: 2026년 인테리어에 가져올 향수와 위트
향수를 자극하는 앤틱 소품과 위트 있는 새 모티브, 게이밍 요소에서 영감을 받은 데코의 조화. 빈티지 리바이블이 현대 인테리어에 어떻게 개성과 매력을 더해주는지 알아보세요.
 Emily·November 27, 2025
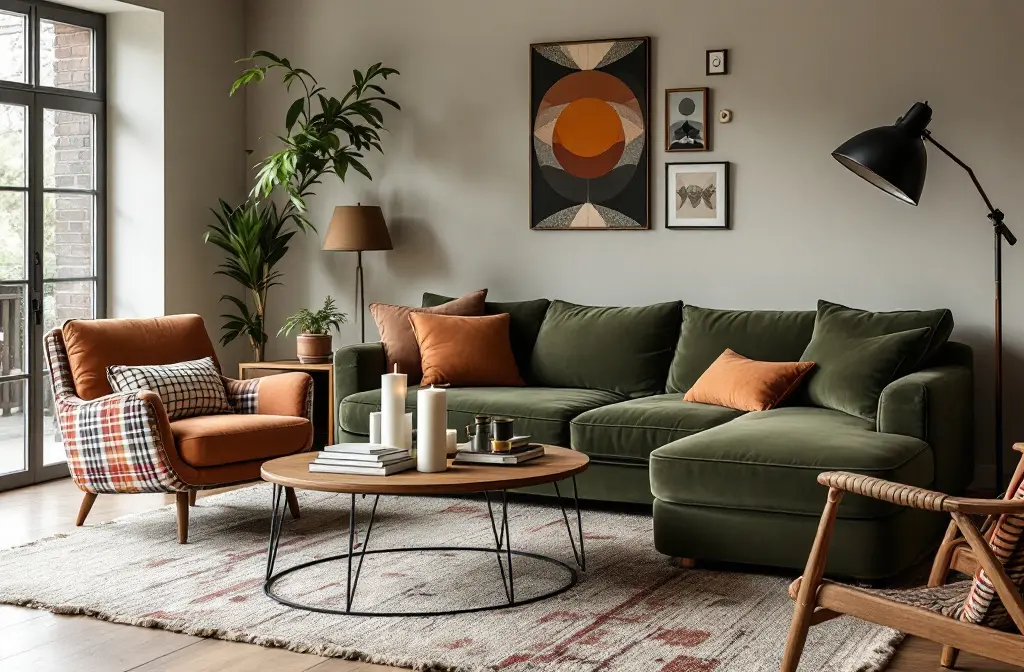
아늑한 혼돈: 어지러움을 마법으로 바꾸는 2026년 인테리어 트렌드
아늑한 혼돈, 의도된 불완전함을 보여주는 2026년 인테리어 트렌드: 미니멀리즘의 뒤를 잇는 이유와 믹스매치 가구, 레이어드 및 데코 아이디어를 소개합니다.
 Home Planner·November 19, 2025
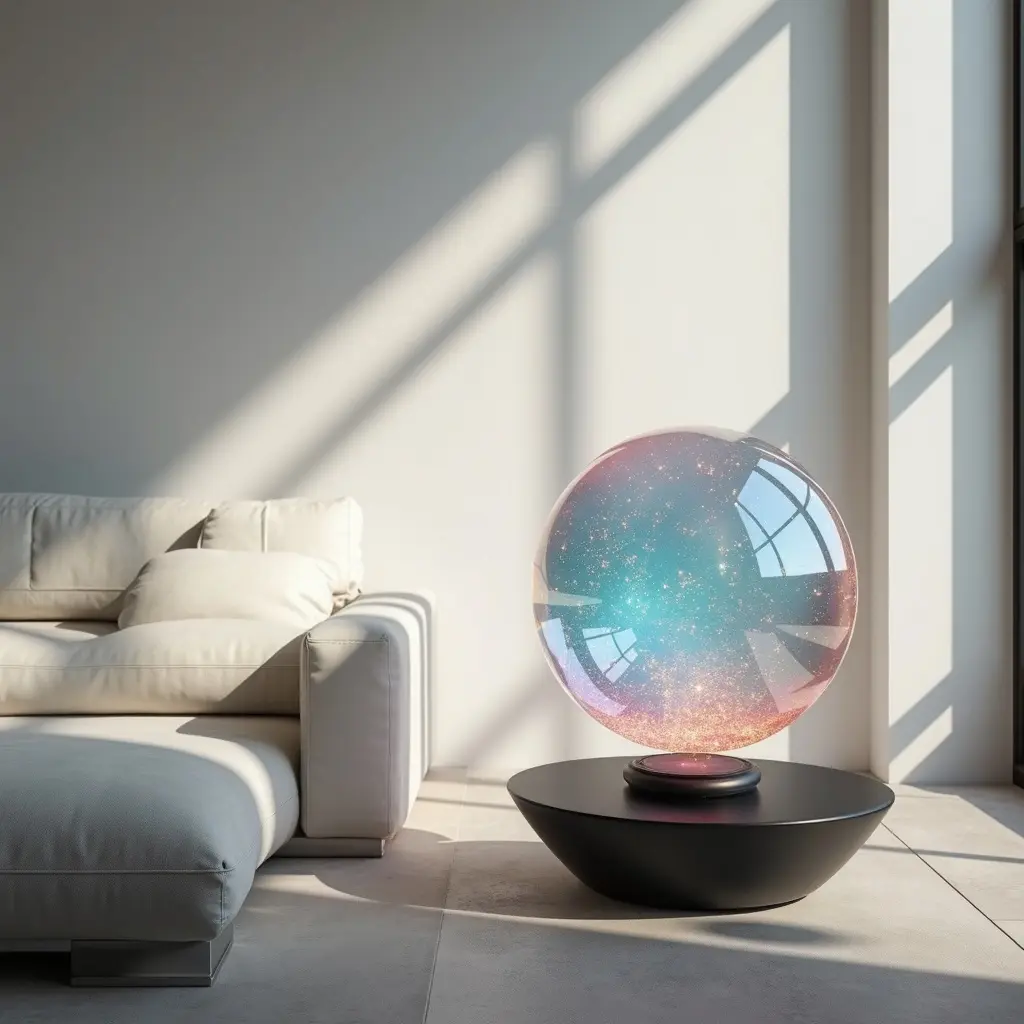
2026년 집안의 시선을 사로잡을 5가지 이색 인테리어 소품
2026년을 위한 5가지 이색 데코 소품: 공중부양 오브제, 디퓨저 로봇, 주얼리 느낌의 서랍 손잡이, 무빙 휴지걸이, 빈티지 민속 공예품.
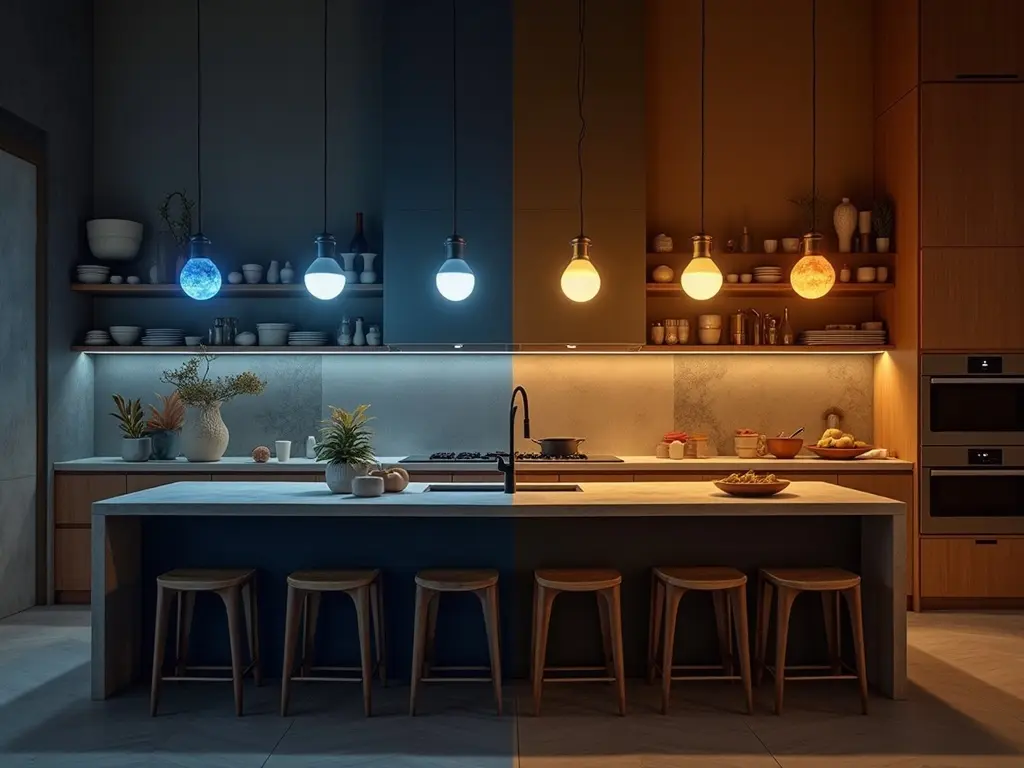 Home Planner·November 12, 2025
혁신적인 스마트 조명: 2026년 우리 집에 꼭 필요한 이유
스마트 조명이 돈 값을 하는 이유: 에너지 절약, 맞춤형 분위기 연출, 스마트홈 연동, 보안, 웰빙, 부담 없이 시작하는 방법과 앞으로의 전망.
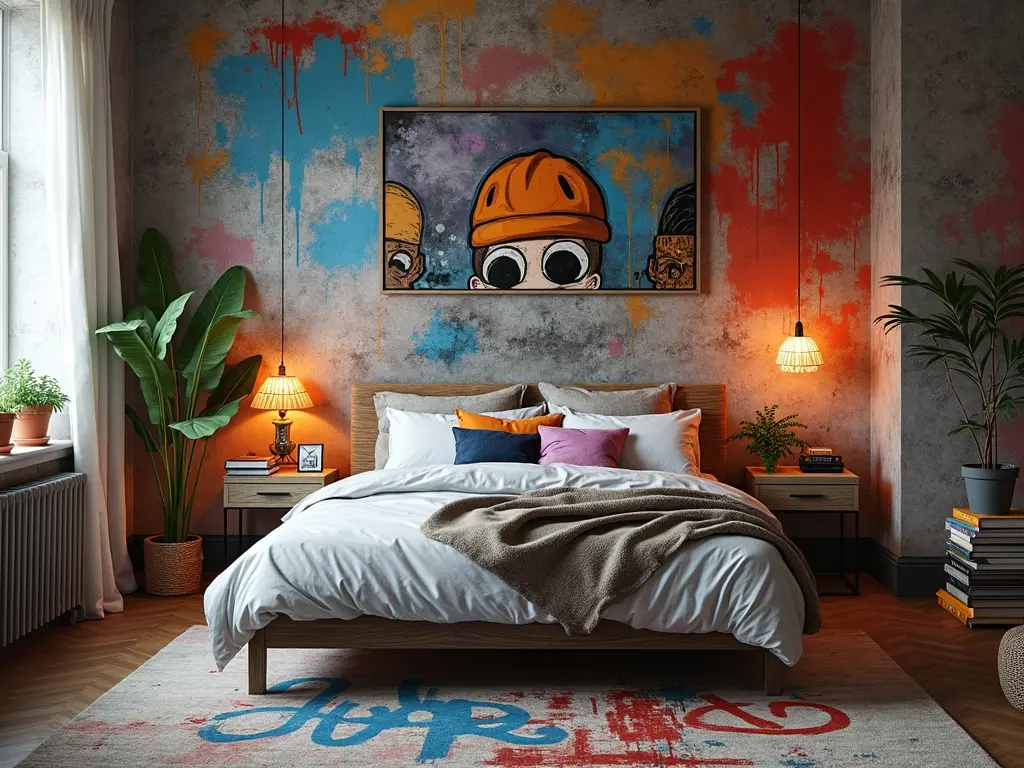 Home Planner·November 6, 2025
아이들이 열광할 $100 미만 예산의 10대 방 인테리어 아이디어 3가지
$100 미만 예산으로 꾸미는 10대 방 인테리어 아이디어 3가지: 어반 정글 안식처, 레트로 게이머의 아지트, 그래피티 아트 스튜디오와 각각의 DIY 프로젝트.
 Home Planner·November 1, 2025
2025년 손님들의 탄성을 자아낼 잊지 못할 추수감사절 데코 아이디어 3가지
저예산 DIY 추수감사절 테이블 아이디어 3가지: 보석 톤의 호박 명패 설정, 무드 있는 숲속 센터피스, 리스 모양의 식기 받침.
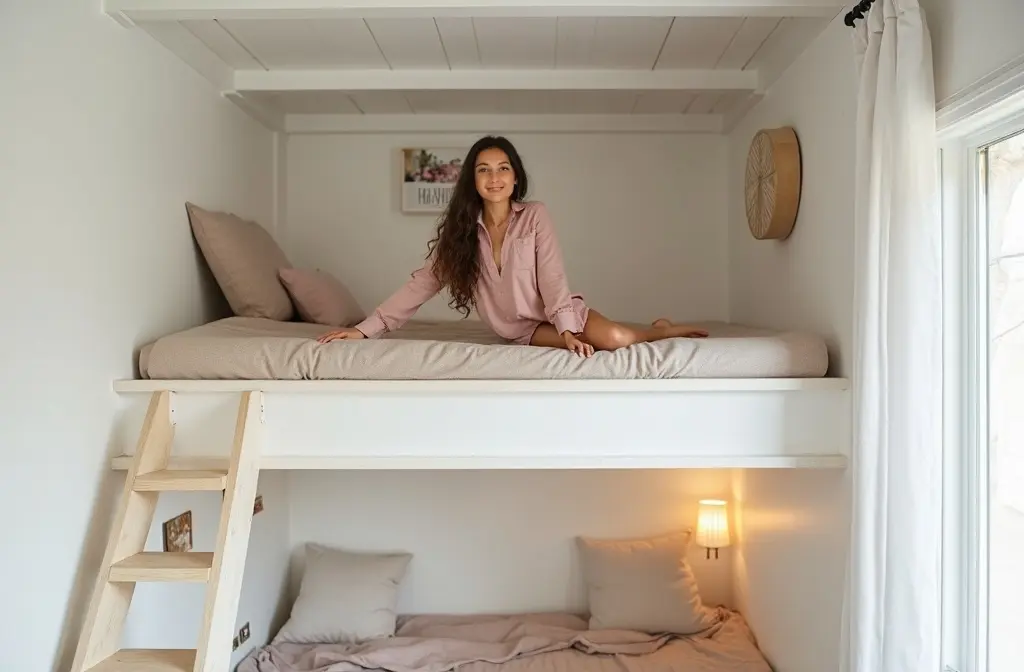 Home Planner·October 29, 2025
타이니 하우스가 미래인 이유: 20m² 공간에서 아늑하게 살아가는 노하우
타이니 하우스가 미래인 이유: 비용 절감, 지속 가능성, 공간을 넓히는 디자인 팁, 이동성, 커뮤니티, 그리고 20m²의 좁은 수납공간을 해결하는 방법.
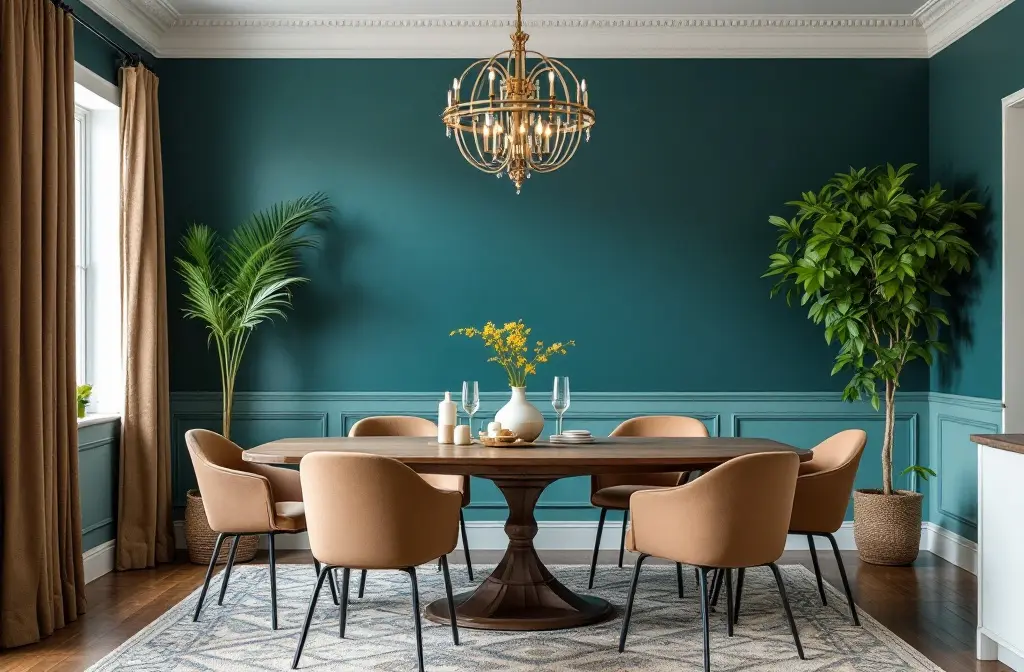 Home Planner·October 22, 2025
손님들이 감탄할 만한 8가지 스타일리시한 다이닝 룸 아이디어!
다이닝 룸 아이디어 8가지: 포인트를 주는 식탁, 믹스매치 의자, 아늑한 조명, 포인트 벽, 수납, 입체감 있는 테이블 세팅, 화분, 러그.
 Home Planner·October 16, 2025
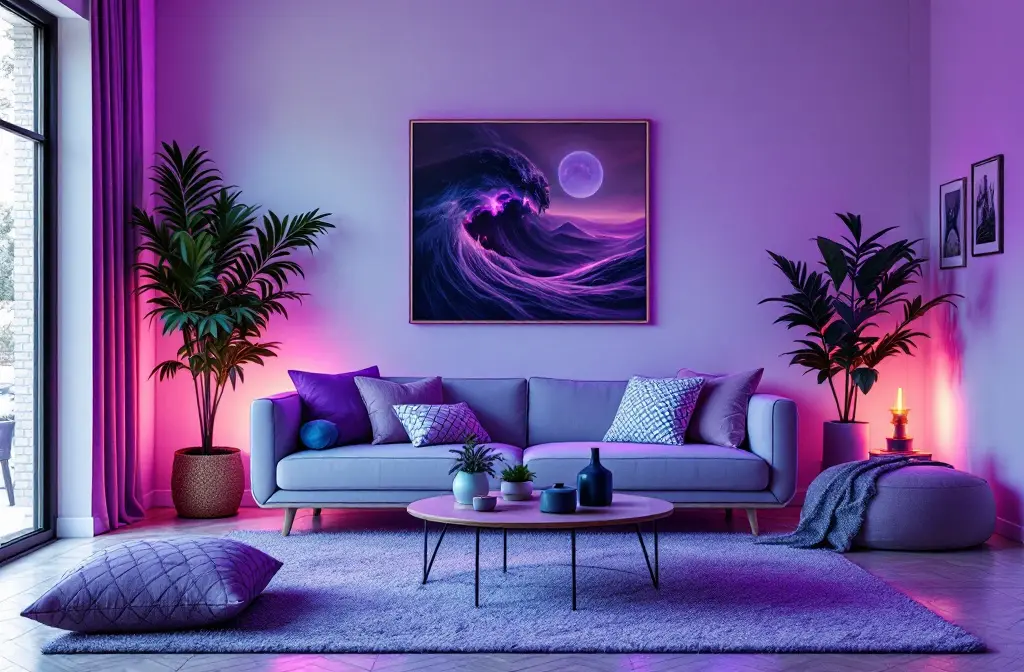
집을 완전히 바꿔줄 스마트 조명의 10가지 매력적인 이유
스마트 조명이 명확한 이유: 에너지 절약, 맞춤형 분위기 연출, 스마트 홈 연동, 보안 자동화, 쉬운 설치, 원격 제어 기능까지 갖추었습니다.
 Home Planner·October 8, 2025
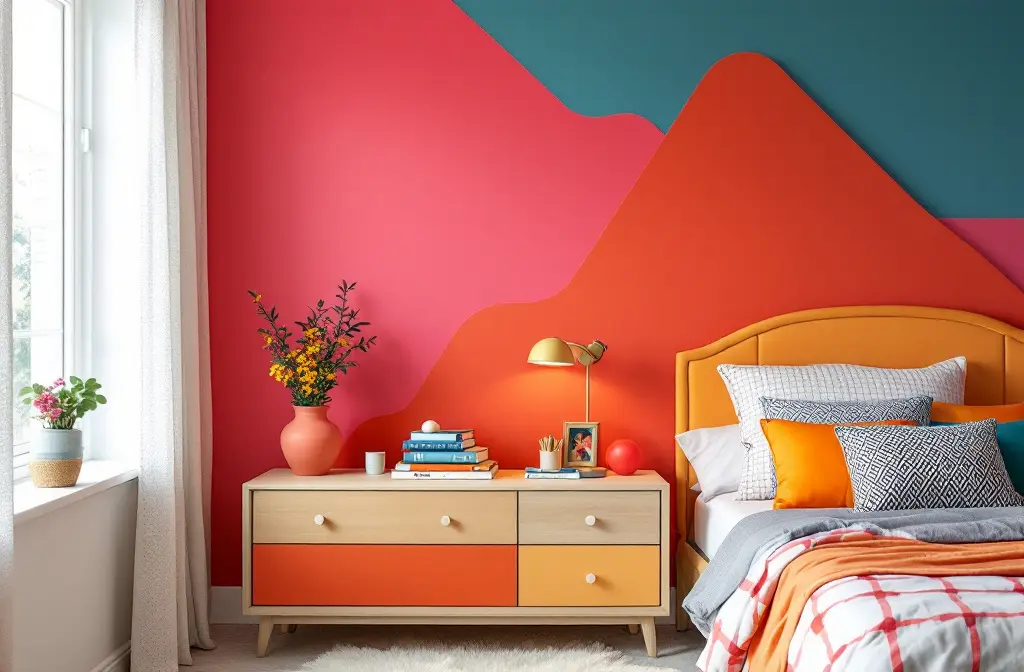
10대가 열광할 공간: 10대 침실을 위한 9가지 감각적인 스타일링 아이디어!
10대 침실 아이디어 9가지: 과감한 포인트 벽, 게이밍 공간, 모듈형 가구, 스터디 공간, 개성 있는 데코, 스마트한 수납, 보조 의자 및 LED 조명.
 Home Planner·October 1, 2025
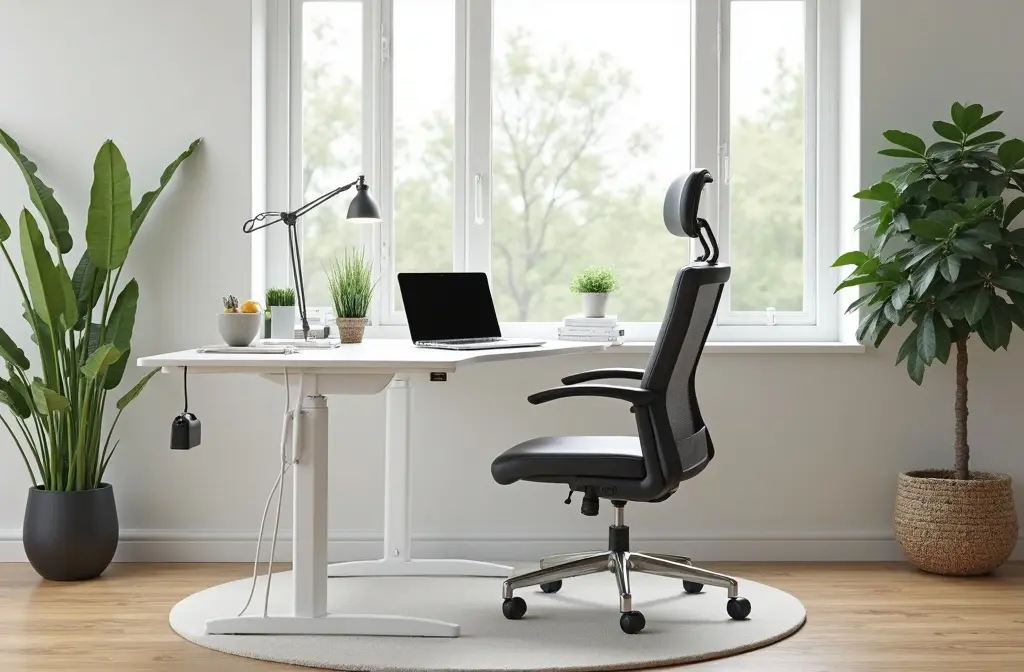
전문가처럼 재택근무하기: 홈 오피스를 위한 8가지 천재적인 아이디어!
홈 오피스 아이디어 8가지: 인체공학적 가구, 책상 배치, 케이블 정리, 식물, 스탠딩 책상, 액자, 스마트한 수납, 방음.
 Milya·September 25, 2025
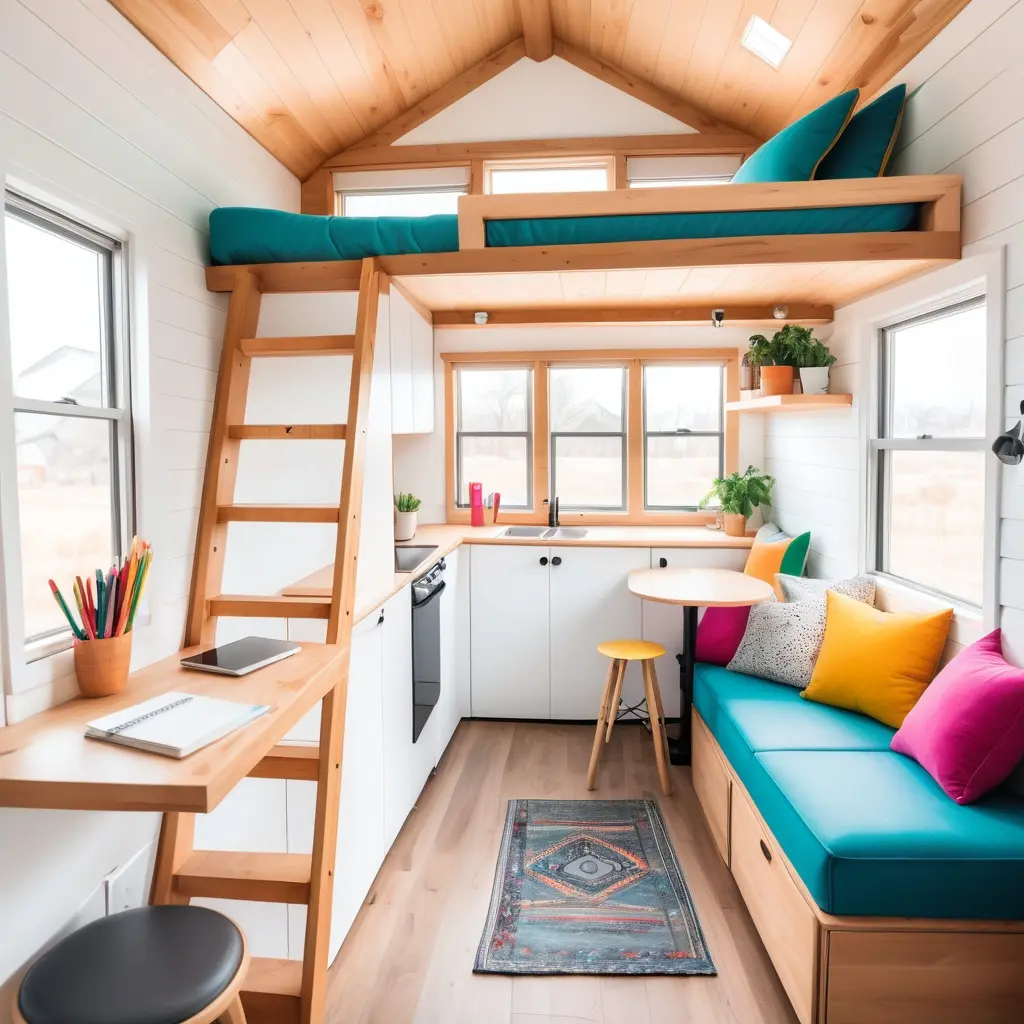
삶을 바꿔줄 타이니 하우스의 천재적인 아이디어 10가지!
타이니 하우스 인테리어 아이디어: 다목적 가구, 수직 수납 공간, 슬라이딩 도어, 자연광, 숨은 수납공간, 다락방, 거울, 야외 공간.
 Emily·July 22, 2025
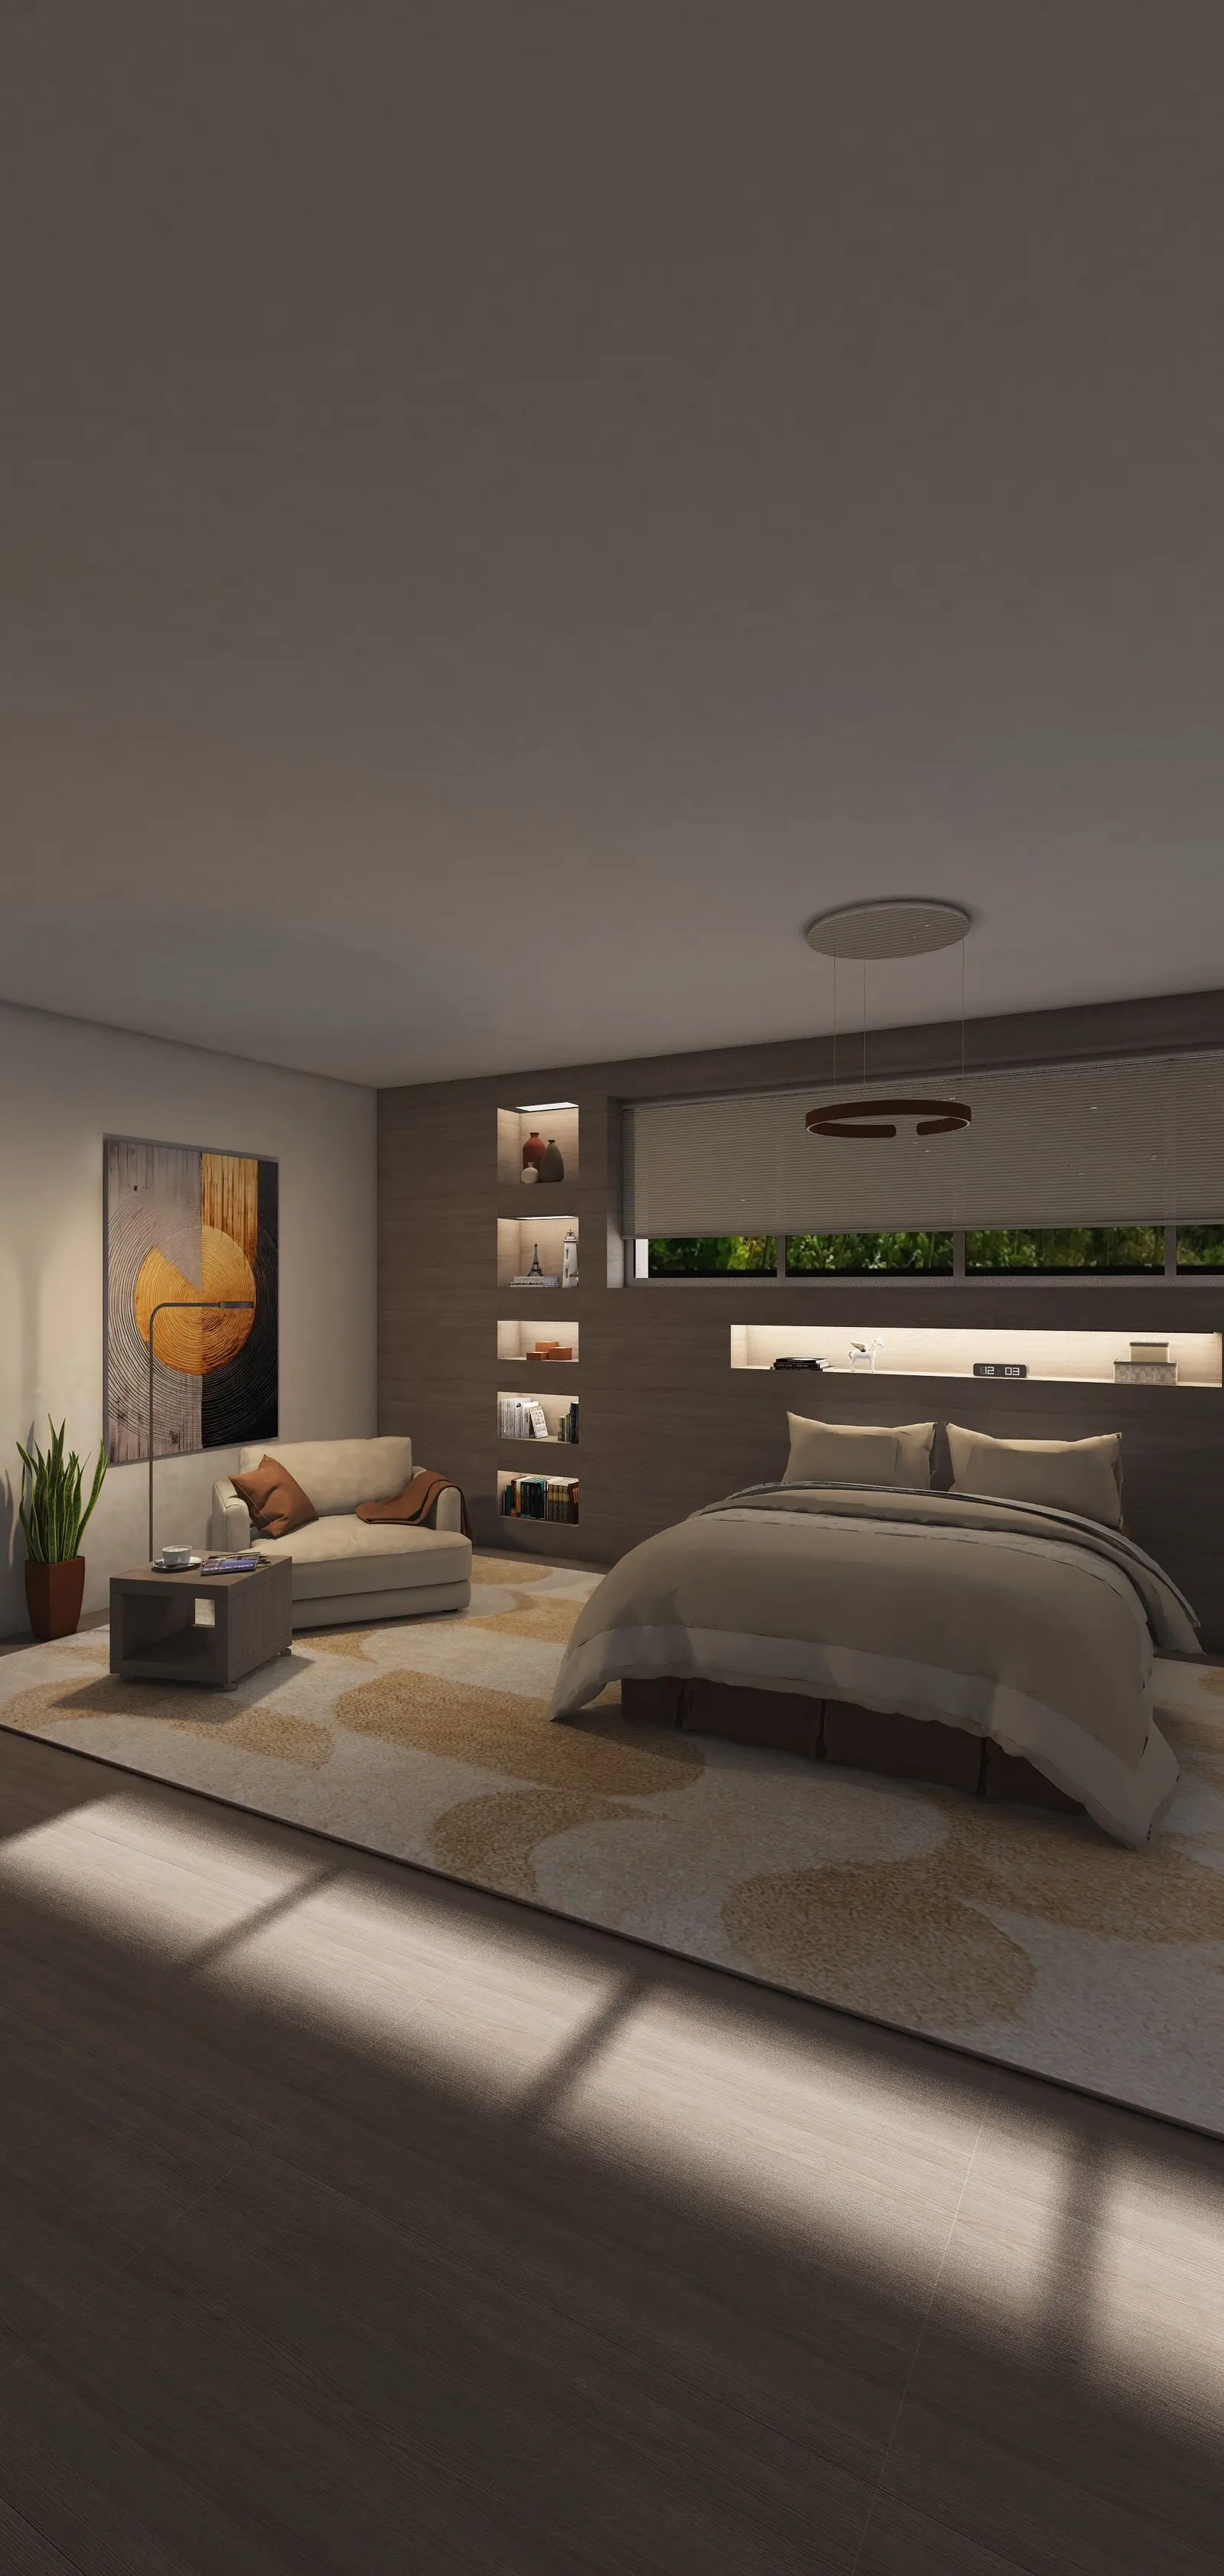
내 방을 렌더링했는데, 진짜 사진인 줄 알고 놀랐습니다
Home Planner 실사 렌더링: 변경 사항, 에디터 스크린샷과 4K 렌더 비교, 조명·재질·각도 팁, 렌더링 방법.
 Home Planner·July 15, 2025
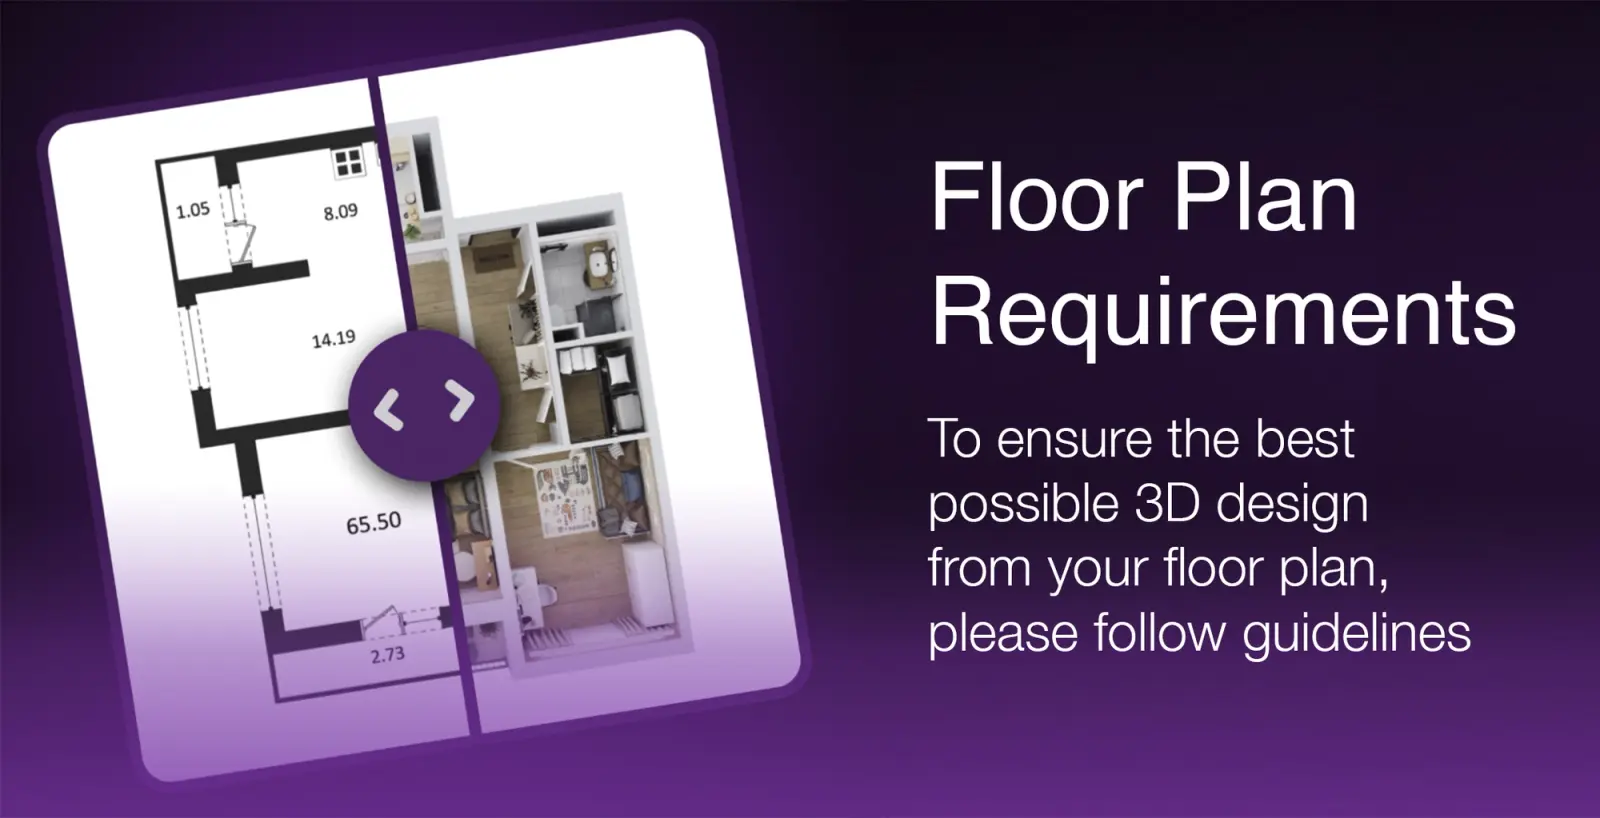
평면도를 업로드하고 3D 디자인을 확인하세요
이 조건을 충족하면 작성하신 평면도를 바탕으로 훨씬 정확하고 상세한 3D 디자이너를 만나보실 수 있습니다.
 Emily·July 8, 2025
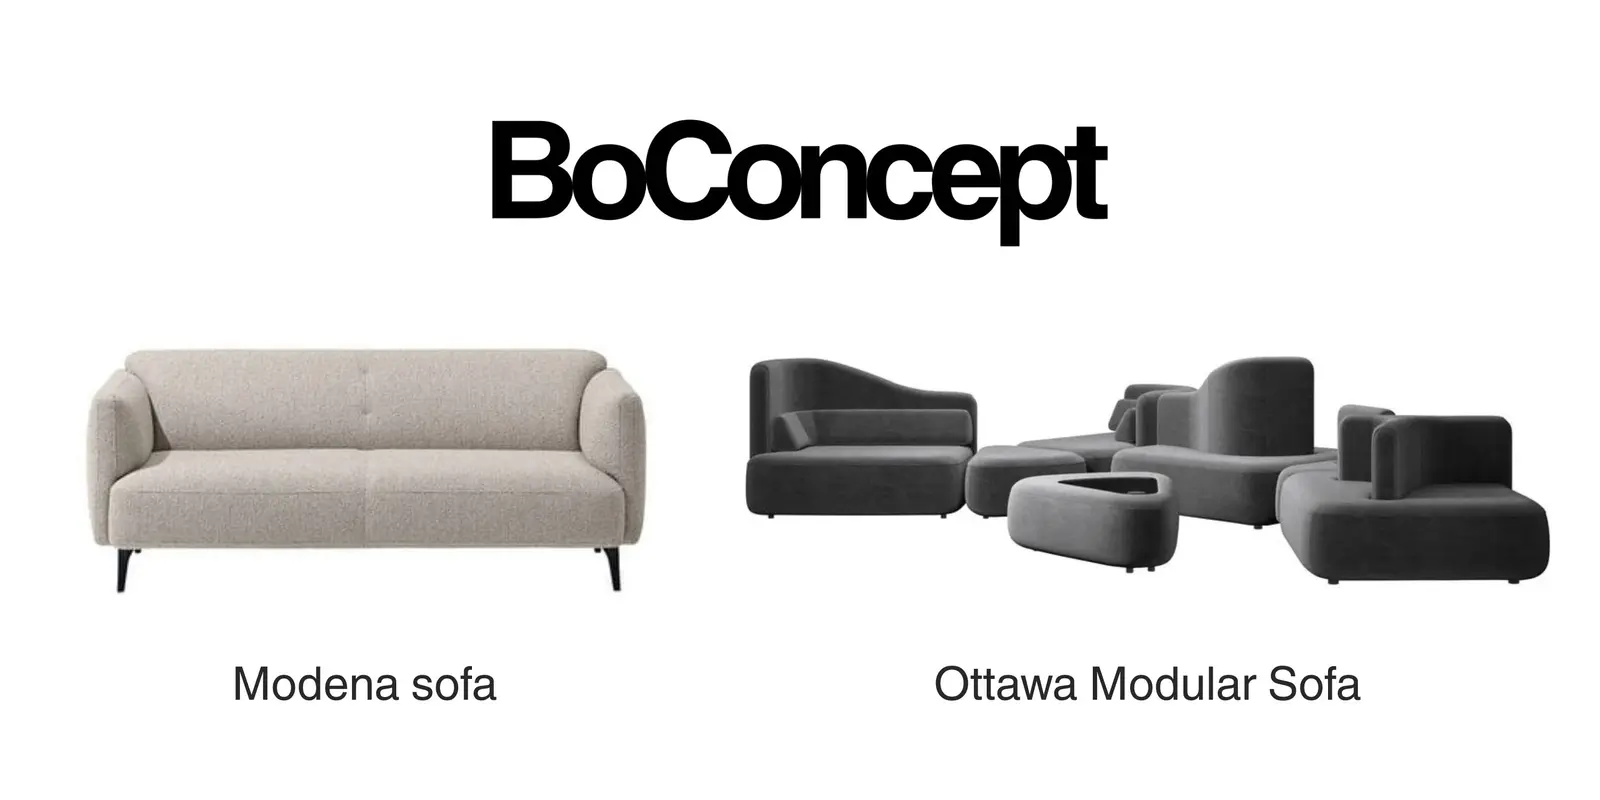
IKEA가 지겨우신가요? Home Planner 앱에서 찾은 최고의 브랜드 5곳을 소개합니다
Home Planner 카탈로그에서 만나는 IKEA 외 5개 가구 브랜드: BoConcept, B&B Italia, Fritz Hansen, Herman Miller, Ashley 브랜드 탐색법.
 Emily·July 2, 2025
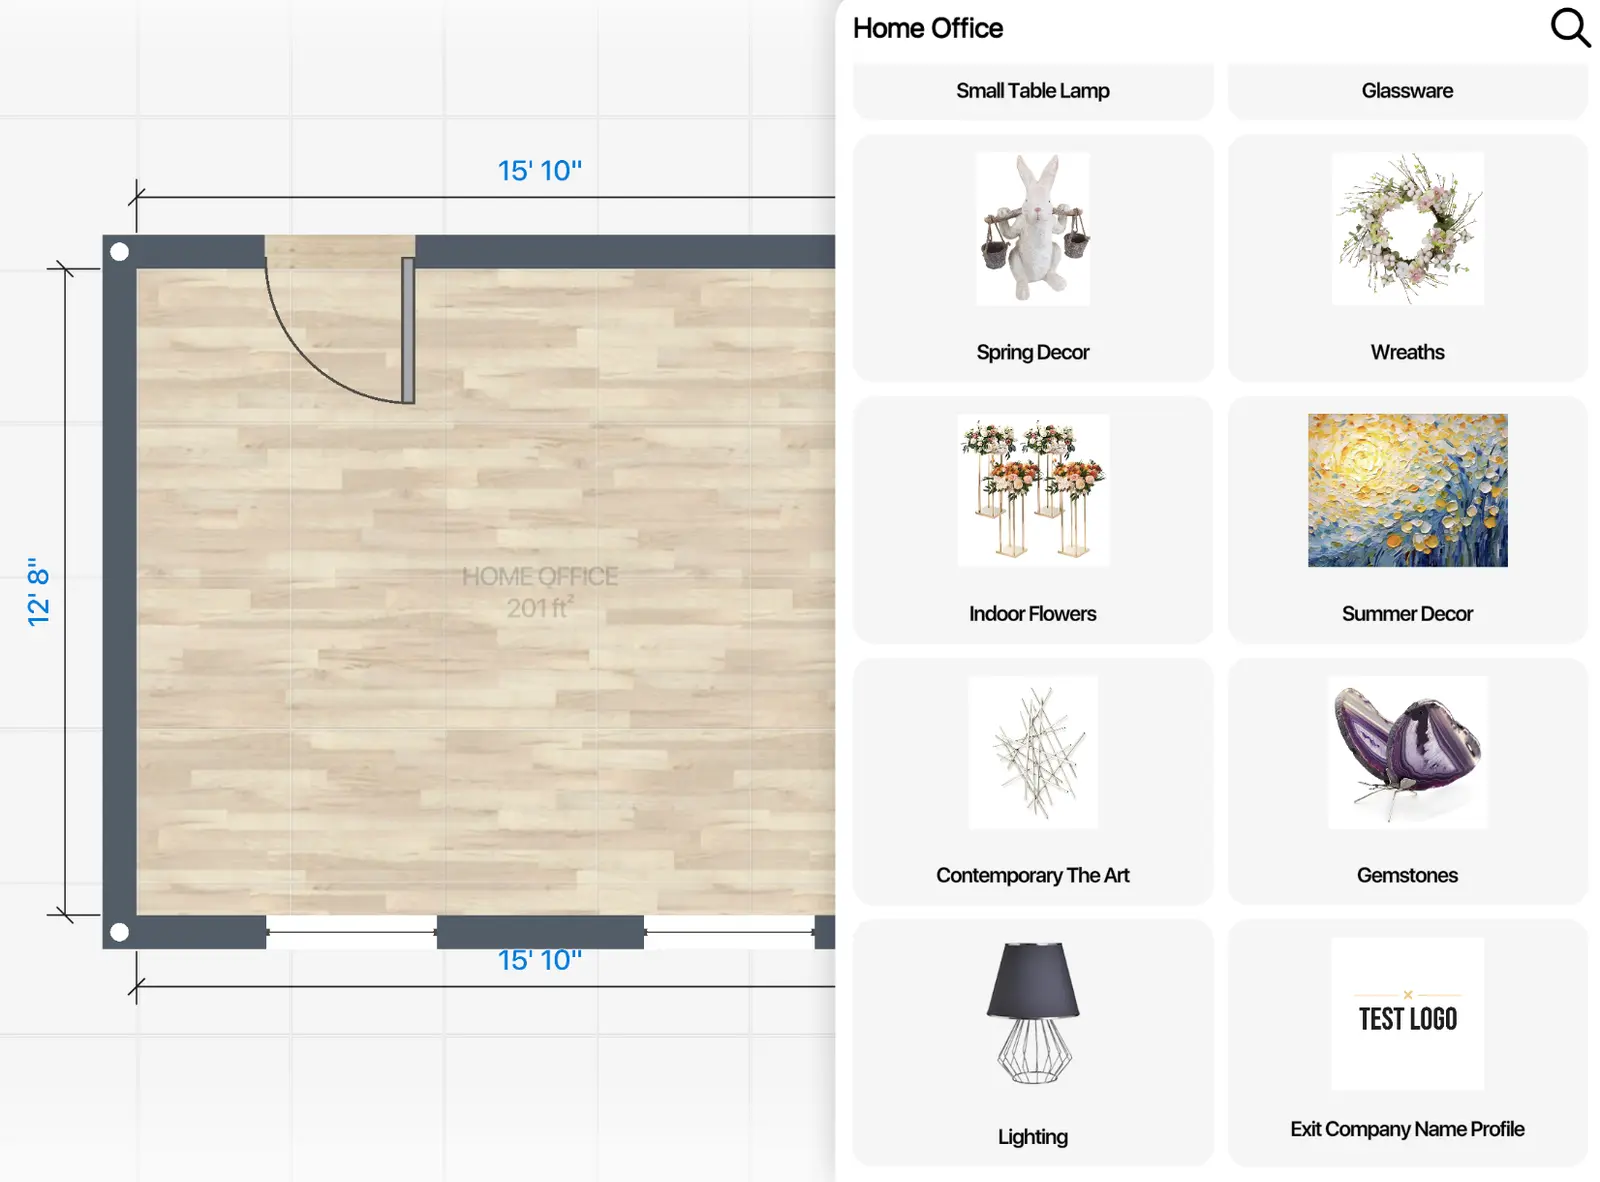
30만 개 모델 속에서 길을 잃지 않는 방법: 방대한 카탈로그에서 가구 빠르게 찾는 가이드
Home Planner 카탈로그에서 가구를 빠르게 찾는 5가지 팁: 기타 방 탭, 스타일, 브랜드, 테마 컬렉션, 즐겨찾기, 브랜드 카탈로그 활용하기.
 Home Planner·March 27, 2025
B2B용 Home Planner
기업을 위한 Home Planner B2B 설정 가이드: 관리자 패널, 팀, 카탈로그, 템플릿 피드, 장바구니 비디오 튜토리얼 및 자주 묻는 질문(FAQ).
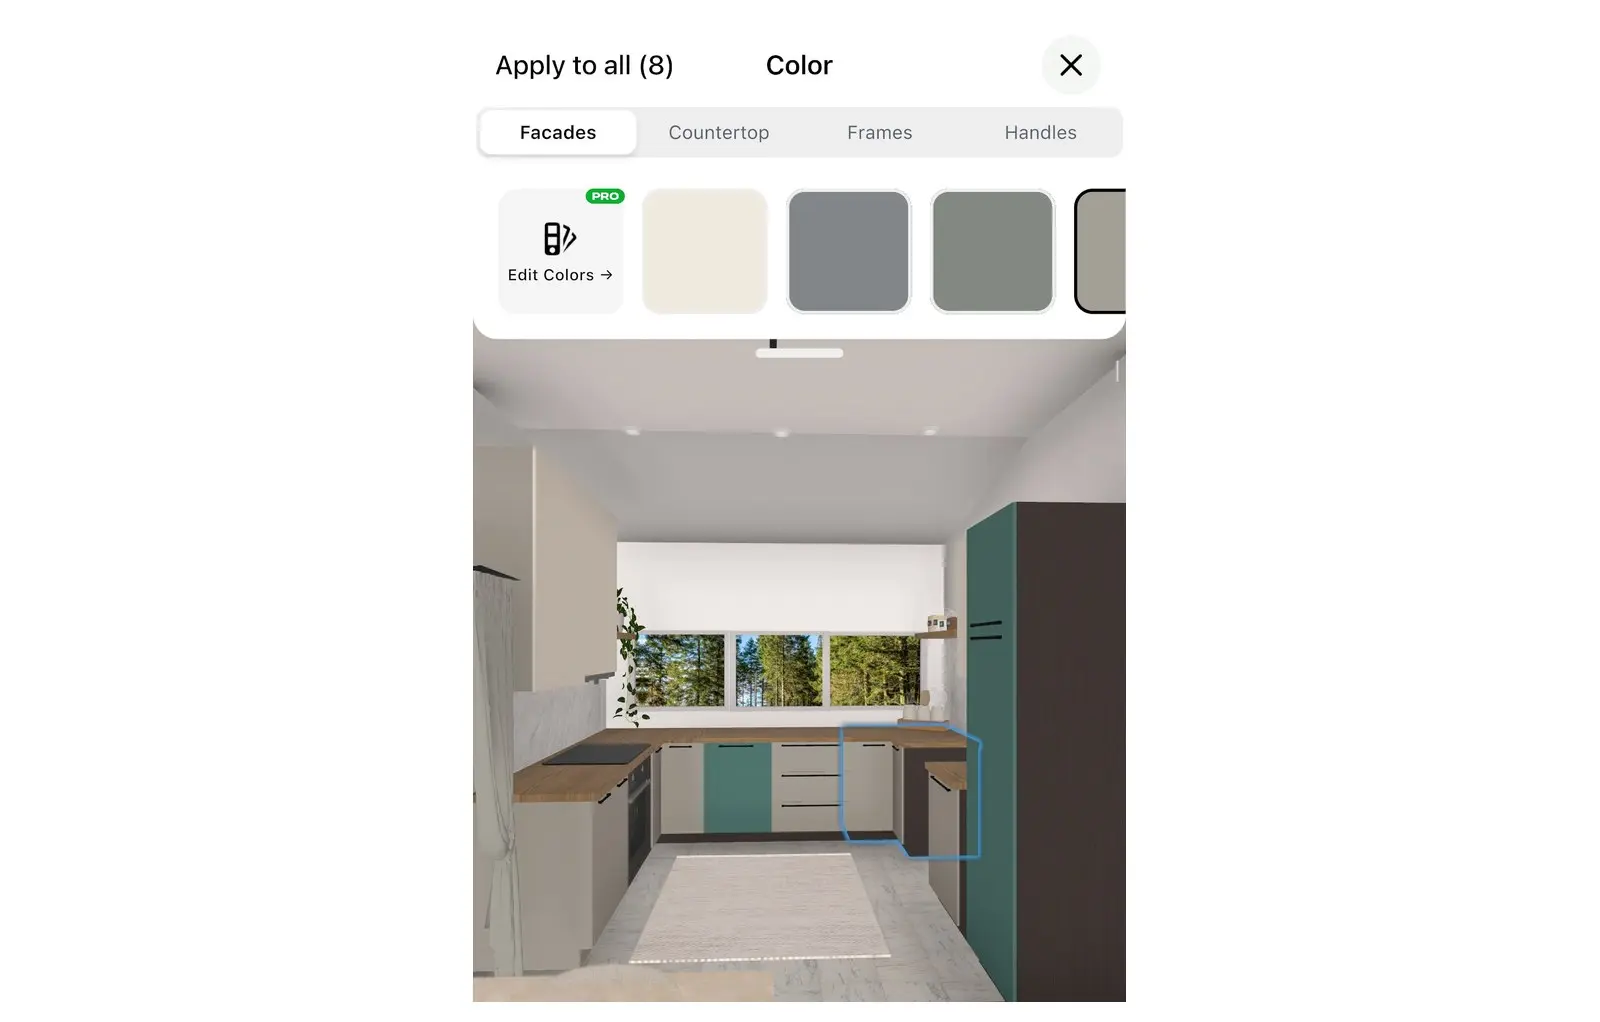 Milya·January 16, 2023
키친 자재 간편 가이드
키친 자재 간편 가이드: 인기 주방 백스플래시 재질과 구매 전 체크포인트, 주방 바닥재 종류, 패브릭 자재.
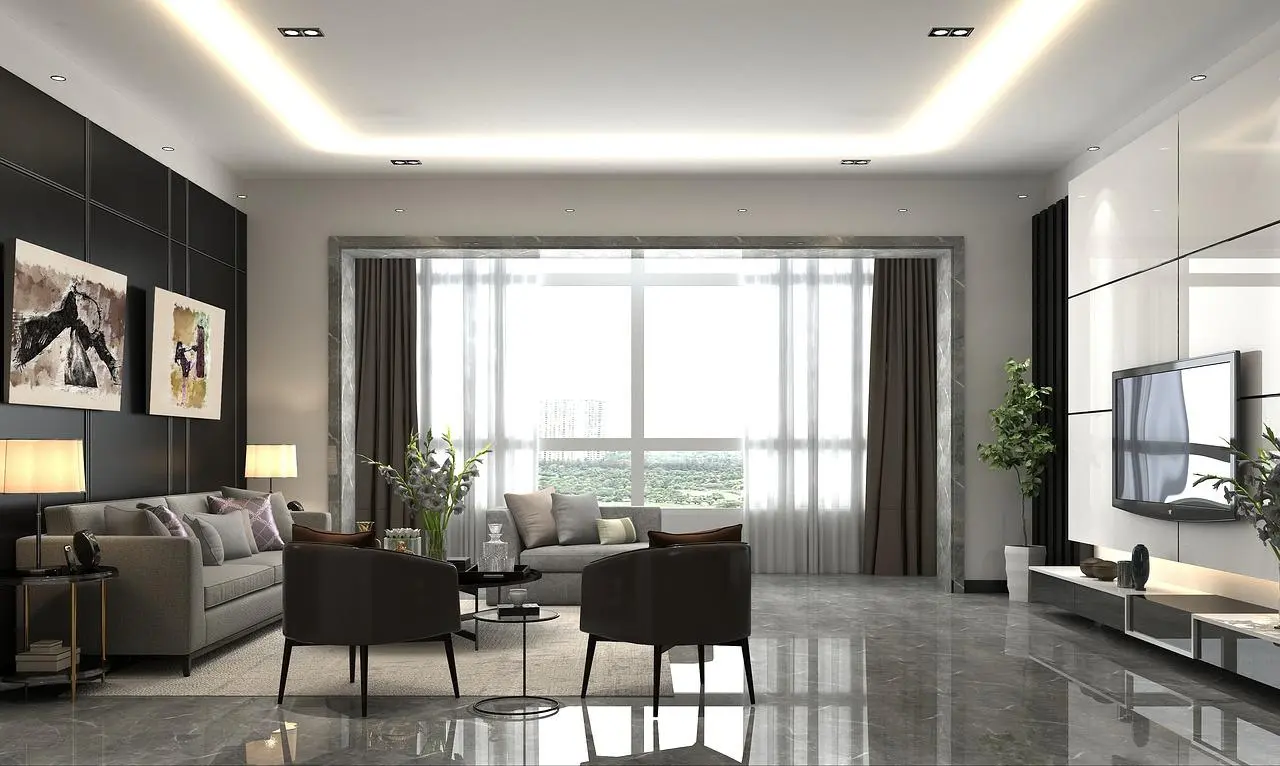 Home Planner·January 12, 2023
영감을 주는 거실 인테리어 아이디어 3가지
거실 인테리어 트렌드와 인기 스타일 3가지: 스칸디나비아, 로프트, 클래식. 채광, 오픈 플랜, 미니멀리즘, 천연 자재 활용법.
 Home Planner·January 10, 2023
멋진 게이밍 룸 인테리어 아이디어 5가지
게이밍 룸 인테리어 아이디어: 배치 및 공간 분리, 벽과 천장 마감, 조명, 모던 및 미니멀 스타일, 책상과 의자 선택법.
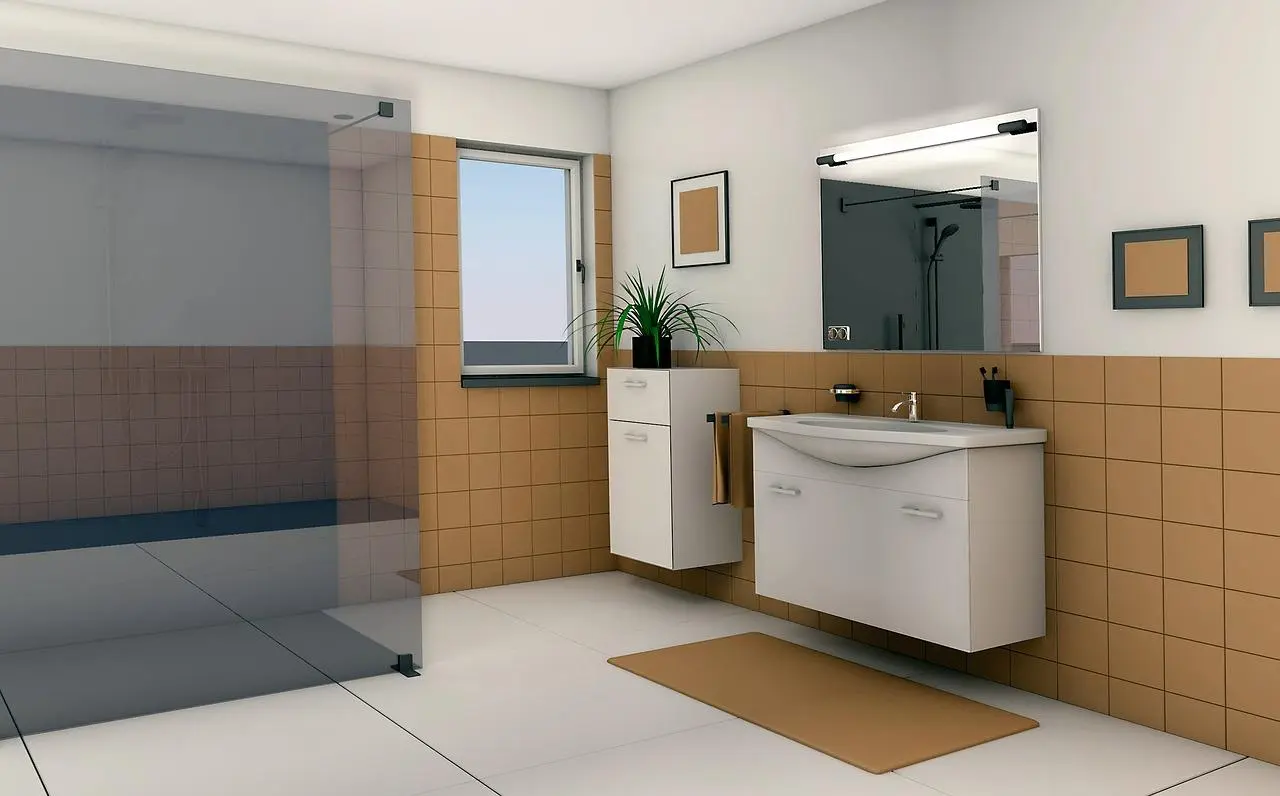 Home Planner·January 7, 2023
따라 하고 싶은 모던 욕실 인테리어 아이디어 5가지
모던 욕실 아이디어: 트렌디한 스타일의 핵심, 화이트·그레이·블랙·브라운·블루 컬러 조합, 바닥 및 벽면 자재 추천.
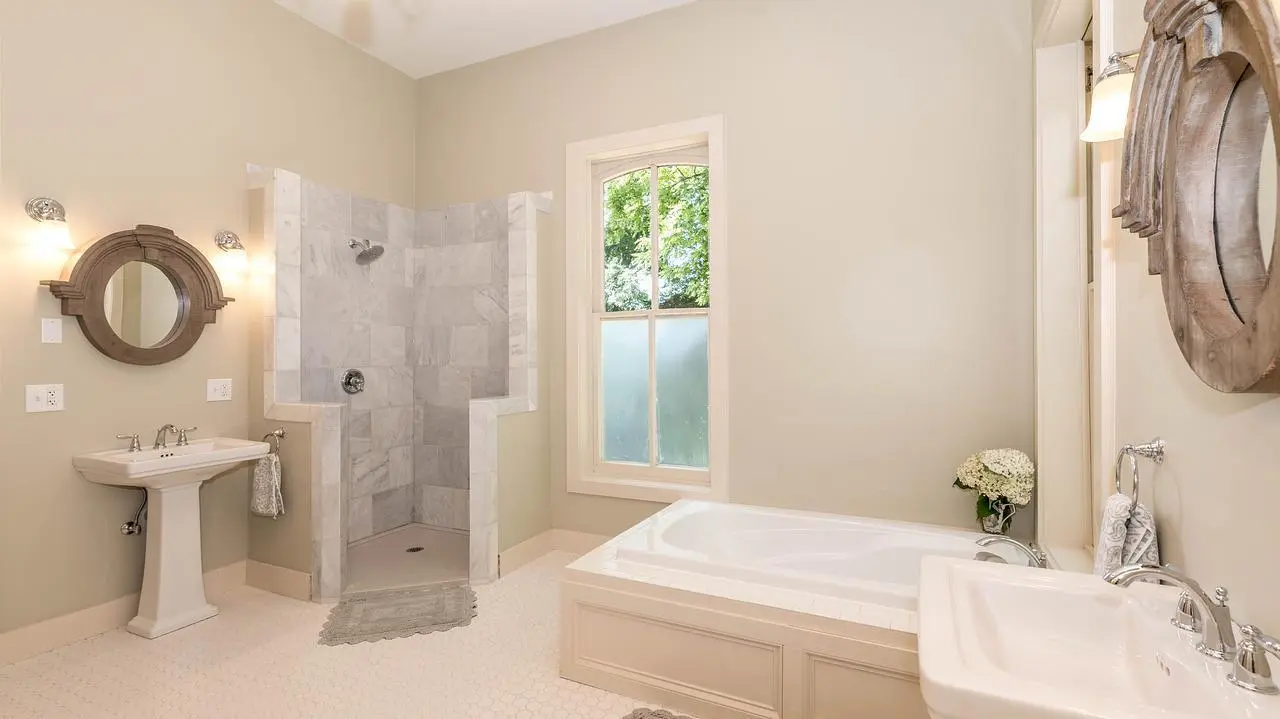 Home Planner·January 5, 2023
작은 욕실을 위한 흥미로운 바닥재 아이디어 8가지
소형 욕실 바닥재 아이디어: 타일 색상, 대형 vs 소형 타일, 밝은톤 및 모노크롬 연출, 패턴·반사 타일, 바닥부터 천장까지 연결되는 타일 연출.
 Home Planner·January 3, 2023
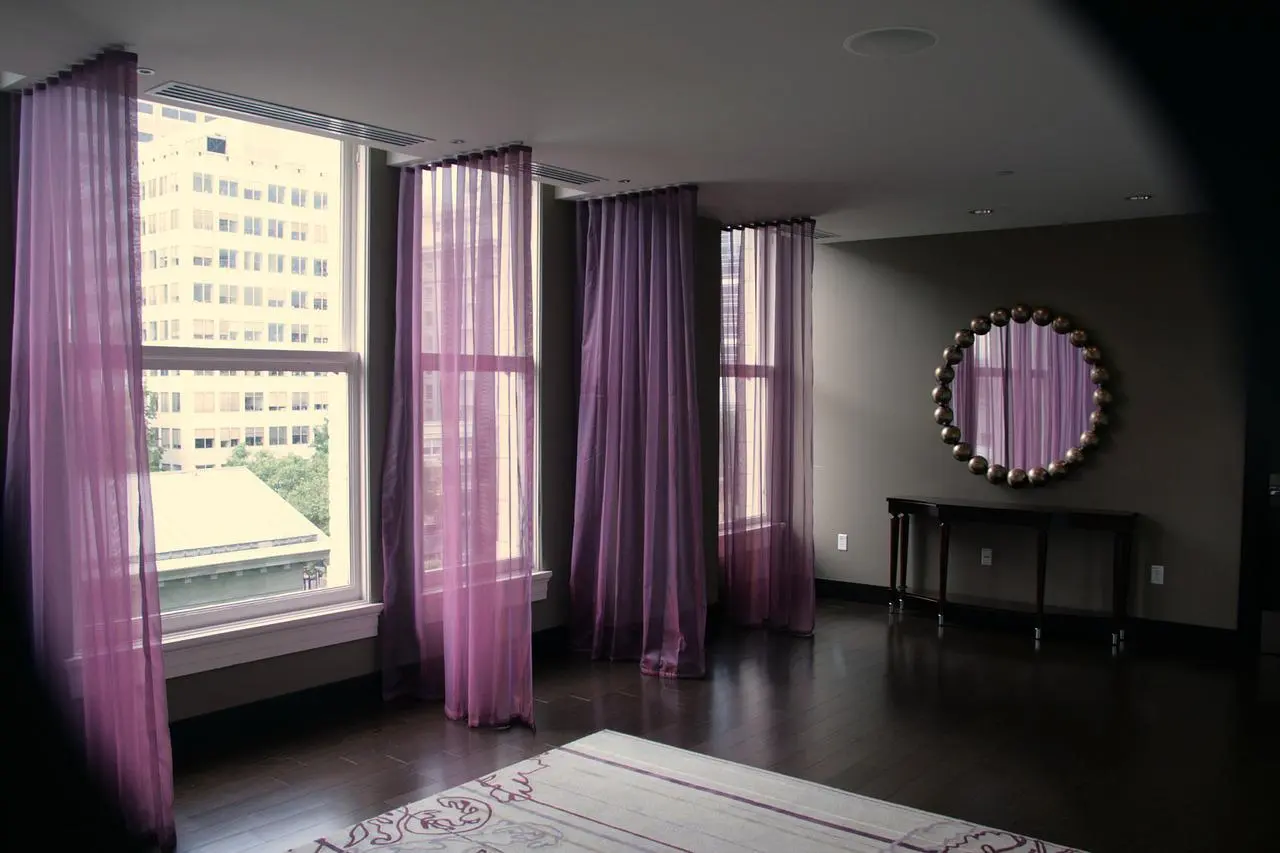
마음에 쏙 들 퍼플 침실 인테리어 아이디어
퍼플 침실 연출법: 퍼플과 화이트의 조합, 라벤더부터 플럼까지의 컬러 스펙트럼, 방 크기와 채광에 맞춘 톤 선택, 벽지와 거울 활용 팁.
 Home Planner·January 1, 2023
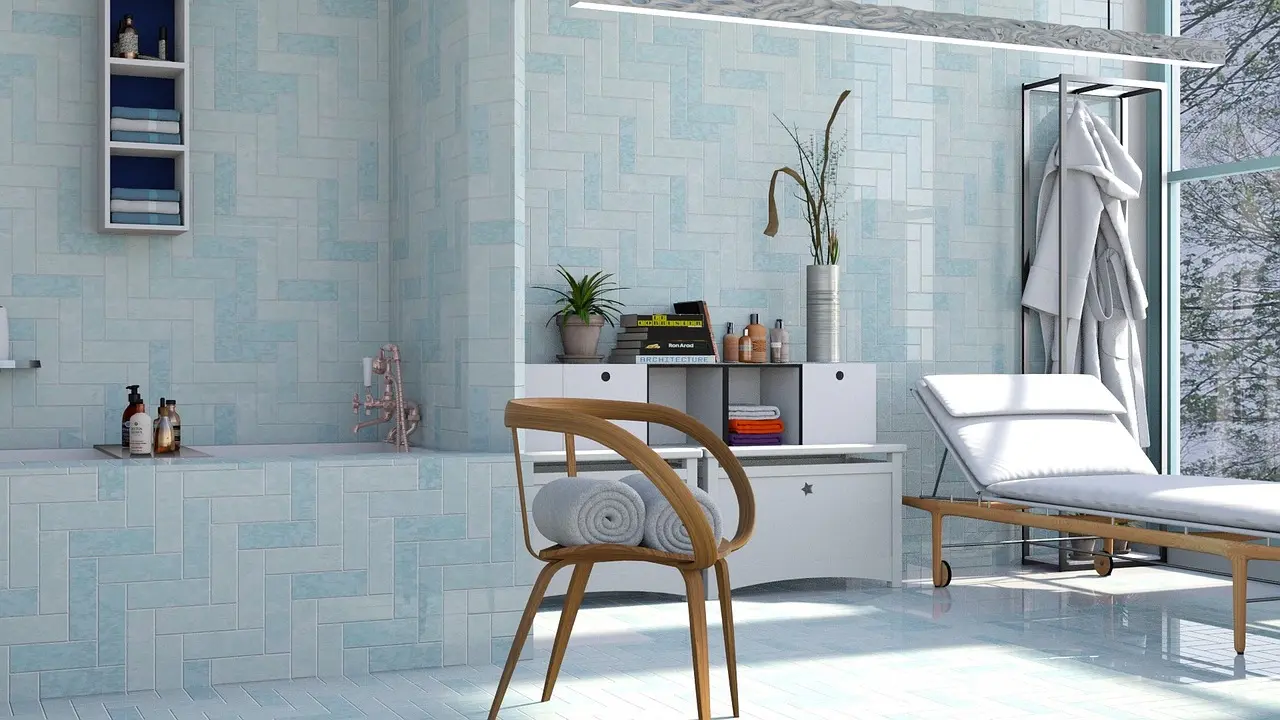
2023년 가장 멋진 욕실 바닥 타일 아이디어 5가지
욕실 바닥 타일 아이디어: 타일의 장단점, 라이프스타일에 맞춘 색상 선택, 세라믹 타일이 인기 있는 이유, 타일 선택 팁 및 모자이크 패턴.
 Home Planner·December 24, 2022
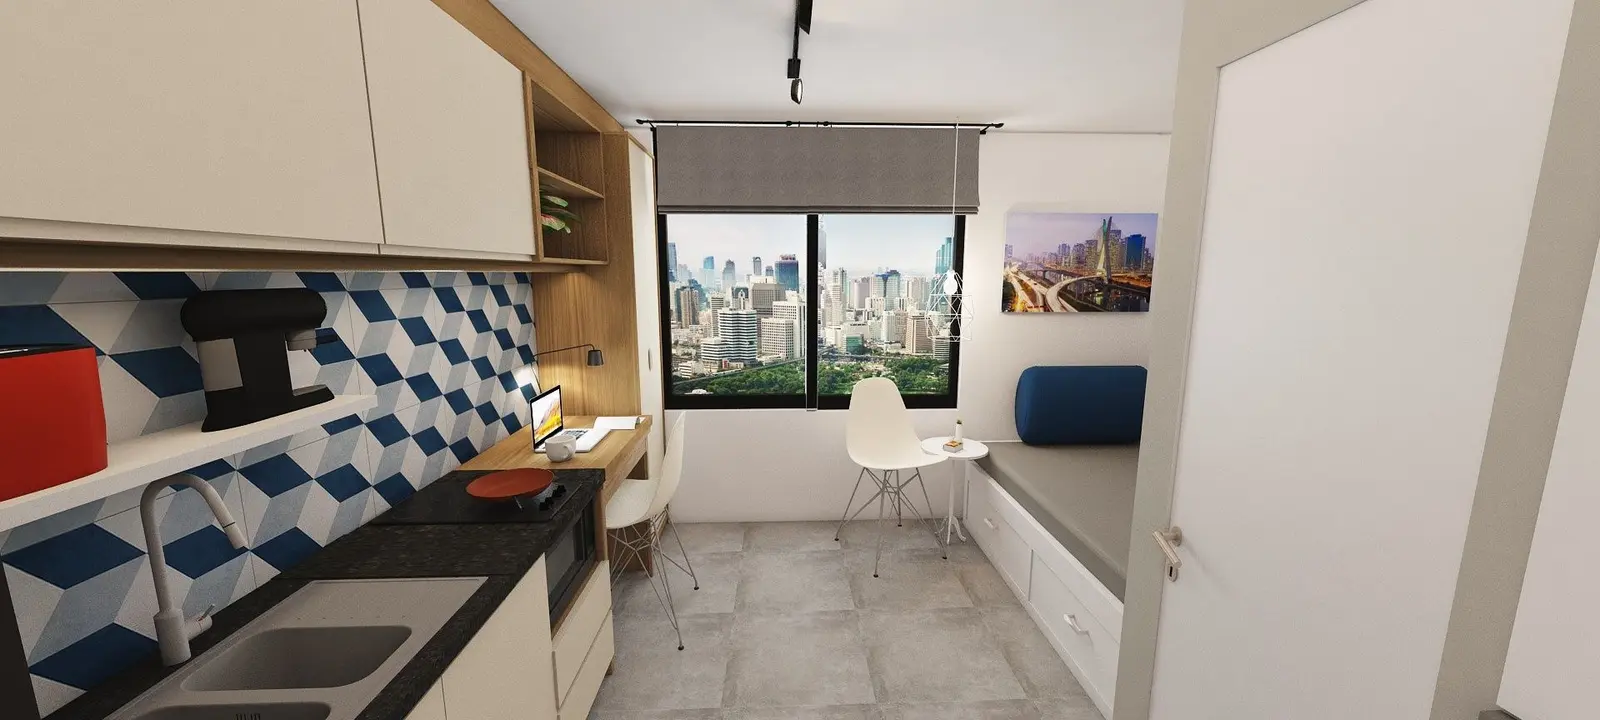
좁은 주방을 위한 수납 아이디어
작은 키친 수납 아이디어: 수직 공간 활용, 추가 상자와 선반, 바닥 밑과 창문 수납, 오픈형 키친, 미니멀한 라이프스타일.
 Home Planner·December 23, 2022
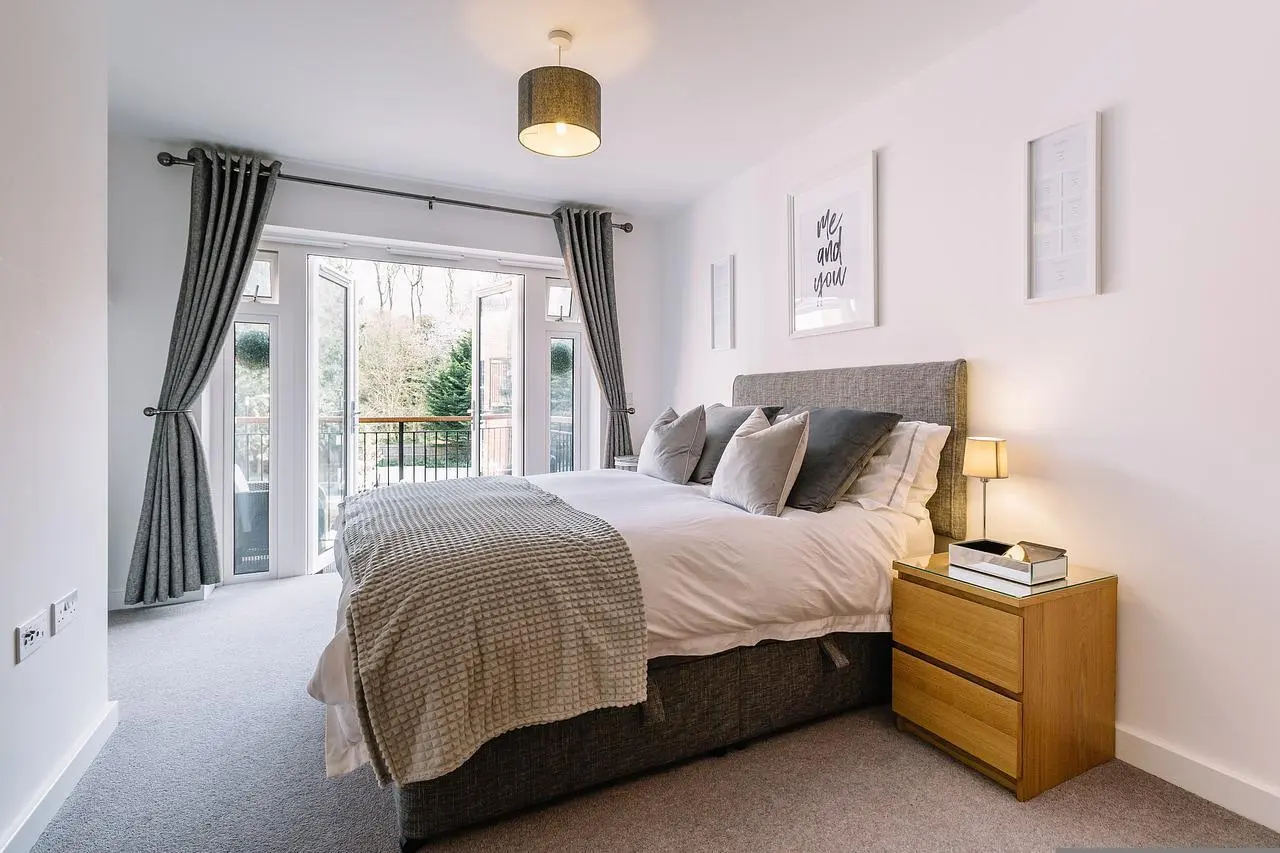
천장 인테리어 추천 아이디어 5가지
천장 인테리어 아이디어 및 자재: 우물천장, 뮤럴 벽지, 스티로폼, 석고보드, 패널, 그리고 침실·키친·거실별 연출 팁.
 Home Planner·December 22, 2022
정말 멋진 모던 지하실 인테리어 아이디어 5가지
모던 지하실 활용법: 소형 지하실을 위한 스마트 수납, 작업실, 세탁 및 건조실, 홈 짐, 벽난로가 있는 포근한 휴식 공간.
 Home Planner·December 21, 2022
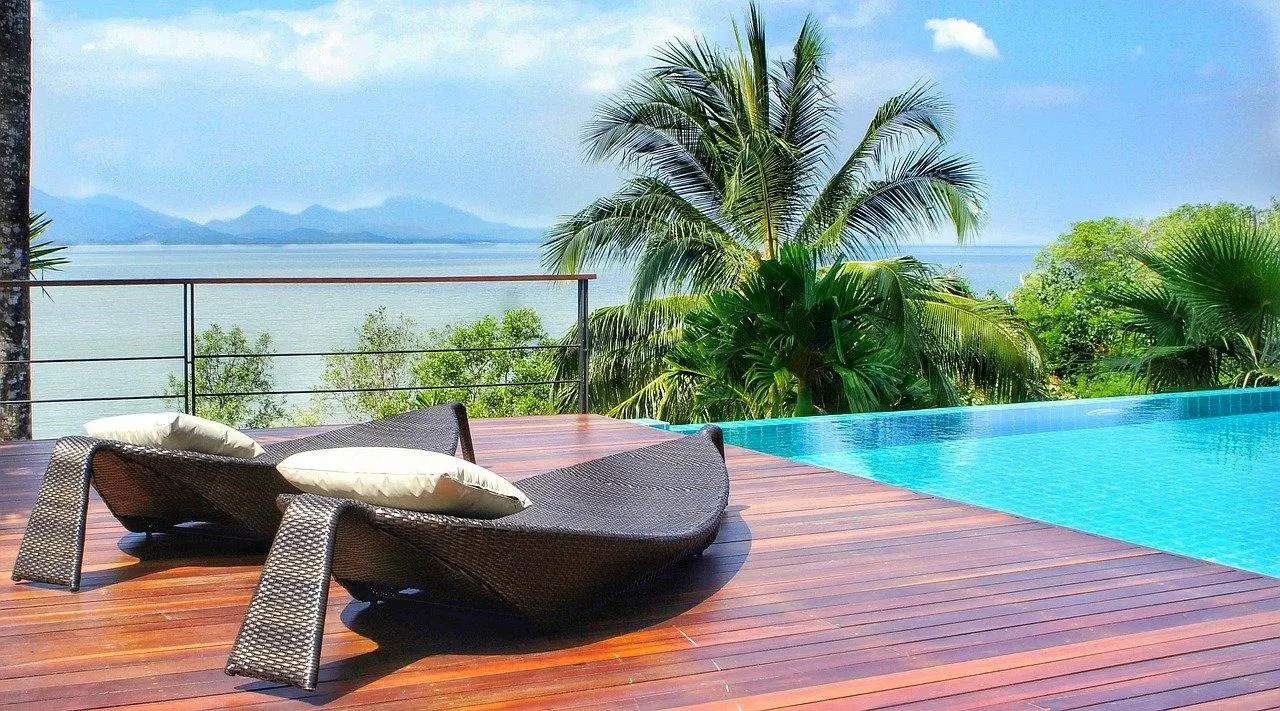
2023년 최고의 데크 디자인 아이디어 3가지
테라스 데크 자재 비교: 하드목 데크, 탄화목, 합성목재의 시공 방식, 유지 관리법, 단점 정리.
 Home Planner·December 20, 2022
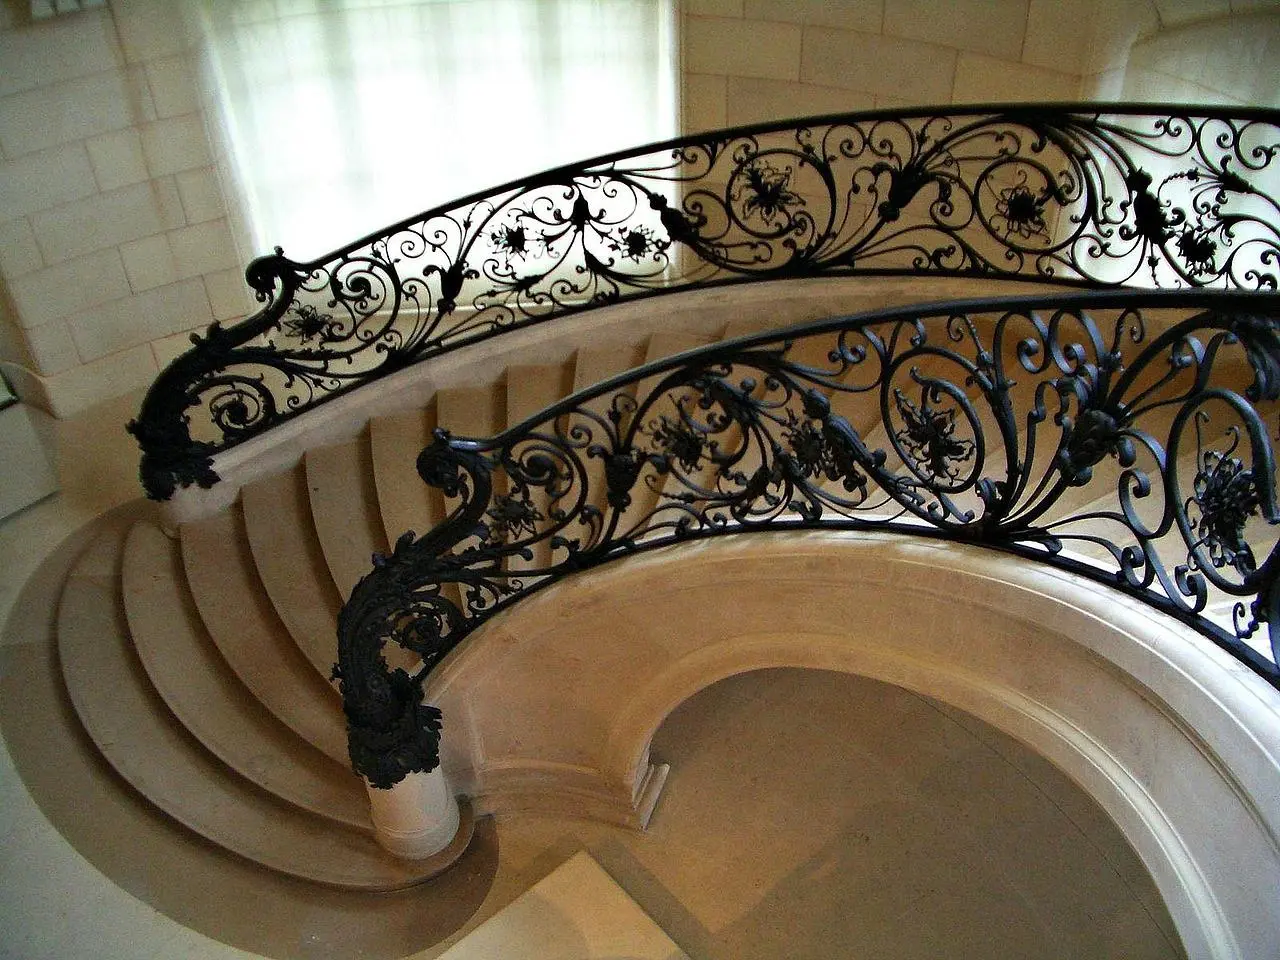
마음에 쏙 들 모던 계단 난간 디자인 아이디어 4가지
포치 및 실내용 계단 난간 아이디어: 난간 부속품, 손잡이와 동자, 원목부터 유리, 로프까지 다양한 자재 활용법.
 Home Planner·December 19, 2022
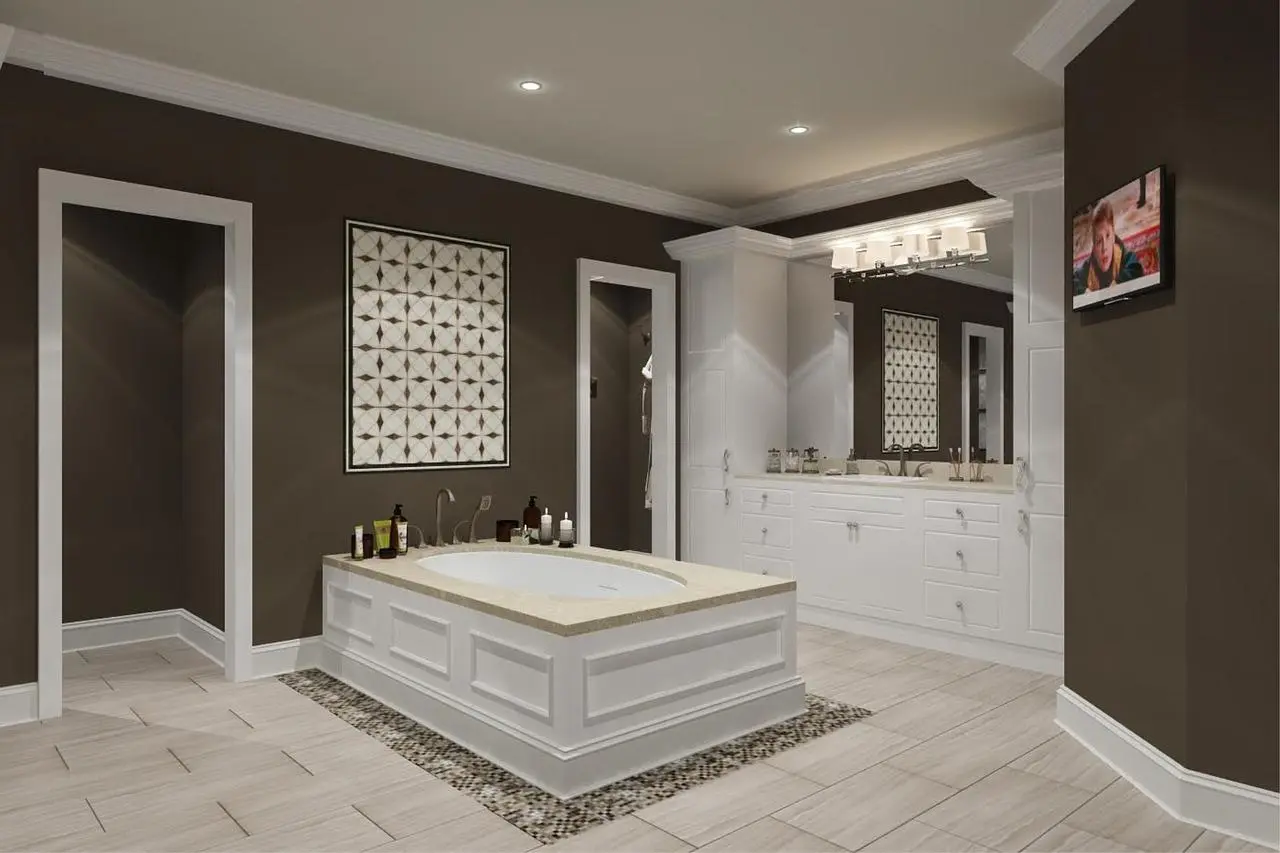
세련된 욕실 벽면 데코 아이디어 8가지
욕실 벽면 데크 아이디어: 동선 확보, 거울과 조명 활용, 인기 벽면 컬러, 타일·천연석·목재·유리·페인트·스타코 등 다양한 마감재.
 Home Planner·December 18, 2022
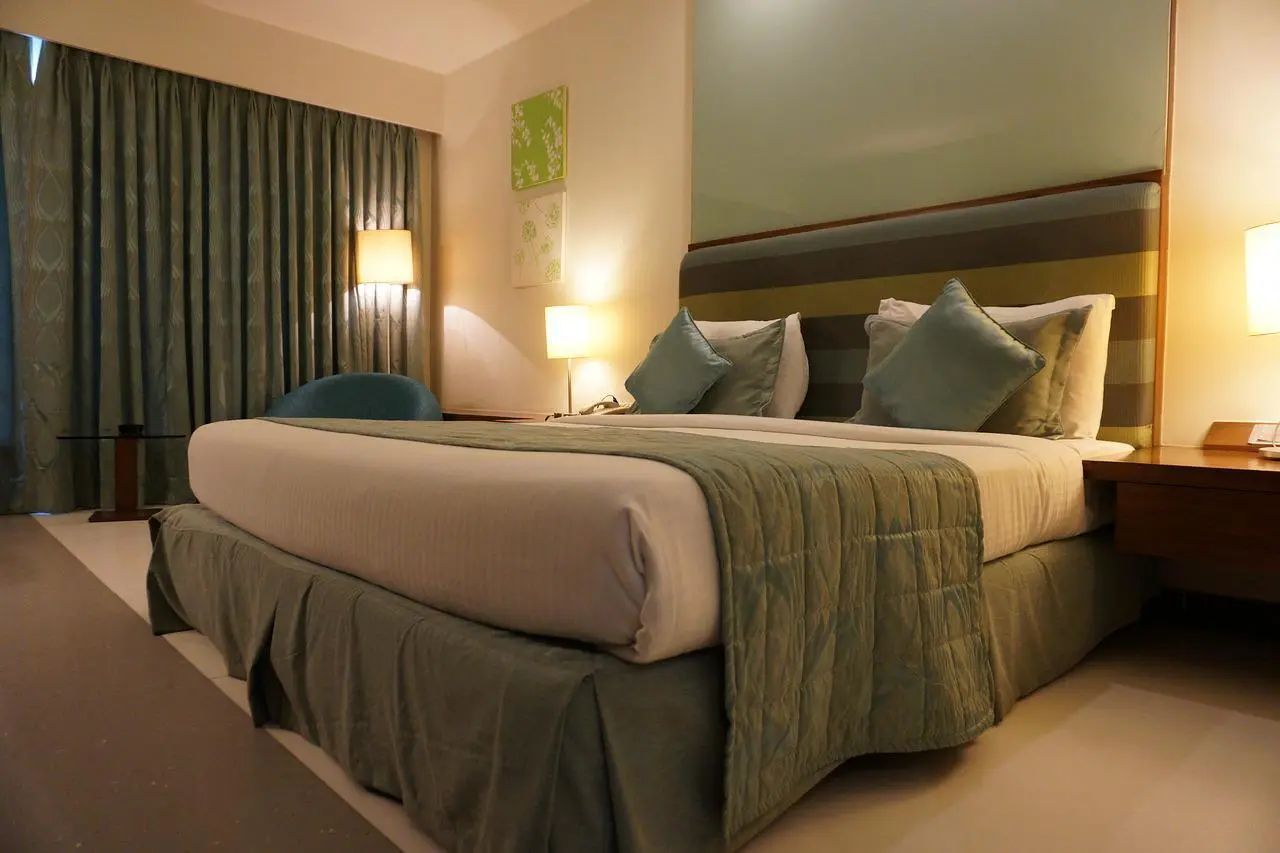
일상에 즐거움을 더해줄 홈 바 연출 아이디어 12가지
홈 바 연출 아이디어: 셰이커부터 지거까지 필수 바 용품, 벽걸이장부터 카트, 빈티지 가구까지 활용한 12가지 바 수납장 스타일.
 Home Planner·December 17, 2022
2023년 최고의 침실 컬러 추천
2023년 인기 침실 페인트 컬러: 그레이, 블루, 베이지, 그린, 브라운 및 추천 컬러 조합, 방 방위에 맞춘 풍수지리 컬러 제안.
 Milya·December 12, 2022
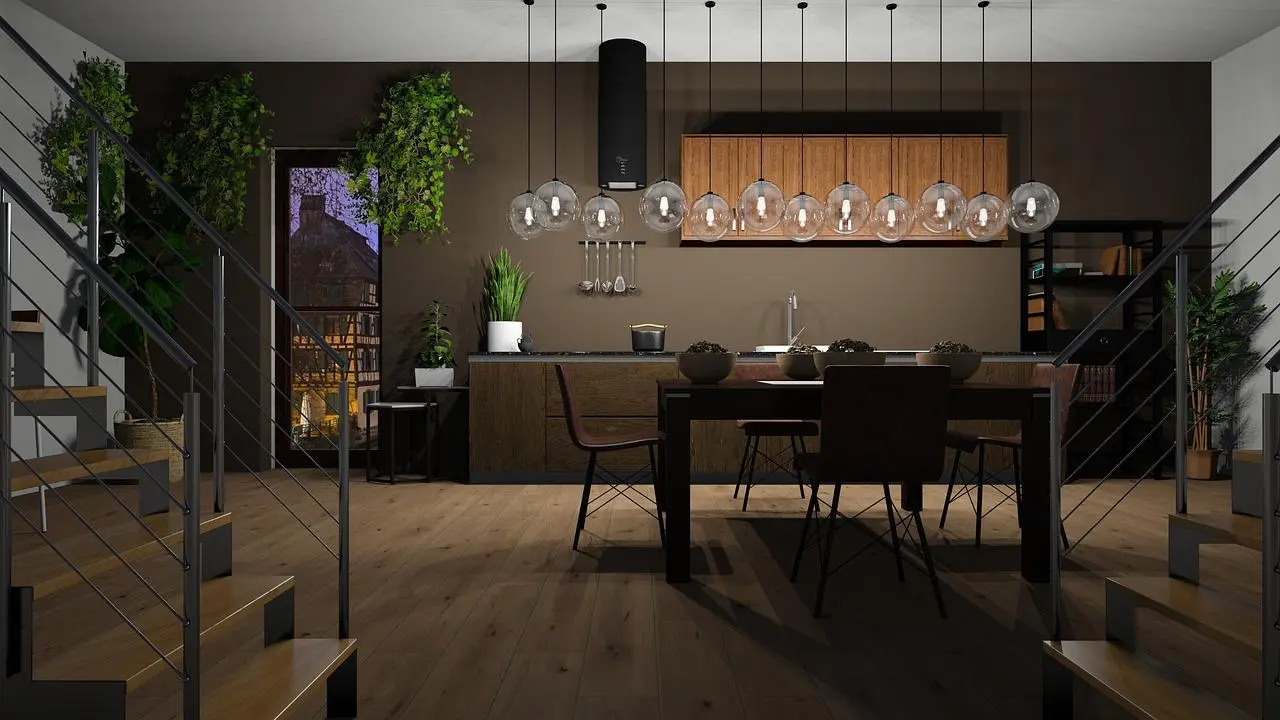
집 안 분위기를 바꿀 모던 계단 디자인 아이디어 5가지
스타일별 계단 인테리어: 아르데코, 아르누보, 프로방스, 카운티, 지중해 스타일, 계단 조명 수칙과 모던 디자인 연출법.
 Home Planner·December 8, 2022
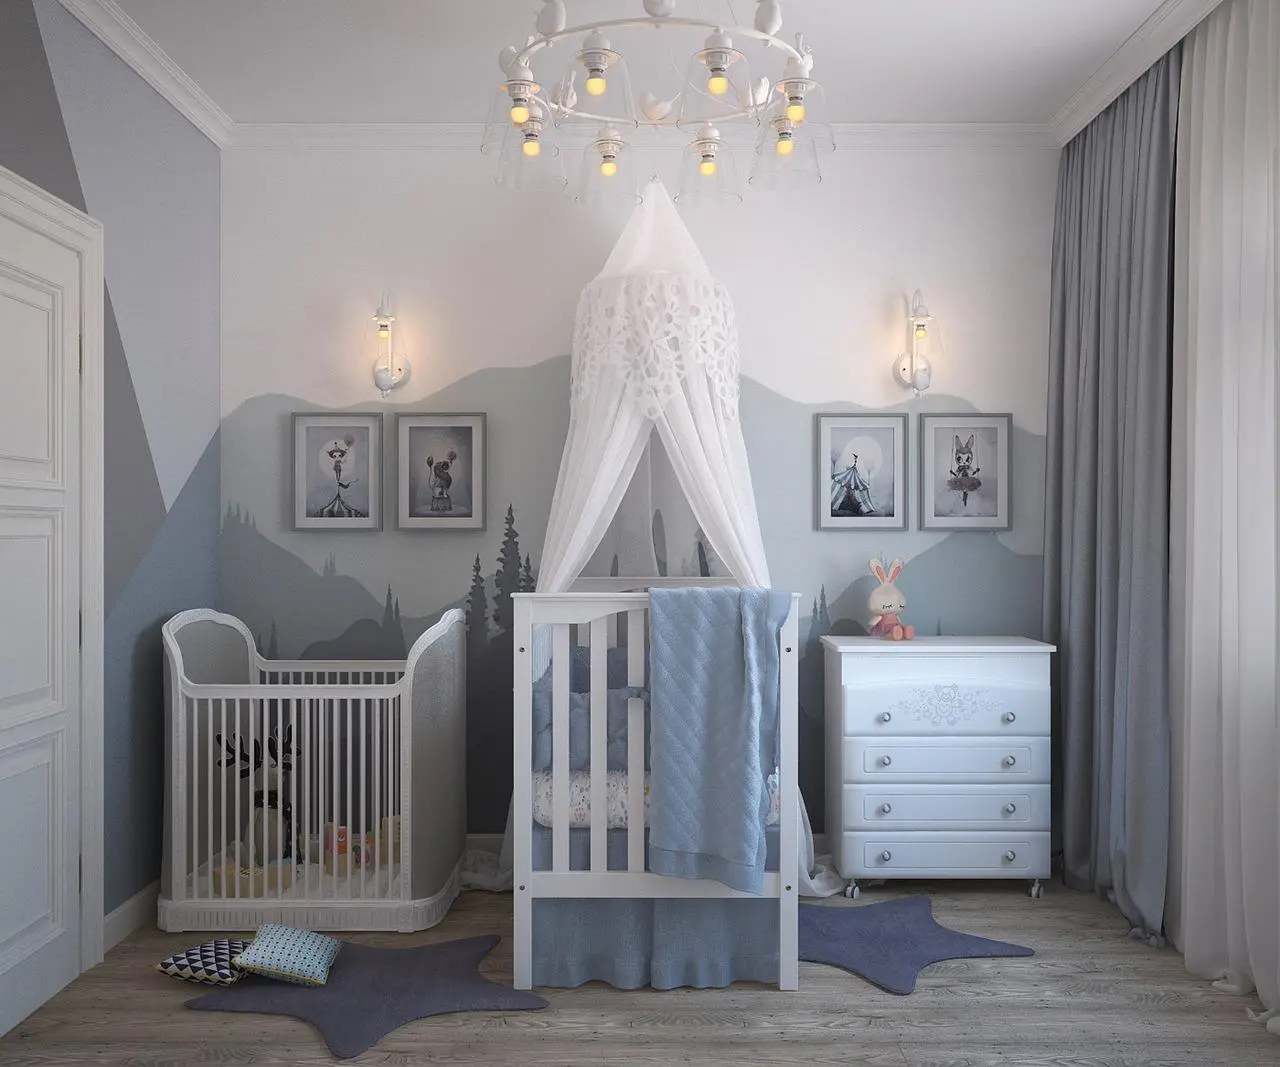
멋진 아이방 인테리어 아이디어 3가지
아이방 꾸미기 플랜: 수면·학습·놀이 공간 분리, 차분한 컬러 조합, 침대·책상·의자·수납장을 위한 안전한 가구 선택법.
 Home Planner·July 19, 2022
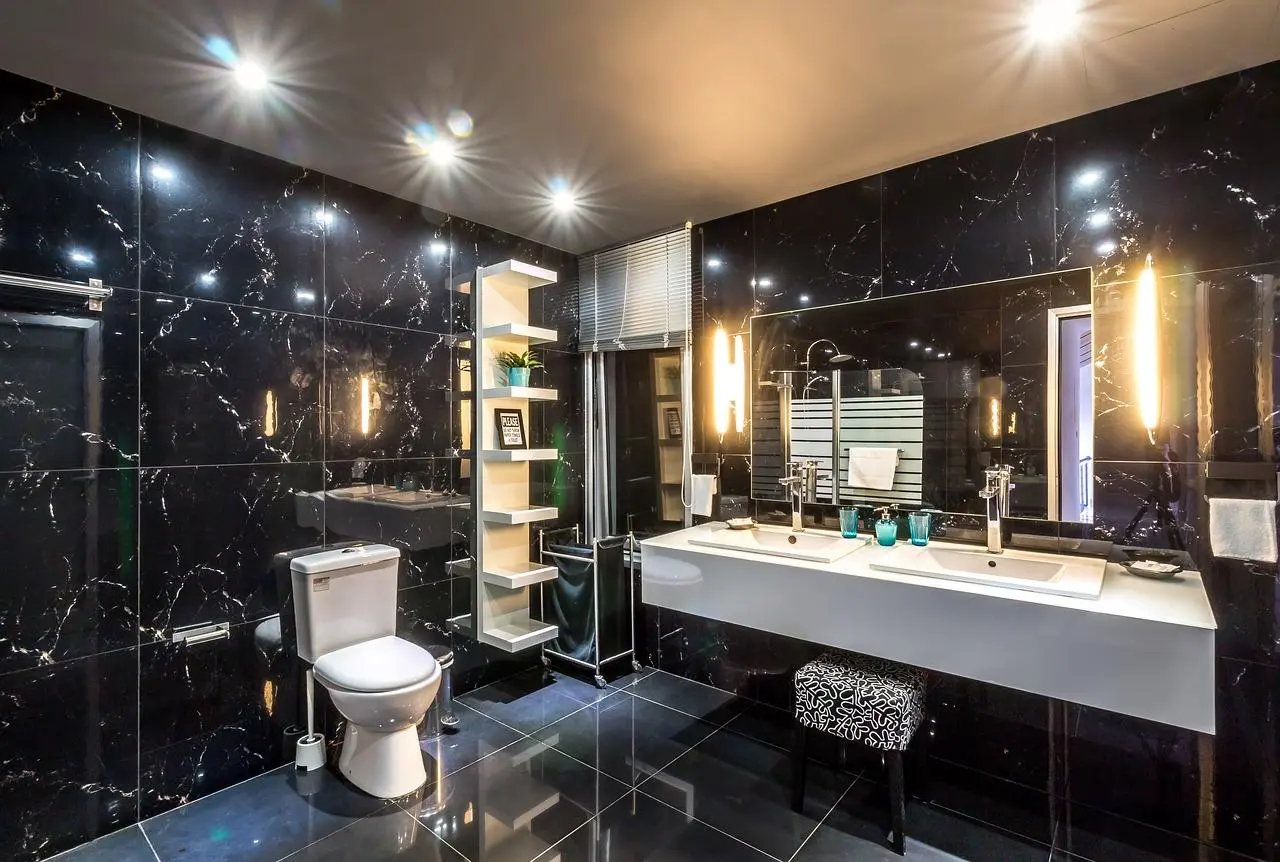
아름답고 실용적인 공간을 만드는 LED 욕실 조명 아이디어 10가지
LED 욕실 조명 아이디어: 간접 LED 간판, 천장등, 조명 거울, 조명 배치법, 방수 조명기구.
 Home Planner·July 17, 2022
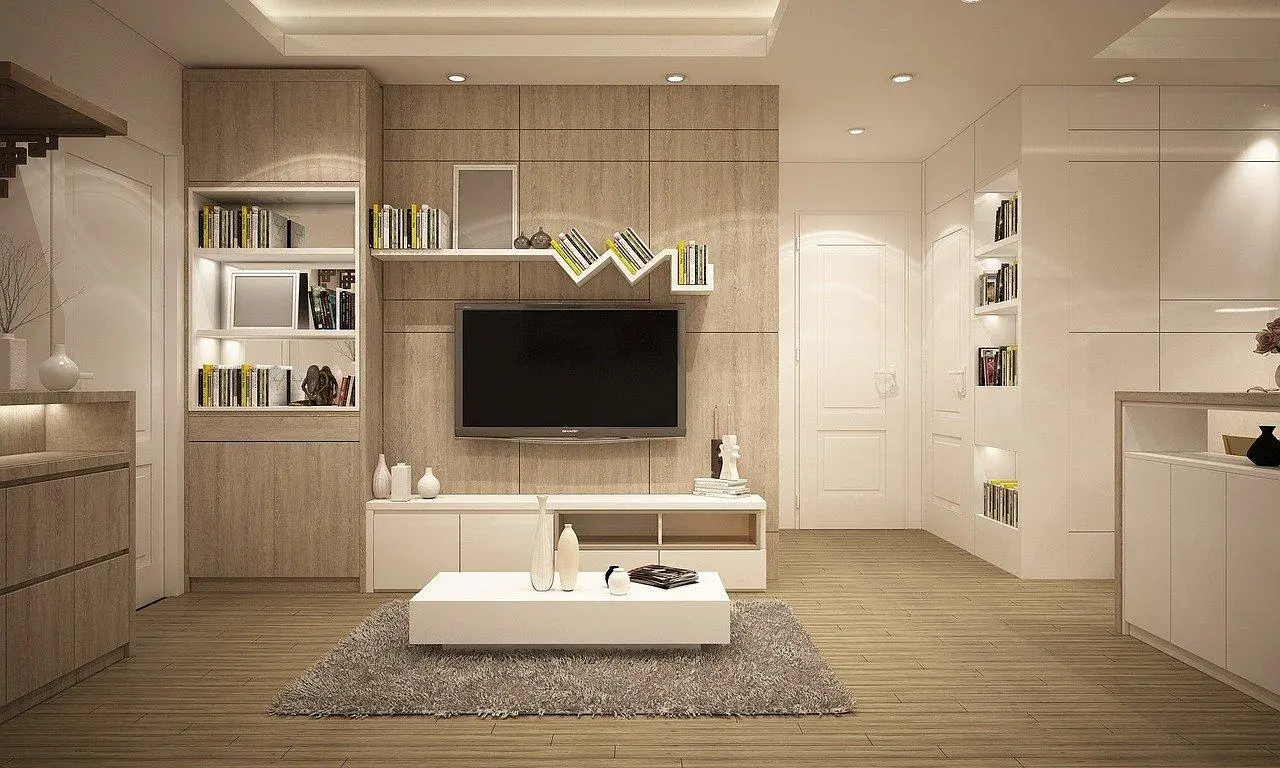
거실 바닥재 아이디어 - 공간의 가치를 높이는 5가지 연출법
작은 거실을 넓어 보이게 만드는 법: 밝은 컬러, 벽지 착시 효과, 광택 및 사선 바닥재, 문, 조명, 슬림한 가구, 가벼운 패블릭 활용.
 Home Planner·July 15, 2022
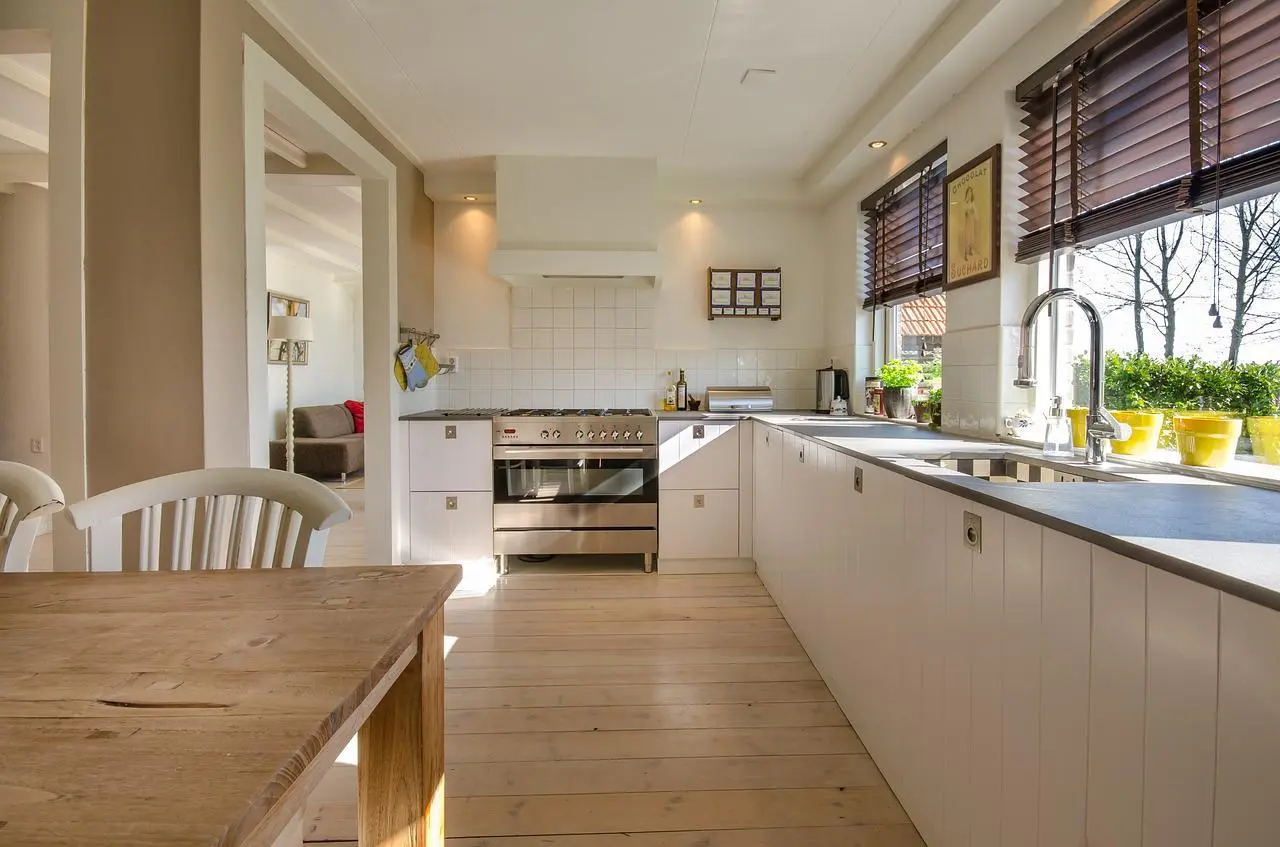
주방에 가장 잘 어울리는 바닥재 아이디어 2가지
키친 바닥, 라미네이트 vs 세라믹 타일? 방수 및 내충격성, 청소, 내구성, 가격, 온기, 시공 편의성 비교.
 Milya·July 12, 2022
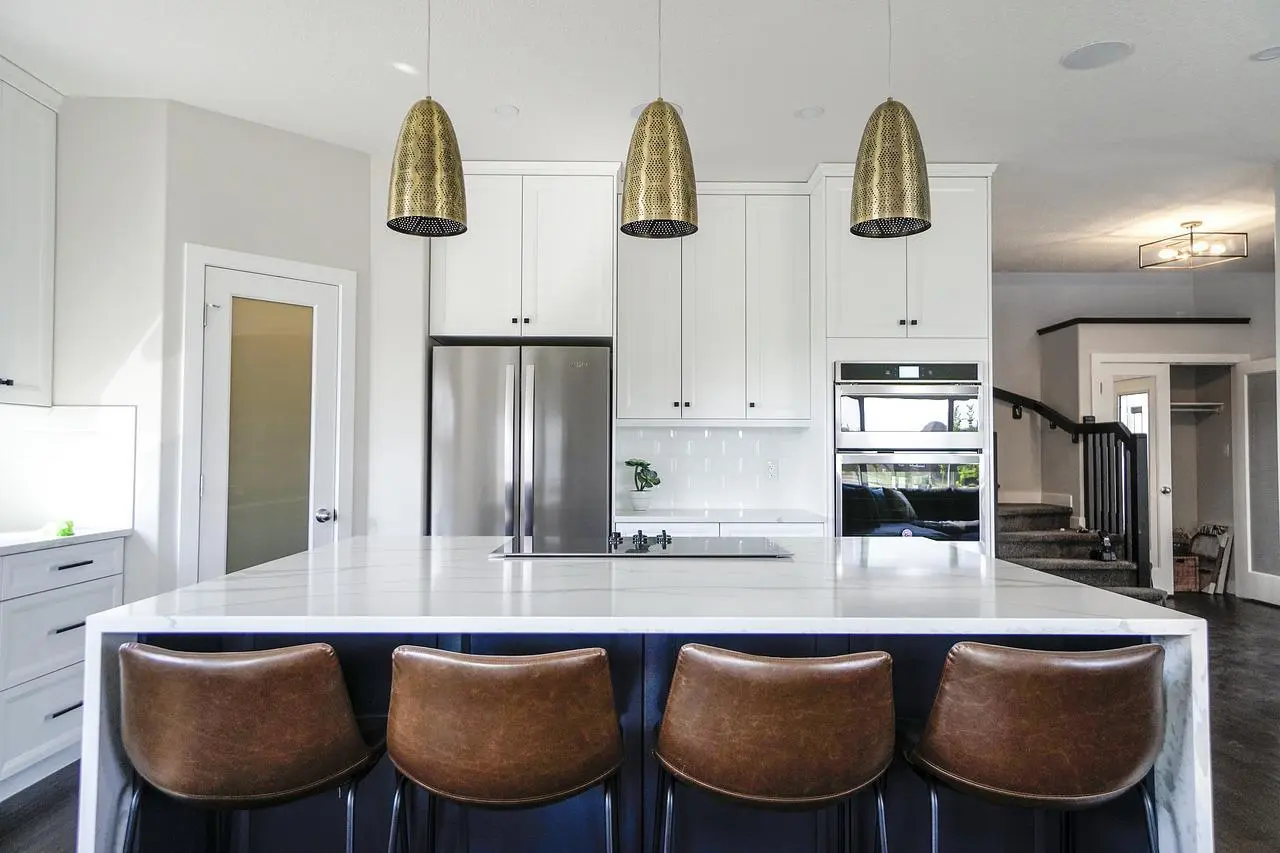
따라 하고 싶은 근사한 아일랜드 주방 아이디어
공간별 아일랜드 식탁 아이디어: 롱 타입, 대리석, 더블, 라운드, 스킵플로어형, 이동식 바퀴, 프레임 다리, 메탈, 펜던트형 및 테이블 겸용 디자인.
 Milya·July 10, 2022
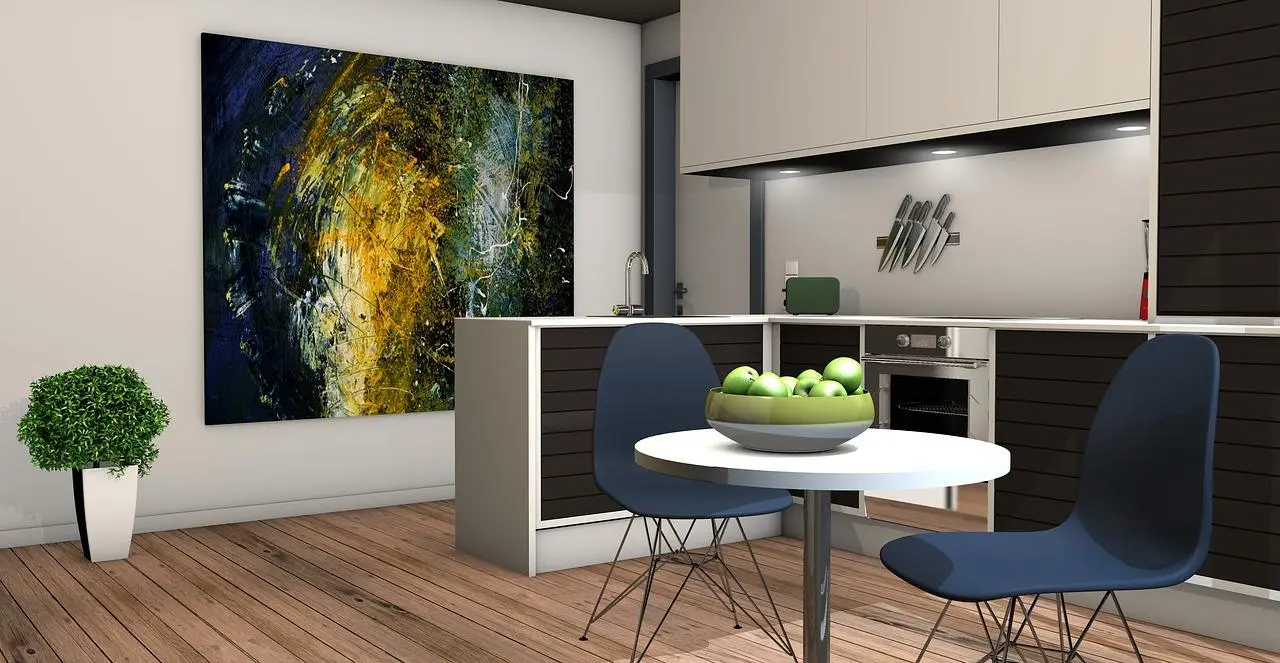
놀라운 주방 리모델링 아이디어 10가지
알뜰한 키친 리모델링 아이디어: 배관 및 전기, 조명, 가전, 작업 삼각동선, 상판, 시공업체 선택, 현실적인 예산 짜기.
 Home Planner·July 9, 2022
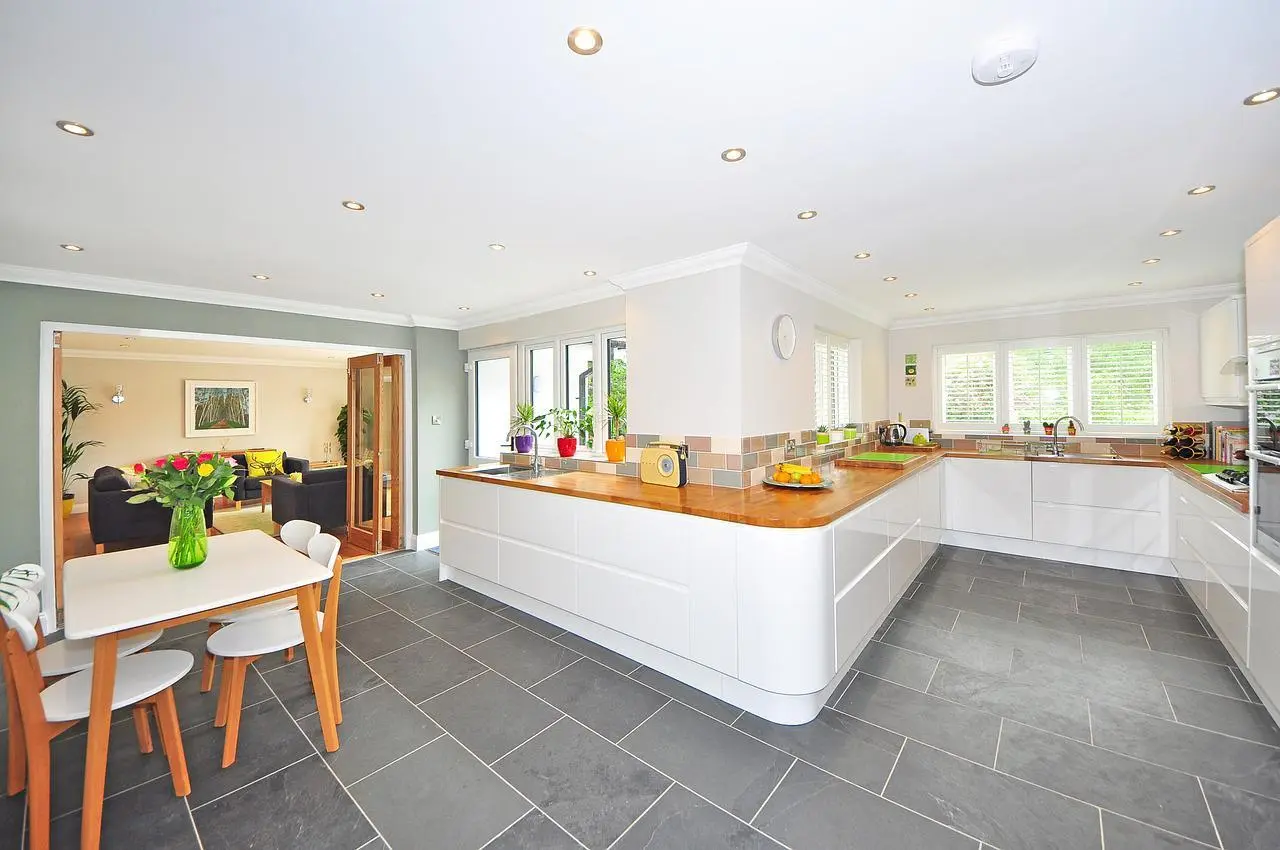
2022년 주방 바닥 타일 아이디어 4가지
키친 바닥 타일 선택 가이드: PEI 내마모성 등급, 세제 저항성, 미끄럼 방지 등급, 우리 집 키친에 어울리는 컬러와 패턴.
 Home Planner·July 6, 2022
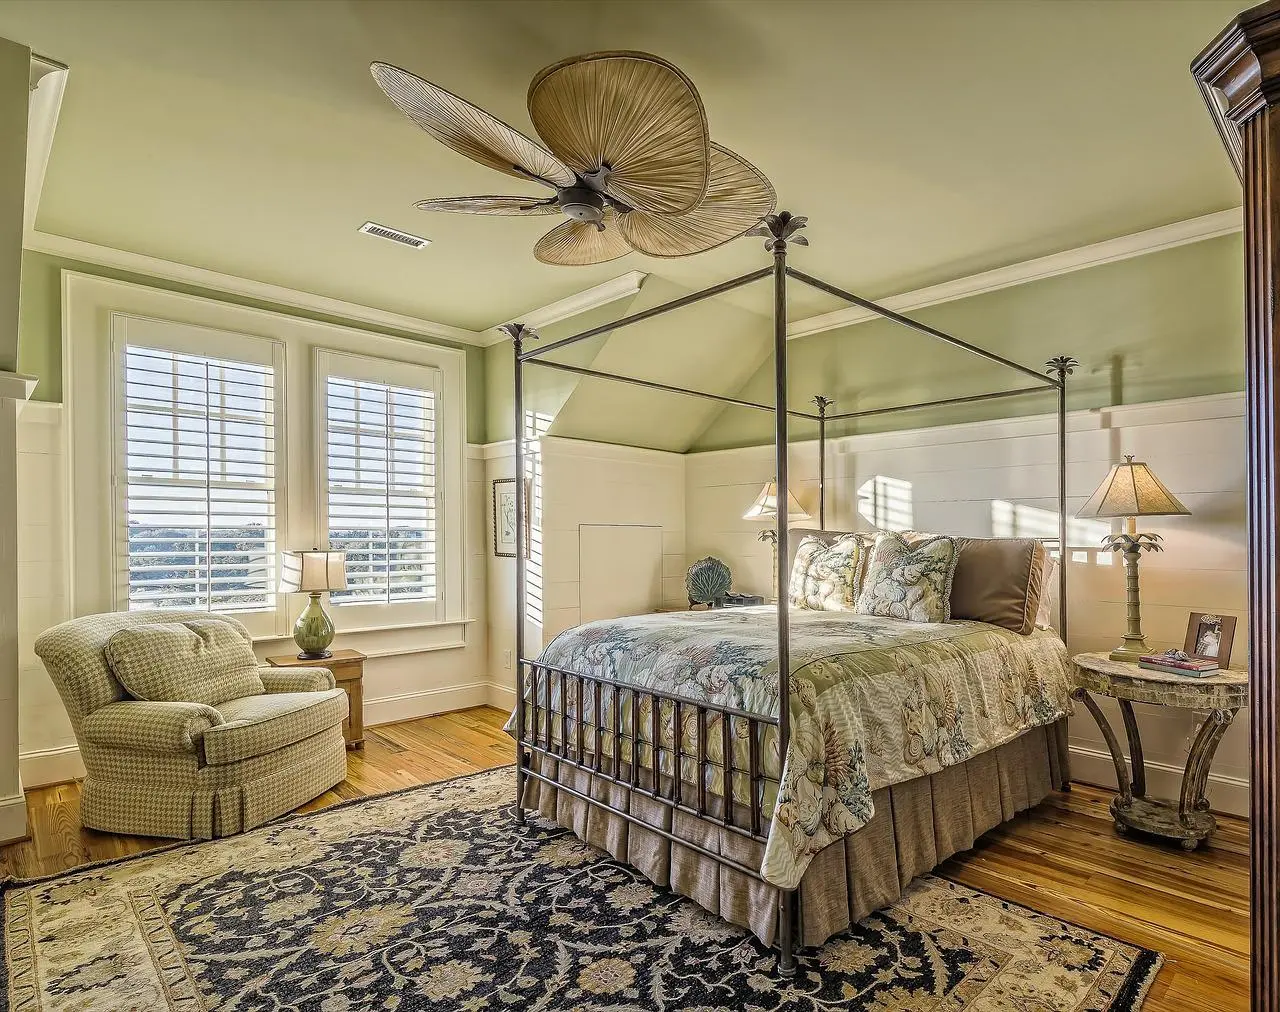
멋진 빈티지 침실 인테리어 아이디어 5가지
빈티지 침실 연출법: 클래식 디자인 가구, 새 용도를 찾은 고가구, 레트로 조명, 도자기 및 유리 소품, 차분한 컬러와 지오메트릭 패턴.
 Home Planner·July 4, 2022
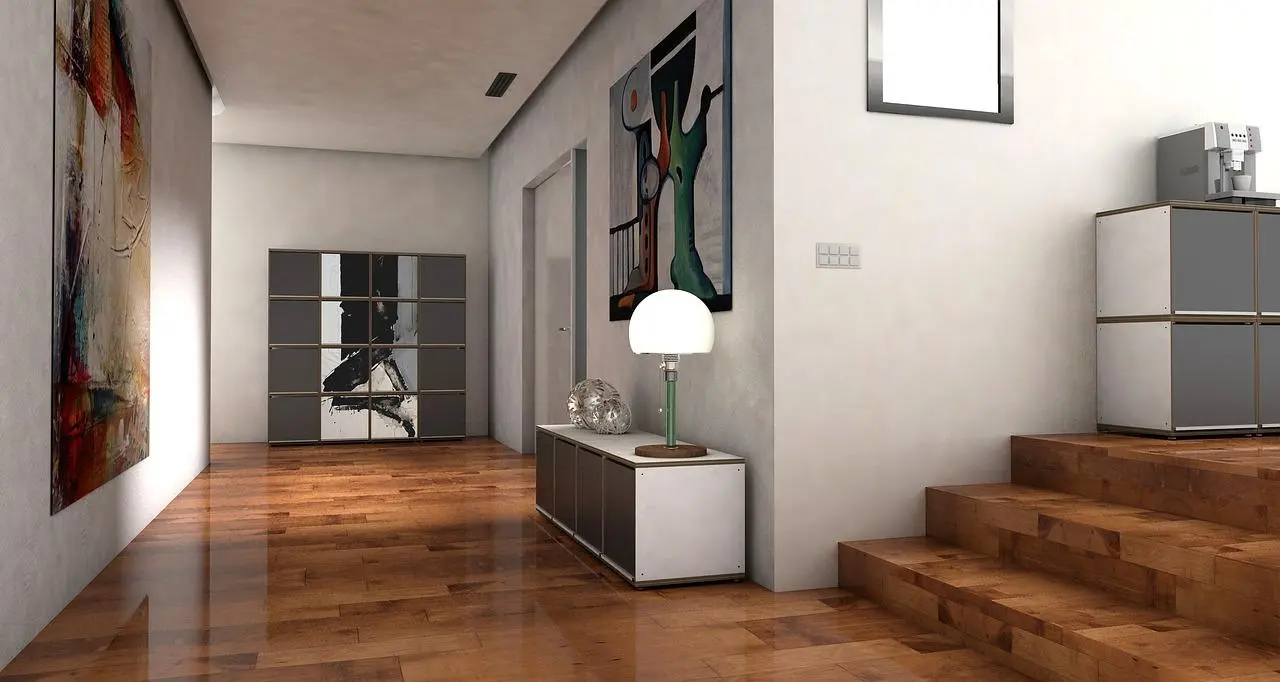
마음에 쏙 들 따뜻한 분위기의 현관 연출 아이디어 5가지
현관 인테리어 아이디어: 미니멀, 클래식, 로프트, 네오클래식 스타일, 물청소 가능한 벽면 마감재, 신발장·수납장·거울 선택 팁.
 Home Planner·July 3, 2022
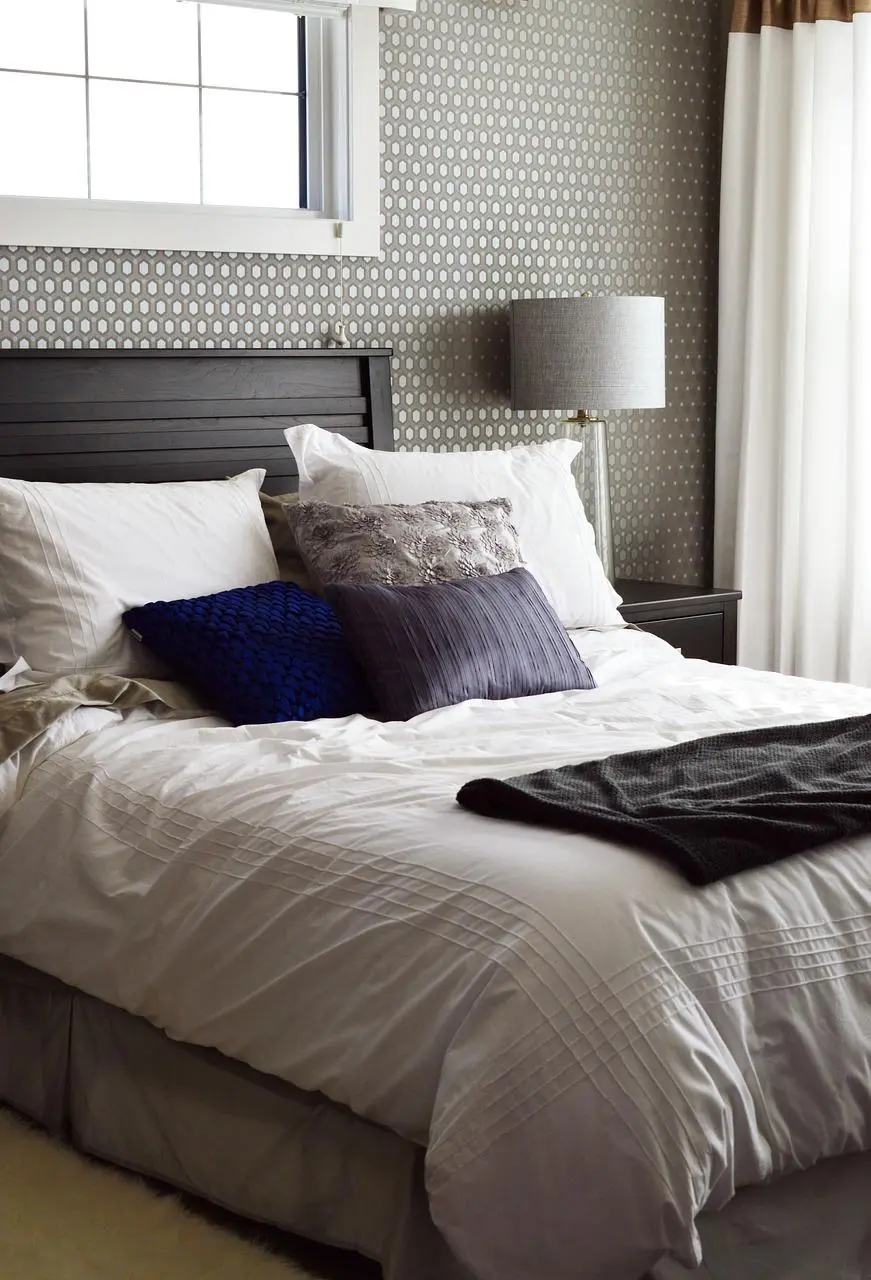
모던 벽지 인테리어 아이디어 6가지
트렌디한 벽지 연출법: 기초 작업 및 선택법, 맥시멀리스트 프린트부터 대리석, 플라워 패턴까지 2022년 트렌드, 합지 vs 실크 벽지 비교.
 Home Planner·July 1, 2022
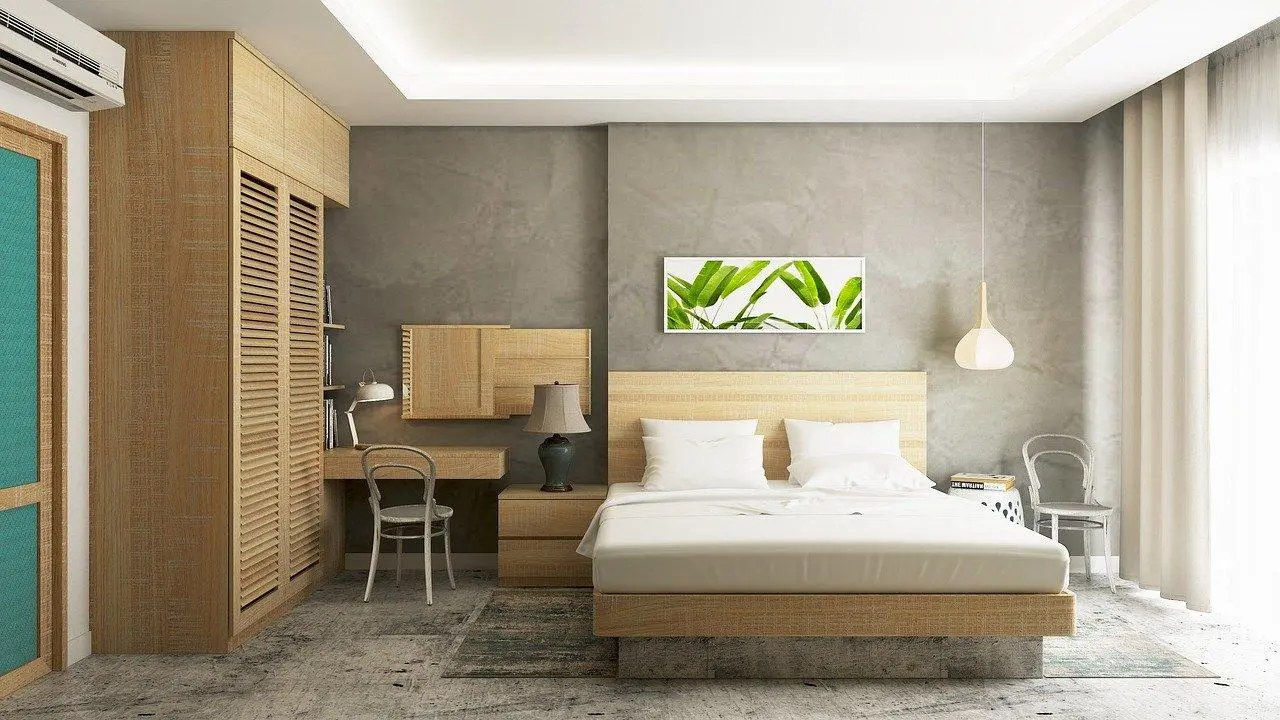
콘크리트 바닥을 매력적으로 만드는 6가지 팁
실내 콘크리트 바닥 활용법: 페인트 컬러, 폴리싱 및 바니시 마감, 콘크리트의 장점, 목재·유리·식물과의 조합 팁.
 Milya·June 29, 2022
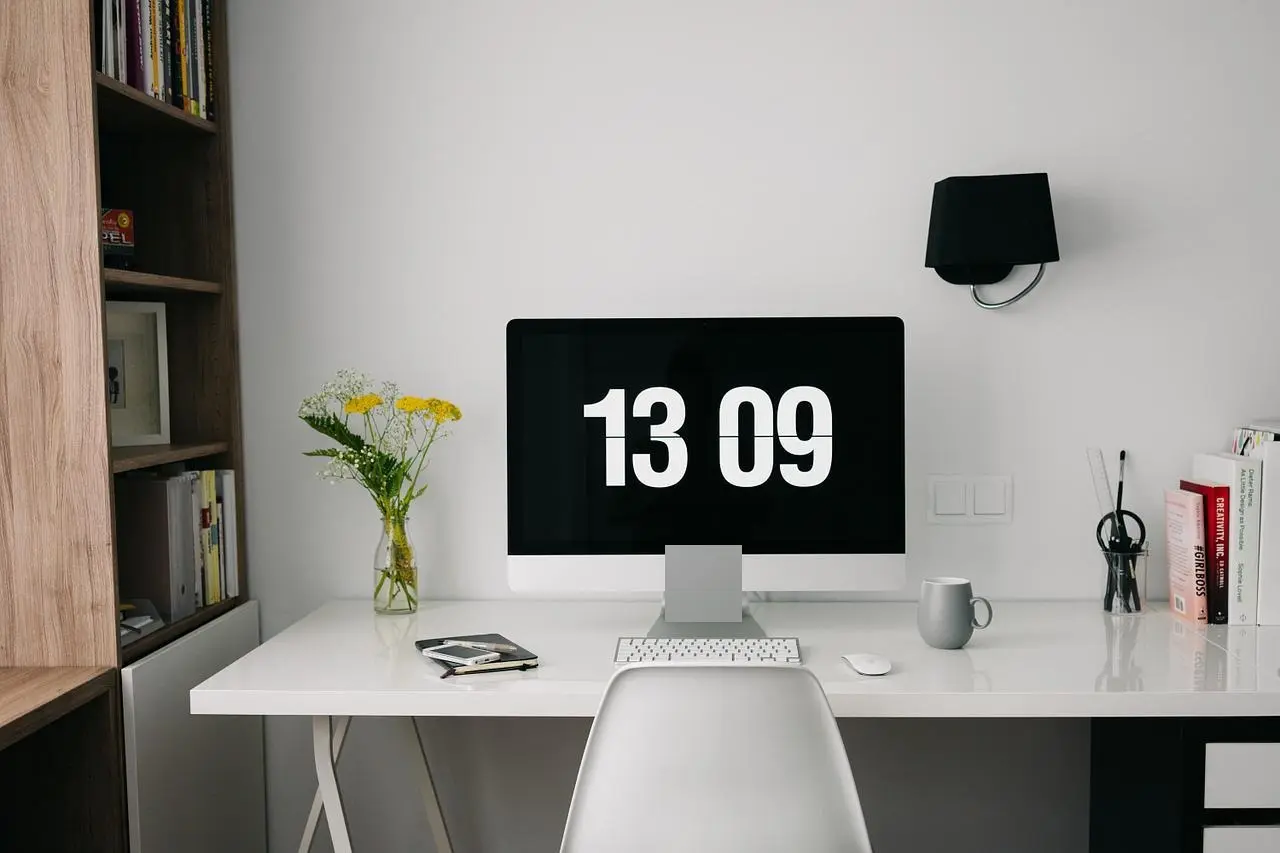
지하실을 실용적인 사무실 공간으로 바꾸는 4가지 아이디어
지하실을 실용적인 홈 오피스로 바꾸는 방법: 조명 계획, 밝은 벽지 선택, 적절한 책상과 낮은 책장 배치, 데코 레이어링.
 Home Planner·June 27, 2022
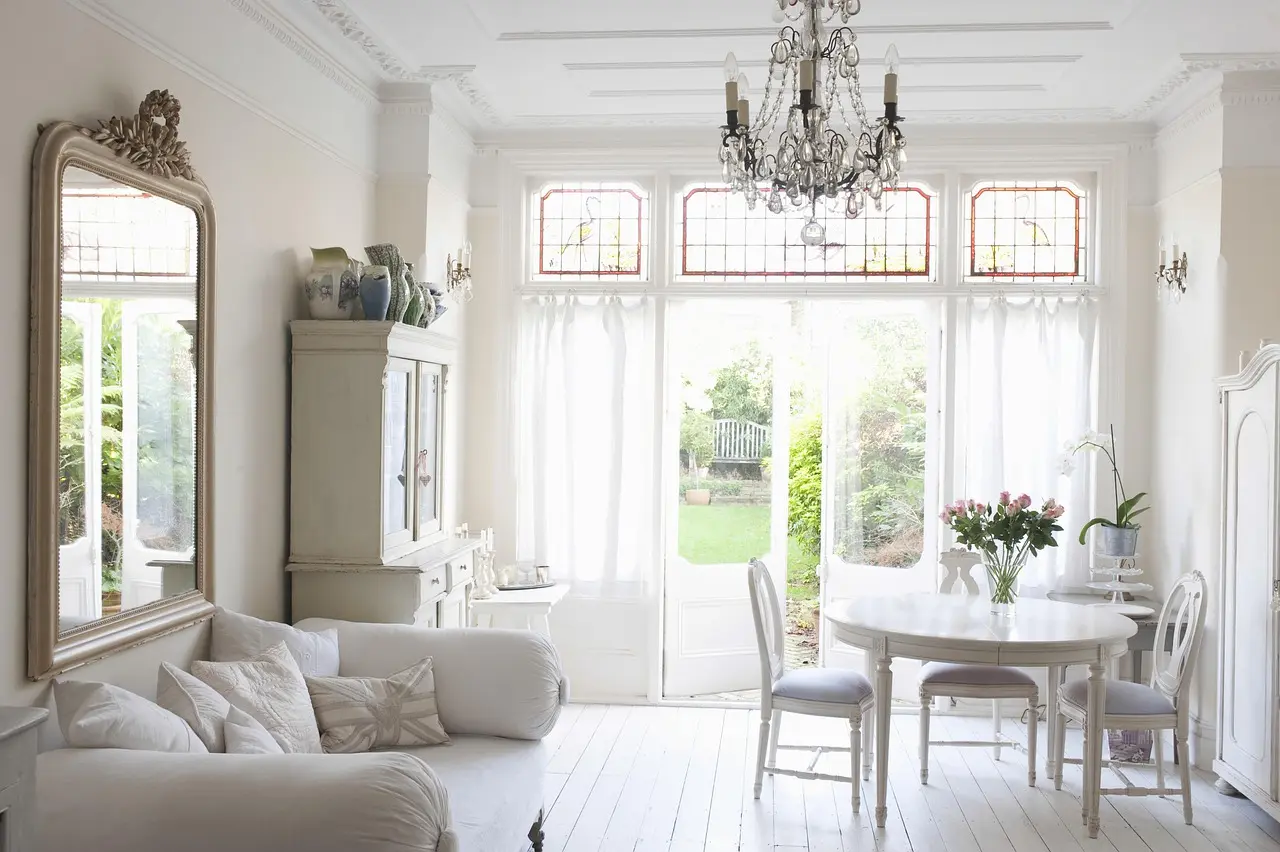
2022년 가장 영감을 주는 다이닝 룸 아이디어 5가지
다이닝 룸 인테리어 아이디어: 풍부한 채광, 오픈 스페이스, 미니멀리즘, 천연 자재와 밝은 톤, 기능적 공간의 조화, 다이닝 룸에 어울리는 스타일.
 Home Planner·June 25, 2022
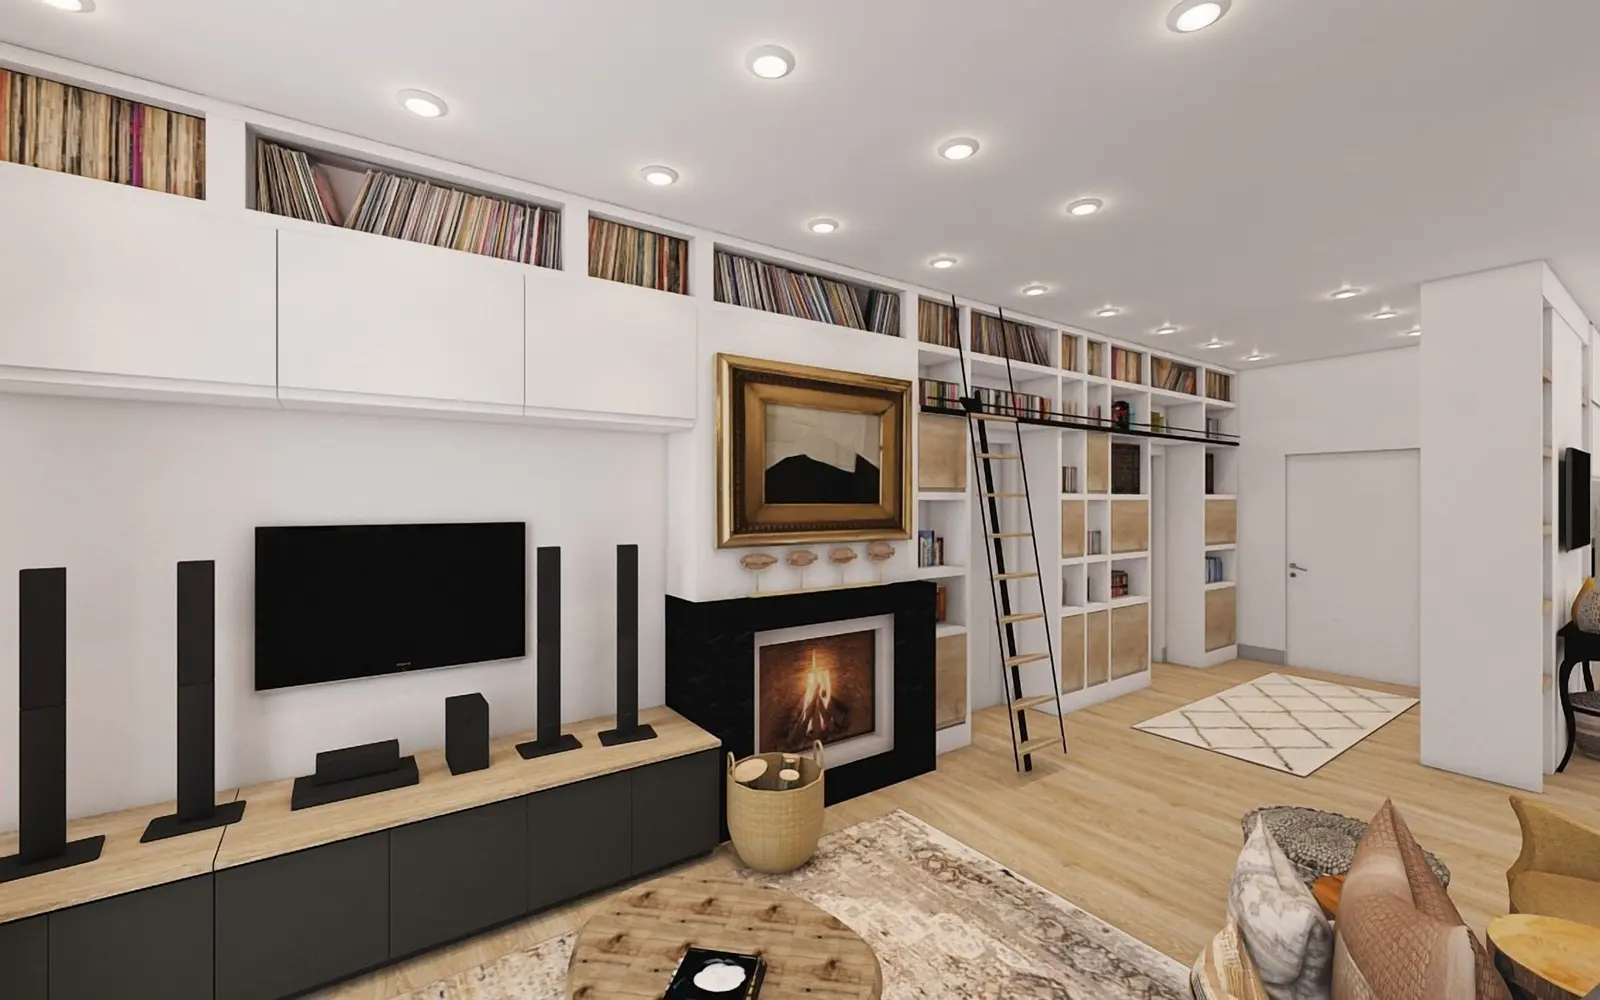
마음에 쏙 들 작은 거실 인테리어 아이디어 9가지
작은 거실 인테리어: 조명, 미니멀 데코, 패턴, 공간이 길어 보이는 스트라이프, 다기능 가구, 클래식·모던·프로방스·로프트 스타일.
 Home Planner·June 22, 2022
2022년 최고의 실내 인테리어 석재 벽면 아이디어 및 디자인 4가지
실내 인테리어 석재 벽면 아이디어: 석재의 장점, 온기를 더하는 조명과 패브릭, 천장 석재 마감, 라임스톤, 파벽돌, 자갈, 천연석 활용법.
 Home Planner·June 20, 2022
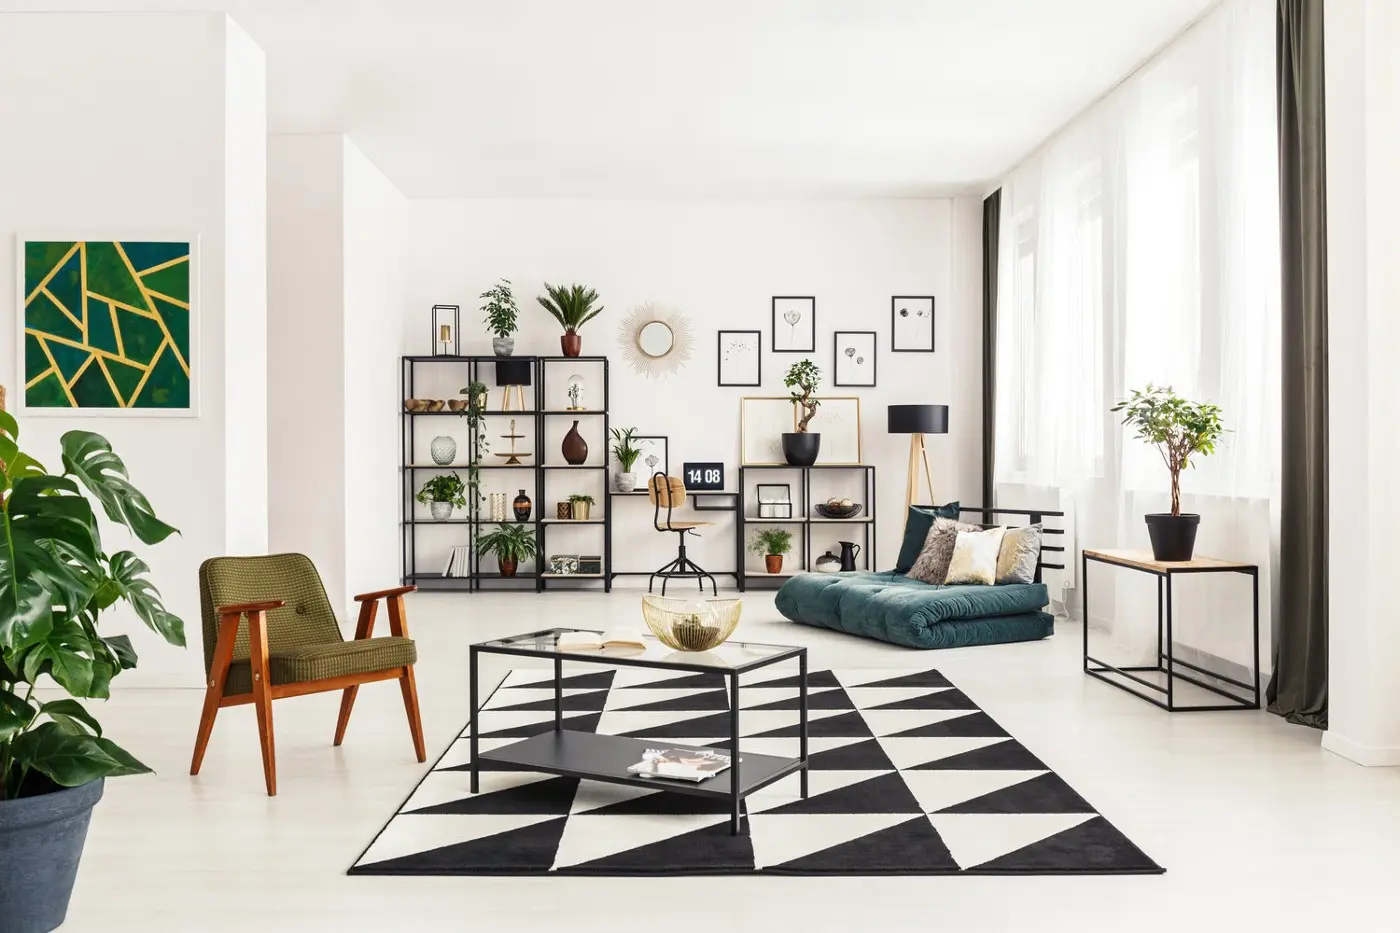
실내 인테리어에서 기하학적 도형과 패턴이 사랑받는 14가지 이유
기하학적 도형과 패턴이 모든 인테리어에 잘 어울리는 이유: 스타일의 조합, 다양한 자재의 믹스매치, 쉬운 분위기 전환, 정돈된 느낌 및 에스닉 모티프.
 Home Planner·June 17, 2022
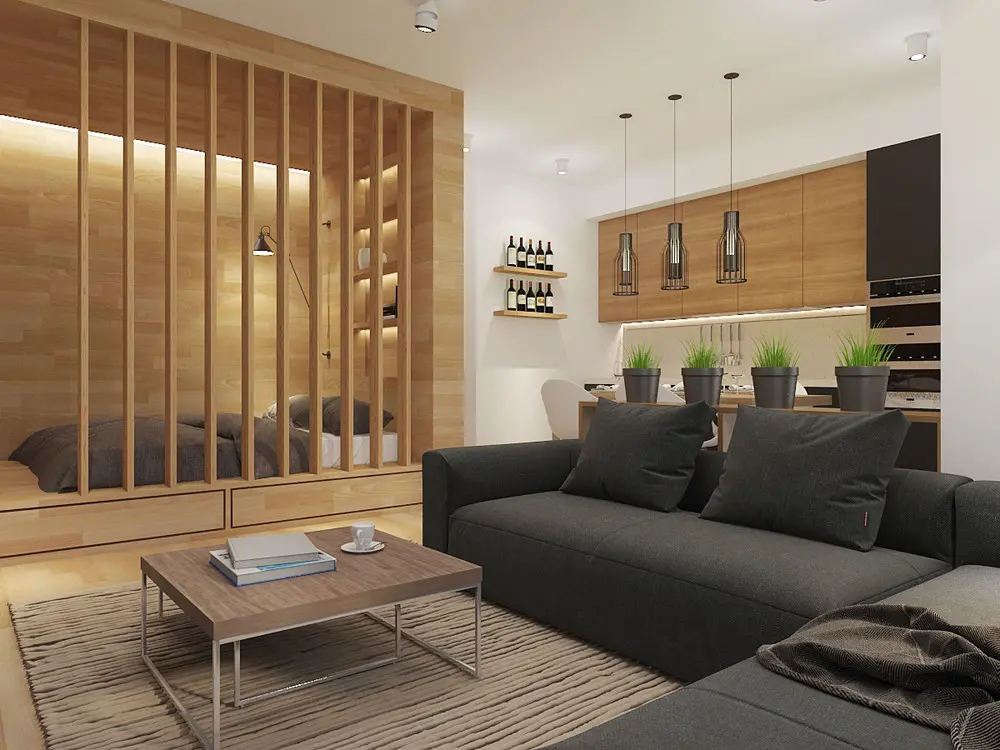
마음에 쏙 들 원룸 스튜디오 아파트 아이디어 8가지
스튜디오 아파트 인테리어: 파티션, 블라인드, 선반, 식물 벽을 활용한 공간 분리, 통일감 있는 컬러 팔레트, 자연광, 복층 수납 공간.
 Home Planner·June 15, 2022
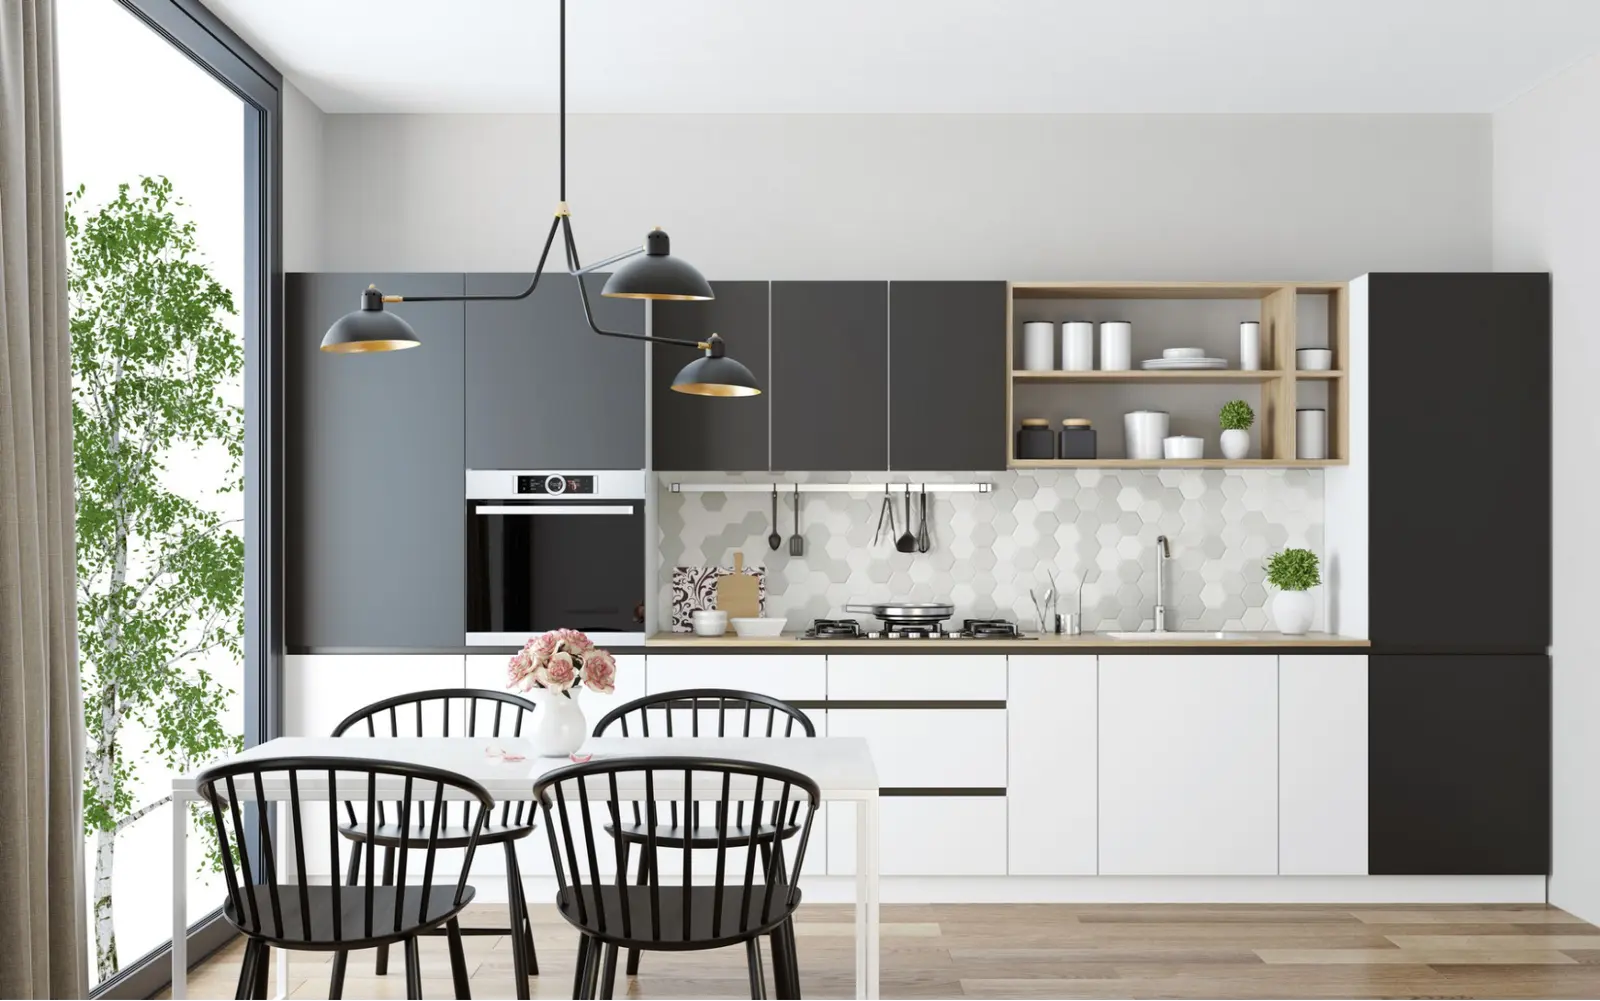
주방 레이아웃 구조 옵션 베스트 4
키친 작업 삼각동선과 4가지 구조 비교: 일자형, 11자형, U자형, L자형, 그리고 아일랜드 및 반아일랜드 변형 구조.
 Home Planner·June 13, 2022
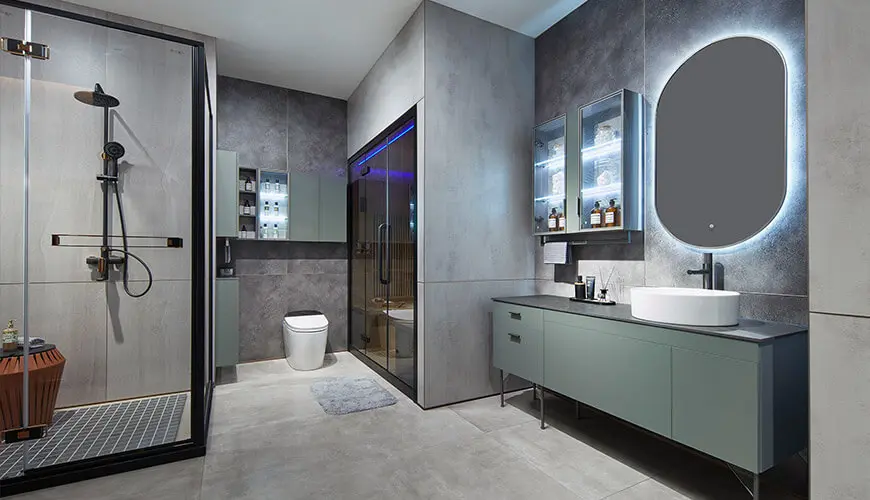
2022년 멋진 욕실 가구 아이디어 12가지
욕실 가구 아이디어: 프리스탠딩, 빌트인, 벽걸이형 가구, 상판과 수납장의 자재 믹스매치, 대비되는 컬러 연출, 다양한 스타일의 혼합.
 Milya·June 11, 2022
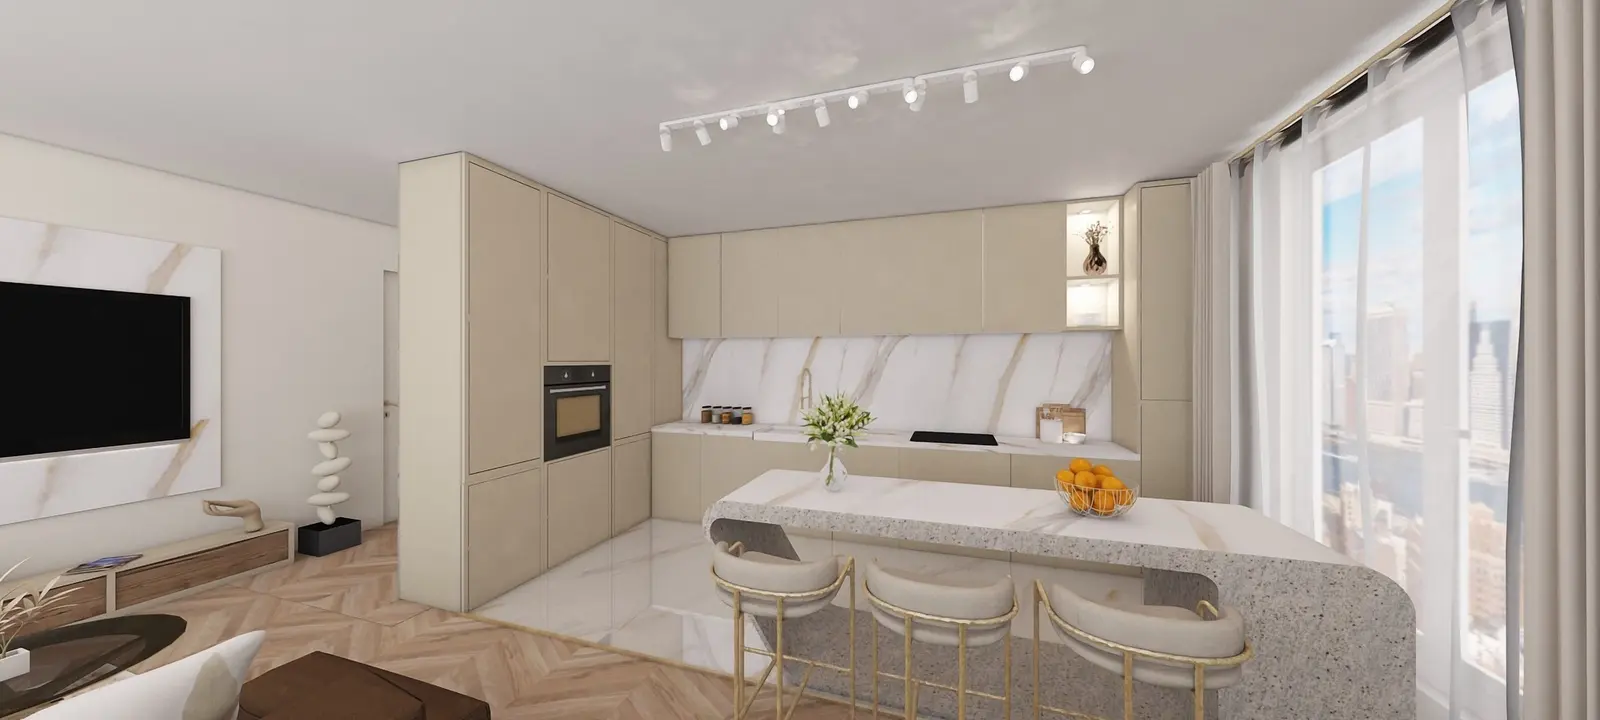
주방 상판 추천 자재 베스트 10
가격대 및 친환경성별 키친 상판 자재 비교: 화강석, 대리석, 칸스톤, 스테인리스, 유리, 타일, 인조대리석, 라미네이트, 목재, 대나무.
 Home Planner·June 9, 2022
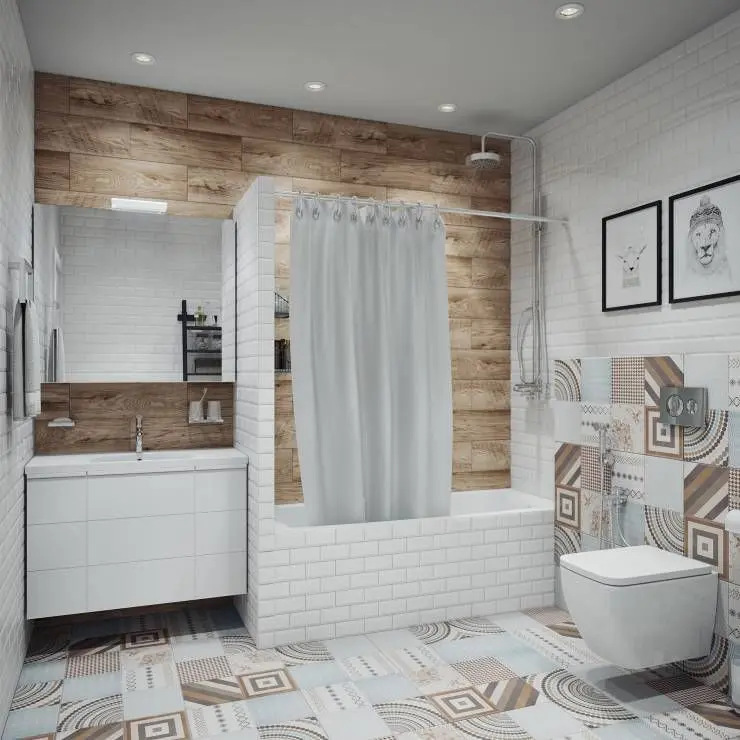
욕실에서 다양한 종류의 타일을 조합하는 세련된 방법 5가지
욕실 타일 조합 노하우: 스타일별 컬러와 무늬, 공간감을 바꾸는 컬러 배치, 모자이크 타일, 독특한 형태 및 패턴 레이아웃.
 Home Planner·June 7, 2022
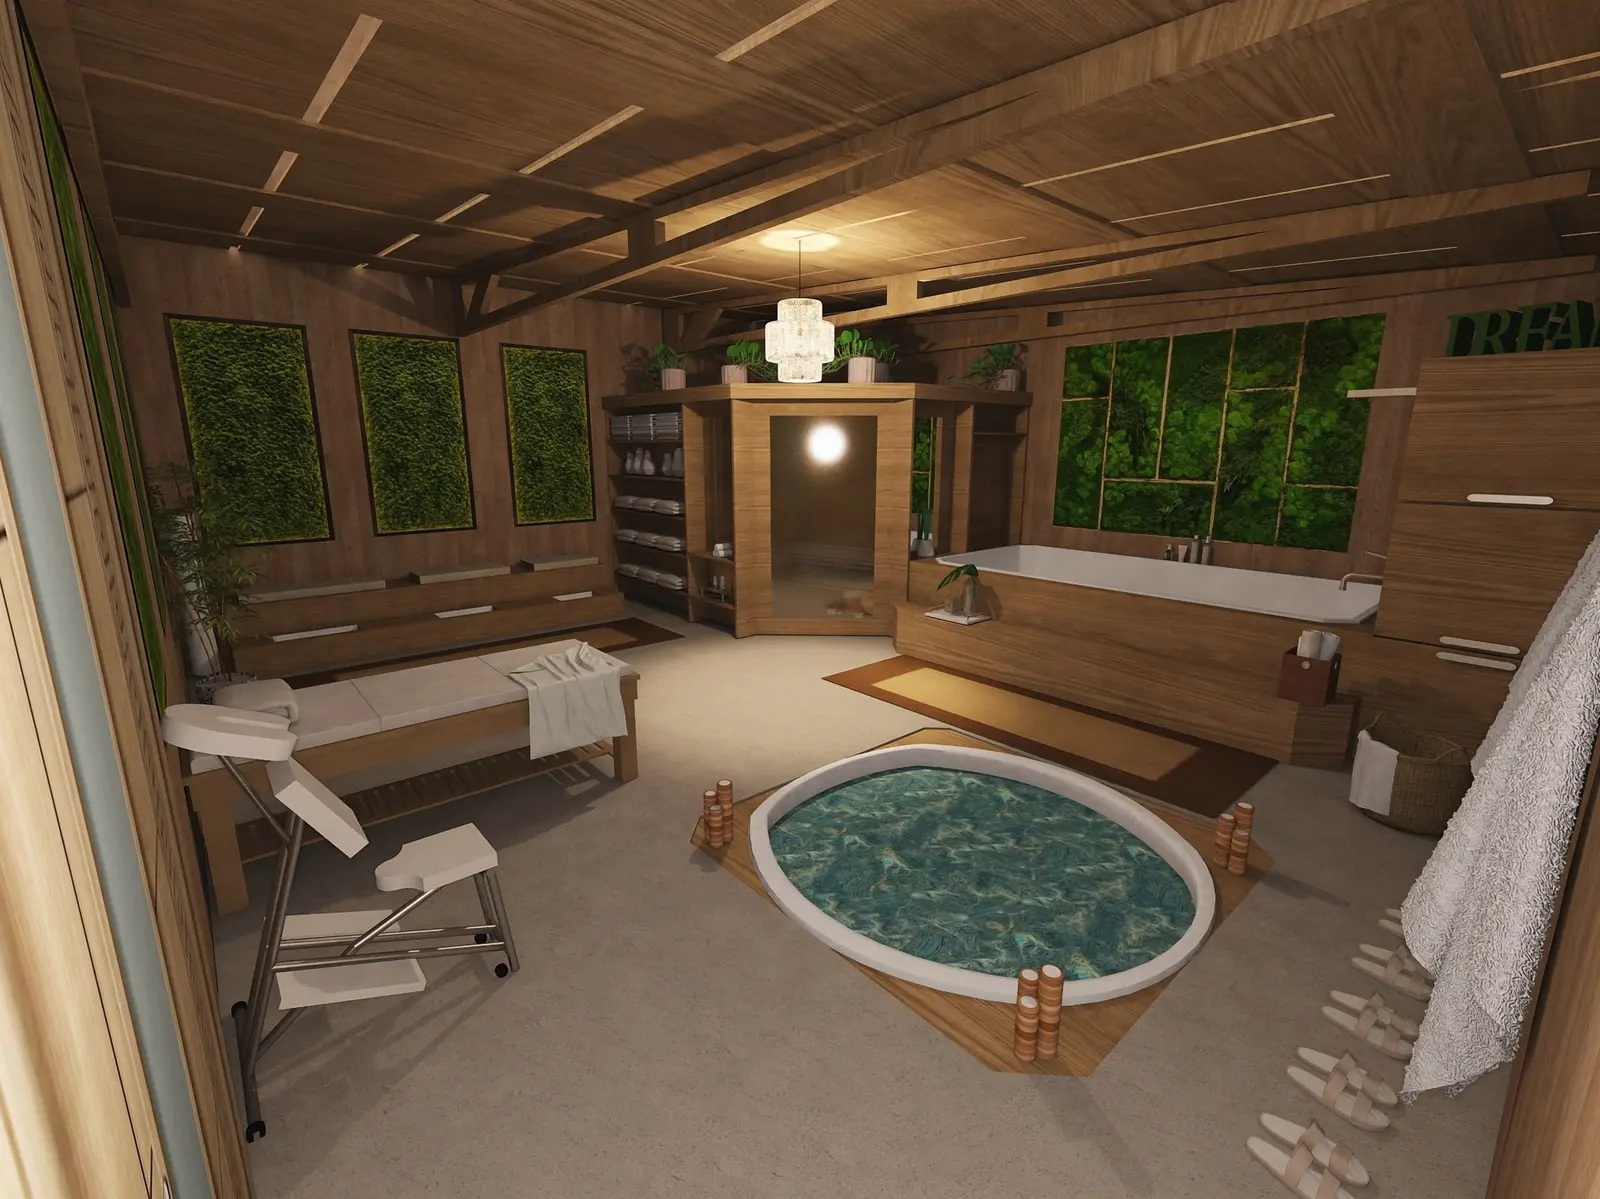
욕조 vs 샤워기: 두 가지 장점을 모두 누리는 3가지 아이디어와 팁
욕조와 샤워부스 사이에서 고민이신가요? 둘을 따로 설치하거나 욕조 겸용 샤워기로 조합하고, 공간에 딱 맞는 커튼이나 샤워 부스를 선택해 보세요.
 Home Planner·June 5, 2022
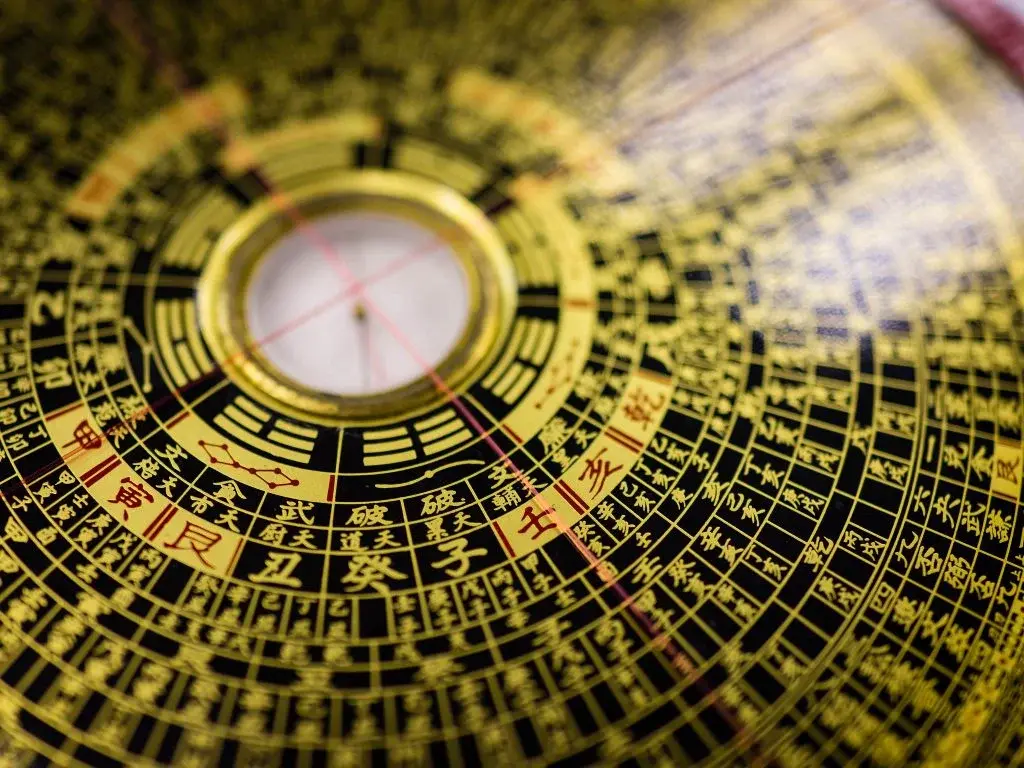
거실 인테리어를 위한 풍수지리 팁 4가지
거실을 위한 풍수지리: 음양오행, 바구아 영역, 영역별 추천 컬러, 거실 중심점 위치, 소파 및 거울 배치법.
 Home Planner·June 4, 2022
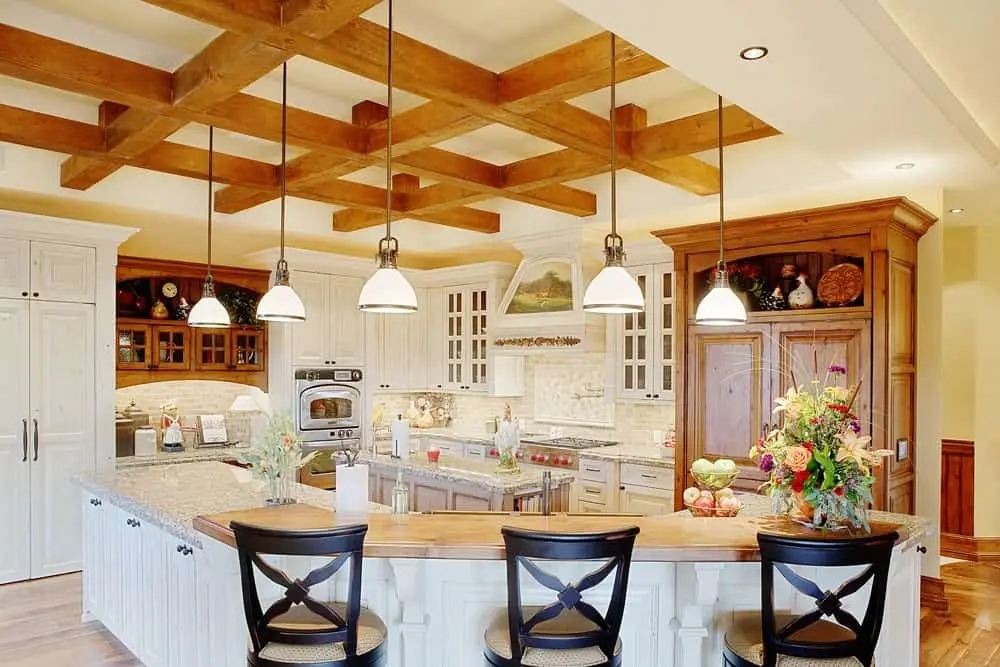
주방 인테리어에 천연 원목을 활용하는 5가지 방법
키친 인테리어에 원목이 잘 어울리는 이유와 5가지 활용법: 데코, 조명, 우드 식기, 수납장, 벽면, 서까래, 화이트&우드 콘셉트 연출.
 Home Planner·June 3, 2022
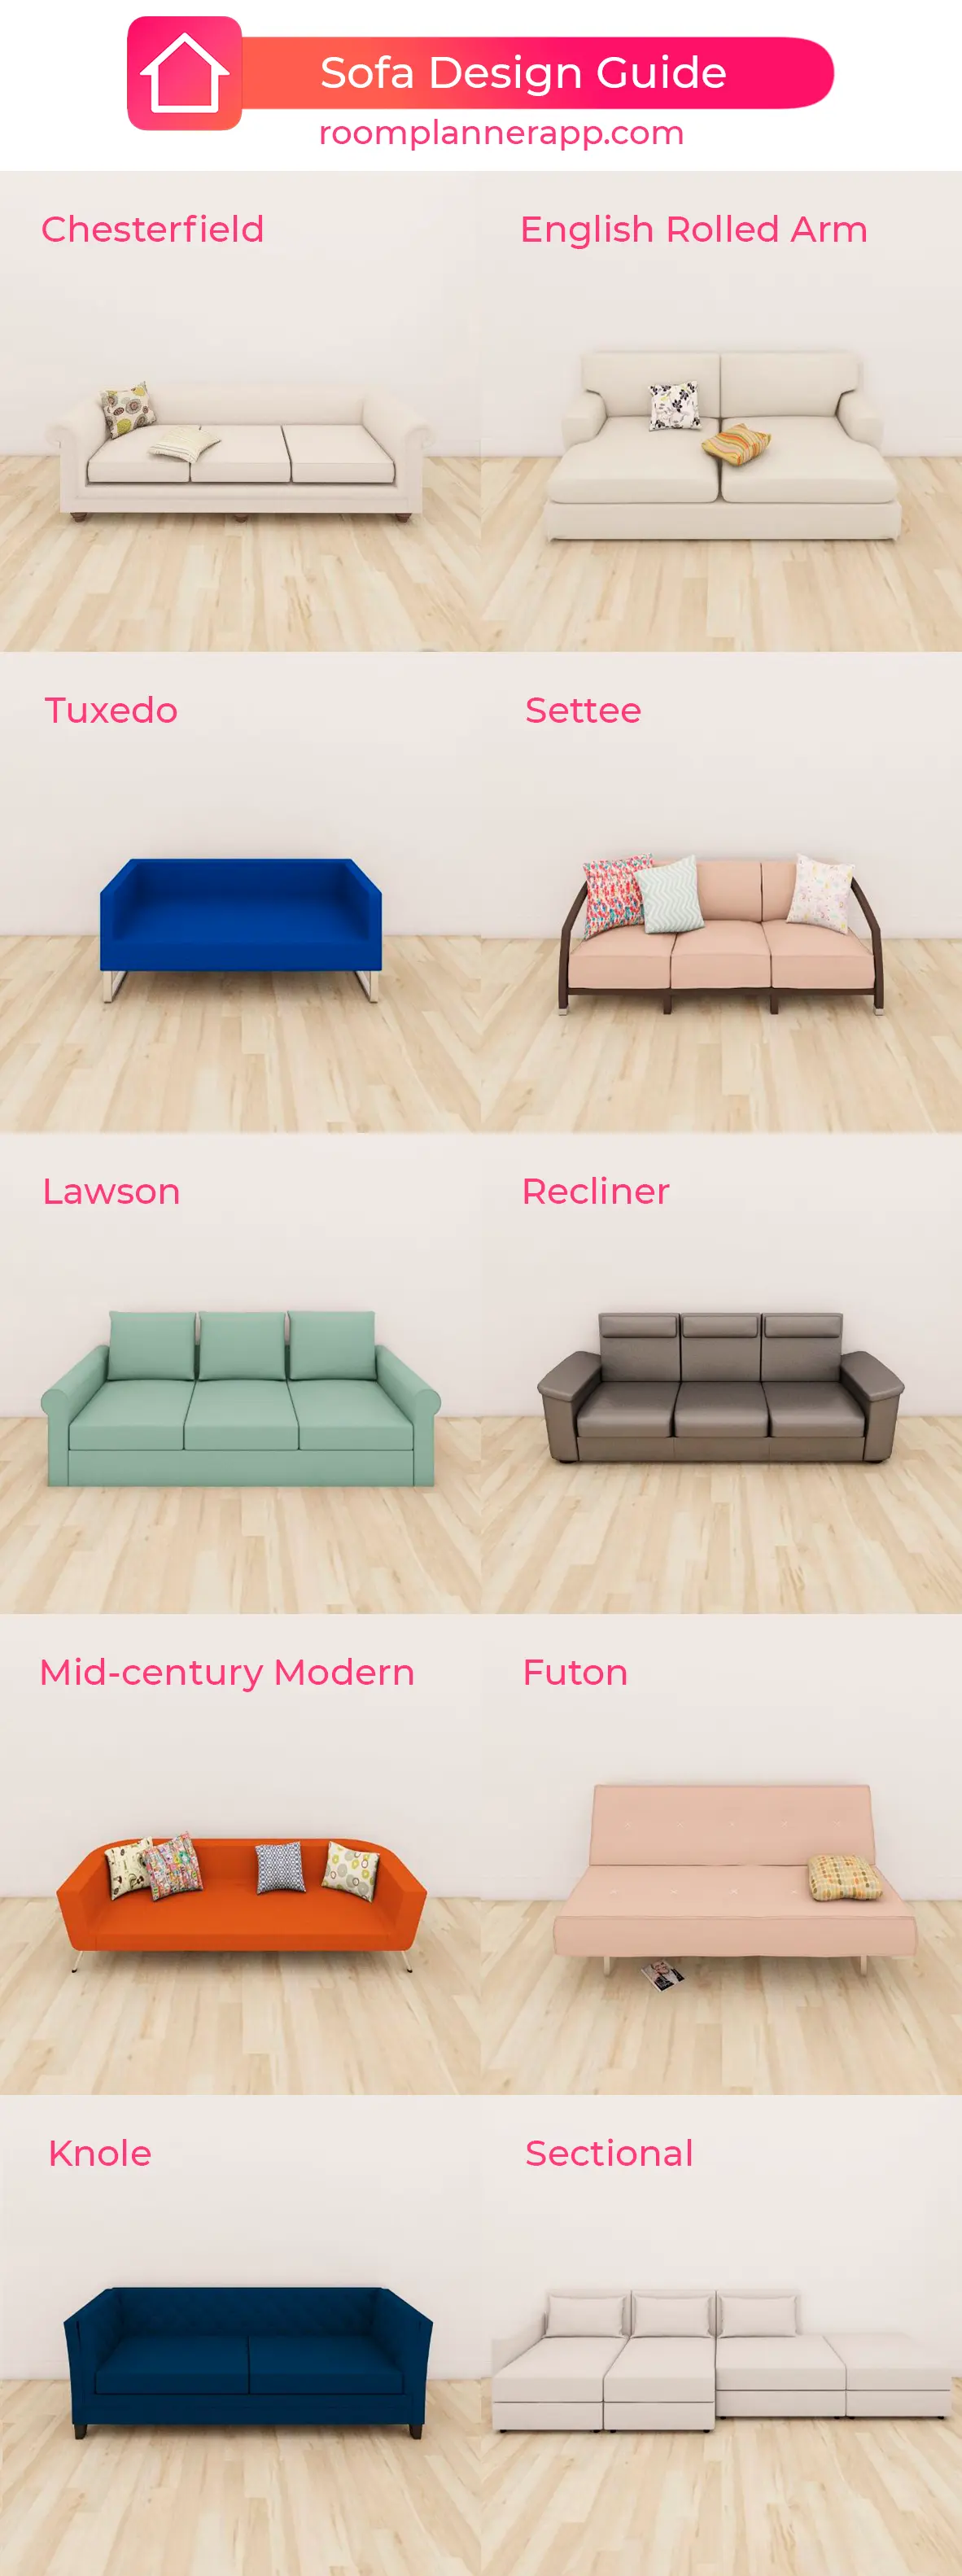
소파 디자인 가이드
소파 종류 한눈에 보기: 체스터필드, 턱시도, 로슨, 미드센추리 모던, 놀, 잉글리시 롤아름, 세티, 리클라이너, 소파베드, 모듈형 소파.
 Home Planner·June 2, 2022
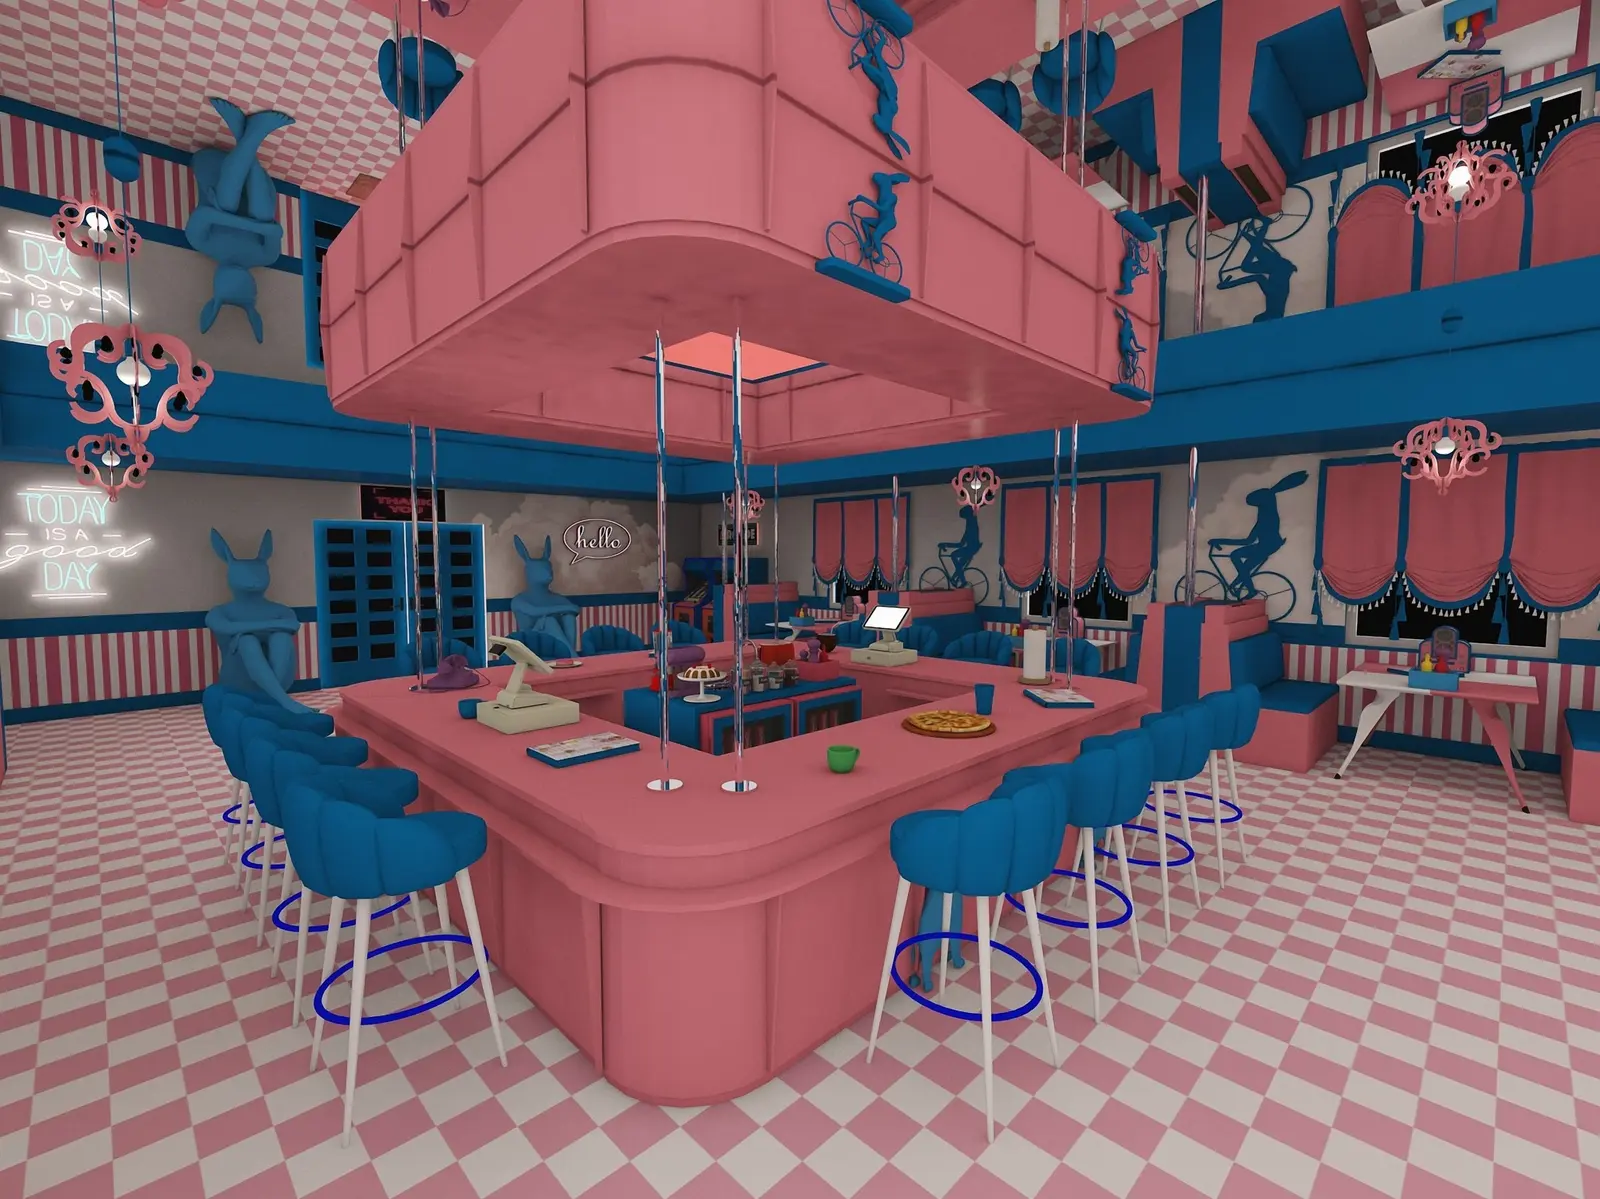
실내 인테리어 속 세라믹 타일
실내 인테리어 속 세라믹 타일: 제조 공정, 내마모성 등급, 포세린 및 대형 박판 타일, 공간별 활용법, 우드·스톤·브릭 패턴 연출.
 Home Planner·June 1, 2022
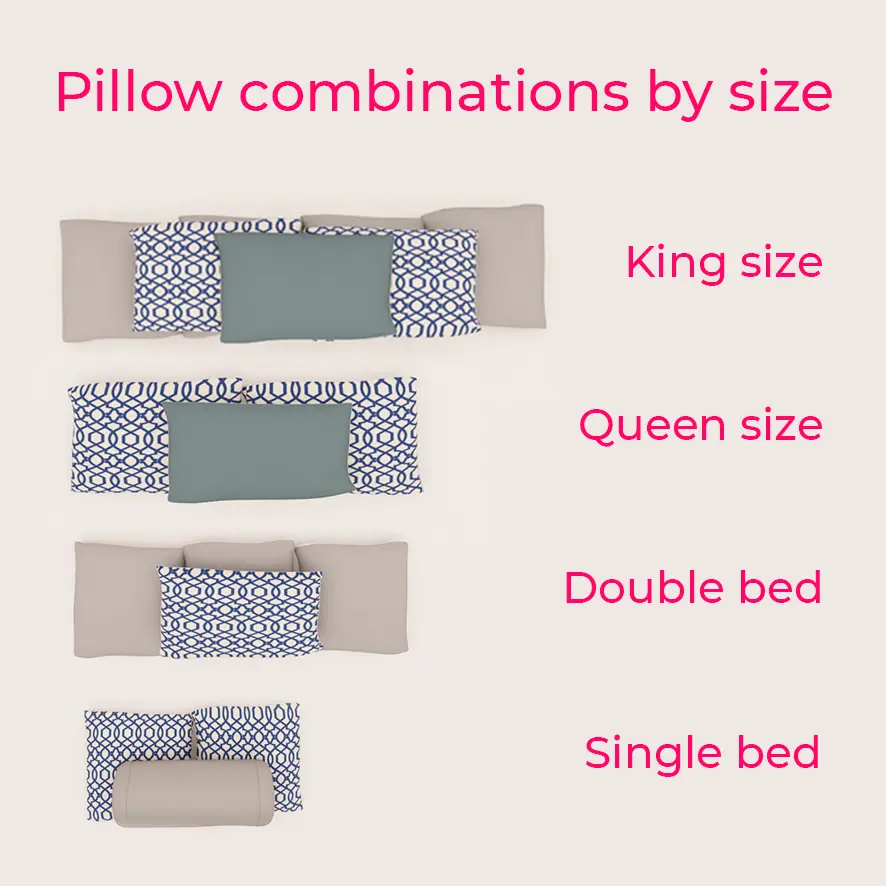
쿠션을 레이어링하는 방법
쿠션 믹스매치 연출법: 3가지 패턴 조합, 뉴트럴 및 그라데이션 컬러, 패턴과 무지의 매치, 침대 사이즈별(킹, 퀸, 더블, 싱글) 쿠션 세팅.
 Milya·May 31, 2022
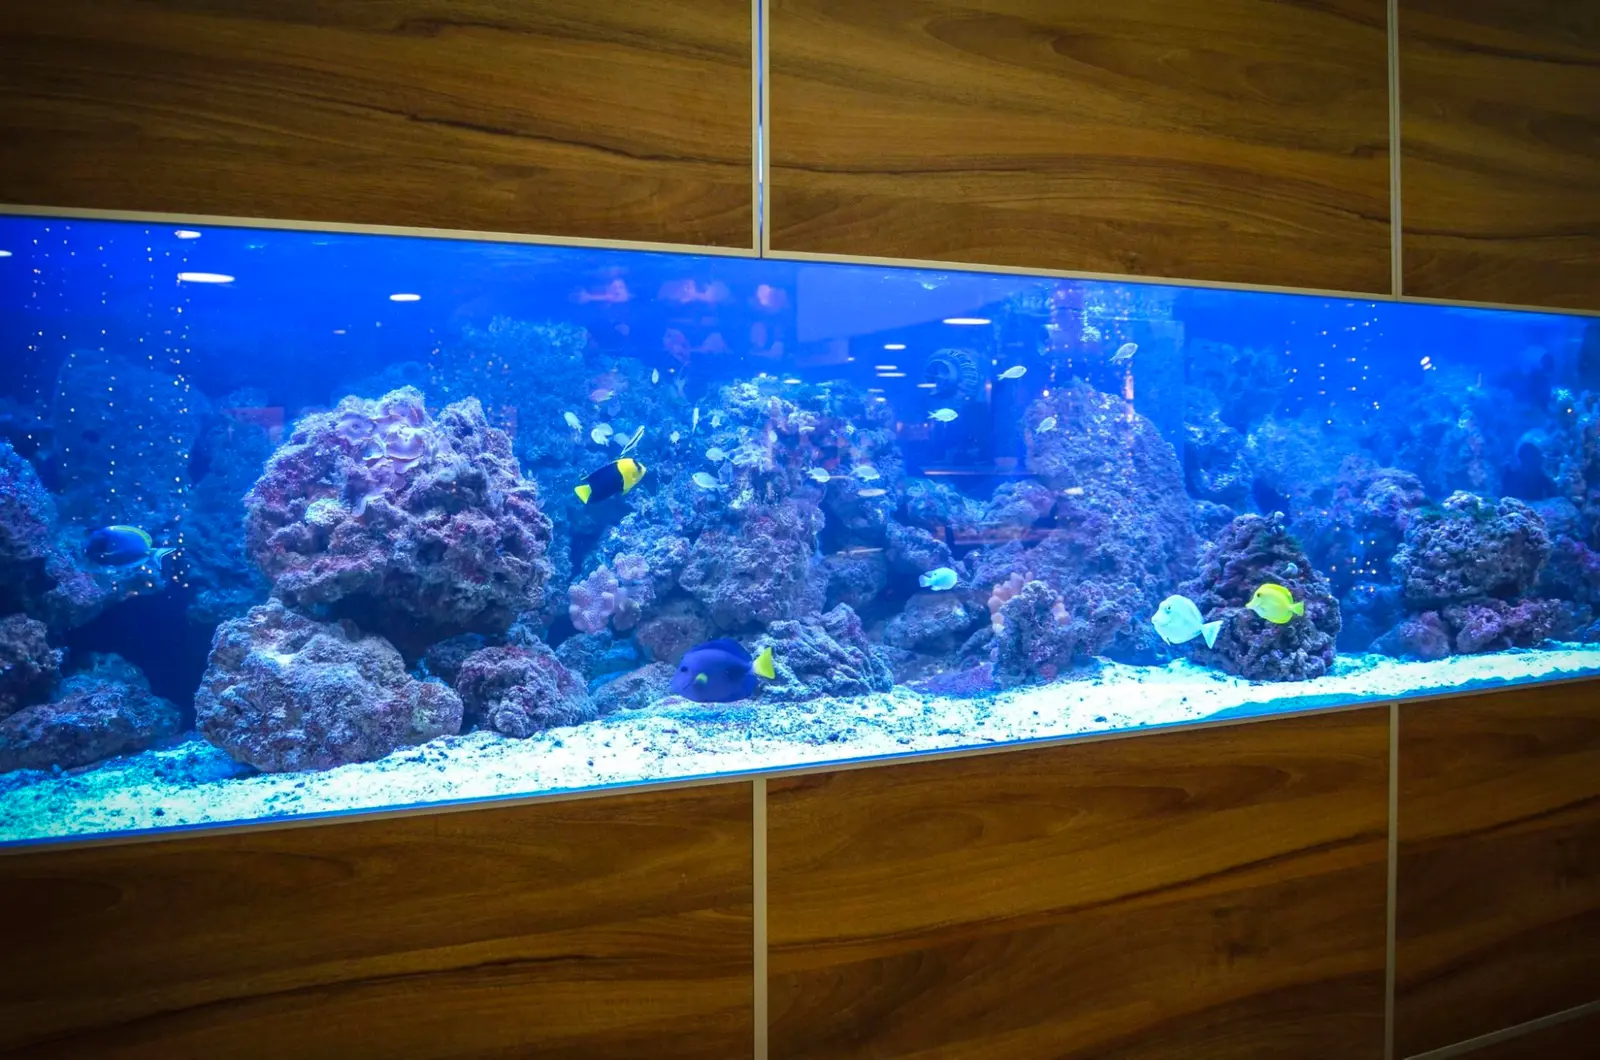
아파트 및 주택 실내 수족관 인테리어
아파트 및 주택 내 수족관 배치법: 안전, 바닥 하중, 직사광선, 소음, 습도 제어 및 수조 종류별 관리법.
 Home Planner·May 30, 2022
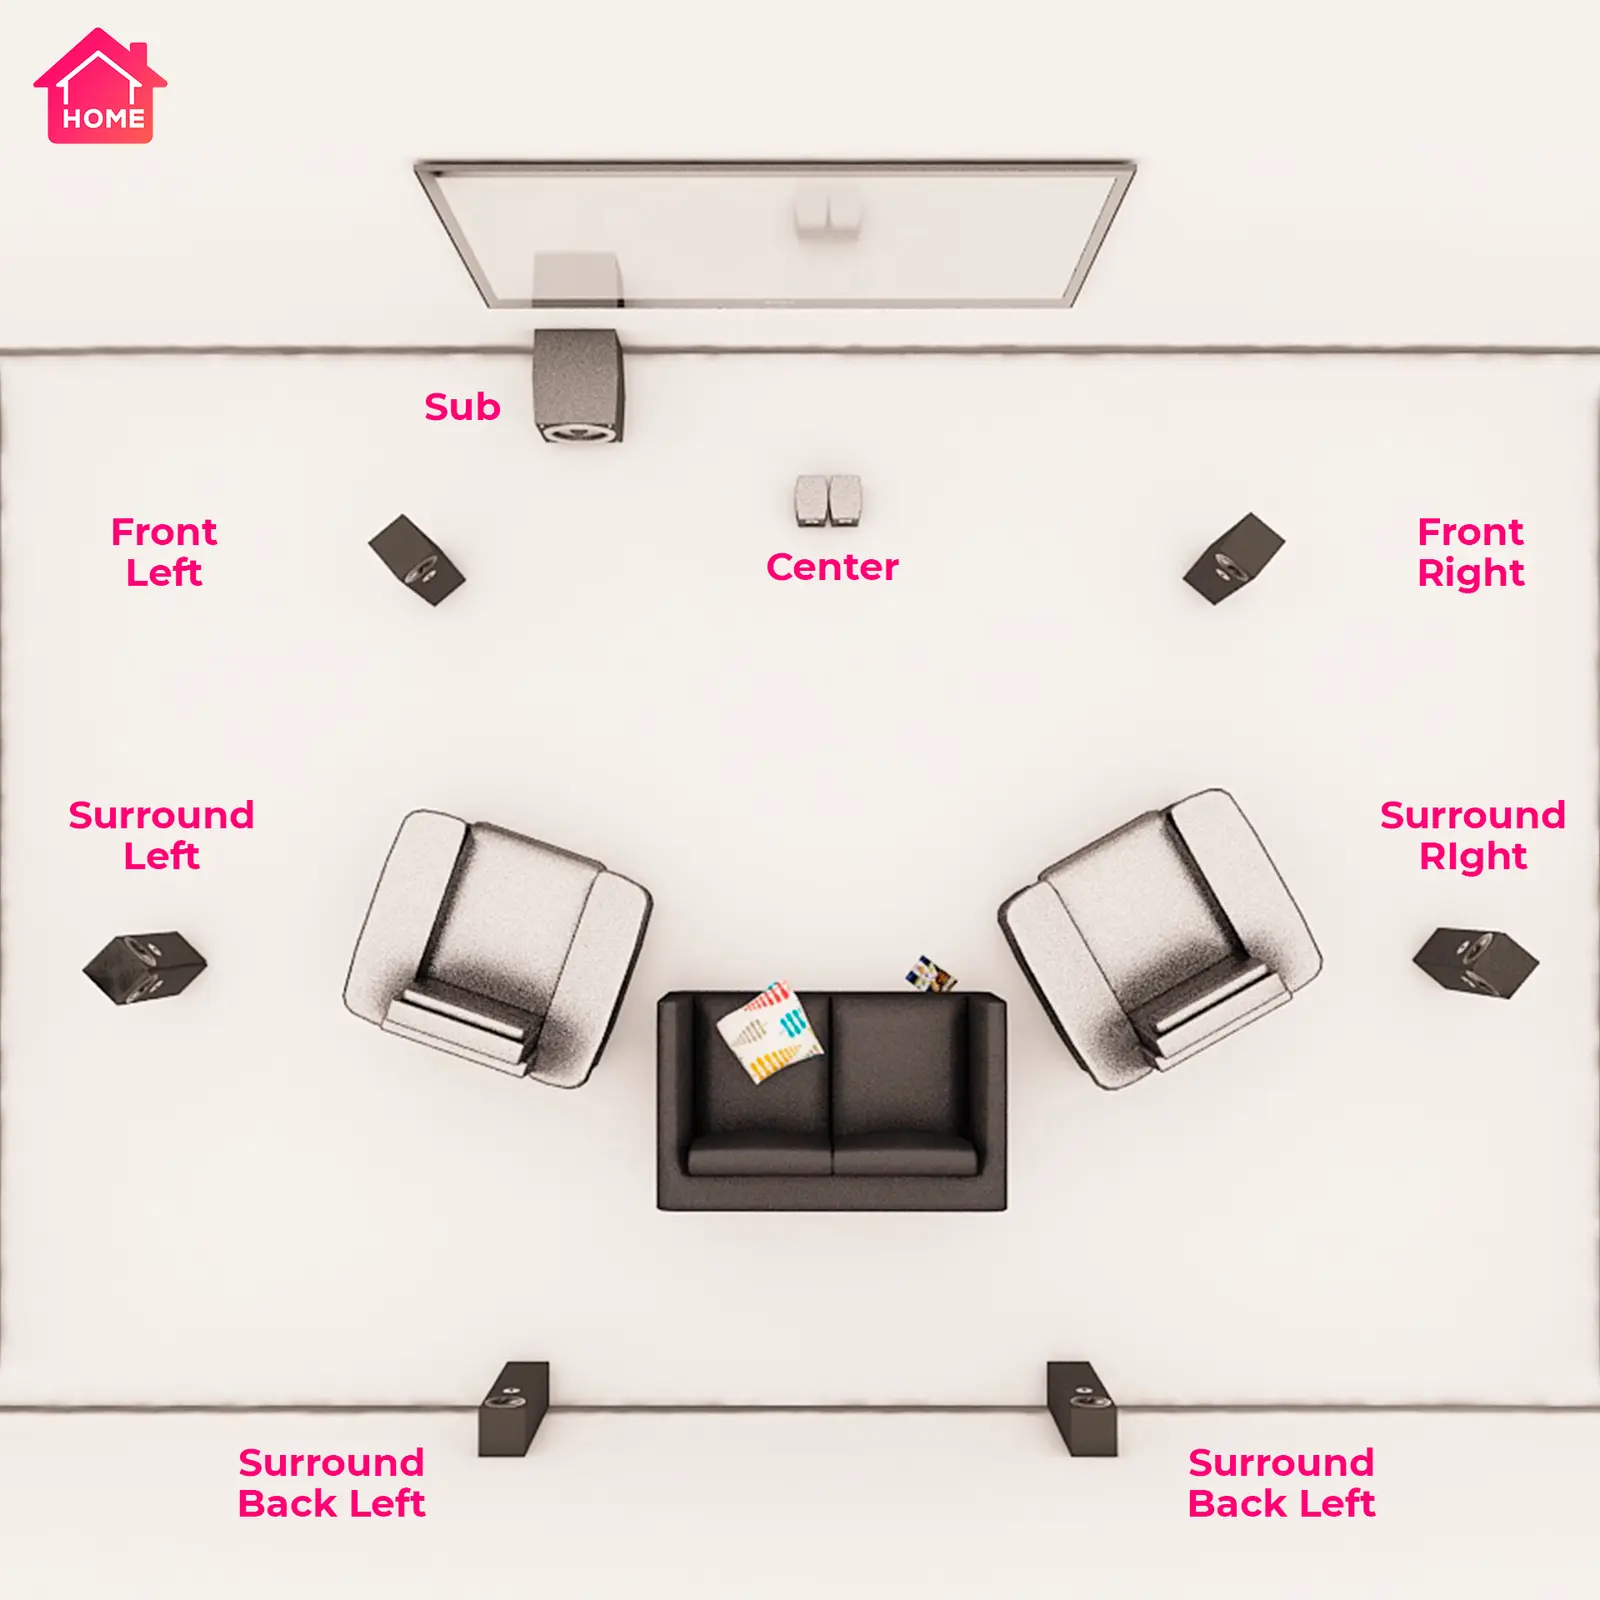
TV 및 홈시어터 시스템 배치 팁
TV 및 홈시어터 스피커 배치 가이드: 적정 눈높이, 화면 크기별 시청 거리, 공간의 포인트가 되는 TV 연출, 서라운드 음향 배치 및 전원 콘센트 위치.
 Home Planner·May 29, 2022
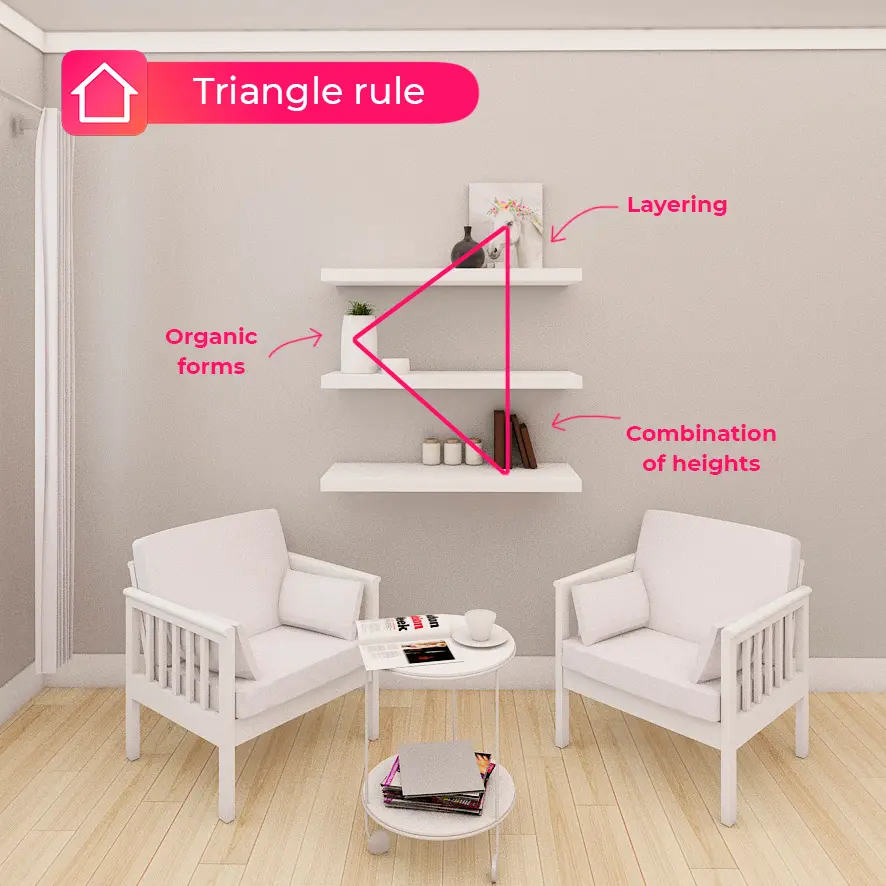
아늑한 인테리어를 만들어주는 데코 팁 6가지
아늑한 인테리어를 만드는 쉬운 스타일링 팁: 삼각 구도의 법칙, 액자와 화병 레이어링, 다양한 높낮이 연출, 실용적인 콘솔 스타일링.
 Home Planner·May 28, 2022
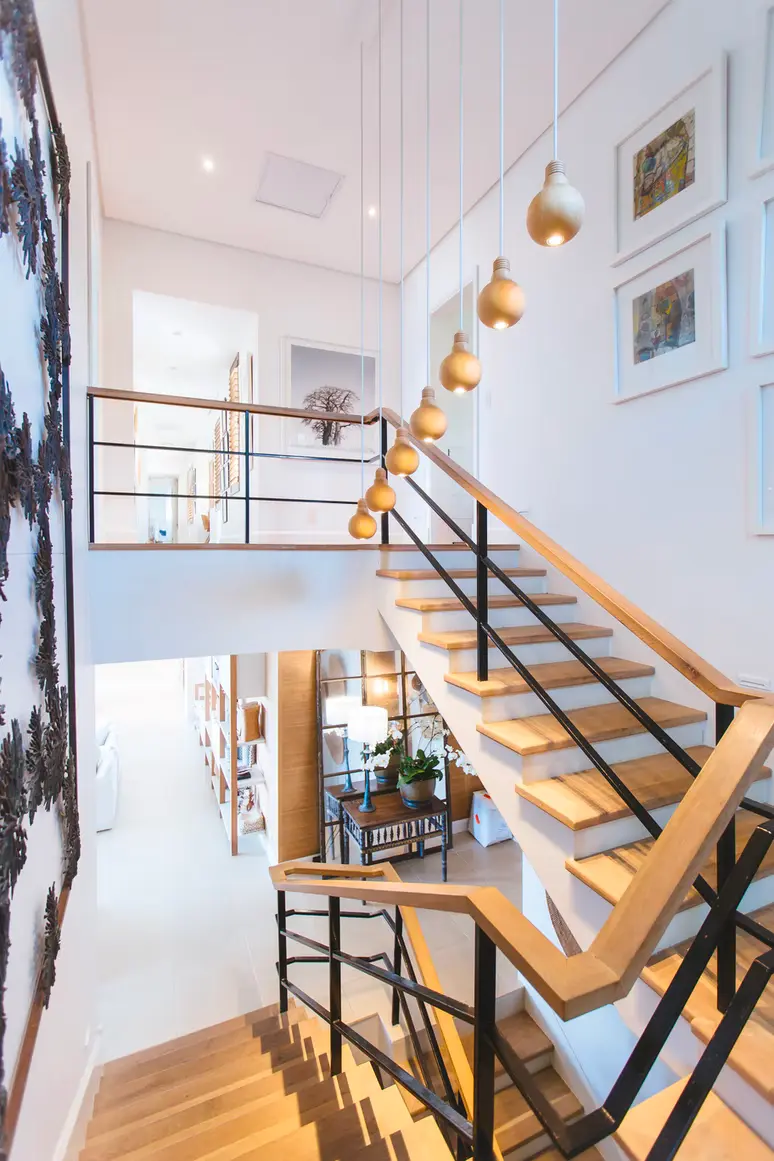
실내 인테리어 속 아르누보 스타일
아르누보 인테리어: 기원, 자연 모티프, 스테인드글라스, 특유의 곡선미, 대표적인 컬러와 자재, 벽 및 천장 연출 팁.
 Home Planner·May 26, 2022
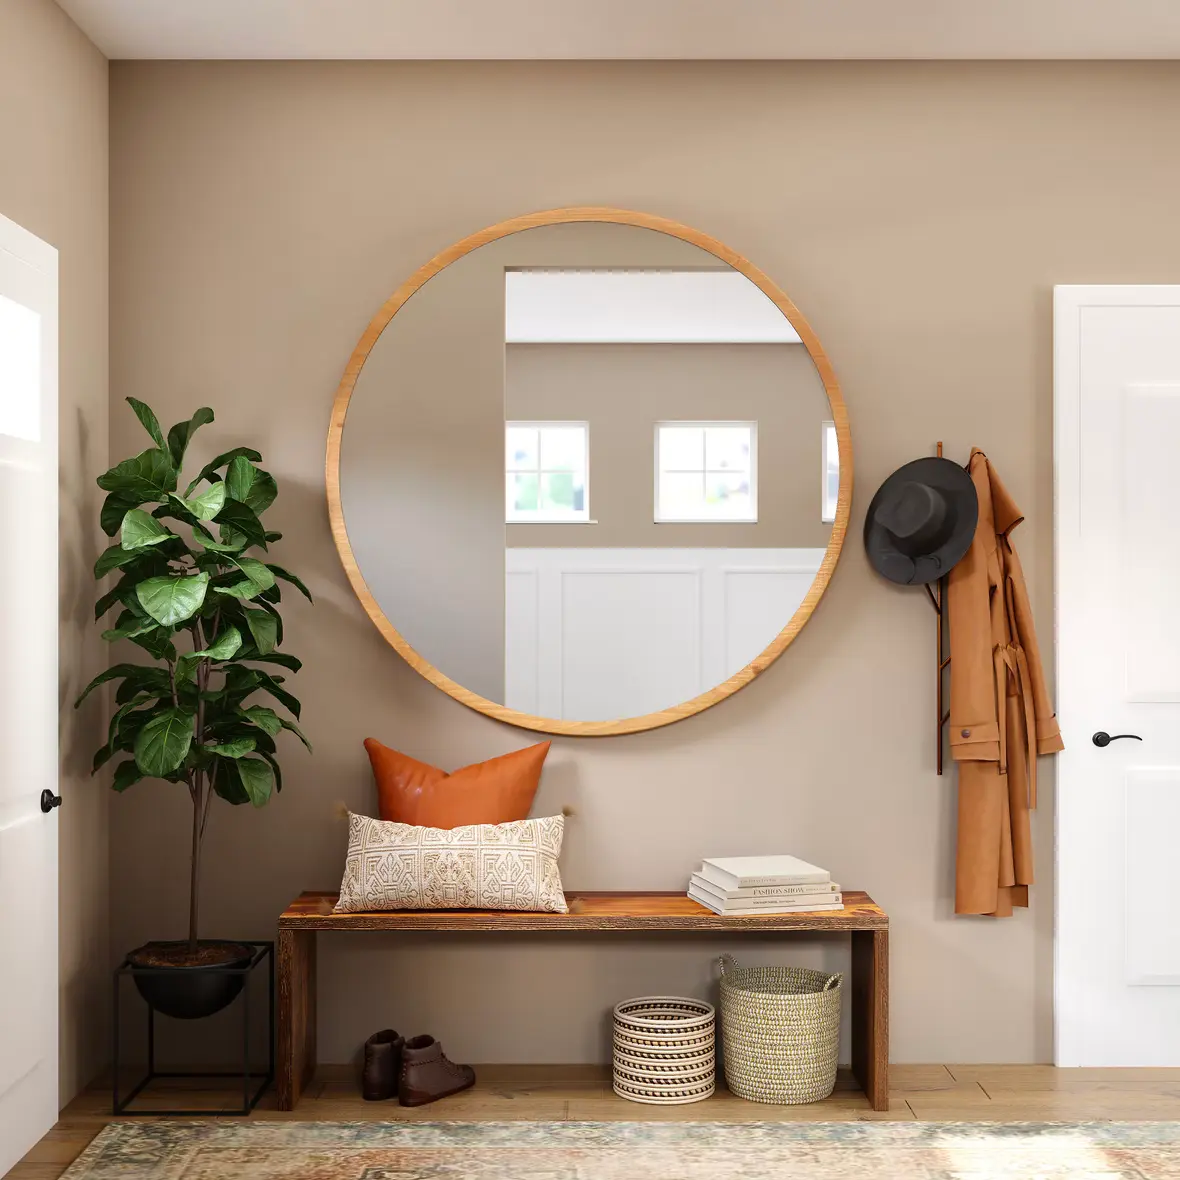
공간별 인테리어 거울 활용법
인테리어 거울의 종류, 거실·침실·욕실·벽면·정원에 어울리는 거울 스타일링 아이디어, 거울로 채광 효과 높이기.
 Home Planner·May 25, 2022
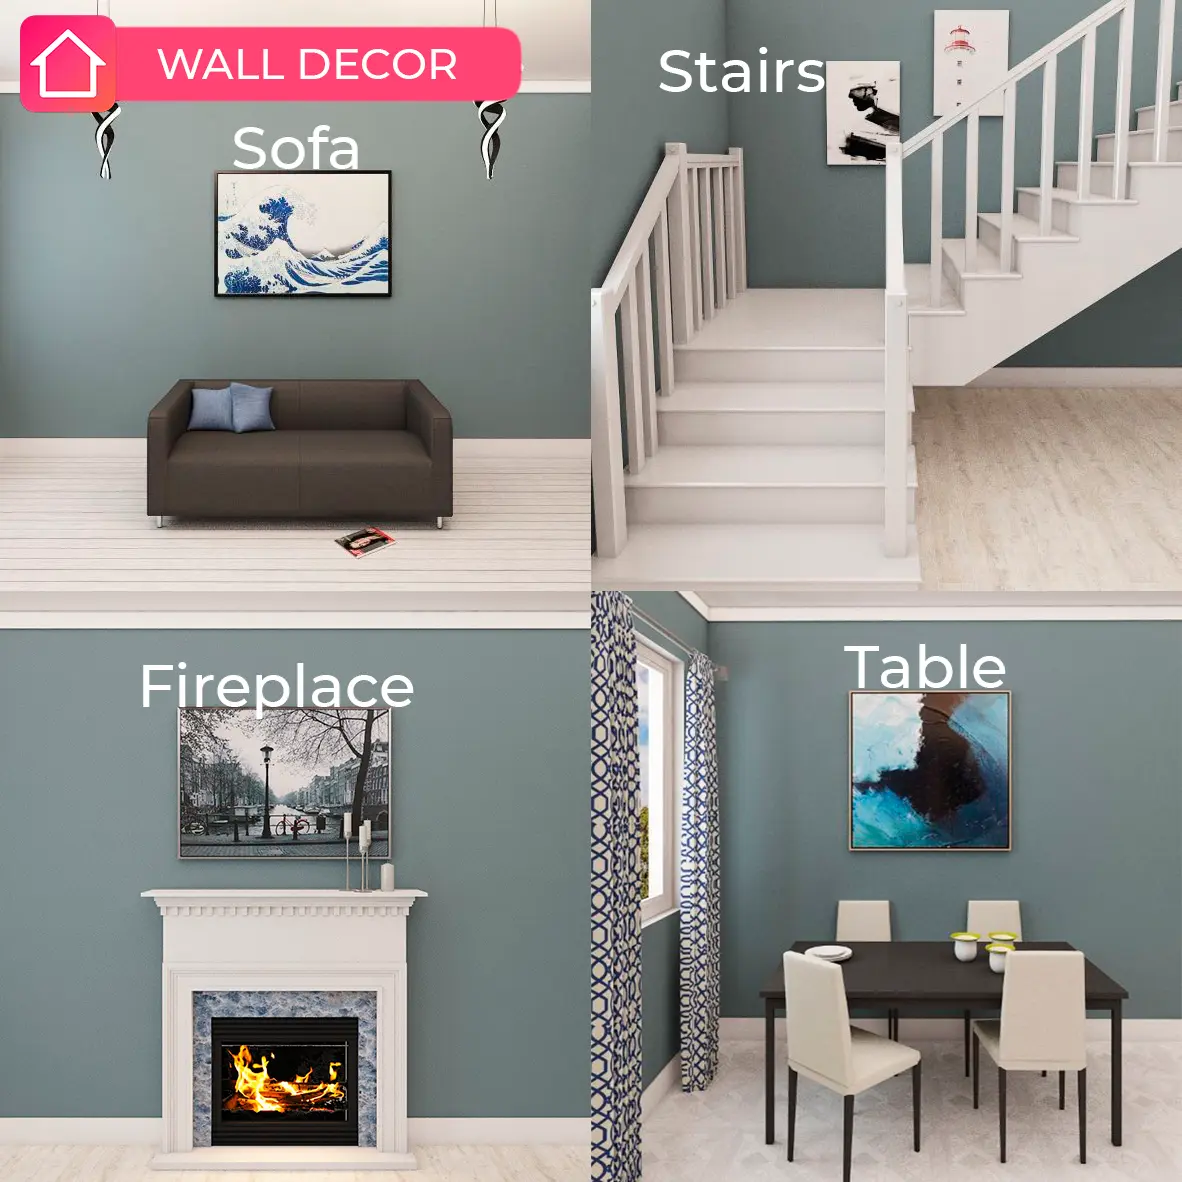
집 안에 벽면 액자를 매력적으로 걸어두는 방법
벽면 액자 위치 및 높이 설정법: 소파, 벽난로, 계단, 테이블 위 연출법, 미술관 표준 높이 규칙, 따라 하기 좋은 10가지 액자 레이아웃.
 Home Planner·May 24, 2022
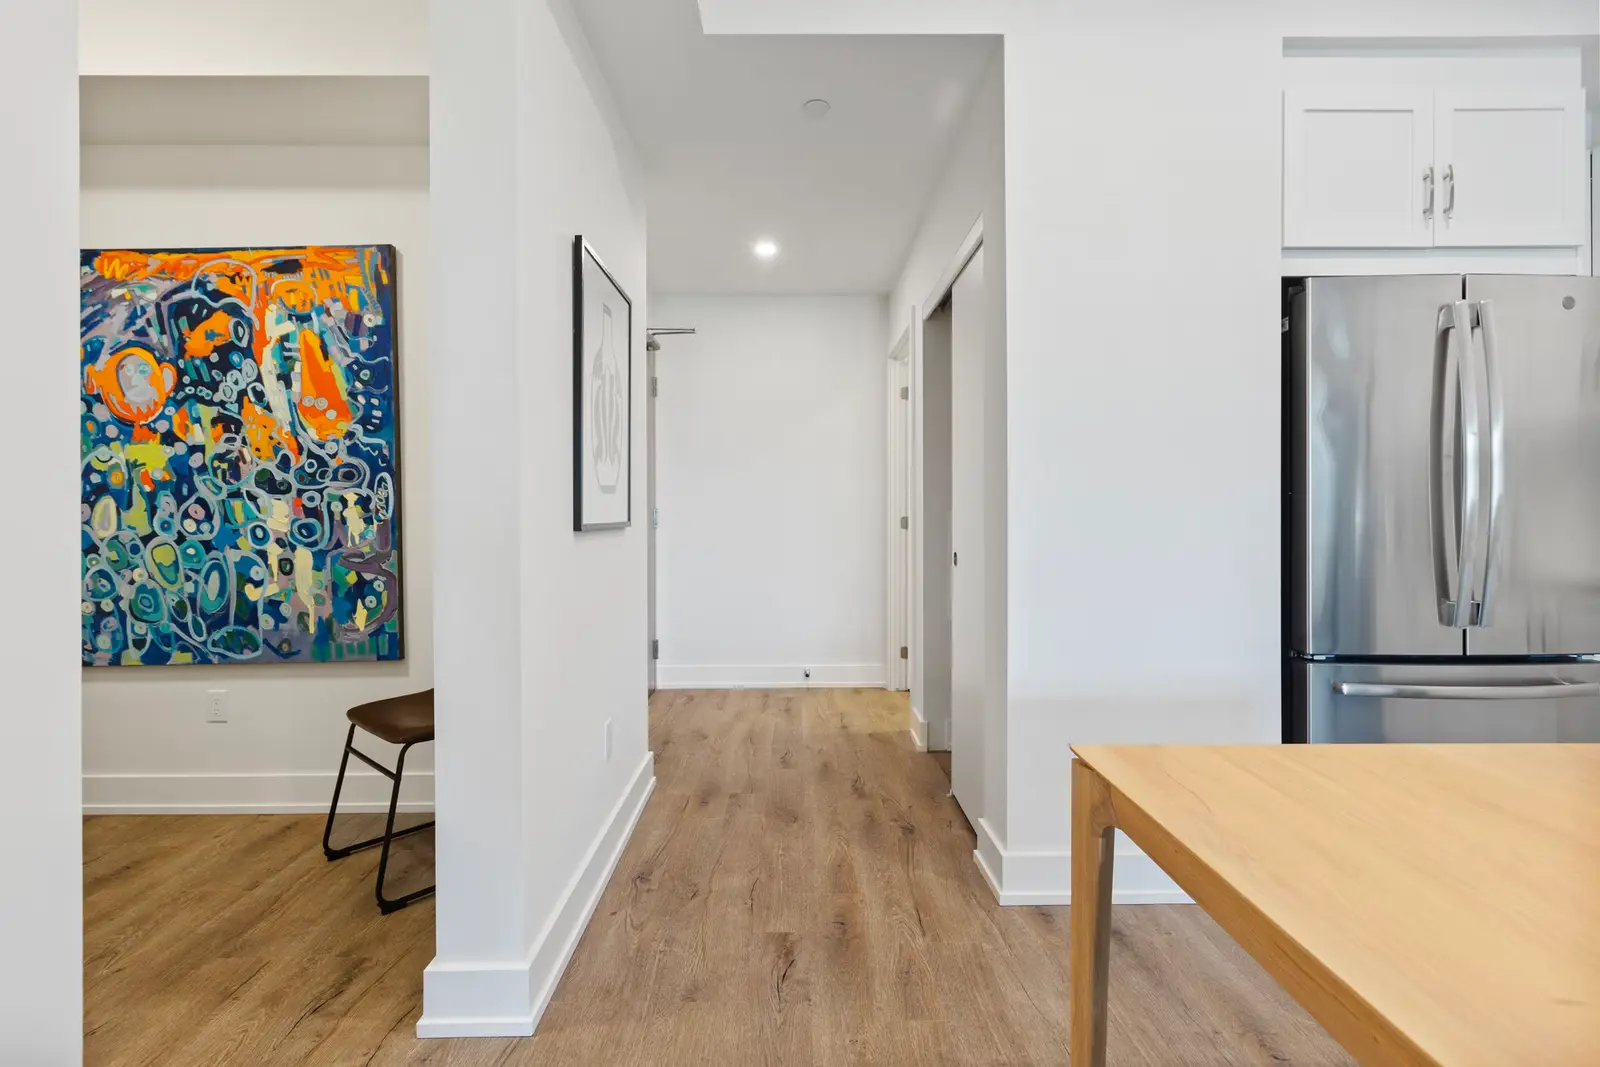
아파트 현관 및 복도 인테리어 디자인
아파트 복도 및 현관 인테리어 팁: 수납과 벤치, 좁고 긴 복도 연출법, 바닥재·페인트·파티션을 활용한 공간 분리, 조명 및 데코 스타일링.
 Milya·May 23, 2022
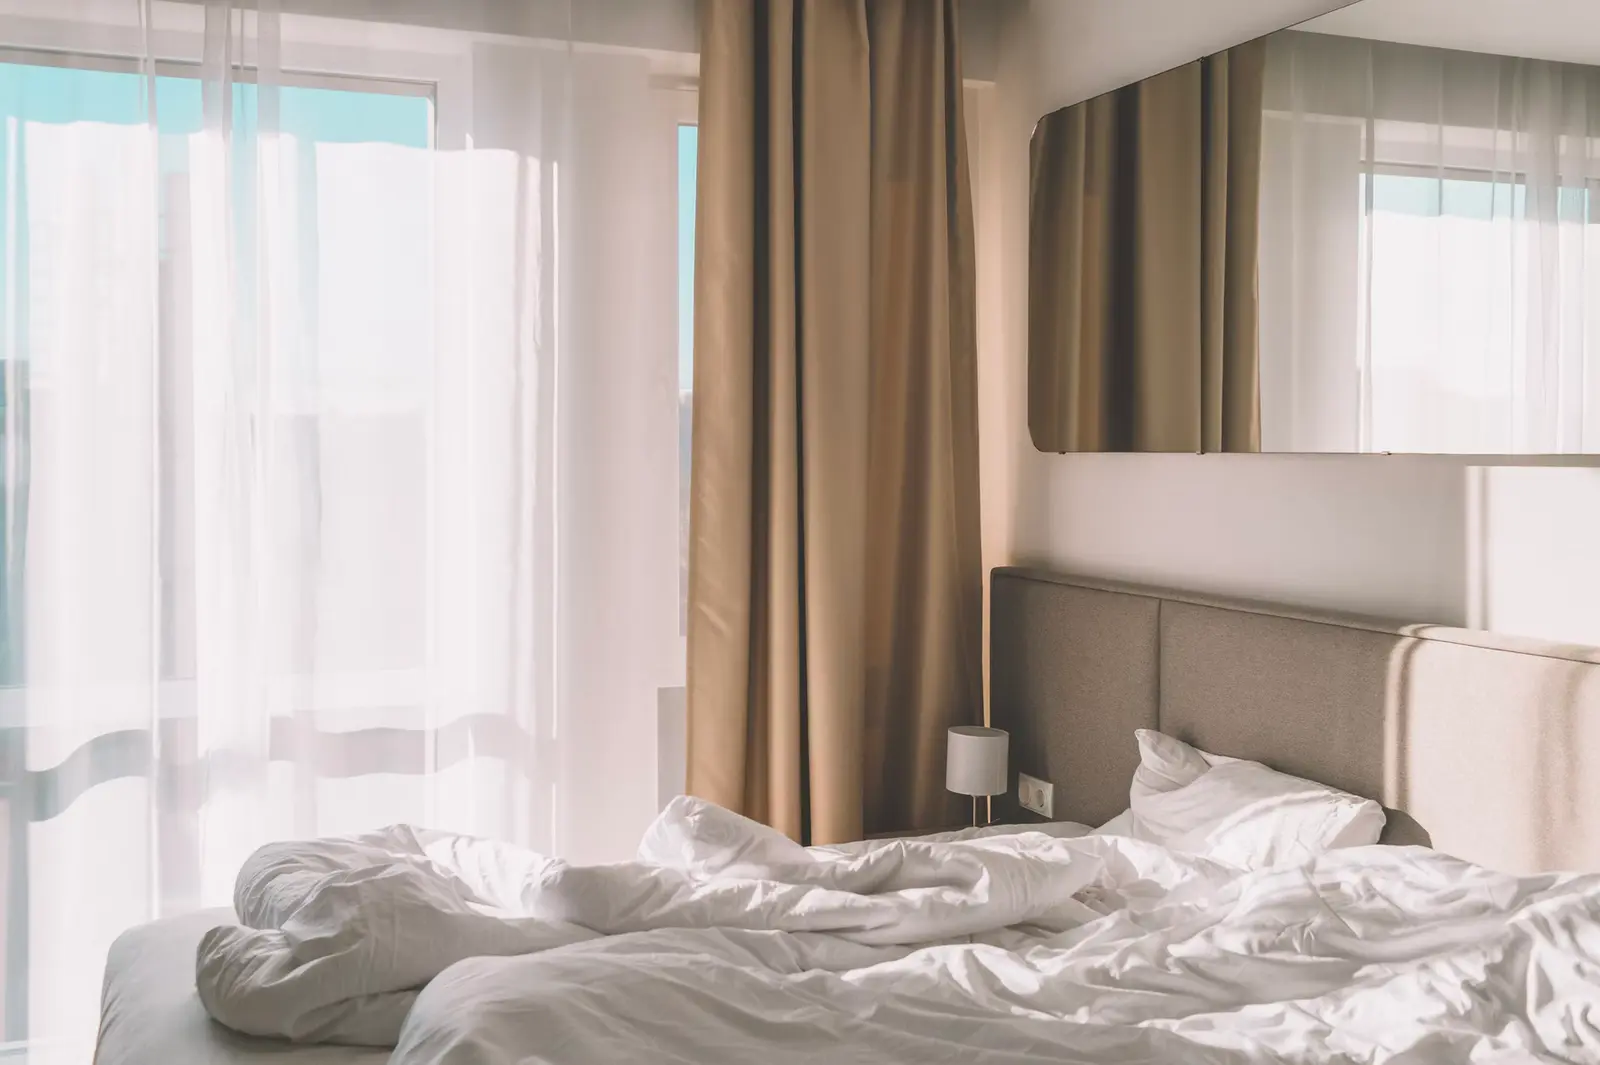
실내 인테리어 속 퓨전 스타일
퓨전 인테리어 스타일: 기원, 주요 특징, 퓨전 조명 연출법, 시대·자재·컬러·질감을 믹스매치하는 아이디어.
 Home Planner·May 22, 2022
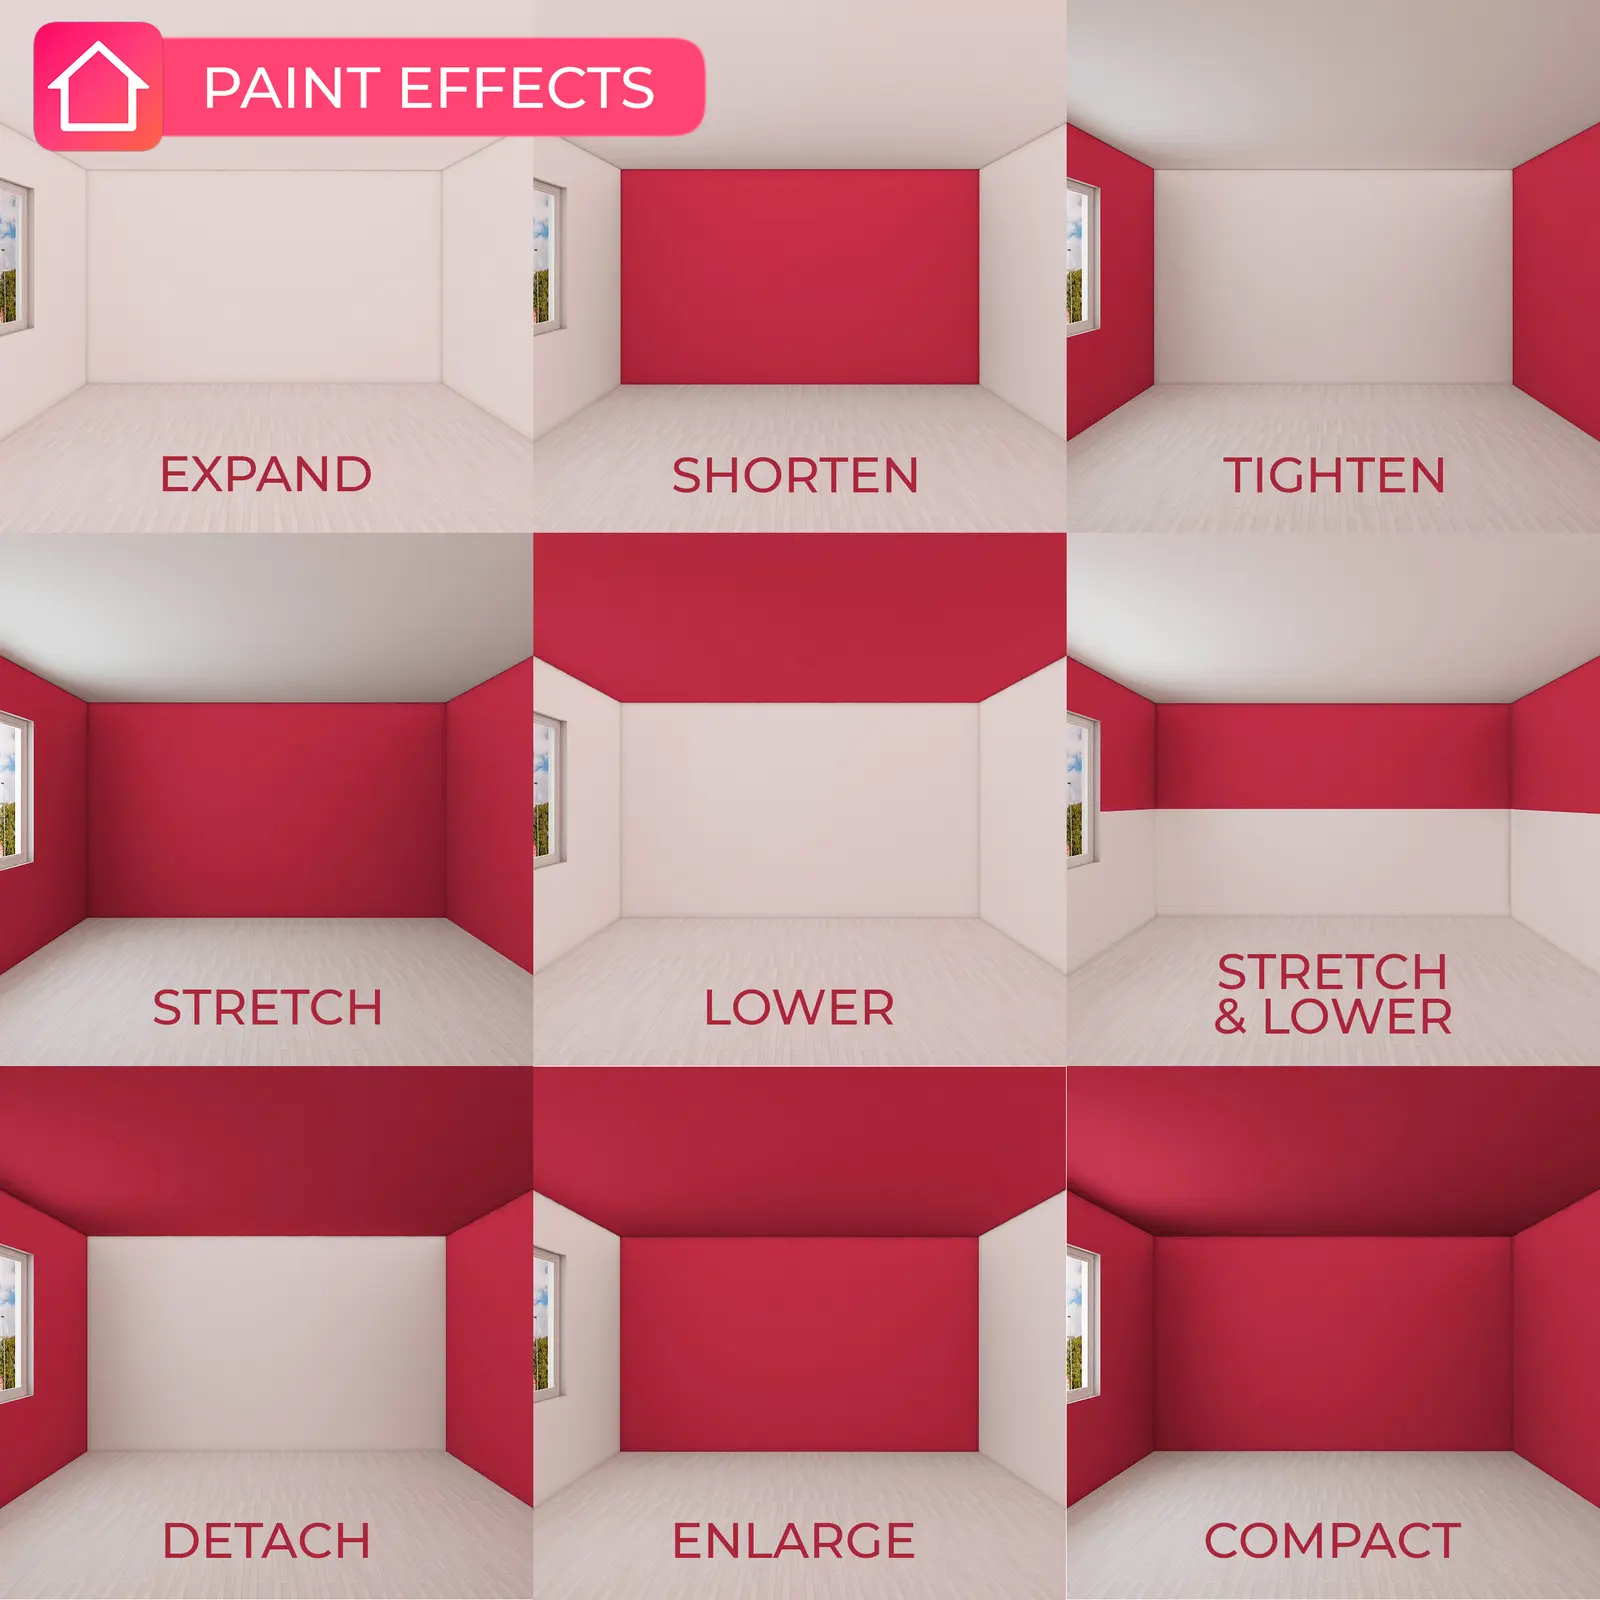
공간을 넓어 보이게 하거나 아늑하게 만드는 연출법
벽면 컬러가 바꿔주는 공간감: 공간을 넓히고, 줄이고, 길어 보이게 하거나 높이고, 아늑하게 만드는 9가지 페인트 연출법.
 Home Planner·May 20, 2022
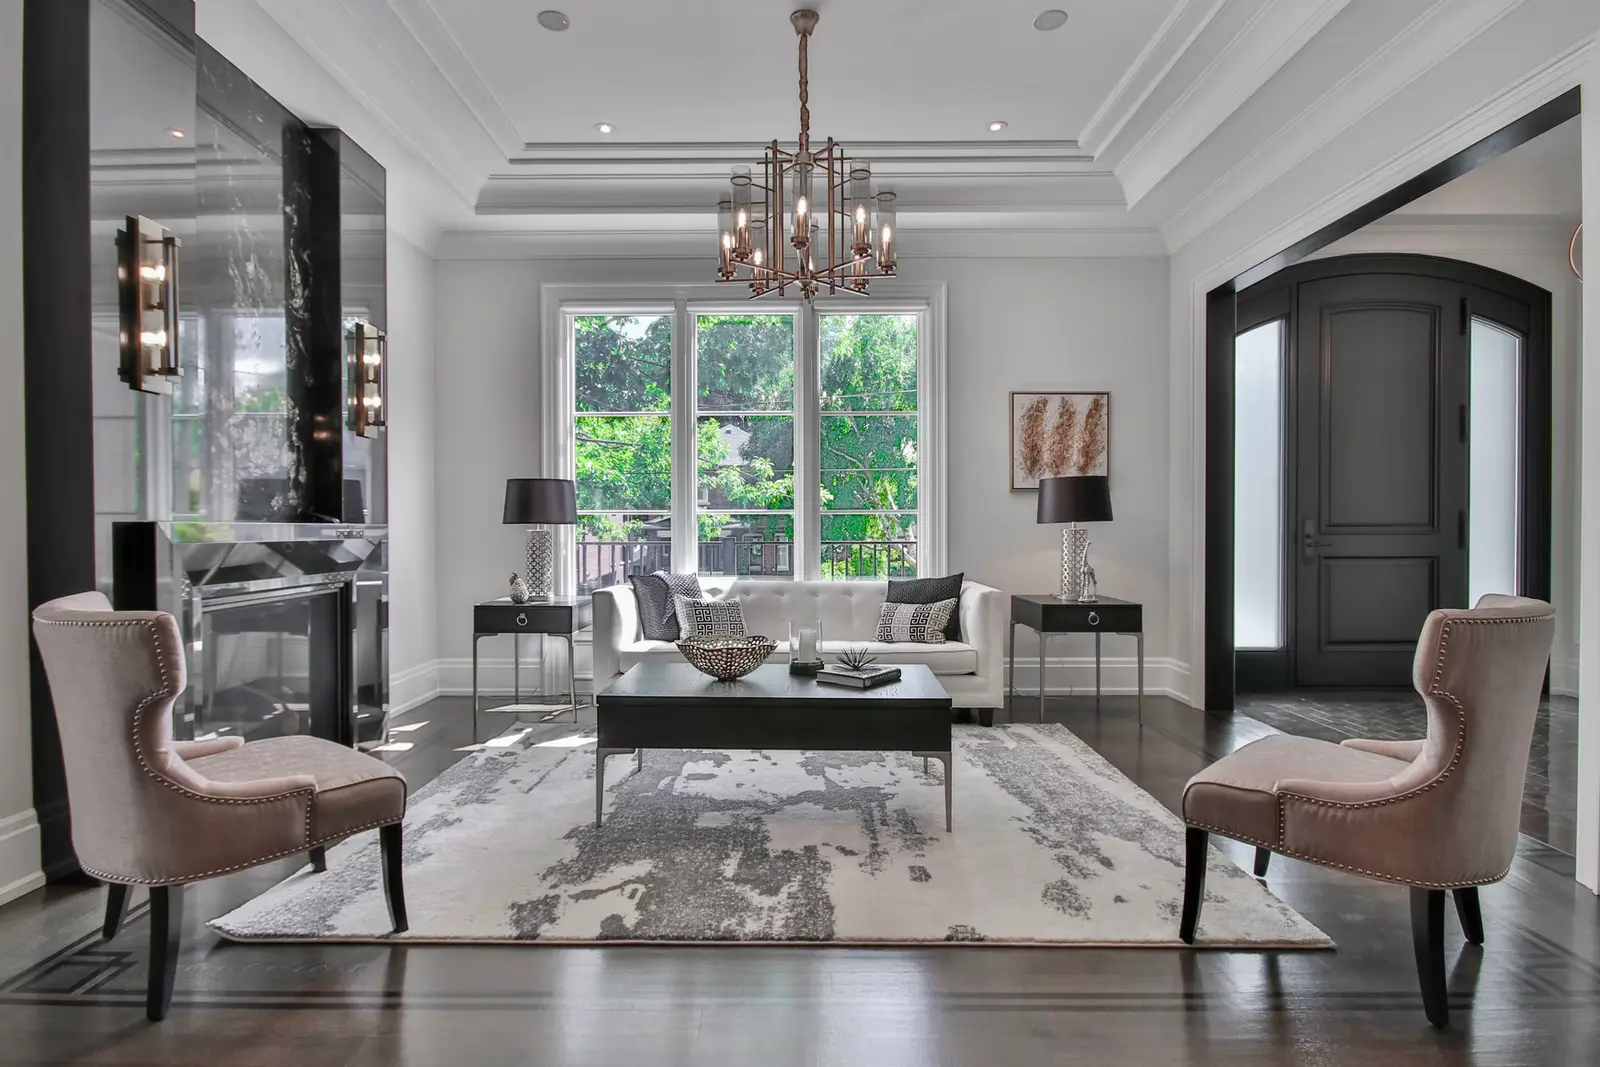
거실 샹들리에 종류와 똑똑한 선택 방법
거실 샹들리에 선택 가이드: 핵심 체크리스트, 지름과 높이 계산 공식, 공간에 맞는 형태, 자재 및 조명 색온도 선택법.
 Milya·May 19, 2022
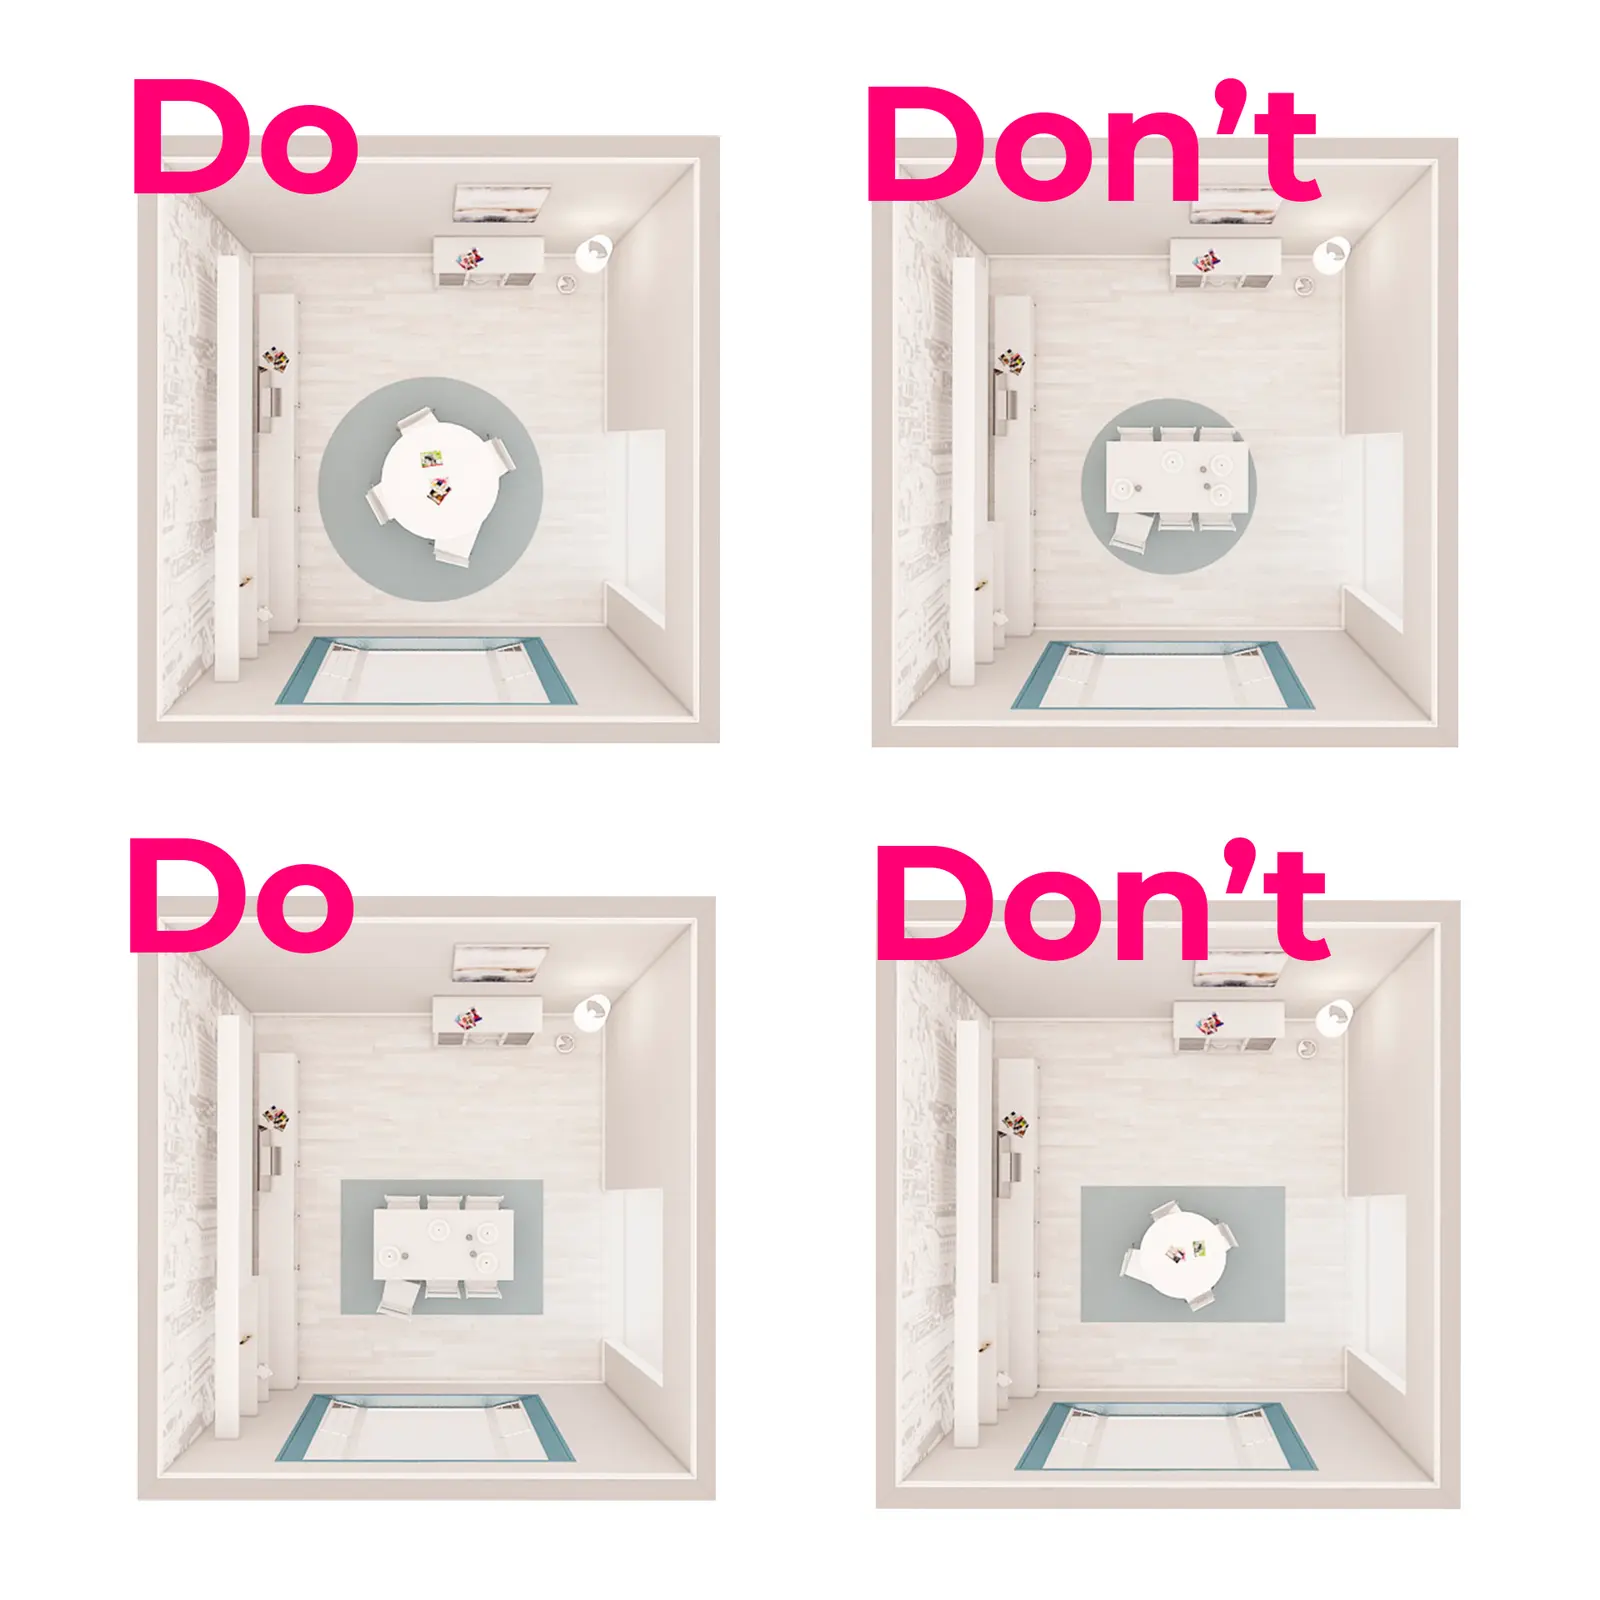
완벽한 러그 배치를 위한 가이드
러그 배치의 3가지 기본 원칙: 가구 형태와 러그 모양 매치, 적절한 사이즈 선택, 가구와 러그 영역의 조화로운 연결.
 Home Planner·May 18, 2022
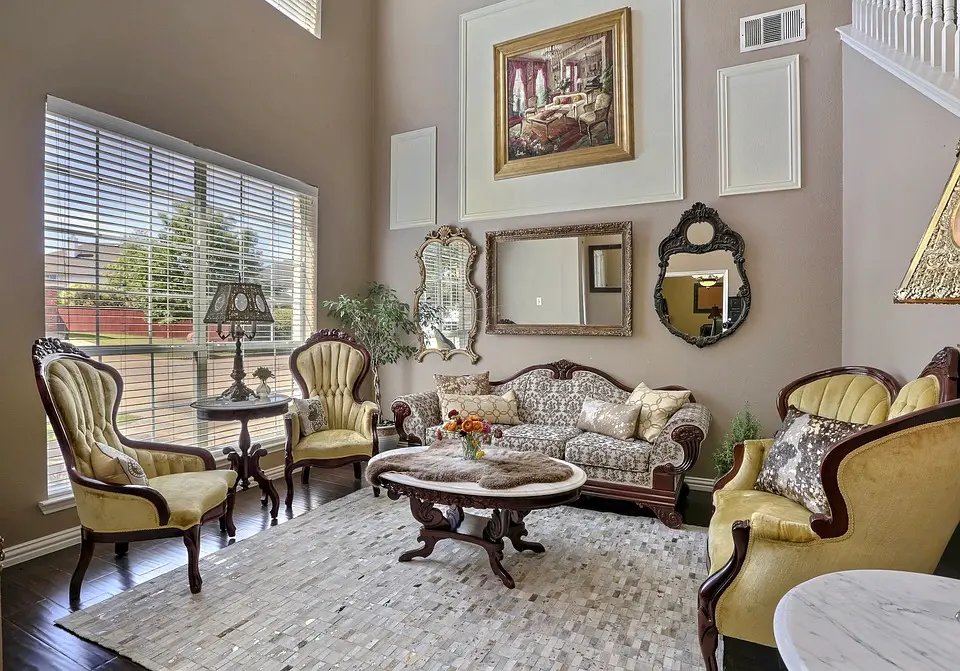
거실 인테리어 컬러와 추천 조합
거실 컬러 선택 가이드: 트렌드가 일시적인 이유, 색채학 및 60-30-10 법칙, 질감과 패턴 활용법, 성공적인 컬러 조합.
 Home Planner·May 16, 2022
실내 인테리어 속 레트로 스타일
레트로 인테리어 스타일: 레트로가 다시 유행하는 이유, 1960-70년대 디자인의 핵심 특징, 모노톤 베이스에 더해진 비비드 컬러, 질감, 레트로 소품.
 Milya·May 16, 2022
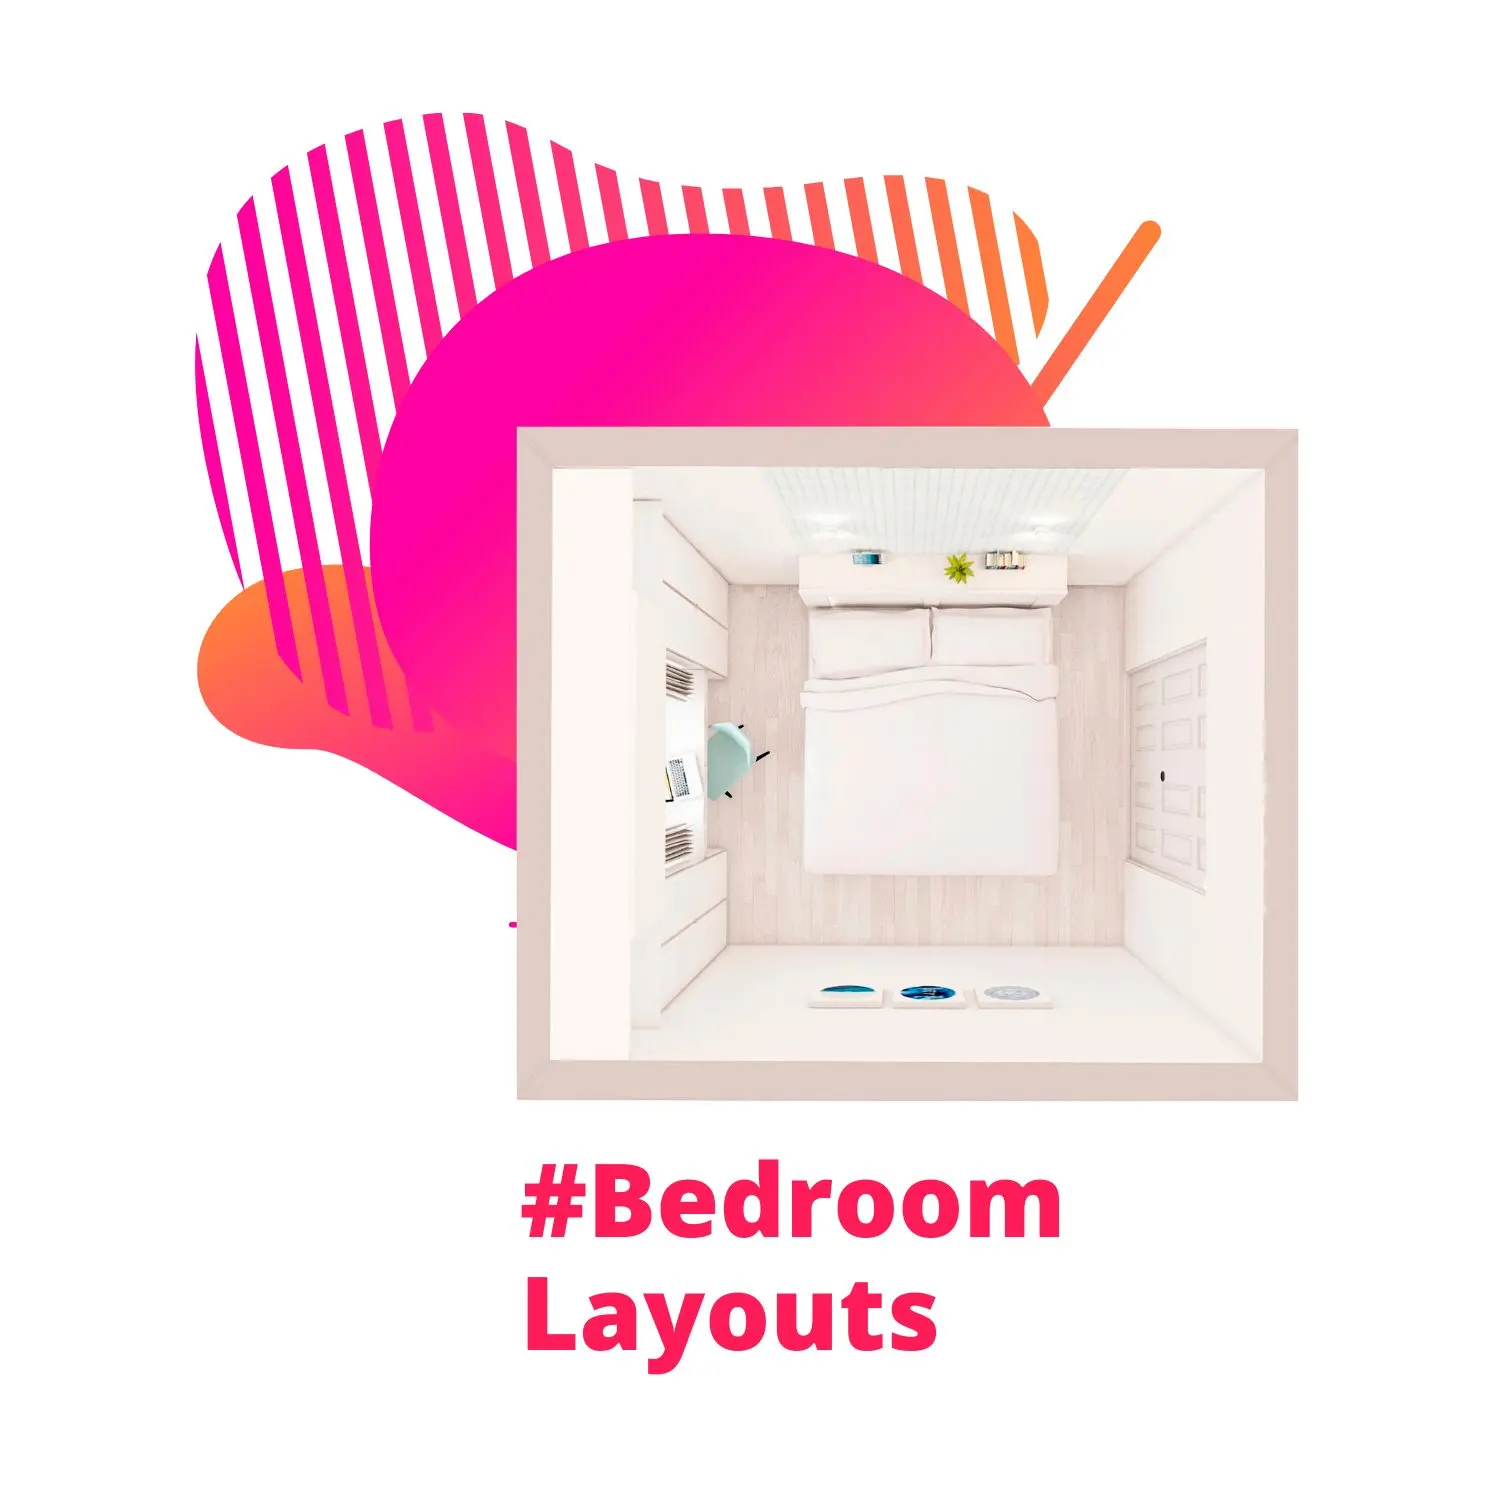
작은 침실 공간을 효율적으로 활용하는 4가지 아이디어
수면·수납·작업 공간을 모두 갖춘 좁은 침실 레이아웃 4가지와 팁: 대형 거울, 공간 분리, 키큰장 활용, 밝은 컬러, 수납형 침대.
 Home Planner·May 14, 2022
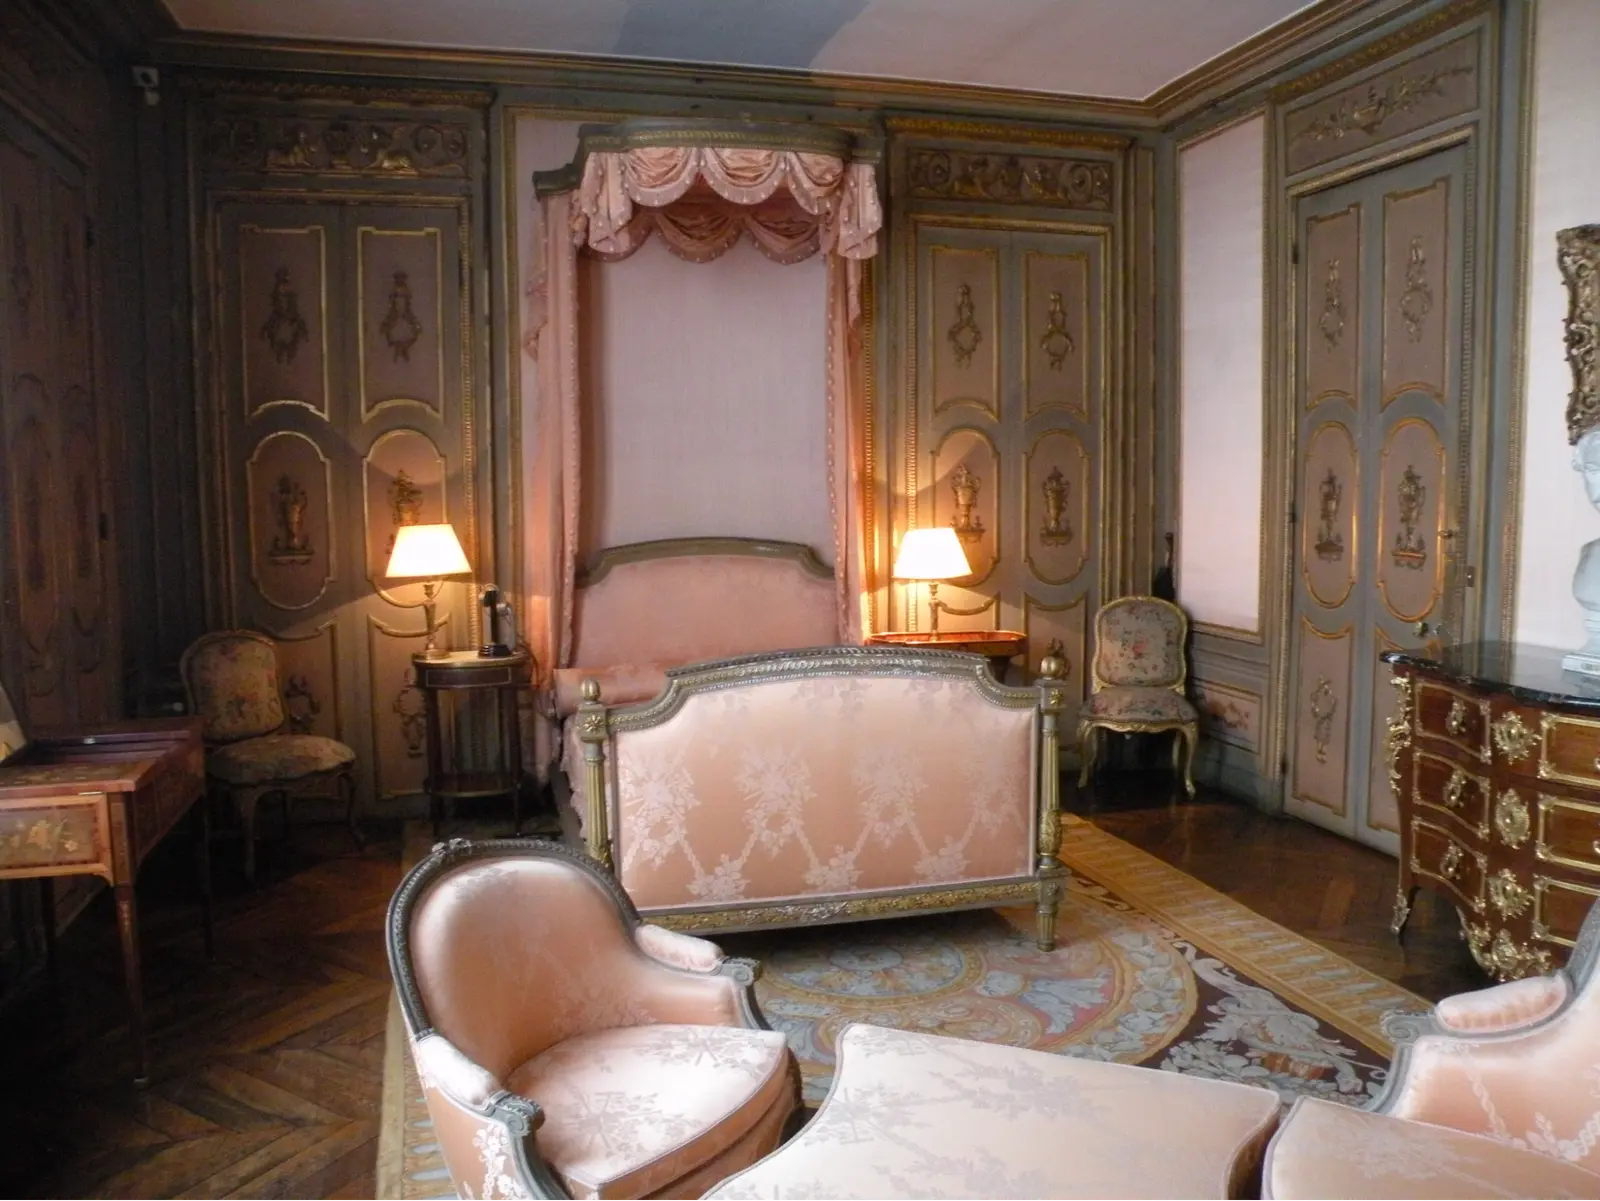
아파트 인테리어로 완성하는 모던 프렌치 시크
우리 집에 더하는 파리지앵 프렌치 시크: 디테일한 건축 요소를 살린 연출, 뉴트럴 컬러 팔레트, 빈티지풍 조명, 서로 다른 시대의 가구 조합.
 Home Planner·May 12, 2022
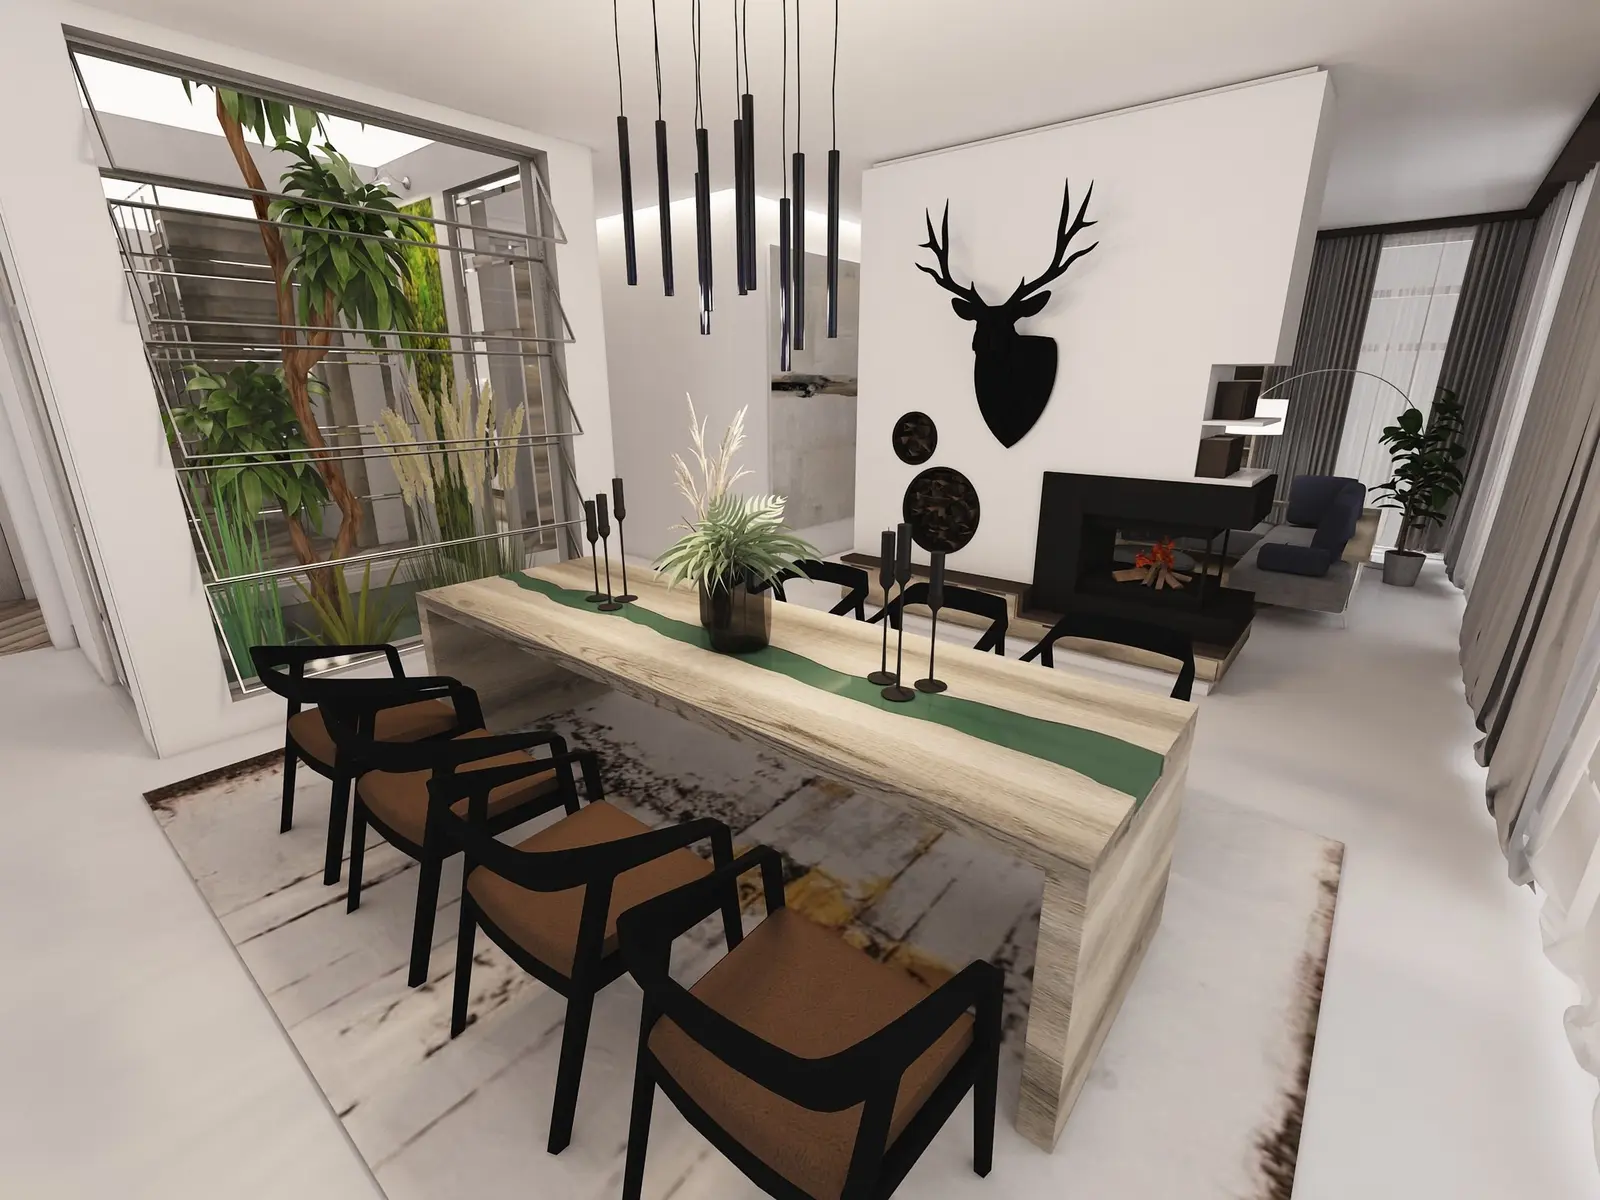
주택 내 주방 겸 다이닝 룸 인테리어 디자인
키친과 다이닝 룸을 합쳐야 할까요? 오픈 플랜의 장단점, 잘 어울리는 인테리어 스타일, 대형 공간을 위한 5가지 스타일링 팁.
 Home Planner·May 11, 2022
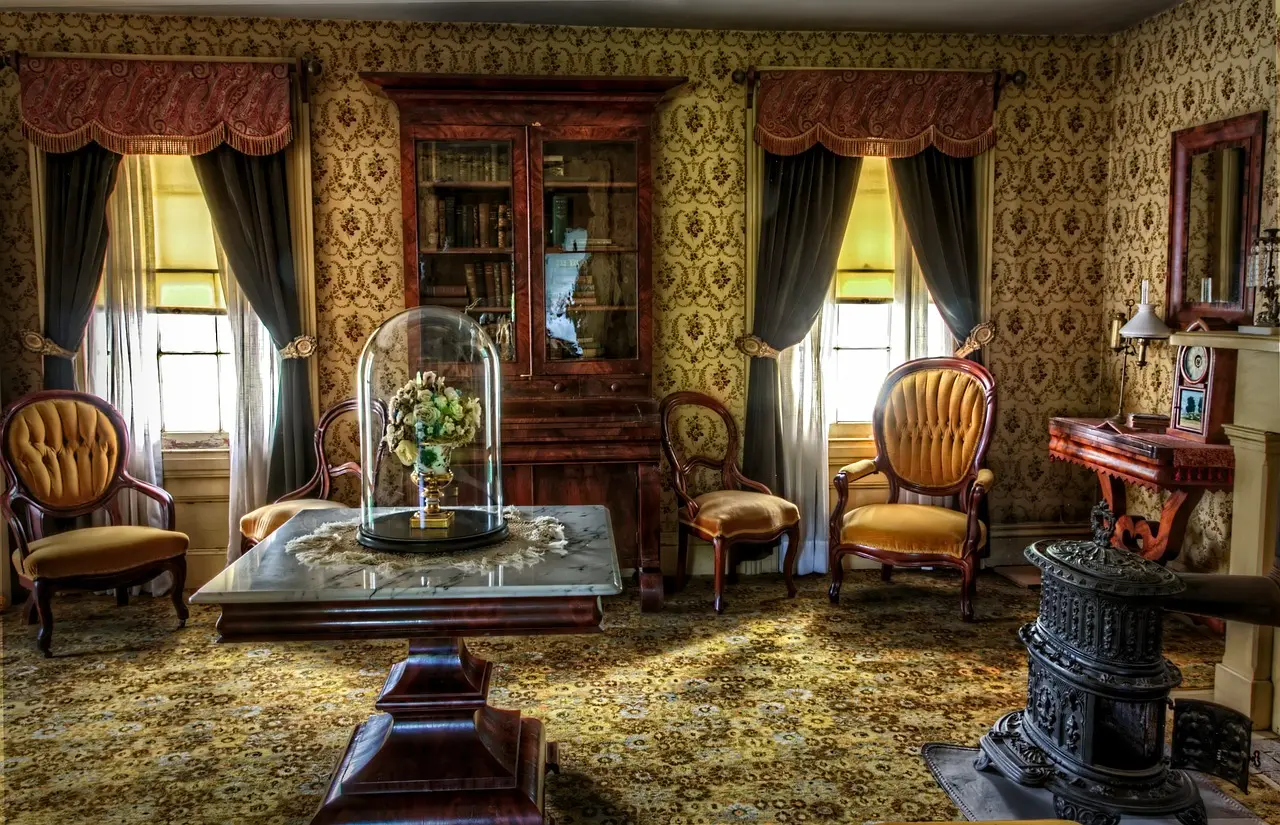
실내 인테리어 속 빈티지 스타일
빈티지 인테리어 스타일: 매력 요소, 탄생 배경, 핵심 콘셉트, 추천 자재, 소품 및 조명 연출, 각 공간을 빈티지 시대로 꾸미는법.
 Home Planner·April 22, 2022
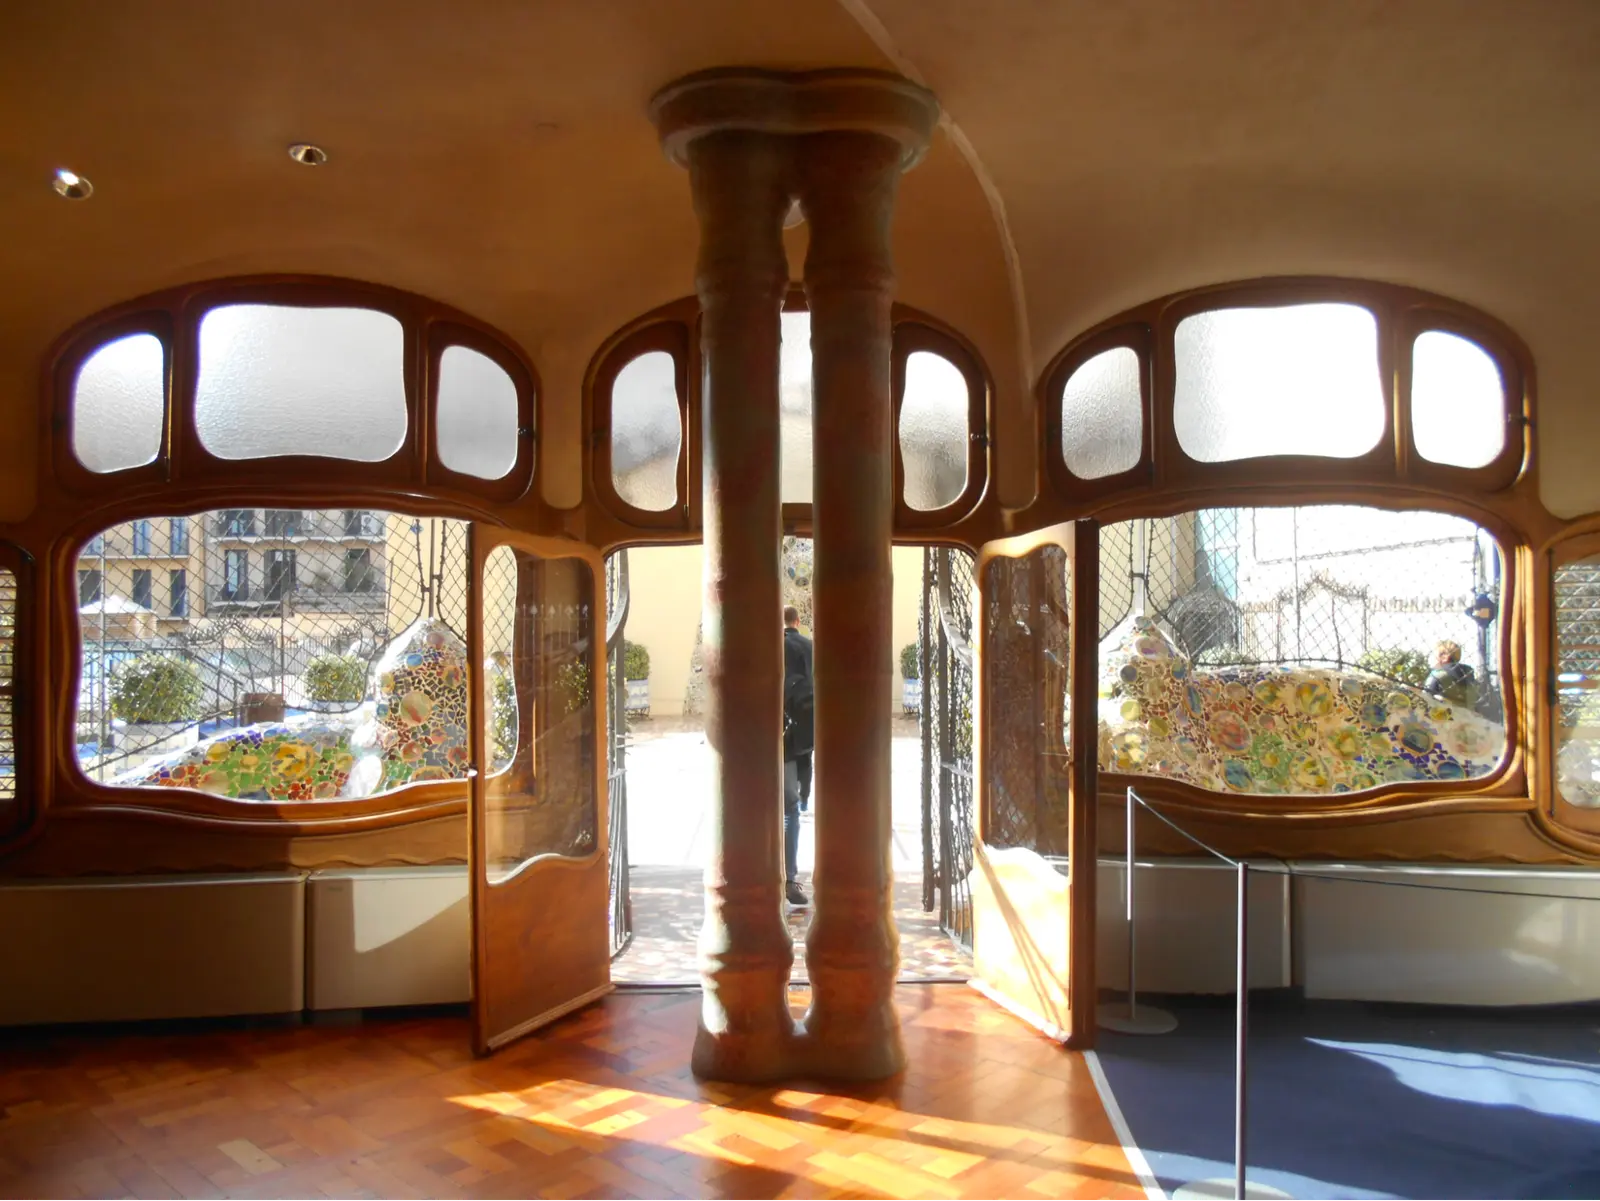
아파트 및 주택 인테리어 속 기둥 활용법
인테리어 속 기둥 활용: 5가지 고전 양식, 기둥의 구조, 천연석부터 목재까지 다양한 자재, 시공법, 실내 기둥 연출 아이디어.
 Home Planner·April 19, 2022
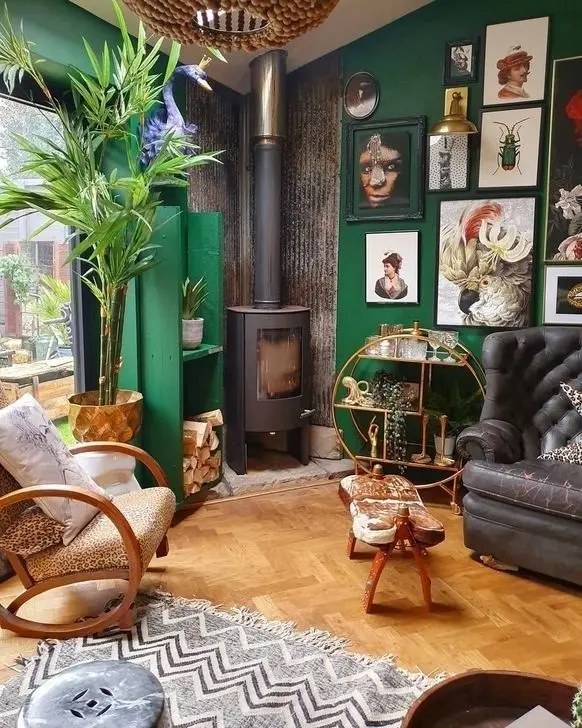
실내 인테리어 속 절충주의(Eclecticism)
에클레틱 스타일의 의미와 기원, 주요 특징(컬러, 패턴, 소품, 빈티지와 모던의 조화) 및 홈 스타일링 팁.
 Home Planner·April 14, 2022
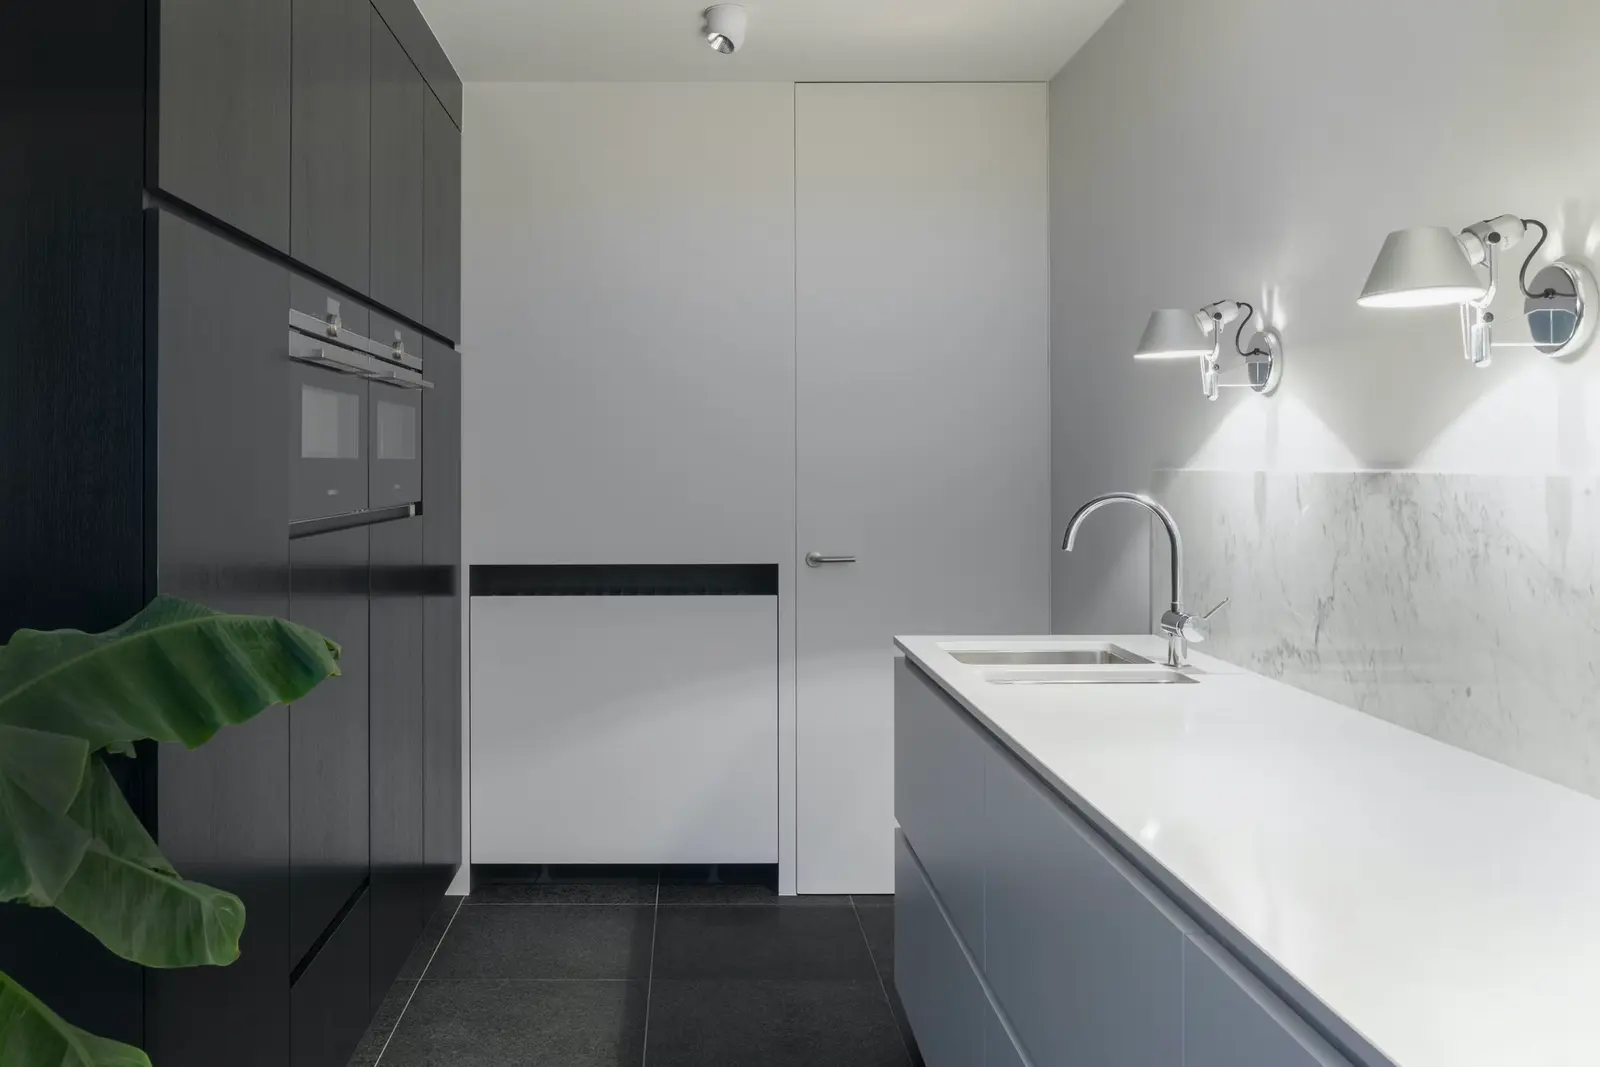
블랙 앤 화이트 인테리어와 모던 컬러 조합
블랙 앤 화이트 인테리어 연출법: 70:30 황금 비율, 명암 조절, 잘 어울리는 스타일, 공간 크기별 팁, 유지 관리, 화이트와 블랙의 역할.
 Home Planner·April 11, 2022
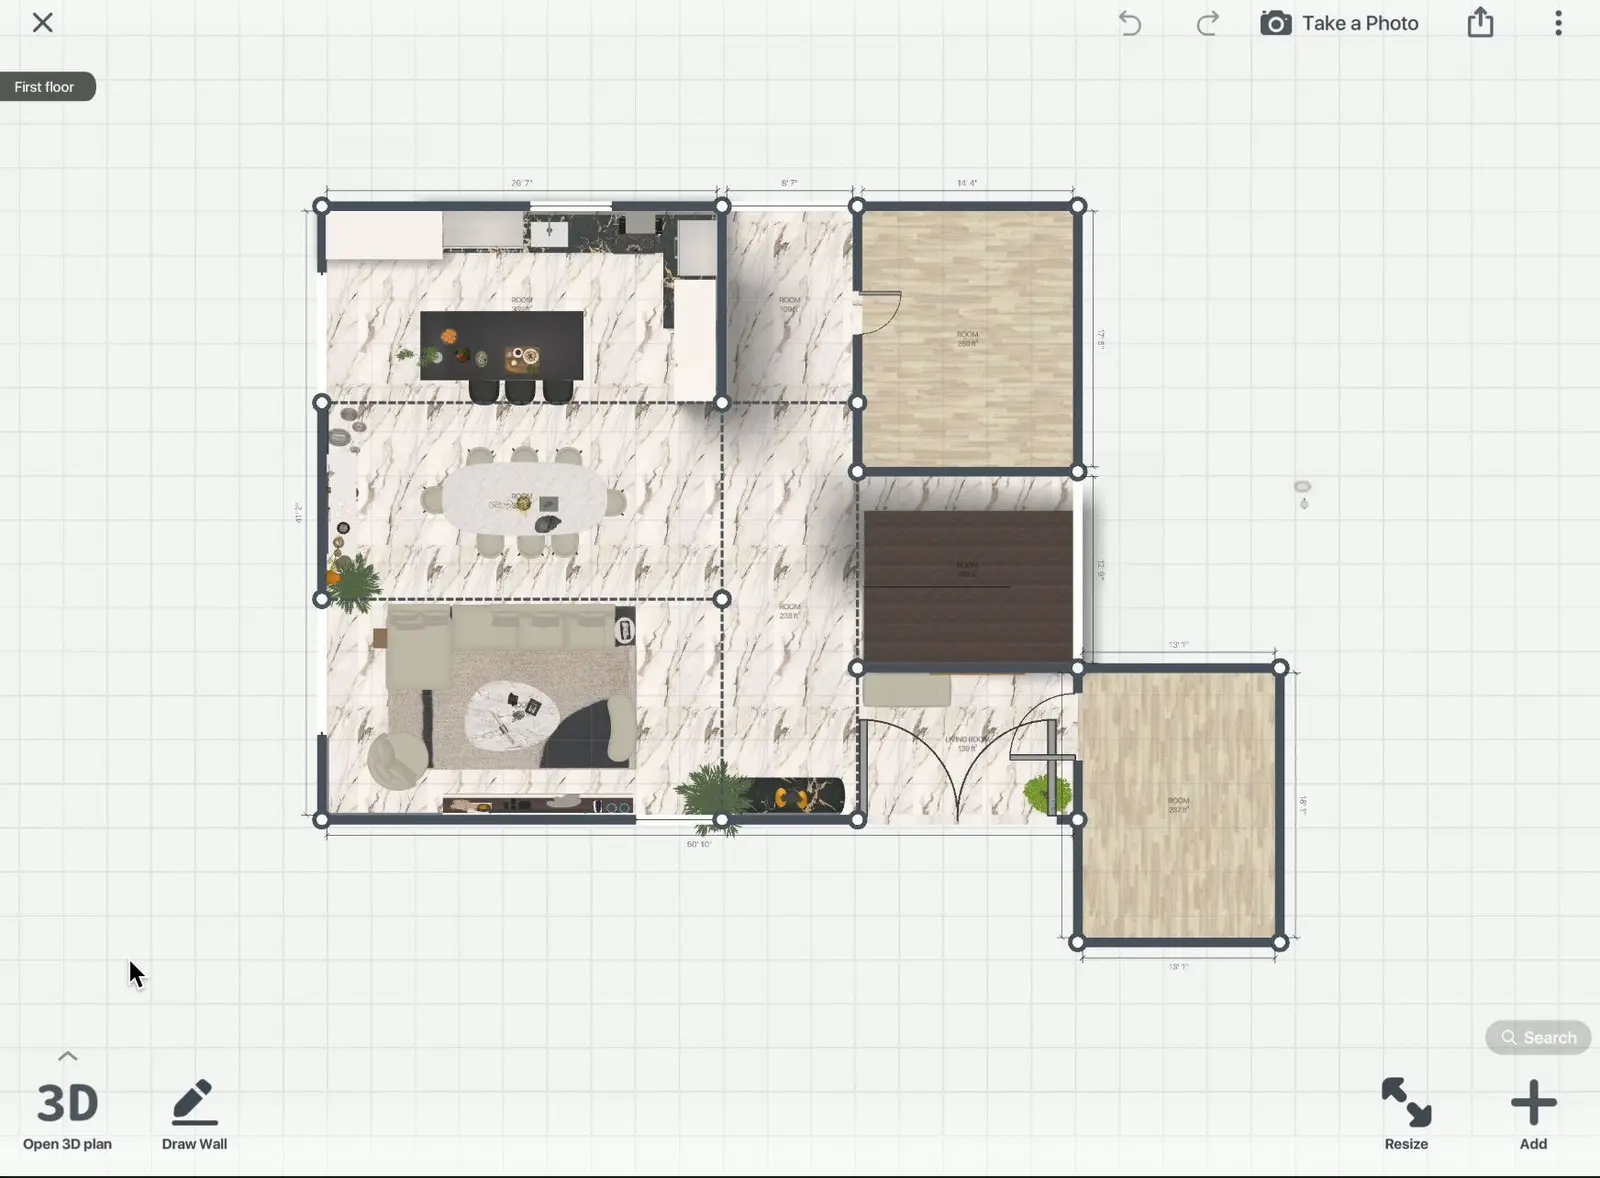
인테리어 디자인 진행 단계
인테리어 디자인 프로젝트의 5단계: 전략적 기획, 콘셉트 설정, 디자인 개발, 시공 도면 작성, 현장 감리.
 Milya·April 6, 2022
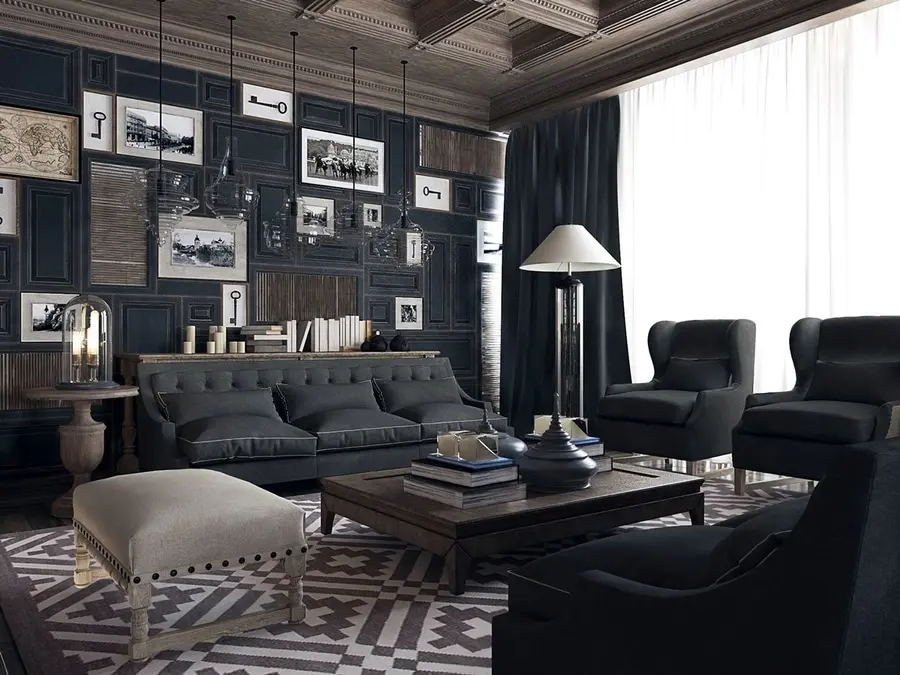
모던 인테리어: 스타일과 아이디어(아르데코, 네오클래식, 하이테크)
모던 인테리어 스타일: 모던 인테리어의 정의, 아르데코, 네오클래식, 하이테크 스타일의 핵심 특징, 가구, 컬러, 조명 제안.
 Home Planner·April 5, 2022
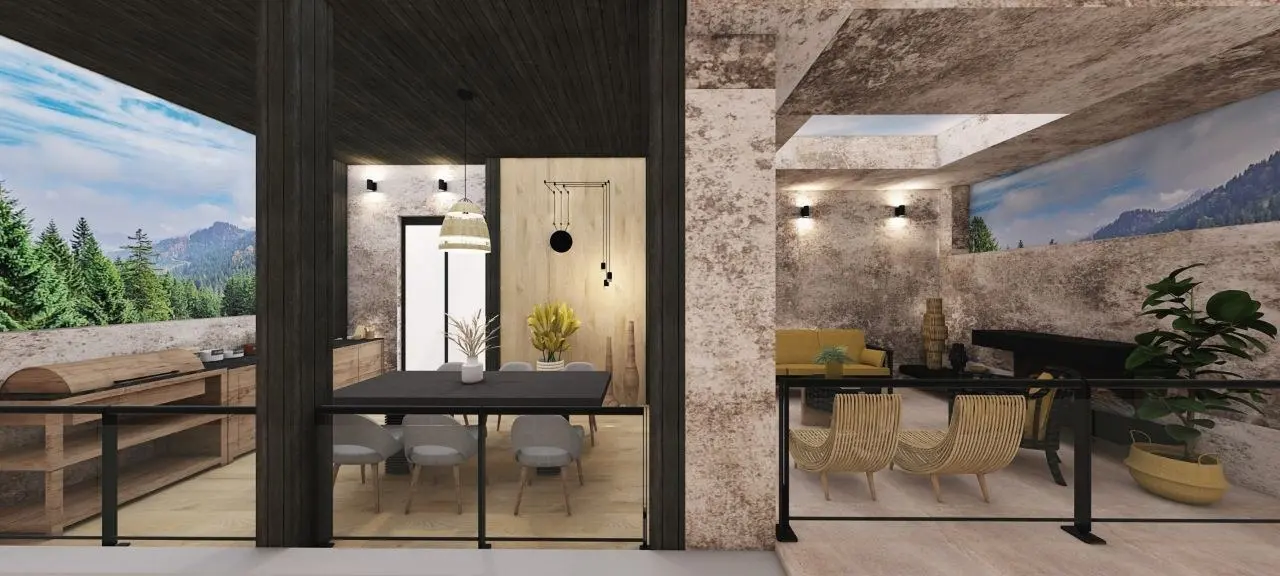
인더스트리얼 스타일: 감각적인 공장풍 인테리어 연출법
인더스트리얼 인테리어 스타일: 개념, 1960년대 맨해튼 로프트에서의 시작, 컬러 팔레트, 어울리는 가구·조명·자재.
 Home Planner·April 1, 2022
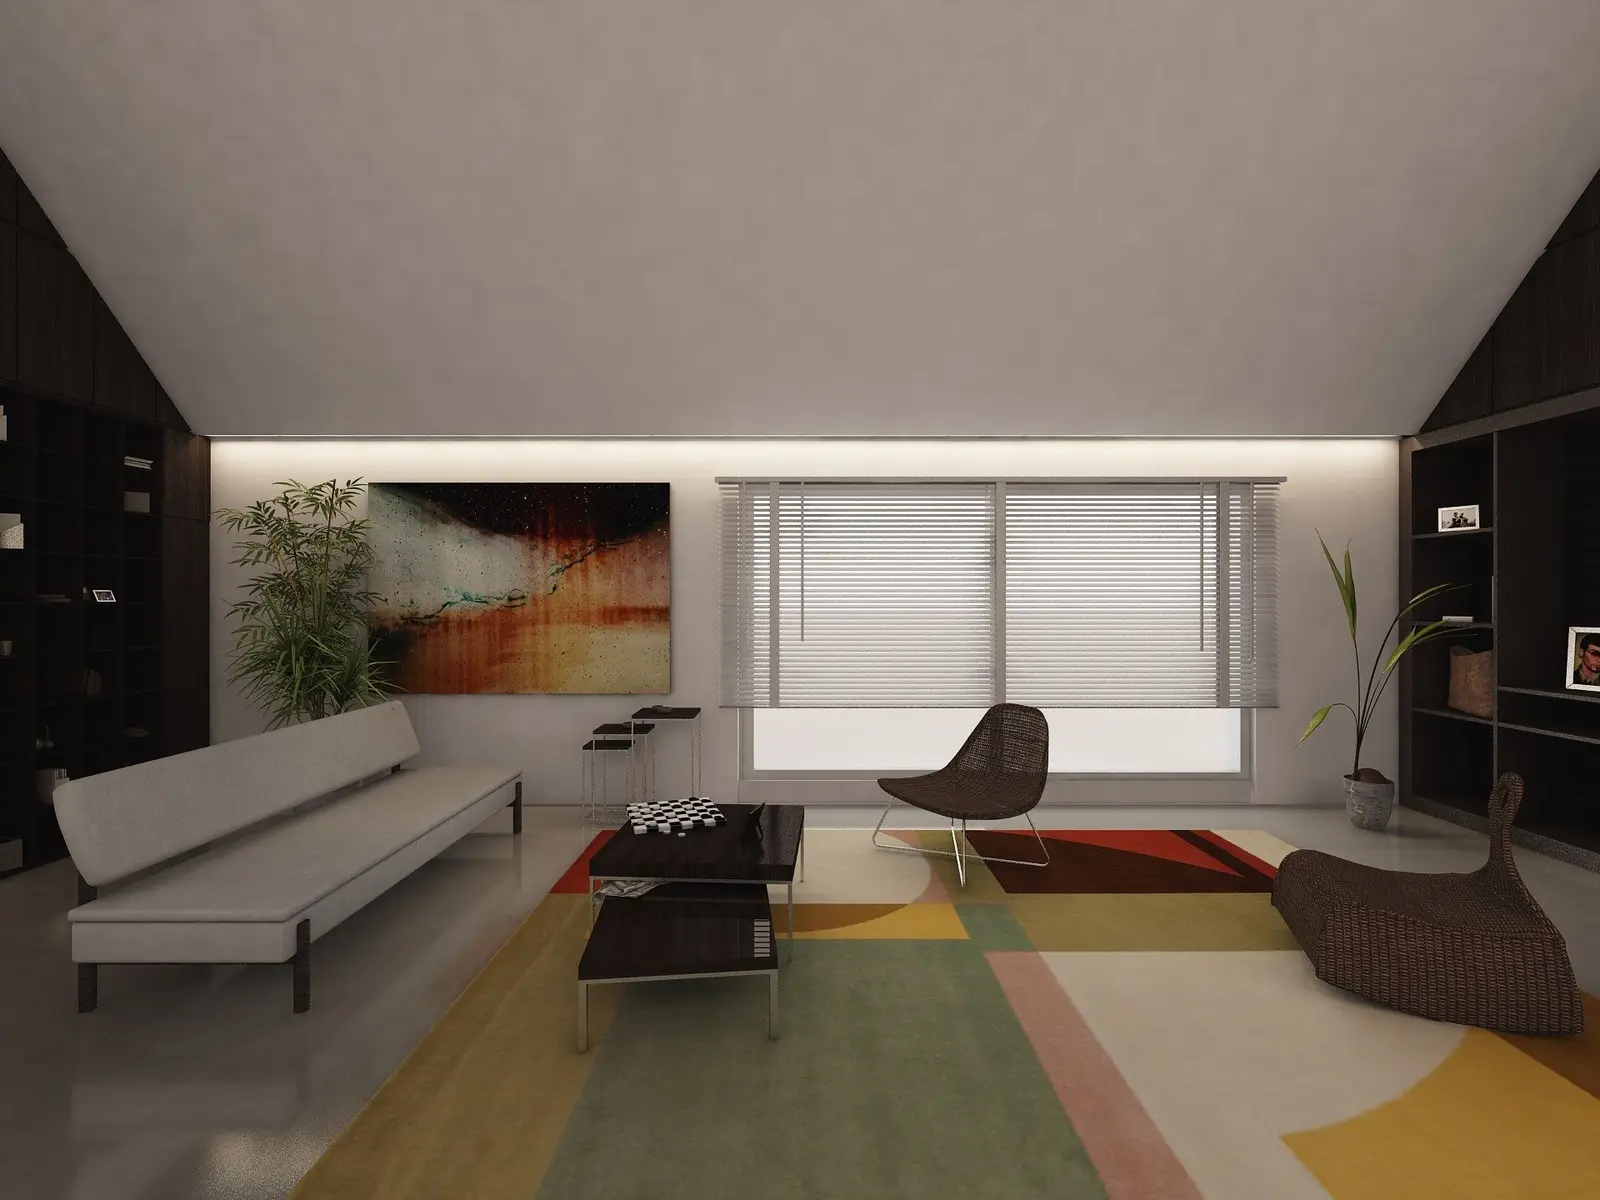
미니멀리스트 인테리어 디자인
미니멀리스트 인테리어 디자인이란: 일본의 미학적 뿌리, 뉴트럴 컬러와 비움의 미학 같은 핵심 요소, 미니멀한 공간을 따뜻하게 연출하는 팁.
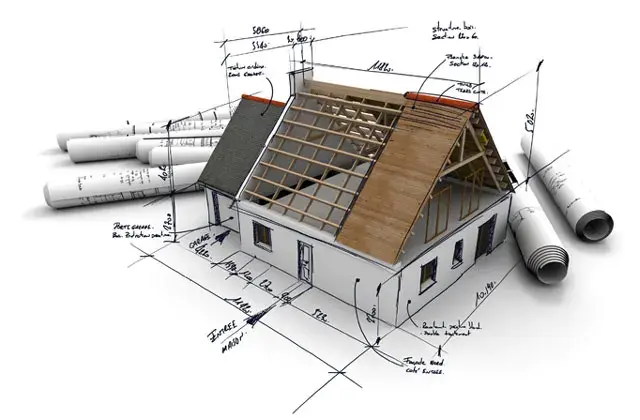 Home Planner·March 30, 2022
인테리어 디자인에서의 공간 기획
공간 기획(Space Planning)이란: 우선 확인해야 할 4가지 기본 요소, 디자이너를 위한 단계별(도면부터 세부 디테일) 공간 기획 팁.
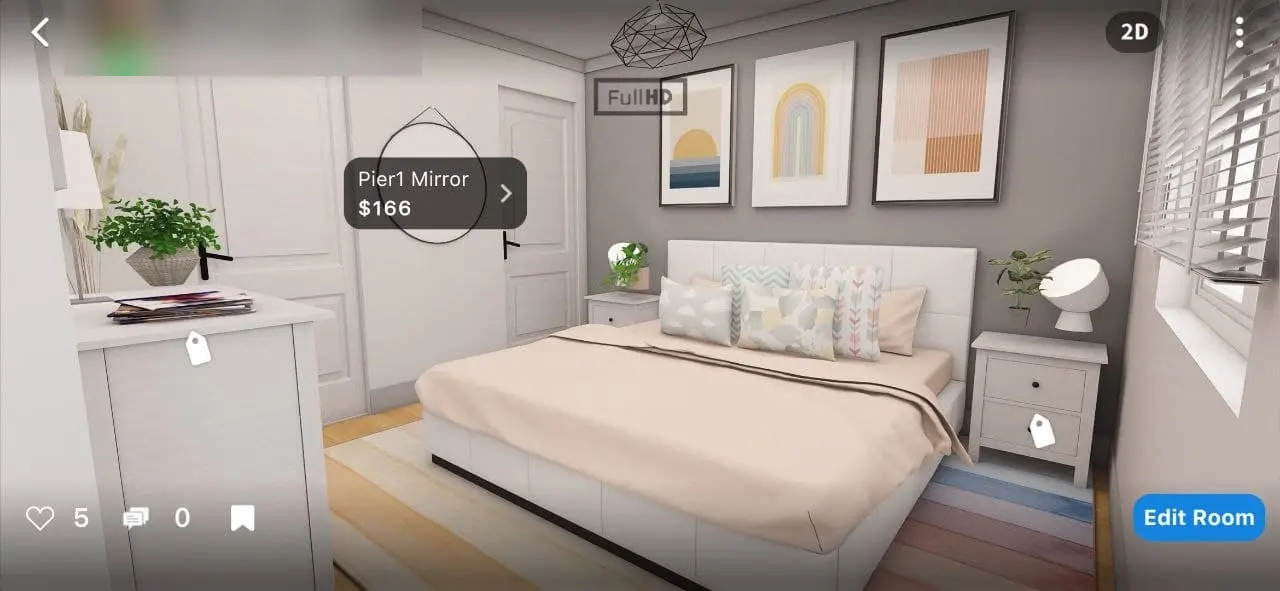 Home Planner·November 27, 2021
업데이트 소식 - 10.56 버전
10.56 업데이트: 카탈로그 검색 기능 강화, 신규 섹션 및 브랜드 추가, 즐겨찾기, 제품 링크, 미디어 소개 항목, 계단용 Climb Up 기능, 창문 및 커튼 버그 수정.
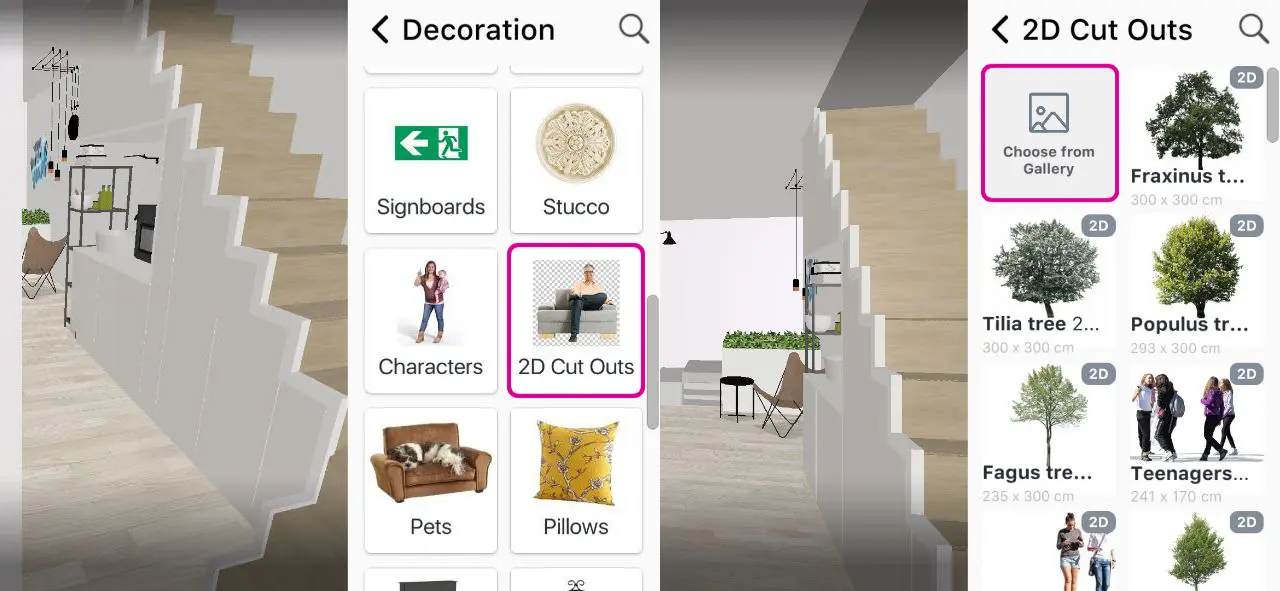 Home Planner·September 1, 2021
업데이트 소식 - 10.45 버전
10.45 업데이트: 배경이 제거된 나만의 사진을 방에 추가하는 2D 컷아웃 기능, 신규 식물, 침대, 데코, 양초, 화병, 서적, 거울 아이템 추가.
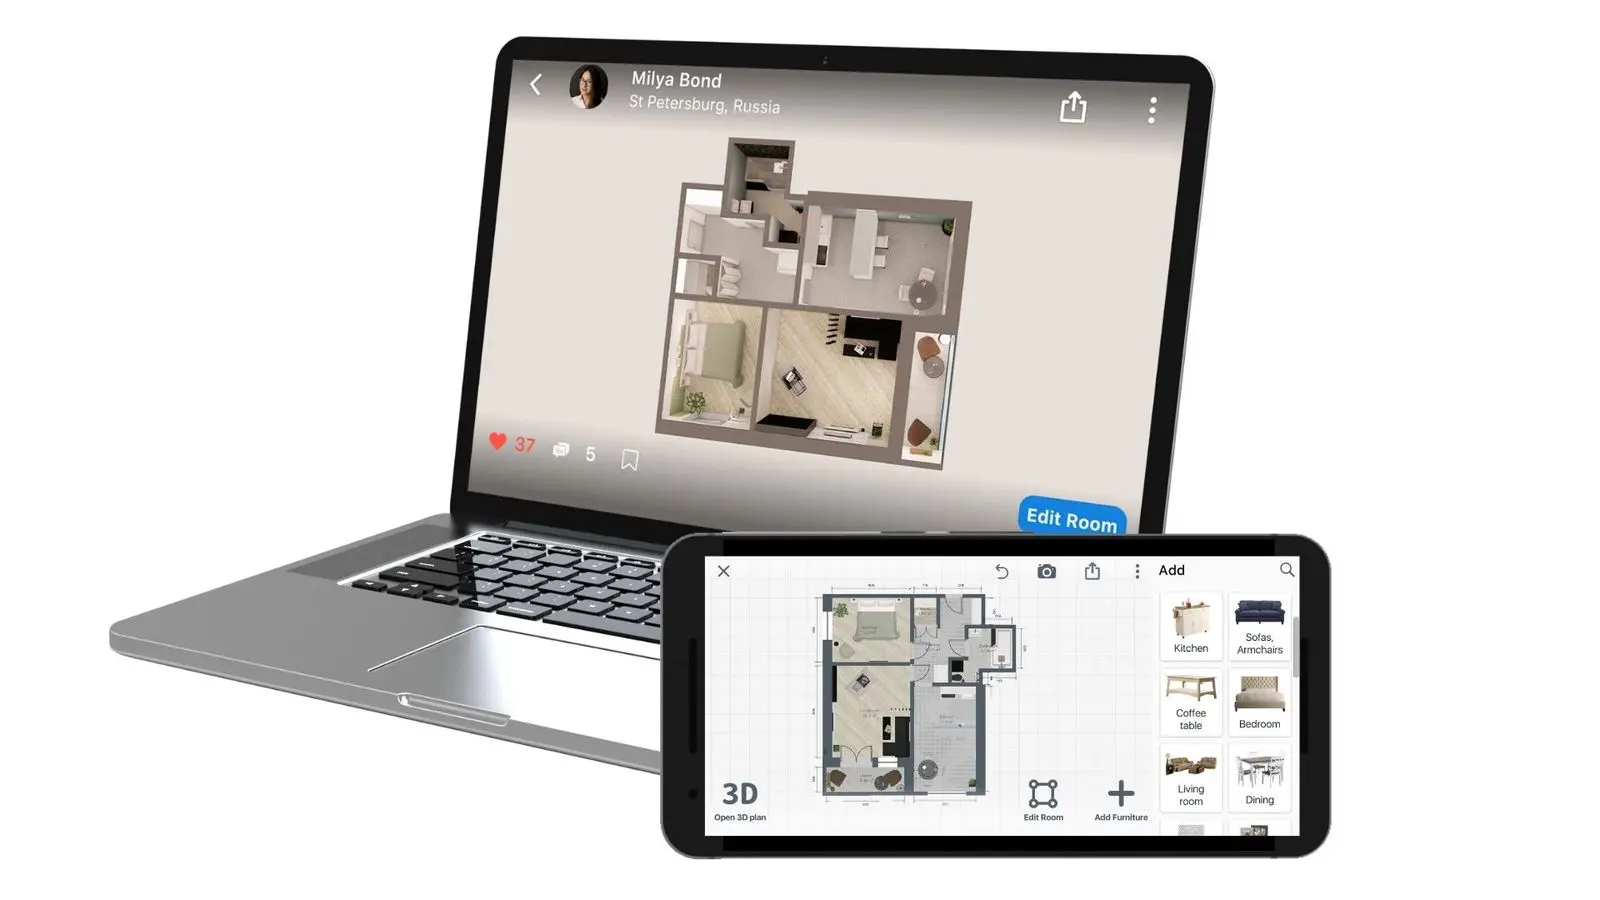 Home Planner·August 20, 2021
Home Planner(구 Home Planner)의 향후 계획 - 개발자 인터뷰
2021년 Home Planner 창립자 인터뷰: 앱의 시작 계기, 사용자 니즈, 차별화된 매력, 그리고 향후 선보일 신규 기능 계획.
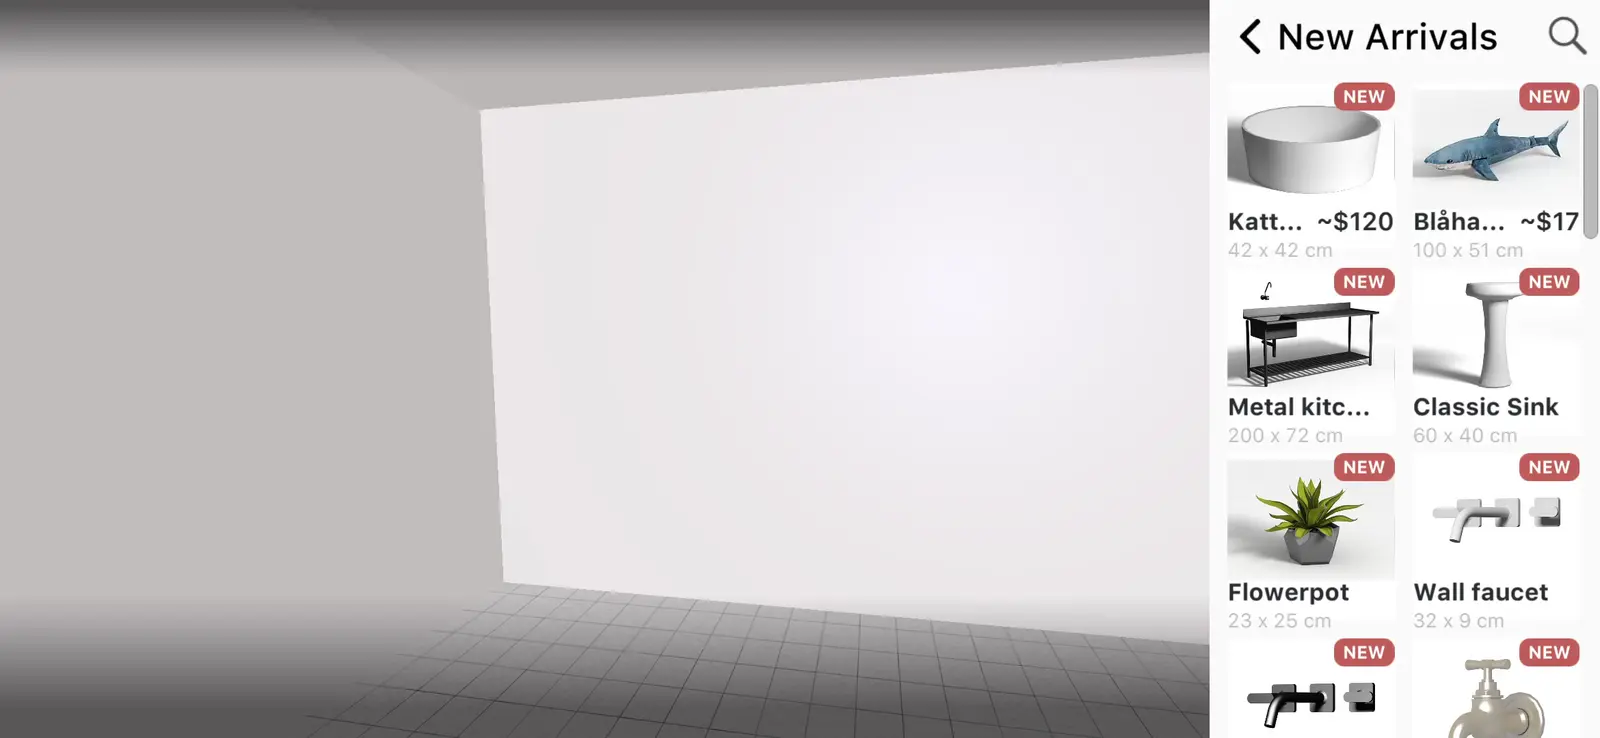 Home Planner·May 28, 2021
업데이트 소식 - 10.29 버전
10.29 업데이트(2021년 5월): 카탈로그 신규 아이템 및 브랜드, 걷기 모드 오류 수정, 사람 및 식물 2D 컷아웃, 사진 모드 내 360도 파노라마 기능 추가.
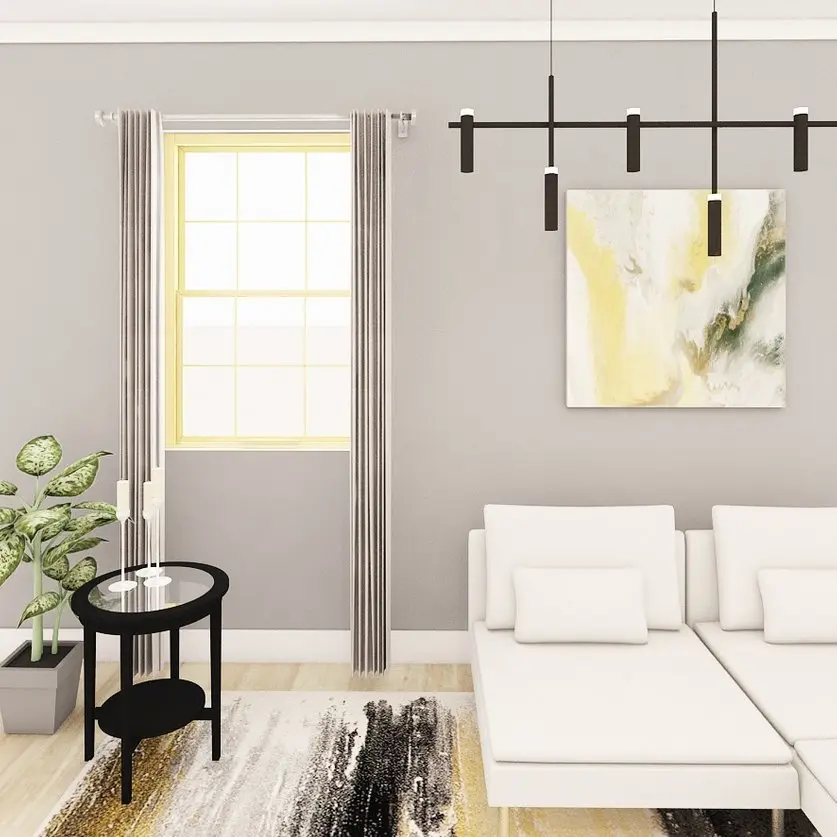 Home Planner·December 17, 2020
업데이트 소식 - 10.06 버전
10.06 업데이트(2020년 12월): 신규 방 종류, 벽체 니치 및 개구부, 경사면 컬러 메뉴, 지하실 층 및 개체 바닥 높이 설정 기능 추가.
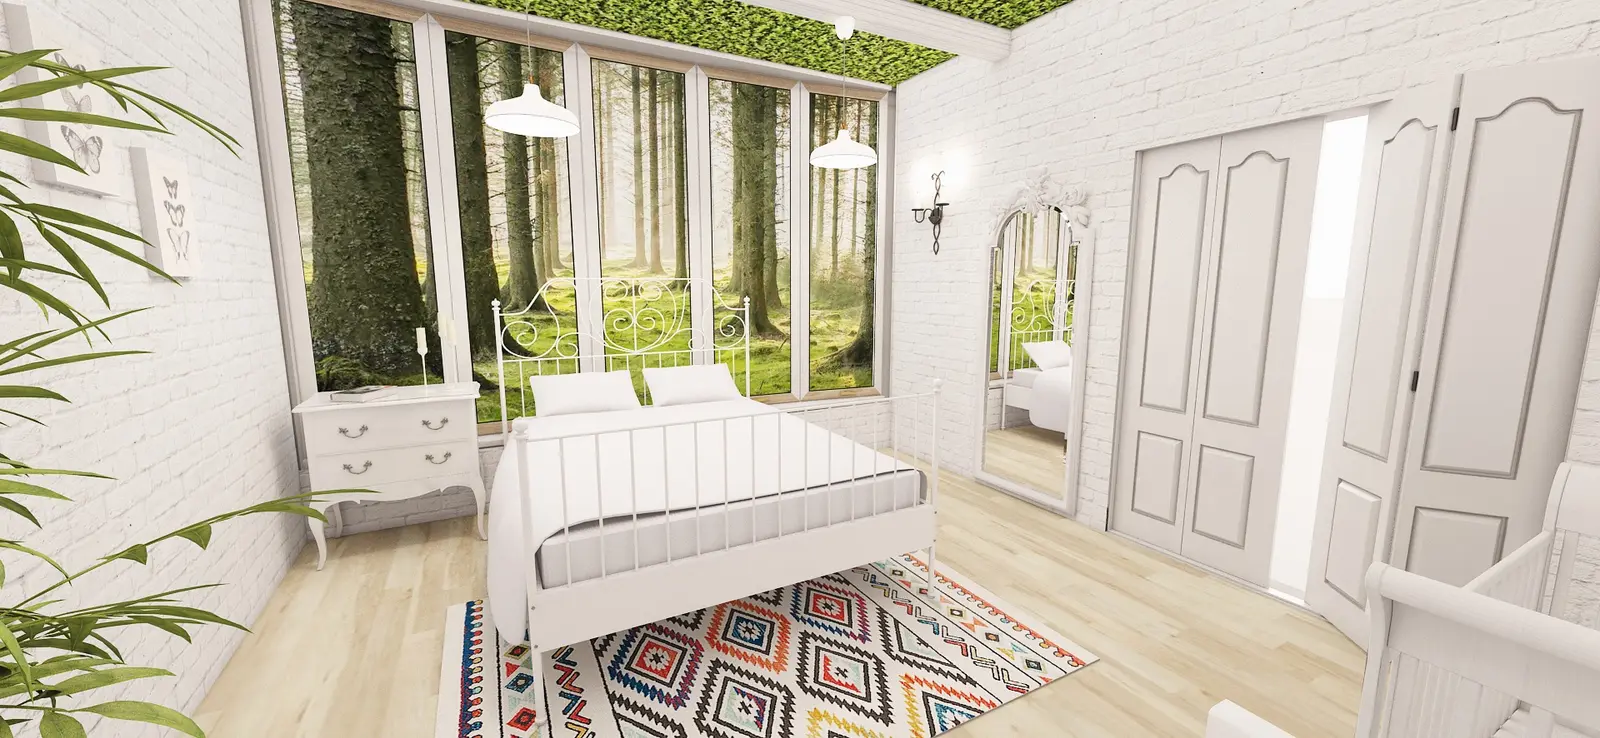 Home Planner·October 28, 2020
업데이트 소식 - 9.9.5 버전
9.9.5 업데이트(2020년 10월): 스티커·몰딩·수직정원 등 신규 데코, 지붕·메탈·바닥·패브릭 신규 텍스처, 신규 가구 모델 추가.
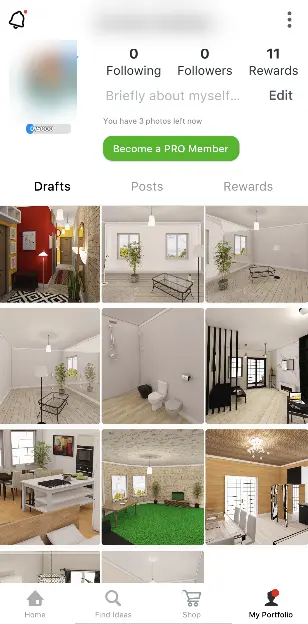 Home Planner·October 1, 2020
업데이트 소식 - 9.9.0 버전
9.9.0 업데이트(2020년 10월): 포트폴리오 페이지 추가 — 나의 렌더링 피드를 발행하고 전 세계 인테리어 디자이너들의 작품에 좋아요와 댓글을 남겨보세요.
 Home Planner·August 13, 2020
업데이트 소식 - 9.7.2 버전
9.7.2 업데이트(2020년 8월): 이탈리아 브랜드의 석재·패브릭·스타코·벽지 신규 텍스처, 텍스처 스케일 및 회전 기능, 신규 러그 추가.
 Milya·July 25, 2020
새로운 기능 - 버전 9.6.9
버전 9.6.9에 층 편집기가 추가되었습니다. 카탈로그에서 새 층을 추가하고 이름을 지정할 수 있으며, 왼쪽 상단 메뉴에서 층을 자유롭게 전환할 수 있습니다.
 Home Planner·July 17, 2020
무료 인테리어 디자인 강좌
Home Planner의 인테리어 디자인 동영상 강의: 방 디자인, 문과 창문, 카탈로그, 자재, 사진 및 파노라마, 내보내기 및 공유.