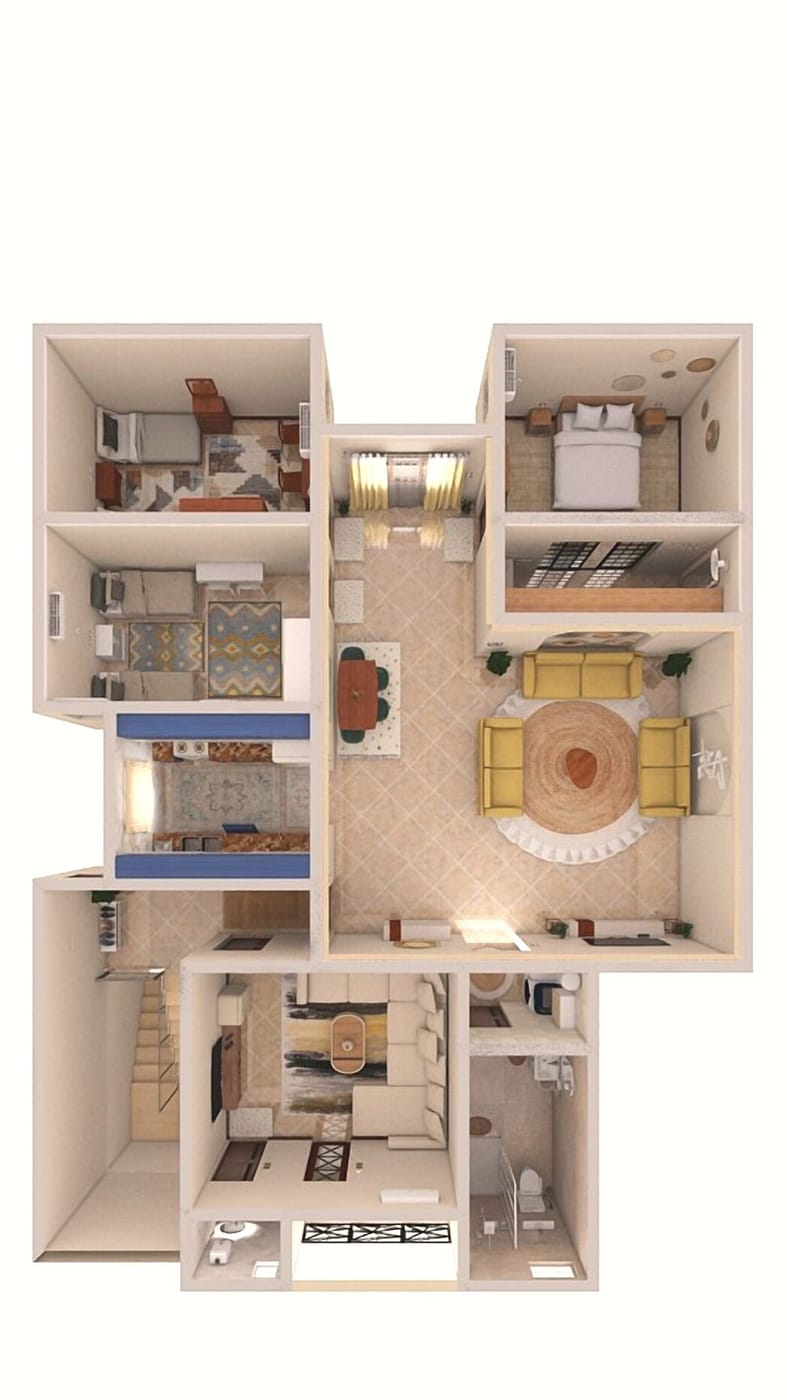
Mediterranean floor plan
(2️⃣)Upper floor house plan (162 m²) with one frontage and 2 air shafts. It features 2 double rooms and a bedroom with a separate dressing area, a bathroom, a laundry nook, a kitchen, and a spacious living room. The separate guest salon at the entrance includes a powder room and balcony🏠
See this room in another style · 4 free results
4.6 on the App Store · 30M+ downloads
More floor plan ideas
See all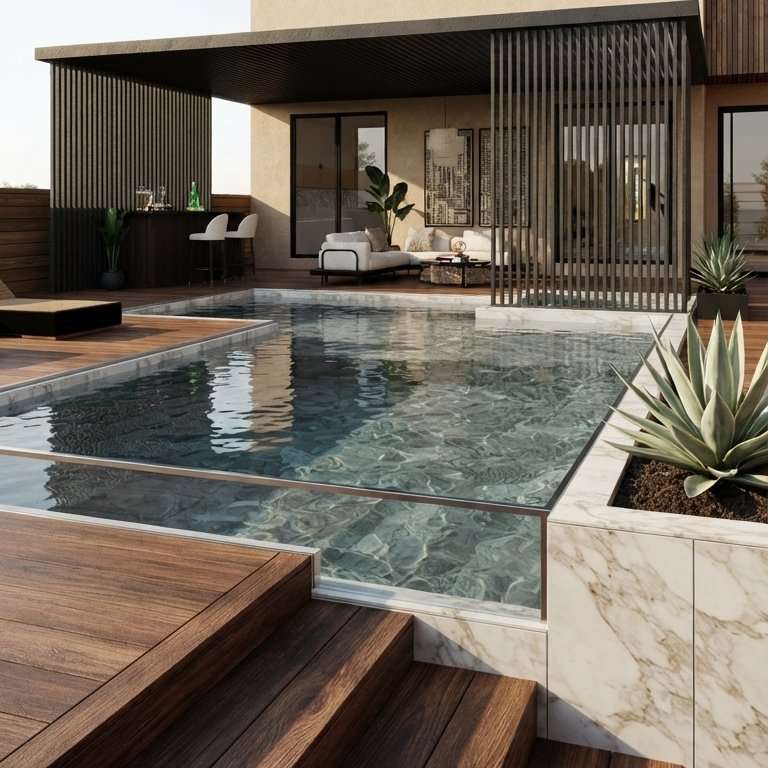
Mid-century floor plan
488 m² · Mariarosaria Parrone
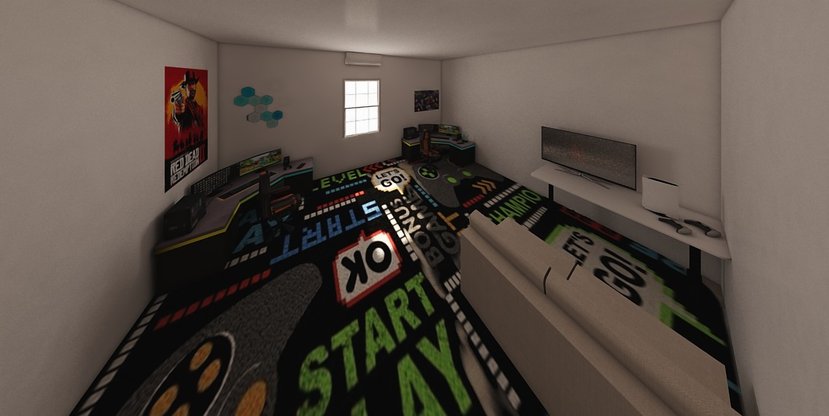
Mid-century floor plan
25 m² · ChineseBOY
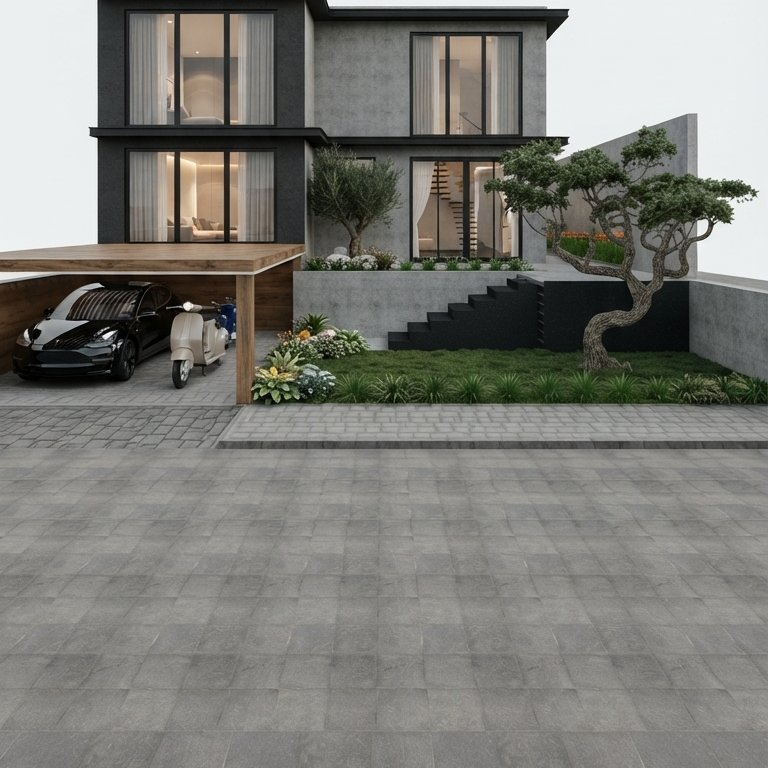
Contemporary floor plan
689 m² · anonymous
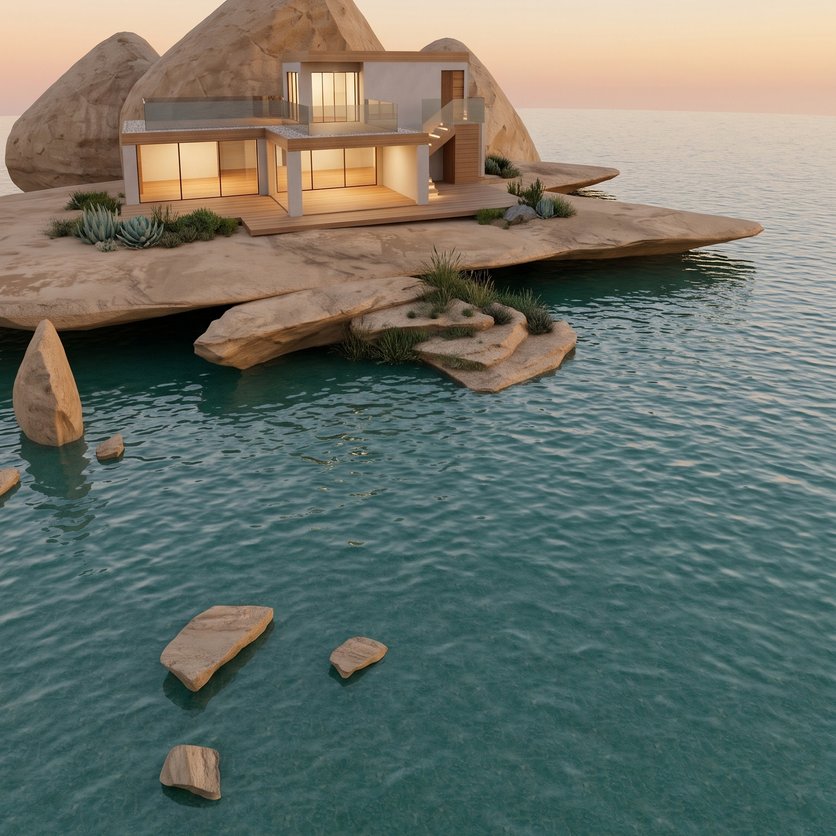
Mid-century floor plan
1042 m² · Ildikó Kontér
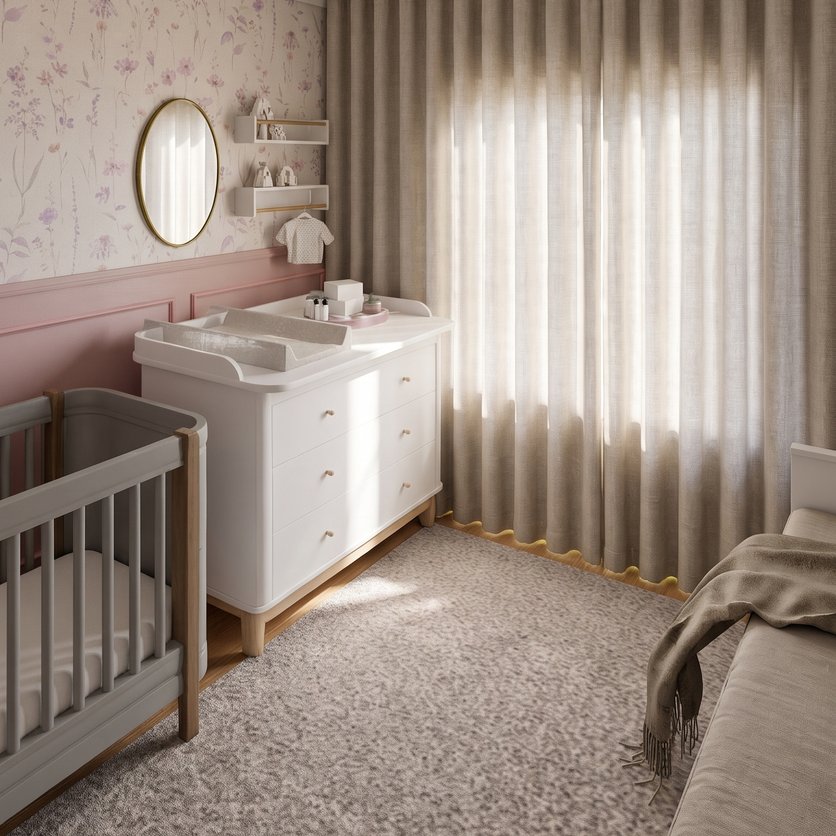
Scandinavian floor plan
12 m² · Amanda Almeida
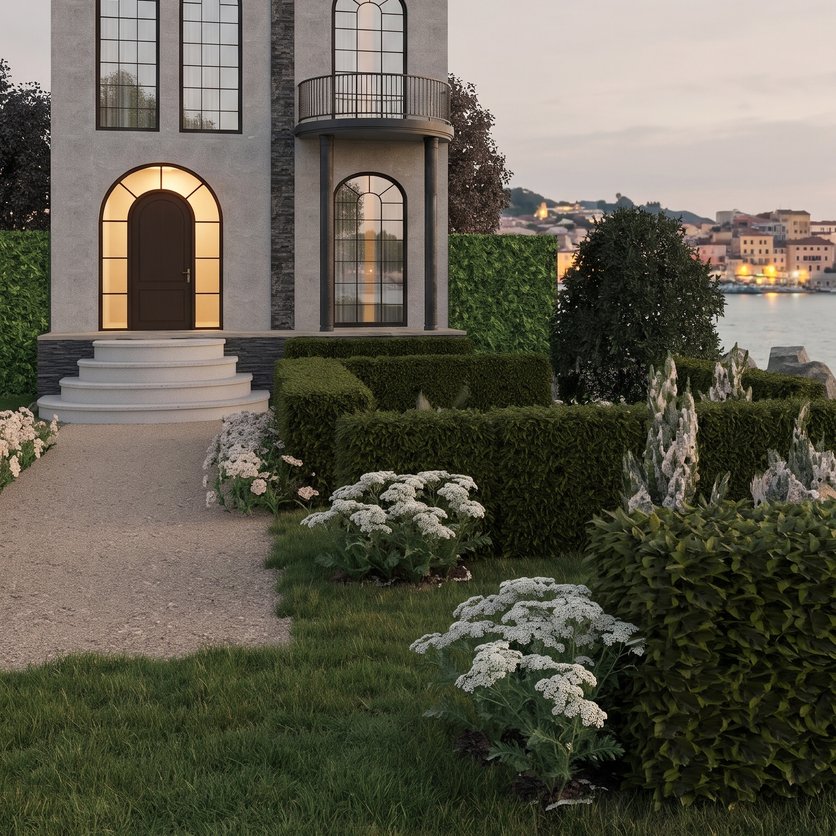
Facade Victorian floor plan
281 m² · Ирина
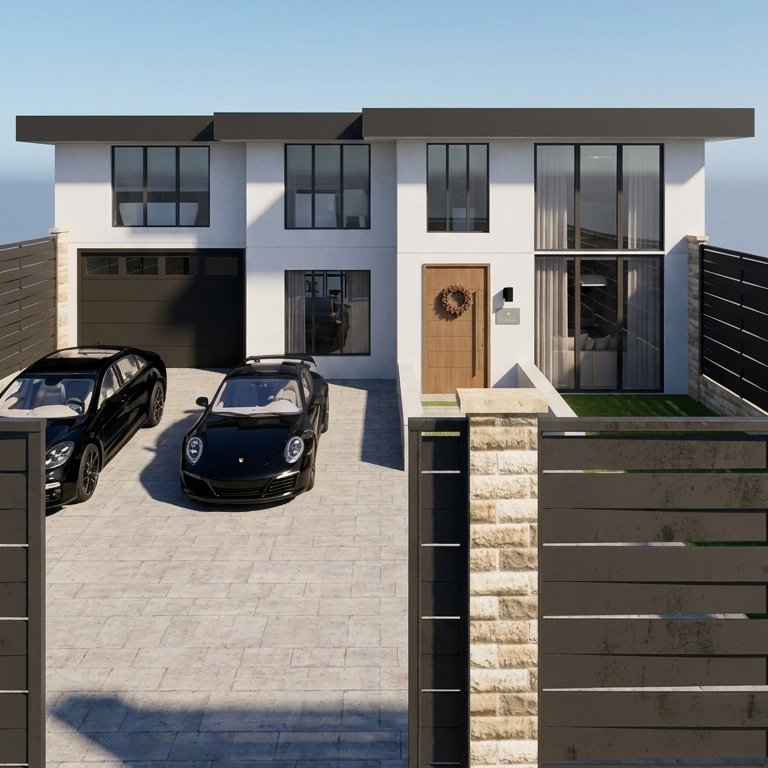
Contemporary floor plan
142 m² · JG
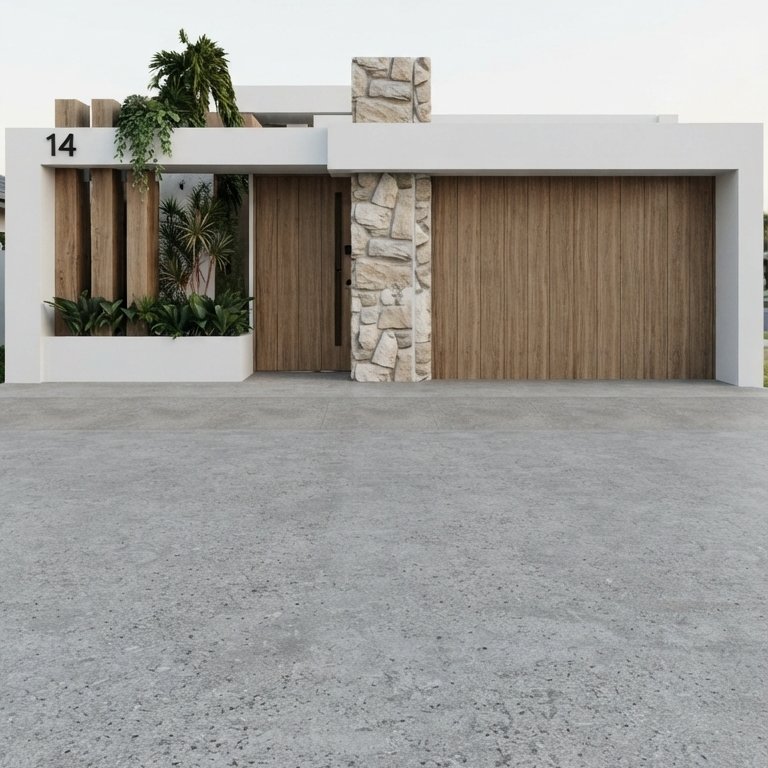
Contemporary floor plan
61 m² · Gabriel Pereira Almeida

Try it on your own project
Free room planner and interior design app