
Contemporary floor plan
Sophisticated kitchen blends dark cabinetry with warm wooden accents. Feel the smoothness of polished wood underfoot in this cleverly organized space, where open shelving meets streamlined stainless steel. Ambient lighting casts gentle shadows, elevating the ambiance. Smart storage solutions enhance functionality without sacrificing aesthetics.
Edit a copy in the app
Open it in Home Planner and edit it in 3D.
Open in the appGet the app for Mac or WindowsSee this room in another style · 3 free results
4.6 on the App Store · 30M+ downloads, as of October 2026
More floor plan ideas
See all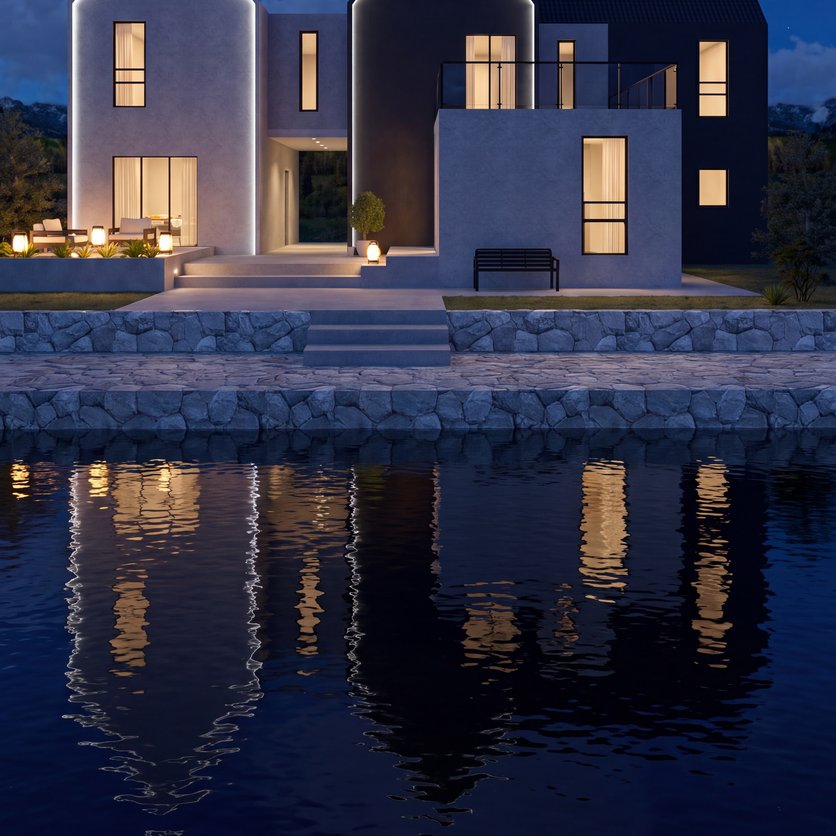
Contemporary floor plan
354 m² · Lenora (Lenka Šisláková)
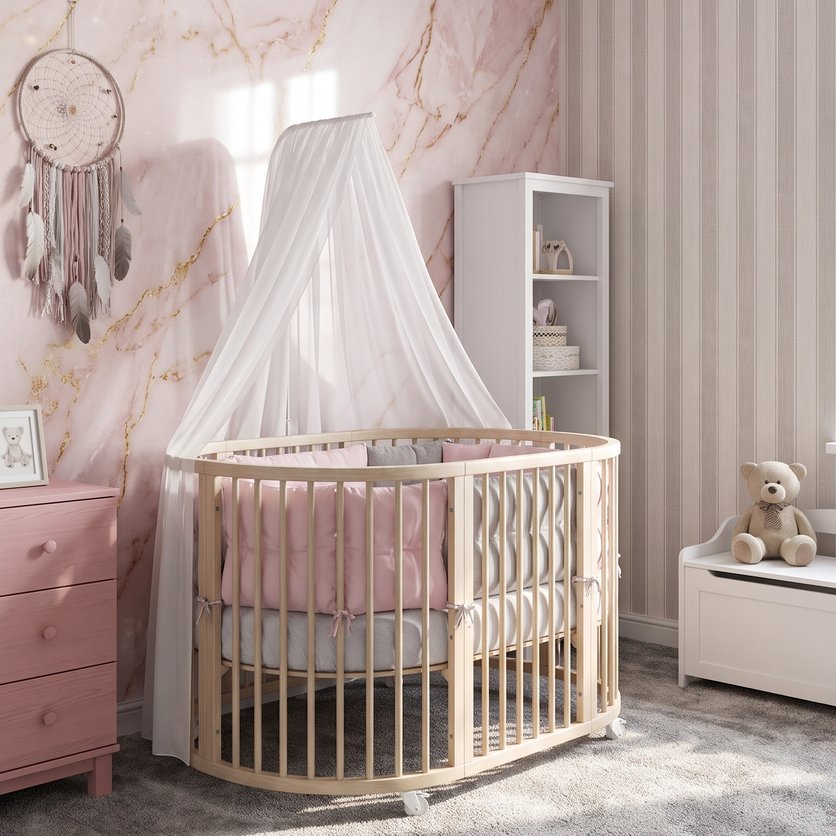
Boho floor plan
13 m² · Klaudia Farkas
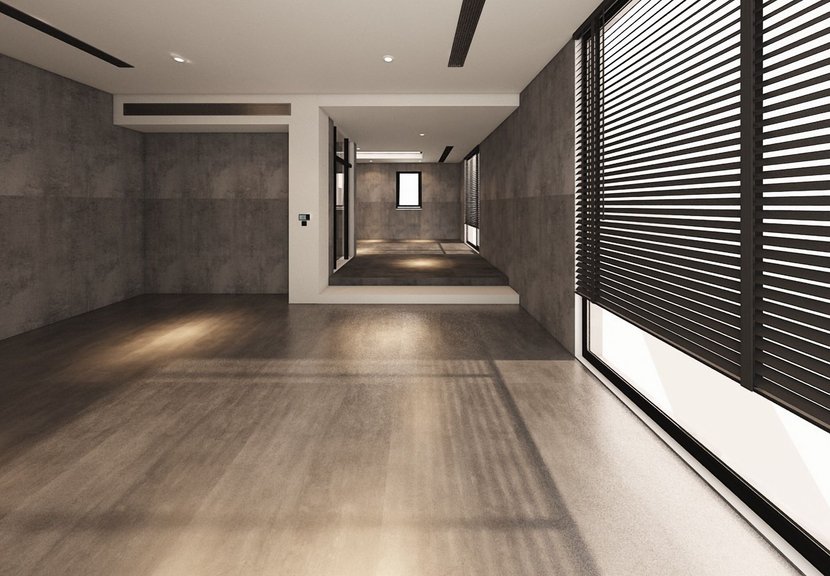
Contemporary floor plan
63 m² · Su
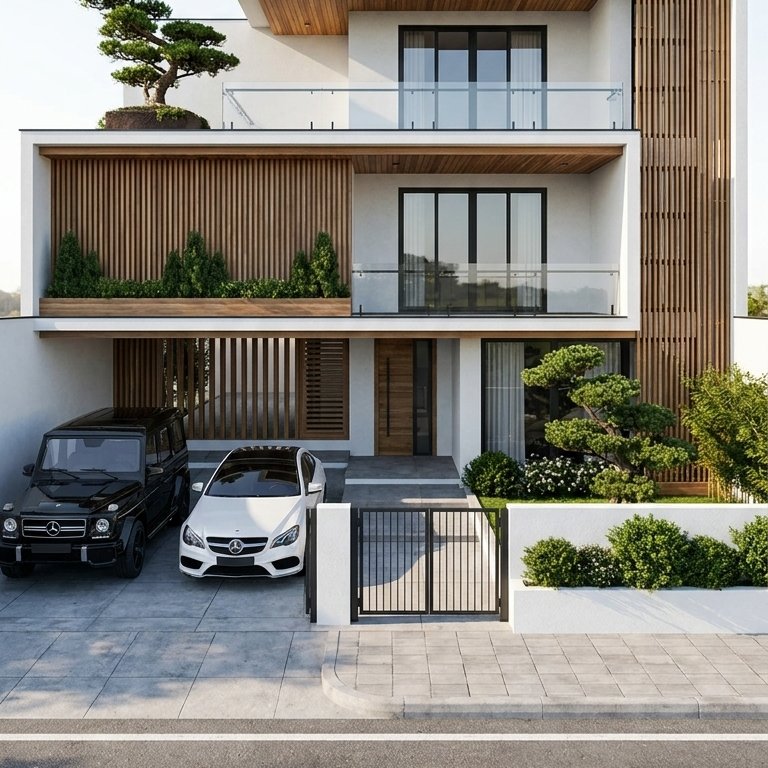
Contemporary floor plan
366 m² · anonymous
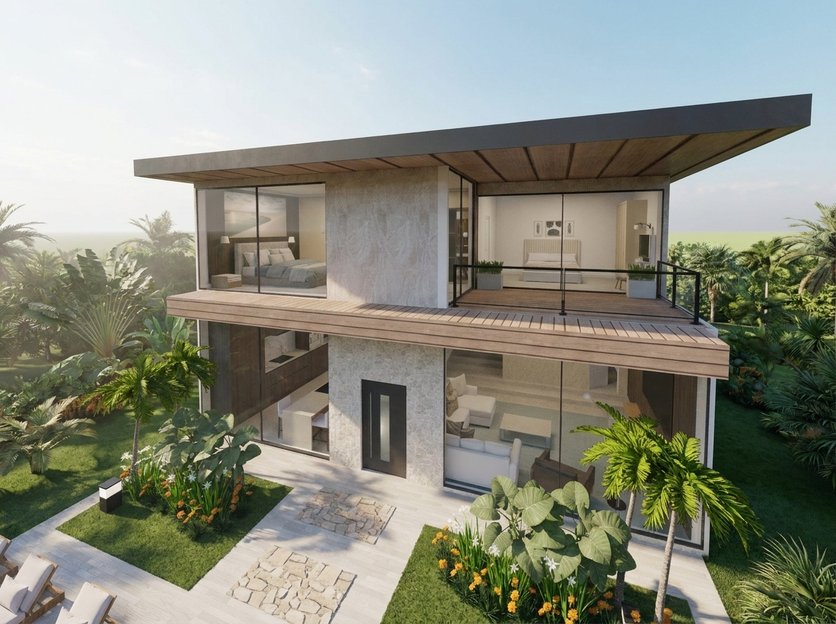
Traditional floor plan
108 m² · Shifra
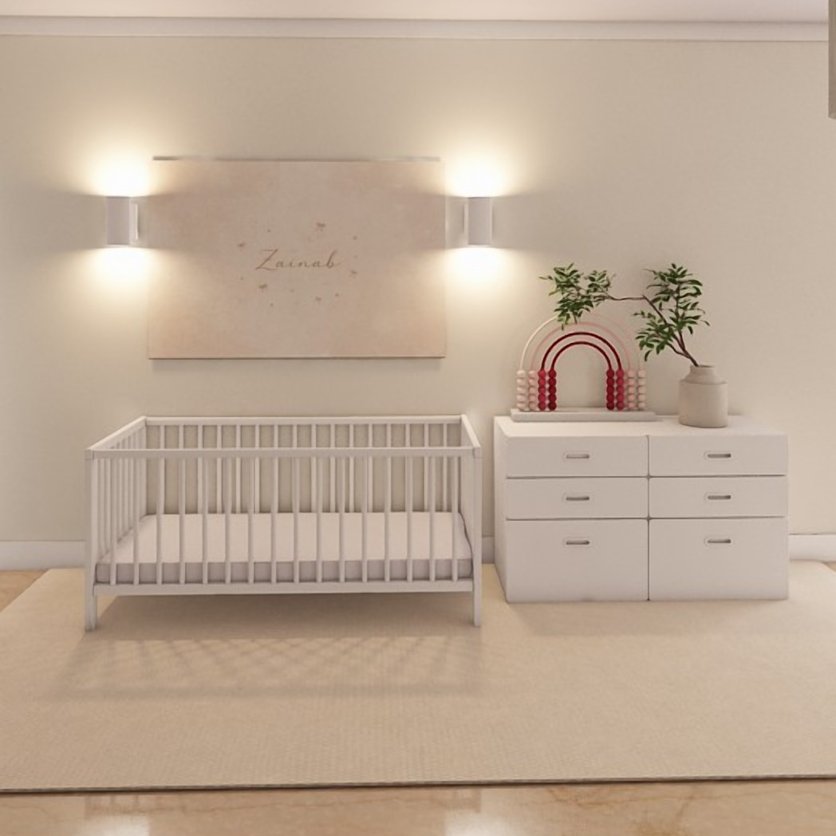
Minimalist floor plan
65 m² · hooorri7
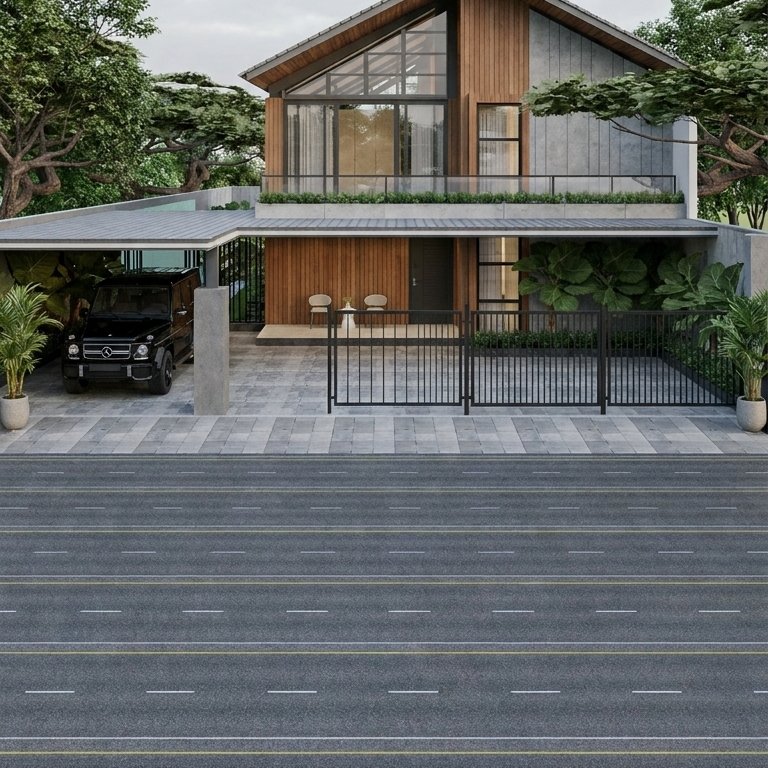
Contemporary floor plan
436 m² · anonymous
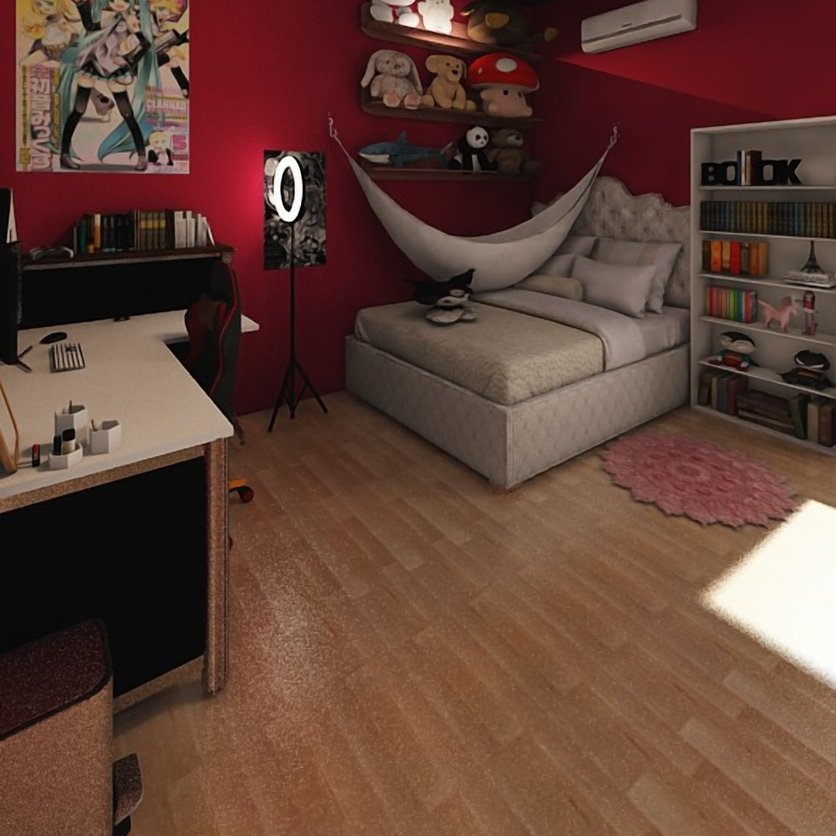
Eclectic floor plan
22 m² · Lais Farias

Try it on your own project
Free app for iPhone, iPad, Mac, Android and Windows.