
Mid-century living room
Modern floor plan. Bedrooms are all upstairs, bathroom is behind the camera by the living room. Kitchen to the left, and dining area further down. Light neutral wood flooring like this is very popular in the Modern style. What do you think? 🧡
Edit a copy in the app
Open it in Home Planner and edit it in 3D.
Open in the appGet the app for Mac or WindowsSee this room in another style · 3 free results
4.6 on the App Store · 30M+ downloads, as of October 2026
More living room ideas
See all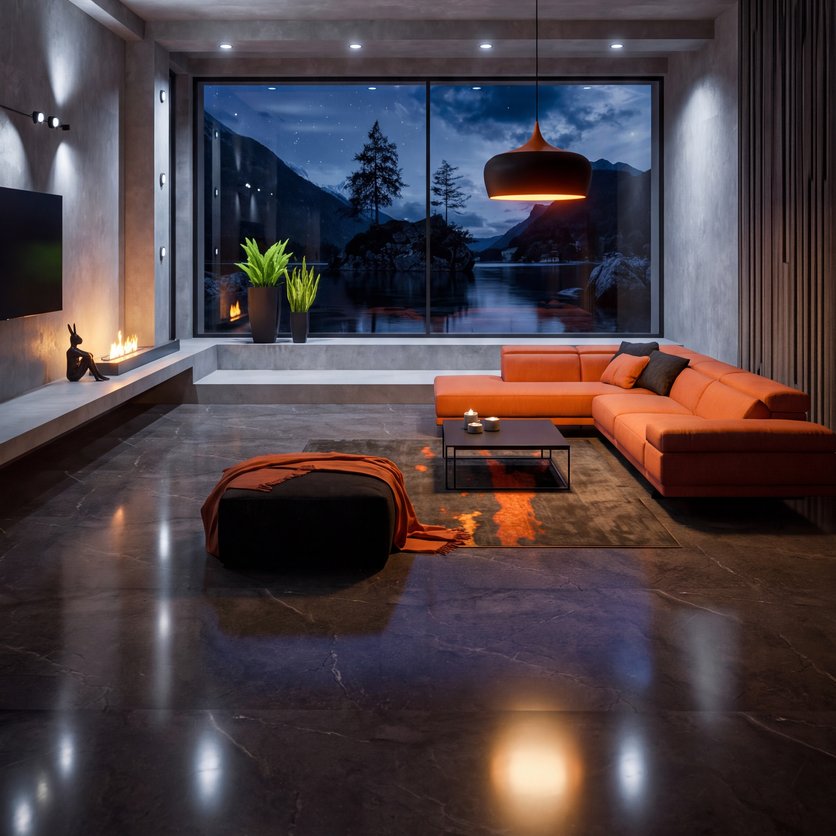
Contemporary living room
53 m² · Lenora (Lenka Šisláková)
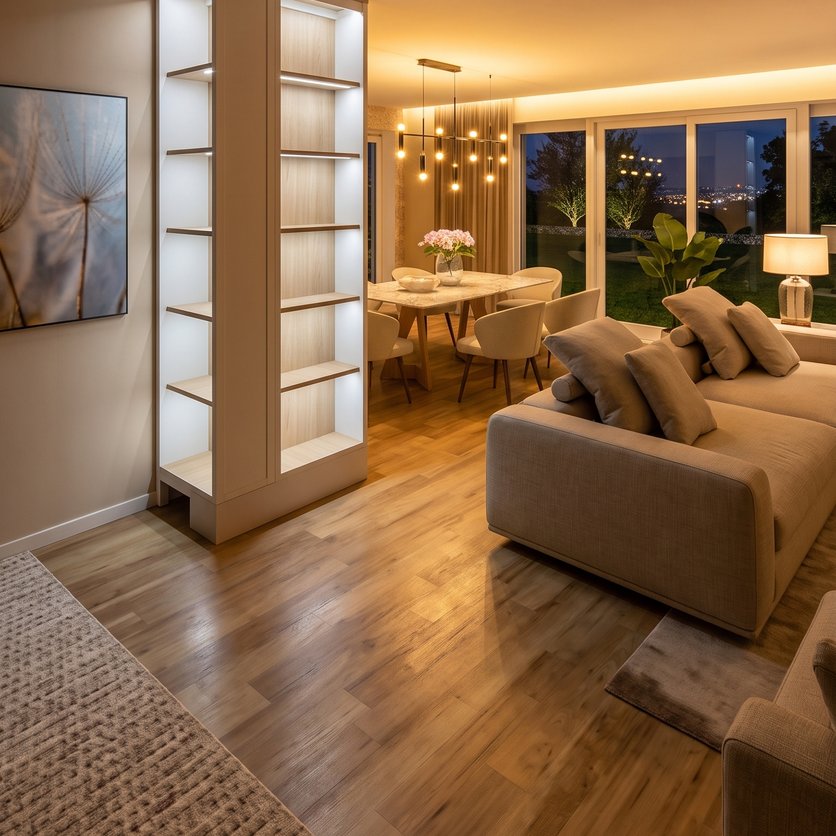
Contemporary living room
57 m² · Ildikó Kontér
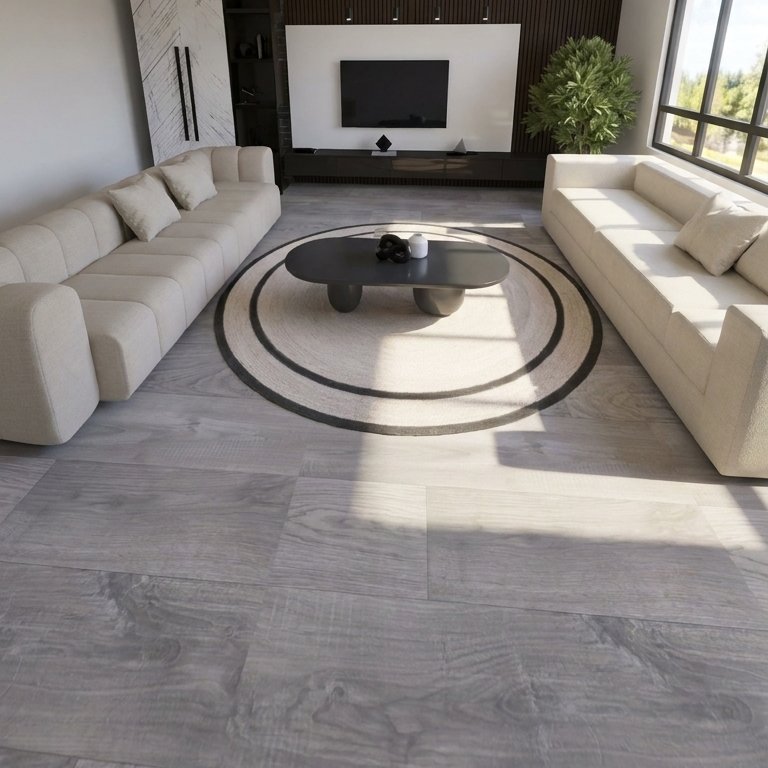
Mid-century living room
30 m² · Happyhub:)🧡🤍🫠
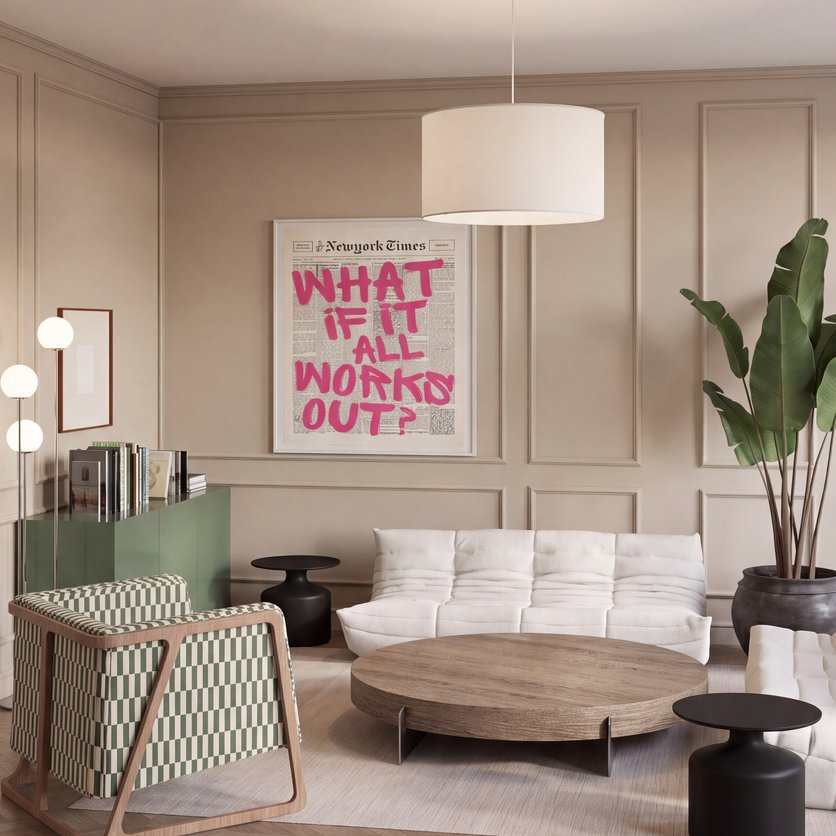
Mid-century living room
46 m² · Elma Smajlović
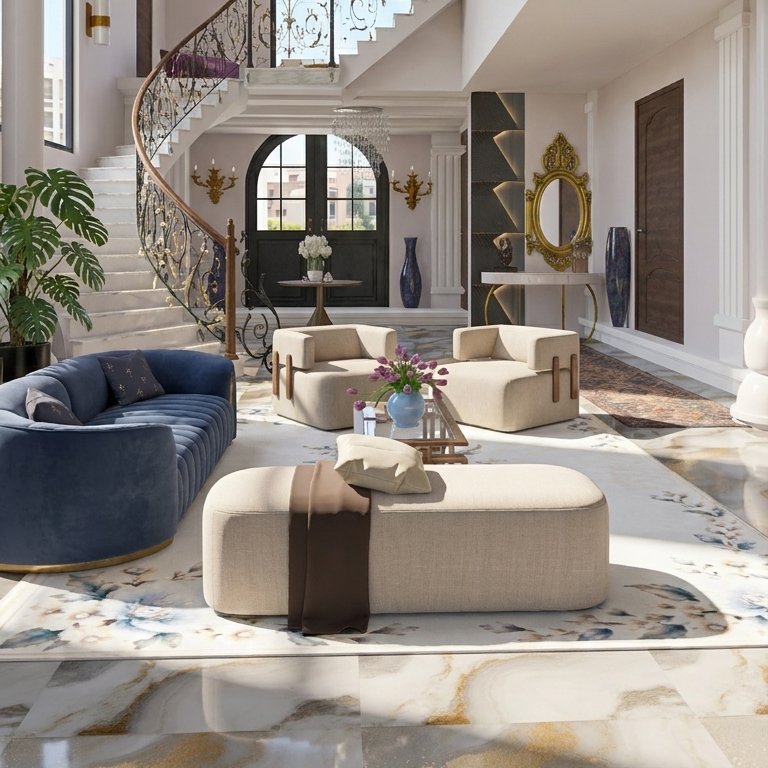
Neoclassical living room
120 m² · Nihel Jamila
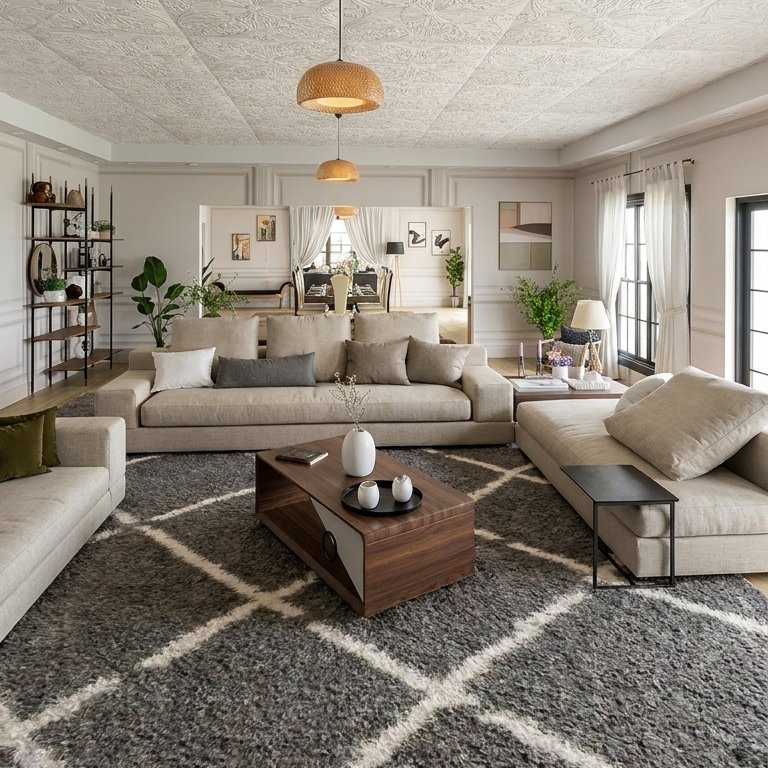
Contemporary living room
59 m² · Erica Rojas
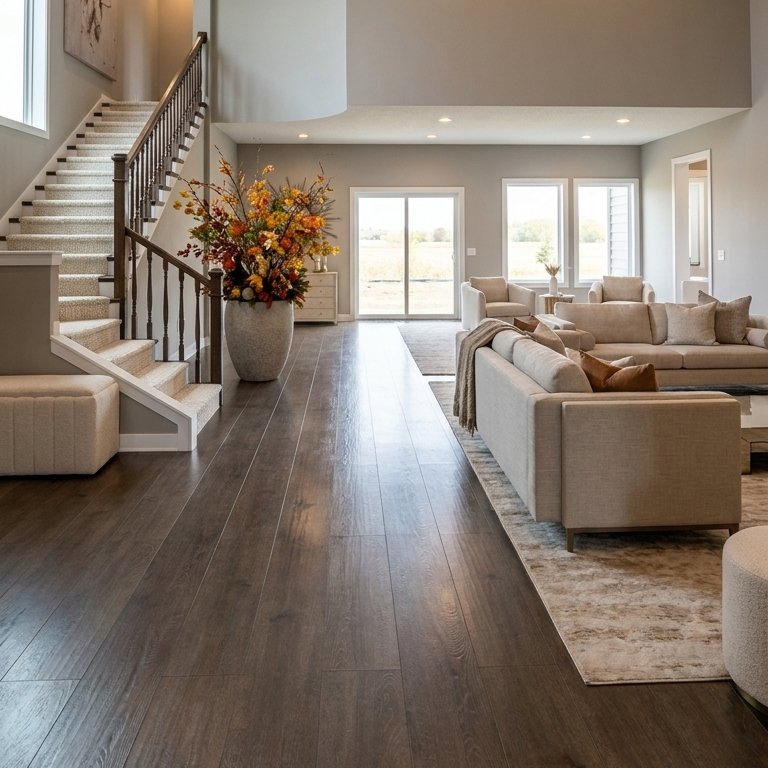
Contemporary living room
124 m² · 🫶🏻🌺Brynns🌺🫶🏻
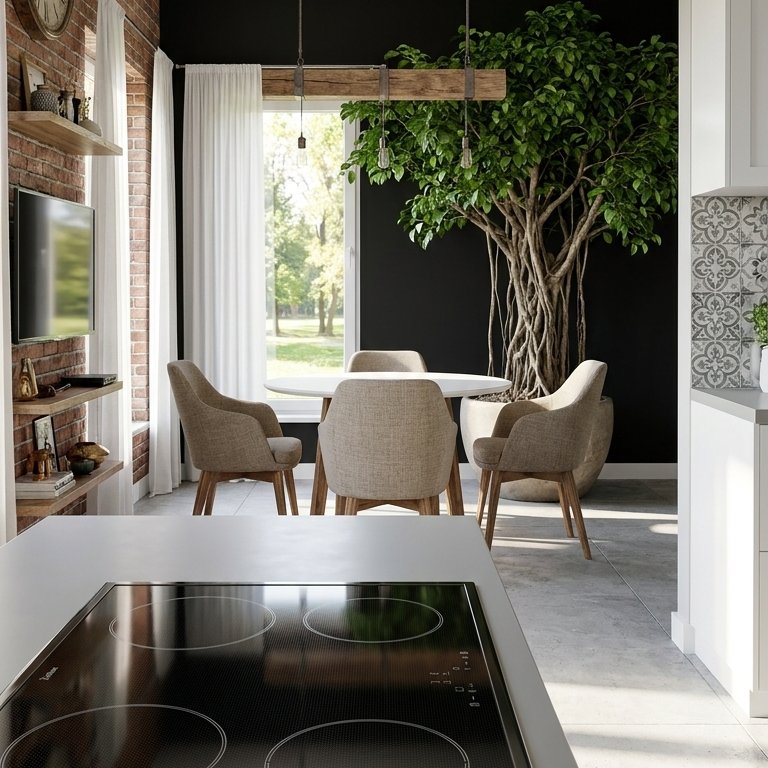
Scandinavian living room
46 m² · Dora Dora

Try it on your own project
Free app for iPhone, iPad, Mac, Android and Windows.