
Traditional floor plan
It all comes together. The other view to the entryway/living which looks straight into the open and casual dining. This is actually my house I am currently designing and working on (most of the renderings inside and out are). The entryway with console was posted a bit ago but it's fun to see them all together and the tweaks I've made.
See this room in another style · 3 free results
4.6 on the App Store · 30M+ downloads, as of October 2026
More floor plan ideas
See all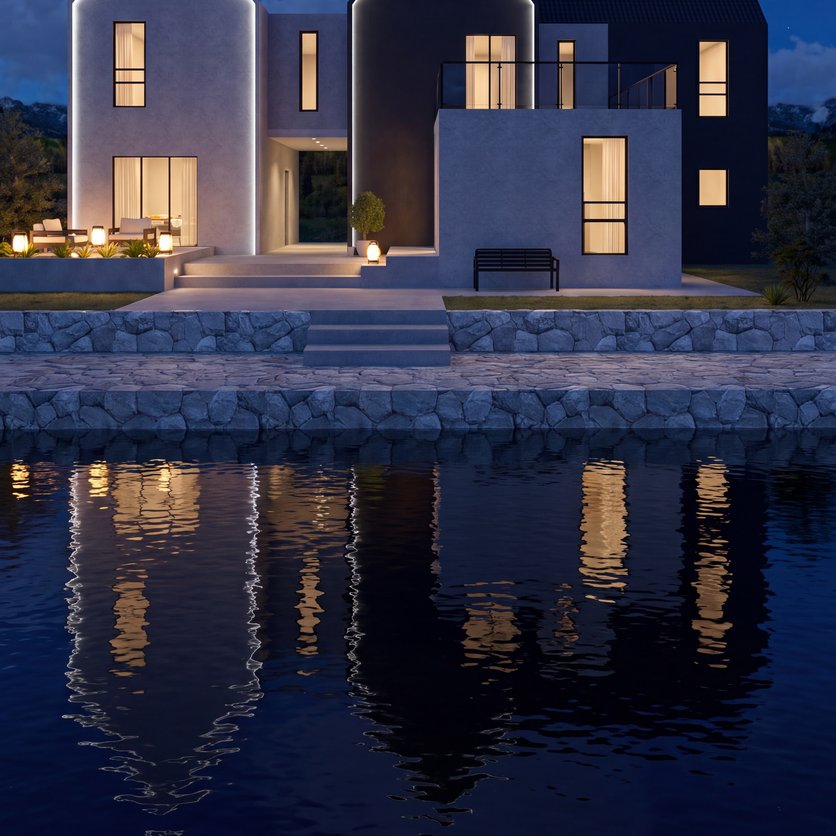
Contemporary floor plan
354 m² · Lenora (Lenka Šisláková)
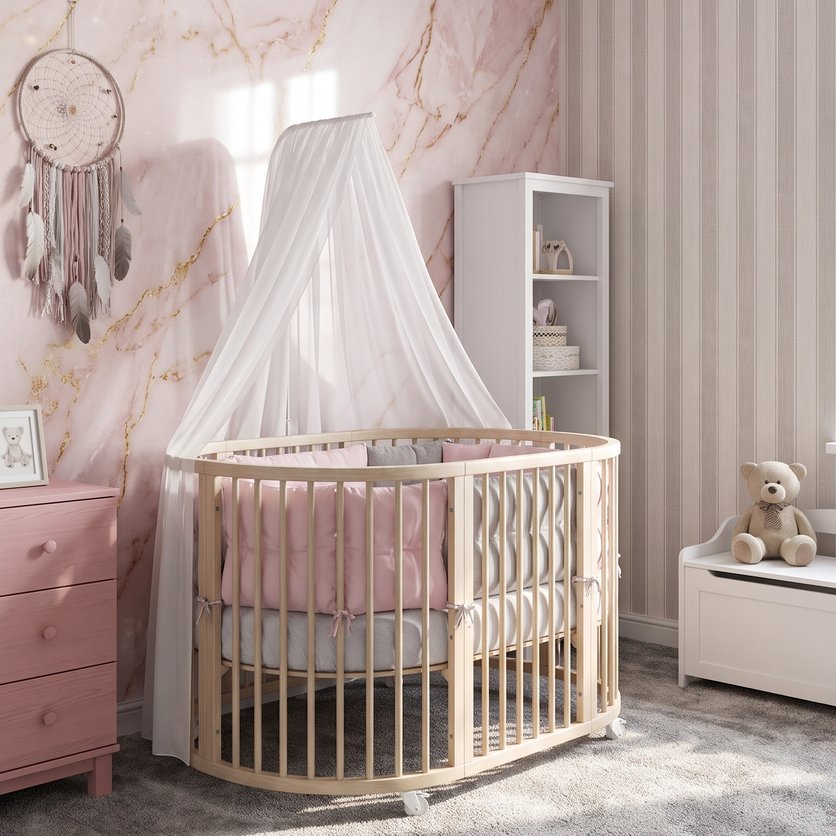
Boho floor plan
13 m² · Klaudia Farkas
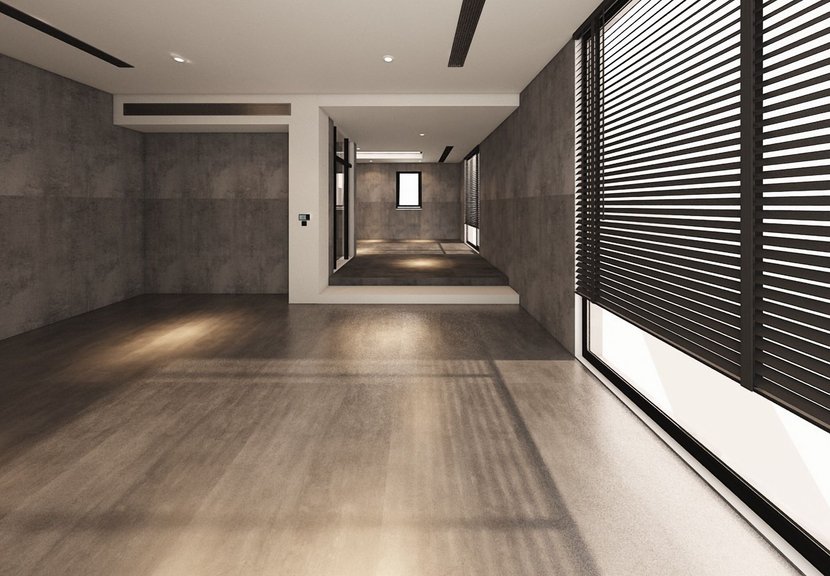
Contemporary floor plan
63 m² · Su
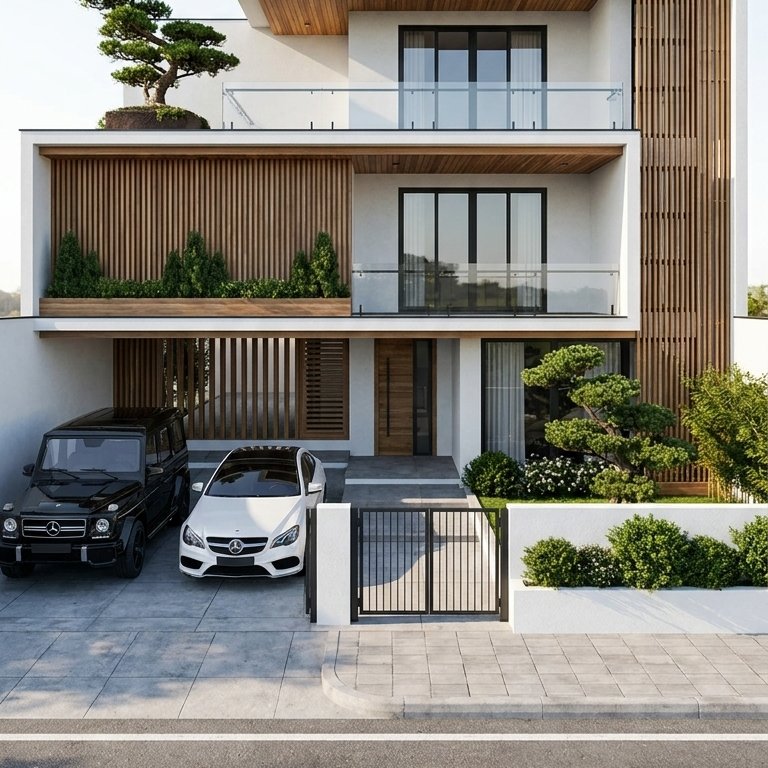
Contemporary floor plan
366 m² · anonymous
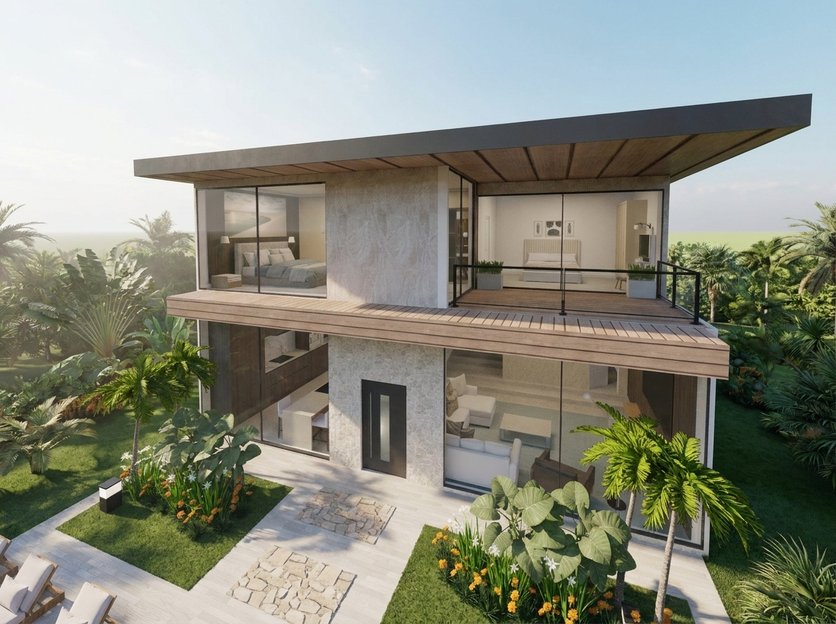
Traditional floor plan
108 m² · Shifra
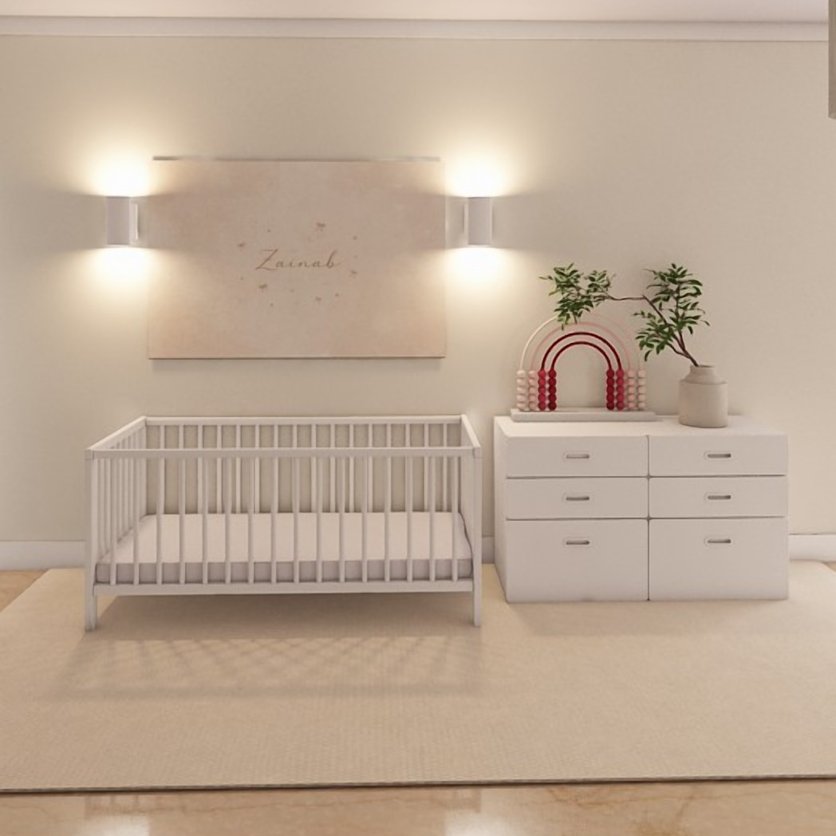
Minimalist floor plan
65 m² · hooorri7
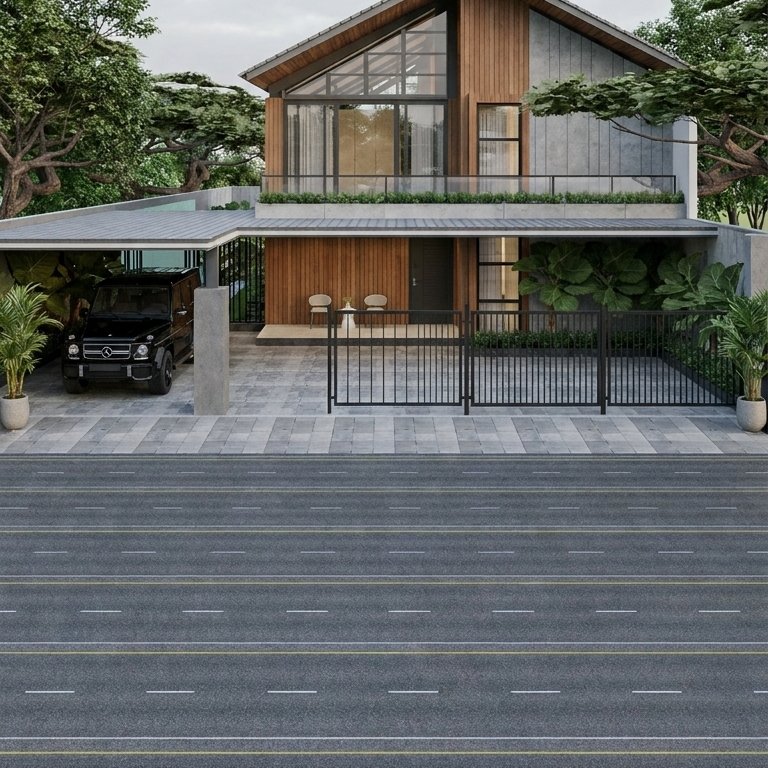
Contemporary floor plan
436 m² · anonymous
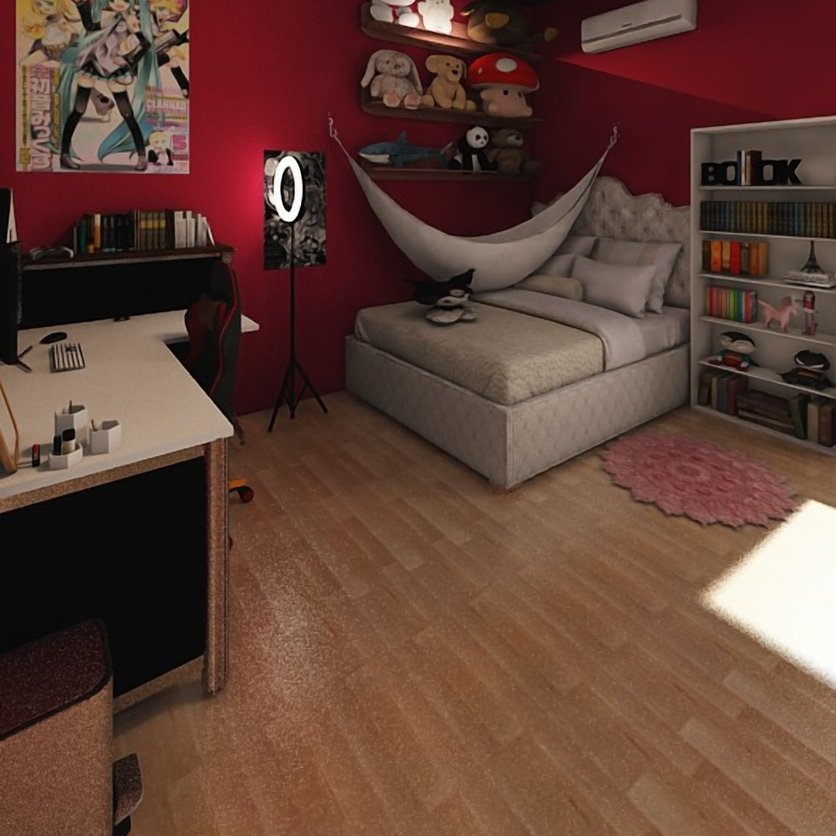
Eclectic floor plan
22 m² · Lais Farias

Try it on your own project
Free app for iPhone, iPad, Mac, Android and Windows.