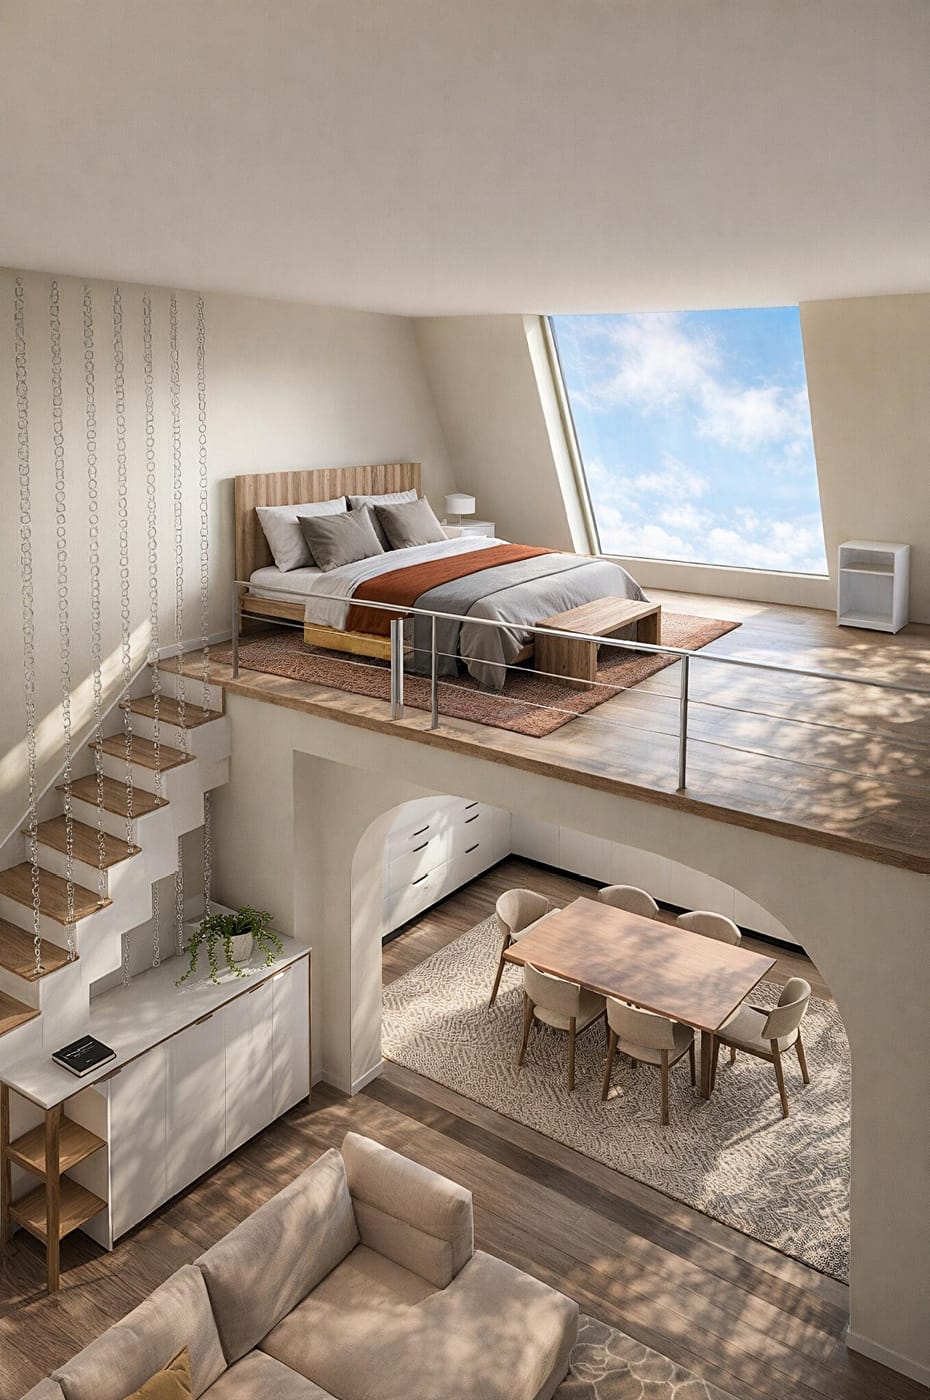
Mid-century floor plan
●📌An entire house in a small ex-warehouse! LOFT w skylight. Everything here is in harmony and structured for efficiency, yet unique in looks! •stairs are covered with decorative poles that act as support as well as a touch of beauty by separation. • area around stairs is used as a desk, for storage or can be cleared and used as a console • sofa is decent feet away from walking path but still in a reasonable location across the tv, for entertaining, ottomans can be used as storage here too. •
Edit a copy in the app
Open it in Home Planner and edit it in 3D.
Open in the appGet the app for Mac or WindowsSee this room in another style · 4 free results
4.6 on the App Store · 30M+ downloads
More floor plan ideas
See all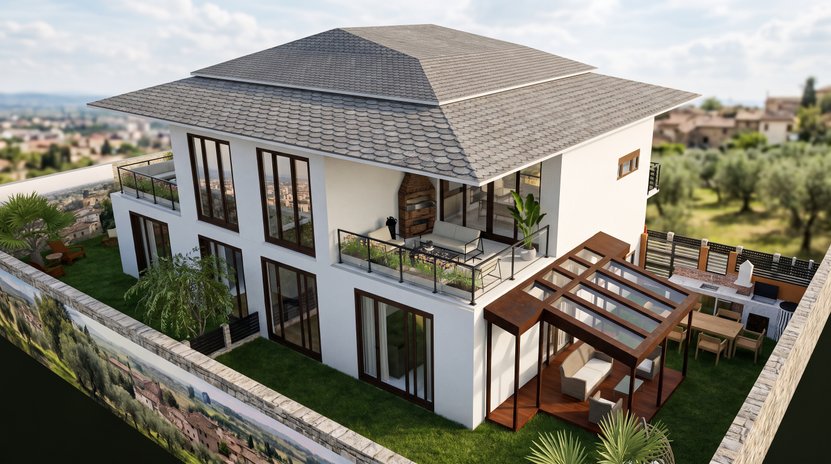
Contemporary floor plan
15 m² · Selin Taylan
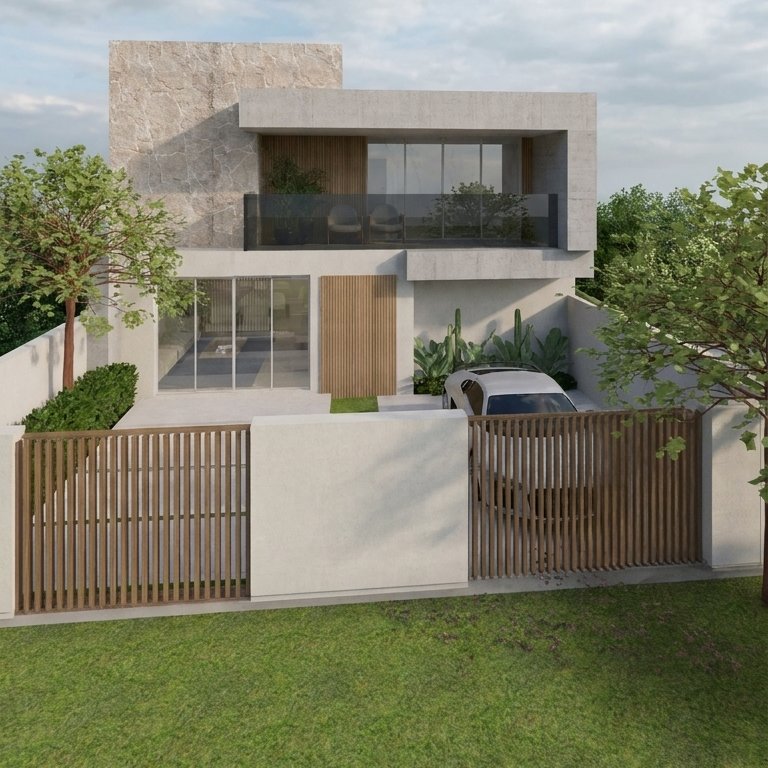
Contemporary floor plan
454 m² · Sara abrash 2015 🇸🇦
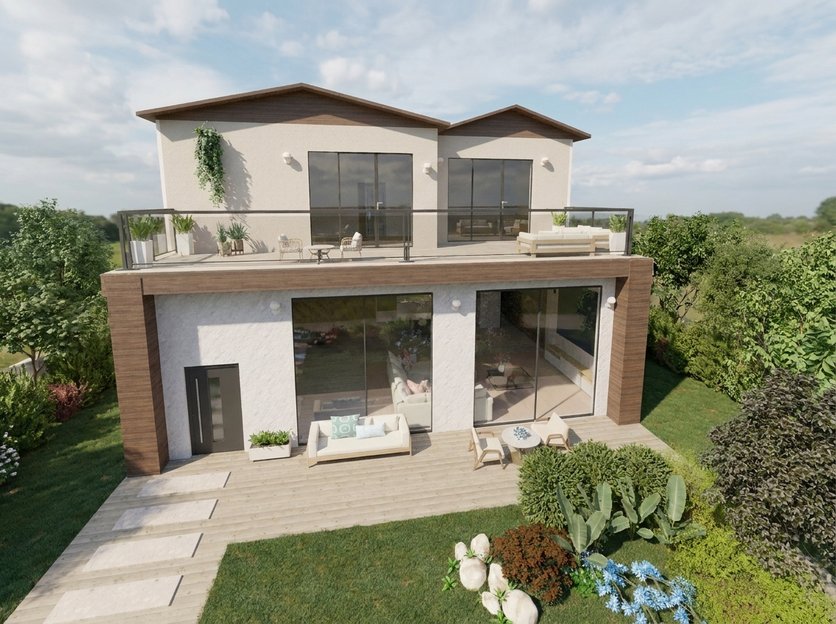
Traditional floor plan
292 m² · Shifra
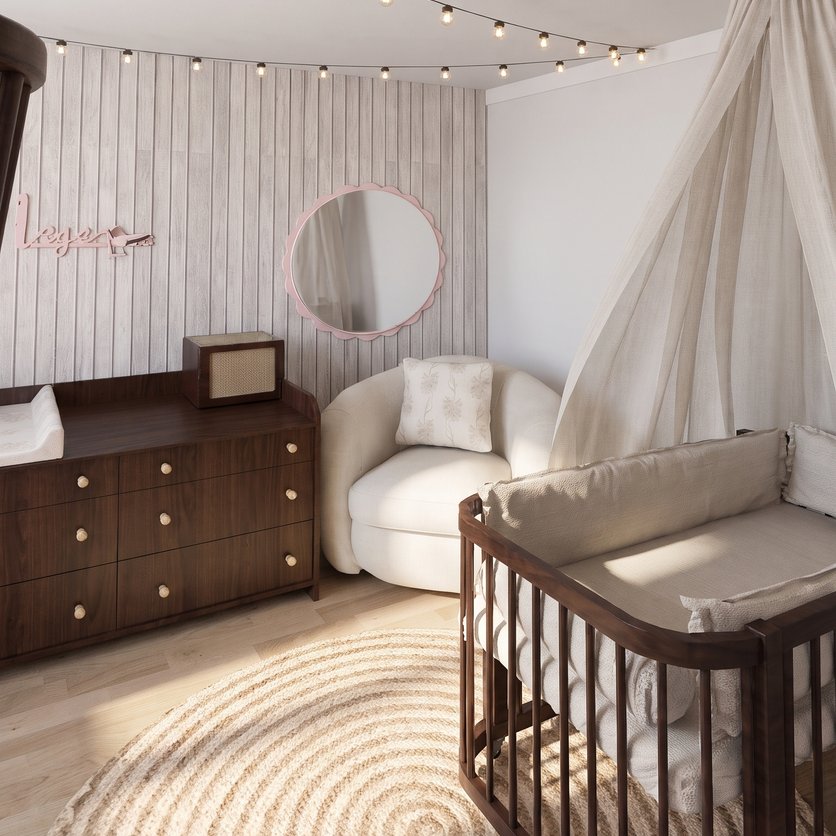
Traditional floor plan
10 m² · Designer 616
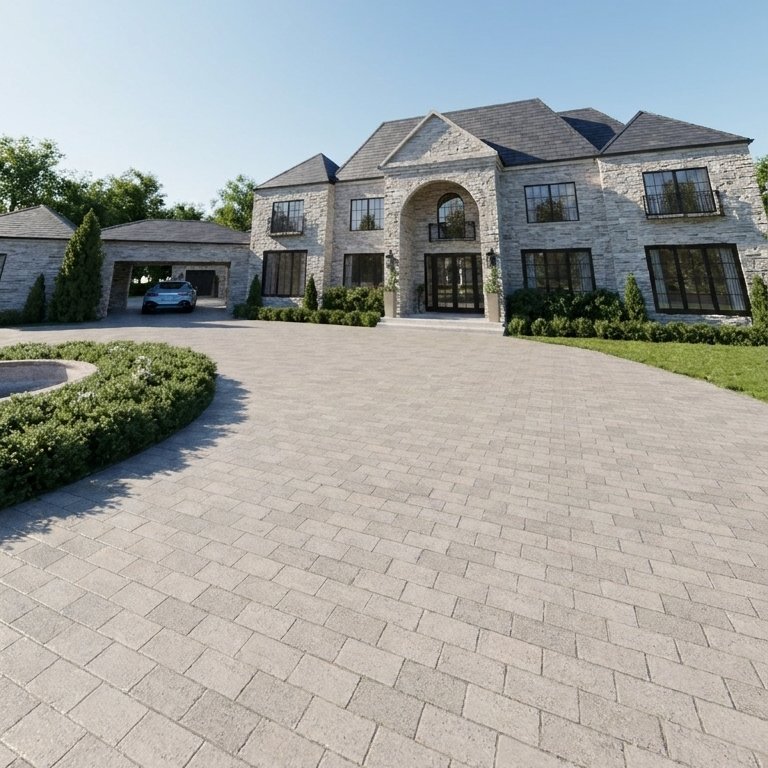
Classic floor plan
2222 m² · Rom4kBel17
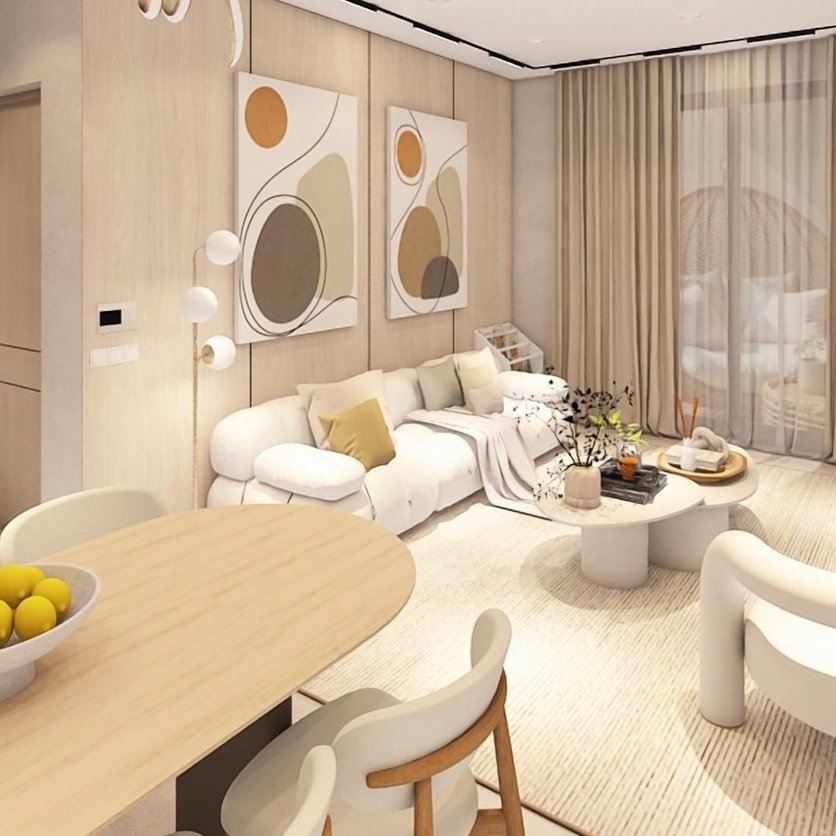
Scandinavian floor plan
40 m² · DHITA
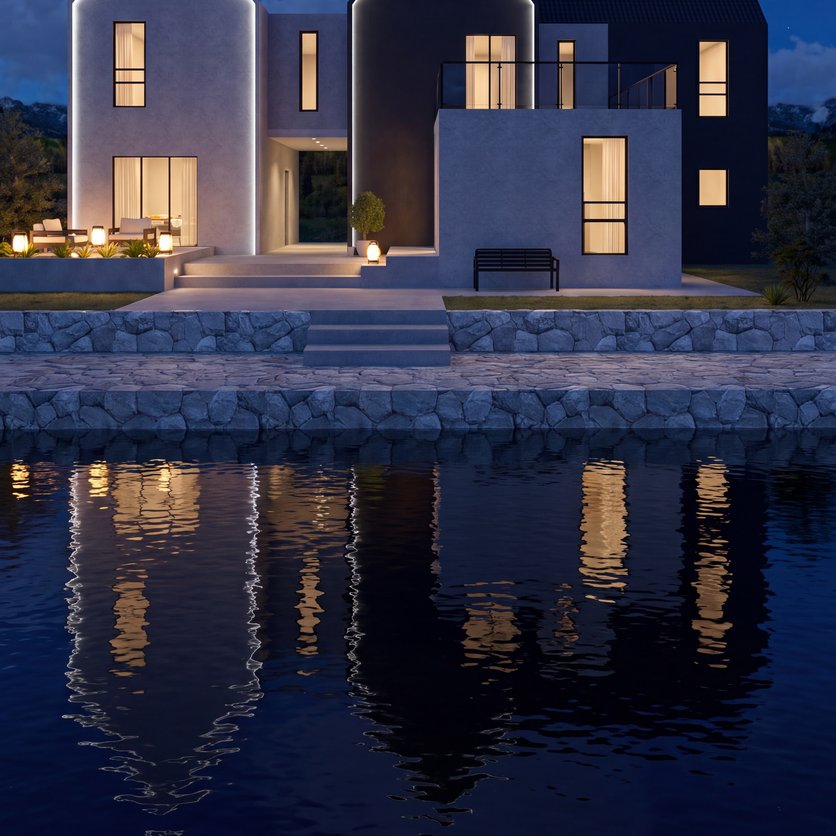
Contemporary floor plan
354 m² · Lenora (Lenka Šisláková)
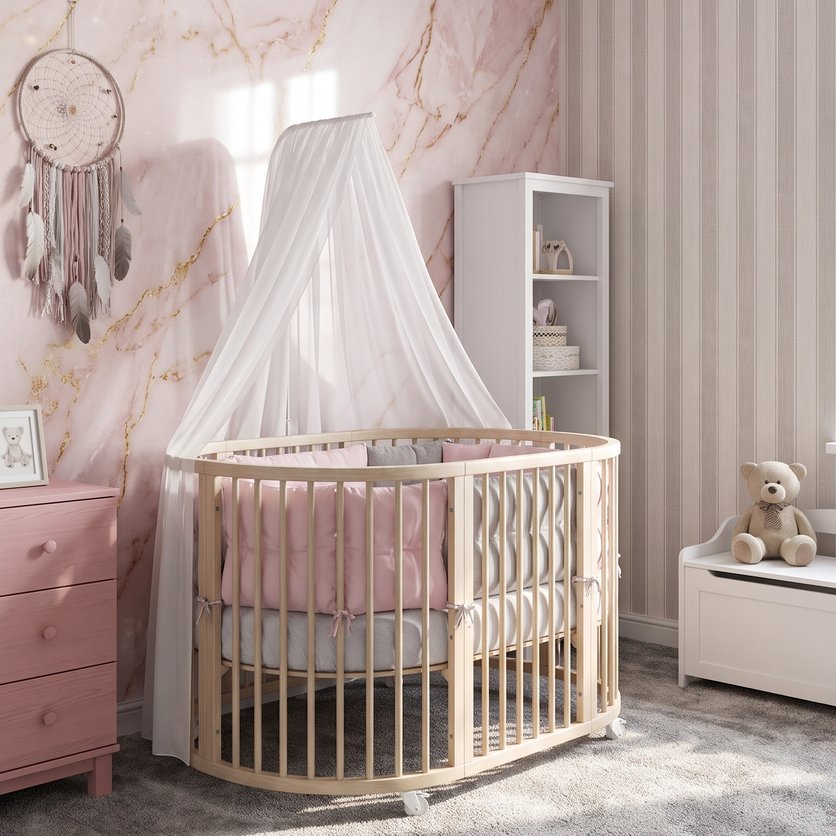
Boho floor plan
13 m² · Klaudia Farkas

Try it on your own project
Free room planner and interior design app