
Scandinavian dining room
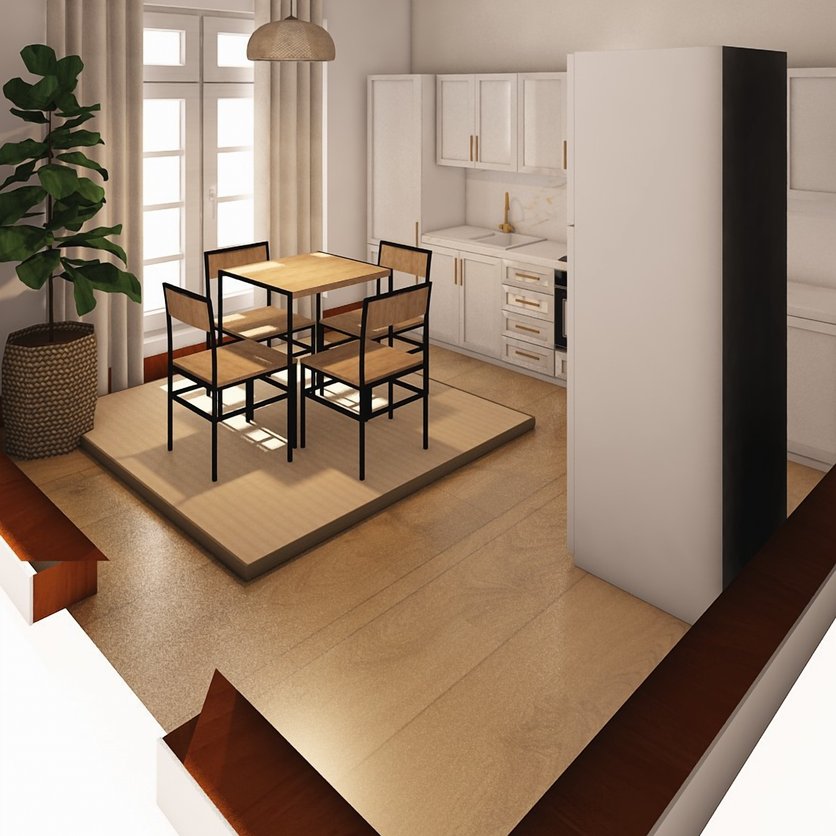
Sahar’s awkward layout for us to play with! Decided to let her existing kitchen cabinets direct the design style (hopefully I accomplished “Transitional” style). I did take some structural liberties: added a niche over sink, used under stairs space to put as much of refrigerator in as would fit, re-did custom staircase, and the flat tall cabinet is imagined to be a custom secret doorway to under stairs access.
Edit a copy in the app
Open it in Home Planner and edit it in 3D.
Open in the appGet the app for Mac or WindowsSee this room in another style · 3 free results
4.6 on the App Store · 30M+ downloads
More dining room ideas
See all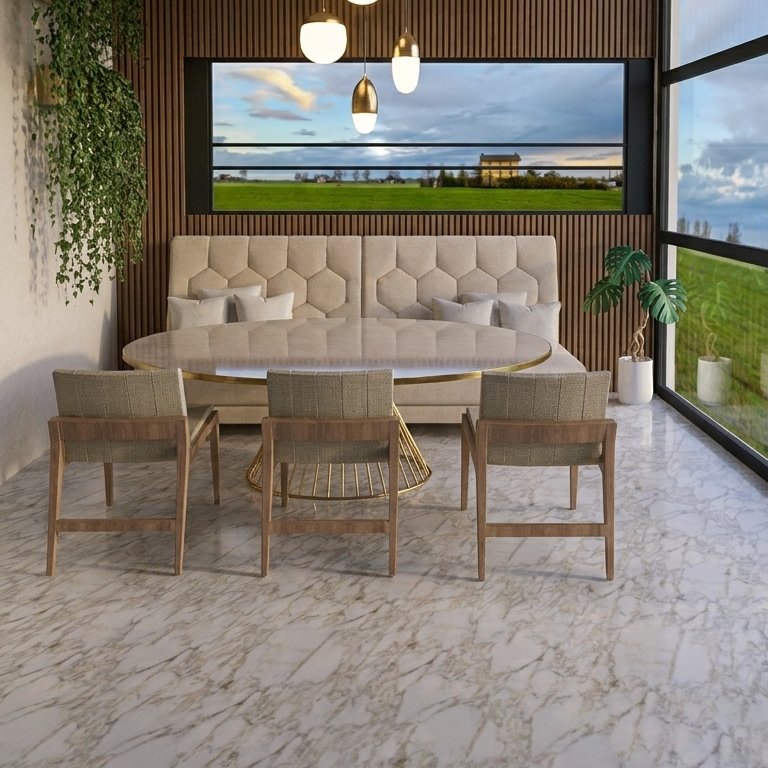
Contemporary dining room
46 m² · cris coelho
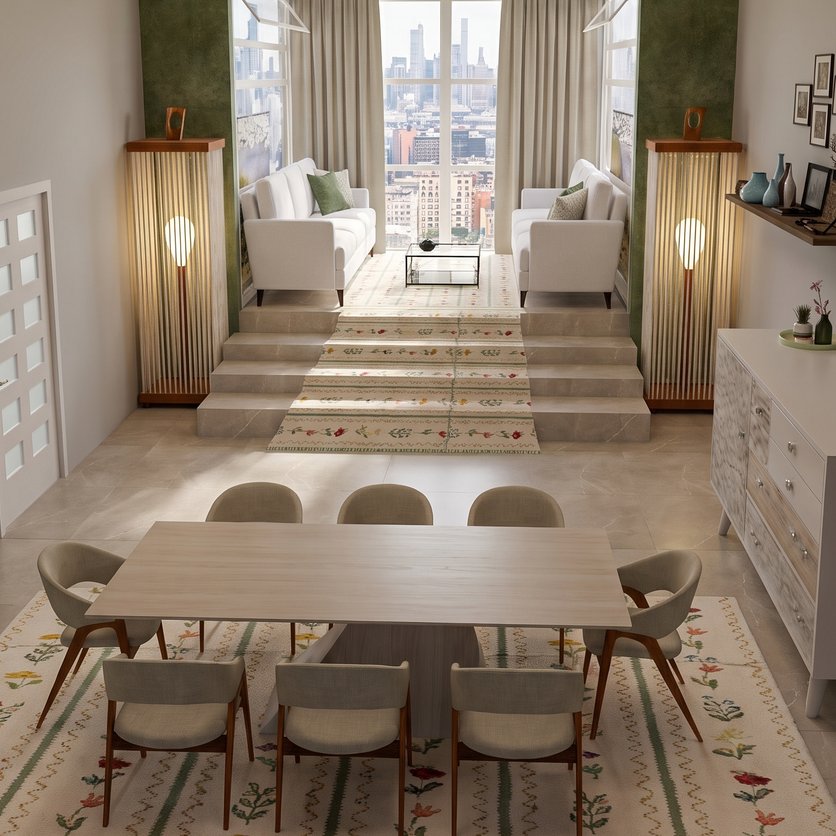
Contemporary dining room
73 m² · Aslıhan
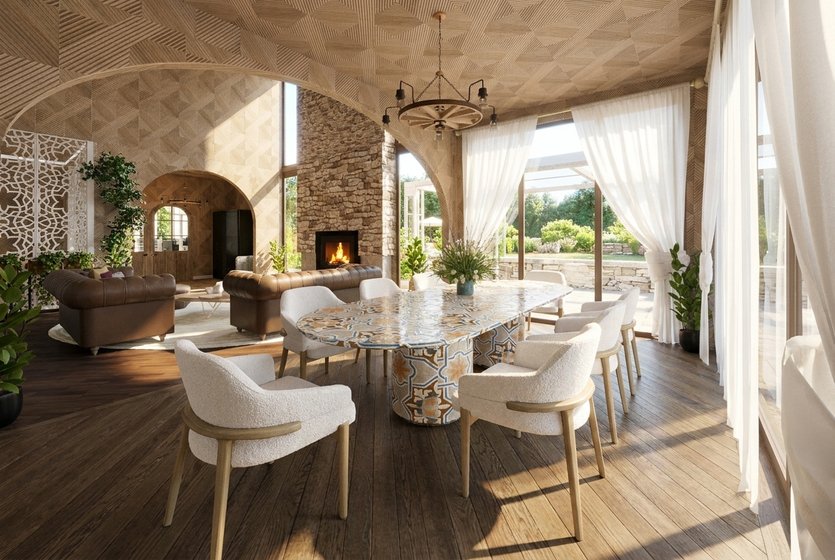
Mediterranean dining room
36 m² · ert
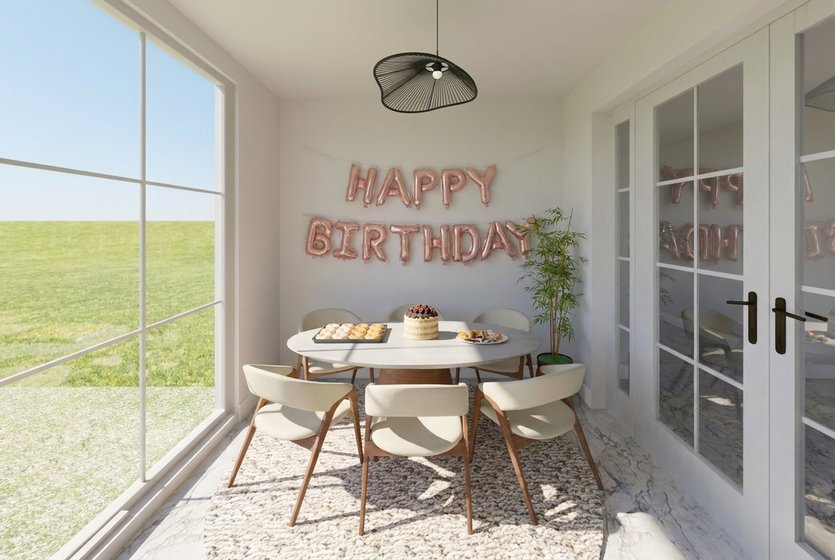
Mid-century dining room
14 m² · Nibraas Fatima
Mid-century dining room
59 m² · soumia hafid
Scandinavian dining room
59 m² · nediyeceğimibilmiyorum
Mid-century dining room
20 m² · Klaudia Farkas
Mid-century dining room
9 m² · Irene Rocha 35patriciarocha

Try it on your own project
Free room planner and interior design app