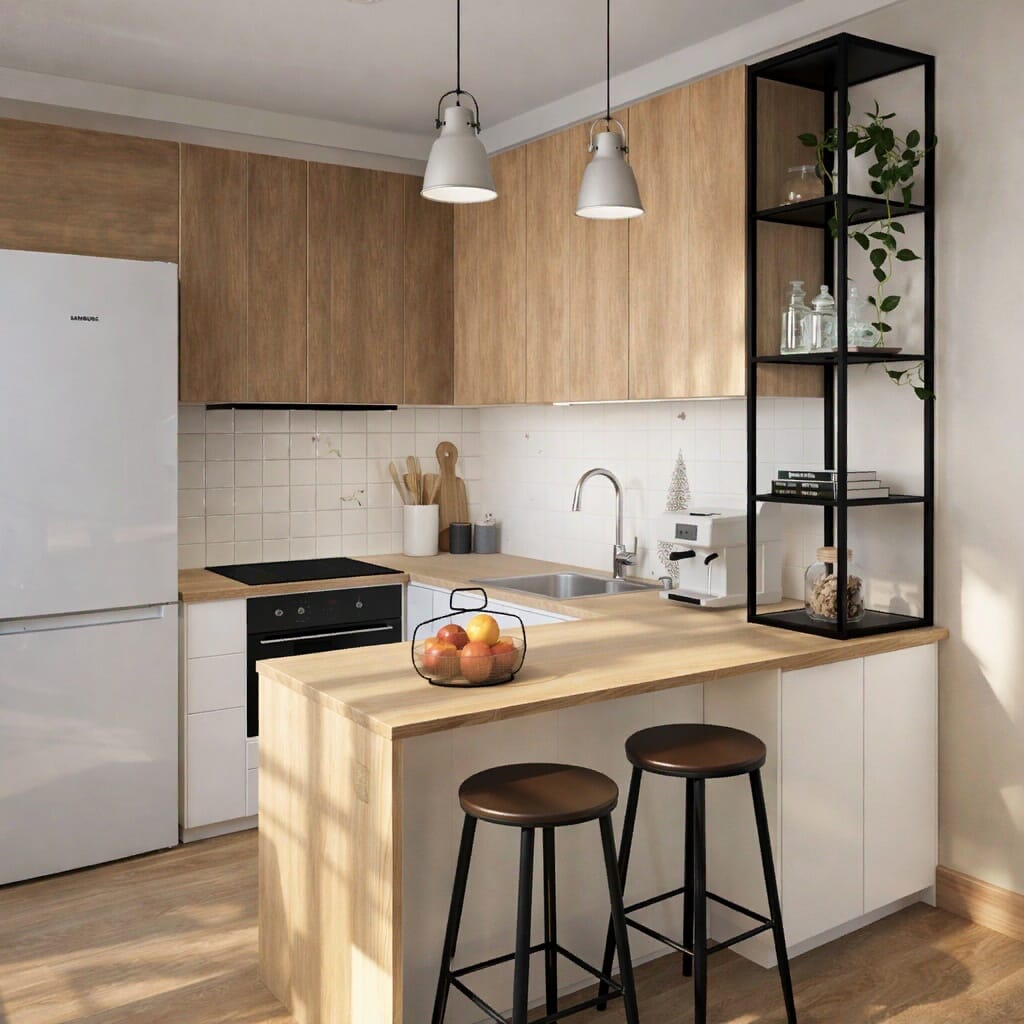
Scandinavian floor plan
This is another small roomplan you might like. This house has two front access, an open space kitchen and compact rectangular layout. Me personally avoid an open space roomplan because of my messy behaviour, I prefer not to expose service area like kitchen and laundry room. But, this roomplan looked nice for anyone who could maintain neatness.
Edit a copy in the app
Open it in Home Planner and edit it in 3D.
Open in the appGet the app for Mac or WindowsSee this room in another style · 3 free results
4.6 on the App Store · 30M+ downloads, as of October 2026
More floor plan ideas
See all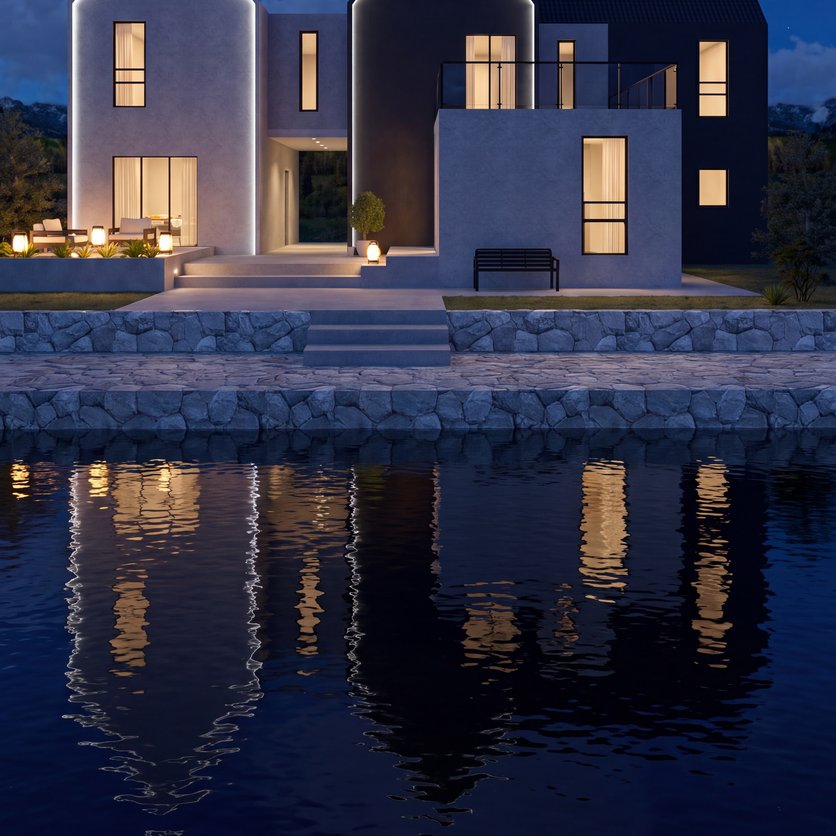
Contemporary floor plan
354 m² · Lenora (Lenka Šisláková)
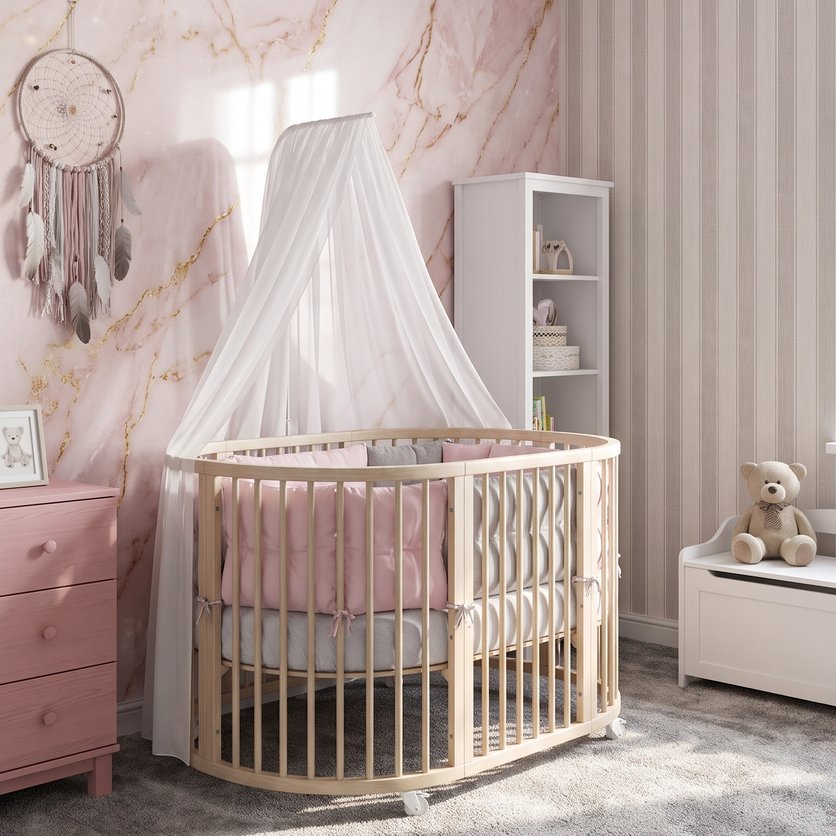
Boho floor plan
13 m² · Klaudia Farkas
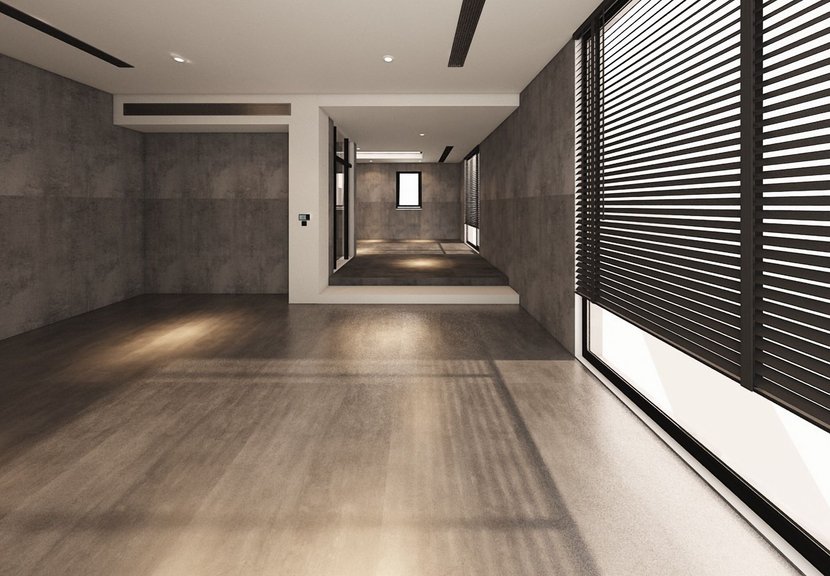
Contemporary floor plan
63 m² · Su
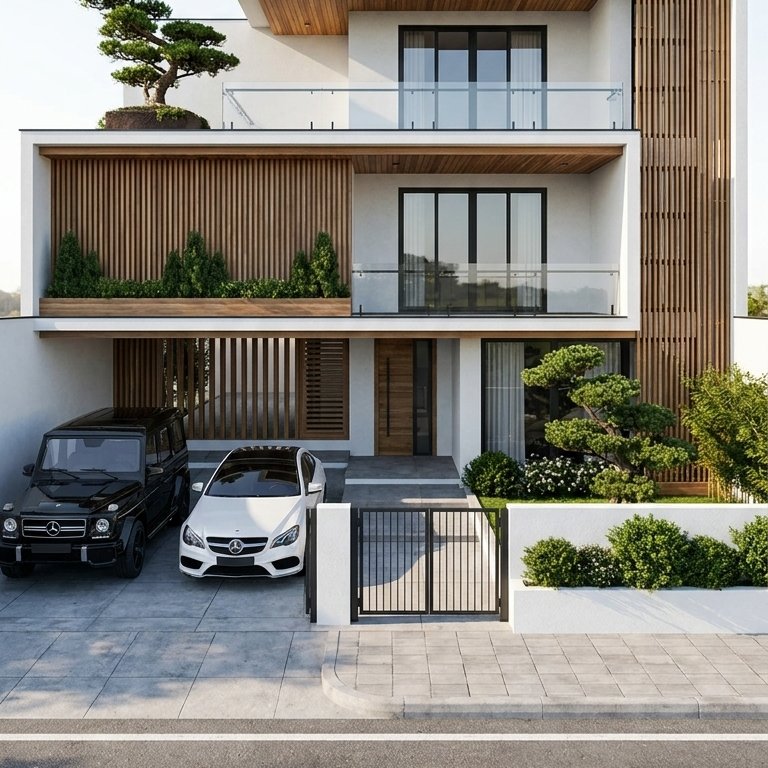
Contemporary floor plan
366 m² · anonymous
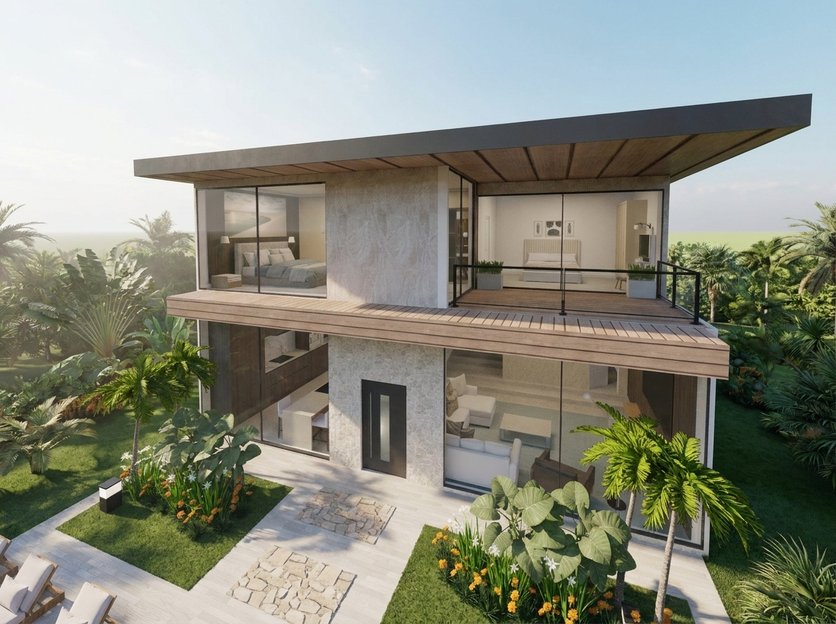
Traditional floor plan
108 m² · Shifra
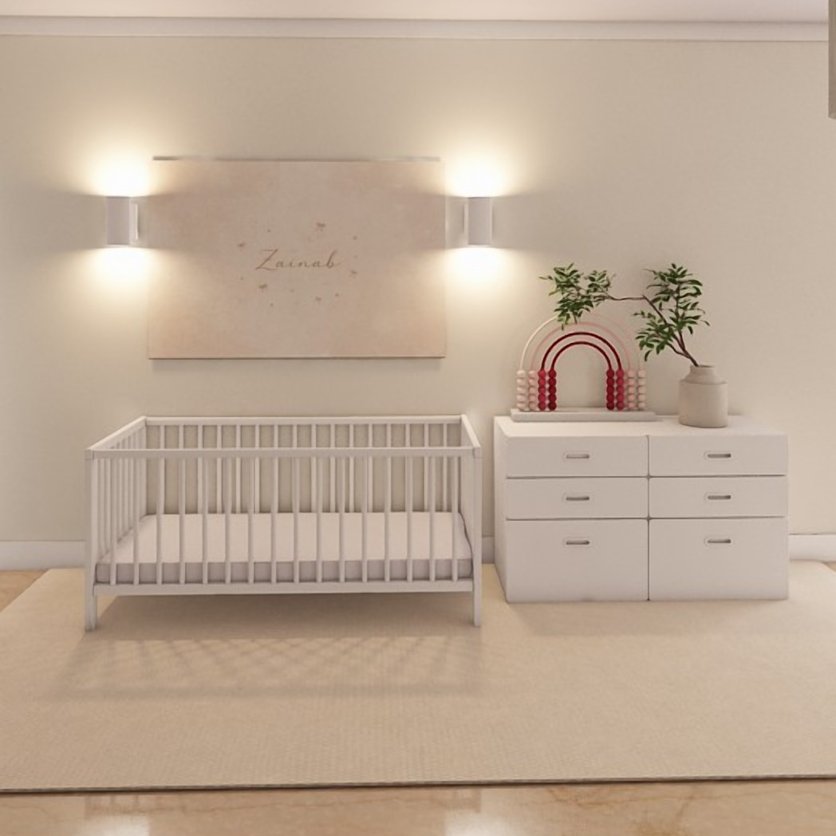
Minimalist floor plan
65 m² · hooorri7
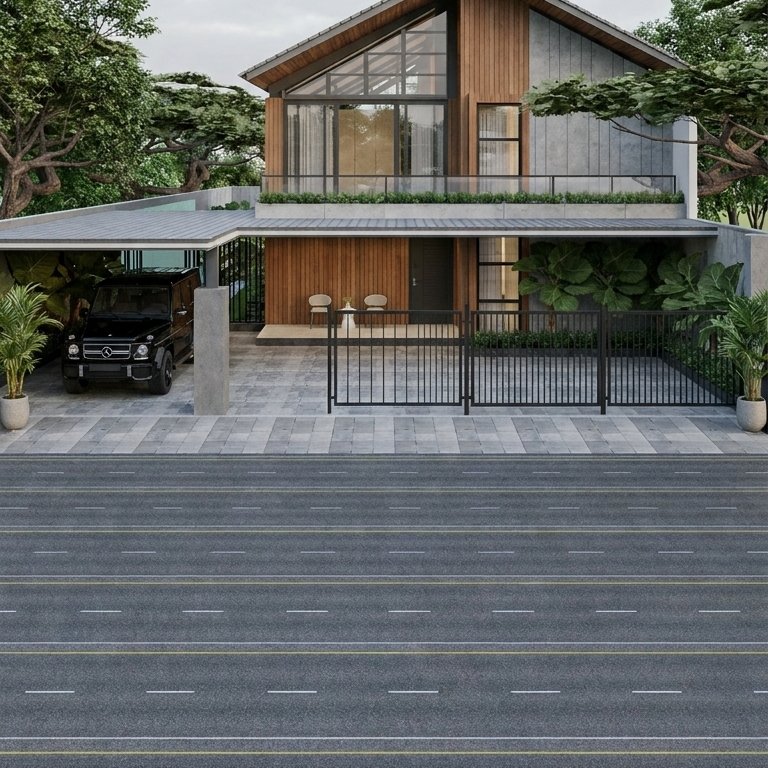
Contemporary floor plan
436 m² · anonymous
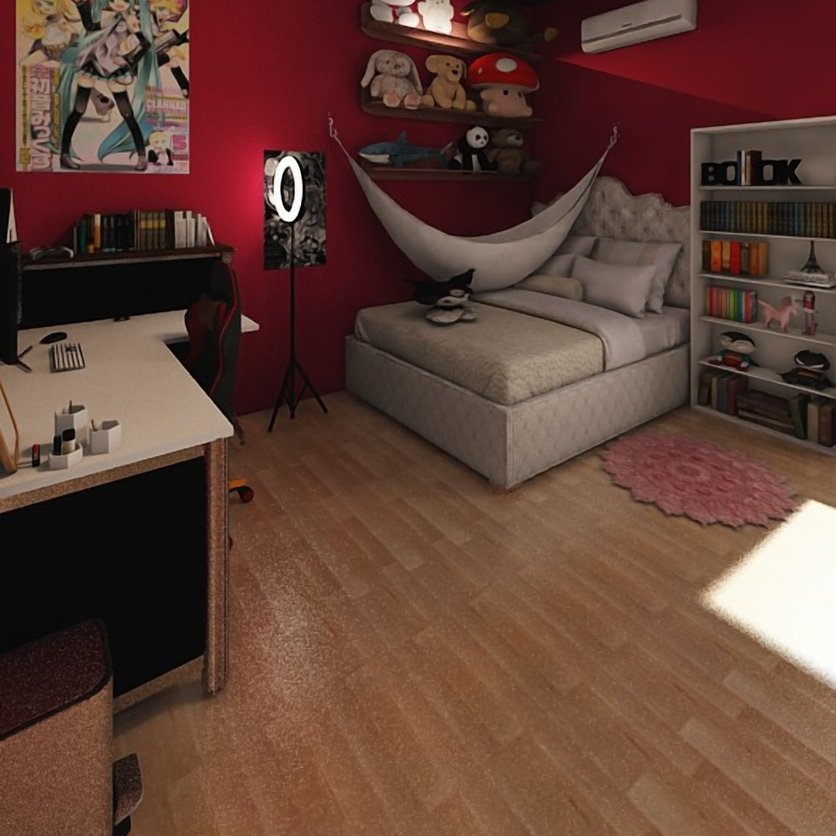
Eclectic floor plan
22 m² · Lais Farias

Try it on your own project
Free app for iPhone, iPad, Mac, Android and Windows.