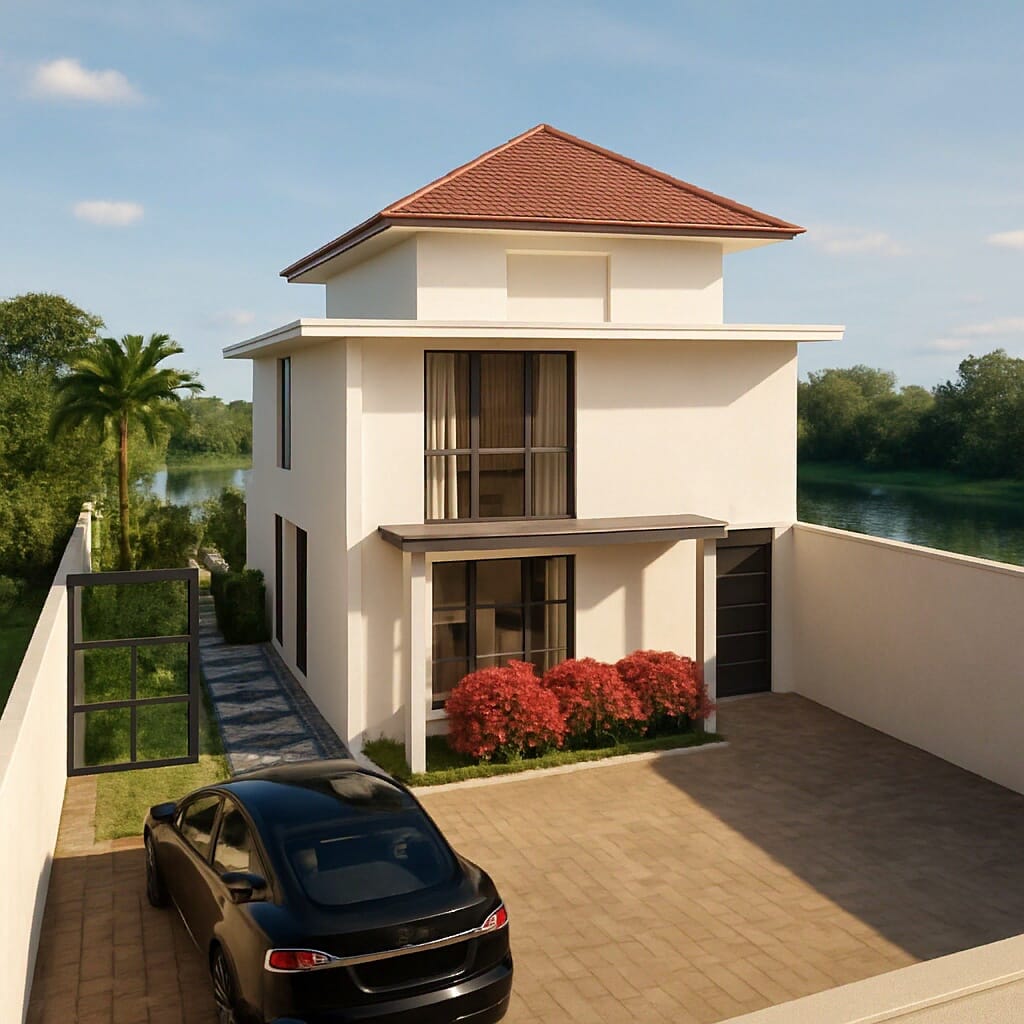
Traditional floor plan
132·11 comments
Desain ini menampilkan rumah modern yang elegan dan fungsional, dengan penekanan pada pencahayaan, privasi, dan koneksi visual ke lingkungan alaminya.
Edit a copy in the app
Open it in Home Planner and edit it in 3D.
Open in the appGet the app for Mac or WindowsSee this room in another style · 3 free results
4.6 on the App Store · 30M+ downloads
More floor plan ideas
See all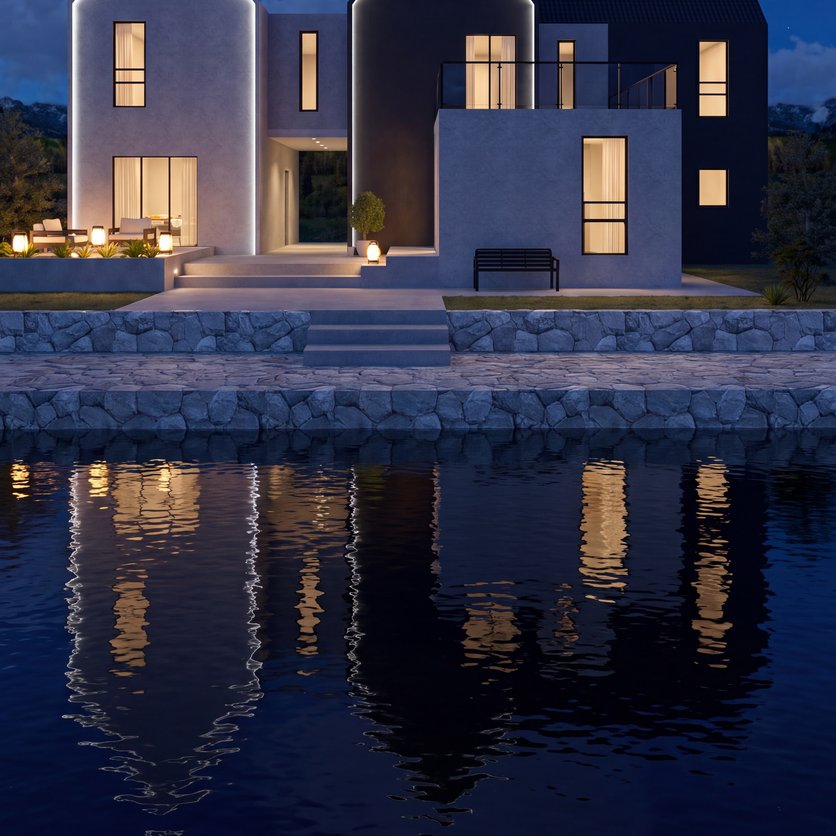
Contemporary floor plan
354 m² · Lenora (Lenka Šisláková)
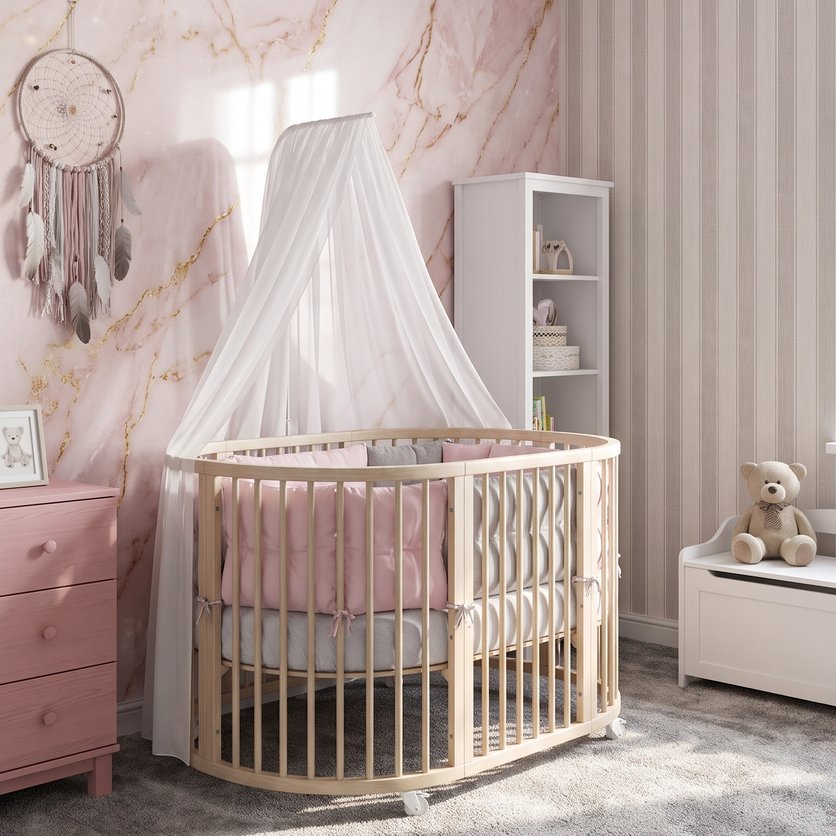
Boho floor plan
13 m² · Klaudia Farkas
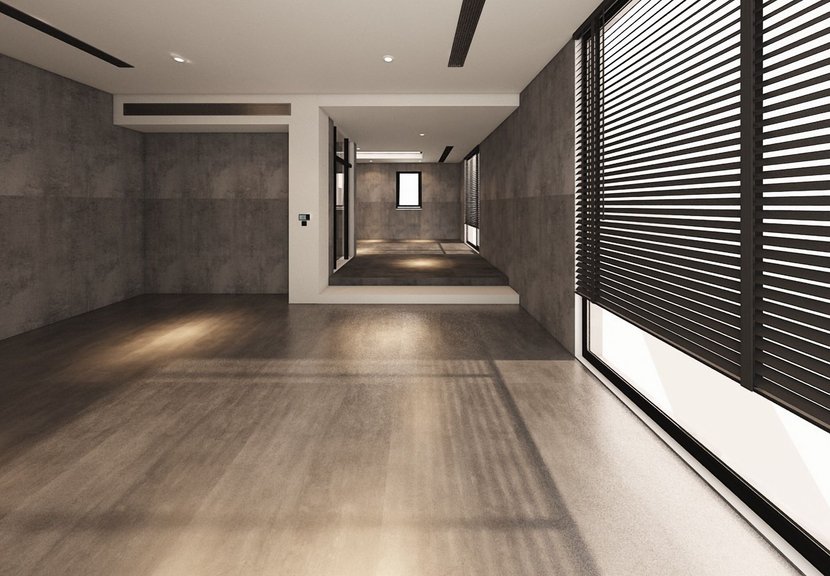
Contemporary floor plan
63 m² · Su
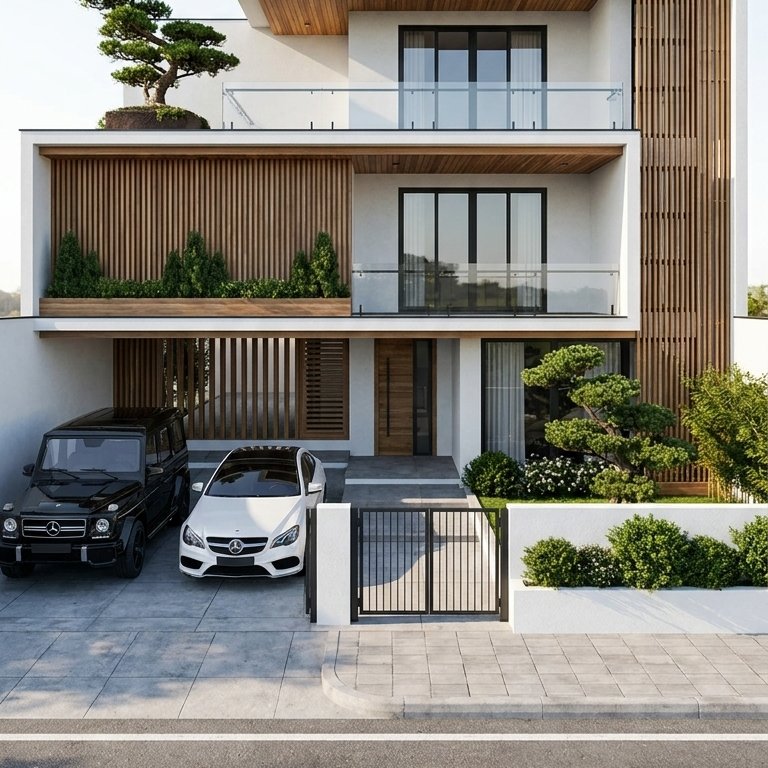
Contemporary floor plan
366 m² · anonymous
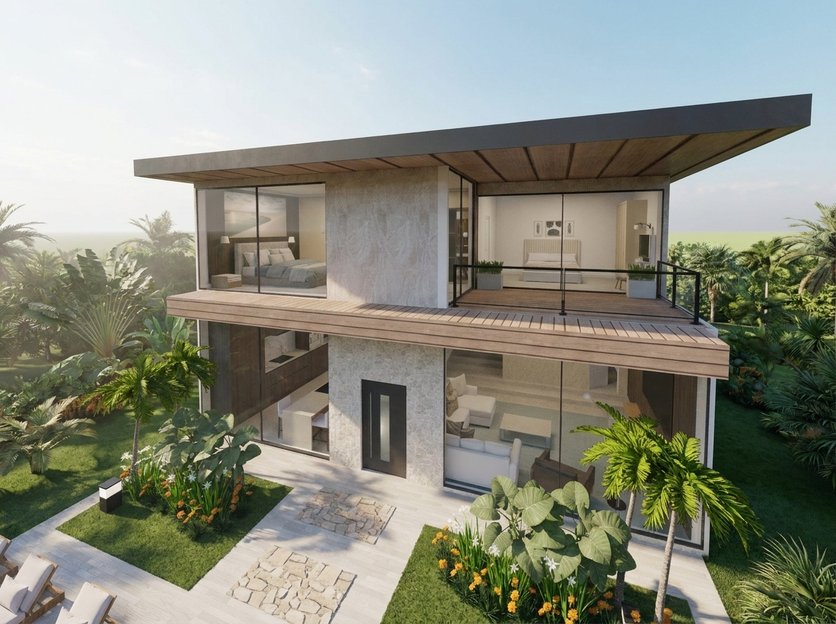
Traditional floor plan
108 m² · Shifra
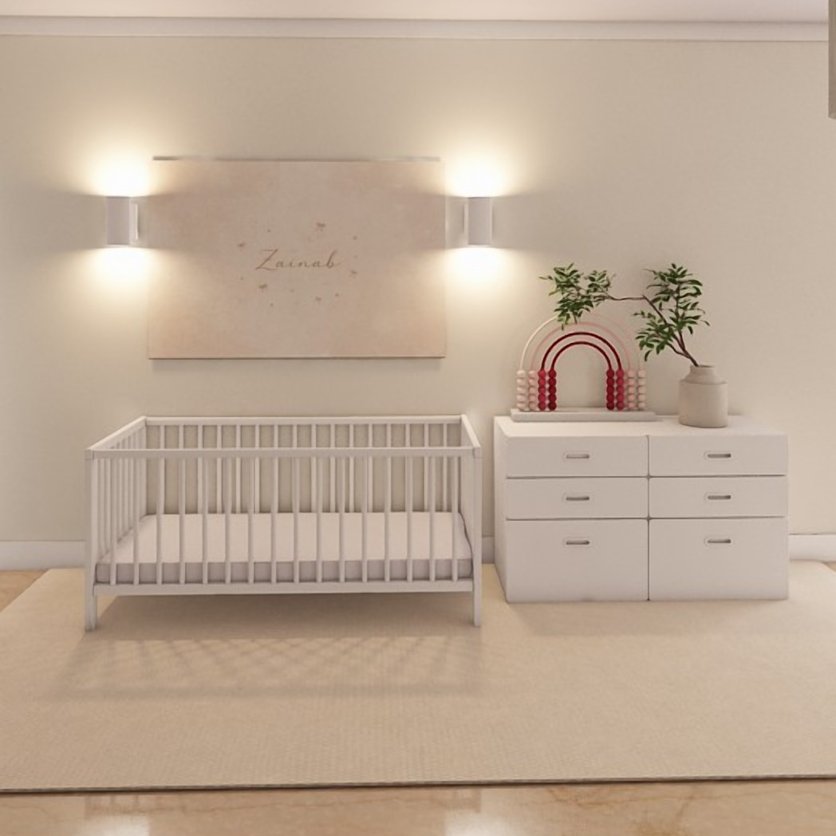
Minimalist floor plan
65 m² · hooorri7
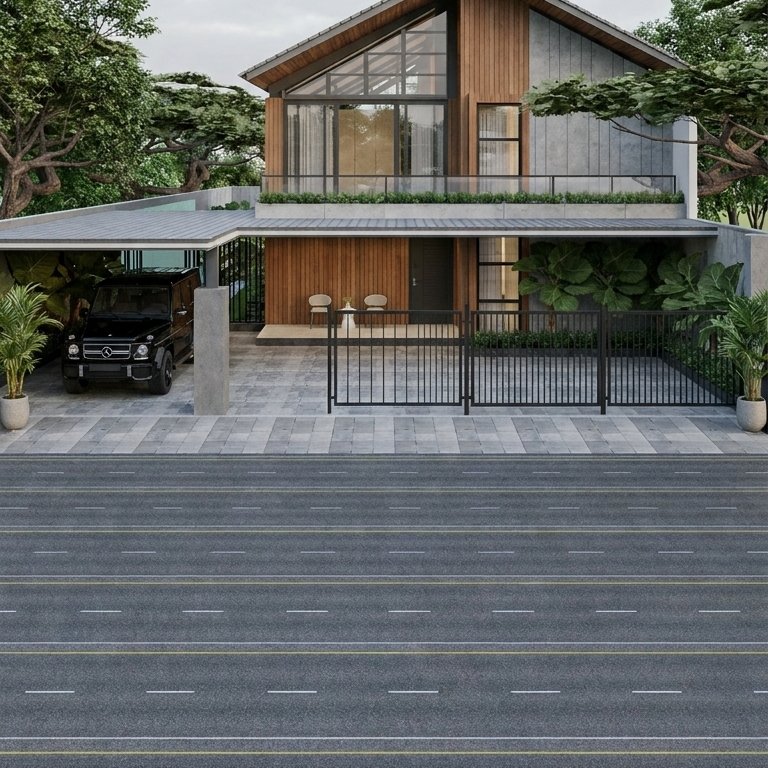
Contemporary floor plan
436 m² · anonymous
Eclectic floor plan
22 m² · Lais Farias
Home Planner

Try it on your own project
Free room planner and interior design app