
Traditional floor plan
A modern and well-designed living room, likely a professional interior design project or a staged home setting. A prominent feature is the gallery wall behind the sofa, displaying a collection of framed art prints that add personality and visual interest to the space. Recessed lighting in the ceiling and a ceiling fan provide illumination, while decorative elements like a plant and a vase with flowers add touches of nature and color.
Edit a copy in the app
Open it in Home Planner and edit it in 3D.
Open in the appGet the app for Mac or WindowsSee this room in another style · 3 free results
4.6 on the App Store · 30M+ downloads, as of October 2026
More floor plan ideas
See all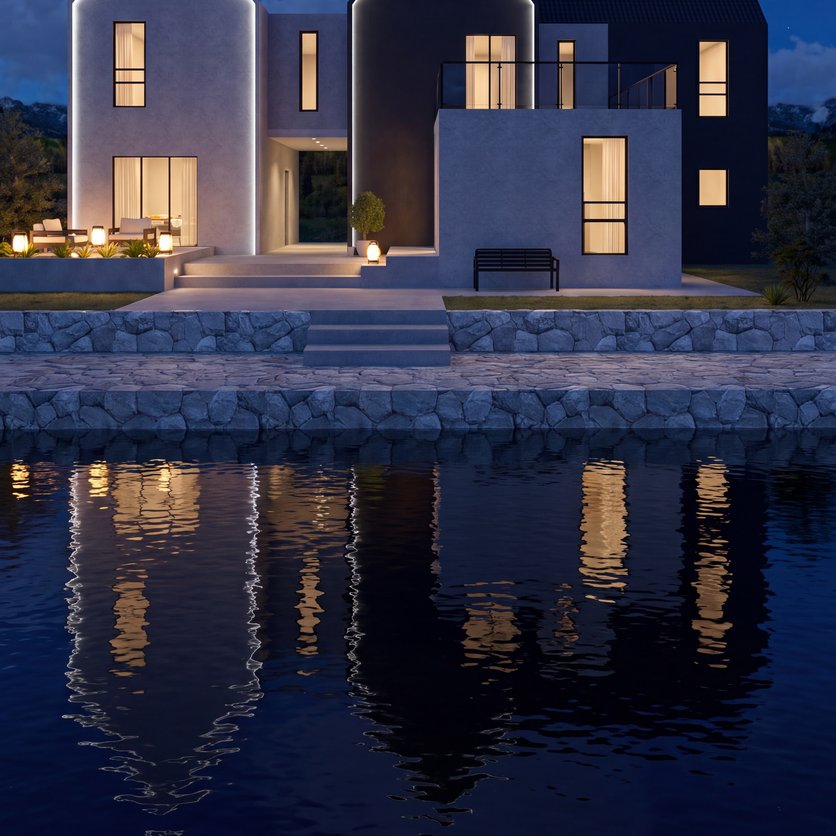
Contemporary floor plan
354 m² · Lenora (Lenka Šisláková)
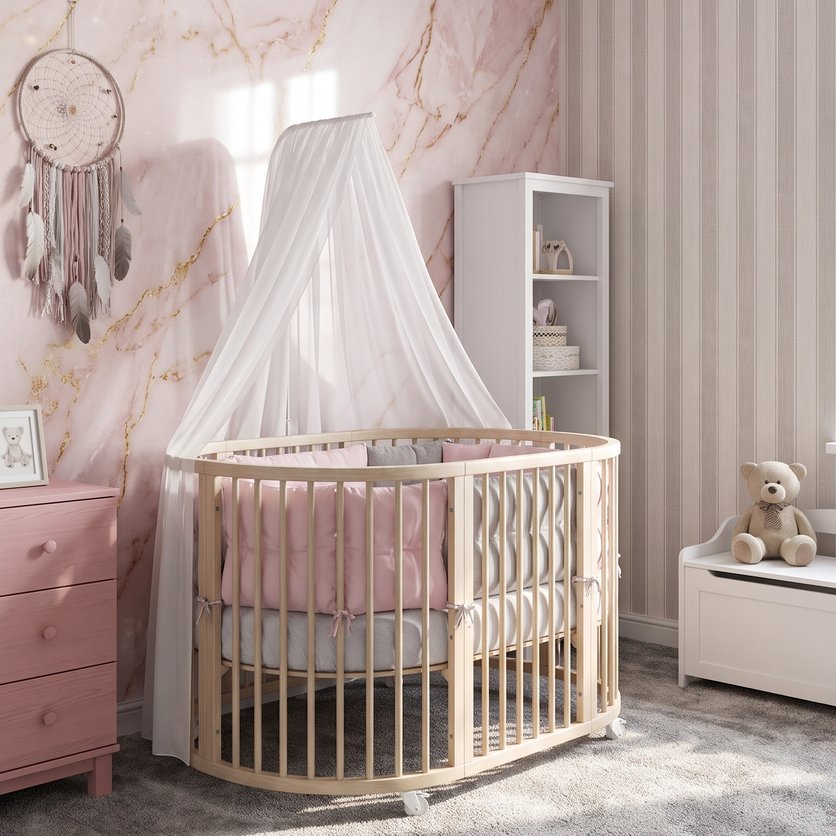
Boho floor plan
13 m² · Klaudia Farkas
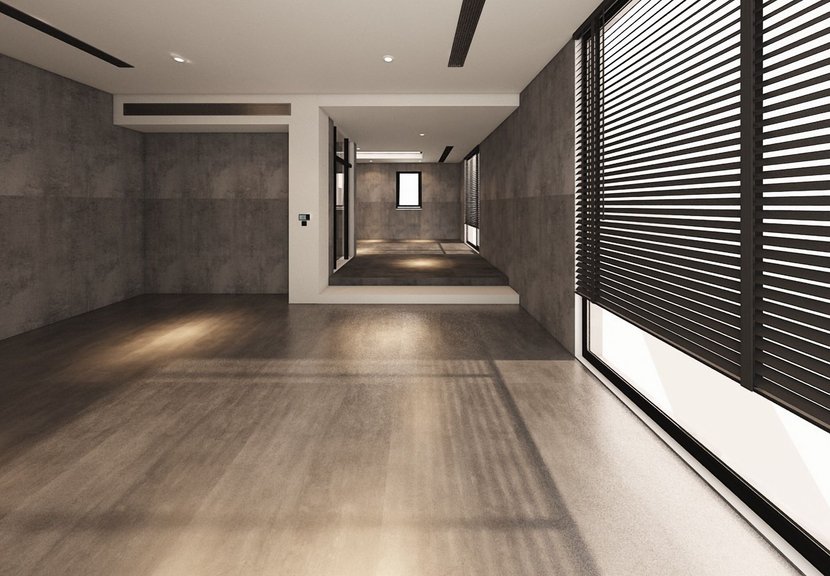
Contemporary floor plan
63 m² · Su
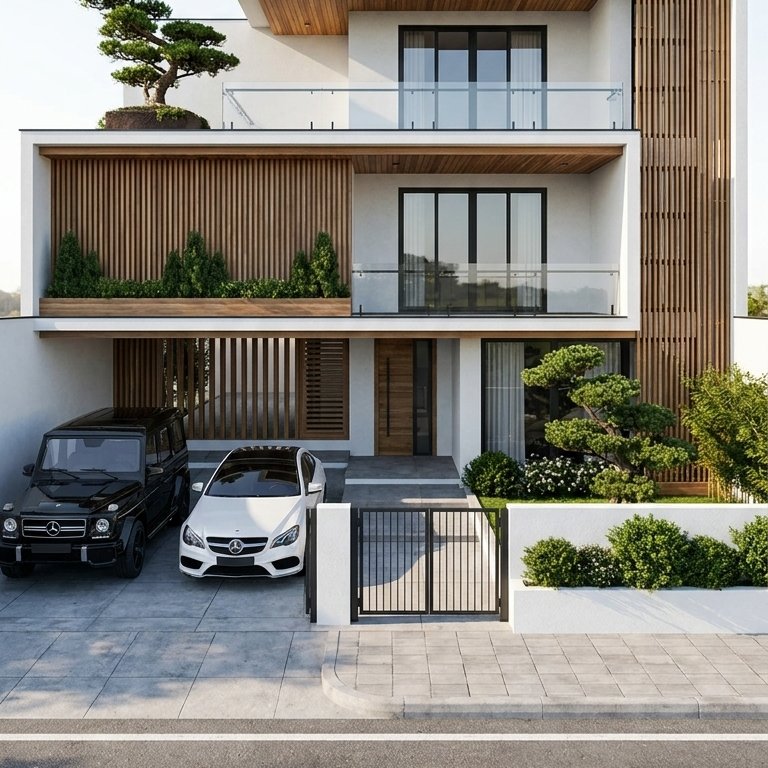
Contemporary floor plan
366 m² · anonymous
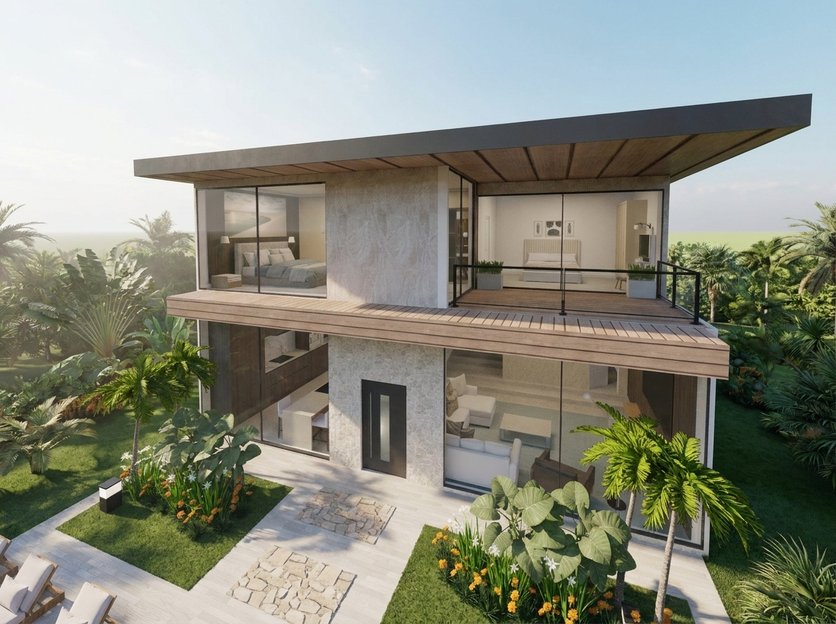
Traditional floor plan
108 m² · Shifra
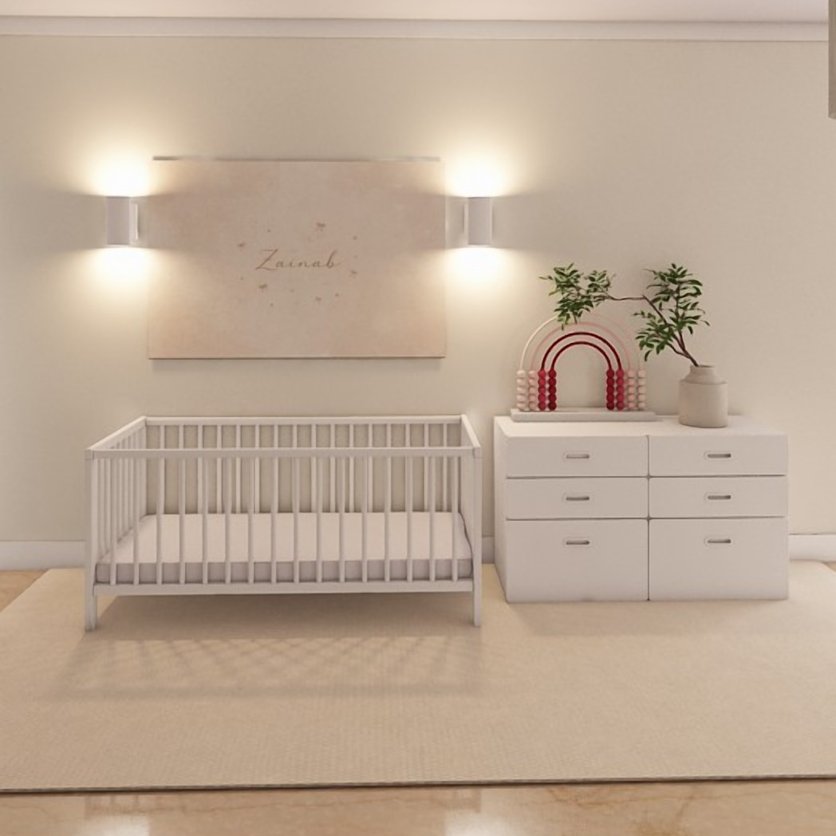
Minimalist floor plan
65 m² · hooorri7
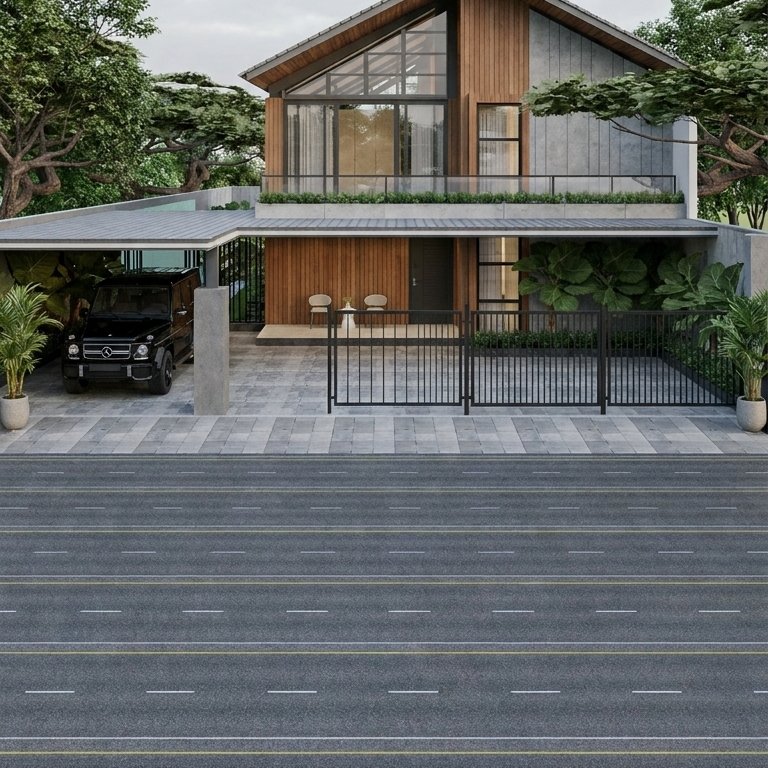
Contemporary floor plan
436 m² · anonymous
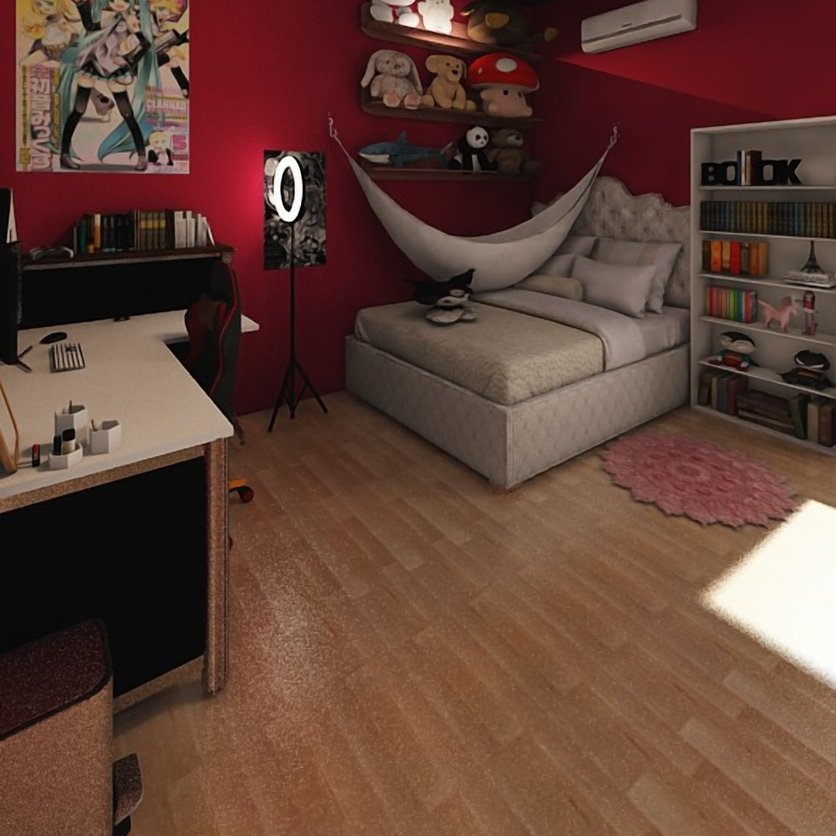
Eclectic floor plan
22 m² · Lais Farias

Try it on your own project
Free app for iPhone, iPad, Mac, Android and Windows.