
Scandinavian floor plan
Features an open-concept living and dining area with a focus on a bright, minimalist aesthetic.The design primarily utilizes a neutral color palette with white walls, light-colored furniture, and natural wood tones for the dining table and chairs.Minimalistic decor is evident with a large piece of art on the wall in the living room and simple decorative items on tables and shelves. The design style depicted to be Modern Minimalist with elements of "Scandinavian influence."
Edit a copy in the app
Open it in Home Planner and edit it in 3D.
Open in the appGet the app for Mac or WindowsSee this room in another style · 3 free results
4.6 on the App Store · 30M+ downloads
More floor plan ideas
See all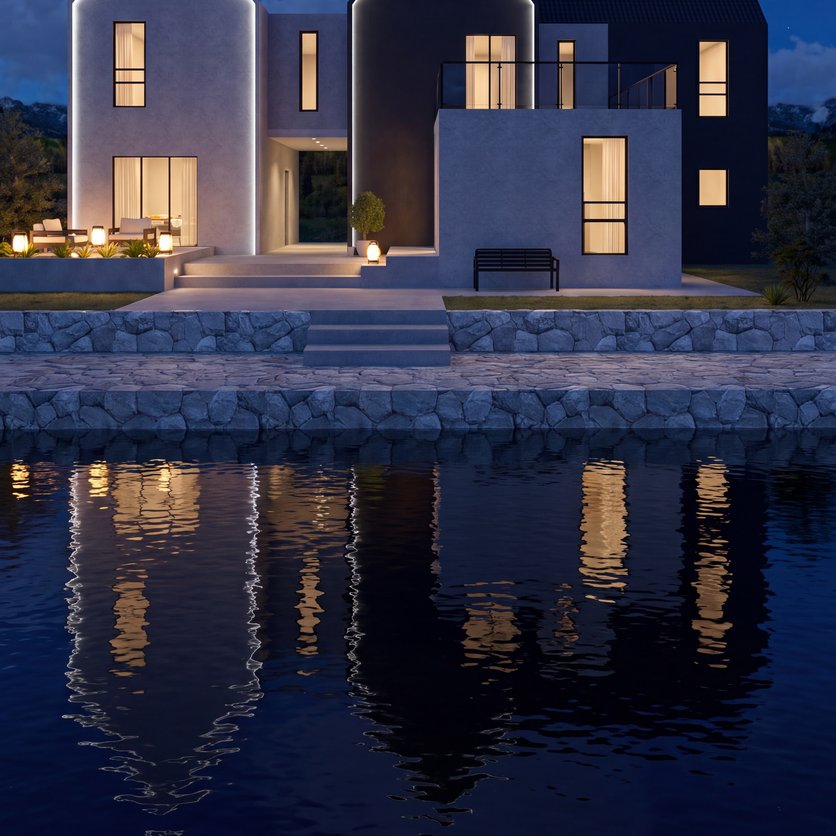
Contemporary floor plan
354 m² · Lenora (Lenka Šisláková)
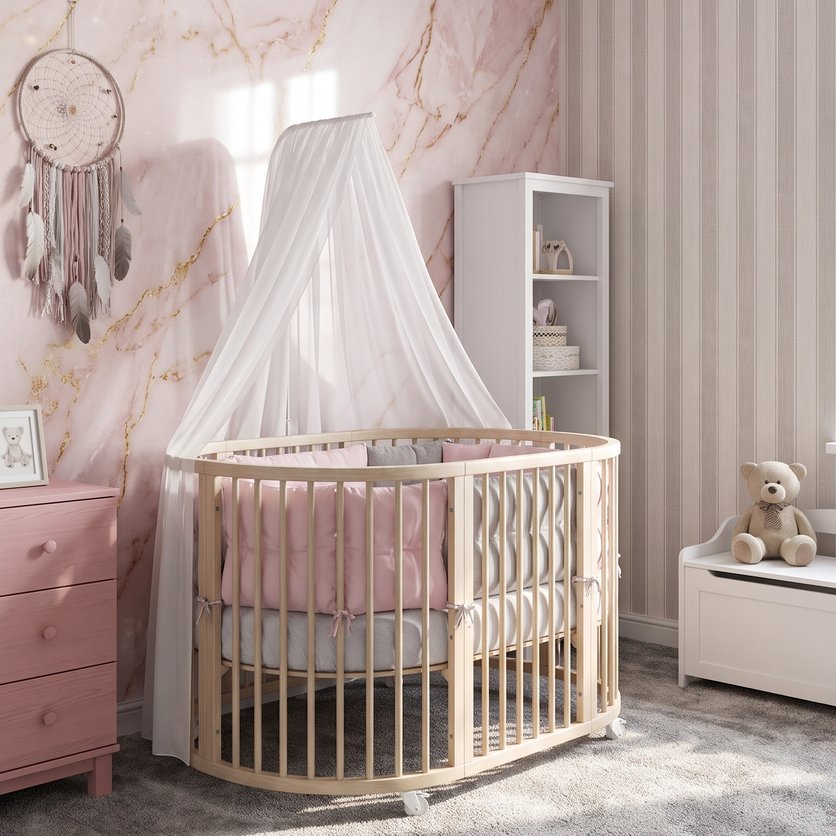
Boho floor plan
13 m² · Klaudia Farkas
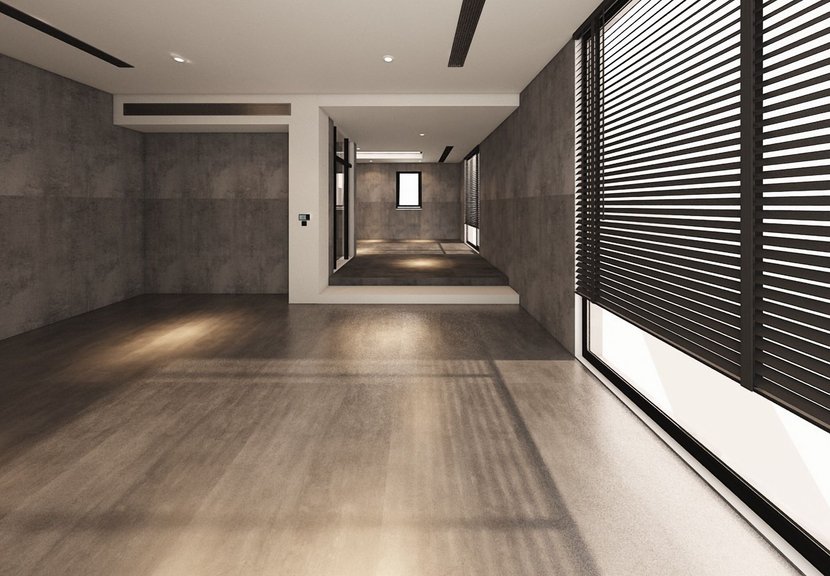
Contemporary floor plan
63 m² · Su
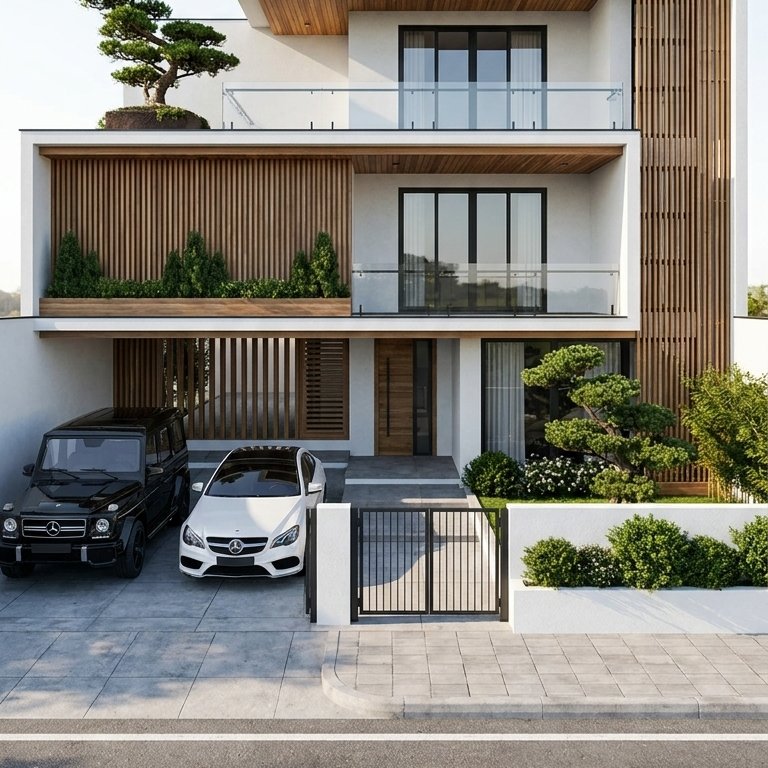
Contemporary floor plan
366 m² · anonymous
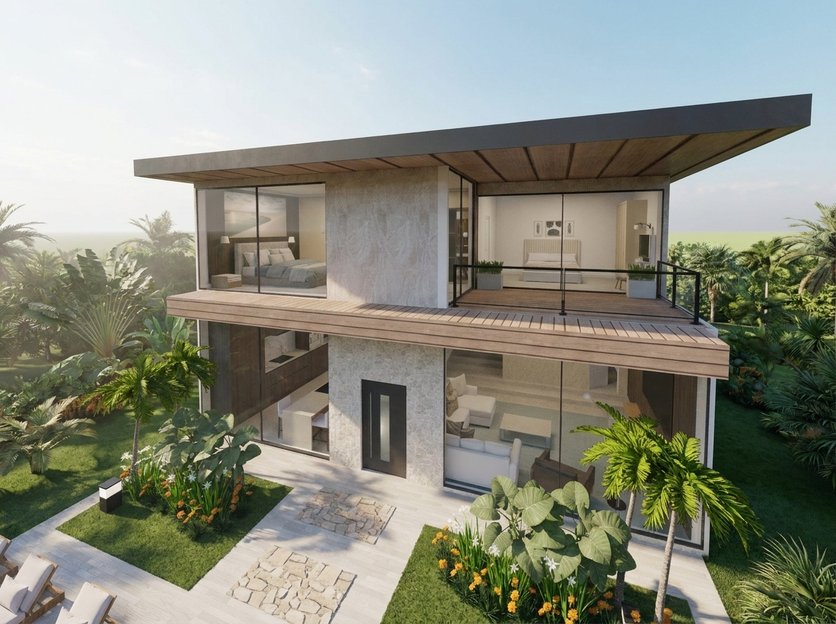
Traditional floor plan
108 m² · Shifra
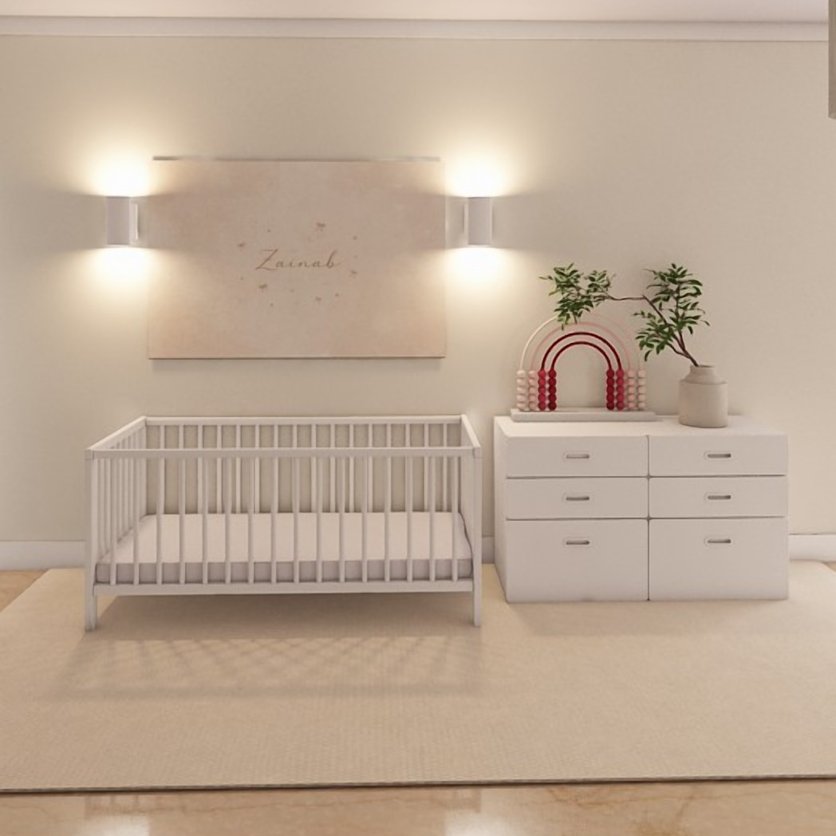
Minimalist floor plan
65 m² · hooorri7
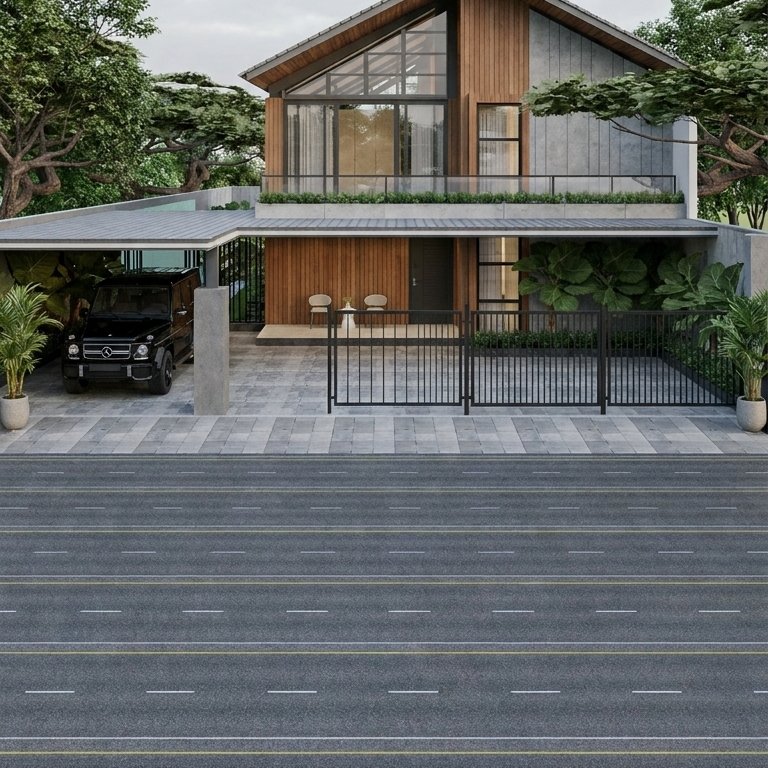
Contemporary floor plan
436 m² · anonymous
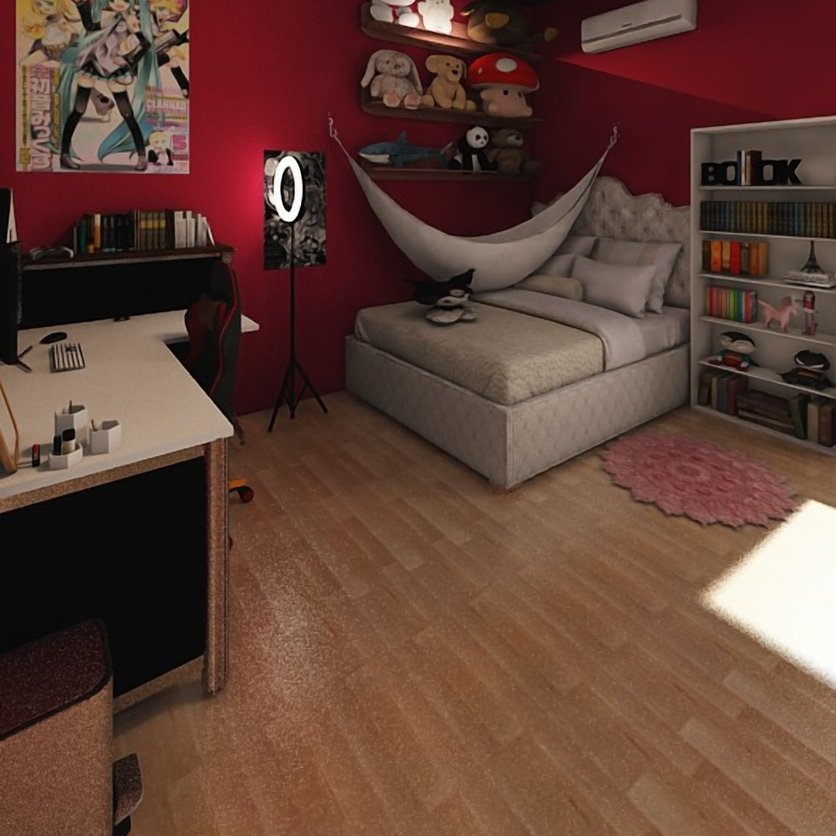
Eclectic floor plan
22 m² · Lais Farias

Try it on your own project
Free app for iPhone, iPad, Mac, Android and Windows.